Properties

Browse or get in touch to schedule a walkthrough.

  • Nearby me
Price range

Popular Features

Community Features

Association

Property Features

Waterfront

View

Exterior Features

Interior Features

Style

29640 properties match your criteria

Updated 1 minute ago

E-Alert name

Price improvement on this loaded townhouse. Welcome to Cardinal Pointe community, a highly sought-after neighborhood! With limited neighborhood townhome sales, this fully upgraded 2022 3-story Mozart floorplan townhome is a rare opportunity. Featuring 1,916 square feet of finished living space, this exceptional home offers 3 bedrooms, 2 full bathrooms, 2 half bathrooms, a finished recreation room, and a finished 1-car garage setup for electric car charging. Throughout the home you will find thoughtful upgrades, luxury finishes, and custom built-ins creating a home that is both stylish and functional. The main level showcases 9-foot ceilings, an abundance of natural light, LVP flooring, custom fitted built-in living room storage and bookcases, a 9-foot kitchen island, quartz countertops, upgraded stainless steel appliances, and smart technology lighting. The kitchen boasts upgraded cabinet doors, larger 42” and 36” cabinetry, and pull out drawers. The pantry was upgraded to maximize storage and space and includes built-in wooden shelving, storage drawers, and a wine storage area. The low maintenance and spacious composite deck is just off the dining room and kitchen making it easily accessible. The deck is a great space for outdoor entertaining, grilling, gardening, and relaxation and is naturally partially shaded. The top floor provides three bedrooms, each with a view overlooking part of the neighborhood. The spacious primary suite includes a tray ceiling, wood panel molding accent wall, custom designed and fitted walk-in closet, and private bathroom. The primary bathroom includes a cultured marble dual vanity sink, wall-tiled walk-in shower with dual shower heads, and a large tiled recessed shower niche. The two additional bedrooms each come with their own generous closet space and share a full bathroom with a wall-tiled shower and tub combo and a cultured marble vanity. Rounding out the top floor is the laundry space, large enough for a side by side front load washer and dryer. The entry level greets you with LVP flooring, a half bath, and a versatile recreation room that is ideal as a family room, home office, gym, entertainment area and more. The attached garage is both convenient and provides additional installed wall storage space. The property is ideally located! The neighborhood is zoned for Spring Mills Schools and includes easy access to I-81, making commutes to Maryland and Northern Virginia easier. This carefully curated townhome provides you with the benefits of a newly constructed home without having to wait for it to be built and is designed for you to move in and start enjoying the surplus of bonus enhancements. Seller will provide a home warranty for the buyer, offering added peace of mind after settlement. This truly stand out home located in desirable Cardinal Pointe is an opportunity you do not want to miss!
#WVBE2054476

HEDGESVILLE

28 ABSOLUTION DRIVE

3 Beds

2 Baths

1,916 Sq.Ft.

$334,900

MLS#: WVBE2054476

To be built DOMINICA SPRING at the new CARDINAL POINTE by Ryan Homes. You love hosting traditional dinner parties. You have a few heirloom pieces of furniture you refuse to part with. The Dominica Spring is the right fit for a classic grand lifestyle. Your antique table and buffet will fit nicely in your formal dining room. Make holidays special and serve a traditional family dinner, everyone sits at the same time. No cell phones allowed. Invite a small group of friends over for an impromptu game of cards. The open floor plan includes a kitchen island and dining. You have plenty of options for casual entertaining. If you prefer to be alone, relax following a round of golf with friends, you have room to spread out. The Dominica Spring is perfect for a traditional and relaxed lifestyle. All the details have been taken care of for you! Wider doorways & hallways, primary suite bathroom with walk-in shower and seat, level handled doorknobs, lowered light switches, and more.  Main-level living has never been so convenient! Enjoy sidewalk lined streets, beautiful meeting areas, or take your furry companion for a walk to the dog park. Enjoy a picnic in the pavilion and let the kids or grandkids play at the tot lot. It's that easy. What are you waiting for?  One-Level Living will allow you to own a new home and take advantage of all the benefits of owning! Cardinal Pointe offers floorplans for everybody! Other homesites are available. Photos are representative. Ryan Homes is taking precautionary measures to protect our valued customers and employees. Our models are open by appointment. Contact us to schedule yours today!
#WVBE184306

HEDGESVILLE

71 PORCH LIGHT LANE

3 Beds

2 Baths

1,720 Sq.Ft.

$334,885

MLS#: WVBE184306

York II Garage 3 beds 3.5 baths COMP Listing *Photos may not be of actual home. Photos may be of similar home/floorplan if home is under construction or if this is a base price listing
#WVJF2013694

CHARLES TOWN

110 ARMISTEAD PLACE

3 Beds

3 Baths

1,908 Sq.Ft.

$334,882

MLS#: WVJF2013694
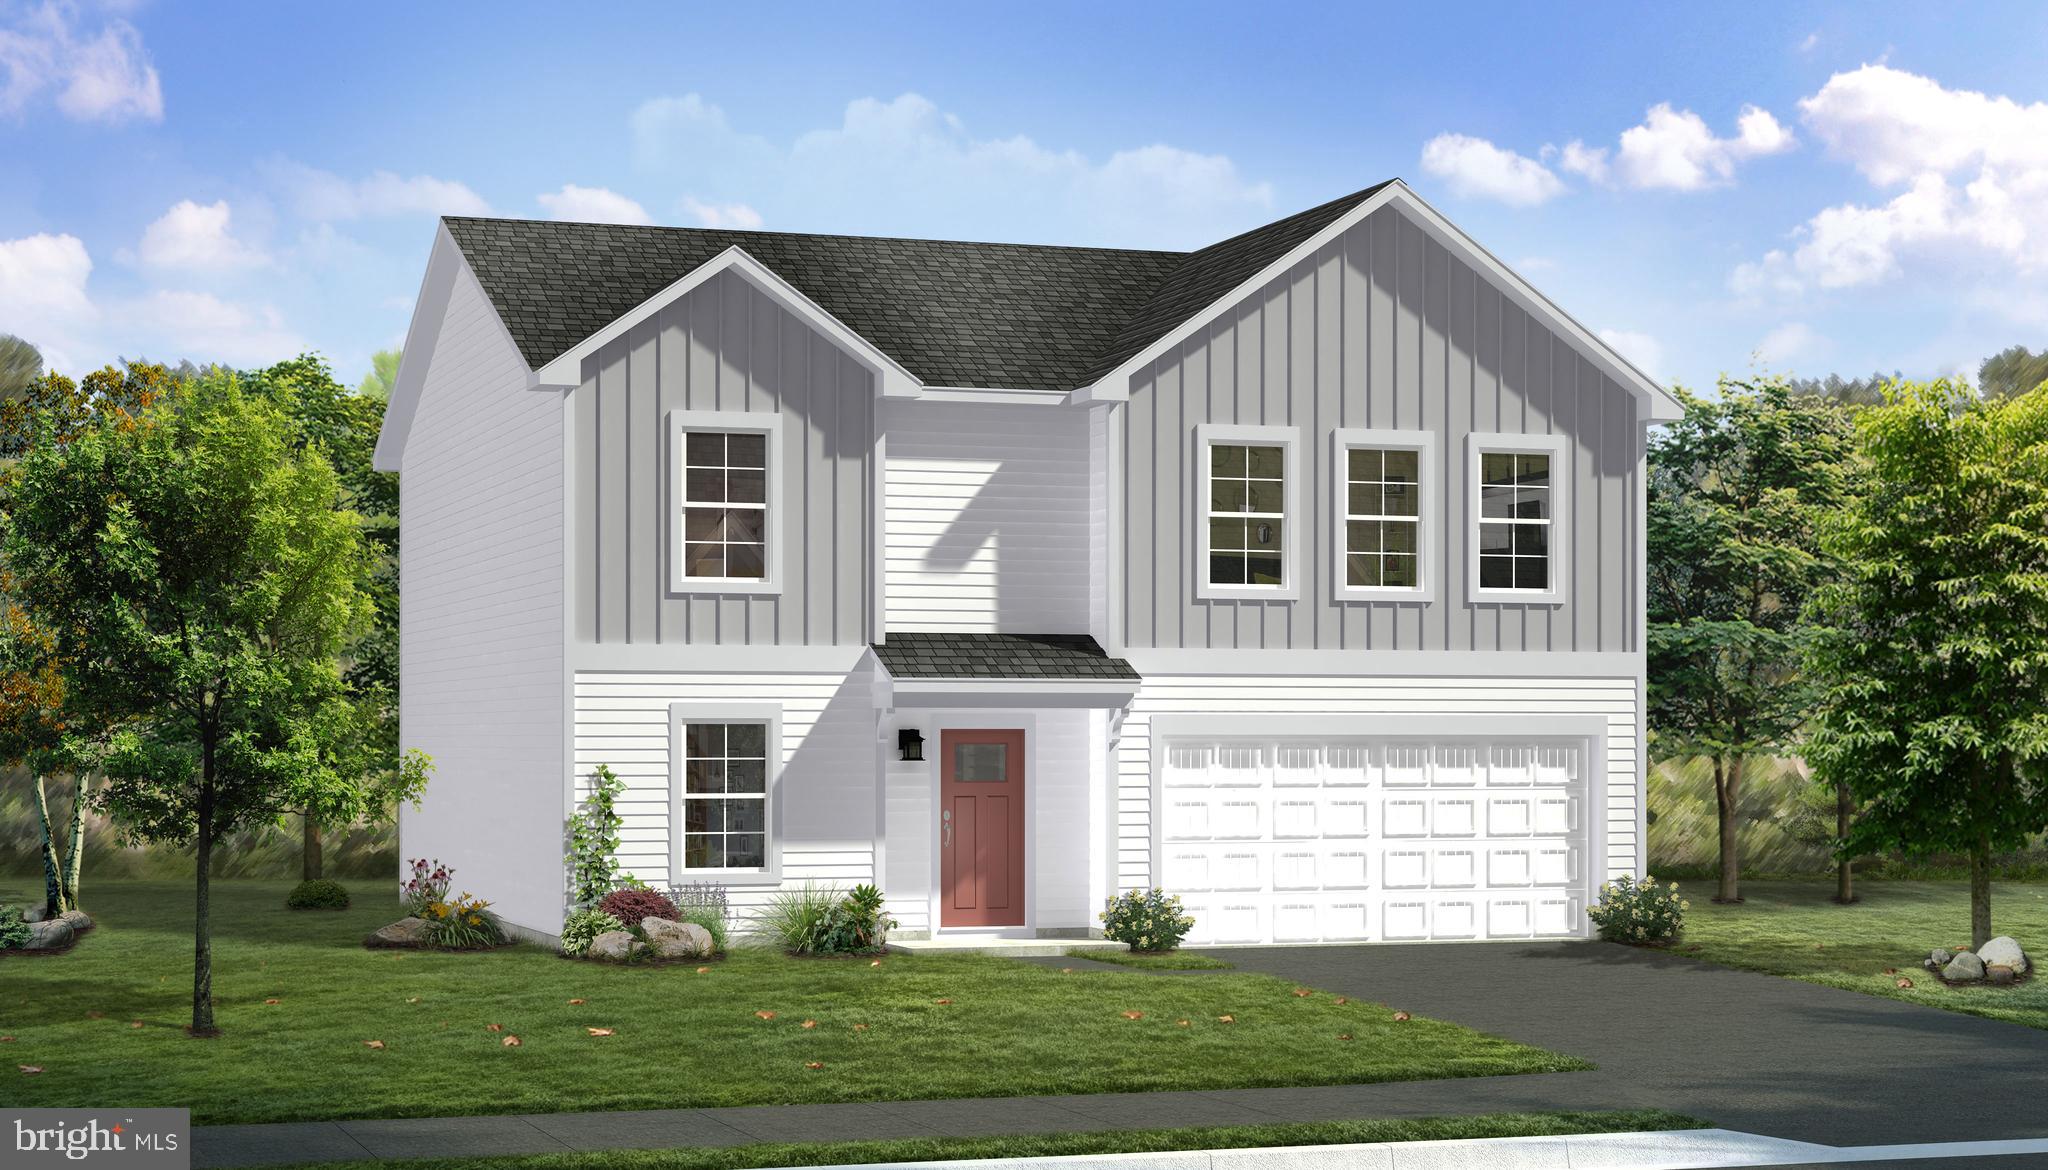
4 Beds 2.5 Baths -Carnegie II COMP Listing  *Photos may not be of actual home. Photos may be of similar home/floorplan if home is under construction or if this is a base price listing.
#WVBE2028466

FALLING WATERS

73 LUDGATE MANOR

4 Beds

2 Baths

2,216 Sq.Ft.

$334,832

MLS#: WVBE2028466

*OFFERING UP TO $15,500 IN CLOSING ASSISTANCE FOR PRIMARY RESIDENCE WITH USE OF PREFERRED LENDER AND TITLE.* 
Welcome to the York II at Kings Crossing! Fantastic commuter location to NOVA/MD, this brand new 4 bedroom, 3.5 bathrooms, 1-car garage townhome is waiting for you. Featuring a bright open 1st floor plan with a 8 ft. sun room, 8 1/2 ft island, upgraded cabinets with gorgeous countertops, stainless steel appliances, pendant lighting and much more. Popular luxury vinyl plank adorns the entire 1st floor. The spacious primary suite provides great natural light and a walk-in closet. The ensuite features tile flooring, dual sink vanity, soaking tub and a walk in shower with tile surround. Two additional bedrooms, full bath, and laundry area complete the upstairs. EXTRA BONUS: This home has a finished 4th bedroom with full bathroom rec room in the  lower level, with easy access to the large backyard. *Photos may not be of actual home. Photos may be of similar home/floorplan if home is under construction or if this is a base price listing.
#WVJF2016952

CHARLES TOWN

295 ARAGON DRIVE

4 Beds

3 Baths

2,100 Sq.Ft.

$334,802

MLS#: WVJF2016952

PENDING 
OFFERING UP TO $15,000 IN CLOSING ASSISTANCE FOR PRIMARY RESIDENCE WITH USE OF APPROVED LENDER AND TITLE.*
Quick Move-In York II at King’s Crossing – Backing to Open Space with Mountain Views! Don’t miss this rare opportunity! Located in a prime commuter location with easy access to NOVA and Maryland, this brand-new 3-bedroom, 3.5-bathroom townhome with a 1-car front-load garage offers the perfect blend of style, comfort, and convenience. Enjoy a private homesite with no neighbors directly behind you and take in the beautiful mountain views right from your own backyard—an unbeatable setting you won’t find every day! Inside, the open-concept main level shines with a stunning extended island with pendant lighting, upgraded Willow cabinetry paired with luxurious Calcutta Duolina quartz countertops, and modern stainless steel appliances. Perfect for entertaining or everyday living. The spacious primary suite features abundant natural light, a walk-in closet, and a spa-inspired ensuite with tile flooring, dual-sink vanity, and a walk-in shower. Upstairs, you’ll also find two additional bedrooms, a full bath, and a convenient laundry area. Plus, the 8-ft morning room extension on all three levels adds even more space for hosting, working from home, or simply relaxing. With limited opportunities like this—backing to open space with mountain views—this York II at King’s Crossing won’t last long. Schedule your tour today before it’s gone!  *Photos may not be of actual home. Photos may be of similar home/floorplan if home is under construction or if this is a base price listing.
#WVJF2019028

CHARLES TOWN

25 BOLINGBROKE WAY

3 Beds

3 Baths

1,900 Sq.Ft.

$334,792

MLS#: WVJF2019028

This home has room for everyone with over 3000 sqft of finished space including large ktichen with breakfast area, formal living and dining rooms, family room & office. Generous sized master suite with tray ceiling and deluxe bath w/ special touches. Jr Suite and 2 additional guest bedrooms with Jack & Jill bath complete the second level living area. Full basement & deck. All on over 1 acre!
#1001866658

CHARLES TOWN

259 BLUE SPRUCE DRIVE

4 Beds

3 Baths

3,264 Sq.Ft.

$334,700

MLS#: 1001866658

New Lancaster model in the highly sought-after Shenandoah Springs community, Ranson WV.  The impeccably designed Lancaster presents stunning exterior with beautiful landscaping and 2-car rear garage. On the ground level, there is a recreation room plus half bath for easy entertaining. Upstairs, a large 10x18 foot deck is situated off the modern and functional rear kitchen, plus an immense Great Room ready for entertainment.  The kitchen is suited with premium stainless-steel appliances, White Ornamental granite countertops, and Barnett Duraform - Harbor cabinets. A 10x18 deck off the kitchen is perfect for quiet meals. The third level has three generously sized bedrooms, which offer great flexibility in how to utilize the space as both the second and third bedrooms could easily be used as an office! Washer and Dryer included with home!

Future amenities include a swimming pool, picnic area, trails, and a park with a basketball court, tot lot, and gazebo. Commuters will appreciate easy access to the bustling Northern Virginia, Baltimore-Washington, D.C. area. Call today for more information!

*Pictures are of a similar home and for illustrative purposes only. Pricing and incentives are subject to change without notice.
#WVJF2014436

RANSON

67 SHORT BRANCH DRIVE LOT 120 LANCASTER

3 Beds

2 Baths

1,768 Sq.Ft.

$334,690

MLS#: WVJF2014436

TO BE BUILT HOME IN SOUTH BROOK - POPULAR ROCKFORD FLOOR PLAN.

Discover the perfect blend of style and functionality in this spacious home, offering over 2,500 finished square feet. Featuring 4 bedrooms, 2.5+ bathrooms, and a 2-car garage, the Rockford floor plan is designed for modern living.

The bright and open first floor boasts a flexible layout with the option to convert the flex room into a private office. The large family room, with an optional fireplace, flows seamlessly into the breakfast nook and kitchen—an inviting space for gatherings and daily living. The kitchen is a delight, equipped with an island, granite countertops, luxury vinyl plank flooring, and stainless steel appliances.

Upstairs, you'll find all four bedrooms, including the luxurious primary suite, which serves as a true retreat with its spa-like bathroom and walk-in closet. Three additional bedrooms, a full hall bath, and a walk-in laundry room complete the second floor, ensuring convenience for everyone.

LIMITED-TIME OFFER: Enhance your living space with a finished basement rec room special, adding versatility and entertainment value to this already remarkable home.

Photos shown are of a similar model and are for illustrative purposes only.
#WVBE2039550

INWOOD

LOT 219 SPADE END ROAD

4 Beds

2 Baths

2,533 Sq.Ft.

$334,675

MLS#: WVBE2039550
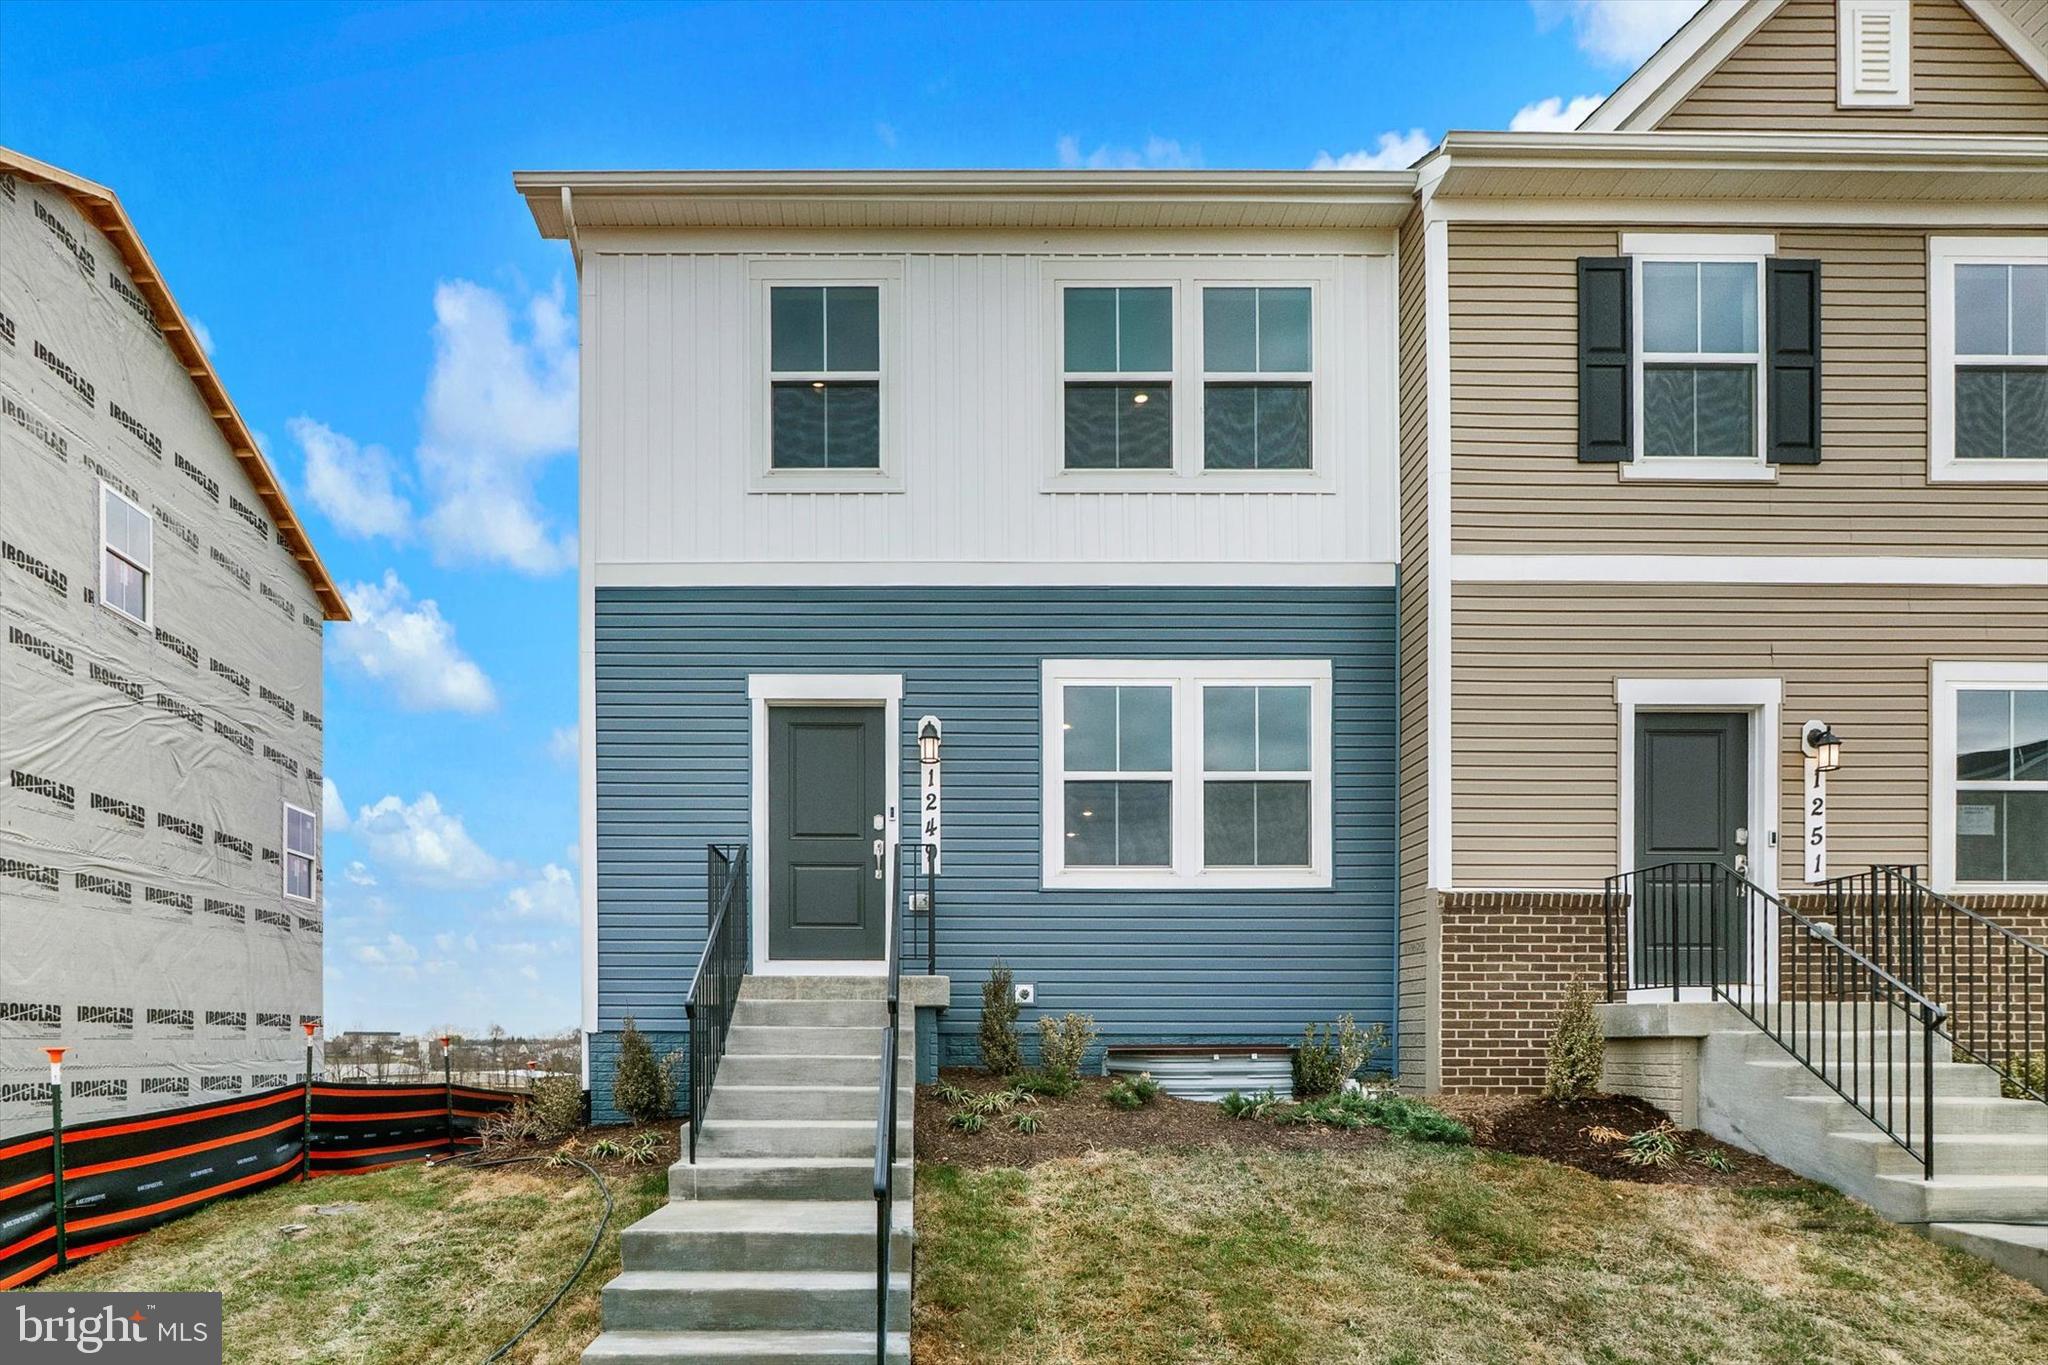
THIS END UNIT TOWN HOME WILL BE AVAILABLE FOR A MARCH 2025 DELIVERY!!

Welcome to Red Clover Meadows, a master-planned community of single-family homes and townhomes for sale with beautiful surroundings and great commuting options in Ranson, WV! Located just minutes away from historical sites, dining, shopping, parks, and more! The Lancaster Townhouse end unit model is a 3-level home. The first floor is host to a recreation room with a powder room plus access to the rear load 2-car garage. Upstairs, an inviting open floorplan includes the spacious Great Room, dining area and chef-inspired kitchen with a conveniently placed powder room. The kitchen is suited with Valle Nevado granite countertops, Barnett DuraForm cabinets in Stone, and a spacious 10x18 deck! All bedrooms can be found on the top level, including the luxe owner’s suite, which features a relaxing bedroom, en-suite bathroom and generous walk-in closet. The third floor has an upgraded 2' extension! Washer and dryer included in price!!


Photos are for illustrative purposes only. Prices do not include closing costs and other fees to be paid by buyer and are subject to change without notice. This is not an offer in states where prior registration is required. Void where prohibited by law. Copyright © 2022 Lennar Corporation. Lennar, the Lennar logo are U. S. registered service marks or service marks of Lennar Corporation and/or its subsidiaries. Date 02/22
#WVJF2014970

RANSON

1249 CEDAR VALLEY ROAD LOT 62 LANCASTER

3 Beds

2 Baths

1,723 Sq.Ft.

$334,640

MLS#: WVJF2014970

$10k in closing costs with Lennar Mortgage! SEPTEMBER DELIVERY!!

Come tour the Lancaster!  The main level on this 1960 sq ft home has 9 ft ceilings and plank flooring. A wide staircase takes you to the 3rd level with 3 bedrooms and 2 full baths. The GE washer and dryer are included in the price and located on the bedroom level for added convenience. The 2nd floor has the multi-function kitchen, great room, dining room, and half bath. The beautiful kitchen is suited with a pantry, GE stainless steel appliances with exterior ventilation, Caramel Fantasy granite countertops, and Barnett Maple - Latte cabinets. The main level has another half bath and rec room/flex space with lots of storage space! A 10x18' deck completes the home. These townhomes have a one car garage and Ring Doorbell. Enjoy simple keyless access with door codes to enter and exit as part of your home automation program. These are selling quickly, don't miss out!

Future amenities will include a swimming pool with bathhouse, green space, and a tot lot. The community's prime location offers quick access to shopping, dining, recreation, Shenandoah Valley landscapes and historic sites. 

*Photos are of a similar home* Photos are for illustrative purposes only. Prices and features may vary and are subject to change. Prices do not include closing costs and other fees to be paid by buyer and are subject to change without notice. This is not an offer in states where prior registration is required. Void where prohibited by law. Copyright © 2022 Lennar Corporation. Lennar, the Lennar logo are U. S. registered service marks or service marks of Lennar Corporation and/or its subsidiaries. Date 02/22
#WVJF2012942

CHARLES TOWN

38 WINTERPLACE DRIVE LOT 139 LANCASTER

3 Beds

2 Baths

1,960 Sq.Ft.

$334,620

MLS#: WVJF2012942

This TO- BE BUILT ASPEN at Cardinal Pointe single-family home has it all. Enjoy an included new home warranty, spacious backyard, all included appliances, and a washer and dryer!! Enter the great room and immediately feel at home. The first floor's open concept means you are never far from the action. A cozy kitchen features an optional island; add a powder room for convenience. The entry off the 2car garage provides a convenient spot for coats, so clutter is never an issue. Upstairs, all 3 bedrooms are large and boast ample closets. A hall bath and laundry room with included washer and dryer provide total comfort and convenience. The primary suite is the star of the home, with a primary bath and huge walk-in closet. This home also has the option to add a basement! Experience all The Aspen has to offer.
 Explore Cardinal Pointe Today - Spring Mills school district, 1 mile off I-81, and less than 20 minutes from Hagerstown. Closing Assistance Available with Use of Sellers Preferred Lender. Lot premiums may apply. Other floorplans and homesites are available. Photos are representative. Come and visit the model at: 181 Sanctuary Drive, Hedgesville, WV 25427
#WVBE2030040

HEDGESVILLE

42 DISTANT VIEW DRIVE

3 Beds

2 Baths

1,440 Sq.Ft.

$334,540

MLS#: WVBE2030040

BIG PRICE DROP!! Old world charm meets modern convenience! This charming and lovingly-maintained, west end home provides an affordable opportunity in one of the most highly-desired areas in Berkeley County! From the multi-zone heat pumps, to the upgraded insulation, to the brand new panel box and breakers, it will be easy to appreciate this home's character AND convenience at the same time. Much of the home offers the amazingly beautiful original hardwood flooring, while the kitchen and family room addition offer newer flooring. There are double-paned replacement windows throughout the home, further enhancing the home's efficiency. Other recent upgrades inside include the range (2022) and the water heater (2024). The upgrades and personal touches continue outside as well. In 2023, the 12'x16' patio, patio awning, front porch walkway, and front porch railings were added/upgraded. The septic was also pumped in 2023. The new owner is sure to love the FULLY fenced (front & back) yard, the landscaping full of easy-to-care-for perennials, and the 10'x14' workshop/shed complete with heat and A/C. This home is very close to town, but offers that country feel. The current owner has also enjoyed the very nice, very quiet neighbors. NO HOA and NO KNOWN RESTRICTIONS. Comcast Xfinity Available! Schedule your your today! IF YOU LIKE WHAT YOU SEE, CALL      !!!!!!!
#WVBE2033800

MARTINSBURG

8468 TUSCARORA PIKE

4 Beds

2 Baths

2,292 Sq.Ft.

$334,500

MLS#: WVBE2033800
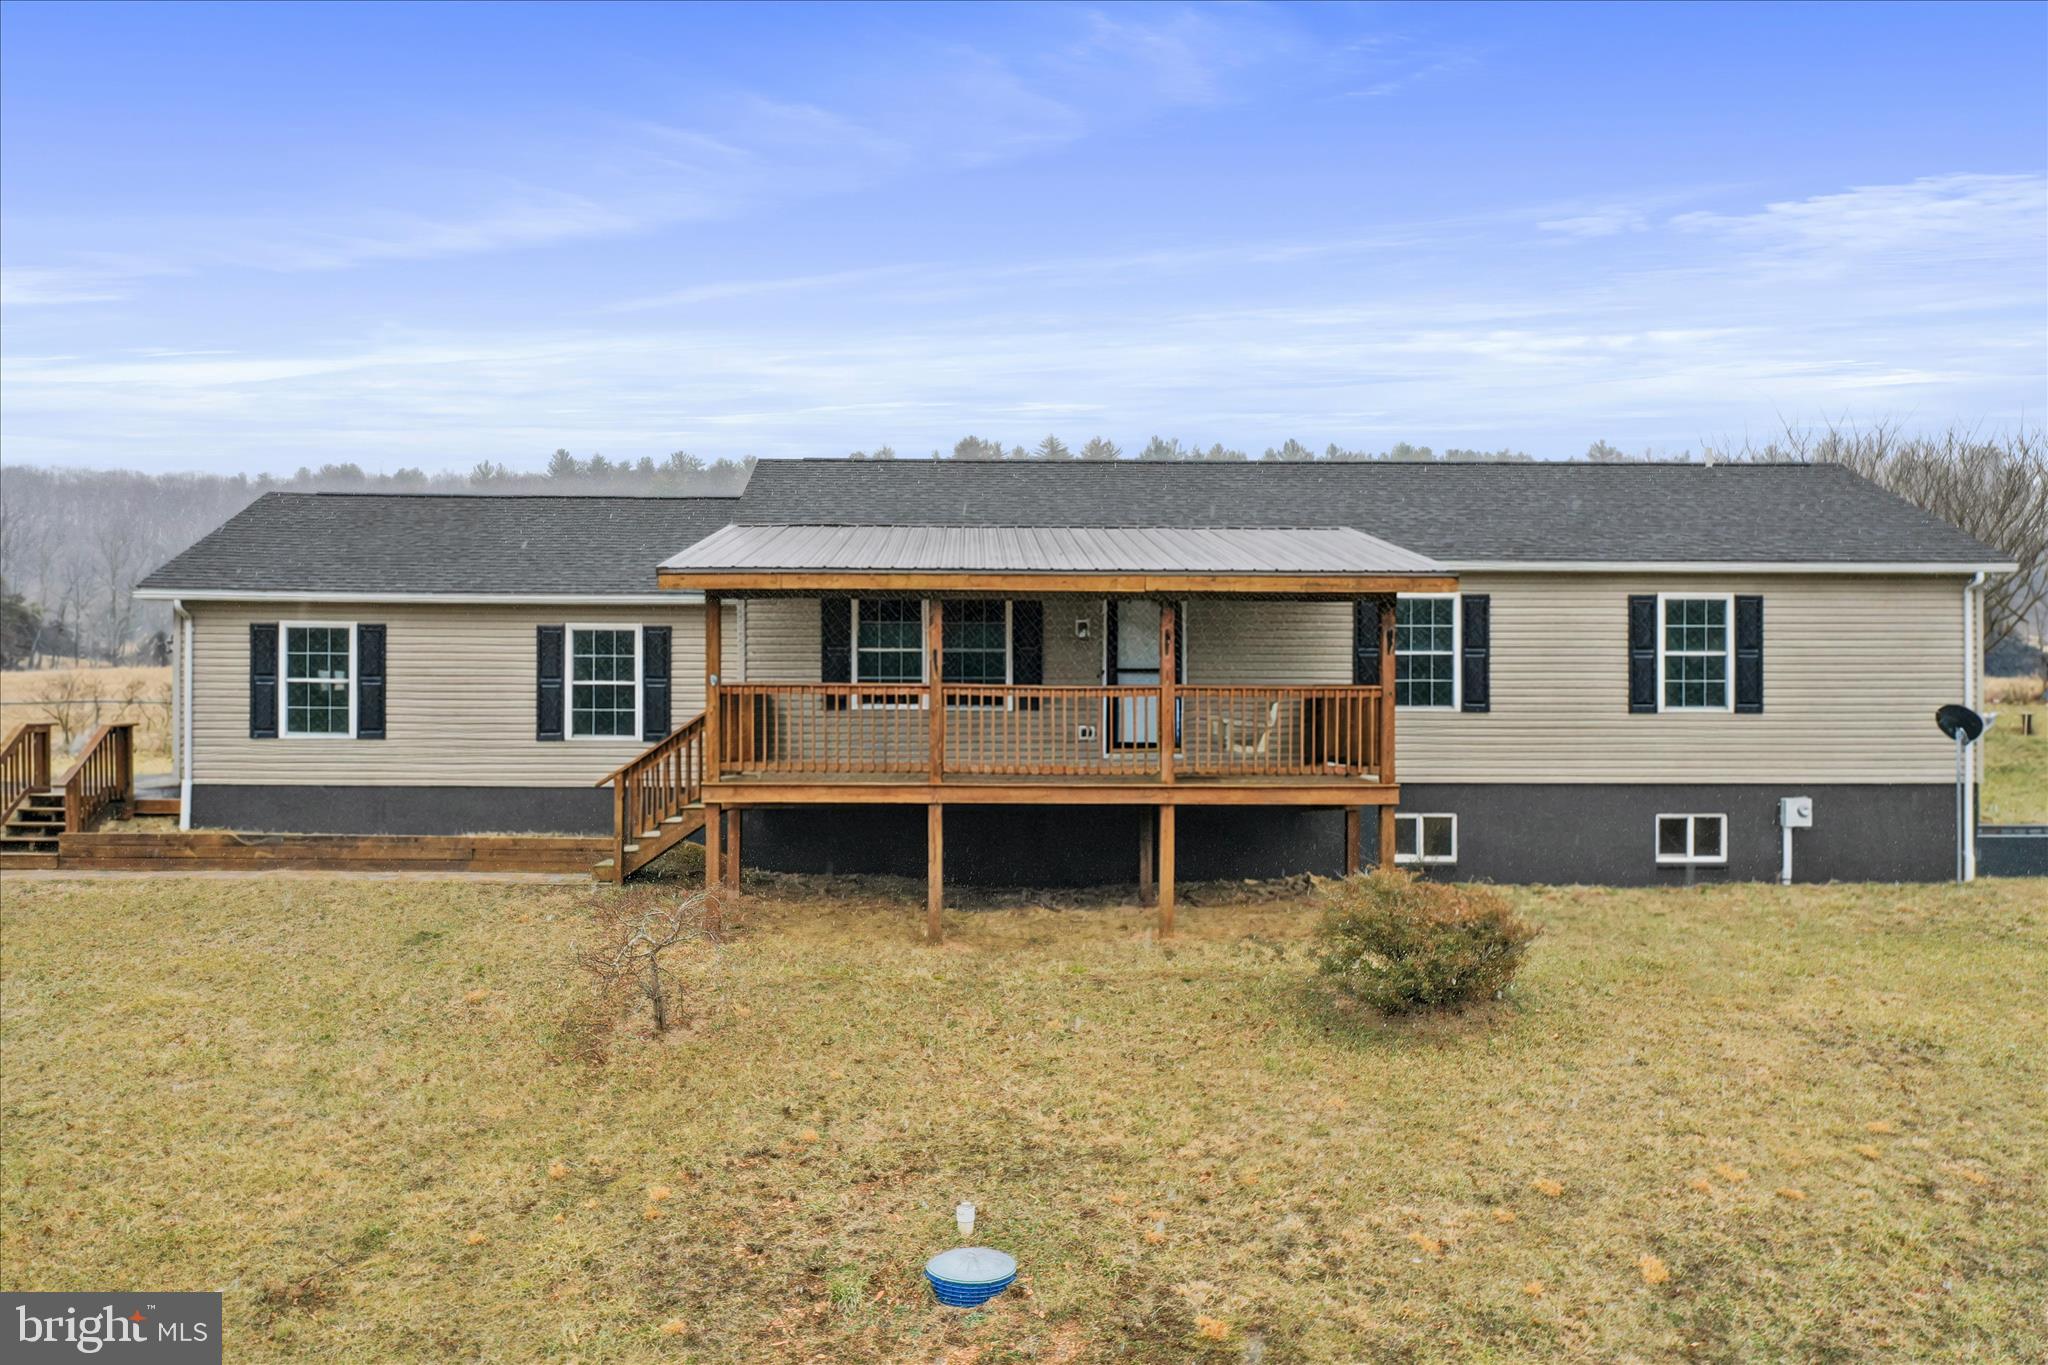
Welcome home to this beautifully renewed 3-bedroom, 2-bath rancher nestled on 1.5 peaceful acres. Perfect for one-level living, this thoughtfully refreshed home offers comfort, style, and convenience all on the main floor.

Step inside to discover all new flooring and modern lighting fixtures that create a bright, welcoming atmosphere throughout. The kitchen shines with granite countertops, stainless steel appliances, and ample cabinet space—ideal for both everyday living and entertaining. The washer and dryer are conveniently located on the first floor, making daily living even more functional and efficient.

Enjoy peace of mind with a brand new roof and the ease of true main-level living. The full unfinished basement provides incredible potential—ready to be transformed into additional living space, a home gym, recreation room, or in-law suite to fit your needs.

Outside, you’ll love the fully fenced yard, perfect for pets or play, and the inviting front porch where you can relax on a swing and take in the quiet surroundings.

With fresh updates, room to grow, and space to breathe, this property offers the best of comfortable country-style living while still being convenient to everyday amenities. Don’t miss the opportunity to make it yours!

Agent is Seller
#WVMO2007276

BERKELEY SPRINGS

35 WATERSTONE LANE

3 Beds

2 Baths

1,352 Sq.Ft.

$334,500

MLS#: WVMO2007276

This 2 story colonial with full finished basement also offers, 2 car garage, fenced rear yard, front porch, patio and pergola, 4BR 3 1/2 baths, upgraded flooring, great kitchen, stone fireplace, zoned heating and a/c and so much more!
#WVJF135196

KEARNEYSVILLE

162 INSPIRATION DRIVE

4 Beds

3 Baths

4,574 Sq.Ft.

$334,500

MLS#: WVJF135196

1 ... 643 644 645 646 647 ... 666
* Listings identified with the FMLS IDX logo come from FMLS and are held by brokerage firms other than the owner of this website. The listing brokerage is identified in any listing details. Information is deemed reliable but is not guaranteed. If you believe any FMLS listing contains material that infringes your copyrighted work please review our DMCA policy and learn how to submit a takedown request. © 2024. First Multiple Listing Service, Inc.

Send a message

Message successfully sent.

Your message

What is 3 + 4 ?

Reason for contacting?

I agree to receive email communication and understand I can unsubscribe at any time.

I agree to be contacted by Charis Realty Group - Christine Issler, Broker via call, email, and text for real estate services. To opt out, you can reply 'stop' at any time or reply 'help' for assistance. You can also click the unsubscribe link in the emails. Message and data rates may apply. Message frequency may vary. Privacy Policy

Sign Out

Virtual Assistant

Would you like to take the next step with this property? We can help you schedule a showing or virtual tour, or send you more details.

Yes, I would like more information.

Thank You for Your Reply, One of Our Agents will contact you as soon as possible

No, maybe later.

Thank you, you can always contact me via email, phone number or through the contact form.

Realhub AI

Lucy - Your AI-Powered Realtor

Update Your Temporary Password

Personalize your search

Enter your email and we'll notify you immediately when new listings match what you're looking for.

or enter email address

Already have an account ? Login here

Continue your home search

I agree to receive communications and understand I can unsubscribe at any time.

I agree to be contacted by Charis Realty Group - Christine Issler, Broker via call, email, and text for real estate services. To opt out, you can reply 'stop' at any time or reply 'help' for assistance. You can also click the unsubscribe link in the emails. Message and data rates may apply. Message frequency may vary. Privacy Policy

Already have an account ? Login here

We use cookies

We use cookies for analytics and to enhance your experience. By accepting, you agree to analytics and marketing cookies. Small functional cookies that count viewed properties and time on site are used regardless of your choice. You can manage your preferences or learn more about our cookies policy.
