Properties

Browse or get in touch to schedule a walkthrough.

  • Nearby me
Price range

Popular Features

Community Features

Association

Property Features

Waterfront

View

Exterior Features

Interior Features

Style

10000 properties match your criteria

Updated 1 minute ago

E-Alert name

THE BEST VALUE PER SQUARE FOOT IN INWOOD, WV** NOW OFFERING UP TO $7,500 IN CLOSING COST ASSISTANCE FOR PRIMARY RESIDENCE WITH USE OF APPROVED LENDER AND TITLE** ESTIMATED DECEMBER DELIVERY! This beautifully designed three-level interior townhome offers a fully finished basement with a full bath, ideal for additional living space or guests. The open-concept main level features a spacious kitchen island, upgraded 42" cabinetry, premium Quartz countertops, stainless steel appliances, and a bright, inviting living area with a convenient half bath. This stunning end of row York townhome with the highly sought-after Sunroom extension offers the perfect combination of luxury, space, and convenience. Designed to showcase the builder's quality and craftsmanship, this home features an open-concept floor plan with abundant natural light, upgraded finishes, and thoughtful design throughout. The main level welcomes the spacious Sunroom provides the perfect space for dining, entertaining, or relaxing. As an end of row, you'll enjoy additional windows, enhanced privacy, and a bright, airy feel throughout the home. *Photos are similar construction model home with various upgrades/finishes. Home is under construction.
#WVBE2054236

INWOOD

HOMESITE 259 PADDLEFISH ROAD

3 Beds

3 Baths

2,154 Sq.Ft.

$325,854

MLS#: WVBE2054236

To be built GRAND CAYMAN at the new CARDINAL POINTE  by Ryan Homes. You want to live a casual easy life, in a big way. The Grand Cayman is the ideal home for your casual well-lived lifestyle. The open airy space combines the kitchen, dining area and great room to create a casual comfortable flow. This is the perfect place to do all your entertaining with plenty of room for your favorite overstuffed couch. Throw a Superbowl party that will be the envy of the neighborhood. For a relaxing night in, it's your home theater. Since it's open to the kitchen, grab a snack or make dinner, you won't miss your favorite TV show. The Grand Cayman is the perfect home if you enjoy life's simple pleasures. All the details have been taken care of for you! Wider doorways & hallways, primary bathroom with walk-in shower and seat, level handled doorknobs, lowered light switches, and more.  Main-level living has never been so convenient! Enjoy sidewalk lined streets and a community picnic pavilion.  What are you waiting for?  One-Level Living will allow you to own a new home and take advantage of all the benefits of owning! Cardinal Pointe offers floorplans for everyone! Other homesites and basement lots available.   Photos are representative only.
#WVBE2007628

HEDGESVILLE

16 OPULENT COURT

3 Beds

2 Baths

1,559 Sq.Ft.

$325,805

MLS#: WVBE2007628

BRAND NEW CONSTRUCTION of the in Berkeley County’s Premier Planned Community featuring a clubhouse, swimming pools, walking trails, lush landscaping, mountain views and more! NOW OFFERING UP TO $10,000 IN CLOSING ASSISTANCE FOR PRIMARY RESIDENCE WITH THE USE OF APPROVED LENDER AND TITLE***CONTACT CO-LISITING AGENT FOR ADDITIONAL INCENTIVES.
Under Contract. Welcome to Martinsburg Station, the only new home community in Berkeley County offering true resort-style amenities—an unmatched lifestyle opportunity in the area. This highly sought-after Litchfield 2-story townhome is thoughtfully designed for both comfort and functionality, featuring entry on the main level with a convenient 1-car garage. The home showcases the desirable alternate first-floor layout, placing the kitchen at the center of the home—perfect for everyday living and effortless entertaining. The main level is finished with light-toned luxury vinyl plank flooring, creating a bright and cohesive feel throughout, while oak stairs lead you to the upper level. At the heart of the home, the kitchen impresses with abundant cabinetry in the upgraded Willow finish—a soft, sophisticated beige—paired beautifully with a complementary quartz island. Designer touches elevate the space, including matte black hardware and fixtures, crown molding, a pull-out trash cabinet, and an upgraded French door refrigerator—bringing both style and practicality together in a truly on-trend design. Upstairs, you’ll find exceptionally spacious bedrooms, offering comfort, flexibility, and room to grow. Located within a vibrant community and close to everyday conveniences, this home combines modern design, thoughtful upgrades, and a lifestyle you won’t find anywhere else in Berkeley County. *Photos may not be of actual home. Photos may be of similar home/floorplan if home is under construction or if this is a base price listing.
#WVBE2050548

MARTINSBURG

HOMESITE 496 HUSKY TRAIL

3 Beds

2 Baths

1,611 Sq.Ft.

$325,787

MLS#: WVBE2050548

**UP TO $10,000 CLOSING COST ASSISTANCE FOR PRIMARY RESIDENCE WITH USE OF APPROVED LENDER AND TITLE!**
York II Garage 3 beds 3.5 Baths COMP Listing. The closest new construction community to the Virginia state line. *Photos may not be of actual home. Photos may be of similar home/floorplan if home is under construction or if this is a base price listing.
#WVBE2050680

BUNKER HILL

37 SCAMMEL DRIVE

3 Beds

3 Baths

2,154 Sq.Ft.

$325,736

MLS#: WVBE2050680

Windsor II 3 Beds 2 Full, 2 Half Baths COMP Listing **All images are for illustrative purposes only and individual homes, amenities, features, and views may differ. Images may be subject to copyright.
#WVBE2035976

FALLING WATERS

100 STAFFORD PLACE

3 Beds

2 Baths

2,008 Sq.Ft.

$325,695

MLS#: WVBE2035976

NOW SELLING!!! New LANCASTER floor plan offers contemporary light-filled and sophisticated three-story living in the highly sought-after Shenandoah Springs community, Ranson WV.  The impeccably designed Lancaster presents stunning exterior with beautiful landscaping and 2-car rear garage; three generously sized bedrooms offer great flexibility in how to utilize the space as both the second and third bedrooms could easily be used as an office! On the ground level, there is a recreation room plus half bath for easy entertaining. Upstairs, a large 10x18 foot deck is situated off the modern and functional kitchen, plus an immense Great Room ready for entertainment.  The kitchen is suited with premium stainless-steel appliances, Valle Nevado granite countertops, and Barnett Duraform cabinets in Linen. On the 3rd level sits the spacious Owner’s Bedroom with private Owner’s Bath with shower, where you can relax after a long day and much more! The Low-maintenance living!

Shenandoah Springs community features onsite amenities such as a swimming pool, civic park with tot lot, basketball court and trails.

Commuters will appreciate easy access to the bustling Northern Virginia, Baltimore-Washington, D.C. area.

Call today for more information!
#WVJF2010464

RANSON

145 SWAN FIELD LOT 217 LANCASTER

3 Beds

2 Baths

1,726 Sq.Ft.

$325,690

MLS#: WVJF2010464

JUNE MOVE-IN at Arcadia North Villas! The Grand Nassau truly lives up to its grand name. Enter this home through the front door and into the great room w/ an open floorplan that flows effortlessly into the gorgeous gourmet kitchen, or enter from your 1-car garage near the large laundry room.  The expansive kitchen center island overlooks both the inviting great room and the formal dining space. Entertain family and friends here or outside on the optional outdoor patio. The main level also includes your luxury owner’s suite, which features a dual vanity bath and huge walk-in closet. Upstairs, you’ll find two spacious bedrooms, a full bath, and an unfinished storage area.  The unfinished walkout basement provides even more storage area or finish it for optional additional living space.

Please note: Lot premiums may apply. Other floorplans and homesites are available. Photos are representative. Model is located at 25 Blantons Road, Martinsburg, WV 25405

Closing Assistance Available with Use of Sellers Preferred Mortgage
#WVBE2025268

MARTINSBURG

15 BLANTONS ROAD

3 Beds

2 Baths

1,634 Sq.Ft.

$325,631

MLS#: WVBE2025268

NEW SECTION NOW OPEN.  Brand NEW Stanley Martin Hastings townhome with designer inspired enhancements including a modern, open floor layout, granite and quartz countertops, upgraded cabinetry and beautiful hard surface flooring.  This open and innovative floor plan is conveniently located in Jefferson County, just minutes from Route 9, 15 and 7 for easy commuting.  Presidents Pointe is Jefferson County's newest and latest neighborhood, providing beautiful Townhomes at an incredible value.  Designed with livability in mind, our homes include inviting main levels featuring modern and open kitchens with islands, serene owner's suites and spacious recreation areas, perfect for entertaining family and friends.  Prepare to make memories that will last a lifetime at Presidents Pointe!  For sales information, please visit the Presidents Pointe furnished model at 14 National Street.  Open Tuesday, Friday and Saturday 10-5, Sunday and Monday 12-5, closed Wednesday and Thursday.
#WVJF2007732

RANSON

331 PRESIDENTS POINTE AVENUE

3 Beds

2 Baths

1,557 Sq.Ft.

$325,490

MLS#: WVJF2007732
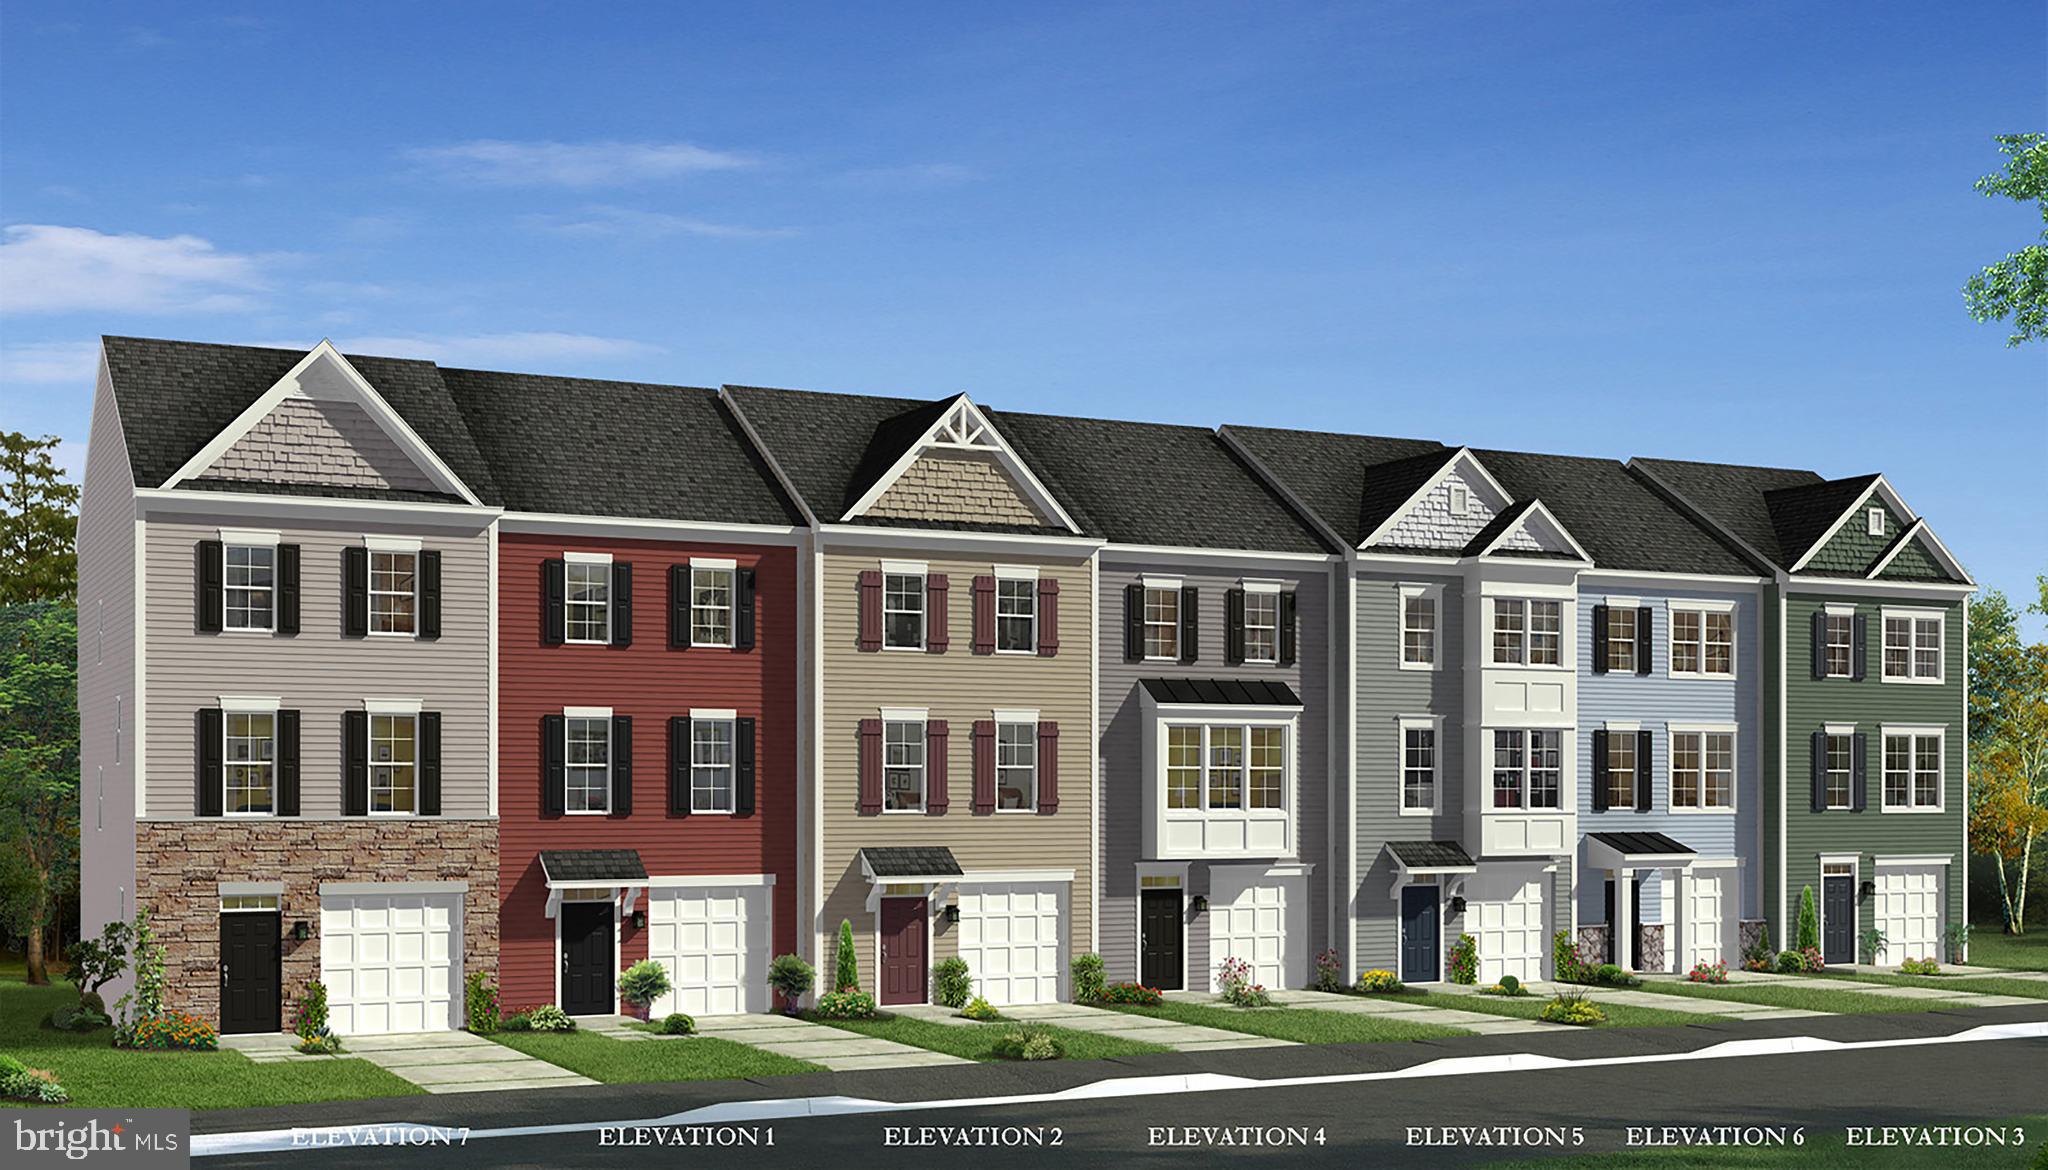
*OFFERING UP TO 15K IN CLOSING  COST ASSISTANCE FOR PRIMARY RESIDENCE WITH USE OF PREFERRED LENDER AND TITLE.* CONTACT CO-LISTING AGENT FOR ADDITIONAL INCENTIVES.

Berkeley County’s premier planned community featuring a clubhouse, swimming pools, walking trails, lush landscaping and mountain views. The Darlington II, 3 level end unit townhome with 1 car garage featuring 3 Bedrooms and 3.5 Baths. The front porch leads directly through the front door into the spacious lower level including 9 ft. ceilings, foyer with a double coat closet, access to the garage continuing into the fully finished lower level recreation room with full bath and walkout access to rear yard with privacy fencing. This home features a 3 level morning room extension. Open concept main level with 9 ft. ceilings, luxury vinyl plank flooring throughout this level, dining room and kitchen with stainless appliances, large 8’ plus island, Mission style cabinets, quartz countertops, that leads directly into living room with powder room. The primary suite includes a tray ceiling and large walk-in closet The primary bathroom has dual vanities with tiled shower with glass shower door and separate soaking tub. Laundry is located on the bedroom level. Home and community information, including pricing, included features, terms, conditions, availability and sales procedures related to appointments subject to change without notice. All images are for illustrative purposes only and individual homes, amenities, features, and views may differ. Images may be subject to copyright.
#WVBE2041830

MARTINSBURG

460 HUSKY TRAIL

3 Beds

3 Baths

1,901 Sq.Ft.

$325,417

MLS#: WVBE2041830

The only community within historic Charles Town with resort style amenities!
**Cover Full Closing Cost Up To $15,000, paid by DRB Homes and Lender Credit for Primary Residence with Use Of Approved Lender and Title!** 
**New homesites released in the highly sought after Huntfield Community!**
Brand New Construction Available in Jefferson County’s premier, amenity filled, planned community. This 3 Bedroom, 3.5 Bath with study, spacious foyer, and a double coat closet. Open concept oversized kitchen with a large island and opens to the sunroom and living room. This home features our Alternate Main Floor Option, which truly creates an open concept from the front of the home to the back. The primary suite features a large walk-in closet, dual vanity and oversized shower. Laundry is located on the bedroom level. The home is complete with a finished basement and a full bathroom.**Photos may not be of actual home. Photos may be of similar home/floorplan if home is under construction or if this is a base price listing.
#WVJF2017448

CHARLES TOWN

19 ABIGAIL STREET

3 Beds

3 Baths

2,233 Sq.Ft.

$325,369

MLS#: WVJF2017448
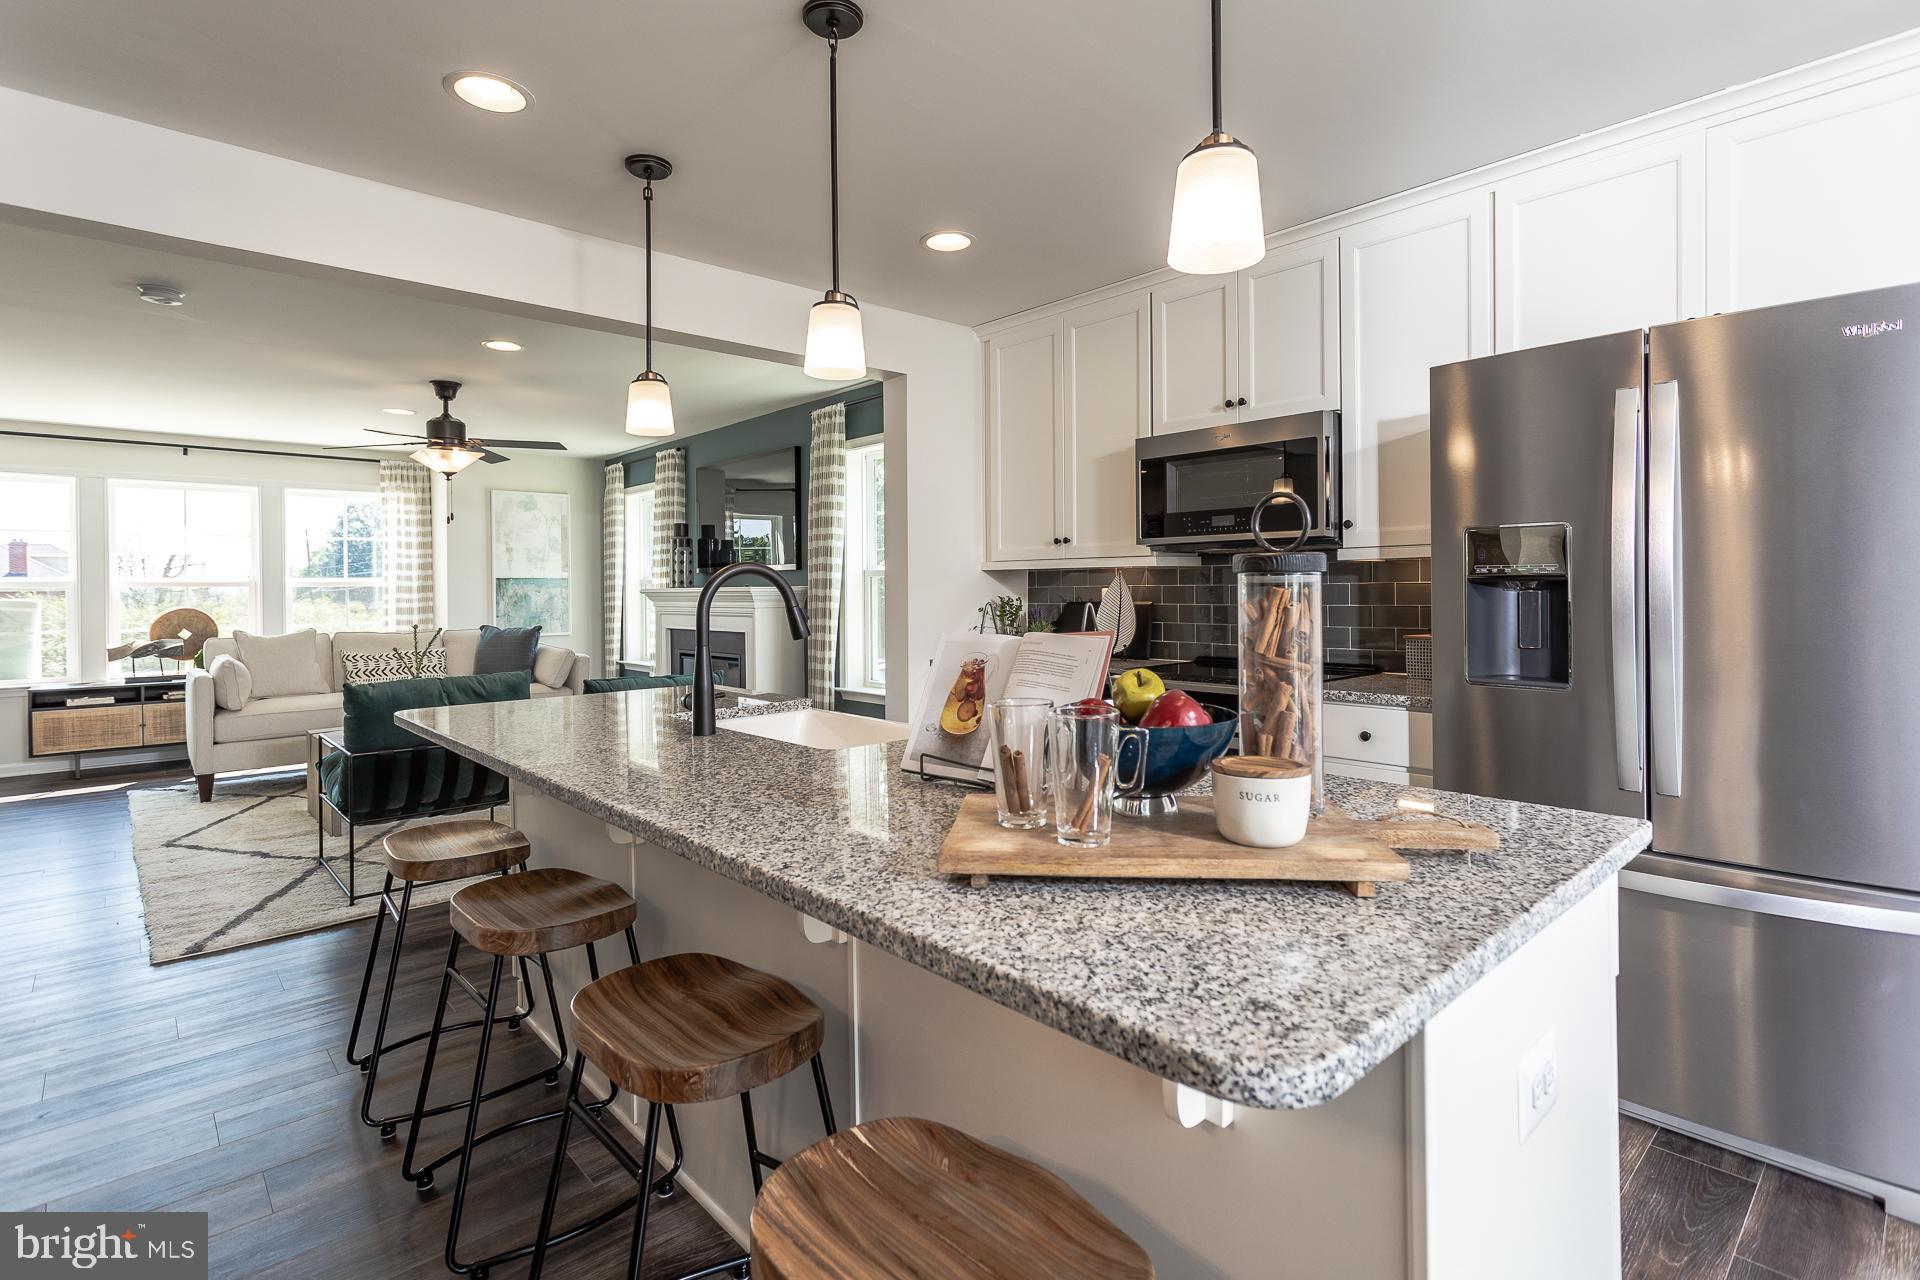
York II Garage 3 Beds 3.5 Baths COMP Listing *Photos may not be of actual home. Photos may be of similar home/floorplan if home is under construction or if this is a base price listing.
#WVBE2038036

FALLING WATERS

271 CLIFTON MANOR

3 Beds

3 Baths

2,042 Sq.Ft.

$325,368

MLS#: WVBE2038036

TO BE BUILT Cedar at the NEW SOUTH BROOK in INWOOD by RYAN HOMES.  The Cedar is not just about the open floor plan, the square footage, or the great price -  this 4 bedroom home also offers a welcoming and elegant feeling along with being smart and functional. You don't need to sacrifice beauty for convenience.  The foyer leads into a great room that flows into a large open kitchen and dining space. An island provides more work space and seating! Past the large pantry, a short hall leads to a convenient powder room, a coat closet, and a flex room you can use any way you need a home office, hobby room, or extra play space. Upstairs the luxury continues with 4 large bedrooms, three of which boast walk-in closets and an over-sized laundry room, including washer and dryer, to accommodate your needs. Off the light-filled upper hall, the primary bedroom features lots of living area, a huge walk-in closet, and a private bath.   Over 1900 sq. feet of living space!  Images shown are representative only.   Other homesites available.  Unfinished basement is optional depending on home site availability.
#WVBE2017918

INWOOD

135 TACKLE ROAD

4 Beds

2 Baths

1,904 Sq.Ft.

$325,290

MLS#: WVBE2017918

NOVEMBER 2024 DELIVERY!!

1920 sq ft Lancaster townhome includes 3 finished floors with an entry level rec room and half bath! 9 ft ceiling on the main level and a GE Washer and Dryer on the bedroom level is included. Kitchen is suited with White Ornamental granite countertops and Barnett Maple Latte cabinets. Open floor plan and 18x10 deck included in price.

Future amenities will include a swimming pool with bathhouse, green space, and a tot lot. The community's prime location offers quick access to shopping, dining, recreation, Shenandoah Valley landscapes and historic sites. 
*Photos are of a similar home* Photos are for illustrative purposes only. Prices and features may vary and are subject to change. Prices do not include closing costs and other fees to be paid by buyer and are subject to change without notice. This is not an offer in states where prior registration is required. Void where prohibited by law. Copyright © 2022 Lennar Corporation. Lennar, the Lennar logo are U. S. registered service marks or service marks of Lennar Corporation and/or its subsidiaries. Date 02/22
#WVJF2013310

CHARLES TOWN

131 TELLURIDE WAY LOT 150 LANCASTER

3 Beds

2 Baths

1,920 Sq.Ft.

$325,170

MLS#: WVJF2013310

NOVEMBER 2025 DELIVERY! 
Come tour the Lancaster at Norborne Glebe! Upon entry this home as a finished rec room with half bath for your convenience. The main level has 9 ft ceilings and plank flooring. A wide staircase takes you to the 3rd level with 3 bedrooms and 2 full baths. The GE washer and dryer are included in the price and located on the bedroom level for added convenience. The 2nd floor has the multi-function rear kitchen, great room, dining room, and half bath. The beautiful kitchen is suited with a pantry, GE stainless steel appliances with exterior ventilation, white ornamental granite countertops, and Barnett Duraform cabinets in Linen.  This home backs to open space! These townhomes have a one car garage and Ring Doorbell. Enjoy simple keyless access with door codes to enter and exit as part of your home automation program.

Future amenities will include a swimming pool with bathhouse, green space, and a tot lot. The community's prime location offers quick access to shopping, dining, recreation, Shenandoah Valley landscapes and historic sites. 

*Photos are of a similar home* Photos are for illustrative purposes only. Prices and features may vary and are subject to change. Prices do not include closing costs and other fees to be paid by buyer and are subject to change without notice. This is not an offer in states where prior registration is required. Void where prohibited by law. Copyright © 2022 Lennar Corporation. Lennar, the Lennar logo are U. S. registered service marks or service marks of Lennar Corporation and/or its subsidiaries. Date 02/22
#WVJF2016638

CHARLES TOWN

Lot 0235 SEEBACK DRIVE LANCASTER

3 Beds

2 Baths

1,920 Sq.Ft.

$325,070

MLS#: WVJF2016638
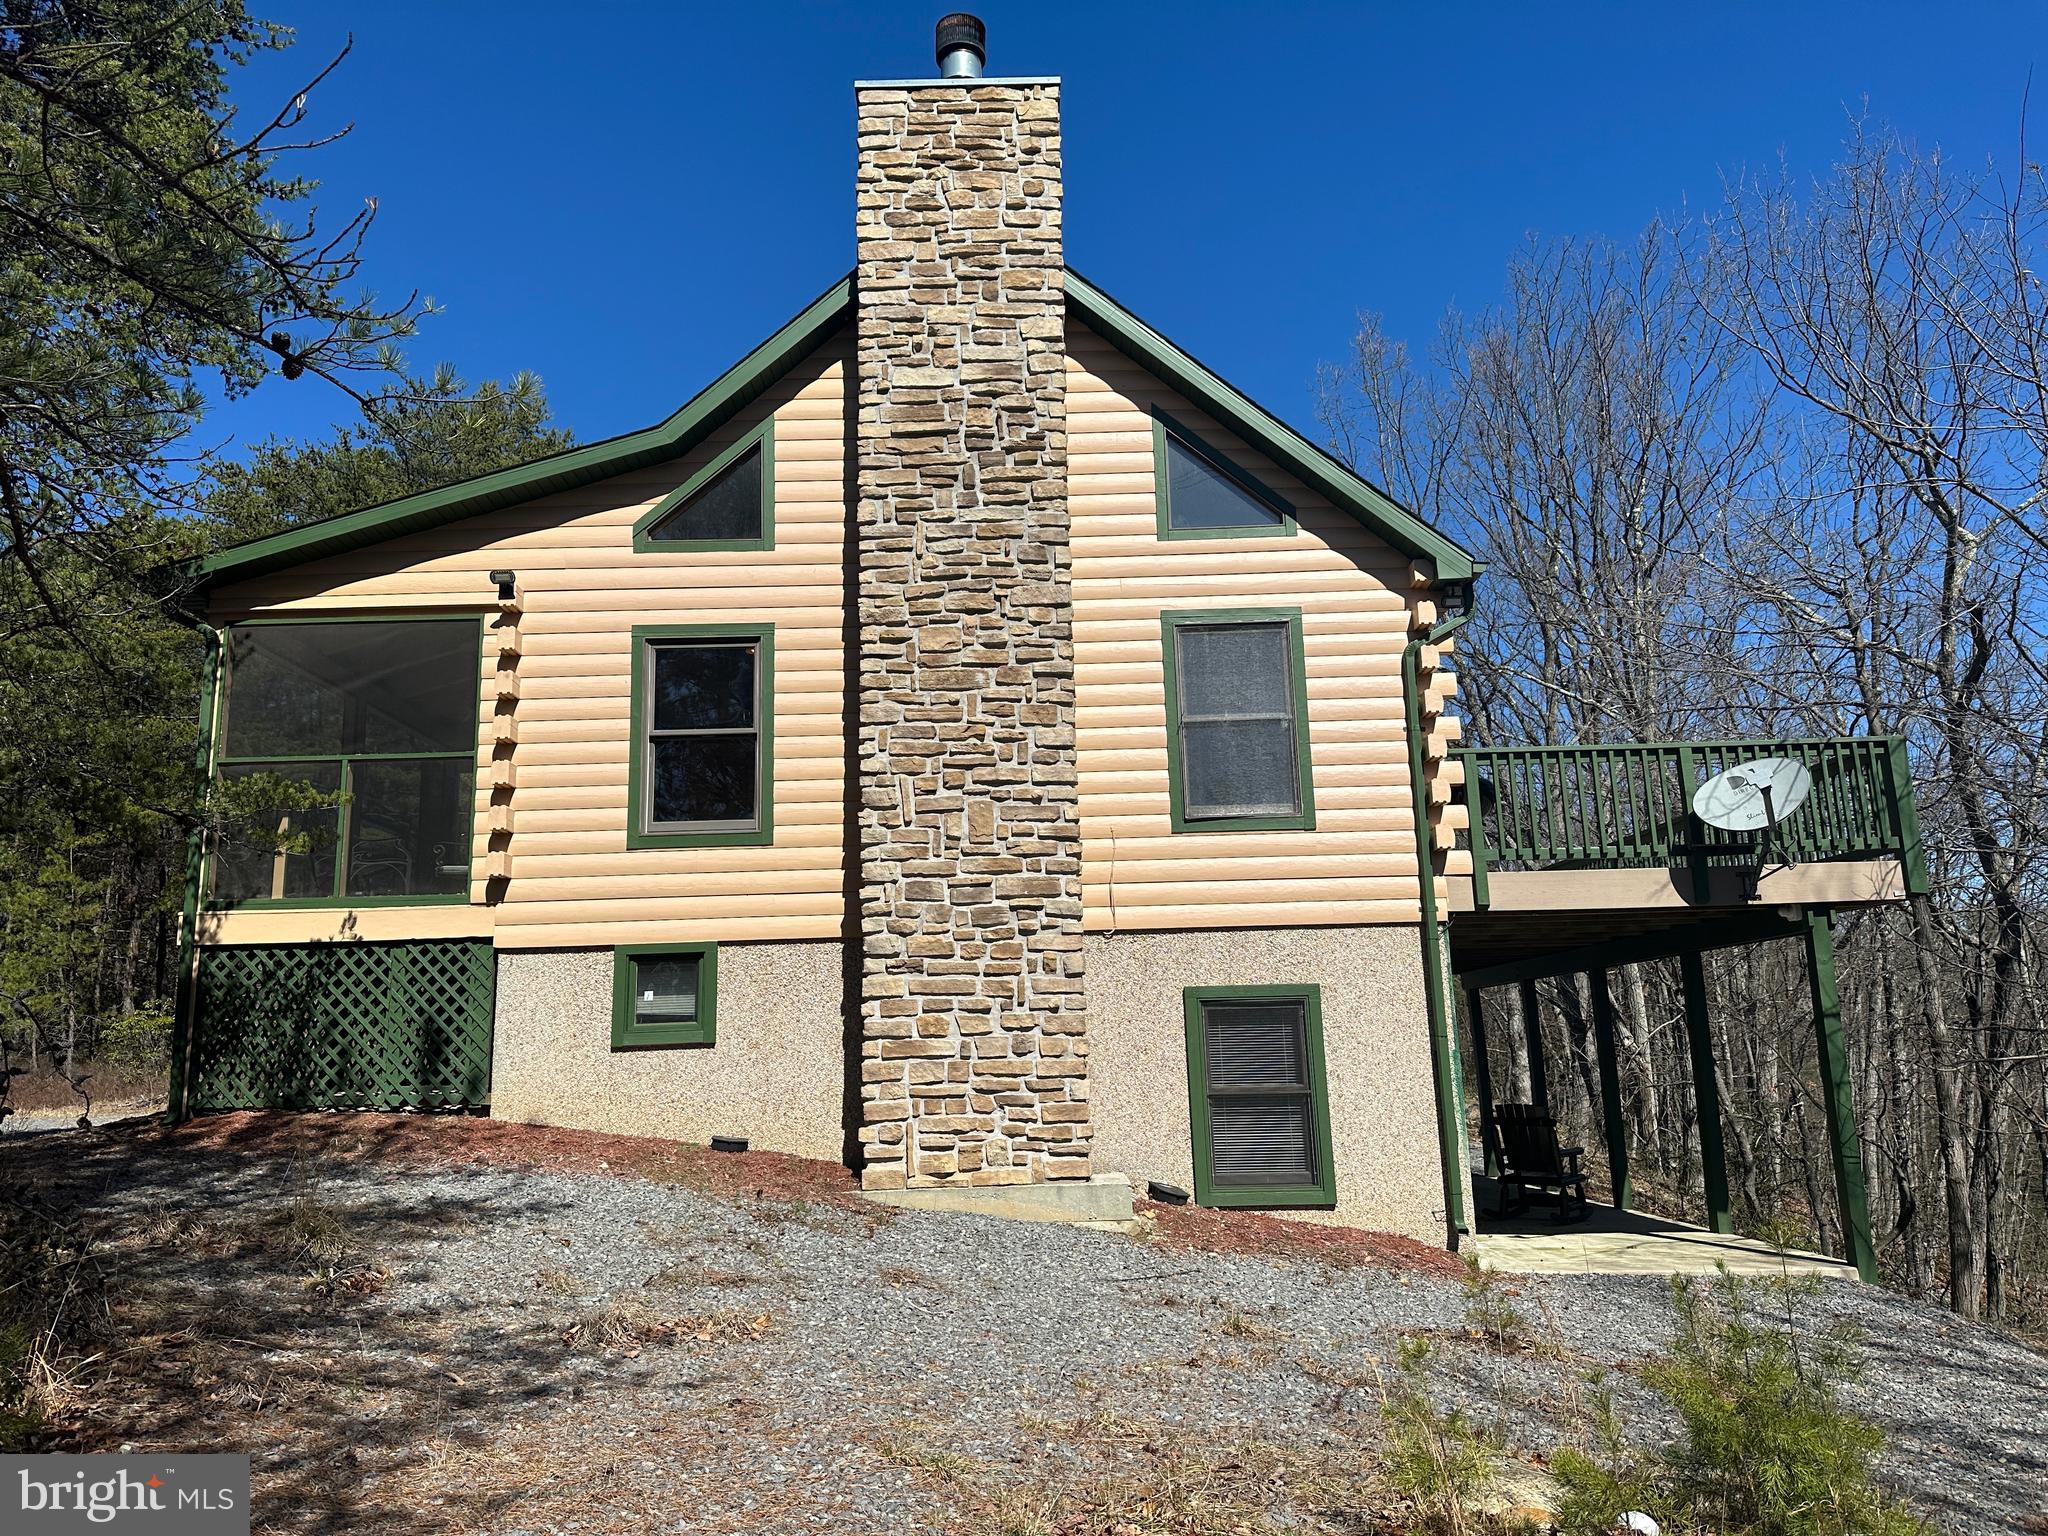
DEAL OF THE DECADE.....ADORABLE LOG CHALET HIDDEN IN THE MIDDLE OF 25 USABLE ACRES WITH PRIVACY TO SPARE. GENTLY ROLLING LAND COVERED IN HARDWOODS, PINES, MT LAUREL, SANDSTONE BOULDERS & ATV TRAILS GALORE WITH 2 SPRING FED WET WEATHER STREAMS. CABIN FEATURES PINE....LOTS OF IT, NO DRYWALL, WOOD BURNING FIREPLACE, HUGE COMPOSITE DECK, SCREENED PORCH AND WHAT YOU SEE IS WHAT YOU GET.....GUN SAFE, SLATE POOL TABLE, BRUSH MOWER & WHAT FURNISHINGS ARE THERE CONVEY. WHY SO CHEAP? THERE'S A DOUBLE SIZED HIGH TENSION POWER LINE ON THE SOUTHERN PROPERTY BOUNDARY APPROX 150 YARDS FROM THE CABIN, YOU CAN SEE THE LINES WHEN THE LEAVES ARE OFF AND YOU CAN SEE THE TOP OF ONE OF THE TOWERS 24/7 365....THOSE ARE THE CONS....THE PROS ARE THAT THE POWERLINE PROVIDES EXCELLENT ATV RIDING, HUNTING, 300+ YARD SHOOTING RANGE AND 12,000 KWH OF FREE ELECTRICITY PER YEAR! FOR A SECOND HOME, YOU'LL PROBABLY NEVER HAVE AN ELECTRIC BILL AND IF YOU LIVE THERE FULL TIME, IT'LL PROBABLY NEVER BE OVER $100 PER MONTH. LOCATED IN THE PRESTIGIOUS 3000 ACRE GATED COMMUNITY OF RIVER RIDGE, ONLY 110 MILES FROM THE WHITE HOUSE, 10 MINUTES FROM THE HAPPENING VILLIAGE OF WARDENSVILLE, TROUT STREAMS, GW NATIONAL FOREST & THE CACAPON & LOST RIVERS AND 30 MINUTES FROM WINCHESTER, VA. GOOD DEALS ARE HARD TO COME BY THESE DAYS, GREAT DEALS NEXT TO IMPOSSIBLE AND DEALS LIKE THIS ARE UNHEARD OF....YOU COULDN'T EVEN REPLICATE THE CABIN FOR 325K. IF THE POWERLINE DEAL FREAKS YOU OUT, THEN SET THIS ONE OUT.....IF IT DOESN'T BOTHER YOU, THEN MAKE THE CALL AND SNAG THIS WHOPPER OF A DEAL BEFORE SOMEONE ELSE BEATS YOU TO THE PUNCH!
#WVHS2004422

YELLOW SPRING

1640 BUTTERNUT DRIVE

2 Beds

2 Baths

1,728 Sq.Ft.

$325,000

MLS#: WVHS2004422

1 ... 651 652 653 654 655 ... 666
* Listings identified with the FMLS IDX logo come from FMLS and are held by brokerage firms other than the owner of this website. The listing brokerage is identified in any listing details. Information is deemed reliable but is not guaranteed. If you believe any FMLS listing contains material that infringes your copyrighted work please click here to review our DMCA policy and learn how to submit a takedown request. © 2024. First Multiple Listing Service, Inc.

Send a message

Message successfully sent.

Your message

What is 3 + 4 ?

Reason for contacting?

I agree to receive email communication and understand I can unsubscribe at any time.

I agree to be contacted by Charis Realty Group - Christine Issler, Broker via call, email, and text for real estate services. To opt out, you can reply 'stop' at any time or reply 'help' for assistance. You can also click the unsubscribe link in the emails. Message and data rates may apply. Message frequency may vary. Privacy Policy

Sign Out

Virtual Assistant

Would you like to take the next step with this property? We can help you schedule a showing or virtual tour, or send you more details.

Yes, I would like more information.

Thank You for Your Reply, One of Our Agents will contact you as soon as possible

No, maybe later.

Thank you, you can always contact me via email, phone number or through the contact form.

Realhub AI

Lucy - Your AI-Powered Realtor

Update Your Temporary Password

Personalize your search

Enter your email and we'll notify you immediately when new listings match what you're looking for.

or enter email address

Already have an account ? Login here

Continue your home search

I agree to receive communications and understand I can unsubscribe at any time.

I agree to be contacted by Charis Realty Group - Christine Issler, Broker via call, email, and text for real estate services. To opt out, you can reply 'stop' at any time or reply 'help' for assistance. You can also click the unsubscribe link in the emails. Message and data rates may apply. Message frequency may vary. Privacy Policy

Already have an account ? Login here

We use cookies

We use cookies primarily for analytics to enhance your experience. By accepting, you agree to our use of these cookies. You can manage your preferences or learn more about our cookies policy.
