Properties

Browse or get in touch to schedule a walkthrough.

  • Nearby me
Price range

Popular Features

Community Features

Association

Property Features

Waterfront

View

Exterior Features

Interior Features

Style

10000 properties match your criteria

Updated 1 minute ago

E-Alert name
Edgewood II 3 Beds 2 Baths COMP Listing *Photos may not be of actual home. Photos may be of similar home/floorplan if home is under construction or if this is a base price listing.
#WVJF2013226

CHARLES TOWN

90 EDINBURGH COURT

3 Beds

2 Baths

1,687 Sq.Ft.

$448,775

MLS#: WVJF2013226

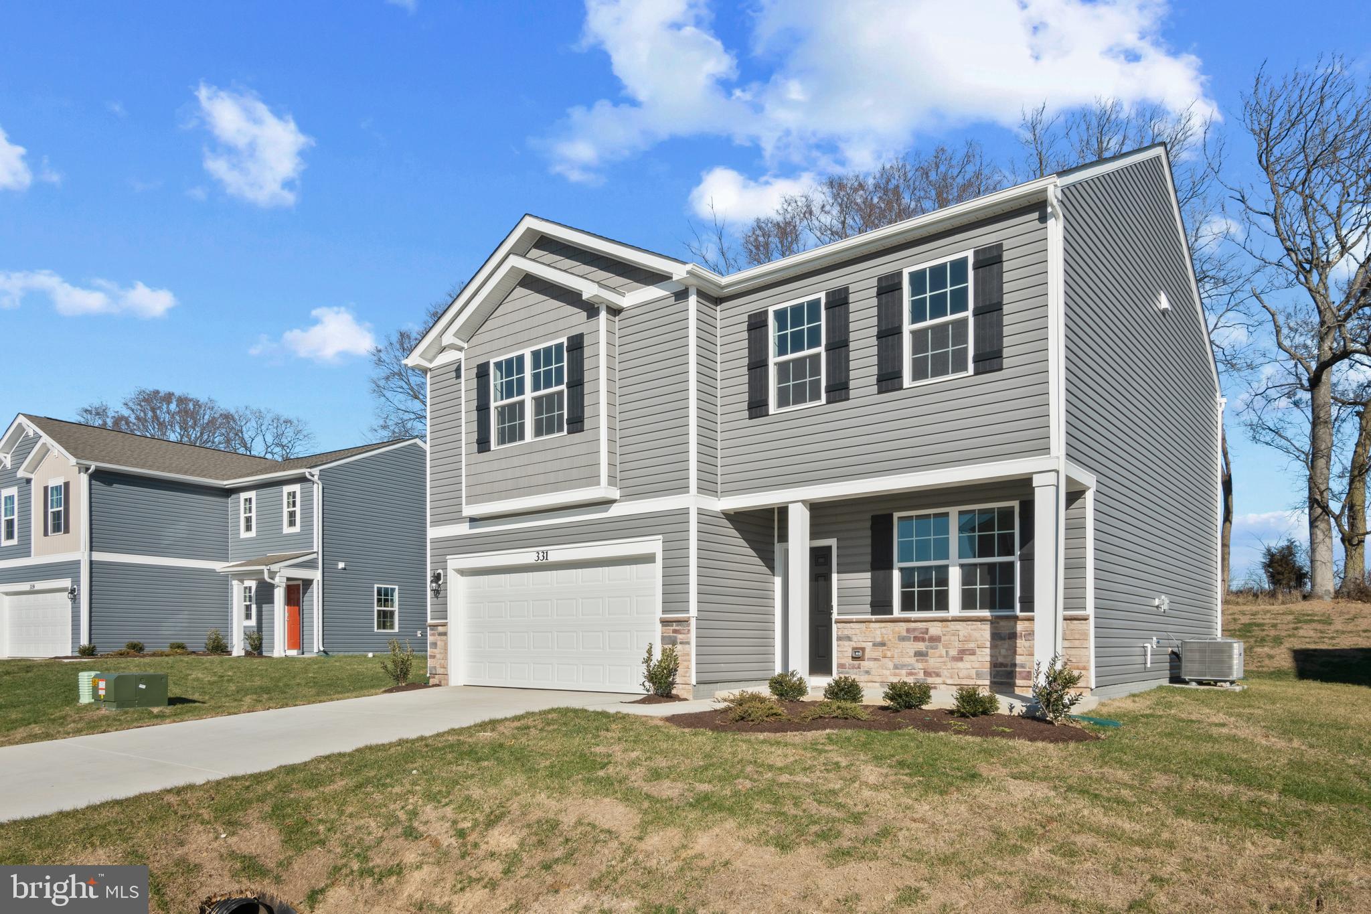
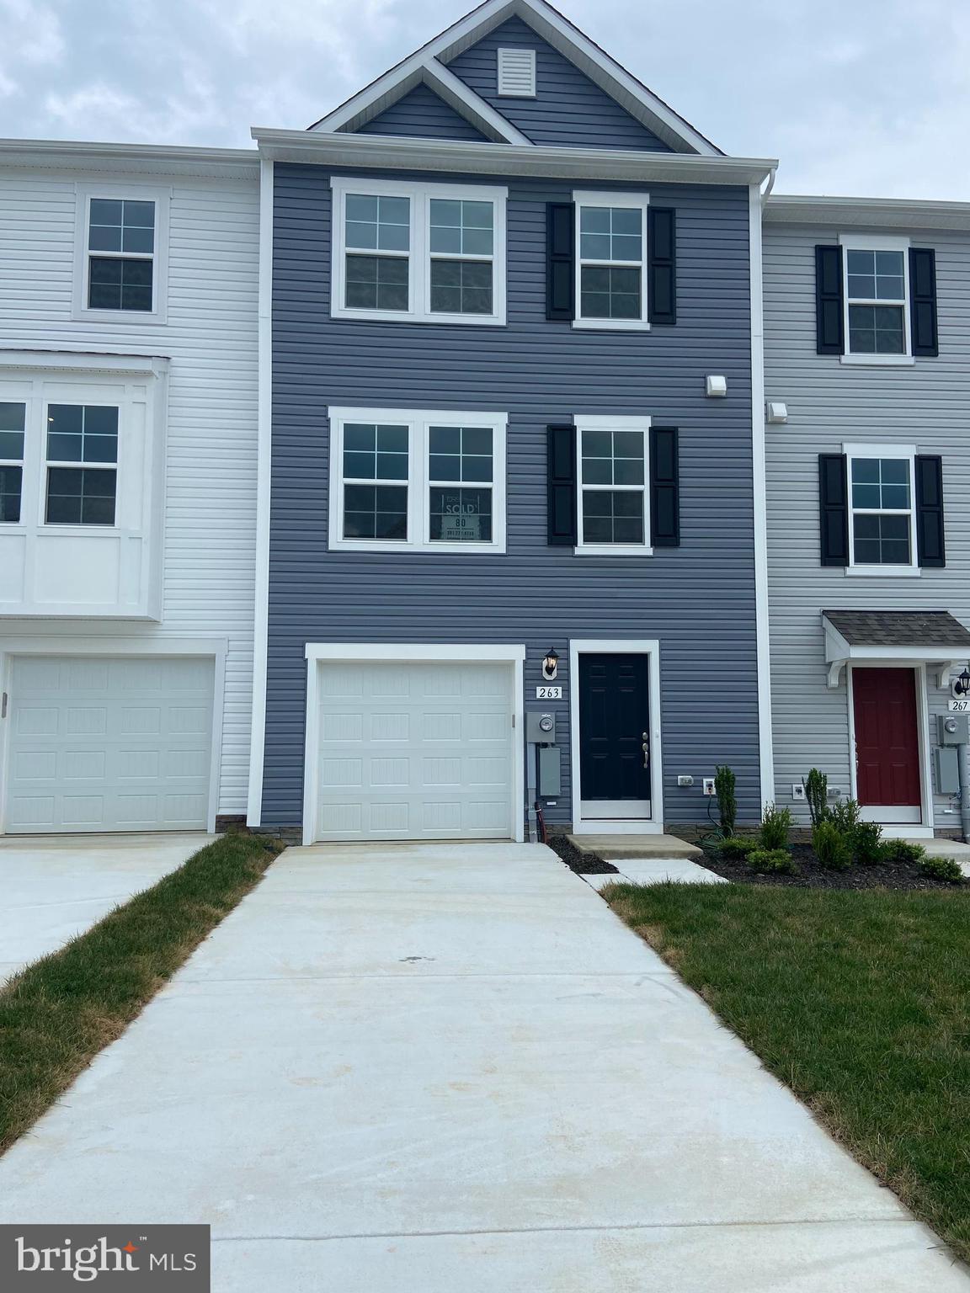
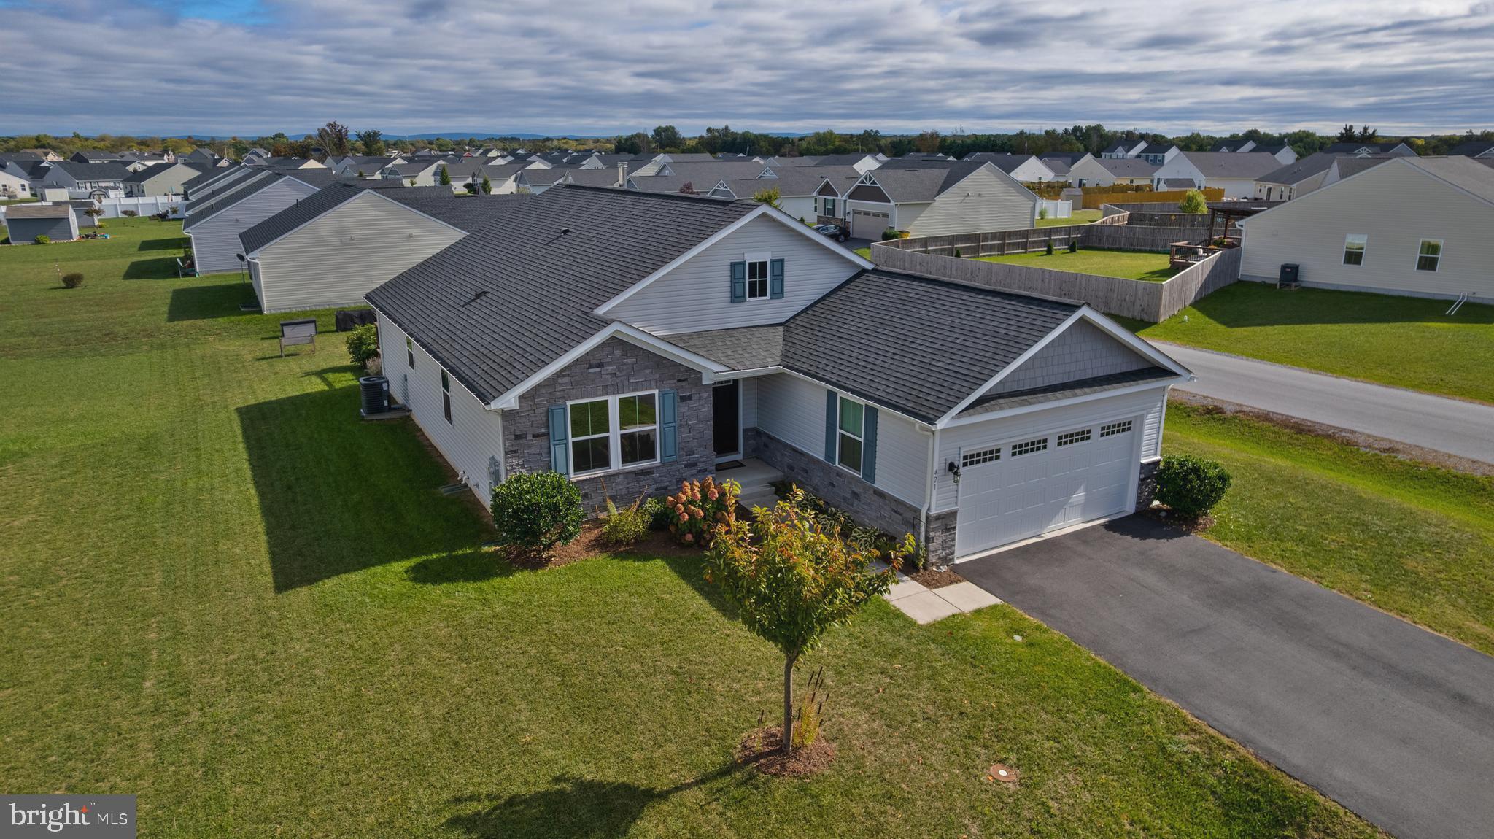
Brand new, hot off the press end unit in convenient Shenandoah Springs. You will be the first person in this house and its ready for immediate occupancy. Pets allowed on Case by Case basis. The Rec Center and community pool are currently under construction and one block away from the house. Great floorplan with rear loading garage and concrete driveway, complete with synthetic low maintenance deck and all lawn care is included.
#WVJF2021742

RANSON

212 SWAN FIELD AVENUE

3 Beds

2 Baths

1,804 Sq.Ft.

$2,200

MLS#: WVJF2021742

Raised rancher with front and back decks, overlooking trees.  Home features a breakfast room, dining area, kitchen with new appliances, open floor plan, living room has vaulted ceiling and wood burning fireplace.  Split bedroom design with primary bedroom en suite and guest rooms share the hall bath.  Downstairs there is a partially finished room with heat, closet, window and laundry area.  There is a full bath on the lower level.  Lots of storage, walkout basement with one car garage inside entry.  Parking in the front or side of the home.  Ready to move in!
#WVJF140890

HARPERS FERRY

61 CAESAR ROAD

3 Beds

3 Baths

1,734 Sq.Ft.

$280,000

MLS#: WVJF140890

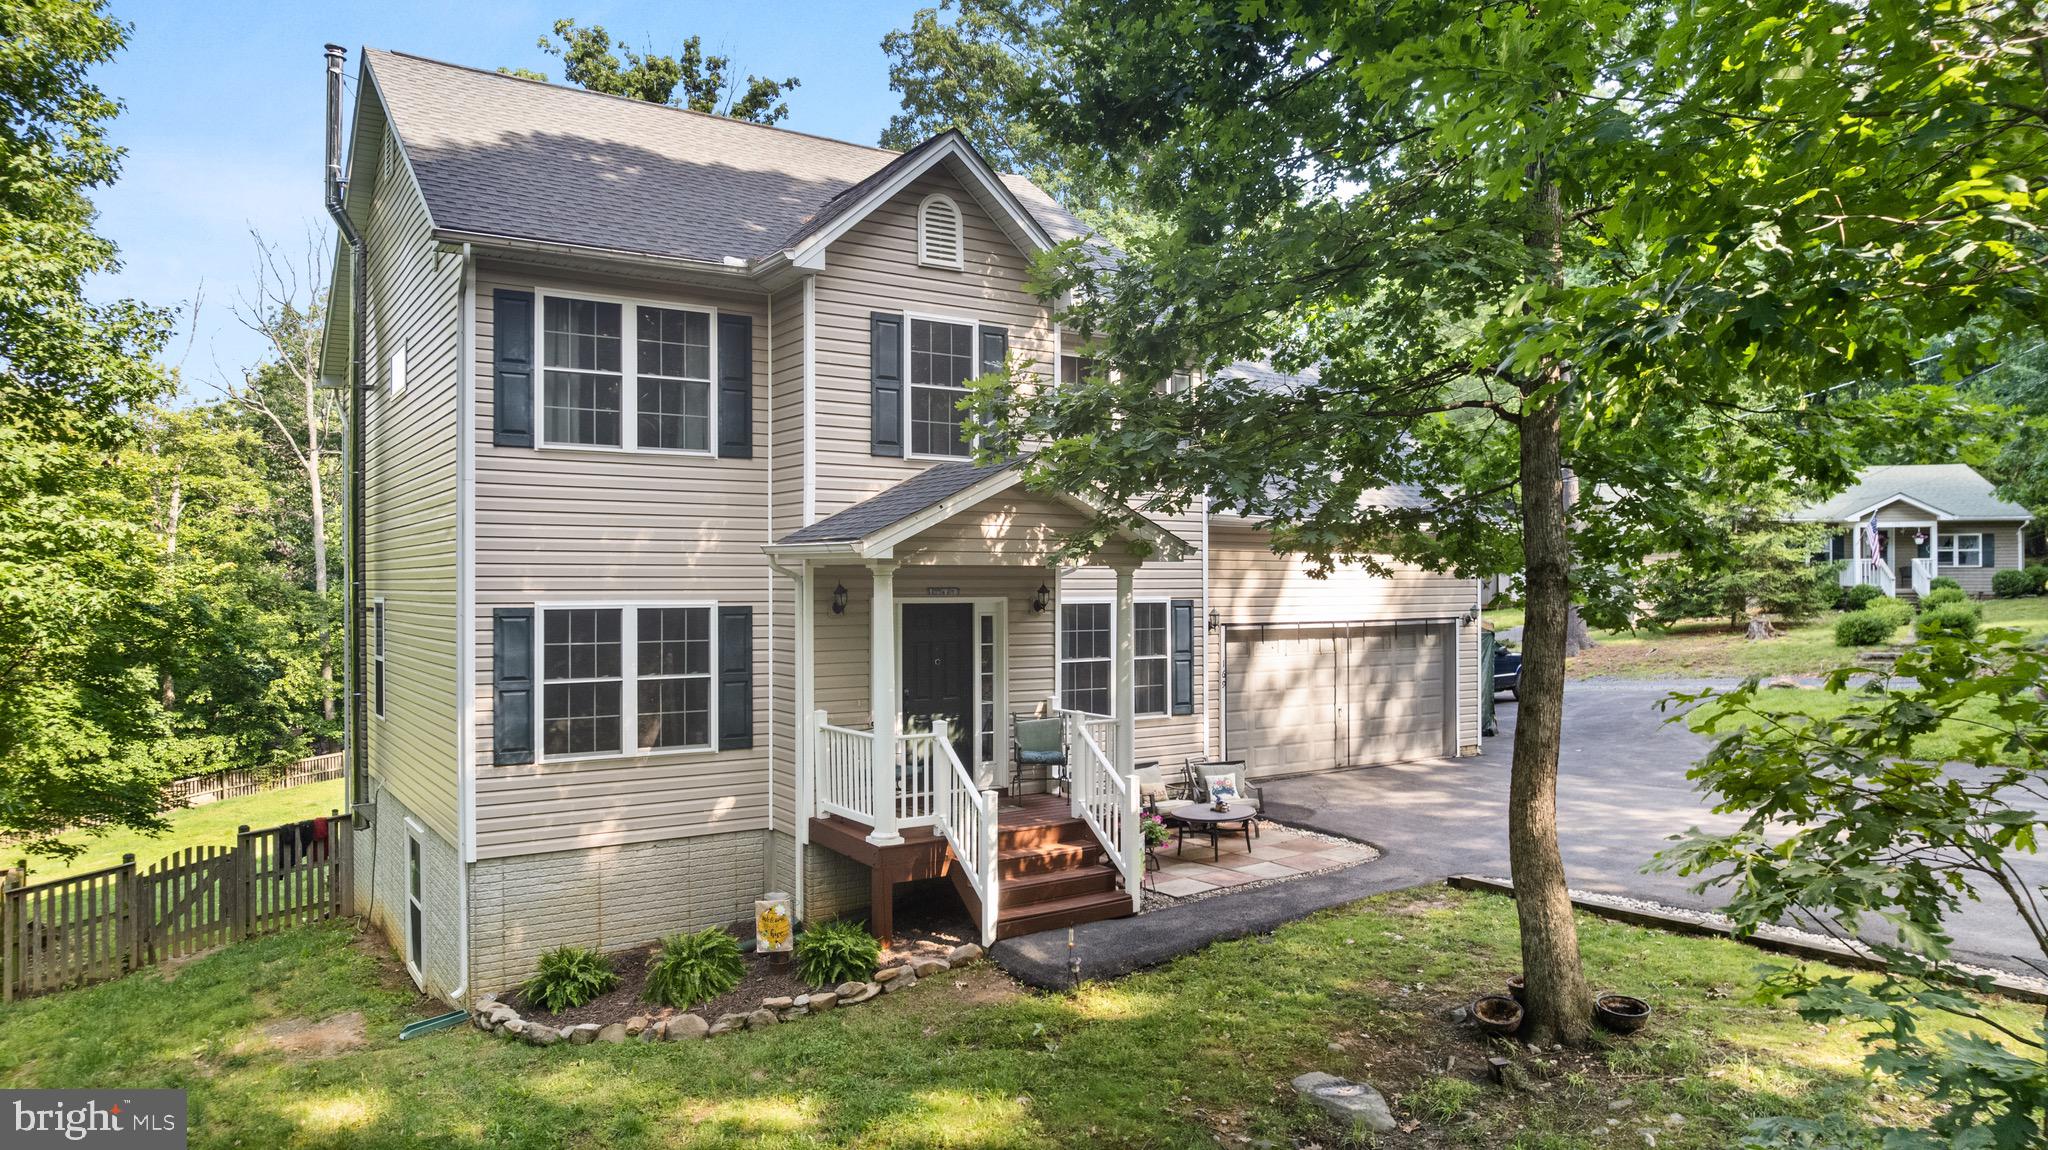
PRICE REDUCED!!  This 4 BR 3 BA rancher is located just a few driving minutes from the VA Medical Center.  This home features an open concept plan which incorporates the kitchen and living area on the main level with a separate dining room.   There is a wood burning fireplace in the living room.  The main living level has 3 bedrooms and 2 full bathrooms.  The recently remodeled and mostly finished basement provides additional living space complete with a second primary bedroom with a walk-in closet and full bathroom that could easily be used as a mother-in-law suite and has its own outside entrance which is easily accessed from the wrap-around sidewalk.  Avoid the steps by using the ramp in the 2 car garage, which can accommodate a wheel chair into the living area. There is plenty of storage space in the basement with an additional roughed in space that could be used as a workshop or office.  The 8' x 16' deck is accessed from the family room on the main level.  There is also an 8' x 16' patio just outside the basement.  The community offers a playground for the youngsters and a walking trail so you can get those steps in, and if you love to golf, there is also a golf course minutes away.  The seller is offering $5000 for repairs to the deck and paint.
#WVBE2041934

MARTINSBURG

89 OXFORD WAY

4 Beds

3 Baths

2,468 Sq.Ft.

$369,900

MLS#: WVBE2041934

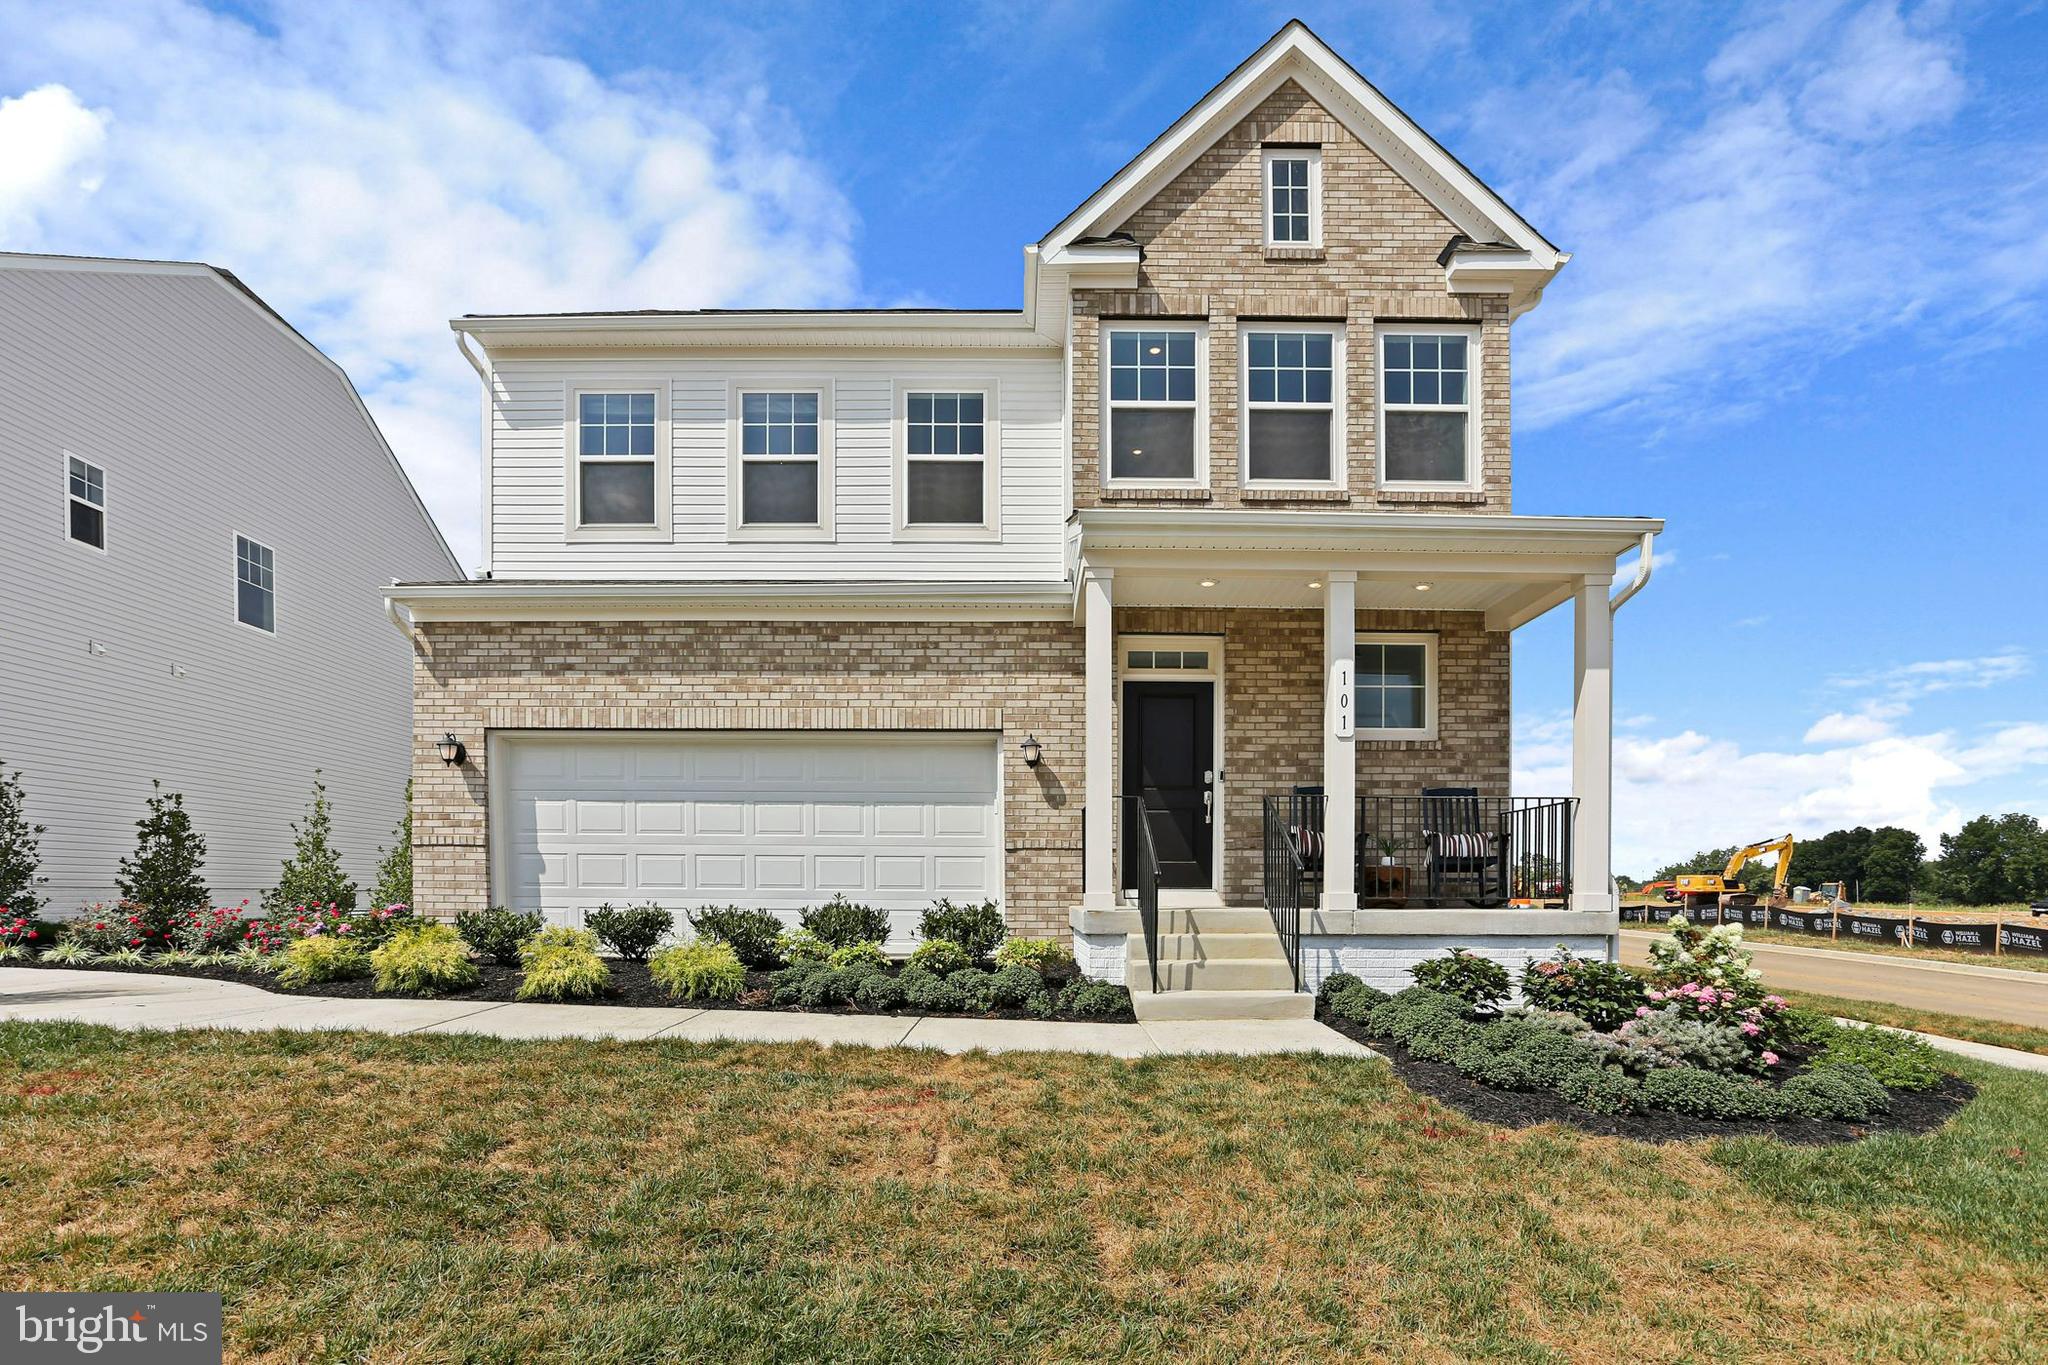
Stunning 3-Level Front Load Home with 2-Car Garage & 3 Bedrooms
Welcome to this beautifully designed 3-level home featuring a spacious 2-car front load garage, offering both functionality and style. Upon entry, you’ll be greeted by an inviting foyer that leads you to an open-concept living area, perfect for both entertaining and everyday living. The well-appointed kitchen is equipped with modern appliances, sleek countertops, and plenty of storage space.
Upstairs, you’ll find three generously-sized bedrooms, including a master suite with a private en-suite bathroom for added comfort and privacy. The additional two bedrooms share a full bathroom, ideal for family or guests.
The lower level offers a versatile space that can be customized to suit your needs—whether as a home office, media room, or extra storage.
The Amelia floorplan has a beautiful back yard that can be customized to your desire, backing into open and private space.
Located in a desirable Jefferson County neighborhood, this home is within easy reach of schools, parks, and shopping, making it the perfect blend of convenience and tranquility. Don’t miss the chance to make this your dream home! Pre- construction pricing!

Prices and features may vary and are subject to change. Photos are for illustrative purposes only.
#WVJF2015990

KEARNEYSVILLE

Lot 052 NIGHT STAR TERRACE AMELIA

3 Beds

2 Baths

1,840 Sq.Ft.

$320,240

MLS#: WVJF2015990

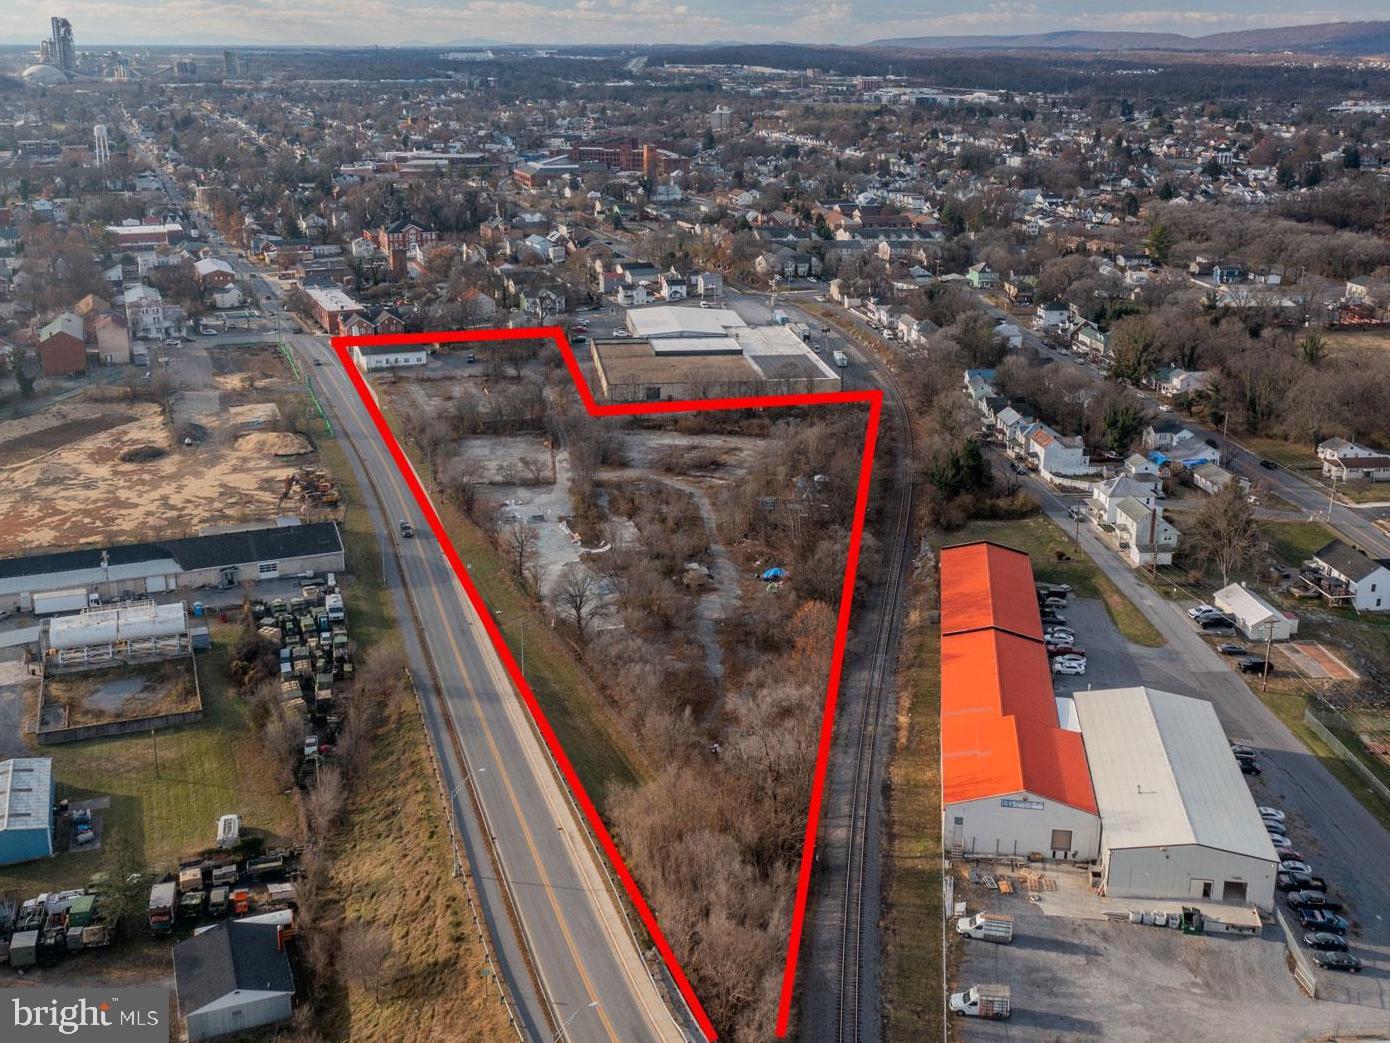
Unique building in the center of Hedgesville on the corner of two busy streets. Formerly a dental office and zoned commercial general. The only parking available is public street parking. This property is in need of a renovation. 

Please include proof of funds or a pre-approval letter with all submissions.
#WVBE2043644

HEDGESVILLE

100 W MAIN STREET

None Beds

None Baths

4,779 Sq.Ft.

$75,000

MLS#: WVBE2043644

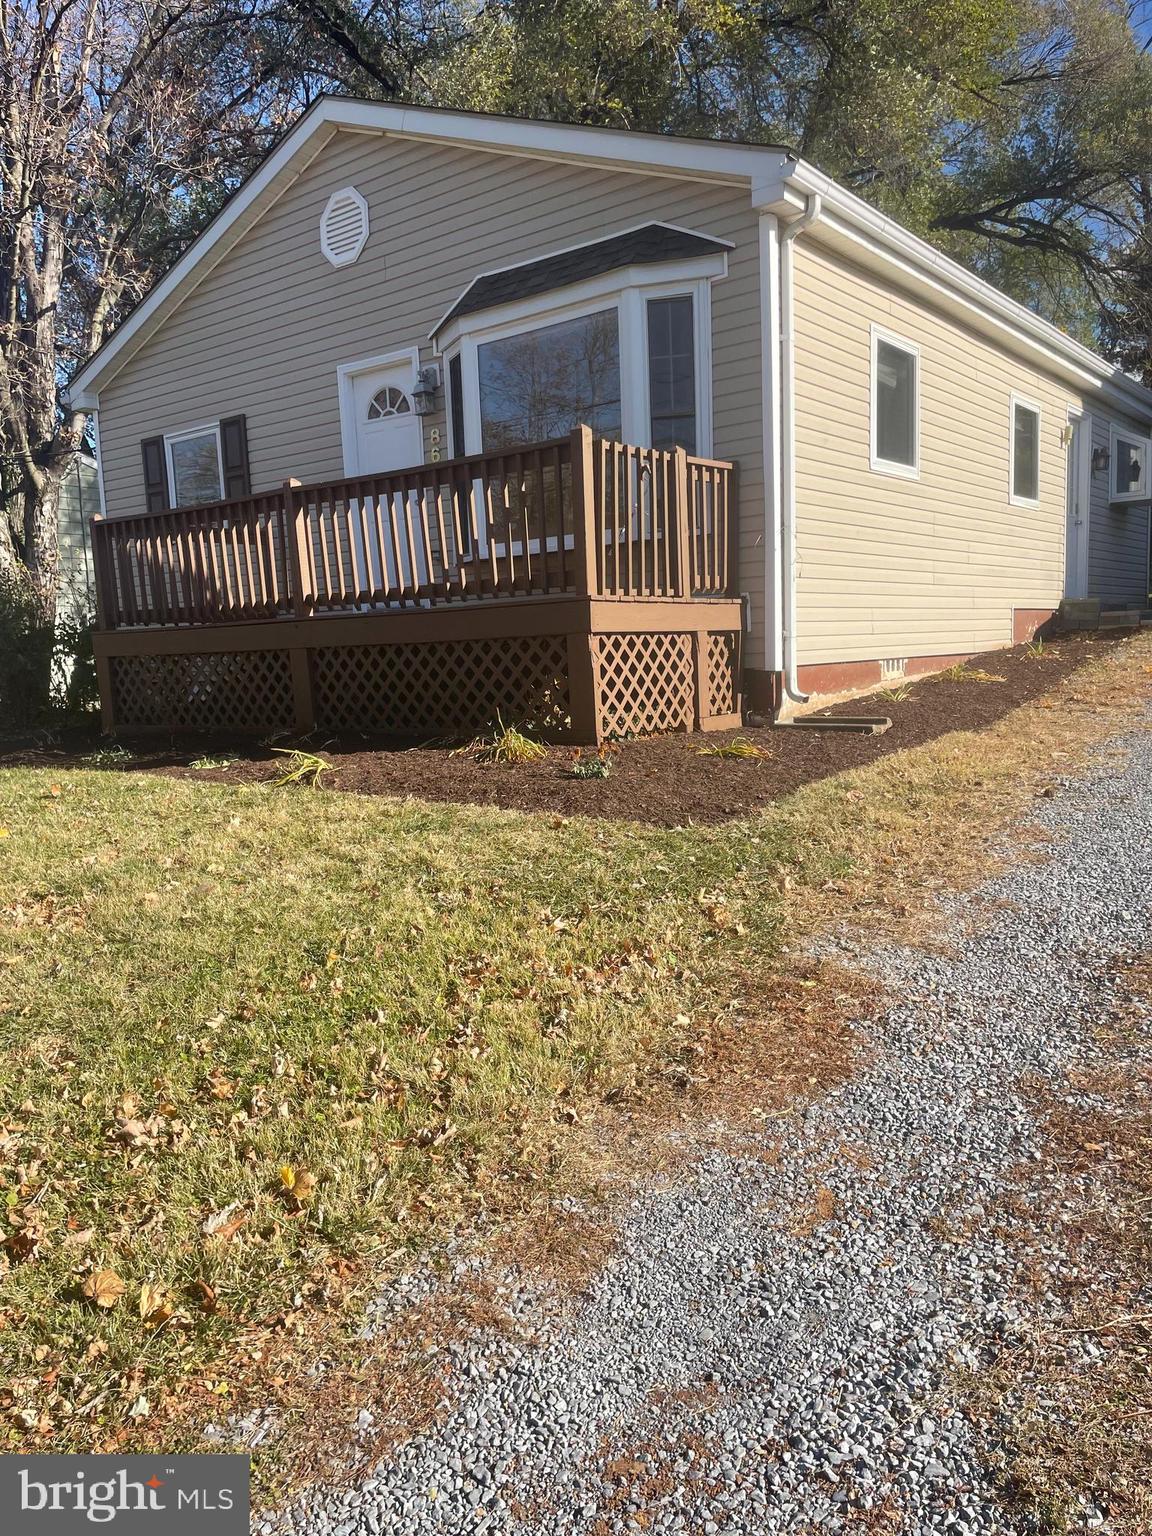
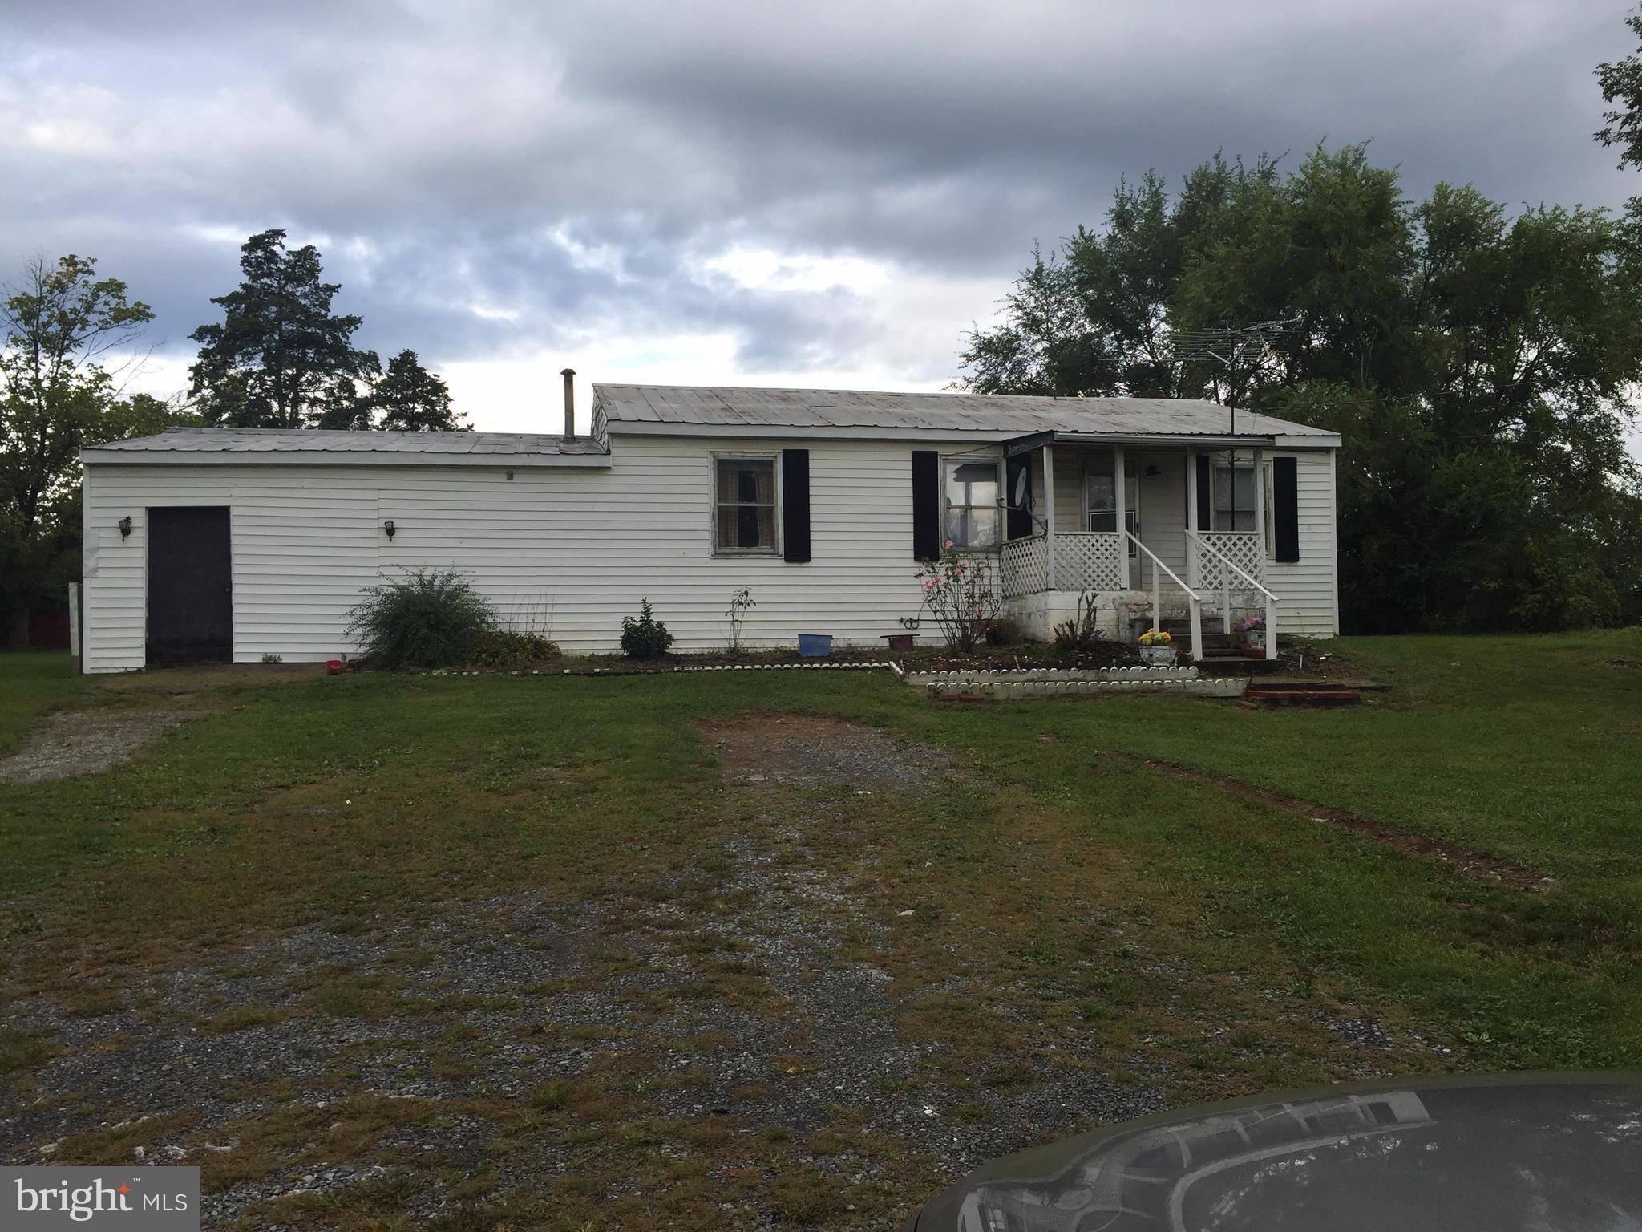
PRIME LOCATION!!  This 3 bedroom / 1.5 bathroom rancher has new paint and is ready for its new owners!  Conveniently located in the popular Shepherdstown zip code, this property provides a private country setting, but has easy access to all of the modern amenities and historic attractions visitors travel from all across the country to experience!
Don't miss this unique opportunity! Schedule your appointment TODAY!
#WVJF2020468

SHEPHERDSTOWN

54 RAVEN WAY

3 Beds

1 Baths

1,200 Sq.Ft.

$229,900

MLS#: WVJF2020468

This spacious 2,104 sq. ft. brick rancher offers the perfect blend of comfort and accessibility. With 6 bedrooms and 2.5 bathrooms, it’s designed for easy living and entertaining. Freshly painted throughout with new flooring installed in the kitchen & hallways.   A beautiful brick fireplace with a woodstove is featured in the living room. The eat-in kitchen has stainless steel appliances & a large pantry.  Down the hallway, you will find 3 bedrooms, a full bathroom, and 1 of 2 possible Primary Bedrooms. This primary bedroom and the full bathroom with a walk-in shower are both fully wheelchair accessible.  On the opposite side of the home, you will find the 2nd possible Primary Bedroom  & Bedroom #6. This primary bedroom has a large walk-in closet that leads out to the sunroom.  Step outside to the 18'x36' in-ground pool, complete with a patio area perfect for summer gatherings. A Life Saver Safety fence has been professionally installed for peace of mind. (Note: the pool liner needs replacement; estimates range from $7-10k, reflected in the pricing.) The home is fully wheelchair accessible with accommodations such as a wide hallway, primary bathroom shower, and ramp walkway.  The integrated whole-house generator runs on propane, ensuring you’re prepared for any situation. (Conveyed in as-is condition, requiring hookup and maintenance.)  There is plenty of parking in the paved driveway or the one-car garage.   Nestled on a corner lot close to downtown, this home is just a short walk from a local park featuring playgrounds, sports fields, and walking/biking paths. With easy access to 340 & 9, you’re only 10 minutes from Loudoun County.  Don’t miss out on this incredible opportunity for one-level living with a pool in this prime location!
#WVJF2019770

CHARLES TOWN

941 S SAMUEL STREET

6 Beds

2 Baths

2,104 Sq.Ft.

$369,000

MLS#: WVJF2019770

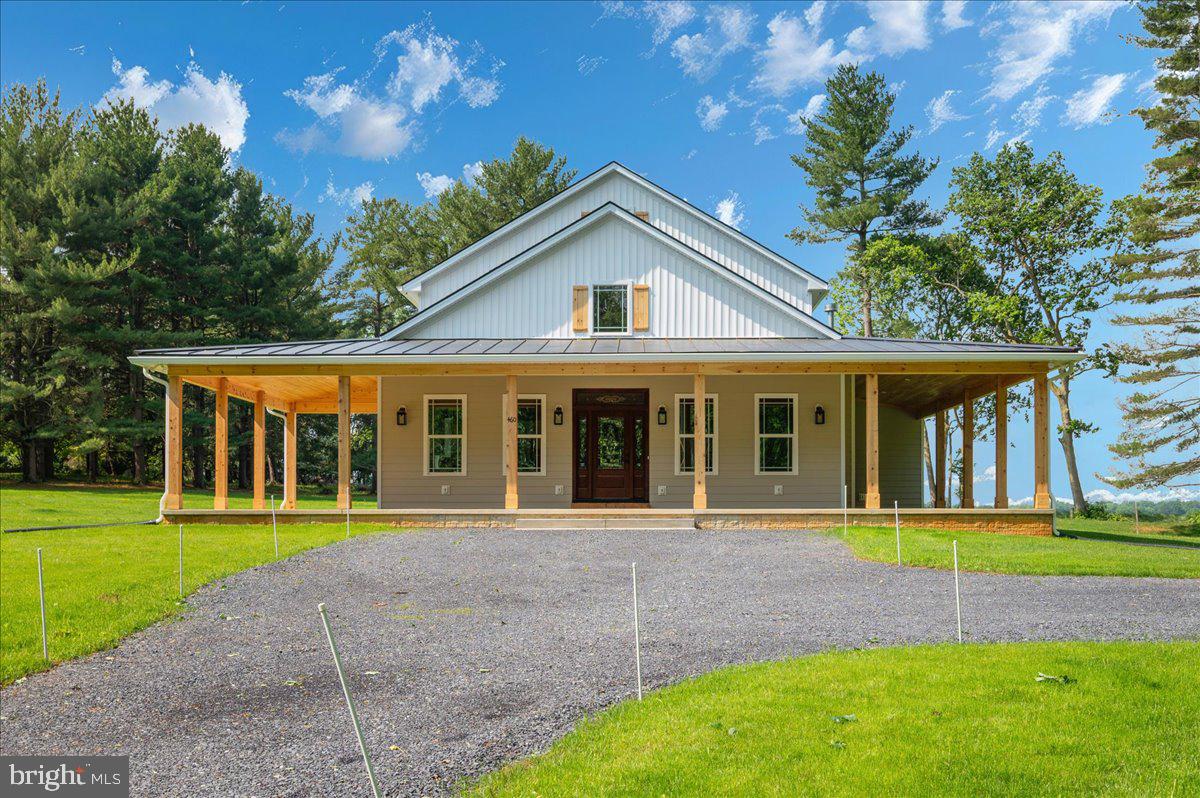
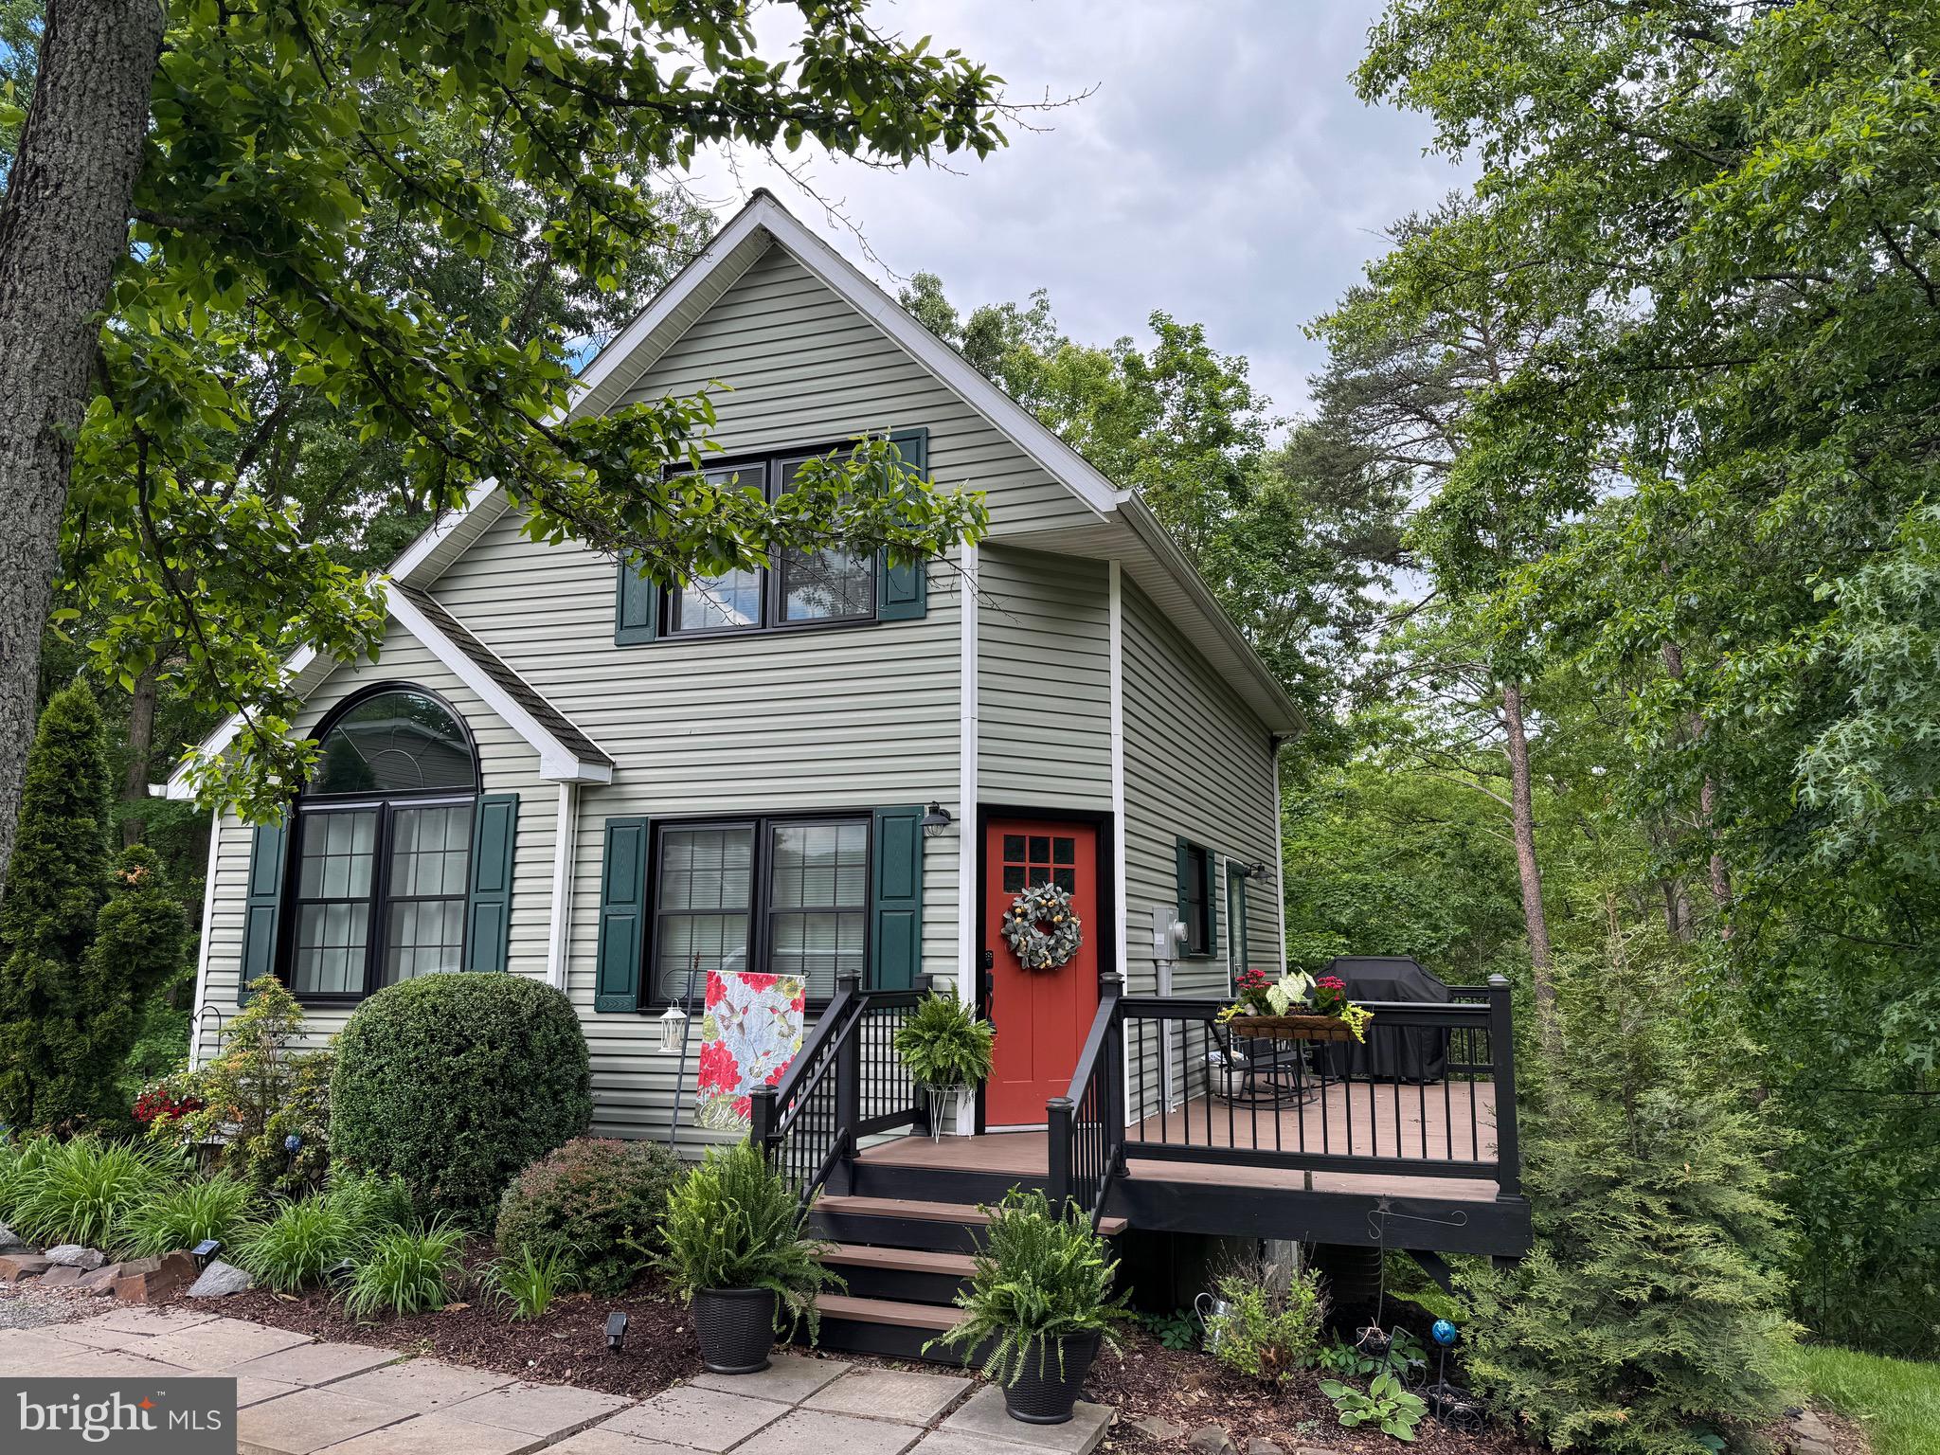
Secluded Custom Chalet on 11 Private Acres – A Nature Lover’s Dream in sought after Round Top Estates!

Escape to your own private retreat with this stunning custom 3-bedroom, 2.5-bathroom chalet-style home, nestled on 11 serene acres teeming with wildlife. Designed to blend seamlessly with its natural surroundings, this home boasts soaring ceilings, an open floor plan, and expansive windows that flood the space with natural light and offer breathtaking views of the outdoors.  Spend your mornings on your composite deck listening to the birds.

This updated home features refinished hardwood flooring and steps, an open concept with a new kitchen with shaker cabinets, quartz countertops, stainless steel appliances opening up to the vaulted living room with tons of windows!  New lighting throughout, updated bathrooms, detached garage, upgraded insulated siding, newer roofing and heat pumps and much more!  

The master suite is on the main level and has a walk in shower, double vanity and spacious closet.  The other 2 bedrooms upstairs offer a lot of room and share a bathroom with an extra loft space. Dual zoned heat pumps! Even more options for room in the full unfinished basement!

If you're looking for a one-of-a-kind home where nature and luxury meet, this breathtaking chalet is a must-see! Schedule your private tour today.
#WVBE2038322

GERRARDSTOWN

2803 CHEYENNES TRAIL

3 Beds

2 Baths

1,873 Sq.Ft.

$559,900

MLS#: WVBE2038322

STUNNING RIVER FRONT RETREAT! This contemporary home fronting the Cacapon River features gorgeous hardwood floors, vaulted ceilings, skylights, sliding glass doors, and large windows, just to name a few of its attributes. The spacious living room features a wood burning stove and one of the three accesses to the large back deck where you can take in views of the Cacapon River; you can also access the screened in porch, a perfect place to have an evening meal or enjoy a cup of coffee in the morning. Just off the living room you will find a nook that is flooded with natural light, a perfect place to curl up with a book or just look out to the river. The kitchen has tons of storage to include a large pantry. Off of the kitchen you will find the large laundry room and beyond the laundry room is the mudroom from which you can access the two-car garage. Down the hall from the living room you will find a full bath, two bedrooms, and a den with another sliding glass door access to the large back deck. At the end of the hall is the spacious primary suite complete with hard wood floors, vaulted ceilings, sliding glass doors leading to the back deck, large windows, a separate room that could be an office or maybe even a nursery depending on your needs, a walk-in closet as well as a linen closet, and an ensuite bathroom complete with a shower and jetted soaking tub. Above the garage is a bonus space perfect for guest; this space includes a full bath and covered porch/balcony with views of the Cacapon River. With a pet washing station in the garage and a fenced in area of the backyard that can be accessed from the mudroom off the garage, this river front retreat is move in ready for your family of both the two- and four-legged nature. Whether you are looking for a full-time residence or an escape from everyday life, this home truly has it all!
#WVMO2006982

GREAT CACAPON

272 TONOLOWAY POINT CIRCLE

3 Beds

3 Baths

2,954 Sq.Ft.

$580,000

MLS#: WVMO2006982

Welcome home to Thorton Hall Rd!!! Located in the highly desirable community of The Village of Washington Trail East, this spacious home is filled with possibilities to make your own.  With a large eat in kitchen, adjacent to the great room with gas fireplace, and a sizeable living/dining area, this home is perfect for entertaining. Do you love lots of rooms for various possibilities?  With four bedrooms and an unfinished full basement, this home can become anything you dream; hobby spaces, entertainment or play rooms, personal office... you name it!  Be ready when you walk into the primary bedroom, too!  The sitting area can be a living room on it's own... there is ample space! A lovely traditional floorplan, with large open/blended rooms on the first floor, coupled with some purchaser desired upgrades upon move-in, this home can be the gem of neighborhood.  Come see the potential, and love what you see!!! ***///*** Check out the First and Second Floor 3D Virtual Tour of the home!
#WVBE2015494

KEARNEYSVILLE

41 THORTON HALL ROAD

4 Beds

2 Baths

2,789 Sq.Ft.

$365,000

MLS#: WVBE2015494

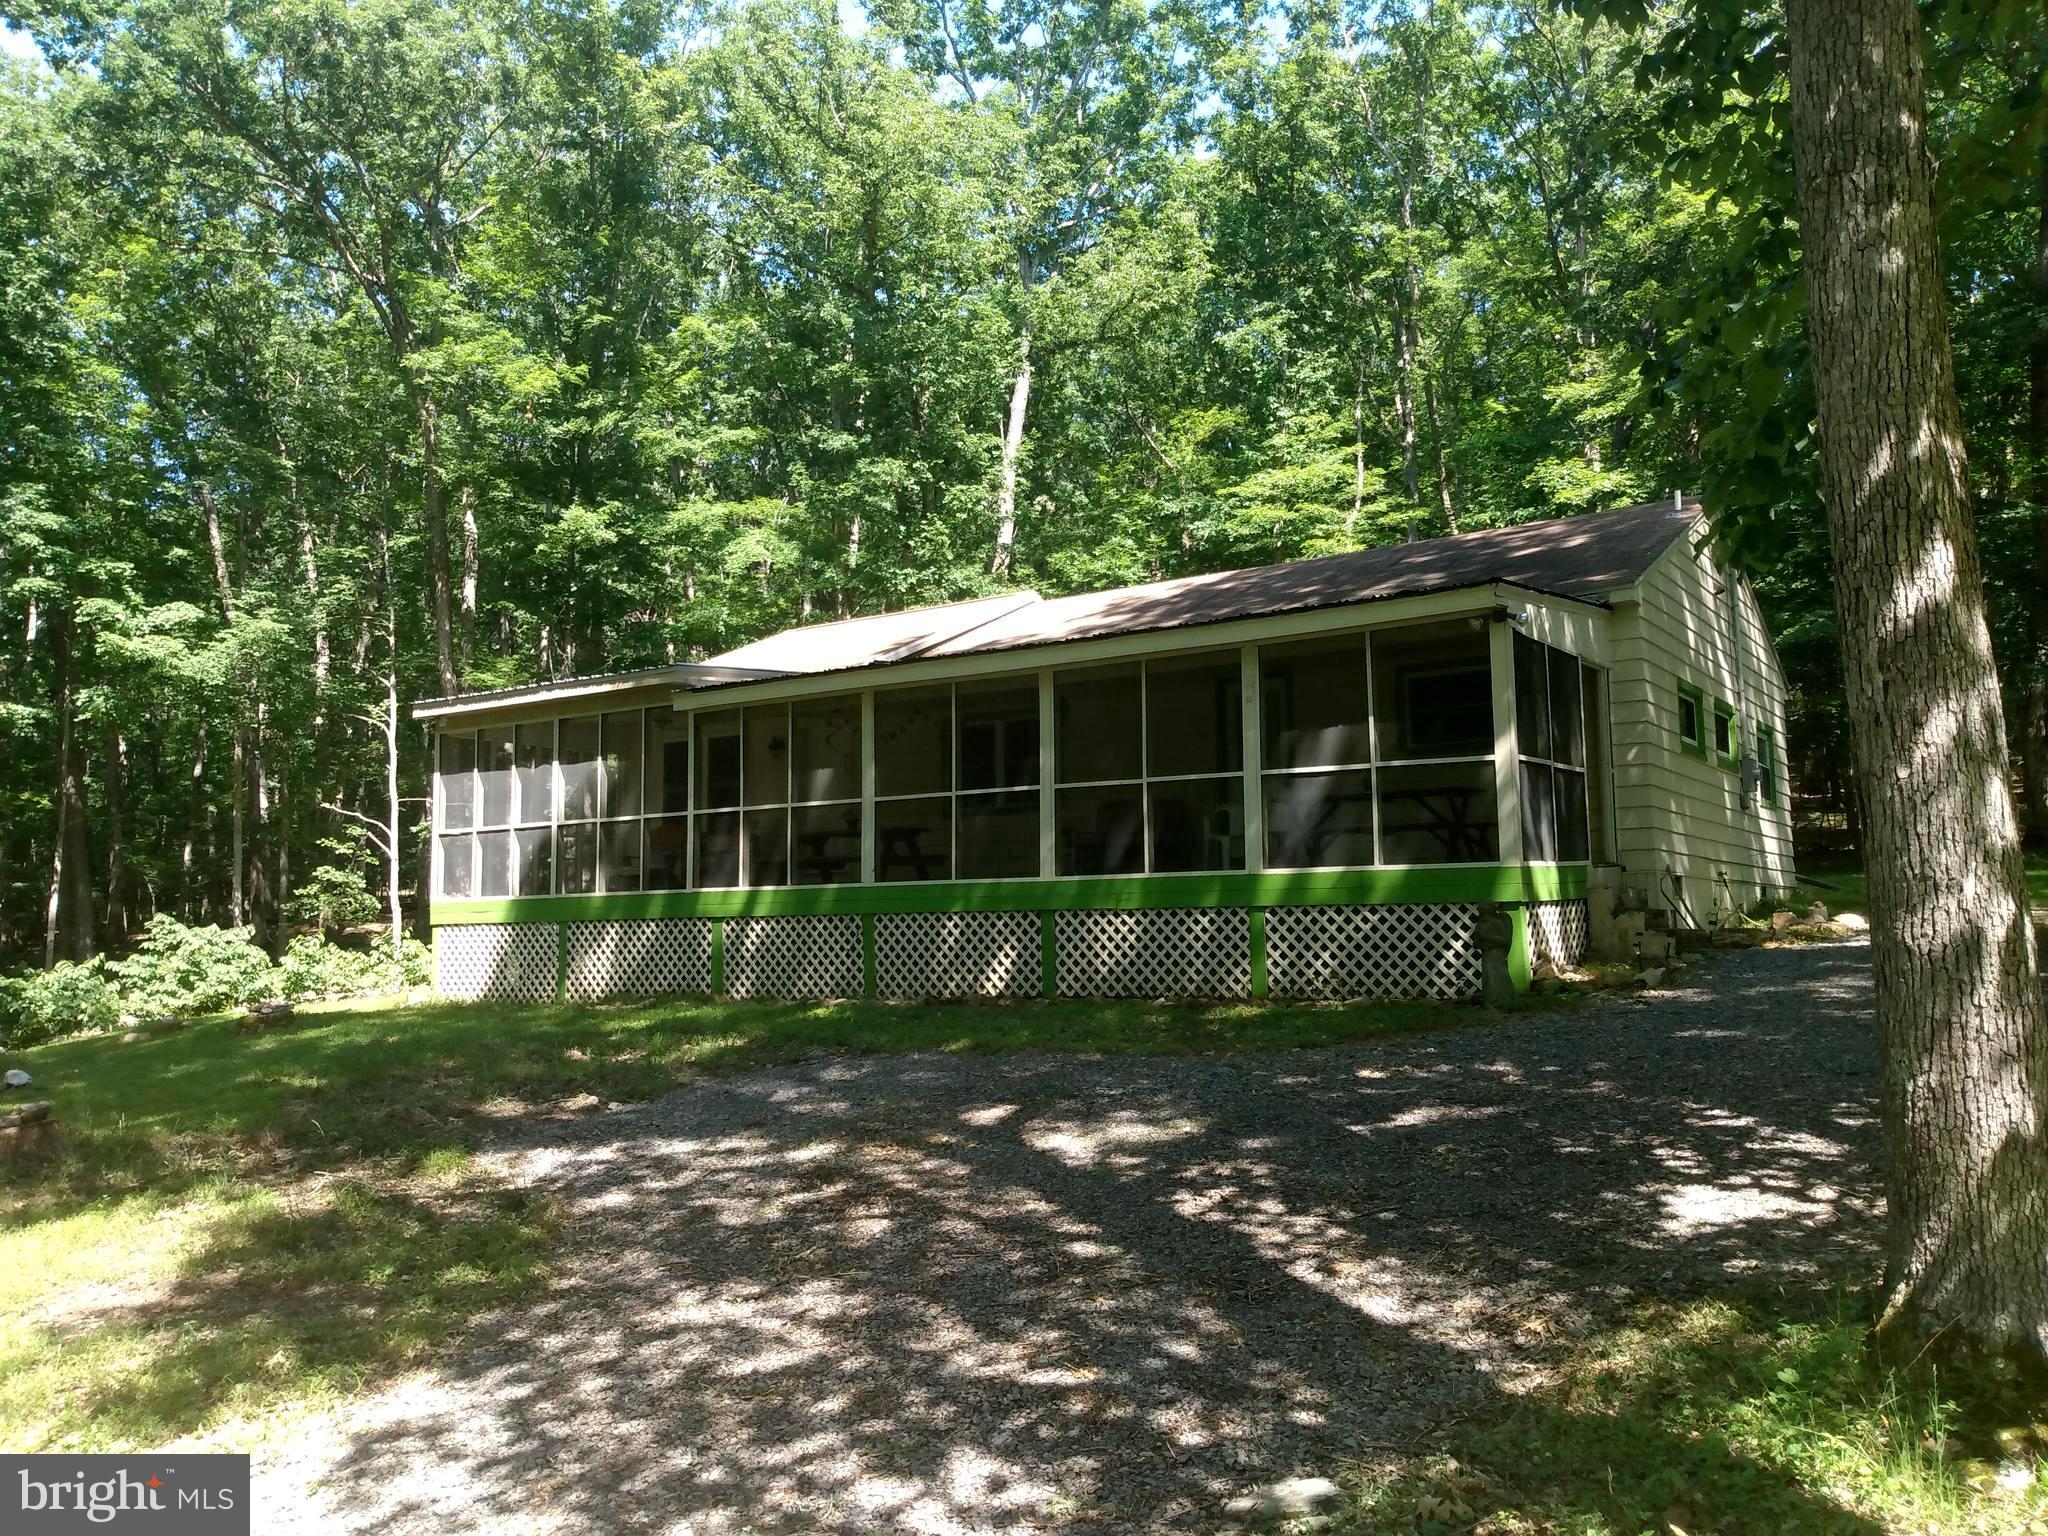
Whispers of the Woods – A Serene A-Frame Hideaway
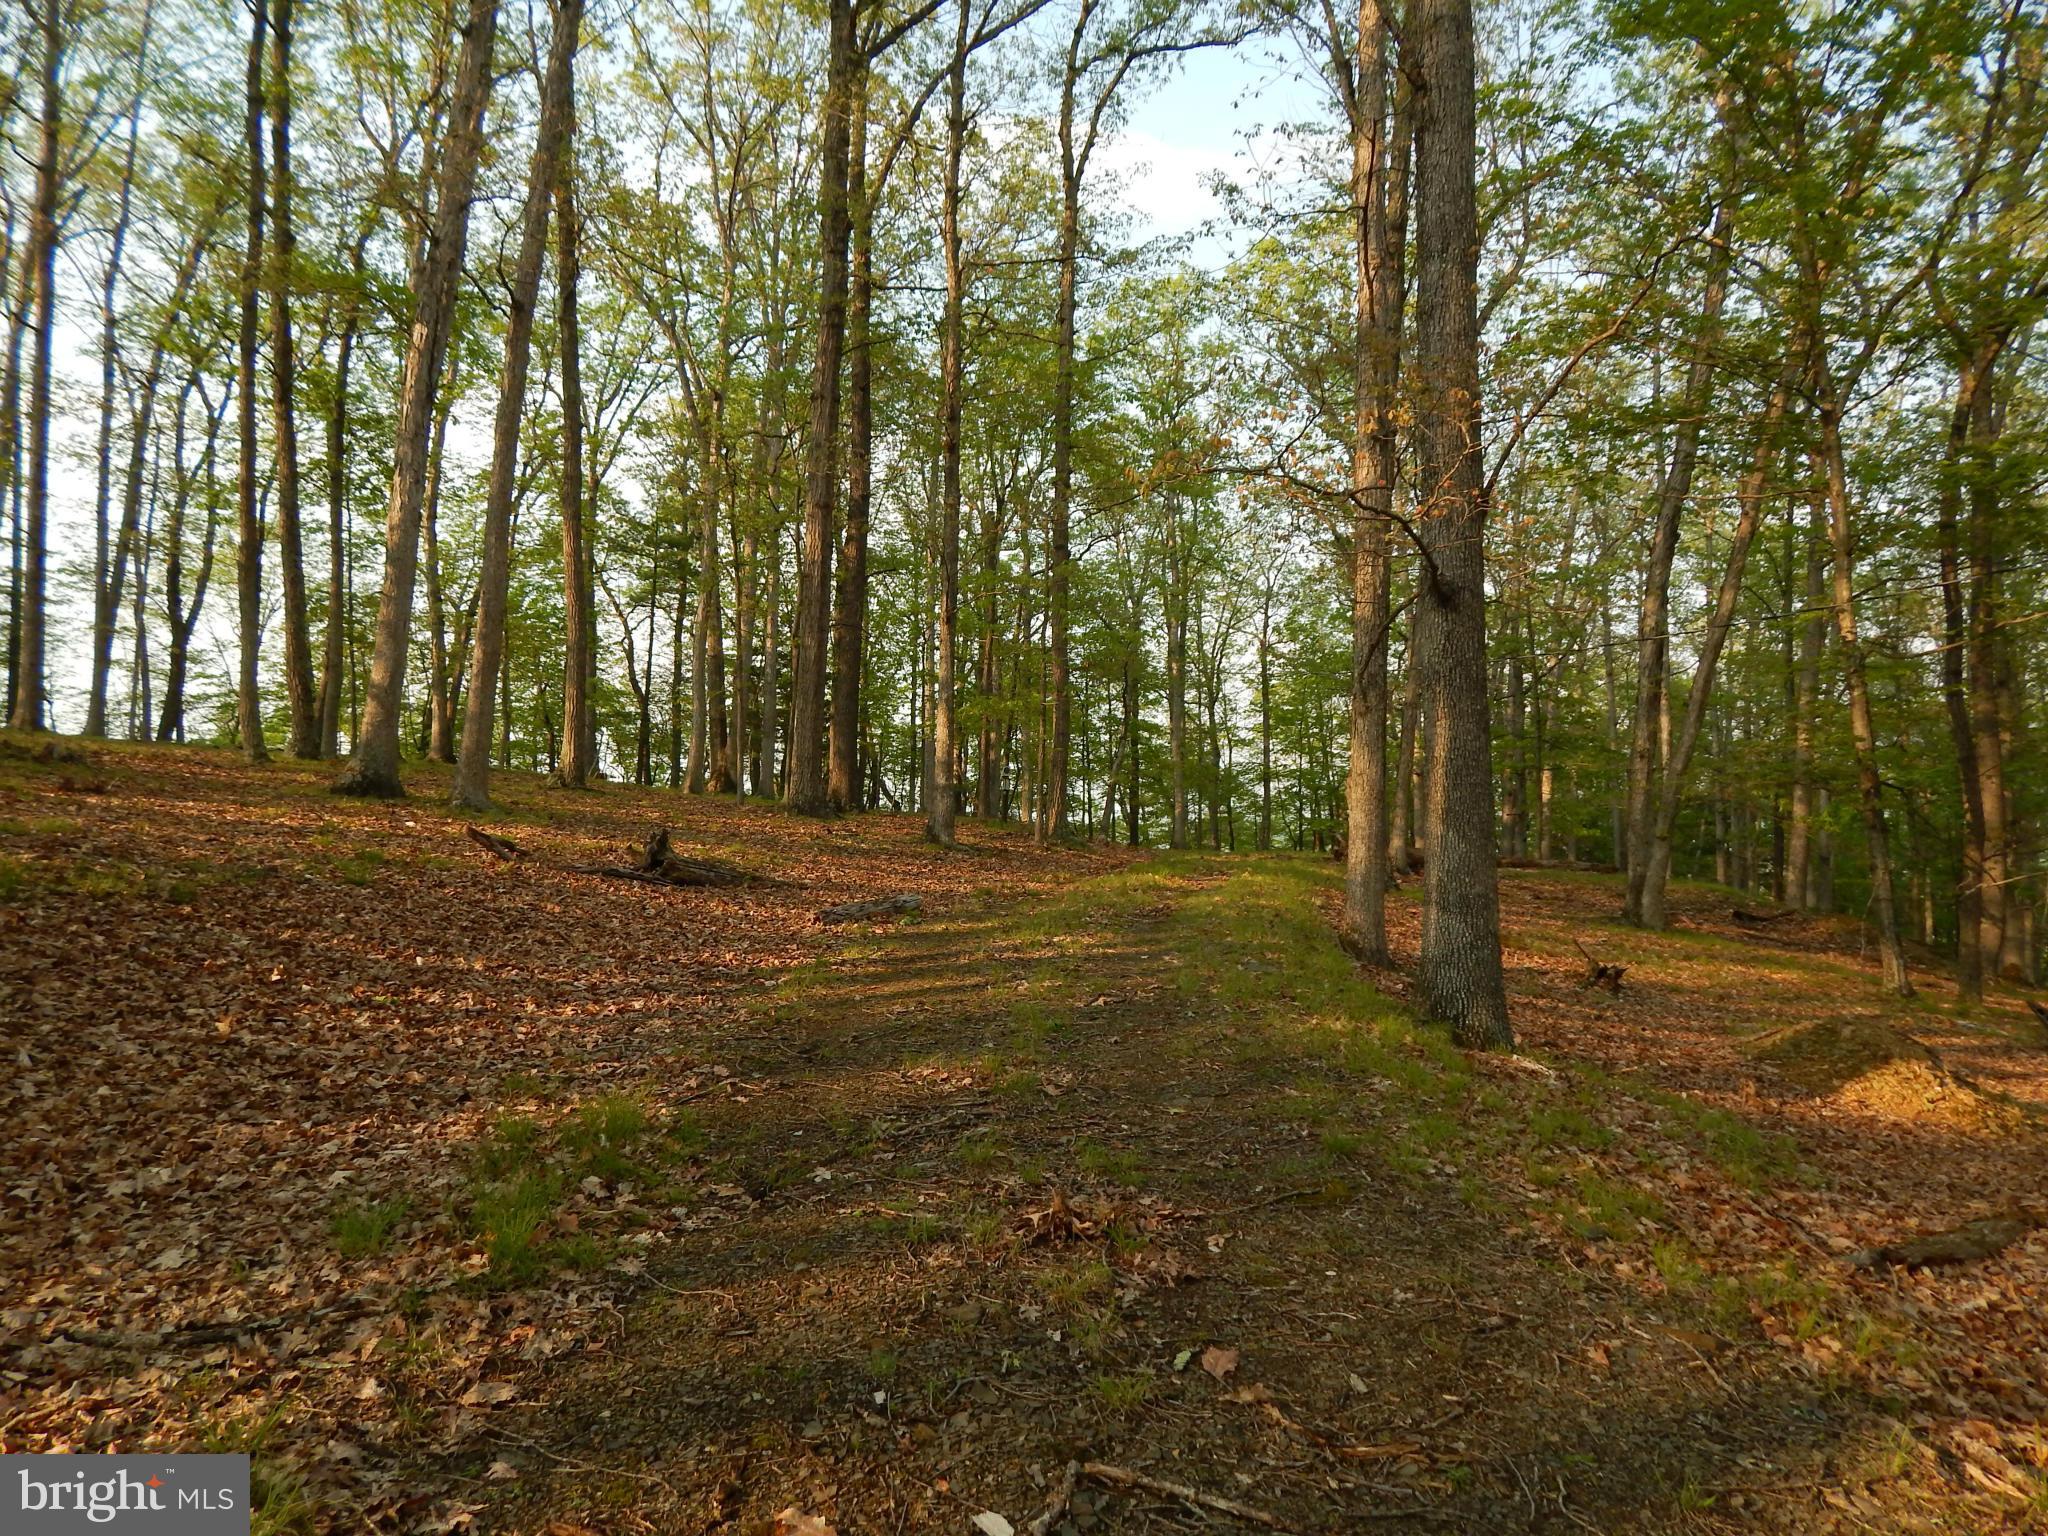
Tucked at the end of a quiet cul-de-sac on nearly 3 wooded acres, this enchanting A-frame cottage is the retreat you didn’t know you needed—but won’t want to live without. Set beneath a cathedral canopy of trees in The Woods community, the home is embraced by nature on all sides, offering ultimate privacy, peaceful forest views, and even the soothing sound of a babbling brook meandering at the property’s edge.
Step inside and exhale—the light-filled interior welcomes you with soaring ceilings, an open-concept layout, and a dramatic wall of windows in the great room that brings the outside in. Watch the sun filter through the treetops as you sip coffee from the inviting sunroom, or slide open the glass doors and gather on the expansive 38x8 deck—perfect for sharing laughter, stories, and starlit evenings with loved ones.
This cozy cottage features two comfortable bedrooms and one stylishly updated full bath. The kitchen is a dream with updated cabinets, new stainless steel appliances, granite countertops, and recessed lighting that adds warmth and polish to the space.
Offered with a Class B membership (optional, with a $3,150 initiation fee), you’ll have access to all the recreational amenities The Woods has to offer. And for an easy move-in, some furnishings convey—just bring your weekend bag and a bottle of wine.
If you’re longing for a place where time slows down, where privacy is plentiful, and nature sings you to sleep—look no further. Your peaceful escape is waiting.
#WVBE2039302

HEDGESVILLE

1156 TUCKAHOE TRAIL

2 Beds

1 Baths

1,002 Sq.Ft.

$280,000

MLS#: WVBE2039302

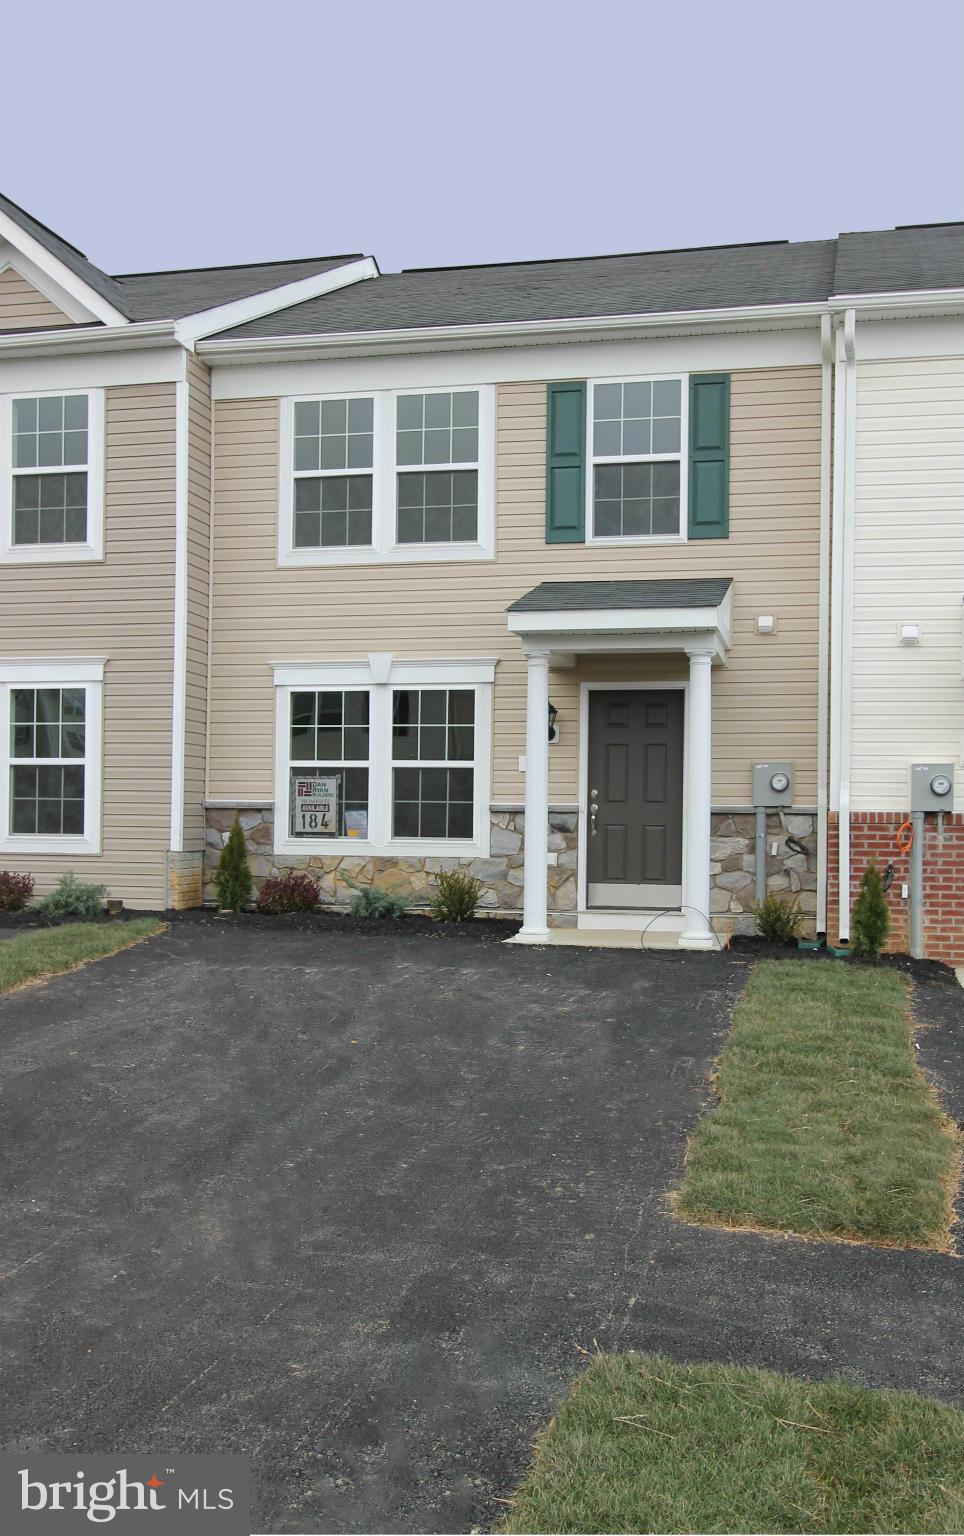
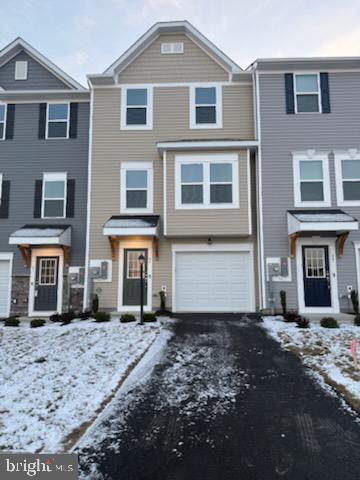
Dan Ryan Builders offers a new set of affordable Madison II townhomes for end of year delivery. This expanded plan unit with bright morning room has a stylish interior with island kitchen dressed up stainless appliances plus maple cabinets, oversized owner's suite features a double vanity bath & walk in closet, convenient storage shed. South Berkeley country location. Don't wait! Come in today.
#1000091011

BUNKER HILL

17 DARIEN DRIVE LOT 5

3 Beds

2 Baths

1,448 Sq.Ft.

$152,587

MLS#: 1000091011

This great 3 level townhouse in Brookfield on the Potomac, offers everything the consumer wants...private patio, fenced rear, full deck off kitchen with steps to lower level, fully equipped kitchen, 2 full and 2 half baths and a commuters dream to easily access I81 and onto I70...take a look at this one with a great price as well! Location, condition and price...all the ingredients for a successful sale! AND RIVER ACCESS TOO!
#WVBE170192

FALLING WATERS

40 TIDEWATER TERRACE

3 Beds

2 Baths

1,805 Sq.Ft.

$169,000

MLS#: WVBE170192

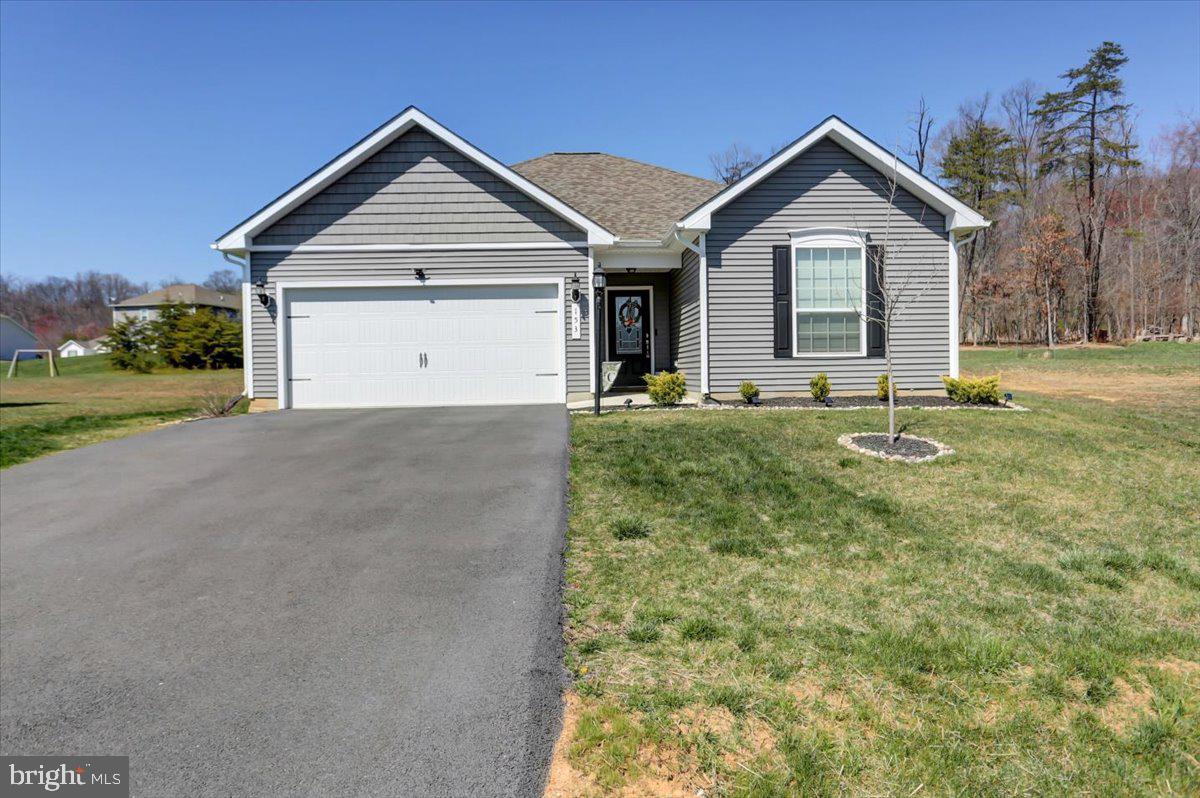
Welcome to this well-maintained 3-bedroom, 2-bath home in Martinsburg offering 1,460 sq. ft. of comfortable one-level living. Featuring a newer roof, newer HVAC, durable LVP flooring throughout, and a spacious 2-car garage, this property combines practicality with charm. Inside, you’ll find a bright sunroom, cozy fireplace, and a separate dining room—perfect for everyday living and entertaining. Designed with accessibility in mind, the home includes a ramp entry from the garage and grab bars in key areas. With great bones and opportunity for cosmetic updates, this is the perfect place to create your forever home. No HOA!
#WVBE2044178

MARTINSBURG

118 KIMBERLY

3 Beds

2 Baths

1,460 Sq.Ft.

$299,000

MLS#: WVBE2044178

1 ... 654 655 656 657 658 ... 666
* Listings identified with the FMLS IDX logo come from FMLS and are held by brokerage firms other than the owner of this website. The listing brokerage is identified in any listing details. Information is deemed reliable but is not guaranteed. If you believe any FMLS listing contains material that infringes your copyrighted work please click here to review our DMCA policy and learn how to submit a takedown request. © 2024. First Multiple Listing Service, Inc.
 - property

Send a message

Message successfully sent.

Your message

What is 3 + 4 ?

Reason for contacting?

I agree to receive email communication and understand I can unsubscribe at any time.

I agree to be contacted by Charis Realty Group via call, email, and text for real estate services. To opt out, you can reply 'stop' at any time or reply 'help' for assistance. You can also click the unsubscribe link in the emails. Message and data rates may apply. Message frequency may vary. Privacy Policy

Sign Out

Virtual Assistant

Would you like to take the next step with this property? We can help you schedule a showing or virtual tour, or send you more details.

Yes, I would like more information.

Thank You for Your Reply, One of Our Agents will contact you as soon as possible

No, maybe later.

Thank you, you can always contact me via email, phone number or through the contact form.

Realhub AI

Lucy - Your AI-Powered Realtor

Update Your Temporary Password

Personalize your search

Enter your email and we'll notify you immediately when new listings match what you're looking for.

or enter email address

Already have an account ? Login here

Continue your home search

I agree to receive communications and understand I can unsubscribe at any time.

I agree to be contacted by Charis Realty Group via call, email, and text for real estate services. To opt out, you can reply 'stop' at any time or reply 'help' for assistance. You can also click the unsubscribe link in the emails. Message and data rates may apply. Message frequency may vary. Privacy Policy

Already have an account ? Login here

We use cookies

We use cookies primarily for analytics to enhance your experience. By accepting, you agree to our use of these cookies. You can manage your preferences or learn more about our cookies policy.