Properties

Browse or get in touch to schedule a walkthrough.

  • Nearby me
Price range

Popular Features

Community Features

Association

Property Features

Waterfront

View

Exterior Features

Interior Features

Style

10000 properties match your criteria

Updated 1 minute ago

E-Alert name
PROFESSIONAL PHOTOS COMING SOON
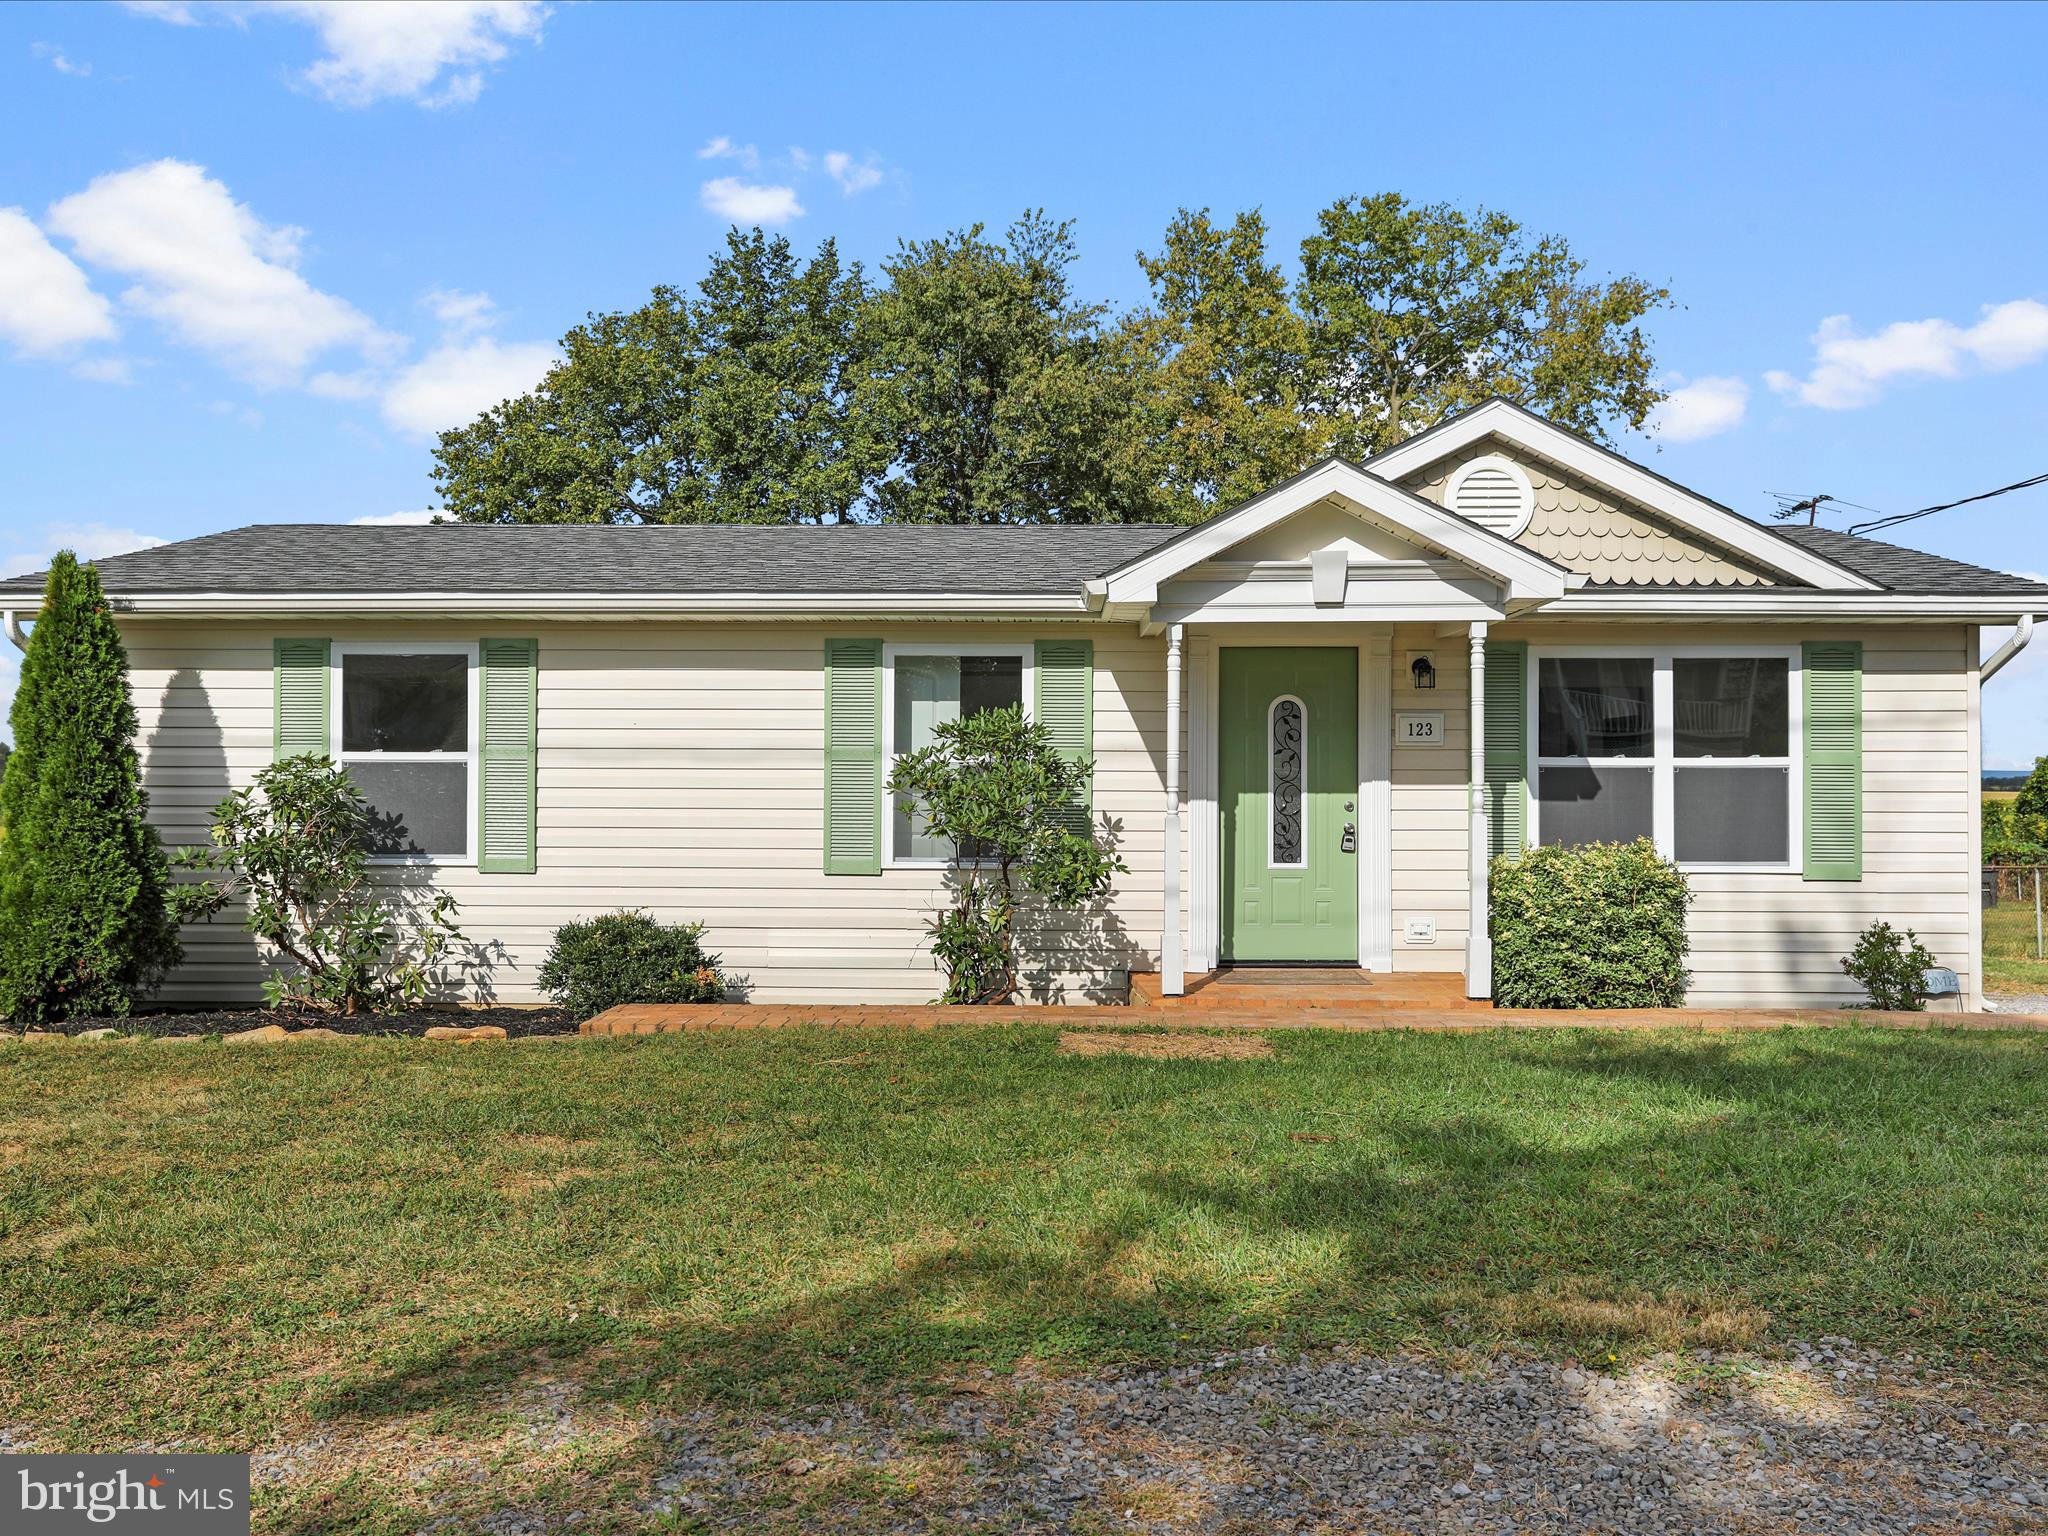
This beautifully updated home has been renovated top to bottom and is ready for its new owner. Features include luxury vinyl plank flooring throughout, all new lighting fixtures, brand-new HVAC, windows, water heater, fresh paint, and a new roof. The stylish kitchen boasts new cabinetry and appliances, while the full bath has been fully remodeled with modern finishes.  Offering 2 spacious bedrooms, a large laundry room, and an abundance of natural light, the home is both functional and welcoming. Step outside to a peaceful setting backing to farmland, complete with a back deck for relaxing or entertaining. The detached garage features walk-up stairs leading to a partially finished room—ready for you to bring your vision to life.
#WVJF2018862

RANSON

123 PLUM TREE LANE

2 Beds

1 Baths

960 Sq.Ft.

$298,000

MLS#: WVJF2018862
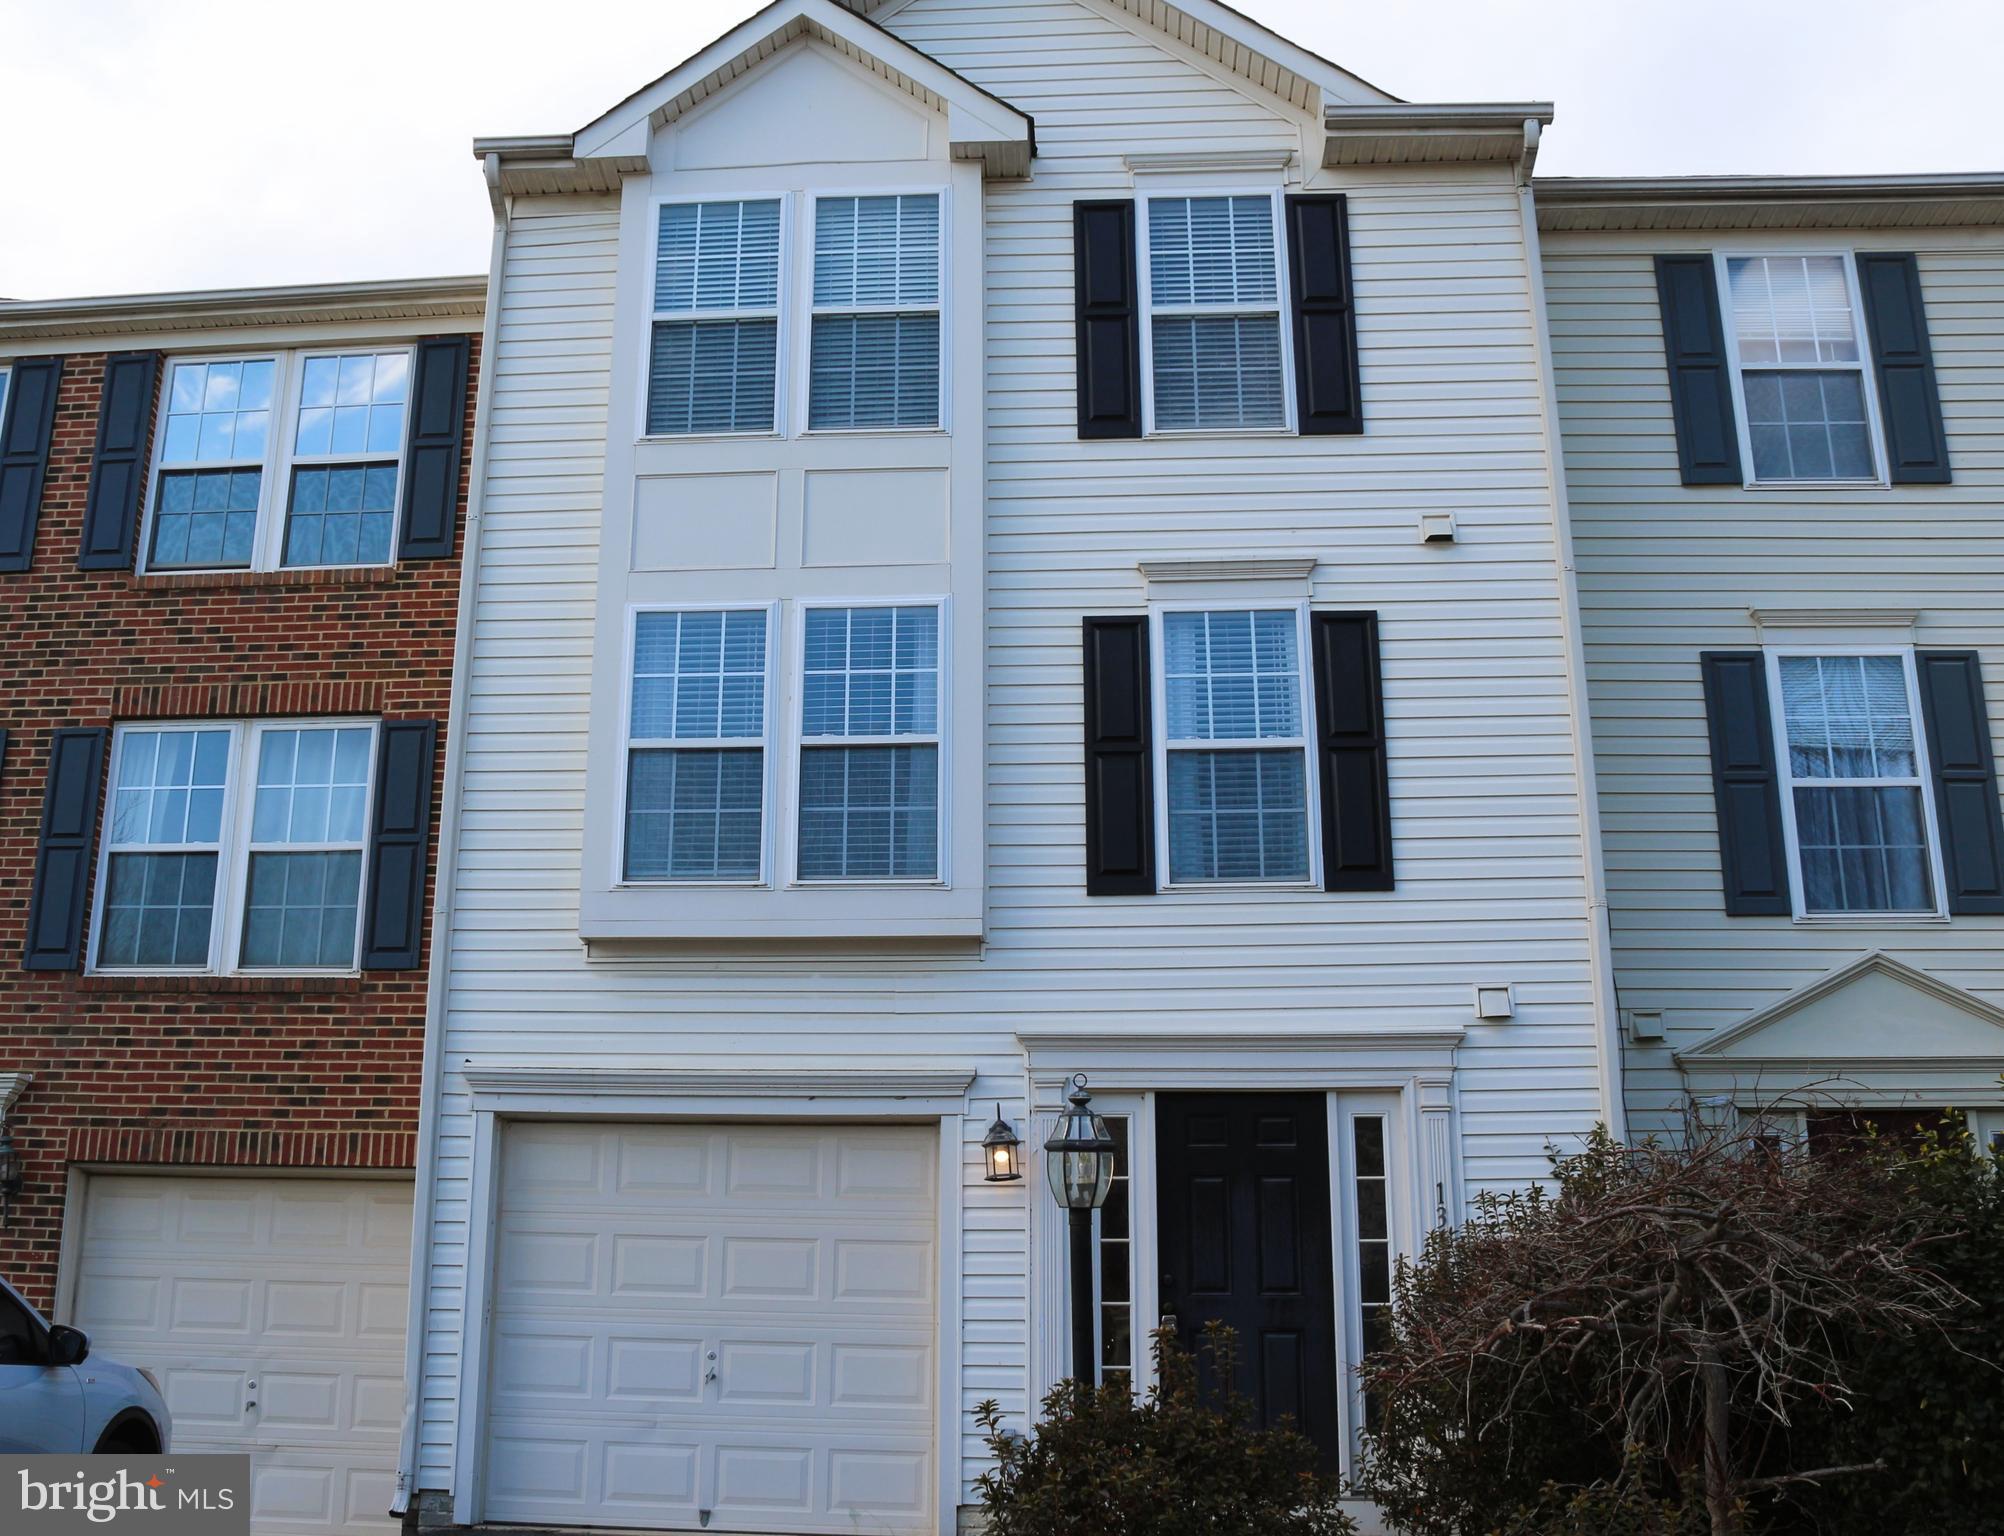
Well maintained 3 Bed 2.5 Bath home with many updates.  First level features a Game Room with Pool Table, Media Room with wall mount for TV and your own personal Sauna. Second level features a great Kitchen with Center Island, Stainless Appliances, and Granite  Counters.  Second level also offers a Half Bath, living Room in the front and a large Bonus/Family Room in the rear that opens to nice Trex Deck.  Back yard is Fully Vinyl Fenced and also features a nice Paver Patio.
#WVJF2021452

RANSON

1313 STEED STREET

3 Beds

2 Baths

2,216 Sq.Ft.

$284,900

MLS#: WVJF2021452
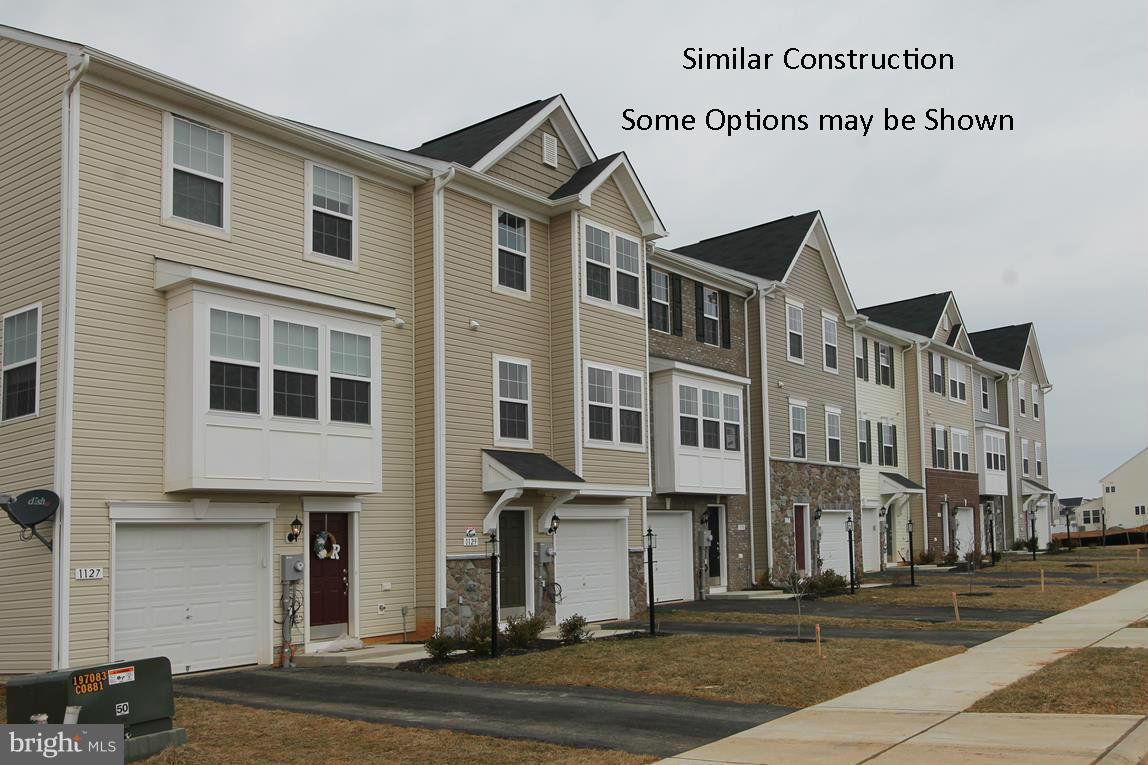
Dan Ryan Builders at Stonebrook Village 3level York II garage townhome  for Spring delivery! This unit offers upgrades throughout including maple cabinets & Whirlpool appliances in the island kitchen. Deluxe master bath with separate shower & soaking tub & walkin closet in the owner's suite. Spread out in the finished lower level with rear walkout. 2x6 construction & other energy saving features!
#1000194743

HEDGESVILLE

0 ANTIQUA DRIVE LOT 209

3 Beds

2 Baths

1,571 Sq.Ft.

$138,990

MLS#: 1000194743
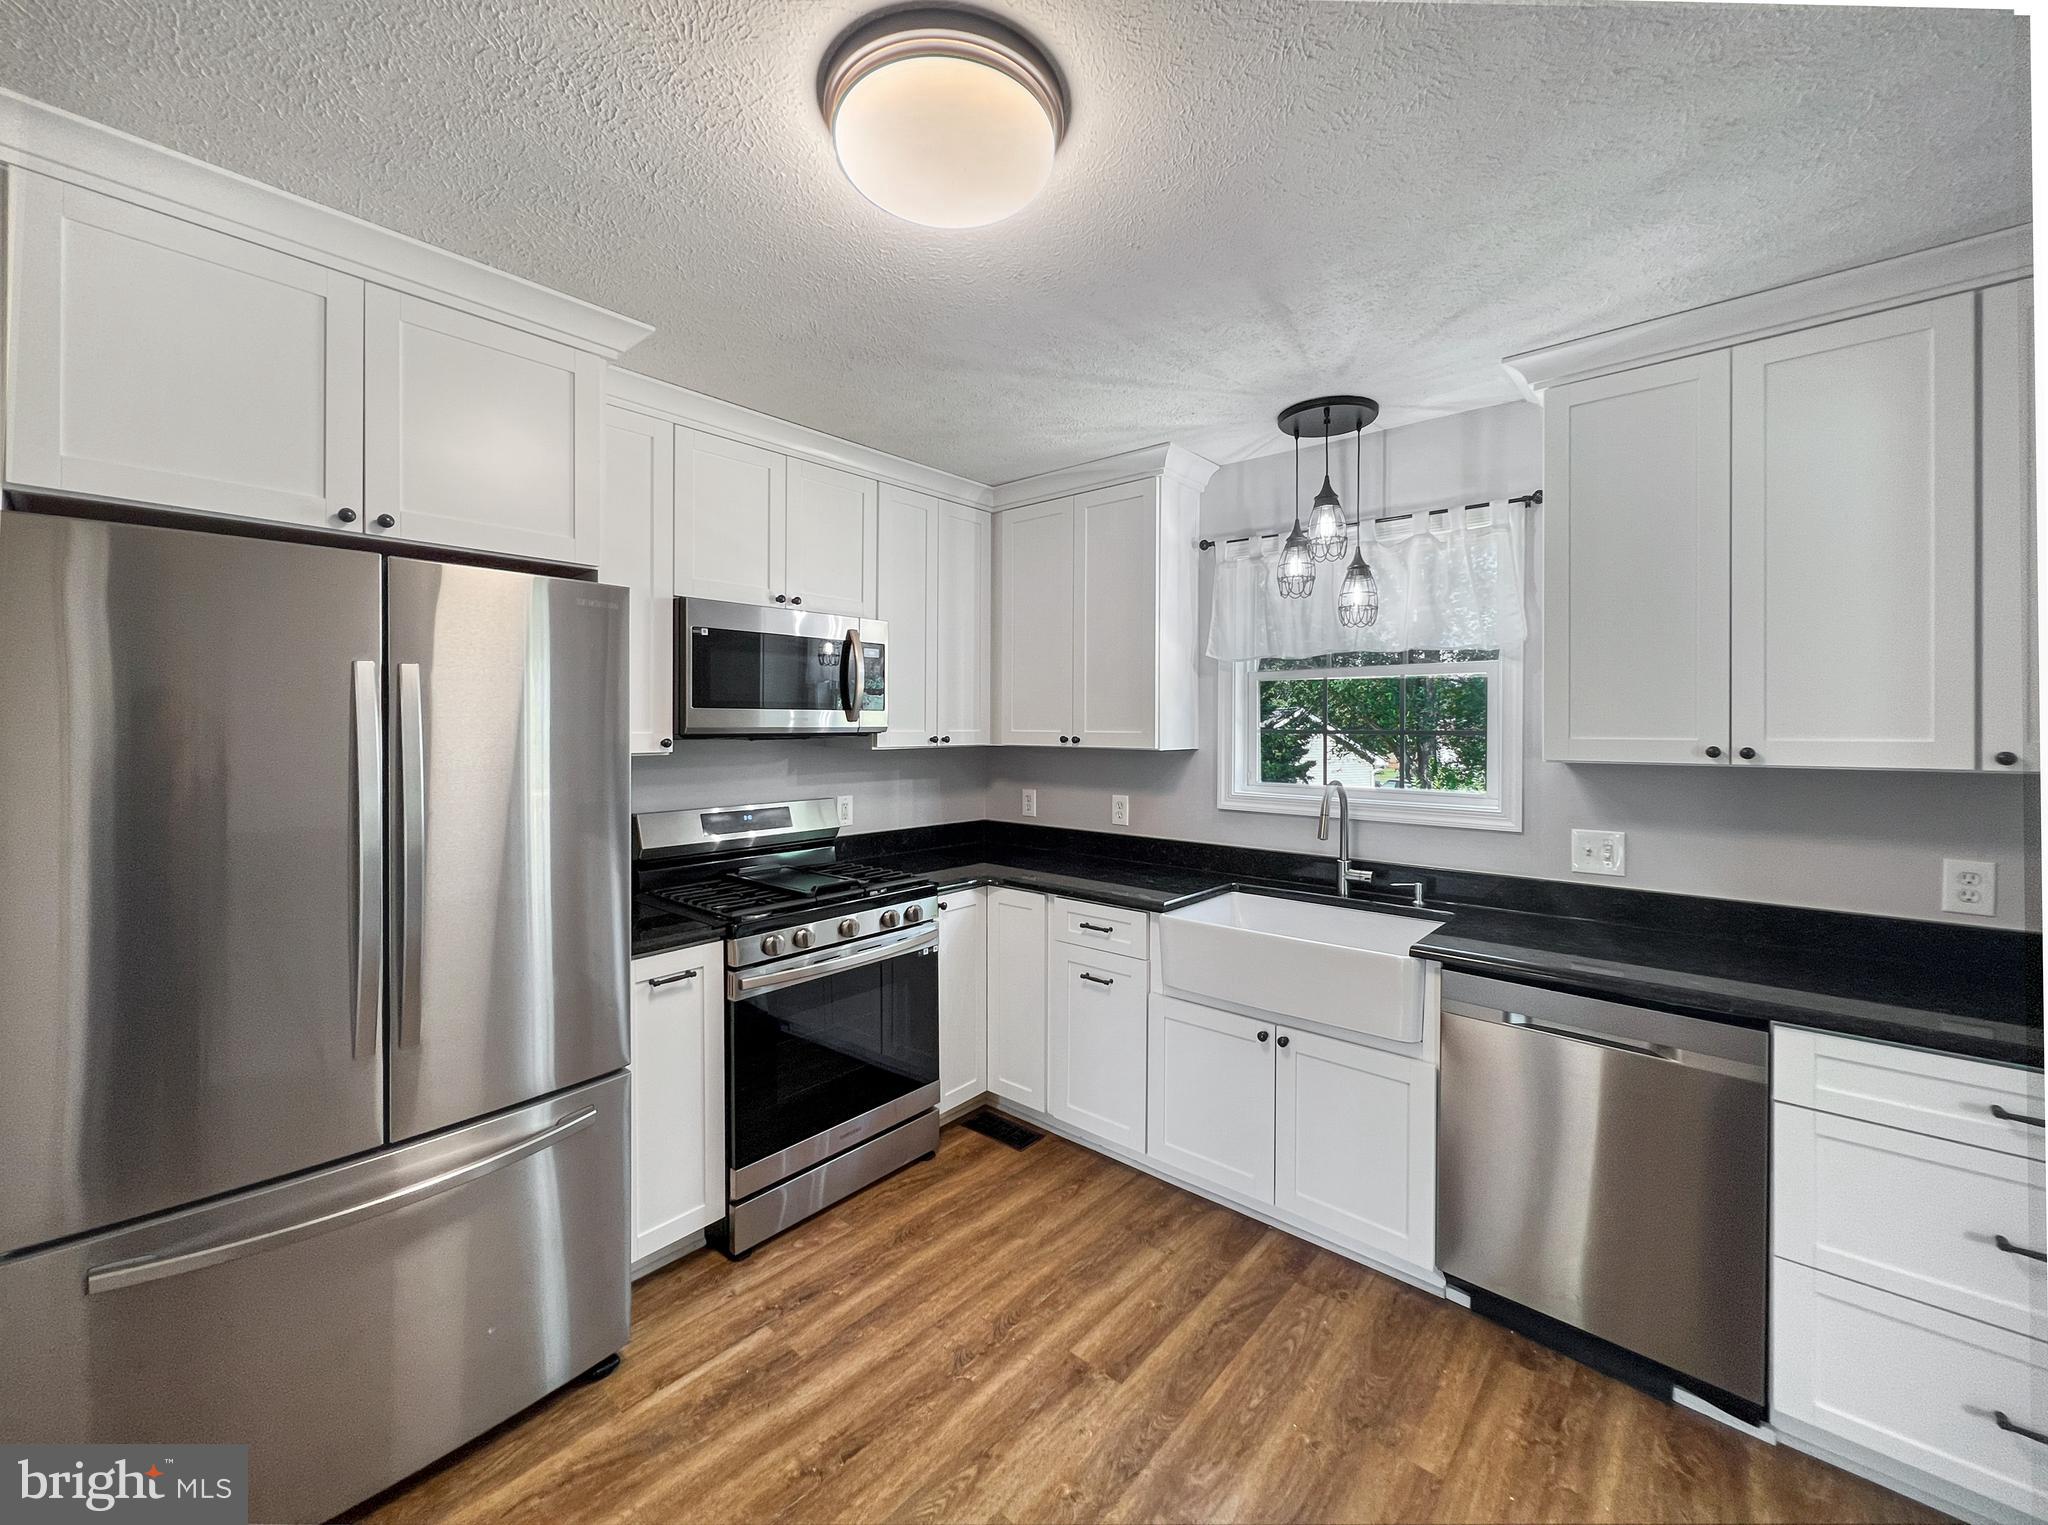
This wonderful home is located on a quiet cul-de-sac with a spacious fenced in backyard.  Front porch recently updated. New luxury vinyl plank flooring on the main and lower levels.  Updated kitchen includes granite countertops, white soft close cabinets, stainless steel appliances and ceramic farm sink.  New door from the dining room leads to a new 12x20 deck with stairs to the backyard.  Freshly painted nice sized bedrooms on upper level.  Finished lower level has a door that exits to the backyard as well as a large full bath with dual sinks, separate shower and soaking tub.  Heat is electric until 38 degrees and then switches to propane.  Great commuter location to VA, MD or DC.  Make your appointment today!!
#WVJF2019420

RANSON

48 MOPSY COURT

3 Beds

2 Baths

2,760 Sq.Ft.

$399,900

MLS#: WVJF2019420
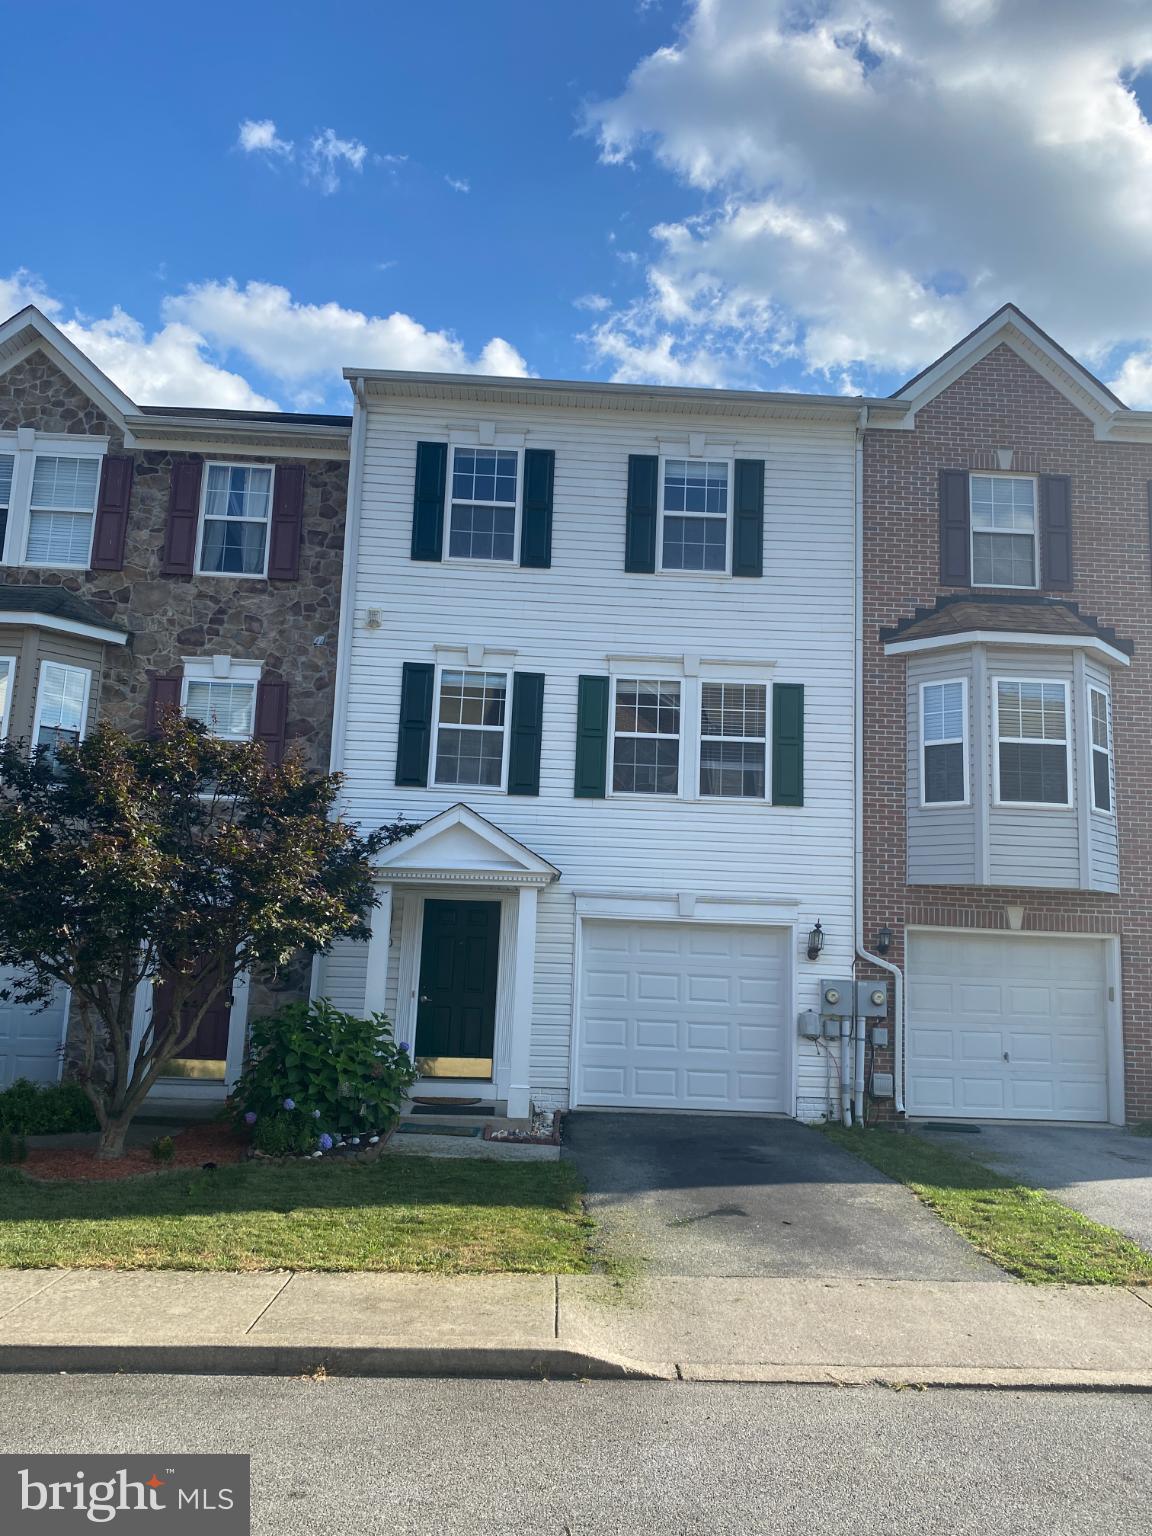
Spacious three-level town home for rent in County Green, Charles Town, WV. Main level includes built-in garage, laundry, office space, and family room that looks out on the fenced back yard. The stairs lead to the eat-in kitchen, dining area, living room, and second-floor deck. The third floor includes a large primary suite with walk-in closet, primary bath with garden tub and shower. Two secondary bedrooms and the hall bathroom complete top level.
#WVJF2020470

CHARLES TOWN

20 BRUCE DRIVE

3 Beds

2 Baths

2,360 Sq.Ft.

$1,950

MLS#: WVJF2020470
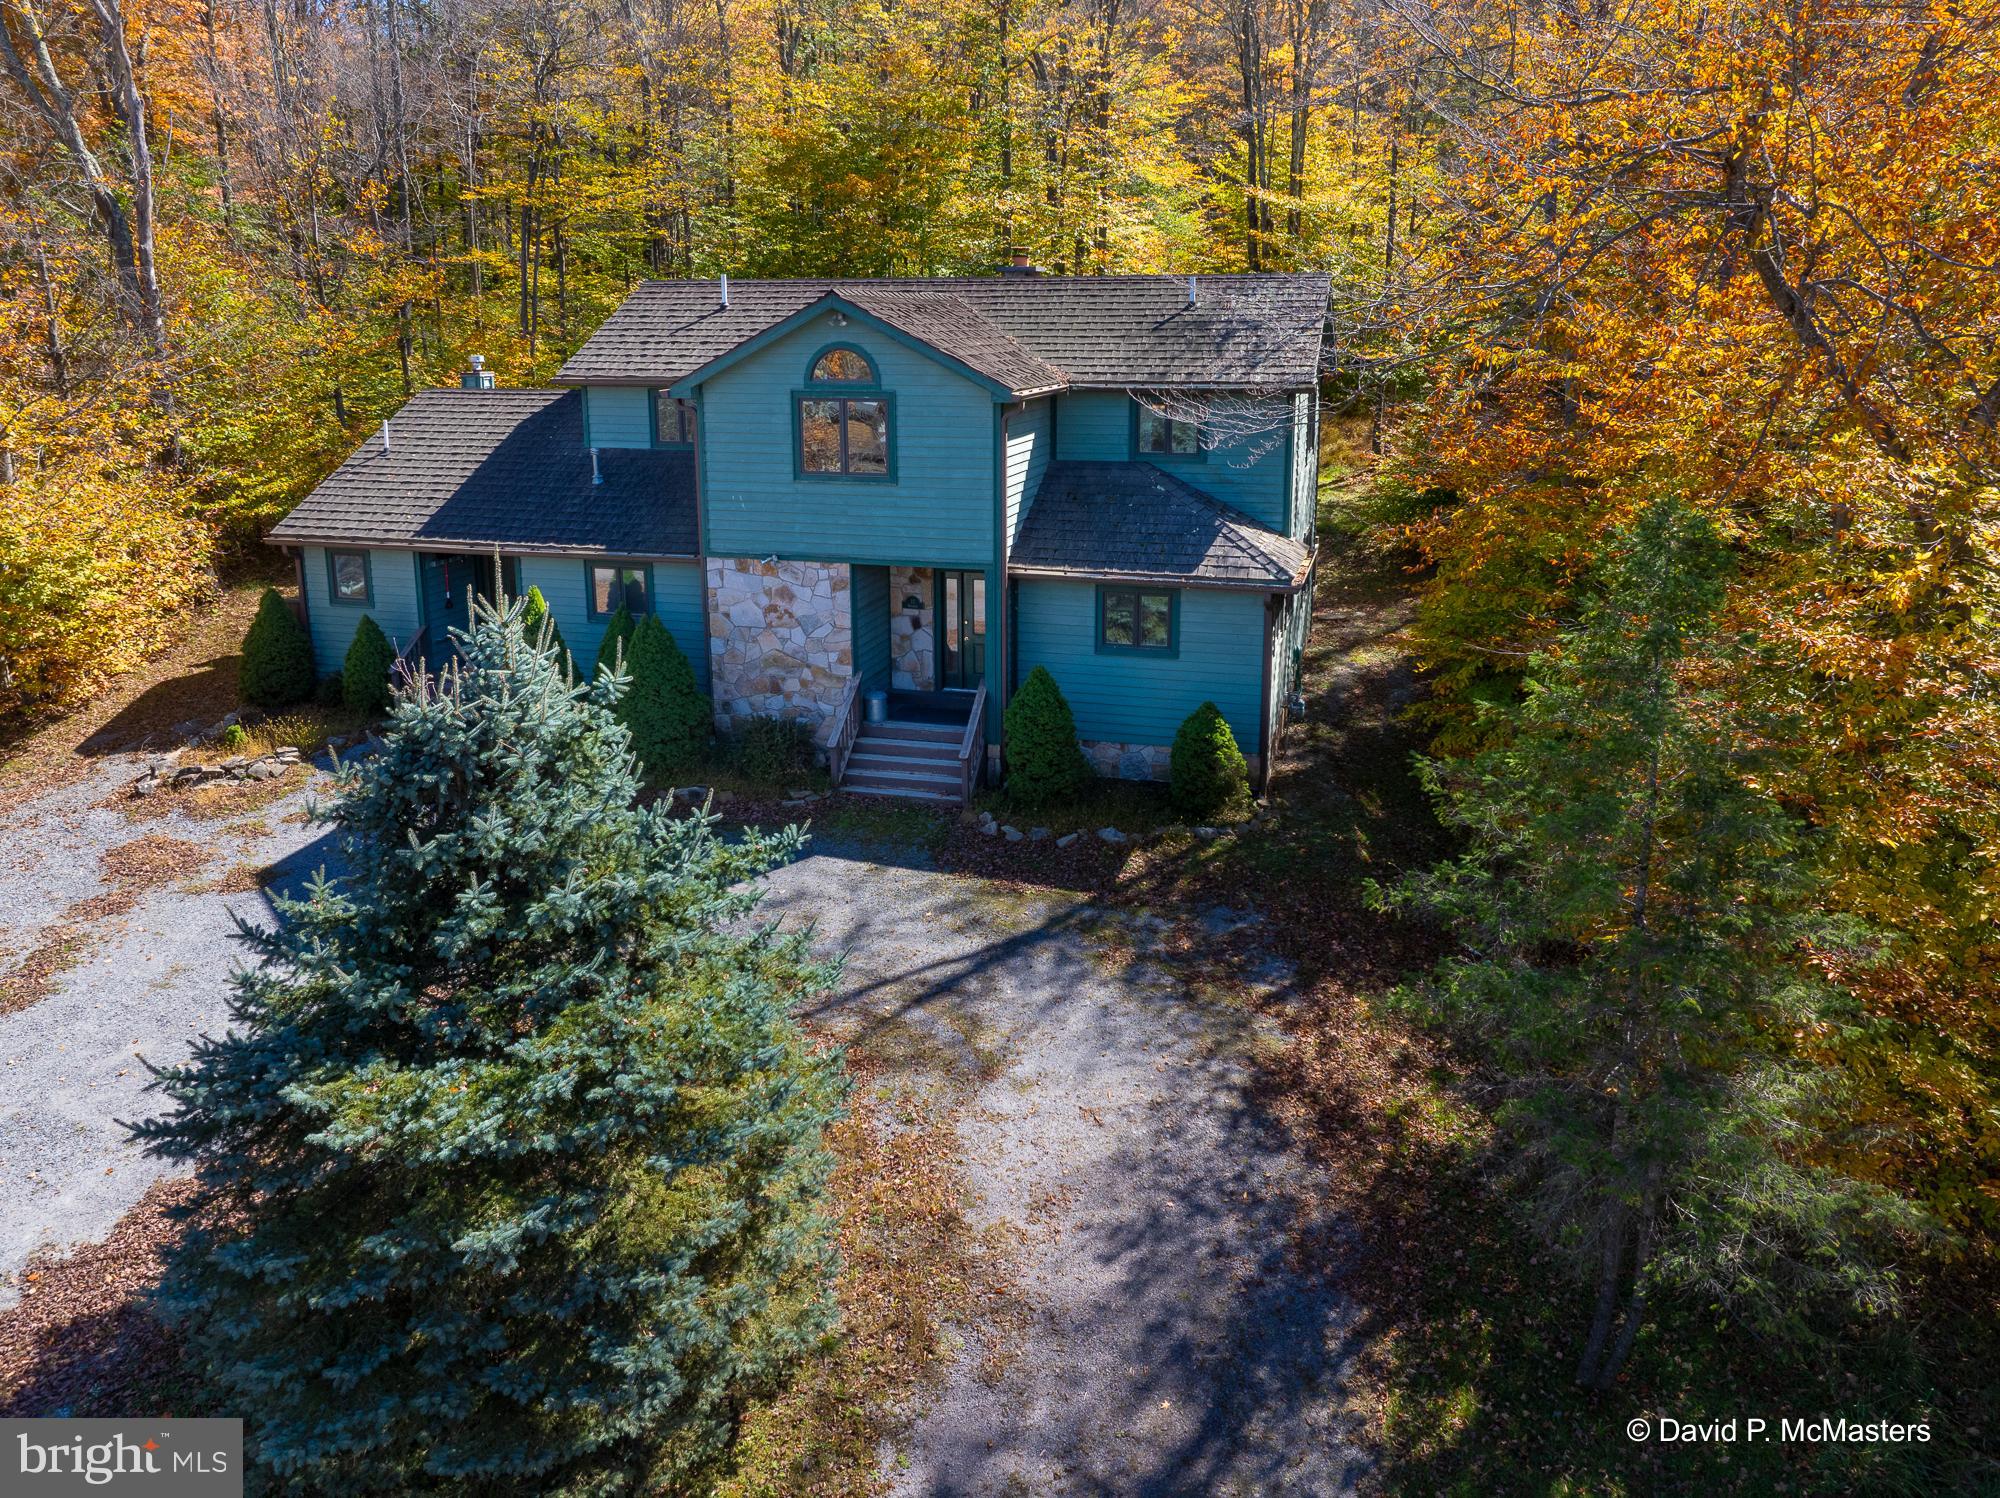
Get in now for ski season and own a true mountain retreat in the heart of Canaan Valley. This turnkey, fully furnished custom-built chalet offers a rare opportunity to enjoy four-season living just steps from world-class recreation.

Perfectly positioned, this home boasts the shortest walk to Timberline’s Twister slope, thanks to the newly built access ramp adjacent to the ski team building—just 450 feet to the snow. Even better, enjoy easy year-round access with a flat circular driveway and no steep mountain roads, a true luxury in the valley.

Inside, an open and spacious floor plan showcases wall-to-wall real hardwood floors, a huge chef’s kitchen, and a dramatic two-story great room with vaulted ceilings, stone chimney, and fireplace. A second living area features a natural gas fireplace, creating multiple inviting spaces to gather and relax. Large windows throughout flood the home with natural light and offer peaceful views of the backyard, expansive deck, and hot tub.

The main-level primary suite includes a private bath, while the second floor offers a generous recreation room/loft overlooking the great room—perfect for entertaining or additional lounge space. Thoughtful touches include an oversized mudroom, dedicated laundry area, and ceramic tile in high-traffic spaces. Step outside to a huge rear deck with hot tub, ideal for après-ski evenings or summer nights under the stars.

Located minutes from Timberline Mountain, White Grass Nordic Center, Canaan Valley State Park, Blackwater Falls State Park, Dolly Sods, Roaring Plains, and Otter Creek Wilderness, with easy access to the vibrant towns of Davis and Thomas for dining, live music, festivals, and shopping. Ski, hike, bike, paddle, fish, hunt, golf—this location truly has it all.

Opportunities like this are rare. Whether you’re seeking a personal mountain escape or a high-demand investment property, this exceptional chalet delivers location, comfort, and lifestyle in one unforgettable package.
#WVTU2000166

DAVIS

238 WINTERSET DRIVE

4 Beds

4 Baths

2,622 Sq.Ft.

$699,999

MLS#: WVTU2000166
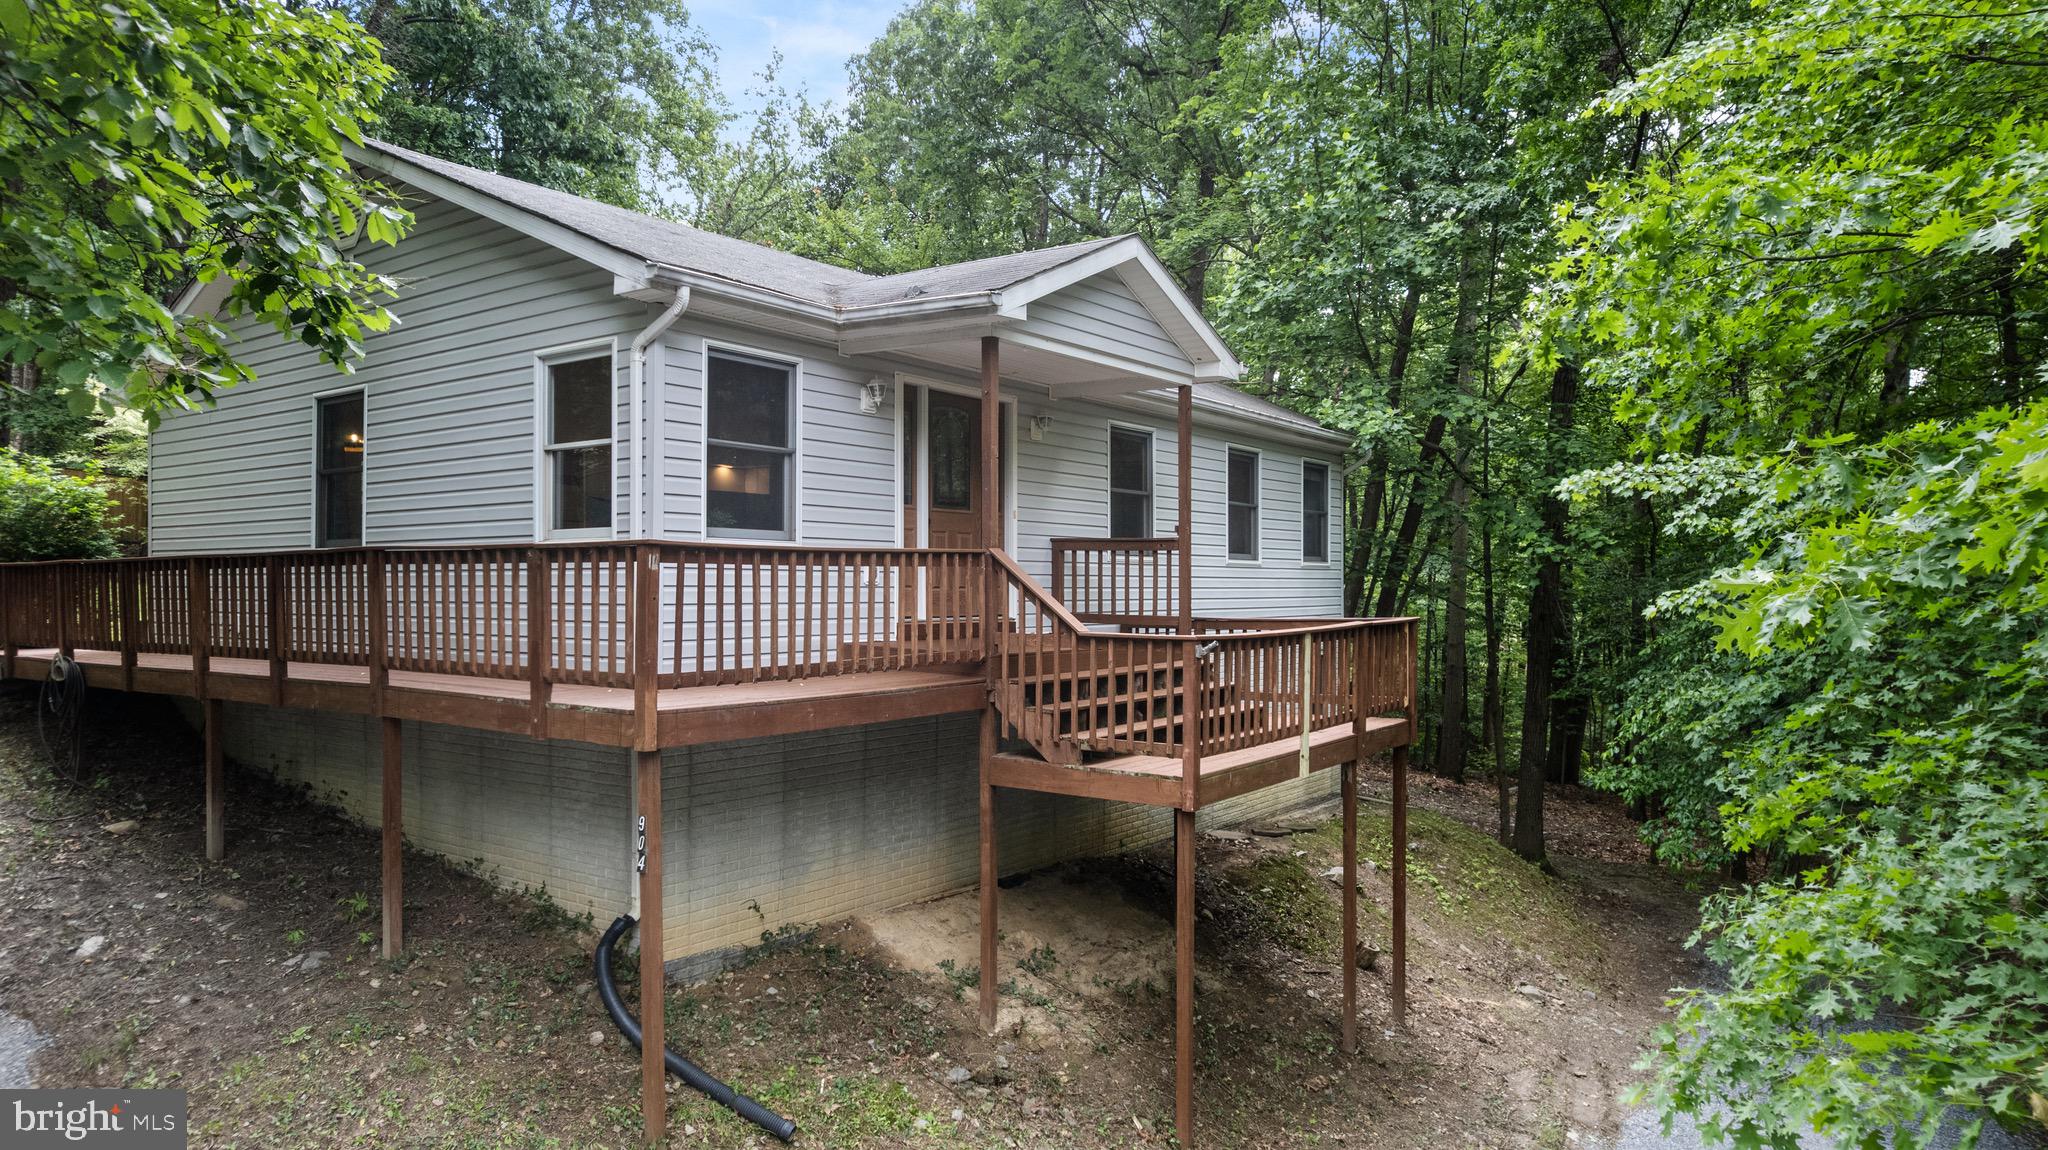
Welcome to your dream home! This beautiful two-story residence with vaulted ceilings offers three spacious bedrooms and two bathrooms, providing plenty of space for comfort and relaxation. The finished basement features an additional family/ rec room  and a generous storage area, perfect for all your needs. The home boasts stunning luxury vinyl plank flooring and plush carpeting throughout.

Step outside to a wonderful private  yard surround by trees and nature, complete with a shed and a chicken coop—ideal for starting your own backyard chicken farm. Enjoy the freedom of no HOA and the convenience of high-speed internet access.

Located near by is the Mountain Lake Club Beach, as well as a bar and grill, you'll have ample opportunities for leisure and dining. With public access to the Shenandoah River and two nearby convenience stores, everything you need is close at hand. The home's strategic location near the Maryland and Virginia lines makes commuting a breeze.

Make this dream home your reality today!
#WVJF2016924

HARPERS FERRY

904 WILD TURKEY ROAD

3 Beds

2 Baths

2,080 Sq.Ft.

$364,900

MLS#: WVJF2016924
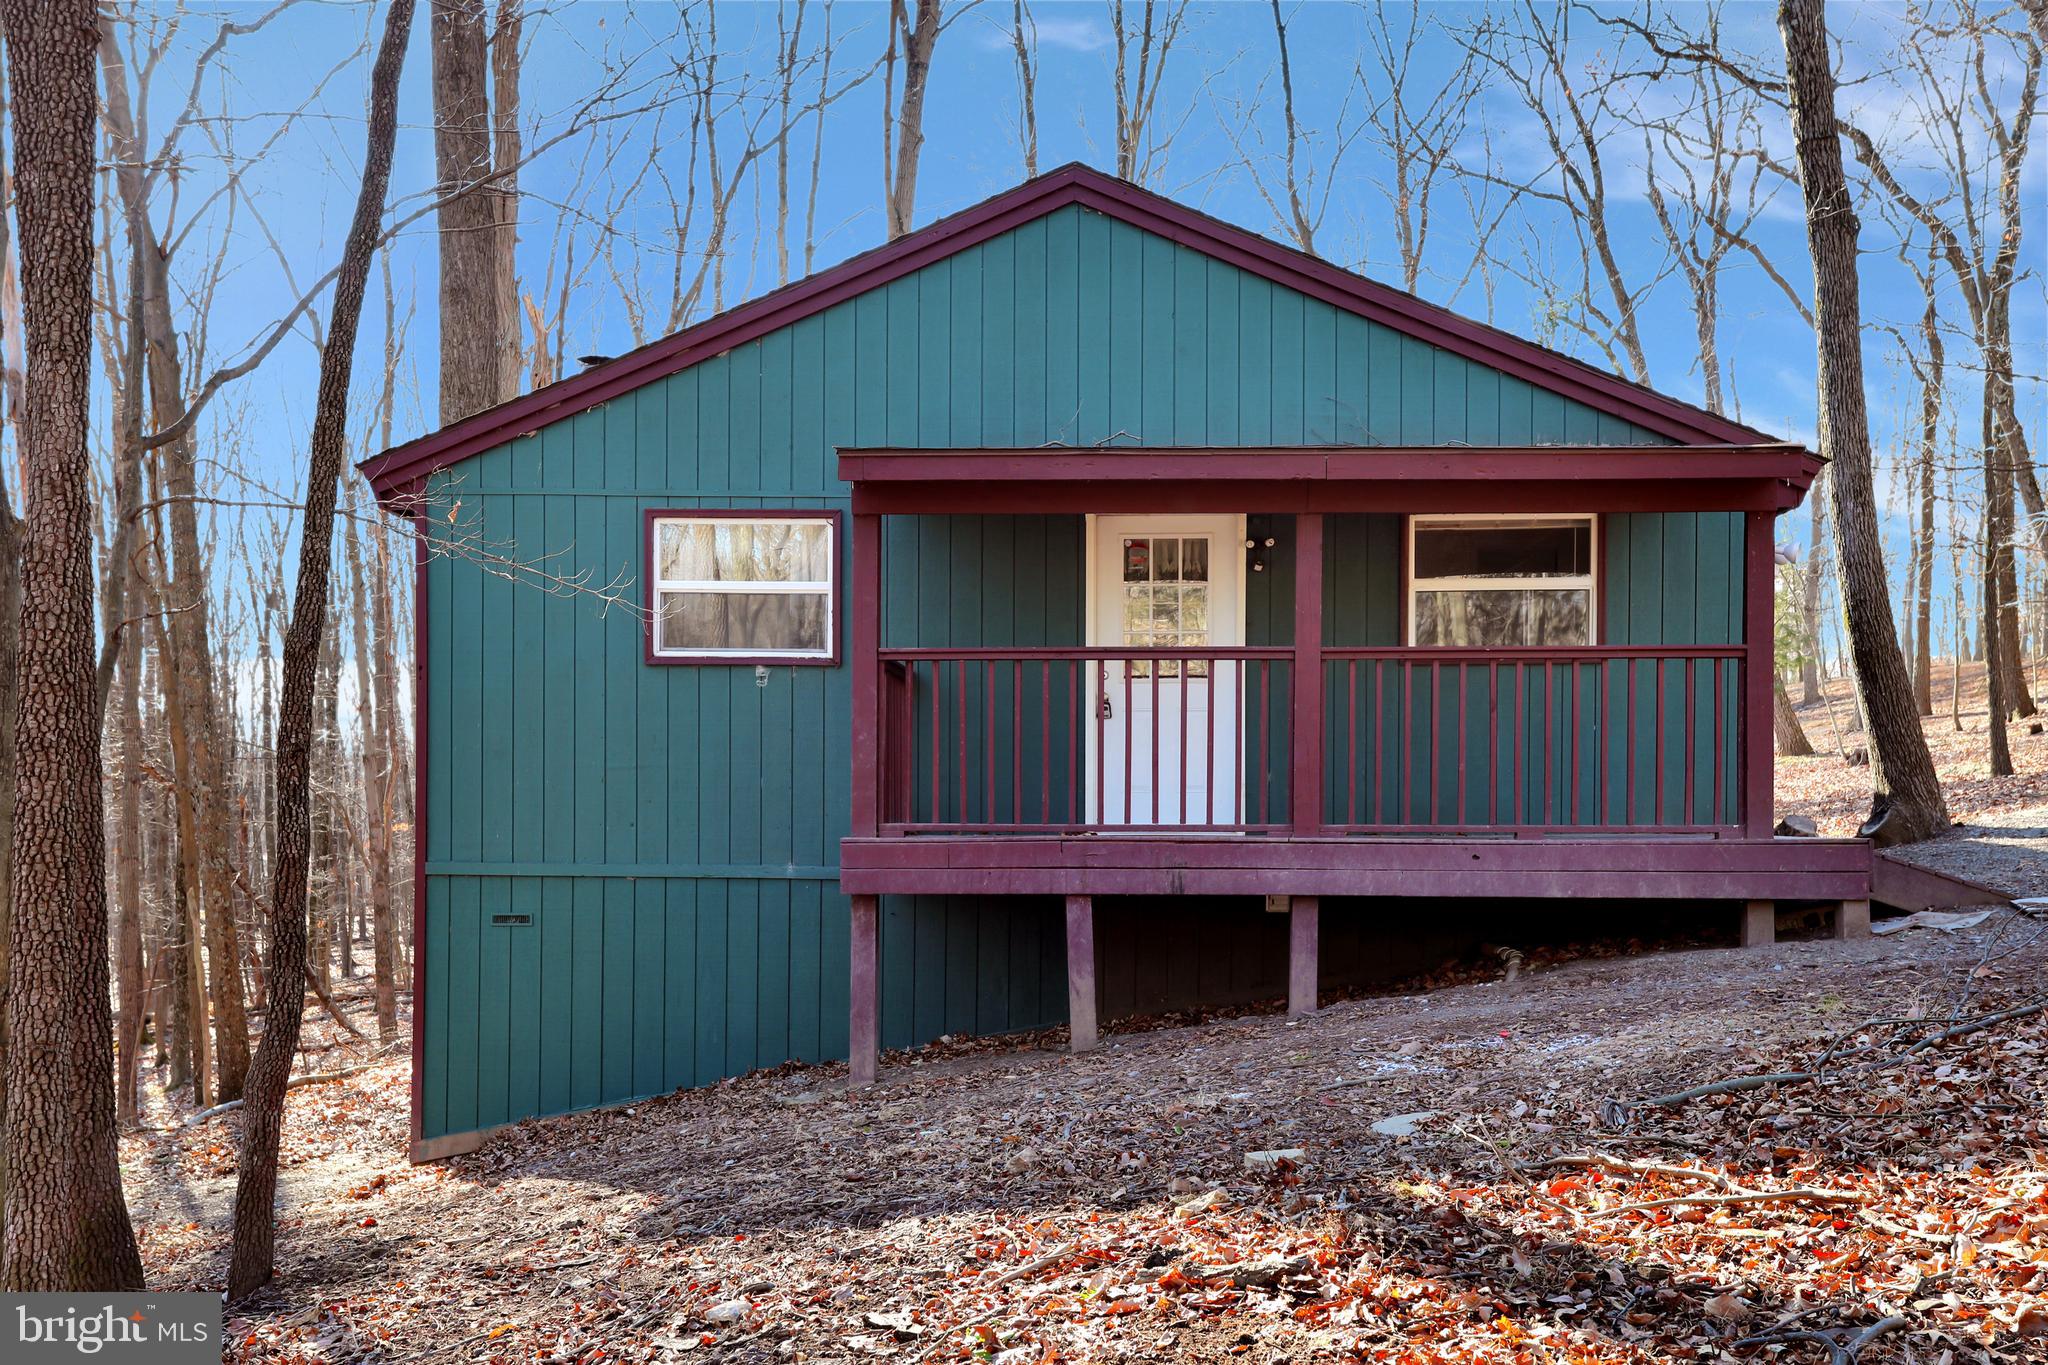
Cabin on beautiful corner lot.  Covered side porch and back screen porch compliment the two large bedroom s and two full bath home. Open great room has fireplace for cozy nights and a loft.  Entry area has laundry hook up and storage.  The sliding glass doors to the screen porch bring the beauty of the wooded lot indoors.  Good home for full or part time.
#WVBE182916

HEDGESVILLE

546 CAYUGA TRAIL

2 Beds

2 Baths

840 Sq.Ft.

$139,900

MLS#: WVBE182916
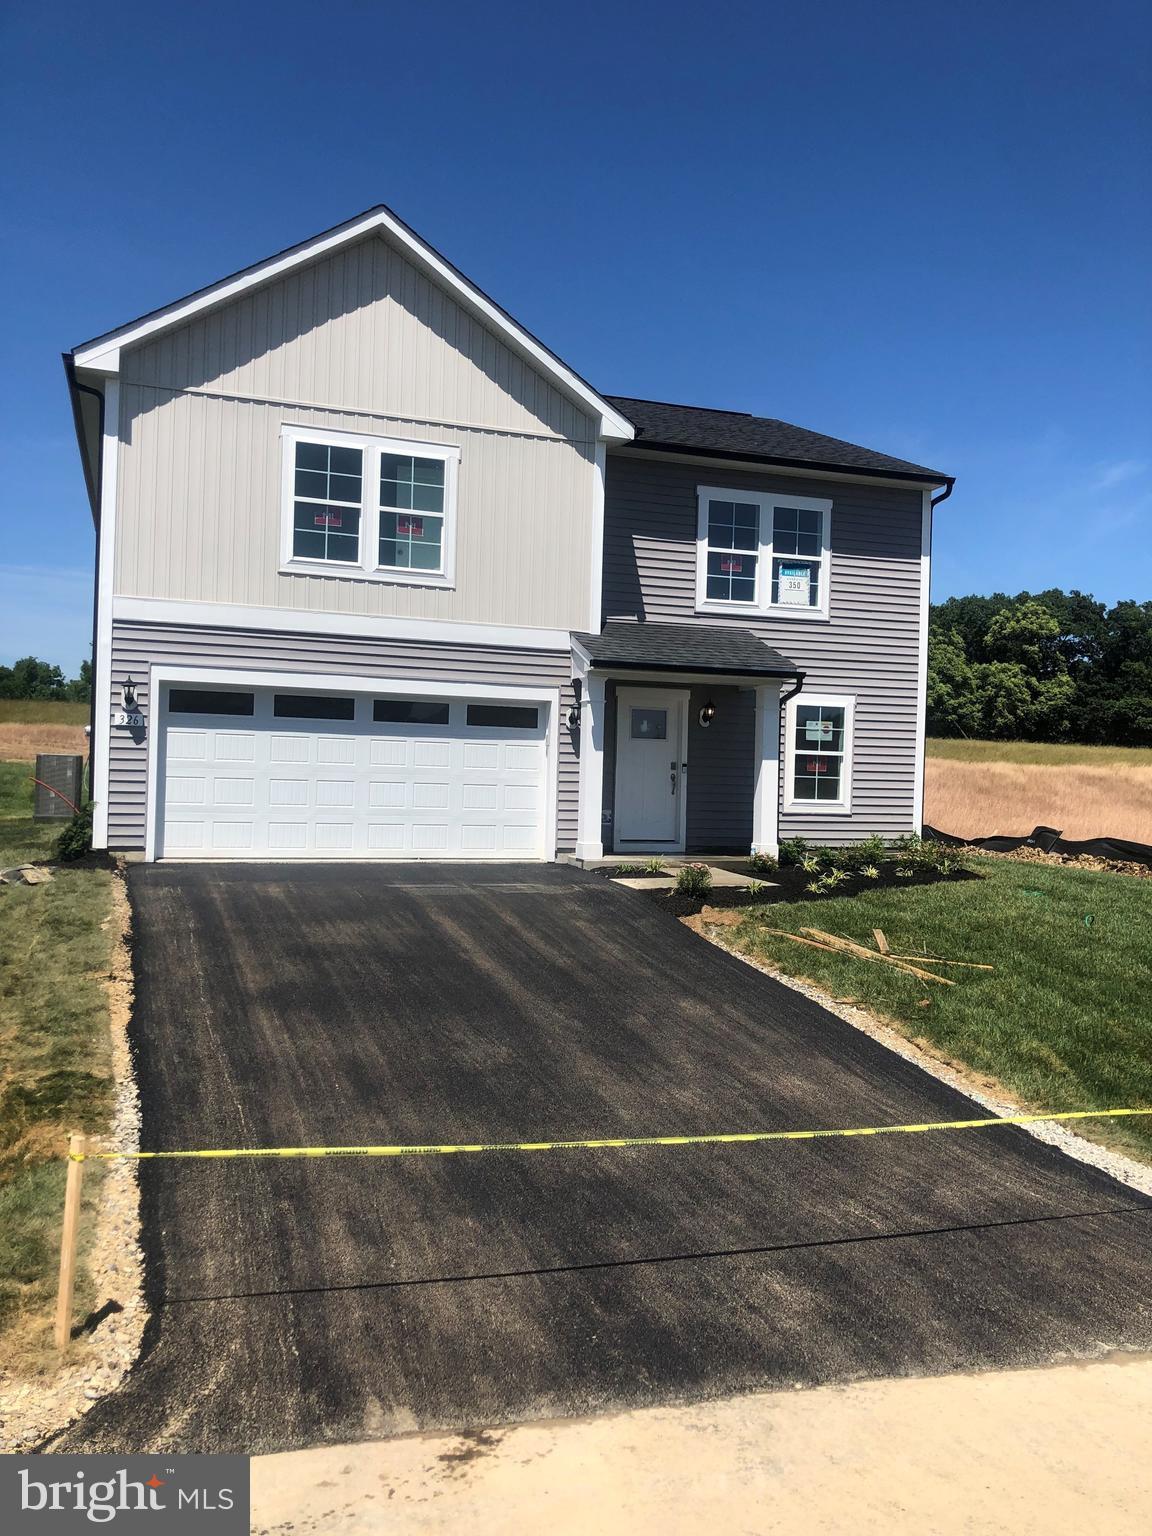
Welcome to the Whitehall II! This new construction home features 4 spacious bedrooms and 2.5 baths with over 2200sqft of living space and a 2 car garage! On the first floor, you will find a large family adjacent to the Kitchen with upgraded cabinets, island and stainless steel gourmet Whirlpool appliances with a 4’ rear extension that affects both levels! This home also has a multi-use flex room for all your needs! Upstairs you'll find 3 secondary bedrooms with bath 2 and laundry for added convenience. The primary bedroom is expansive with large walk-in closet and primary bathroom with walk-in shower and dual vanity.  *Photos may not be of actual home. Photos may be of similar home/floorplan if home is under construction or if this is a base price listing.
#WVBE2027468

INWOOD

326 OUTRIGGER ROAD

4 Beds

2 Baths

2,264 Sq.Ft.

$372,924

MLS#: WVBE2027468

ESTIMATED OCTOBER 2025 DELIVERY!
Come tour the Ashton! This three-story home showcases a first-floor formal living room to host guests, while at the back are the Great Room, kitchen and breakfast room arranged in a cohesive, open-plan layout completed with a beautiful fireplace. The kitchen is suited with Valle Nevada granite countertops and Barnett Duraform cabinets in Linen. Upstairs caters to intimate spaces with a versatile loft area, three secondary bedrooms and the private owner’s suite with a full-sized bathroom. The fully finished basement is completed with a recreation room, 5th bedroom and full bath!  The house is completed by a 2-car garage. 

Welcome to Shenandoah Springs! Set in the Shenandoah Valley, this area is known for its beautiful outdoor landscapes, historic sites and amazing vistas. The community's prime location in the Eastern Panhandle puts residents close to an abundance of shopping, dining, recreation and historic destinations such as Harpers Ferry and Charles Town. You also have easy access to Washington, D.C., Frederick, MD and Northern Virginia. You are minutes from local shopping, dining, live entertainment at Hollywood Casino Charles Town Races, and recreational sports. The outdoor enthusiasts will be in awe of the region's stunning, breathtaking natural beauty. Future amenities include a swimming pool, picnic area, trails, and a park that boasts a basketball court, tot lot, and gazebo. 

These homes offer more than just a residence, they promise a lifestyle with greater comfort, low maintenance, and energy efficiency.  Durable 30-year architectural roof shingles protect your home while inside.  Each of the three levels boasts 9ft ceilings. It is equipped with the latest smart home technologies, including a Ring Alarm Security Kit, Ring Video Doorbell Pro, and a Wi-Fi-enabled Schlage Encode™ Smart Deadbolt, assured quality with Lennar's 1-year workmanship warranty, 2-year on mechanicals, and 10-year structural warranty. Don’t wait long, we invite you to visit and personally experience it for yourself.

Photos are for illustrative purposes only. Prices and features may vary and are subject to change. Prices do not include closing costs and other fees to be paid by buyer and are subject to change without notice. This is not an offer in states where prior registration is required. Void where prohibited by law. Copyright © 2022 Lennar Corporation. Lennar, the Lennar logo are U. S. registered service marks or service marks of Lennar Corporation and/or its subsidiaries. Date 02/22
#WVJF2017272

RANSON

446 MOUNTAIN LAUREL BOULEVARD LOT 484 ASHTON

5 Beds

3 Baths

3,226 Sq.Ft.

$544,440

MLS#: WVJF2017272

Whitehall II 5 Beds 3 Baths COMP Listing *Photos may not be of actual home. Photos may be of similar home/floorplan if home is under construction or if this is a base price listing.
#WVBE2034172

FALLING WATERS

386 LUDGATE MANOR

5 Beds

3 Baths

1,929 Sq.Ft.

$383,220

MLS#: WVBE2034172

Stunning colonial w/exceptional views, wonderful for entertaining! Features 5 bedroom,4.5 baths! side load garage. Hip roof,  Side sunroom + library.Gourmet kitchen, w/granite tops,  gas fireplace, central vacuum, laundry upstairs!!. Theatre room w/ tiered seating. Lower level in-law suite w/ walkout basement; Don't miss this beauty and more
#1000219509

CHARLES TOWN

30 BALSAM COURT

5 Beds

4 Baths

N/A

$399,900

MLS#: 1000219509

Take a look at this beautiful house with one level living and a two car garage.  Two full baths on the main level and one full bath in the basement.  Basement is partially finished with the other part set up for a workshop.  In the kitchen there are granite countertops  and everything is well maintained and freshly painted.  In the backyard there is a gardening area that has been built up with very rich soil.  Extra insulation has been installed in the attic and an additional insulation layer has been installed under the vinyl siding.  This house is in great condition.  
Seller is offering buyer's choice of a 1 yr home warranty or a golf package at VanMetre 9 at Stonebridge golfcourse.
#WVBE2042240

MARTINSBURG

62 KERRIGAN COURT

3 Beds

3 Baths

2,708 Sq.Ft.

$399,900

MLS#: WVBE2042240

****Price Improvement****. 
Welcome home to 34 Kerrigan Ct located in the community of Stonebridge in Martinsburg, WV.  This home has almost 3,000 sq ft of finished living space and lots of storage so there is room for everyone.  The main level offers a formal living room and dining room along with a family room complete with a gas burning fireplace.  Upstairs you will find a large primary suite with a large closet, and a large bathroom with  separate tub and shower.  Three additional bedrooms and another full bathroom complete the upstairs.  The basement has been finished with a bedroom, full bathroom and family room.  The large laundry/utility room also has an additional storage area.   Outside you will find a large deck and a fully fenced backyard.  This is the perfect place for morning coffee or to relax at the end of the day. The roof was replaced in 2023 along with the gutters and downspouts.  Schedule your showing and see what this great home has to offer.
#WVBE2024860

MARTINSBURG

34 KERRIGAN COURT

5 Beds

3 Baths

2,936 Sq.Ft.

$354,990

MLS#: WVBE2024860

Now available!  One of the largest townhouses in Prentiss Point with a great open flow floor-plan.  The main level offers a large living room, a spacious kitchen with an island, stainless steel appliances, and a breakfast area, as well as an awesome sunroom/family room with a gas fireplace leading to a fully-fenced backyard.   The upper level offers a large owners' suite with a walk in closet and a large owners' bath with separate shower and soaking tub. Two more bedrooms and a 2nd bath complete the upper level.  The lower level offers a large rec room, a spacious laundry room, a storage room, an additional den that can be used as an office or play room, and a full bathroom.  Convenient to RT 9 Bypass & I81.  Owner/Agent. Must see!
#WVBE181552

MARTINSBURG

805 DESOTA WAY

3 Beds

3 Baths

2,243 Sq.Ft.

$170,000

MLS#: WVBE181552

1 ... 661 662 663 664 665 666
* Listings identified with the FMLS IDX logo come from FMLS and are held by brokerage firms other than the owner of this website. The listing brokerage is identified in any listing details. Information is deemed reliable but is not guaranteed. If you believe any FMLS listing contains material that infringes your copyrighted work please click here to review our DMCA policy and learn how to submit a takedown request. © 2024. First Multiple Listing Service, Inc.

Send a message

Message successfully sent.

Your message

What is 3 + 4 ?

Reason for contacting?

I agree to receive email communication and understand I can unsubscribe at any time.

I agree to be contacted by Charis Realty Group - Christine Issler, Broker via call, email, and text for real estate services. To opt out, you can reply 'stop' at any time or reply 'help' for assistance. You can also click the unsubscribe link in the emails. Message and data rates may apply. Message frequency may vary. Privacy Policy

Sign Out

Virtual Assistant

Would you like to take the next step with this property? We can help you schedule a showing or virtual tour, or send you more details.

Yes, I would like more information.

Thank You for Your Reply, One of Our Agents will contact you as soon as possible

No, maybe later.

Thank you, you can always contact me via email, phone number or through the contact form.

Realhub AI

Lucy - Your AI-Powered Realtor

Update Your Temporary Password

Personalize your search

Enter your email and we'll notify you immediately when new listings match what you're looking for.

or enter email address

Already have an account ? Login here

Continue your home search

I agree to receive communications and understand I can unsubscribe at any time.

I agree to be contacted by Charis Realty Group - Christine Issler, Broker via call, email, and text for real estate services. To opt out, you can reply 'stop' at any time or reply 'help' for assistance. You can also click the unsubscribe link in the emails. Message and data rates may apply. Message frequency may vary. Privacy Policy

Already have an account ? Login here

We use cookies

We use cookies primarily for analytics to enhance your experience. By accepting, you agree to our use of these cookies. You can manage your preferences or learn more about our cookies policy.
