Properties

Browse or get in touch to schedule a walkthrough.

  • Nearby me
Price range

Popular Features

Community Features

Association

Property Features

Waterfront

View

Exterior Features

Interior Features

Style

10000 properties match your criteria

Updated 1 minute ago

E-Alert name
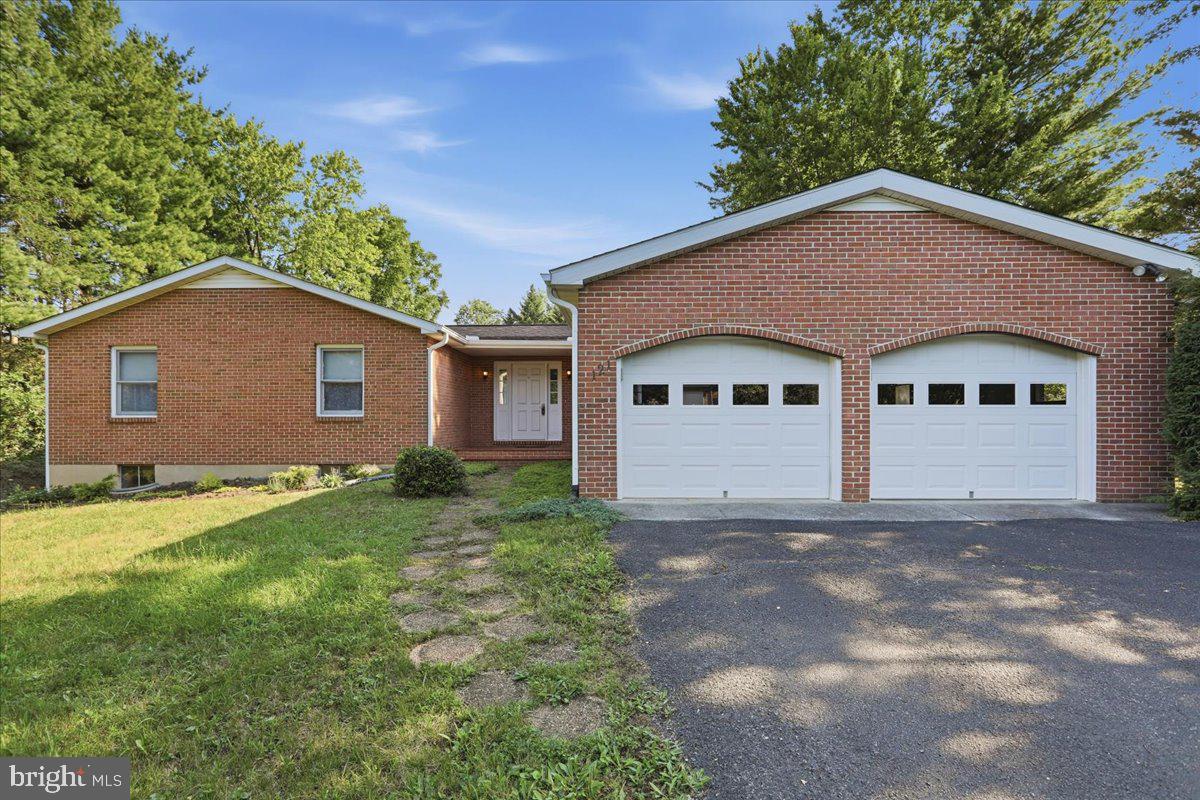
They just don't build them like this any more.  Original owners of this corner home constructed of stone and brick on all sides.  Home features upgraded flooring, kitchen, vaulted family room wood stove, and more.  There is a wonderful mud room and conservatory room just off the rear entry that takes you into your landscaped retreat with gazebo, flowering plants, vine areas, walking paths, shed, and so many other unique qualities.  The home has a very usable attic for storage, an oversized garage, and easy access to I-81 at Exit 5 Inwood.
#WVBE2020674

INWOOD

254 HAWICK ROAD

3 Beds

2 Baths

1,960 Sq.Ft.

$319,900

MLS#: WVBE2020674

MOVE-IN READY! 3 bedroom 2 bathroom rancher with split floor plan set on a 2 acre lot! Beautiful hardwoods throughout, hickory cabinets, and knotty pine vaulted ceilings. The huge master suite features a large en suite master bathroom, connecting walk-in closet with wood built-in storage, and private access to the rear deck. propane furnace. Stainless steel appliances; propane cooking & heating.
#1000090935

FALLING WATERS

19 ASHTON DRIVE

3 Beds

2 Baths

1,700 Sq.Ft.

$319,900

MLS#: 1000090935

Welcome Home! 
Why wait for new construction? This 2023-built, meticulously maintained home in highly desirable Presidents Pointe offers the best of modern living—without the wait. Move-in ready and loaded with thoughtful upgrades, this property feels brand new.
The main level features a bright, open-concept floor plan with a spacious living area, ideal for both relaxing and entertaining. Enjoy upgraded lighting throughout and remote-controlled ceiling fans for added comfort and convenience. A stylishly updated powder room adds a touch of luxury to the main floor.
The kitchen offers modern finishes, excellent flow, and functionality for daily living. Upstairs you'll find well-sized bedrooms, ample storage, and bathrooms designed with comfort in mind.
One of the standout features is the custom-finished garage—fully painted and upgraded with a 100% Poly aspartic floor coating. Whether you're a car enthusiast or simply appreciate a clean, polished workspace, this garage is a rare bonus. Enjoy additional features to include Energy-efficient systems, Neutral, modern color palette, Easy-to-maintain finishes, lightly lived-in and move-in ready.  Seller paid Home Warranty included.
Conveniently located just minutes from shopping, dining, and essential services. Enjoy easy access to outdoor recreation, hiking trails, and nearby attractions like historic Charles Town, Shepherdstown, and Harpers Ferry. Commuters will love the quick access to Route 9, making travel to Northern Virginia seamless.
Don’t miss your chance to own this exceptional home in one of Ranson’s most popular communities. It’s the perfect blend of new construction feel, custom upgrades, and location convenience—all ready for immediate occupancy.

Schedule your showing today!
#WVJF2017530

RANSON

488 NATIONAL STREET

3 Beds

2 Baths

1,770 Sq.Ft.

$319,900

MLS#: WVJF2017530

Adorable one-level living in The Lakes at Martinsburg! This charming 2-bedroom, 2-bath home features luxury vinyl plank flooring throughout the open concept main level with a beautifully designed kitchen complete with stainless steel appliances and a spacious island—perfect for cooking and entertaining.  An extra room on the main level offers additional space great  for an office. There is a  large deck off the main level with a patio below with views of trees and the pond!

The unfinished walkout basement with sliding glass doors offers great potential and is already plumbed for an additional bathroom, giving you room to expand. Enjoy the convenience of an instant hot water heater for added efficiency.

The community offers amenities including a dog park, picnic area, and playground, all in a prime location with easy access for commuters.
#WVBE2049572

MARTINSBURG

140 CAPE COD CIRCLE

2 Beds

2 Baths

1,156 Sq.Ft.

$319,900

MLS#: WVBE2049572

Spacious 4-bedroom, 3-bath split foyer featuring stylish LVP flooring. The kitchen is equipped with stainless steel appliances and offers great space for everyday living and entertaining.

The primary suite includes a walk-in closet and private bath with a single vanity and stand-alone shower. The finished basement adds even more living space with a large recreation room, full bath, and 4th bedroom featuring its own walk-in closet — perfect for guests, extended family, or a home office.

Conveniently located for commuters to the DMV and just minutes from Historic Downtown Charles Town, Hollywood Casino at Charles Town Races, shopping, restaurants, and local entertainment. Selling strict as-is, seller will make no repairs.  Call now!
#WVJF2024354

CHARLES TOWN

158 WIND SHEAR DRIVE

4 Beds

3 Baths

2,308 Sq.Ft.

$319,900

MLS#: WVJF2024354

Check out this rancher in Bridle Creek on a full unfinished basement!! Brand new construction which will be complete in November 2024.  This home backs common area which means no one is directly behind you!!  Towards the end of a cul-de-sac, this home has incredible views off of the rear deck.  Schedule an appointment today to claim this home and move in before the winter!
#WVBE2034426

MARTINSBURG

206 TRIFECTA TRAIL

3 Beds

2 Baths

1,258 Sq.Ft.

$319,900

MLS#: WVBE2034426

Welcome to 140 Heights Ave in Martinsburg, WV! This beautifully updated home is move-in ready with a laundry list of recent upgrades designed for comfort and modern living.

Inside, discover a host of high-quality features. Durable and elegant engineered bamboo flooring blankets the entire first floor, while cozy, plush pet-safe carpet welcomes you in the lower level.

A complete renovation in 2020 includes contemporary finishes and a new slider off the Dining Room for easy access to the outdoors. Character and style are clear with modern farmhouse touches, including barn doors.
The list of recent mechanical and exterior upgrades provides true peace of mind:
Newer HVAC and water heater (2018)
Gutters with gutter guards
RoofMax protectant added in 2025
Vinyl floor in the laundry room
Outdoor living is a dream with a newly added patio and a fantastic privacy fence, perfect for entertaining or letting pets and kids play safely. Security is covered with outdoor security cameras and a Google Smart Doorbell system.

Don't miss the chance to own this maintained and upgraded home!
Gutters with gutter guards
RoofMax protectant added in 2025
Vinyl floor in the laundry room
Outdoor living is a dream with a newly added patio and a fantastic privacy fence, perfect for entertaining or letting pets and kids play safely. Security is covered with outdoor security cameras and a Google Smart Doorbell system.

Don't miss the chance to own this maintained and upgraded home!
#WVBE2047906

MARTINSBURG

140 HEIGHTS AVENUE

3 Beds

2 Baths

2,304 Sq.Ft.

$319,900

MLS#: WVBE2047906

Welcome to 742 Skyline Drive in beautiful Harpers Ferry, WV — a completely renovated, must-see home offering modern updates, scenic surroundings, and a peaceful wooded setting. 

Located in the desirable Shannondale community, this property delivers the perfect blend of privacy and convenience—ideal as a full-time residence, weekend getaway, or investment opportunity.

Featuring 3 bedrooms and 2 full baths, this home offers a functional layout with a main-level primary bedroom for everyday ease.

Step inside to a bright, updated interior with a natural flow between the living, dining, and kitchen spaces—perfect for both relaxing and entertaining. Renovations throughout provide a clean, modern feel that today’s buyers are looking for.

Upstairs, you���ll find two additional bedrooms—well-suited for guests, office space, or flexible use.

Outdoor living truly sets this home apart. Enjoy the screened-in porch, perfect for relaxing bug-free evenings, or step out onto the elevated deck with mountain views and a seasonal peek of the river—an ideal spot for morning coffee or unwinding at sunset.

If you’ve been searching for updated space, natural surroundings, and a move-in ready home—this is one you don’t want to miss. 742 Skyline Drive is ready to impress.
#WVJF2023032

HARPERS FERRY

742 SKYLINE TRAIL

3 Beds

2 Baths

1,150 Sq.Ft.

$319,900

MLS#: WVJF2023032

This lovely 4 bedroom, 3 bath home has been updated throughout and is ready for you! The long driveway provides 4 off street parking spaces in addition to your large 2 car garage. Inside the bright foyer features 2 story ceilings and a contemporary light fixture. The large living room features LVP floors, ceiling fan, and crown molding. Plenty of space to gather. The living room opens to the kitchen, dining, and family rooms. The LVP floors carry throughout. The dining room features a lovely bay window detail. Beyond the dining room the family room features raised woodburning fireplace with slate hearth. It is flanked by built-ins. This room also includes access to your rear deck. The large kitchen features a peninsula island with seating for 3. Cabinets are white shaker style with laminate countertops. All appliances are updated stainless steel. Your farm sink is stainless as well with a disposal. This space is topped off with LVP floors and crown molding. Down the hall you have 3 bedrooms and 2 bathrooms. Bedrooms 1 and 2 are carpeted with large closets and ceiling fans. The hall bath features updated 4 ft single bowl vanity and tub/shower combo. The medicine cabinet affords extra storage. The main level primary suite is spacious and carpeted with a ceiling fan. It features a private ensuite and large walk-in closet. The ensuite features a tub/shower. The 5 ft single bowl vanity and linen closet off tons of storage. The lower level of the home is fully finished and includes your garage access. The large rec room is fully carpeted with large windows and overhead light. From the hall you have access to the laundry room with new machines and utility sink. There is access to the full bathroom through the laundry room. The full bath features a 42 in single bowl vanity and walk-in shower. From the full bath you have private access to bedroom 4. This could be a junior suite. Features carpet and large closet for lots of storage. Outside the home you have the rear deck for Summer BBQs. Below is a large asphalt patio for outside entertaining. Beyond this you have a lush, level rear yard with mature trees at the back, perfect for enjoying nice weather. The roof was replaced in Feb 2023. The heat pump and hot water heater have been updated. This home has everything you want and more! Call for your showing today!
#WVBE2024572

MARTINSBURG

255 GOOD DRIVE

4 Beds

3 Baths

2,483 Sq.Ft.

$319,900

MLS#: WVBE2024572

Located in the desirable Highland Estates subdivision, just beyond Petersburg's downtown city limits, this impressive new Ranch-style home occupies a serene corner lot. With 1500 square feet of meticulously designed living space, this 3-bedroom, 2-bathroom retreat offers a tranquil escape on 1.17 acres. Enjoy unparalleled peace of mind with a comprehensive one-year new home warranty from the builder, paired with modern, brand-new appliances. The heart of the home features an expansive kitchen and dining area, seamlessly connected to a spacious living area and two adaptable bonus rooms. The added benefit of a single-level floor plan eliminates stairs, ensuring easy living. Turn your vision of suburban serenity into a reality.
#WVGT2001032

PETERSBURG

Lot 6 Rickenbacker Court HIGHLAND ESTATES

3 Beds

2 Baths

1,500 Sq.Ft.

$319,900

MLS#: WVGT2001032

So much charm is all packed into this warm and inviting townhome on every level!  Tastefully decorated, the main level has a step-up formal living room on the front of the home, warm hardwood flooring, a center kitchen with ceramic tile and separate dining area with a large family room and gas fireplace on the back of the home, walking out to the deck and fenced back yard.  The owner's suite on the upper level has a large garden tub and separate shower, double sinks and large walk-in closet.  The basement will surprise you with the huge recreation room, it's the perfect in home hideaway!  The basement also has space, ideal for a home office and the convenience of a full bath!  You are sure to love the ambience of the home and all of the space!
Please remove shoes upon entering the home or wear shoe covers!
#WVJF2012586

RANSON

173 RIPARIAN LANE

3 Beds

3 Baths

2,526 Sq.Ft.

$319,900

MLS#: WVJF2012586

Pictures are of a different home - same floorplan but colors interior and exterior will be different. This home is currently under construction and will be complete Fall 2025.  If you contract quickly, you can still pick your interior cabinet, floor and countertop colors!  2x6 framing 16" on center and R-21 for all exterior walls.  R-49 Blown in insulation in the attic.  LVP flooring in all main living areas, comfort height commodes, soft close cabinets, wide doorways, sanitary trim, walk in shower, sodded yards, 30 year architectural roof shingles, low maintenance landscaping and maintenance free siding are all included!  Home comes with GE Kitchen appliances from Spichers,  a Trane HVAC system and a 1 year builders warranty.
#WVBE2042792

HEDGESVILLE

Lot 634 OTERO LANE

2 Beds

2 Baths

1,437 Sq.Ft.

$319,900

MLS#: WVBE2042792

Pristine home in sought after Archers Rock subdivision. DON'T MISS THIS ONE!! Many upgrades! Soaring two story foyer for a grand entrance, hardwood flooring, large open kitchen boasts granite counter tops and double oven, overlooks professionally manicured back yard with incredible mountain views and trex deck. Immaculately maintained home. Poss 5 & 6 bedroom in basement. MUST SEE!!!
#1000559291

MARTINSBURG

51 DRAWING ARM LANE

4 Beds

3 Baths

4,600 Sq.Ft.

$319,900

MLS#: 1000559291

Gorgeous home, excellent commuter location! Spacious rooms, 9' ceilings & many upgrades. Original owners (no pets/non-smoking) have scrupulously cared for & improved the home since it was built w/finished bsmt, sturdy 2 level deck, alarm system & more. Special architectural features: tray ceiling, crown molding, columns, knee walls. Take a look and fall in love with your new dream home!
#1000216781

CHARLES TOWN

63 VICTORIA LANE

4 Beds

3 Baths

4,100 Sq.Ft.

$319,900

MLS#: 1000216781

Situated  on 2.51 acres, this 4 bedrooms, 3 Bath home could be your forever home. This  country home is conveniently located approximately .1 miles off of Bloomery Pike in the quaint little community of  Slanesville WV . 

Walking inside you will find a nice size  living room with two ceiling fans, perfect for gatherings or just relaxing after a hard days work .  The kitchen has brand new LVP flooring and updated appliances, new faucets, and a brand new exterior French Door leading to the back yard. The walk in  pantry and a laundry room  are  also located on the main floor.  Do you need a Primary Bedroom and Bathroom on the Main Floor? Well your problem is solved. The Primary bedroom is tucked away with plenty of separation from the rest of the home. The large walk in shower is also a  plus. As you go upstairs, the 3 bedrooms and bathroom upstairs, will fit any size home you may need. The flooring in Bedrooms 3 and 4 does need floor covering. If that becomes an issue, it will be addressed. So get out of the city and own your little piece of West Virginia countryside, this house is located on an awesome, unrestricted lot. You can bring your chickens,  grow your garden or just enjoy an evening walk, the opportunities are  endless. This home also has a bonus room which could easily be a fifth bedroom if needed. It  is Fiber Optic ready through Frontier Internet. There is also a  shed if you need  extra storage space and a nice sized fenced in yard.

Check out the list of improvements that have been made:

Well pump was replaced in 2020
Washer was replaced in 2020
New gutters in 2022
New refrigerator in 2021
New stove and dishwasher in Dec 2024
HVAC system was pressure tested and recharged in 2023
HVAC compressor fan motor replaced in 2023 (upstairs unit)
HVAC starter capacitor replaced in 2023 (both)
Septic tank recently pumped in 2024
The Kitchen and Dining Room Floors were just replaced withLVP Flooring.
The back French door was completed replaced at the same time. 

There are still more updates and repairs to be done, but the opptunities are there to take this home from ok to amazing. There has been a lot of interest already on this home, don't miss your chance,   schedule your showing today.
#WVHS2005642

PAW PAW

124 CLIFTON ROAD

4 Beds

3 Baths

2,640 Sq.Ft.

$319,900

MLS#: WVHS2005642

1 ... 663 664 665 666
* Listings identified with the FMLS IDX logo come from FMLS and are held by brokerage firms other than the owner of this website. The listing brokerage is identified in any listing details. Information is deemed reliable but is not guaranteed. If you believe any FMLS listing contains material that infringes your copyrighted work please click here to review our DMCA policy and learn how to submit a takedown request. © 2024. First Multiple Listing Service, Inc.
 - property

Send a message

Message successfully sent.

Your message

What is 3 + 4 ?

Reason for contacting?

I agree to receive email communication and understand I can unsubscribe at any time.

I agree to be contacted by Charis Realty Group via call, email, and text for real estate services. To opt out, you can reply 'stop' at any time or reply 'help' for assistance. You can also click the unsubscribe link in the emails. Message and data rates may apply. Message frequency may vary. Privacy Policy

Sign Out

Virtual Assistant

Would you like to take the next step with this property? We can help you schedule a showing or virtual tour, or send you more details.

Yes, I would like more information.

Thank You for Your Reply, One of Our Agents will contact you as soon as possible

No, maybe later.

Thank you, you can always contact me via email, phone number or through the contact form.

Realhub AI

Lucy - Your AI-Powered Realtor

Update Your Temporary Password

Personalize your search

Enter your email and we'll notify you immediately when new listings match what you're looking for.

or enter email address

Already have an account ? Login here

Continue your home search

I agree to receive communications and understand I can unsubscribe at any time.

I agree to be contacted by Charis Realty Group via call, email, and text for real estate services. To opt out, you can reply 'stop' at any time or reply 'help' for assistance. You can also click the unsubscribe link in the emails. Message and data rates may apply. Message frequency may vary. Privacy Policy

Already have an account ? Login here

We use cookies

We use cookies primarily for analytics to enhance your experience. By accepting, you agree to our use of these cookies. You can manage your preferences or learn more about our cookies policy.
