Properties

Browse or get in touch to schedule a walkthrough.

  • Nearby me
Price range

Popular Features

Community Features

Association

Property Features

Waterfront

View

Exterior Features

Interior Features

Style

10000 properties match your criteria

Updated 1 minute ago

E-Alert name

This rolling farm unfolds to beauty in every direction, from hill top meadow overlooking pond to huge, towering old oaks, to  level fenced pasture and a beautiful stream. This is a place to call home, start your own farm, expand the pasture and bring more livestock! Five minutes off Corridor H/Route 48 at Baker, and just a minute off Old 55, you couldn't  find a better location for convenience to Moorefield or Winchester. The 100+ year old three bedroom, two bath,  farm house has been renovated with rustic charm and is quite livable! In addition, a new well has been installed on the hill top for a build site, should you choose to build your dream home. It affords a splendid panoramic view to the east! An enormous, new 3200 square foot  barn/garage has recently been built. It includes  water,  heated floor hook up, two stalls for horses, a hay mow and plenty of room for  farm equipment storage, a work shop and garage for vehicles, toys and then some!! A farm like this doesn't come along often! Get pre-qualified with your lender and schedule your appointment for a private viewing! 24 hour minimum notice required, please.
#WVHD2002702

BAKER

250 LOWER PINE GROVE ROAD

3 Beds

2 Baths

1,008 Sq.Ft.

$695,000

MLS#: WVHD2002702

Charming 1927 Craftsman in Historic Harpers Ferry

Welcome to 730 Fillmore Street—a timeless 1927 Craftsman nestled on two spacious lots in the heart of historic Harpers Ferry, WV. Perfectly positioned across from the picturesque Storer College Lawn, this character-filled home offers the rare blend of classic architecture, modern updates, and unbeatable location.

This 3-bedroom, 2.5-bath residence features a newly finished lower level with private access, ideal for use as a guest suite, rental apartment, or home office. Original windows, hardwood floors, and period details showcase its heritage, while a 2yr. old standing seam metal roof ensures peace of mind for years to come.

Enjoy lazy afternoons on the incredible front porch or explore all that Harpers Ferry has to offer—historic sites, trails, and scenic views just steps from your door. With an easy train commute to Washington, DC and Baltimore, this home is perfectly suited for weekend retreats, full-time living, or as an investment property with strong rental potential.

Don’t miss this rare opportunity to own a piece of history in one of West Virginia’s most iconic towns.

This property is move-in ready-whether you're dreaming of your own getaway or a turn-key short-term rental.
#WVJF2017410

HARPERS FERRY

730 FILLMORE STREET

4 Beds

2 Baths

2,822 Sq.Ft.

$695,000

MLS#: WVJF2017410
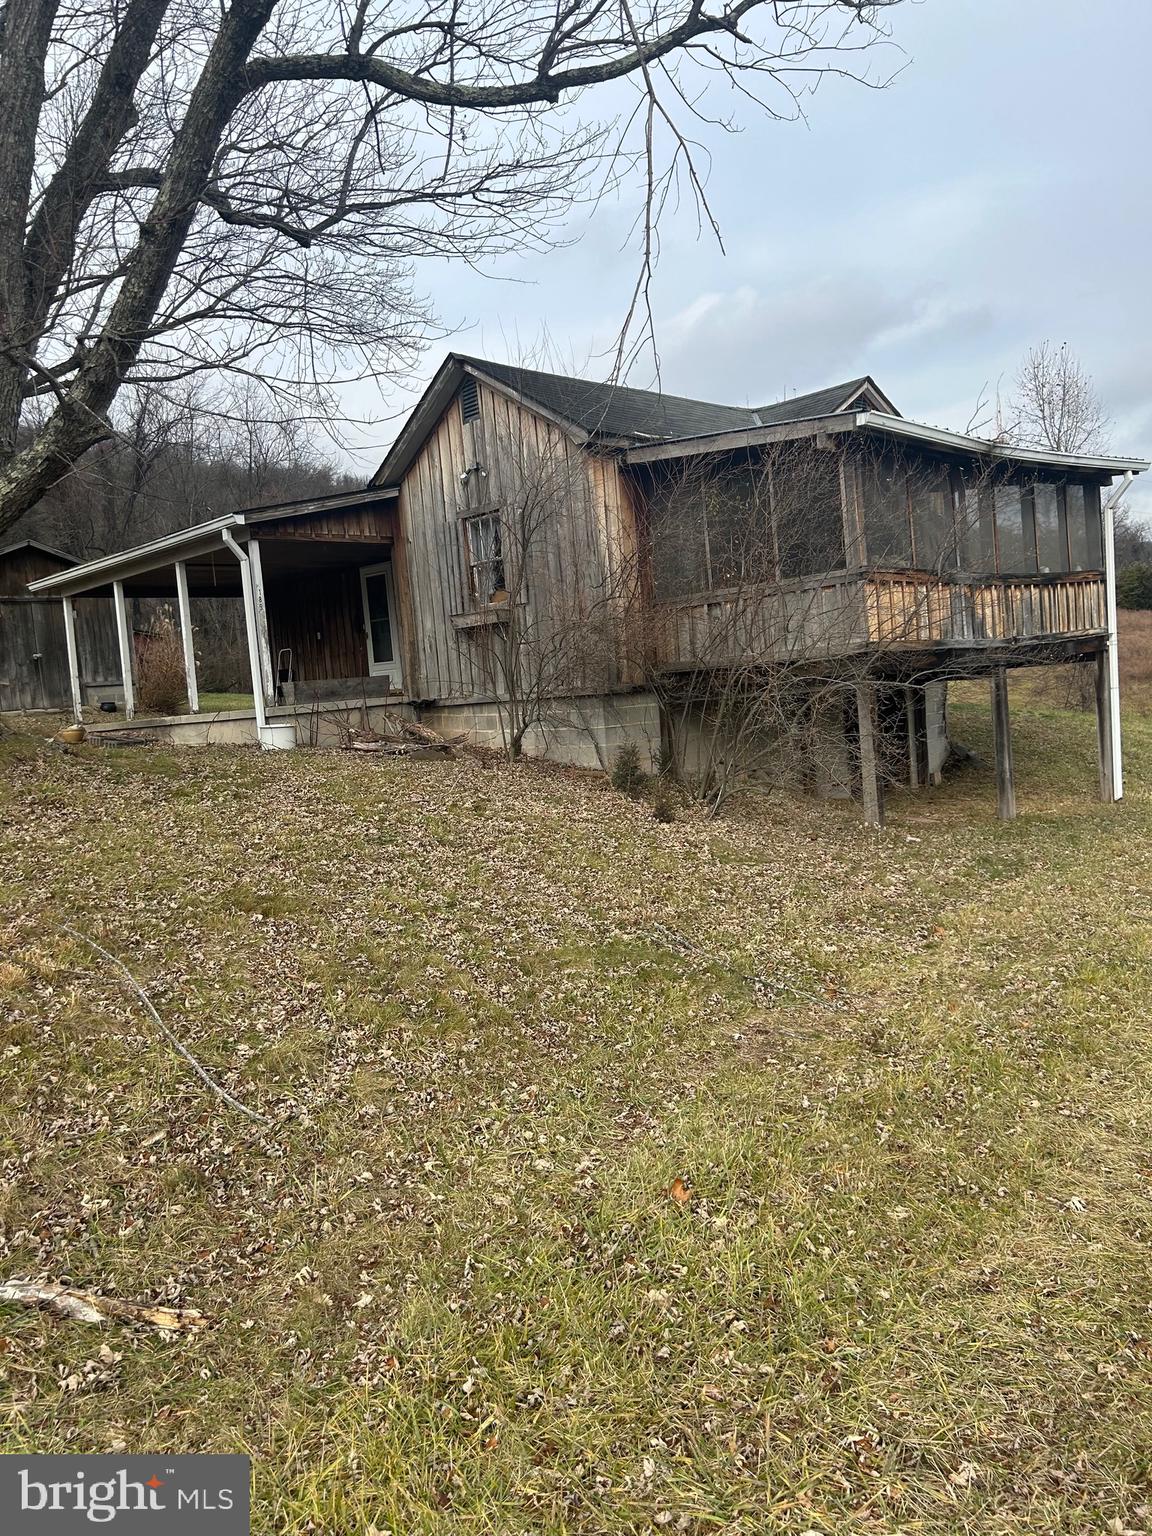
None
#WVBE2035746

HEDGESVILLE

189 APPLE HARVEST DRIVE

2 Beds

1 Baths

732 Sq.Ft.

$695,000

MLS#: WVBE2035746

Recent Price Improvement!  Impressive Colonial that features 5 bedrooms, 3.5 baths on 1.39 acres, and your own private, backyard oasis!  Once you enter the home, you will notice the hardwood flooring throughout the main level, the spacious dining room, and a private, in-home office space which is perfect for the at-home or telecommute worker.  The gourmet kitchen is nicely accented with an oversized island and abundant cabinet storage which leads to a small kitchen dining area, connecting pantry, and a cozy living room complete with a warming gas fireplace and built-in bookshelves.  The living room conveniently connects to a fenced patio area complete with its own backyard oasis!  This area features resort-style living with a pool, hot tub, pool bar, and large gazebo which are perfect for Summertime fun and entertaining with family and friends.  Savior all the joys of summer with this stunning pool area!  Upstairs, you will be captivated by the oversized primary suite featuring walk-in closets and a full bathroom with separate vanities, a large, sunken tub, and a separate shower.  In addition, there are three additional upstairs bedrooms with ample closet space and a full bathroom.  Lots of space for the growing family.  On the lower level, there is waterproof, laminate vinyl flooring throughout the expansive, finished area.  Perfect space for a cinema or rec room.  There's even a finished bedroom and a full bathroom.  There's also a walkup to the rear patio.  Other important home features include:  A two-car garage, outdoor storage shed, pet-friendly/medium-sized dog door for outdoor access with a secure door for when not in use; Smart Home Features: 80-gallon hot water heater, Flo by Moen water monitoring, Google Nest smoke detectors, and Pentair pool systems, whole house water filtering and a water softener.  All of this plus more and it's conveniently located to the major commuter routes of Interstate 81/Interstate 70, shopping and restaurants, and the Spring Mills school district.  Book your showing today while this one lasts!
#WVBE2029576

MARTINSBURG

260 HALLMARK DRIVE

5 Beds

3 Baths

4,277 Sq.Ft.

$695,000

MLS#: WVBE2029576

Welcome to Lot 1 of Nessle Junction where no expense was spared in this new construction.  Finally completed, this home is gorgeous inside and beautifully green and landscaped outside. Want to buy down your interest rate or get cash back at closing towards finishing the basement? Call today for incentives and to come talk to us about how to make this home yours! This wonderfully planned home has it all; gorgeous entryway with beautiful landscaping lining your path to the front door, open floor plan with large windows that frame your private wooded lot in the background, vaulted ceiling with gorgeous chandelier and a fantastic kitchen with lovely granite, upgraded stainless appliances including a gorgeous gas range.  The dining area boasts a slider to the serene back porch area where you can host all of your friends and family while your wooded private 2+ acre lot makes you forget how close you are to shopping and I81.  The primary suite has lots of natural light, a beautiful tray ceiling, soaking tub with large window above, tiled shower and his/her vanities flanking the walk in closet.  Tons of space in this beautiful new construction with more future space in the large unfinished basement.
#WVBE2034052

FALLING WATERS

2269 GRADE ROAD

4 Beds

3 Baths

2,548 Sq.Ft.

$695,000

MLS#: WVBE2034052
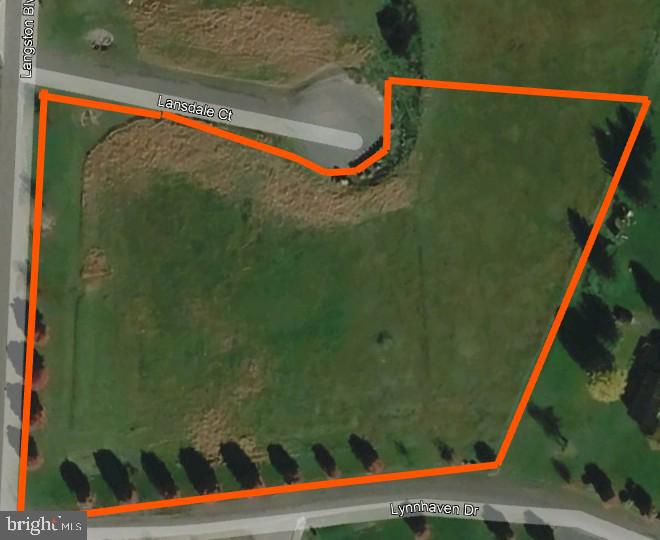
Prime 4.45 Acre Commercial development site offering exceptional potential for flex space, retail, office, service, hospitality or mixed-use development. The property provides ample acreage for a wide range of commercial uses and offers excellent opportunities for investors, developers and owner-users. Storm water management pond is installed. Utilities are on site.
#WVBE2051984

MARTINSBURG

0 LYNNHAVEN DRIVE

None Beds

None Baths

4.45 acres

$695,000

MLS#: WVBE2051984

READY for early 2026 delivery!

Discover an unparalleled opportunity to own a luxurious residence in the prestigious Round Top Estates, where modern elegance meets serene natural beauty!!!  This exquisite ranch - style home, set to be completed in early 2026, boasts a 5.31 acre lot adorned with mature trees, offering a picturesque backdrop for your exclusive lifestyle. The heart of the home showcases high-end stainless steel appliances, including a built-in microwave, electric oven / range, and a sleek refrigerator, all seamlessly integrated into a gourmet kitchen that invites culinary creativity. The expansive basement, with its walkout level and rough-in plumbing, presents endless possibilities for customization, whether you envision a home theater, gym, or additional living space. Cozy up by the elegant fireplace in the living area, creating a warm ambiance for gatherings or tranquil evenings.  With a generous attached garage and ample driveway space, convenience is at your fingertips. The property's excellent condition and premium construction materials ensure durability and style. The design team tastefully selected finishes that will complete your dream home. Embrace the luxury of space, privacy, and nature in this exceptional property,  where every detail is designed for a sophisticated lifestyle. Don't miss your chance to make this dream home your reality!! 

Pictures are of similar construction.
#WVBE2042370

GERRARDSTOWN

313 TEARDROP TRAIL LOT 52

4 Beds

3 Baths

2,514 Sq.Ft.

$694,999

MLS#: WVBE2042370

None
#WVBE2048834

MARTINSBURG

101 GRAND RAPIDS DRIVE

4 Beds

3 Baths

2,985 Sq.Ft.

$693,400

MLS#: WVBE2048834

GREAT VALUE. Multi family living under one roof.  Bring your WHOLE FAMILY and  YOUR BOAT  to this exceptional stone and brick home on 9 ACRES.  POTOMAC RIVER  gated large lot  community with private Marina near Falling Waters WV. 6 miles from I-81, 14 miles from I-70.  10 Bedrooms, 6.5 baths, ( jacuzzi tubs)  6,500 + SF iIMPRESSIVE brick and stone 4 level home on 9 acres surrounded by mature trees. Outstanding landscaping, box woods, specimen trees;  lots of extras.  Community features walking paths, seasonal docks in sizeable maring.   4 level Home features 2 MASTER SUITES, first floor master suite,  2 KITCHENS, gas fireplace, enclosed porch, deck,  Theatre room,3 car garage, wood floors, finished basement. Walk out  2 bedroom lower level can be a separate apartment. Ceramic tile floors, 2nd kitchen.  About 2 acres cleared, remainder are walkable woods. House is on a cul-de-sac and has excellent privacy. Please check out the full floor plans by clicking the documents link if your home search provides them Easy access to I-81,and I-70 interchange.  Marc Commuter train to DC in nearby Martinsburg.
#WVBE174294

HEDGESVILLE

391 CHESAPEAKE LANE

10 Beds

6 Baths

6,527 Sq.Ft.

$690,000

MLS#: WVBE174294

Welcome to "Rose Lawn"! Listed as a Jefferson County Historic Landmark, this beautifully preserved late 18th century colonial farmhouse is nestled on a scenic 2.7-acre lot adjacent to a working farm, offering views of serene cattle pastures. This charming all brick home combines timeless elegance with modern convenience. The thoughtfully updated kitchen boasts granite countertops and stainless-steel appliances, seamlessly blending with the home's historic character. Inside, the unique floor plan provides generously sized rooms with nicely preserved original hardwood floors and original wood trim throughout. Entertain with ease in the formal dining room, warmed by a classic wood stove, or relax in the family room, outfitted with a modern electric fireplace insert. Two staircases lead to the upper level featuring a spacious primary suite, complete with a private sitting/dressing area with a walk-in closet. The unfinished basement provides tons of storage space, and the separate root cellar houses the home's original fireplace. Extras such as all new double hung windows, an upper-level laundry closet, ceiling fans, tiled bathroom floors, an original clawfoot tub, zoned central heating and cooling, and a water softener add to the appeal of this home. Outdoor living spaces include three cozy front porches, a stamped concrete patio in the back, and a fully fenced yard, complete with a separate garden area and a separately fenced area for your pets/small farm animals. All animals are welcome! A large storage shed with loft adds extra storage or workspace. Discover the perfect blend of tranquility and convenience with this stunning home, ideally located just minutes from Charles Town, Martinsburg, Shepherdstown, and Harpers Ferry. Enjoy easy access to the Duffields Train Station, only 11 minutes away, for a hassle-free commute. For frequent flyers, you're just an hour away from Dulles International Airport, 1.5 hours from Ronald Reagan Washington International Airport and Baltimore Washington International Airport, making travel a breeze. This home offers the best of both worlds—peaceful country living with all the amenities of city life right at your doorstep. Don’t miss the chance to make this your dream home!
#WVJF2014552

KEARNEYSVILLE

365 VAN CLEVESVILLE ROAD

4 Beds

3 Baths

3,180 Sq.Ft.

$690,000

MLS#: WVJF2014552

141 Mason Dr invites you to experience the epitome of riverside living. With stunning views of the river from both the living room and deck, this property offers a serene retreat unlike any other.
Step into the spacious living room where expansive windows showcase panoramic views of the river, creating a sense of tranquility and relaxation. Imagine unwinding by the fireplace or hosting gatherings with friends and family against the backdrop of nature's beauty.
This three bedrooms and three bath home, including a primary suite with river views, allows you to wake up to the sight and sound of the water. The primary bedroom offers a serene sanctuary, complete with a sauna for the ultimate relaxation experience.
The lower level features a fully finished basement, providing additional living space for recreation, work, or relaxation.  There’s a pellet stove in the lower level providing cozy warmth during the cold months, perfect for additional living space.
For eco-conscious homeowners, the property includes a garage with an electric car charger, combining sustainability with convenience.
Outdoor enthusiasts will appreciate the private boat ramp and patio situated right on the river, offering exclusive access to water activities and a perfect spot for riverside gatherings.
Don't miss the opportunity to make 141 Mason Dr your own, where every day feels like a vacation and the beauty of the river is just steps away. Schedule you’re showing today and experience the best of Harpers Ferry living.
#WVJF2012034

HARPERS FERRY

141 MASON DRIVE

3 Beds

3 Baths

3,072 Sq.Ft.

$690,000

MLS#: WVJF2012034

Welcome to 191 Avon Bend Road. This spacious 4500+ Sq. Ft. was designed to be a homeowners dream with the bonus of being walking distance to the Shenandoah River. This amazing home has 3 bedrooms, 2.5 bathrooms PLUS an office/den/bonus room on the main level, and a separate in law suite/au pair suite with two extra bedrooms with an entrance on the lower level.  From the time you enter this property you are greeted with 9 foot ceilings throughout. Your furniture will absolutely fit well within the large formal dining room and family room with a gas fireplace. The eat in kitchen buddies up to the family room and kitchen. What a view! Enjoy your river view while making dinner or sitting on your two level trex deck. On one side of the house you will find a spacious Primary suite with huge dual walk in closets, a large bathroom with dual sinks, a soaking tub, a shower and a separate toilet area with a linen closet. On this side of the house you will also find an office/den/bonus room with another half bath. On the other side of the house you will find the laundry room/mudroom with access to the garage, two other spacious bedrooms and another large bathroom with a double vanity. Downstairs there is a huge entertaining area, two spacious bedrooms, a full bathroom, a second kitchen, and an unfinished area for storage or a gym room. A new wood stove lives in the lower level and will happily supply the whole home with heat. Lots of storage in this house! Outside you will find a patio, two level trex deck, a lavish garden, a shed, and the best chicken coop you will ever LAY your eyes on! You don't want to miss your opportunity on making this home yours!
#WVJF2010476

CHARLES TOWN

191 AVON BEND ROAD

5 Beds

3 Baths

4,587 Sq.Ft.

$690,000

MLS#: WVJF2010476
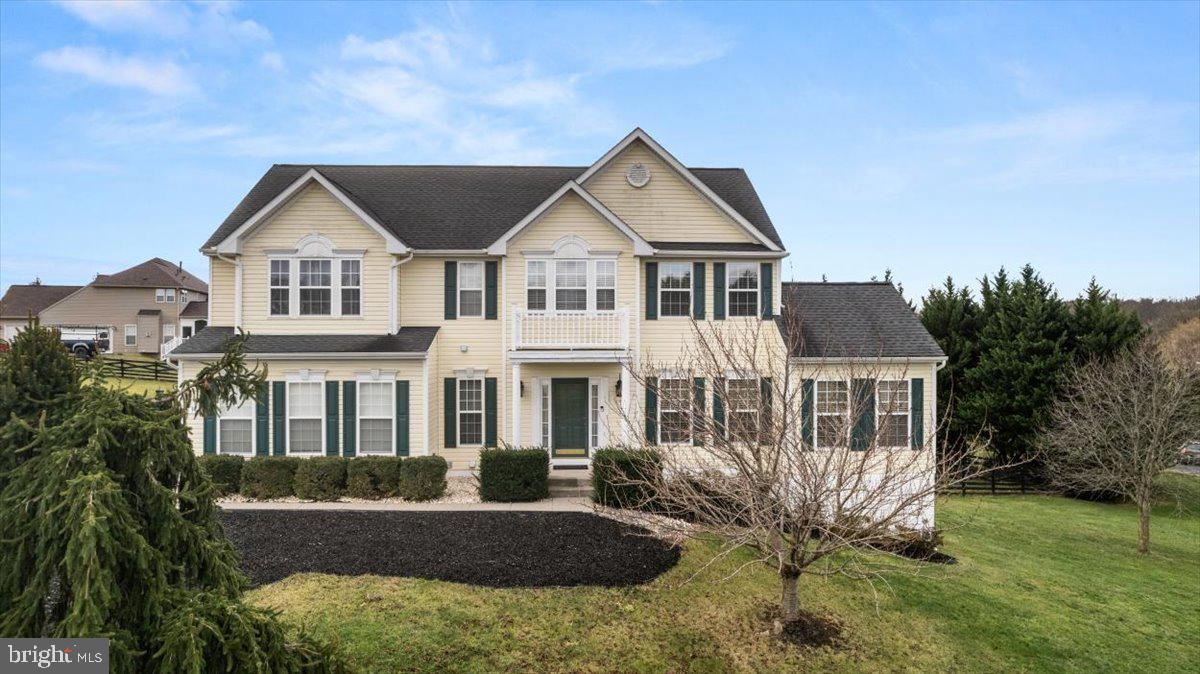
Welcome to your dream home! This stunning Colonial is perfectly nestled on a serene 1.2-acre lot on a peaceful cul-de-sac in sought after Spruce Hill Estates. Minutes to major commuting routes 340, Rt9 and Rt7.  Step inside to discover a fresh and beautifully designed home that features 5 spacious bedrooms and 3.5 bathrooms. The flowing floor plan is accentuated by gleaming hardwood floors throughout the home, crown moldings, high ceilings, vaulted ceilings, beautiful windows and recessed lighting to create a warm and welcoming ambiance throughout. The gourmet kitchen is a chef's delight, complete with upgraded granite countertops and backsplash, an island for casual dining or preparing meals, and modern appliances to include an amazing gas cook stove for even the most discriminate chef.  Enjoy cozy evenings by the fireplace in the inviting great room, or host gatherings in the elegant dining room, or enjoy the warmth as you relax in the sunroom that invites in the natural light. The fully finished walkout basement offers additional living space, perfect for a home theater or game room. The finished basement also boasts the 5th bedroom and a full bath. Outside, the property features charming bump-outs and meticulously landscaped grounds that back to tranquil trees and pasture views to create a picturesque backdrop for outdoor activities. Relax on the expansive deck with electric awning, ideal for summer days, barbecues or quiet evenings under the stars. With a  two-car garage, shed with electric and a paved driveway, convenience is at your fingertips. Experience the perfect blend of luxury and comfort in this exceptional property—your sanctuary awaits within an amazing commuting distance. With a newer roof,  new top of the line 80 gallon water heater, hvac, whole house interior paint and professional cleaning makes this beautiful home is move in ready! Don't wait, schedule your private tour!
#WVJF2015192

CHARLES TOWN

16 SPRUCE HILL WAY

5 Beds

3 Baths

4,648 Sq.Ft.

$689,900

MLS#: WVJF2015192

Welcome to this beautifully designed new construction home located on 2.4 private acres along Libby’s Ridge Road in scenic Berkeley Springs. The main level offers a spacious and functional layout featuring 3 bedrooms and 2.5 bathrooms, office/flex room, including a comfortable primary suite. The cathedral ceiling in the family room creates an open, airy atmosphere, perfectly complemented by a modern kitchen with stainless steel appliances, granite countertops, and ample cabinet space. Upstairs, a finished bonus room adds incredible versatility—complete with an additional bedroom and full bathroom, ideal for guests, extended family, or a private office or studio. The home also includes an unfinished basement, ready for future expansion or storage, and a 2-car garage with garage door opener for added convenience. This property blends quality construction with a peaceful, wooded setting—perfect for anyone seeking privacy while still being close to the amenities of Berkeley Springs.
#WVMO2008114

BERKELEY SPRINGS

Lot 4 LIBBY'S RIDGE ROAD

4 Beds

3 Baths

2,717 Sq.Ft.

$689,900

MLS#: WVMO2008114

Wow- is the only way to describe this custom built dream home! This home has it all! The upgrades are almost too much to list.. where do you start? The oversized foyer welcomes you into this beautiful custom designed home. On the main level you will find, an indoor endless pool complete with heated flooring in the pool room. The chef's kitchen with custom cabinetry has built in movable shelves, overlooks the dining room and is an open concept to your fantastically large living room. You have  accesses to two decks on the main level  overlooking  your beautiful 5 acre lot, one of the decks you will find a screened in gazebo. You will also find on this floor  2 full bathrooms, a den, and several closets for storage. Upstairs you will find an oversized primary suite, with an ensuite sure to wow you! The ensuite includes a stand alone soaking tub, an oversized walk in shower, with a primary closet that is a dream come true! This level also includes 2 more impressively large bedrooms, a laundry room, and another full bath. Still there is more! The lower level of the home is a fully finished mother-in-law suite, complete with kitchenette that includes a dishwasher, another expansive bedroom, living area, another full laundry room, full bathroom, and an ample storage room.  This homes also includes a whole house central vacuum to make cleaning a breeze. It also includes an oversized 3 car garage, with steps leading up to an unfinished loft! This home is truly a dream home!
#WVBE2027908

HEDGESVILLE

94 PEARL COURT

4 Beds

5 Baths

5,273 Sq.Ft.

$689,900

MLS#: WVBE2027908

1 ... 65 66 67 68 69 ... 666
* Listings identified with the FMLS IDX logo come from FMLS and are held by brokerage firms other than the owner of this website. The listing brokerage is identified in any listing details. Information is deemed reliable but is not guaranteed. If you believe any FMLS listing contains material that infringes your copyrighted work please click here to review our DMCA policy and learn how to submit a takedown request. © 2024. First Multiple Listing Service, Inc.

Send a message

Message successfully sent.

Your message

What is 3 + 4 ?

Reason for contacting?

I agree to receive email communication and understand I can unsubscribe at any time.

I agree to be contacted by Charis Realty Group - Christine Issler, Broker via call, email, and text for real estate services. To opt out, you can reply 'stop' at any time or reply 'help' for assistance. You can also click the unsubscribe link in the emails. Message and data rates may apply. Message frequency may vary. Privacy Policy

Sign Out

Virtual Assistant

Would you like to take the next step with this property? We can help you schedule a showing or virtual tour, or send you more details.

Yes, I would like more information.

Thank You for Your Reply, One of Our Agents will contact you as soon as possible

No, maybe later.

Thank you, you can always contact me via email, phone number or through the contact form.

Realhub AI

Lucy - Your AI-Powered Realtor

Update Your Temporary Password

Personalize your search

Enter your email and we'll notify you immediately when new listings match what you're looking for.

or enter email address

Already have an account ? Login here

Continue your home search

I agree to receive communications and understand I can unsubscribe at any time.

I agree to be contacted by Charis Realty Group - Christine Issler, Broker via call, email, and text for real estate services. To opt out, you can reply 'stop' at any time or reply 'help' for assistance. You can also click the unsubscribe link in the emails. Message and data rates may apply. Message frequency may vary. Privacy Policy

Already have an account ? Login here

We use cookies

We use cookies primarily for analytics to enhance your experience. By accepting, you agree to our use of these cookies. You can manage your preferences or learn more about our cookies policy.
