Properties

Browse or get in touch to schedule a walkthrough.

  • Nearby me
Price range

Popular Features

Community Features

Association

Property Features

Waterfront

View

Exterior Features

Interior Features

Style

10000 properties match your criteria

Updated 1 minute ago

E-Alert name

Welcome to your serene retreat nestled in a picturesque and private 4.16 lot with no HOA! This charming contemporary home, built in 1976, offers a perfect blend of comfort and style with its open floor plan and fireplace that creates a warm ambiance throughout. This home has been thoughtfully renovated throughout and features two cozy bedrooms, full bathroom, and laundry room making it an ideal sanctuary for relaxation. New roof and gutters, new heat pump and duct work, new dry wall, new flooring, new windows and interior doors, new fixtures and lighting, new switches and outlets. the crawl space has been completely redone (includes mold treatment, new insulation, and new vapor barrier), new dry wall, new flooring, new windows and interior doors, new fixtures and lighting, new switches and outlets. Step into the heart of the home, where the kitchen is equipped with all new appliances ensuring meal preparation is a breeze. The living area, complete with a new pellet stove, invites you to unwind and enjoy cozy evenings while the stove will keep you warm and save money. Outside, the property boasts a generous 4.16-acre lot, cleared in the center and surrounded by woods for added privacy and tranquility. Enjoy the beauty of nature from your new rear deck, perfect for morning coffee or evening gatherings. The exterior features include a large walk in outbuilding with electric, providing ample space for storage or hobbies, also a fire pit and grill. Parking is convenient with unpaved driveway. Revel in the peaceful surroundings, with views of lush trees and woods that enhance the serene atmosphere. This home is not just a property; it's a lifestyle waiting for you to embrace. Don’t miss the opportunity to make this inviting retreat your own!
#WVBE2035850

HEDGESVILLE

67 STURGIS LANE

2 Beds

1 Baths

840 Sq.Ft.

$279,900

MLS#: WVBE2035850

Welcome to 144 Constellation Road, a charming ranch home located in the desirable Stoney Ridge community of Inwood. Built in 2021, this modern ranch-style residence offers 1,800+ square feet of comfortable living space, featuring 3 bedrooms and 2 full bathrooms. As you step inside, you'll be greeted by an open-concept floor plan adorned with vinyl plank flooring throughout the main living areas. The spacious family room boasts a cozy gas fireplace, perfect for relaxing evenings. The kitchen features granite countertops, a central island, pantry, and stainless steel appliances, catering to all your needs. Adjacent to the kitchen is a formal dining area, ideal for hosting gatherings. The primary bedroom suite offers a tranquil retreat with a walk-in closet and an en-suite bathroom featuring a tiled shower. Two additional bedrooms provide ample space for family or guests. Outdoor features include a welcoming front porch with brick accents and a two-car garage. Extend our living and entertaining space to the generous backyard space with large concrete patio. Conveniently located near schools, shopping, and major commuter routes, 144 Constellation Road combines modern living with a touch of country charm, making it the perfect place to call home.
#WVBE2036746

INWOOD

144 CONSTELLATION ROAD

3 Beds

2 Baths

1,803 Sq.Ft.

$344,990

MLS#: WVBE2036746

Welcome home to this adorable one-level bungalow featuring 3 spacious bedrooms and 2 full bathrooms! Recently updated with new flooring and fresh paint, this home is move-in ready and full of charm. Enjoy mornings on the cute front porch, the perfect spot for sipping coffee and watching the world go by.

Step outside to enjoy the large fenced backyard, complete with a nice deck for outdoor gatherings and a shed for extra storage. Conveniently located next to the rec center and just minutes from the train station, this home offers both comfort and accessibility. Don't miss your chance to own this cozy gem—schedule your showing today!
#WVBE2037482

MARTINSBURG

320 ATHLETIC STREET

3 Beds

2 Baths

984 Sq.Ft.

$235,000

MLS#: WVBE2037482
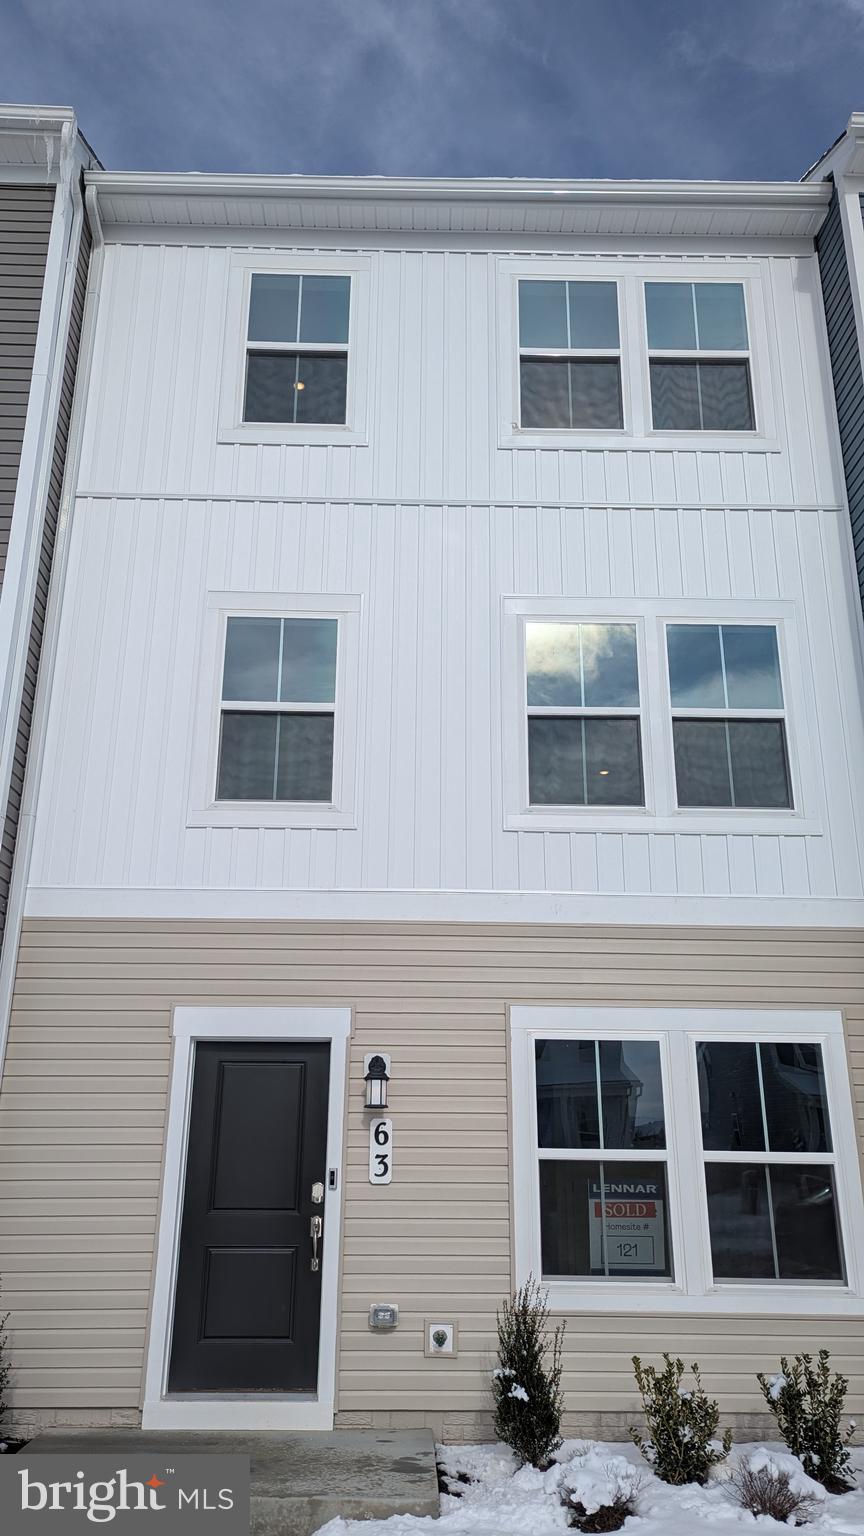
** Open House Sunday 1 to 3 PM *** Available now, Luxury New Construction, Sunny and Spacious  3 Bedroom, 2.5 Bath, 2 Car Garage Townhome in Shenandoah Springs by Lennar Homes community.
 Modern kitchen with stainless steel appliances. Light colored cabinets. Granite countertops. Large kitchen island. Large Living Area and a Half bath on Main level. Upper level has Three bedrooms and Two Full bath. Master Bedroom with attached luxury bath and large walk-in closet. Two additional Bedroom with a common hallway bath and Washer Dryer room completes the upper level. Large Deck,  Attached Garage parking .Near rt 340 and all the major shops. To Schedule a Showing Pls text or Email.
#WVJF2015586

RANSON

63 SHORT BRANCH ROAD

3 Beds

2 Baths

1,701 Sq.Ft.

$2,095

MLS#: WVJF2015586

VIEWS VIEWS VIEWS!!!  Beautiful building lot just waiting for you and your house plans!  Property is 2 acres, gently sloping, with well and 4 bedroom septic already installed.  Parcel is slightly wooded with a cleared area for building.  Clear some more trees for amazing views of the mountains.  Bring your plans and build your dream home in West Virginia!
#WVMO2005612

BERKELEY SPRINGS

TIMBER RIDGE ROAD - PCL 17.1

None Beds

None Baths

2.0 acres

$80,000

MLS#: WVMO2005612

Under Construction, Spring Delivery ..... 1600 sqft Ranch Home featuring open floor plan design with vaulted ceiling in Family Room, LVP Flooring throughout main living areas, Kitchen with island, pantry, granite countertops, and stainless steel appliances, spacious family room, and large 20x12 primary bedroom with tray ceiling and full bath w/ tile shower, bench seat, & glass shower door.  Home has full unfinished basement, large rear deck, and the front of the home has full front porch with stone accents.  Home comes with 2-car garage with auto opener and stone on front and concrete driveway.  $10,000 close assist with use of preferred lenders
#WVBE2035958

MARTINSBURG

115 SANTIAGO CIRCLE

3 Beds

2 Baths

1,600 Sq.Ft.

$399,900

MLS#: WVBE2035958

🏡 MAIN-LEVEL PRIMARY BEDROOM
Welcome to this end-unit Sagamore Townhouse/Villa. This Essence by Stanley Martin home perfectly blends modern comfort with style. The list price is the final price and includes all options and upgrades, ensuring no additional cost surprises!
This beautiful 3-bedroom, 2.5-bathroom home offers 1,877 square feet of living space across just two floors, providing the perfect balance of space and convenience. It features a spacious 2-car garage, ensuring ample storage.
Step inside and be greeted by an open-concept main level that boasts a main-level primary bedroom with an en-suite bathroom, creating your personal oasis complete with all the amenities you need. The main level also includes a sleek kitchen, with quartz countertops with a large island and elegant dining area and inviting family room—an ideal layout for entertaining guests or enjoying quality time with loved ones.
Upstairs, you’ll find two additional bedrooms, both with walk-in closets for tons of storage, plus a well-appointed hall bathroom. When it’s time to unwind, the upper-level flex room is perfect for a home office or 2nd family room.
As the area's number one ranked builder, Stanley Martin homes are built with superior energy efficiency, helping you save on electric bills every month!
Live the Stone Spring Lifestyle:
Perfectly located in Charles Town, enjoy the best of small-town charm and modern convenience:
✅ Walk to Starbucks & the community dog park
✅ Unwind at Harpers Ferry Brewing or explore Harpers Ferry (6 miles away)
✅ Enjoy outdoor fun at Jefferson County Memorial Park
✅ Try your luck at Hollywood Casino at Charles Town Races
✅ Convenient access to Leesburg, VA—just 30 minutes away
As an end-unit, the Sagamore model sells out very quickly so schedule your tour today!
 🕙 Mon-Sat: 10 AM - 5 PM | 🕛 Sun: 12 PM - 5 PM
#WVJF2015068

CHARLES TOWN

41 APOLLO ROAD

3 Beds

2 Baths

1,877 Sq.Ft.

$359,245

MLS#: WVJF2015068

Extremely well maintained 3 bed 2.5 bath 1 car garage townhouse in desirable Potomac Station Community. The main level has an open floorplan and all hardwood floors with access to the rear deck with stairs to the  backyard. Kitchen has a center island and plenty of cabinet space. The top level has 3 bedrooms and 2 baths and washer and dryer. Primary Bedroom has a large walk-in closet and private bath. Lower level is finished with a half bath and rec room. Minutes to restaurants, shopping and I81, No smoking. Pets are case by case. Currently available!
#WVBE2037706

FALLING WATERS

84 NORWOOD DRIVE

3 Beds

2 Baths

2,491 Sq.Ft.

$1,800

MLS#: WVBE2037706

Welcome to Red Clover Meadows, a thoughtfully designed community in Ranson, WV, just minutes from historic landmarks, dining, shopping, parks, and major commuter routes.

This brand-new, never-lived-in Lancaster townhome offers three bedrooms, two full baths, and two half baths across three levels. The main level features a versatile recreation room, a powder room, and a rear-load two-car garage. Upstairs, an open-concept design connects the Great Room, dining area, and a chef-inspired kitchen with Valle Nevado granite countertops, Barnett DuraForm cabinets, and modern appliances. A spacious 10x18 deck provides additional outdoor living space.

The top floor includes the owner’s suite with an en-suite bath and walk-in closet, along with two additional bedrooms. The landlord will be adding blinds for extra style and convenience. Landlord pays HOA fees. 

For more details, contact Tawny Zuniga at 830-279-9551.
#WVJF2016094

RANSON

1304 CEDAR VALLEY RD

3 Beds

2 Baths

1,723 Sq.Ft.

$2,150

MLS#: WVJF2016094

Welcome to this well-maintained 2001 Redman manufactured home featuring 2 bedrooms and 2 bathrooms, offering comfort, updates, and a serene setting on 2.44 acres! This home is move-in ready and packed with modern conveniences.  

Key features include an updated HVAC heat pump system installed in July 2021,  a  new water filtration system added in March 2021. The home has been thoughtfully updated throughout, including new flooring in the kitchen and laundry room (December 2024), fresh paint throughout (December 2024), and a renovated kitchen with new countertops and sink (December 2024).  

The kitchen boasts GE stainless steel appliances, including a glass-top stove (2023), a dishwasher (2023), and a refrigerator with an ice maker (2024). A new GE clothes washer was added in 2020, ensuring all major appliances are in excellent condition.  

Outside the covered front porch is perfect for relaxing and enjoying the peaceful surroundings.  

Situated on over two acres, this property provides plenty of space for outdoor enjoyment while offering the tranquility of country living.  

Don’t miss your chance to own this beautifully updated home. Schedule your showing today!
#WVMO2005430

HEDGESVILLE

302 GOLLER HILL LANE

2 Beds

2 Baths

N/A

$234,500

MLS#: WVMO2005430

🏡 BRAND NEW – EASY ONE-LEVEL LIVING - QUICK DELIVERY - MOVE IN MARCH!
Brand new Essence by Stanley Martin home – No surprises! The list price includes all options and upgrades for a truly hassle-free experience.
Don’t miss your chance to own The Hinsdale, a brand-new Essence by Stanley Martin home offering easy one-level living with 2 bedrooms, 2 bathrooms and an attached 2 car garage. Designed for comfort and functionality, this charming ranch-style home is ready for you to call your own!
Step inside from the covered front porch and be greeted by a warm, inviting atmosphere. The open-concept kitchen features a walk-in pantry and spacious island, perfect for cooking and entertaining. The adjoining dining area and family room create a seamless flow for gathering with loved ones. Need a dedicated workspace? The versatile spacious flex room makes for the perfect private office or study. 
At the end of the day, retreat to the private primary suite tucked away at the rear of the home, complete with an en-suite bath and expansive walk-in closet—your personal haven for relaxation.
Stanley Martin homes are built with superior energy efficiency, helping you save on electric bills every month!nEvery detail in The Hinsdale is designed to make life comfortable and convenient and one-level living is as easy as it gets. 
Live the Stone Spring Lifestyle:
✅ Walk to Starbucks & the community dog park
✅ Explore Harpers Ferry (6 miles away) & enjoy Harpers Ferry Brewing
✅ Nearby Jefferson County Memorial Park & Hollywood Casino
✅ Just 30 minutes to Leesburg, VA
Act now—the Hinsdale model is one of our most popular homes, so they go fast! Schedule your tour today!
📍Sales Office Open Daily:
🕙 Mon-Sat: 10 AM - 5 PM | 🕛 Sun: 12 PM - 5 PM
#WVJF2015946

CHARLES TOWN

59 DOVE ROAD

2 Beds

2 Baths

1,554 Sq.Ft.

$381,990

MLS#: WVJF2015946

Gorgeous Inside and Out with a view directly across from Harper’s Ferry National Park Grounds and right off of 340!  This renovated well-loved 4 bedroom, 2 bath Cape Cod is situated on 1.4+/- acres within Harper's Ferry WV.  A commuters dream location to Virginia or Maryland.  Enjoy the peaceful setting with the detached garage, chicken house/run, greenhouse, an abundance of fruit and a variety of beautiful trees and berry bushes, The garden area is protected from wildlife to prevent your homestead grown harvest from being destructed.  The house is wired for a generator.   The basement has inside access, it is dry and ready for additional finished living space that opens to a walk-up staircase to the rear yard.  New Roof on the house and garage; refinished hardwood flooring, updated bathrooms, and the meticulous drywall work with smooth as butter texture are just some of the recent changes.  Seller septic is being pumped on or about 2/25/25.
#WVJF2015942

HARPERS FERRY

410 BAKERTON ROAD

4 Beds

2 Baths

1,760 Sq.Ft.

$450,000

MLS#: WVJF2015942

🏡 BRAND NEW HOME!
Brand new Essence by Stanley Martin home – No surprises! The list price is the final price and includes all options and upgrades for a truly hassle-free experience.
Welcome to The Melrose, a thoughtfully designed 4-bedroom, 2.5-bathroom, 2-car garage home that perfectly balances space, comfort, and style. This two-story beauty offers an open-concept main level featuring luxury-vinyl-plank flooring, a modern kitchen with quartz countertops, stainless steel GE appliances, and a spacious island, seamlessly flowing into the dining and family rooms—ideal for entertaining or everyday living.
Need a dedicated workspace? The versatile flex room easily transforms into a private office or study. Upstairs, all four bedrooms include walk-in closets, ensuring plenty of storage. The convenient upstairs laundry room makes daily chores effortless. Stanley Martin homes arebuilt with superior energy efficiency, helping you save on electric bills every month!
Live the Stone Spring Lifestyle:
Located in the heart of Charles Town, enjoy the perfect blend of small-town charm and modern convenience:
✅ Walk to Starbucks or visit the community dog park
✅ Unwind at Harpers Ferry Brewing or explore Harpers Ferry, just 6 miles away
✅ Enjoy outdoor fun at Jefferson County Memorial Park
✅ Try your luck at Hollywood Casino at Charles Town Races
✅ Easy access to Leesburg, VA—only 30 minutes away
The Melrose home is our most popular 4-bedroom home, so they go fast! Schedule your tour today and experience the best of comfort, convenience, and adventure.
📍Sales Office Open Daily:
🕙 Mon-Sat: 10 AM - 5 PM | 🕛 Sun: 12 PM - 5 PM
#WVJF2015898

CHARLES TOWN

72 DOVE ROAD

4 Beds

2 Baths

2,210 Sq.Ft.

$402,990

MLS#: WVJF2015898

🏡 QUICK MOVE-IN – MARCH DELIVERY!
Discover your dream home with this brand-new Essence by Stanley Martin residence. Welcome to The Nichols, a thoughtfully designed 4-bedroom, 2.5-bathroom, 2-car garage home just waiting for you to make it your own. The list price is the final price and includes all options and upgrades for a truly hassle-free experience. 
Step inside and be welcomed by a cozy yet spacious family room that flows seamlessly into the kitchen at the rear of the home, creating an ideal space for gathering and entertaining. Upstairs, you’ll find the large primary bedroom complete with an en-suite bathroom and a generous walk-in closet, all bathed in natural light from large windows.
But that’s not all! The Nichols offers three additional bedrooms, providing ample space for family or guests. Plus, the bedroom-level laundry room adds convenience to your daily routine. 
Stanley Martin homes are built with superior energy efficiency, helping you save on electric bills every month! Don’t miss out on this incredible opportunity to make The Nichols your forever home!
Live the Stone Spring Lifestyle:
✅ Walk to Starbucks & the community dog park
✅ Explore Harpers Ferry (6 miles away) & enjoy Harpers Ferry Brewing
✅ Nearby Jefferson County Memorial Park & Hollywood Casino
✅ Just 30 minutes to Leesburg, VA
Act now—this move-in-ready home will go fast! Schedule your tour today!
📍Sales Office Open Daily:
🕙 Mon-Sat: 10 AM - 5 PM | 🕛 Sun: 12 PM - 5 PM
#WVJF2015128

CHARLES TOWN

83 DOVE ROAD

4 Beds

2 Baths

1,760 Sq.Ft.

$394,990

MLS#: WVJF2015128

AVAILABLE for May Move-In! Welcome to The Rutledge, a brand-new Essence by Stanley Martin villa-style townhome designed for modern living. With 3 spacious bedrooms, 2.5 bathrooms, and an attached garage, this 2-level home offers more space and fewer stairs than a typical 3-level townhome.
The open-concept layout features a bright family room, a stylish kitchen, and a dining area perfect for entertaining. Upstairs, the luxurious primary suite boasts a spa-like bath, while two oversized bedrooms provide flexibility for family, guests, or a home office. No surprises—the list price includes all options and upgrades!
Live the Stone Spring Lifestyle
Located in the heart of Charles Town, enjoy small-town charm with modern convenience. Stroll to Starbucks, visit the community dog park, or unwind at Harpers Ferry Brewing. Outdoor lovers will appreciate Jefferson County Memorial Park, and history buffs can explore Harpers Ferry, just 6 miles away. Plus, Hollywood Casino at Charles Town Races is right around the corner, with Leesburg, VA, just 30 minutes away.
Don’t Miss Out! Schedule your tour today and experience the perfect blend of comfort, convenience, and adventure
Sales office open daily- Monday- Saturday, 10 to 5, Sunday 12 to 5.
#WVJF2015786

CHARLES TOWN

25 APOLLO ROAD

3 Beds

2 Baths

1,470 Sq.Ft.

$287,345

MLS#: WVJF2015786

1 ... 83 84 85 86 87 ... 666
* Listings identified with the FMLS IDX logo come from FMLS and are held by brokerage firms other than the owner of this website. The listing brokerage is identified in any listing details. Information is deemed reliable but is not guaranteed. If you believe any FMLS listing contains material that infringes your copyrighted work please click here to review our DMCA policy and learn how to submit a takedown request. © 2024. First Multiple Listing Service, Inc.

Send a message

Message successfully sent.

Your message

What is 3 + 4 ?

Reason for contacting?

I agree to receive email communication and understand I can unsubscribe at any time.

I agree to be contacted by Charis Realty Group - Christine Issler, Broker via call, email, and text for real estate services. To opt out, you can reply 'stop' at any time or reply 'help' for assistance. You can also click the unsubscribe link in the emails. Message and data rates may apply. Message frequency may vary. Privacy Policy

Sign Out

Virtual Assistant

Would you like to take the next step with this property? We can help you schedule a showing or virtual tour, or send you more details.

Yes, I would like more information.

Thank You for Your Reply, One of Our Agents will contact you as soon as possible

No, maybe later.

Thank you, you can always contact me via email, phone number or through the contact form.

Realhub AI

Lucy - Your AI-Powered Realtor

Update Your Temporary Password

Personalize your search

Enter your email and we'll notify you immediately when new listings match what you're looking for.

or enter email address

Already have an account ? Login here

Continue your home search

I agree to receive communications and understand I can unsubscribe at any time.

I agree to be contacted by Charis Realty Group - Christine Issler, Broker via call, email, and text for real estate services. To opt out, you can reply 'stop' at any time or reply 'help' for assistance. You can also click the unsubscribe link in the emails. Message and data rates may apply. Message frequency may vary. Privacy Policy

Already have an account ? Login here

We use cookies

We use cookies primarily for analytics to enhance your experience. By accepting, you agree to our use of these cookies. You can manage your preferences or learn more about our cookies policy.
