Properties

Browse or get in touch to schedule a walkthrough.

  • Nearby me
Price range

Popular Features

Community Features

Association

Property Features

Waterfront

View

Exterior Features

Interior Features

Style

10000 properties match your criteria

Updated 1 minute ago

E-Alert name

Do not miss your chance to own a home in The Preserve at Barleywood.  This charming, turn-key-ready home has had one owner who loved and provided meticulous care.   Amazing opportunity to own a single-family home on 3.5 acres in a sought after neighborhood with walking trail.  Offers  one-level living if needed but also has a partially finished basement with new carpet , full bath and double wide walk up as well as plenty of storage space.  Over 3300 sq ft of finished space,  has a new UV light water purification system, radon mitigation system, septic pumped and lid replaced in 2024, shingles and siding replaced with the last few years and so many more upgrades and regular service maintenance to  keep the home in like new condition.  (Please see a complete list of upgrades and maintenance in the documents.)  Enjoy the summer and fall on this lovely lot with park like views from the rear deck and a stone wood burning fireplace in the living area to stay toasty warm in the winter.
#WVJF2012448

CHARLES TOWN

119 DECLARATION DRIVE

3 Beds

3 Baths

3,394 Sq.Ft.

$647,500

MLS#: WVJF2012448

The Lehigh single-family home, at Madison Greens in Ranson, combines smart design with light-filled spaces. Enter the inviting foyer, where versatile flex space can be used as a playroom, living room or office. The kitchen boasts an expansive island and walk-in pantry and connects to the dining and family room. Off the 2-car garage, a family entry controls clutter and leads to a quiet study. Upstairs, a loft is an ideal entertaining spot outside 3 spacious bedrooms and a double vanity bath. The luxurious owner's suite offers a cozy getaway with walk-in closets and private bathroom.  Opt to include a covered porch for relaxing outdoor space and enjoy your fully-sodded lawn for immediate use of your yard.  A finished rec room is included for a limited time.  Note: Other homesites and floorplans available.  Photos are representative only. Homesite premiums may apply.  
At Madison Greens, every day feels like an upgrade. Enjoy a vibrant community designed for today’s lifestyle, featuring pickleball and basketball courts, a tot-lot, a covered pavilion, and a dog park everyone can enjoy. Step outside your front door and take advantage of the walkable community layout, with easy access to local shopping, dining, and even a nearby brewery. Set within beautifully crafted, brand new luxury homes, Madison Greens blends modern comfort with an active, social lifestyle—making it a place you’ll truly love to call home.
#WVJF2022212

RANSON

LOT 10 WALLACE BOULEVARD

4 Beds

2 Baths

3,978 Sq.Ft.

$646,025

MLS#: WVJF2022212
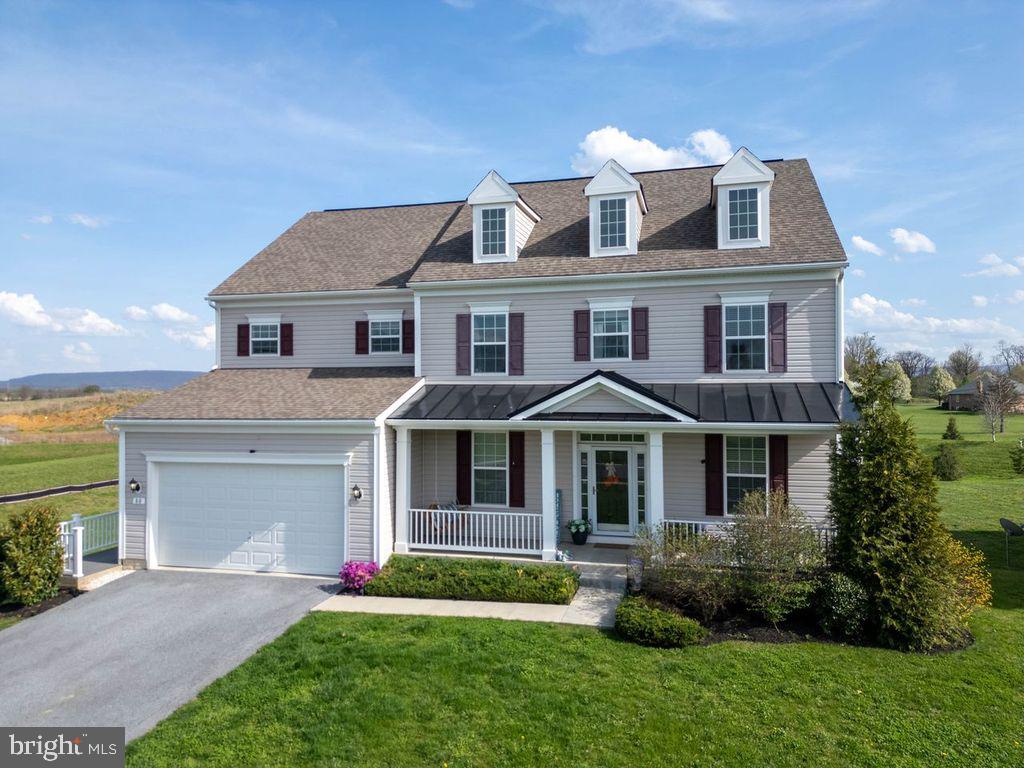
Step into over 4,000 square feet of beautifully finished living space, perfectly situated on a desirable lot adjacent to a community park. This spacious home offers five generously sized bedrooms and 3.5 bathrooms, providing plenty of room for comfortable living and entertaining.
The heart of the home is a large, well-appointed kitchen featuring upgraded appliances, a substantial island, and ample space for gathering. Elegant upgraded trim work, a soaring vaulted ceiling in the living room, and a cozy gas fireplace add warmth and character throughout. A dedicated office provides the perfect work-from-home setup.
The fully finished basement includes a kitchenette, making it ideal for an in-law suite or private apartment. Outdoor living is just as inviting, with a deck, patio, and a covered front porch perfect for relaxing or hosting guests. A two-car garage adds convenience and functionality.
With its prime location, thoughtful upgrades, and versatile layout, this home offers the perfect blend of comfort, style, and flexibility.  Hot tub, island light fixture and window treatments do not convey.
#WVJF2023310

CHARLES TOWN

80 QUAKING ASPEN WAY

5 Beds

3 Baths

5,395 Sq.Ft.

$645,000

MLS#: WVJF2023310
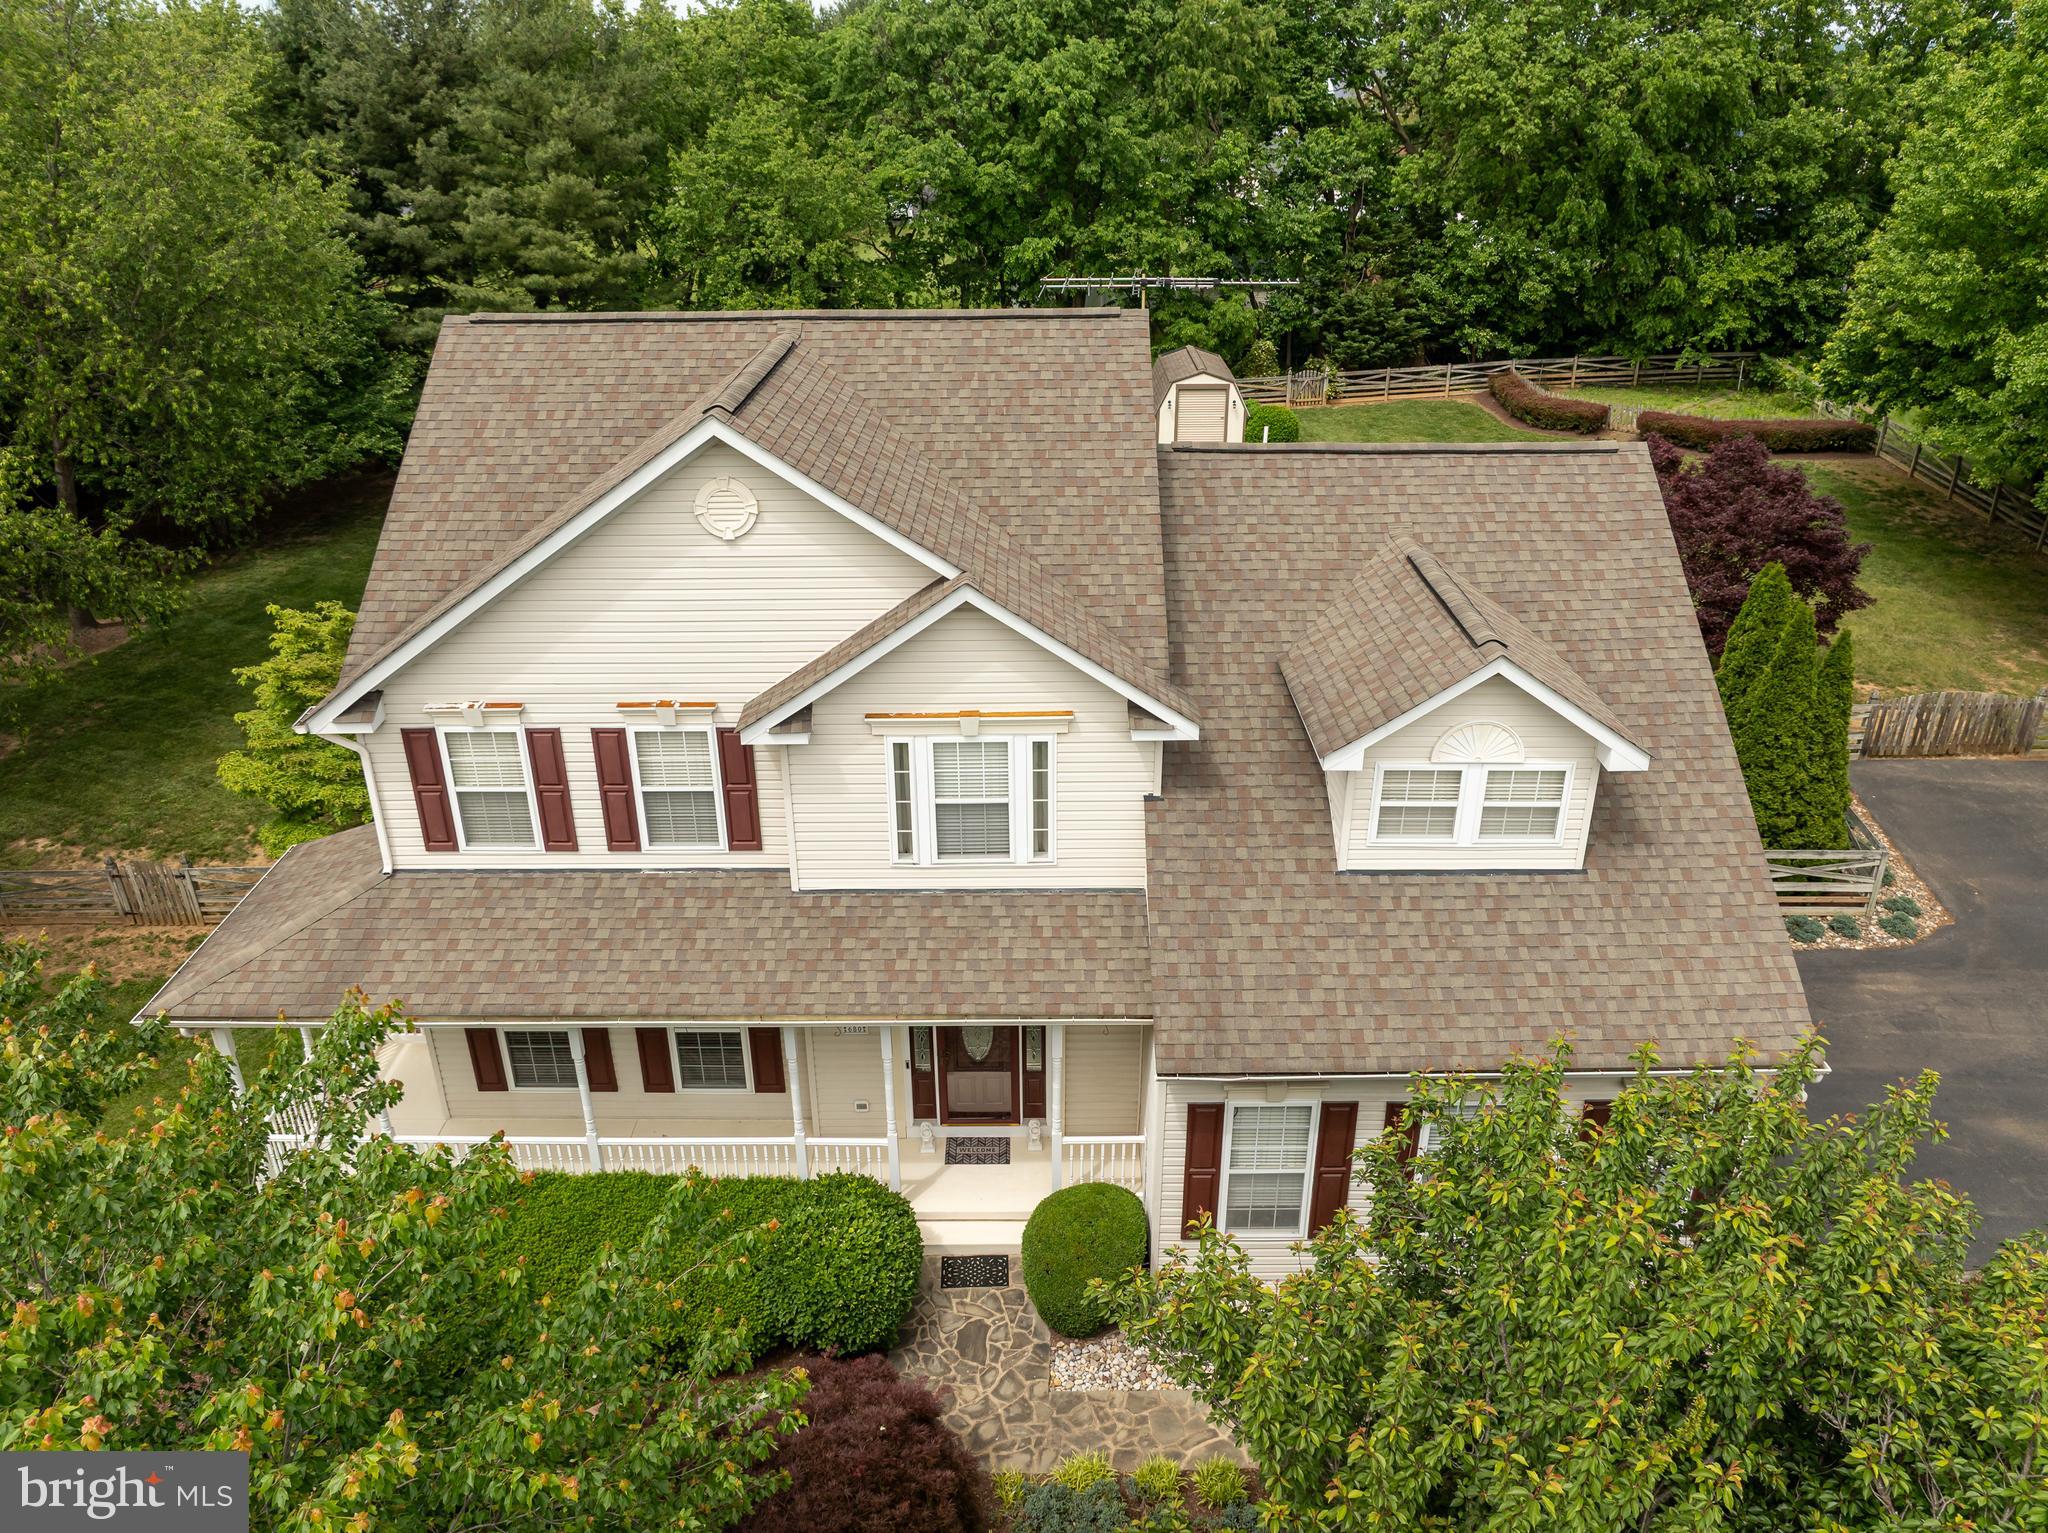
Welcome to 680 Mara Rose Lane , a beautifully upgraded and meticulously cared for home on 1 serene acre in Harpers Ferry. Thoughtfully designed for both comfort and entertaining, this residence pairs high-end finishes with inviting outdoor spaces, creating a one-of-a-kind living experience.   The lower level is a potential in-law suite and includes a second kitchen  with appliances, stand alone freezer,  and walk-out exit. This home offers over 3400 finished square feet and includes four bedrooms and three an one half baths.   The lower level offers another room which could be used as another sleeping  area, and is currently being used as an exercise room.   
Upgrades include gourmet kitchen with granite countertops, tile mural backsplash, and stainless appliances.   Formal dining room with  Brazilian cherry floors,  custom wainscoting and crown molding. Spacious primary suite with oak hardwood flooring,  walk-in closet, and luxe marble-tiled bath with dual vanities and whirlpool tub.  Upgraded  flooring includes travertine with mosaic inlays, engineered plank, and custom ceramic in finished basement .  There are 2 fireplaces, new upgraded windows (2024),  and is freshly painted.    All furniture  in the lower family area conveys, including the pool table, electric fireplace and LED TV-  multiple pieces of  gym equipment  remain as well!   Expertly landscaped property with mature plantings, stonework accents, fenced garden area, estate-style backyard fencing for privacy and safety, and solar-powered custom shed.- all contents convey including snow blower and gas powered lawn equipment.   Newer HVAC,  whole house fan,  newer roof, and high-speed internet.      Minutes to Harpers Ferry, Shenandoah River, and trails.
#WVJF2017558

HARPERS FERRY

680 MARA ROSE LANE

4 Beds

3 Baths

4,050 Sq.Ft.

$644,900

MLS#: WVJF2017558

The only community within historic Charles Town with resort style amenities!
**UP TO $12,500 CLOSING COST ASSISTANCE AVAILABLE ON SELECT HOMES, FOR PRIMARY RESIDENCE WITH USE OF APPROVED LENDER AND TITLE!** 
Castlerock II 5 Beds 4.5 Baths COMP listing *Photos may not be of actual home. Photos may be of similar home/floorplan if home is under construction or if this is a base price listing.
#WVJF2023818

CHARLES TOWN

HOMESITE 706 CRYSTAL BROOK LANE

5 Beds

4 Baths

4,078 Sq.Ft.

$644,020

MLS#: WVJF2023818

All Brick Rancher with Two Car Attached Garage, and an additional two car detached garage. Sitting on two parcels for a total of 4.46 Acres. Located in South Berkeley County minutes from the Tabler Station Industrial Park, Interstate 81 access, and the newly approved Project All Star! Home features a paved driveway, large brick patio, open layout upstairs and unfinished basement. Great traffic count along Route 11, could live and run a business from this location.
#WVBE2053706

INWOOD

5896 WINCHESTER AVENUE

2 Beds

2 Baths

2,291 Sq.Ft.

$643,500

MLS#: WVBE2053706

Under Contract. The Castlerock II features a grand 2 story family room with 4 ft. rear extension, 22'x12' morning room and gourmet kitchen. Open concept main level with formal study, living room with tray ceiling and dining room with tray ceiling. In addition, the gourmet kitchen features stainless appliances, upgraded cabinets and upgraded quartz countertops and a 12’ island. The mud room with drop zone cubbies complete this level. This home features a composite 10'x10' deck, as well. The primary suite includes a tray ceiling, large walk-in closet and a deluxe primary bath featuring a dual vanity, and oversized seated roman bath with 2 diverters. A walk-in laundry room is located on the bedroom level. Three additional bedrooms are generously sized with walk in closets for each. A secondary hall bath features a tub/shower combination, dual vanity and tile surround. The walkout basement is fully finished walkout basement with 1565 sq. ft.
#WVBE2031316

MARTINSBURG

604 HUSKY TRAIL

4 Beds

4 Baths

4,812 Sq.Ft.

$642,260

MLS#: WVBE2031316
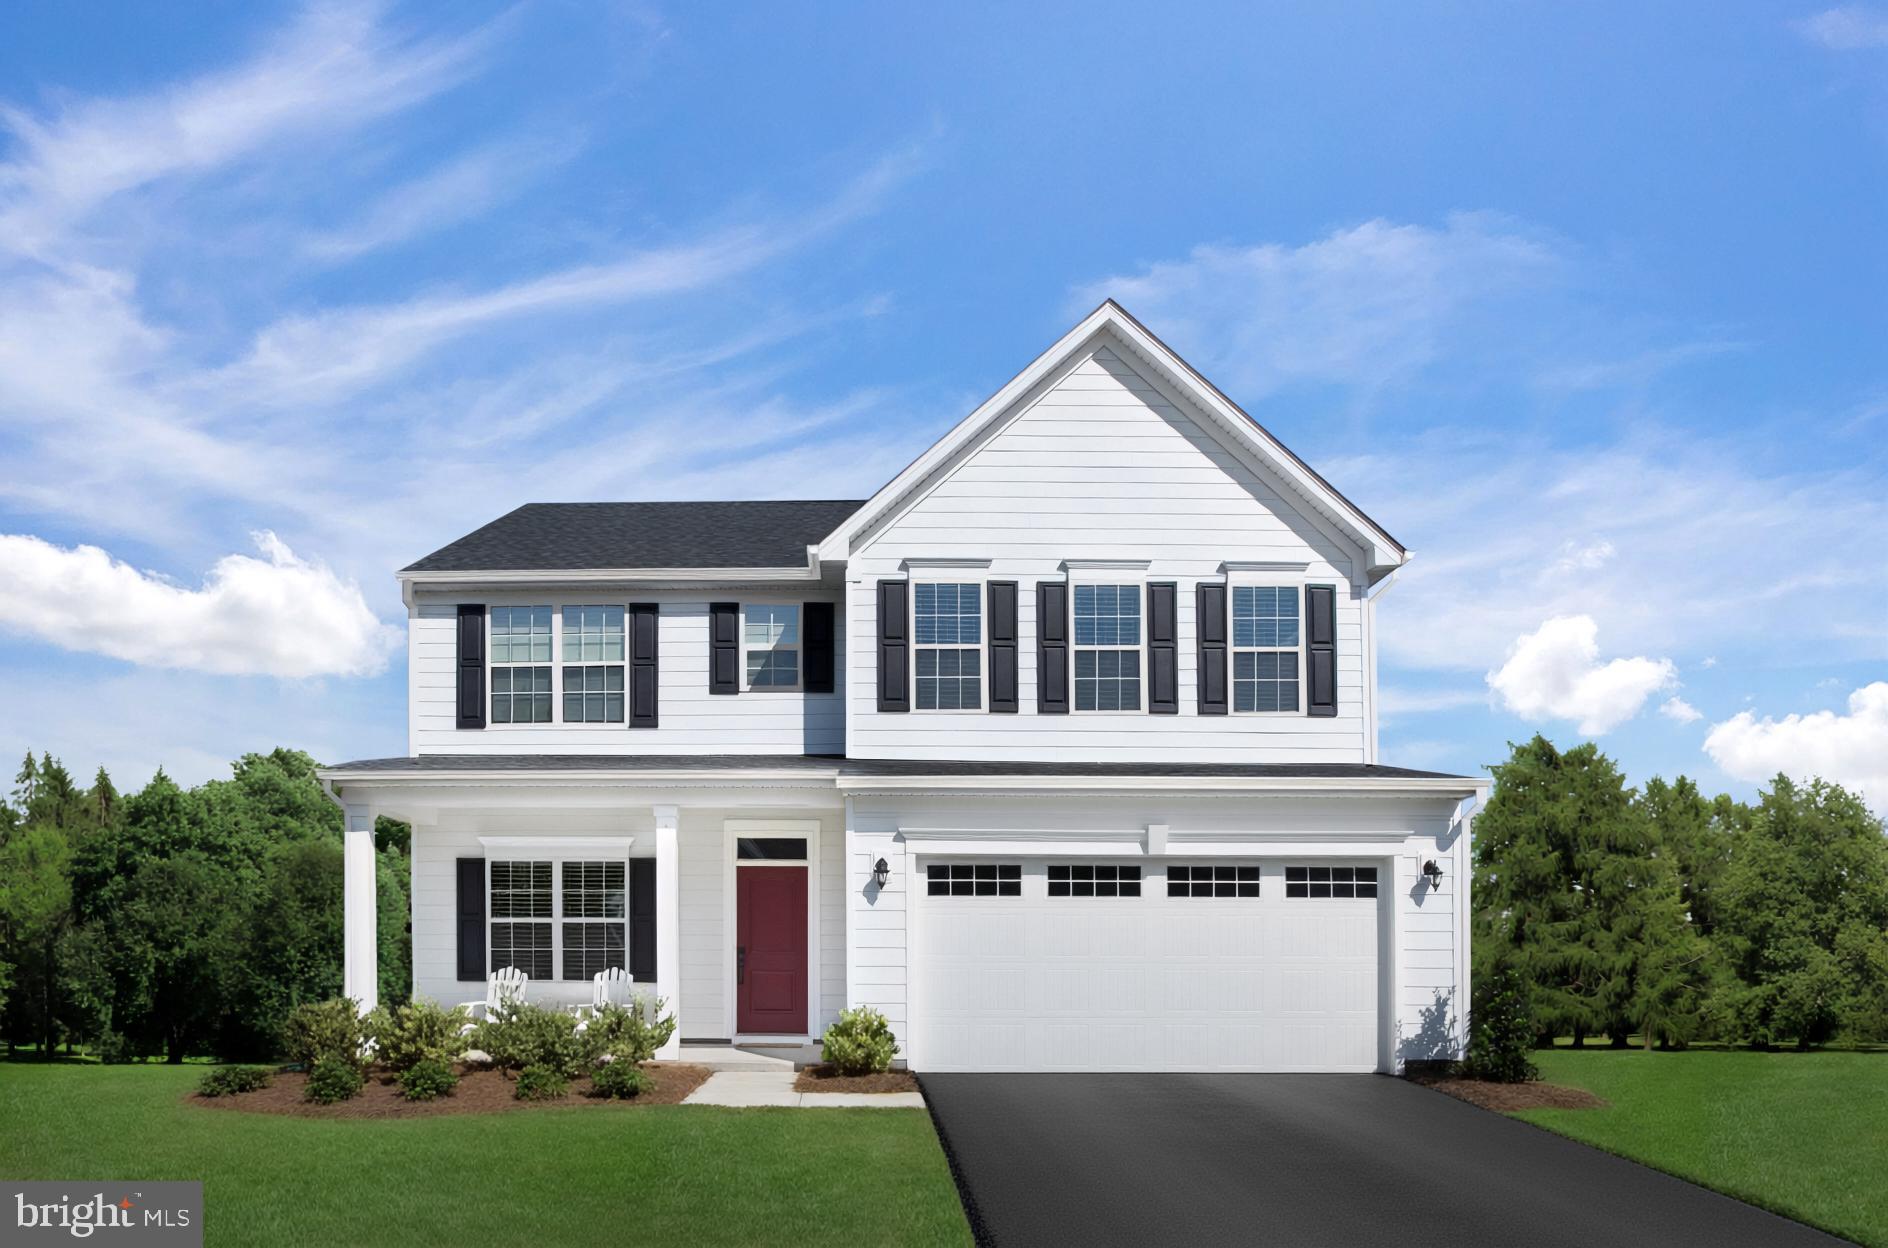
The to-be-built Seneca single-family home, at Madison Greens in Ranson,  fits the way you live. Flex space can be used as a playroom, a library, formal living room and more. Gather in the spacious family room, which flows into the dining room and kitchen area. Off the 2-car garage, a family entry controls clutter, while a quiet study is tucked away. Upstairs, 4 bedrooms offer abundant closet space and a full bath provides privacy. Your luxurious owner's bath will stun with its double bowl vanity and huge walk-in closet. A finished basement rec room is included for a limited time. Note: Other homesites and floorplans available.  Photos are representative only. Homesite premiums may apply.  

At Madison Greens, every day feels like an upgrade. Enjoy a vibrant community designed for today’s lifestyle, featuring pickleball and basketball courts, a tot-lot, a covered pavilion, and a dog park everyone can enjoy. Step outside your front door and take advantage of the walkable community layout, with easy access to local shopping, dining, and even a nearby brewery. Set within beautifully crafted, brand new luxury homes, Madison Greens blends modern comfort with an active, social lifestyle—making it a place you’ll truly love to call home.
#WVJF2022658

RANSON

LOT 52 WALLACE BOULEVARD

4 Beds

2 Baths

4,362 Sq.Ft.

$641,915

MLS#: WVJF2022658

**UP TO $12,500 CLOSING COST ASSISTANCE FOR PRIMARY RESIDENCE WITH USE OF PREFERRED LENDER AND TITLE!** ATTACHED 2 CAR GARAGE INCLUDED!!! Live the Huntfield lifestyle in Charles Town's largest planned community ideally situated along the rolling hills of the Blue Ridge Mountains! Welcome to the Castlerock II, a sophisticated home that exudes grandeur and elegance! Entering the home, you will be greeted by a spacious foyer that leads into the living room, formal dining room, study, family room, and powder room. With no details spared, the family room seamlessly flows into an open-plan kitchen, featuring a stylish island and cozy breakfast area. To enhance the ambiance, opt for a fireplace in the dramatic 2-story family room! As you ascend to the second floor, you will discover the primary suite, a true oasis featuring an enormous walk-in closet, a dual vanity, a soaking tub, and a seated shower. Continue to explore additional bedrooms, each complete with their own walk-in closet, and a full bath and a laundry room on the second level. Enjoy the convenience of an expansive 2-car garage, providing ample space to park your vehicles and protect them from the elements. *Photos may not be of actual home. Photos may be of similar home/floorplan if home is under construction or if this is a base price listing.
#WVJF2016082

CHARLES TOWN

824 WESTMORELAND WAY

4 Beds

3 Baths

3,988 Sq.Ft.

$640,818

MLS#: WVJF2016082

Custom built 4 bedroom, 3.5 bath brick rancher located on more than 2.5 acres of land, backing to trees, outside of Shepherdstown. When you step onto the front porch you will see this home speaks of craftsmanship and care in both the construction and the design. Fully equipped with Andersen windows, 36 solar panels with back-up battery, and a fully finished basement, this home would justify all the superlatives. The expansive primary suite with sitting area overlooks the rear deck, the gardens, and boasts a luxurious en suite bath. The living room is flanked with multiple glass doors to bring in light and access the deck, the gardens, and the vista. Stained glass details shine down, and the vaulted ceiling leads the eye to the gleaning enamel cast iron wood stove. The updated eat-in kitchen likewise gleams with quality–solid wood cabinets, high-end stainless-steel appliances, sleek stone counters and opens to a breakfast room with a broad bow window. There is a separate formal dining room as well. Past the kitchen, is the powder room and the convenient laundry room. Beyond that are two spacious, light-filled bedrooms that face the hall bathroom. Towards the garage, the stairs lead down to the finished basement with a spacious family or TV room, and a full bedroom suite with an attached full bath, separate exterior access and adjoining sitting room. The huge garage houses three full bays, additional work or gardening space, utility sink and doors to access both the front and back yards. There is a shed at the end of the garden and exterior motion activated lights on the property. *** Architectural shingle roof replaced in 2019 and has a 30-year transferrable warranty. Close to all the cultural amenities of Shepherdstown, this home is a beautiful sanctuary in the country.
#WVJF2011564

SHENANDOAH JUNCTION

571 EDWIN BOULEVARD

4 Beds

3 Baths

2,704 Sq.Ft.

$640,000

MLS#: WVJF2011564

Don't miss this rare opportunity to own a stunning waterfront property on the Potomac River. A chance like this simply doesn't present itself often and you will not want to miss out on being able to call this stunning all-season beauty your home before the holidays. The private and serene lot boasts an expansive backyard that could be the setting for year-round entertainment, with ample space for hosting large gatherings and opportunities for a variety of outdoor recreational activities. Horses are also welcome in this community. With easy access to the river, you could enjoy countless evenings of peaceful waterfront living right here....your paradise awaits. Prepare to spend your evenings on your outdoor patio, around a fire, providing the perfect ending to your day. This is truly a place where you can leave the stress of the day behind. 

While the property itself is extraordinary, the home has also been meticulously cared for and recently updated to make it completely turnkey for its new owners. The updated custom kitchen, complete with beautiful upgraded cabinetry, stainless steel appliances and gorgeous countertops, would please even the most discerning of culinary artists. Newly installed flooring and recent upgrades throughout will make you feel as though you have stepped into a model home.  From the massive soaking tub in the primary suite to the abundant storage areas, and welcoming lower level living spaces, this home has it all. There is nothing left for you to do but to enjoy this spectacular property. 

In addition to your private waterfront lot, the community is equipped with a large communal picnic area and community boat ramp for all of the property owners to enjoy. With close proximity to shopping, entertainment venues, and recreational activities, such as skiing and hiking, you won't have to venture far to find something for everyone.
#WVBE2003480

FALLING WATERS

655 STAYMAN DRIVE

4 Beds

3 Baths

3,200 Sq.Ft.

$640,000

MLS#: WVBE2003480

A UNIQUE OPPORTUNITY AWAITS! Step into an extraordinary realm of captivating panoramic views in this exceptional property. Unmatched in its construction and design, this meticulously maintained rancher offers an abundance of space and storage, making it an ideal haven for teleworkers, retirees, and homesteaders alike.
As you enter, an inviting open concept greets you, providing all the main level living essentials one could desire. The basement unveils endless possibilities with its expansive family room, perfectly suited for a game of pool, a bar setup, a private theater, and more! Additionally, a bonus kitchen in the basement is thoughtfully equipped for food processing and canning, while also serving as an additional storage haven.
Nestled on a generous lot near Valley View Golf Club, this property also features a detached two-car garage, offering even more storage solutions. The ample outdoor space presents an idyllic setting for a garden, gazebo, and cherished gatherings.
Convenience is at your fingertips with Petersburg just a short 10-minute drive away. Furthermore, within a mere 70 minutes, you can find yourself basking on the beaches of Deep Creek Lake, or alternatively, exploring the enchanting Canaan Valley Resort within 60 minutes. Opportunities like this are rare and not to be missed!
#WVHD2001536

MOOREFIELD

225 HILLTOP LANE

3 Beds

3 Baths

4,550 Sq.Ft.

$640,000

MLS#: WVHD2001536

Welcome to 24 Sydney Cir, a one-of-a-kind property in beautiful Harpers Ferry that offers far more than a traditional home. This exceptional offering features a main residence with 4 bedrooms, 2 full baths, and 1 half bath, perfectly designed for comfortable living and entertaining. Enjoy relaxing on the beautiful rear deck complete with a hot tub, or unwind year-round in the inviting, light-filled sunroom. What truly sets this property apart is the incredible amount of space, flexibility, and value. The offering includes a total of 6 parcels, providing a rare expanse of land in a highly desirable area. In addition to a convenient metal carport, the property boasts two impressive detached outbuildings/garages: Outbuilding 1 (1,500 Sq Ft Workshop/Studio): A standout feature boasting 12-foot ceilings, its own 200-amp electrical service, a dedicated septic system, and independent HVAC. Equipped with its own water and a bathroom, this massive, fully conditioned space offers limitless possibilities for a professional workshop, home business, ultimate recreation hub, or specialized personal projects. Outbuilding 2 (500 Sq Ft Garage): A substantial secondary garage outfitted with electricity, perfect for vehicle parking, lawn equipment, a secondary workshop, or abundant extra storage. With multiple parcels, substantial outdoor space, and unique, high-utility auxiliary buildings, this is a rare opportunity to own a versatile compound with room to live, work, expand, and make your own. Come see everything this incredible Harpers Ferry property has to offer today!
#WVJF2026288

HARPERS FERRY

24 SYDNEY CIRCLE

4 Beds

2 Baths

2,628 Sq.Ft.

$640,000

MLS#: WVJF2026288
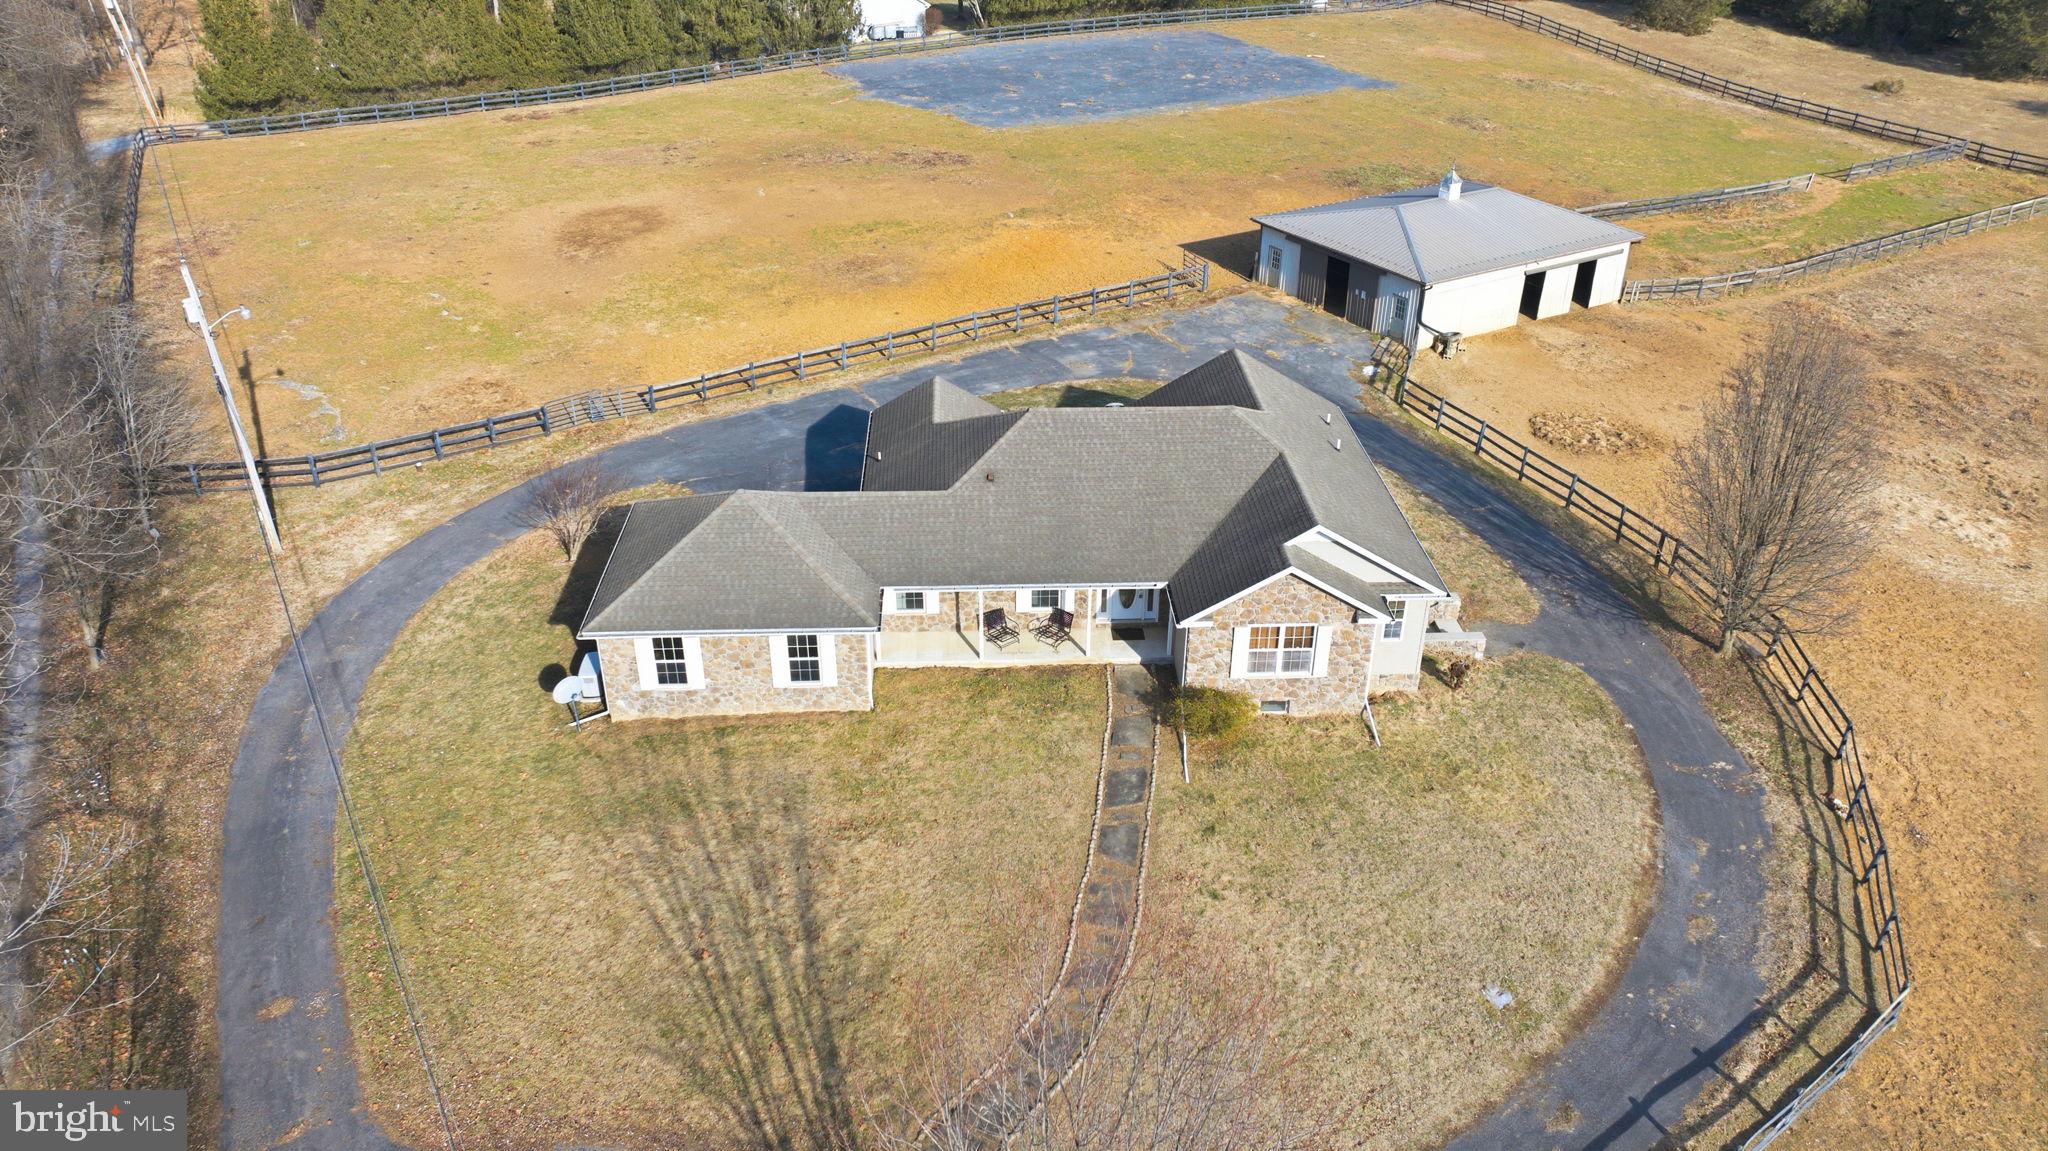
Welcome to serenity! This rancher on a full basement has it all, from the space you need to the land and privacy that you covet. Walk in on the main level featuring a living area with beautiful vaulted ceilings and a cozy fireplace. The kitchen and dining area is nearby, perfect gathering and entertaining. There are 4 spacious bedrooms on the main level, including the primary suite and an in-law suite. The basement offers another cozy fireplace with a large living area, a second full kitchen, and a separate room that could be used a 5th bedroom or guest room. Outside you'll find beautiful pastoral views. This picture perfect horse property or farmette has fenced pastures with a horse riding area and a barn with 5 stalls. Convenient to Route 45 near the Shepherdstown/Jefferson County line, this home is perfectly situated in quiet cul-de-sac surrounded by trees. Rare find with over 5,000 square feet of living space and 5.25 acres!
#WVBE2047958

MARTINSBURG

429 AZURE DRIVE

4 Beds

4 Baths

5,172 Sq.Ft.

$640,000

MLS#: WVBE2047958

Immediate delivery, Builder offering up to $18k in close assistance!   Welcome to this remarkable 5 bedroom, 3.5 bath ranch style home featuring an open floor plan with 10ft ceilings throughout the main level.  The kitchen offers quartz countertops, a large island, and a breakfast area with bay windows and features a gas fireplace.  From the kitchen, you can enjoy views of the massive covered patio, seamlessly connecting the indoor and outdoor spaces. The greatness of this home extends to the spacious great room with an impressive vaulted ceiling, where natural light floods the space, creating an inviting atmosphere for relaxation and entertainment. The great room shares the same beautiful views of the covered patio.  The large primary bedroom suite is a true retreat within this home. It offers a sanctuary of comfort and luxury, with a remarkable primary bath and two sizeable walk-in closets. The primary bath features high-end finishes, including a dual-sink vanity, a large soaking tub, and a spacious shower. With this level of sophistication and attention to detail, the primary bedroom suite is designed to provide the ultimate relaxation and privacy. The secondary bedrooms in this home are equally impressive, offering ample space and comfort for family members or guests. Each bedroom provides a cozy and private retreat. Additional features of this home include two additional bedrooms located on the second story, providing even more space and flexibility.  Schedule a tour of this home to see what The Estates at Edgemoor has to offer.
#WVBE2025206

BUNKER HILL

128 GLENAIRE ROAD

5 Beds

3 Baths

3,260 Sq.Ft.

$640,000

MLS#: WVBE2025206

1 ... 84 85 86 87 88 ... 666
* Listings identified with the FMLS IDX logo come from FMLS and are held by brokerage firms other than the owner of this website. The listing brokerage is identified in any listing details. Information is deemed reliable but is not guaranteed. If you believe any FMLS listing contains material that infringes your copyrighted work please click here to review our DMCA policy and learn how to submit a takedown request. © 2024. First Multiple Listing Service, Inc.

Send a message

Message successfully sent.

Your message

What is 3 + 4 ?

Reason for contacting?

I agree to receive email communication and understand I can unsubscribe at any time.

I agree to be contacted by Charis Realty Group - Christine Issler, Broker via call, email, and text for real estate services. To opt out, you can reply 'stop' at any time or reply 'help' for assistance. You can also click the unsubscribe link in the emails. Message and data rates may apply. Message frequency may vary. Privacy Policy

Sign Out

Virtual Assistant

Would you like to take the next step with this property? We can help you schedule a showing or virtual tour, or send you more details.

Yes, I would like more information.

Thank You for Your Reply, One of Our Agents will contact you as soon as possible

No, maybe later.

Thank you, you can always contact me via email, phone number or through the contact form.

Realhub AI

Lucy - Your AI-Powered Realtor

Update Your Temporary Password

Personalize your search

Enter your email and we'll notify you immediately when new listings match what you're looking for.

or enter email address

Already have an account ? Login here

Continue your home search

I agree to receive communications and understand I can unsubscribe at any time.

I agree to be contacted by Charis Realty Group - Christine Issler, Broker via call, email, and text for real estate services. To opt out, you can reply 'stop' at any time or reply 'help' for assistance. You can also click the unsubscribe link in the emails. Message and data rates may apply. Message frequency may vary. Privacy Policy

Already have an account ? Login here

We use cookies

We use cookies primarily for analytics to enhance your experience. By accepting, you agree to our use of these cookies. You can manage your preferences or learn more about our cookies policy.
