Properties

Browse or get in touch to schedule a walkthrough.

  • Nearby me
Price range

Popular Features

Community Features

Association

Property Features

Waterfront

View

Exterior Features

Interior Features

Style

10000 properties match your criteria

Updated 1 minute ago

E-Alert name

Immaculate 4-bedroom, 3.5-bath Colonial set on a private 1.61-acre lot, offering the perfect blend of space, comfort, and scenic mountain views. Extensively updated in 2025, the home features new siding, gutters, and shutters, along with an impressive 653-square-foot Trex deck—ideal for entertaining, relaxing, and enjoying the peaceful surroundings. A newly installed 4-board paddock fence encloses one acre, providing the perfect setup for pets, play, or added privacy. Inside, the finished basement has been beautifully refreshed with durable LVP flooring and fresh paint, creating versatile additional living space for a media room, gym, or guest retreat. A new whole-house water treatment system adds everyday convenience and peace of mind. The main living area is warm and inviting, centered around a cozy gas fireplace, while the thoughtfully designed layout offers both formal and casual spaces that flow seamlessly for entertaining and daily living. The owner’s suite is a true retreat, featuring tray ceilings, a spacious walk-in closet, and a well-appointed bath with dual vanities and a soaking tub. Ideally located with easy access to shopping, dining, and schools, this move-in-ready home offers a rare combination of modern updates, privacy, and timeless appeal.
#WVJF2021886

HARPERS FERRY

118 CARRIAGE DRIVE

4 Beds

3 Baths

2,971 Sq.Ft.

$625,000

MLS#: WVJF2021886

81.14 Acres on Dry Run Road! Please use caution pulling onto the driveway. 4 wheel drive is advisable. About 3/4 of the property is wooded and 1/4 is level and open.
#WVBE2022650

HEDGESVILLE

DRY RUN ROAD

None Beds

None Baths

81.14 acres

$625,000

MLS#: WVBE2022650

None
#WVRN2000062

DRYFORK

34 MEADOWS ROAD E

3 Beds

3 Baths

2,675 Sq.Ft.

$624,999

MLS#: WVRN2000062

Home is framed up! 3 Months until completion! Builder is offering $10,000 in closing costs!!

Welcome to The Signature Fremont, this home offers 2,781 of finished square footage, LVP throughout home, upgraded appliances and counter tops, TWO covered patios out back and covered front porch! 3 Car attached garage! The heart of the home is its well-appointed kitchen, featuring a large center island with a breakfast bar and ample cabinet space. The primary bedroom suite is a true retreat, boasting a tray ceiling, gigantic walk-in closet, and spa-like bath, large walk in shower with duel shower heads with frameless glass shower doors. The primary bath also comes with dual vanities and a large soaking tub. Secondary bedrooms come with walk-in closets and share a beautifully designed jack and jill bathroom. The second floor offers a large bonus room with walk in closet and full bath.
#WVJF2010752

KEARNEYSVILLE

442 MOONSTONE DRIVE

4 Beds

3 Baths

2,781 Sq.Ft.

$624,995

MLS#: WVJF2010752

Discover the perfect blend of modern living and serene surroundings in this stunning new construction home, with anticipated completion in late December. Nestled on a nearly 2+acre UNRESTRICTED lot, this Colonial / Farm House-style residence offers an expansive canvas for your dream lifestyle, with breathtaking mountain views that promise tranquility and inspiration. Step inside to experience an open floor plan that seamlessly integrates the kitchen, dining, and living areas, creating an inviting space for gatherings and everyday living. The upgraded cabitnetry, quartz countertops, tiled backsplash, recessed lighting and stainless steel appliances make this kitchen a chef's delight. This thoughtfully designed home features four spacious bedrooms, including a generously sized entry-level master suite with luxurious master bath amenities and a large walk in closet, all ensuring a private retreat for relaxation. With a total of 2.5 bathrooms, morning routines will be a breeze for everyone. The 1490 square foot basement, complete with rough-in plumbing for a future bath, offers endless possibilities—think additional living space, additional bedrooms, a home gym or man cave. With walkout stairs leading to the rear yard, this area is ready for you to finish as best suits your needs. Outside, the expansive lot provides ample space for outdoor activities, gardening, or simply enjoying the fresh air. The porch and deck invite you to savor your morning coffee or host summer barbecues while soaking in the peaceful, rural atmosphere. Parking is a breeze with an attached garage that accommodates two vehicles, along with additional driveway space for four more. The garage features a front entry and a convenient garage door opener, ensuring easy access. Located in a  quiet country setting ,yet less than 5 minutes to I-81, this home is perfect for those seeking a balance of privacy and convenience. Don’t miss your chance to own this exceptional property that combines modern design, spacious living, and a picturesque location. with NO HOME OWNERS ASSOCIATION you can embrace the lifestyle you’ve always dreamed of—schedule your visit today! PLEASE NOTE THAT THE PHOTOS ARE OF PREVIOUS CONSTRUCTION,  THIS HOME WILL BE GRAY SIDING WITH BLACK TRIM. THIS KITCHEN WILL HAVE WHITE CABINETS, A WOOD GRAIN FINISHED ISLAND, QUARTZ COUNTERS AND TILED BACKSPLASH.
#WVBE2044816

MARTINSBURG

117 FLORENCE LANE

4 Beds

2 Baths

2,450 Sq.Ft.

$624,900

MLS#: WVBE2044816

Why wait for new construction? Move right into this beautifully upgraded home, just completed in March 2025! Perfectly positioned on a spacious 1.39-acre lot, this property offers wired internet and a prime location just minutes from town and I-81.

You’ll fall in love with the open-concept layout and craftsman-style charm. From the welcoming front porch, step into the bright foyer that flows seamlessly into the dining area, grand family room with vaulted ceilings, and a stunning upgraded kitchen. The kitchen features a large island, ample cabinet and counter space—perfect for cooking and entertaining.

The family room is the heart of the home, complete with a cozy gas fireplace and abundant natural light. The vaulted ceiling continues into the primary suite, which boasts a luxurious en-suite bathroom with a soaking tub, separate shower, double vanity, and a walk-in closet.

On one side of the home, you’ll find Bedroom #2 and a convenient half bath. On the opposite side, there's a private secondary suite with its own full bath and double closets—ideal for guests or multi-generational living. The layout also includes a third full bath, a fourth bedroom, and a spacious laundry room with a sink and counter space.

An oversized garage provides plenty of room for parking and storage, while the full unfinished basement offers endless potential for future living space. Step outside to a large, private backyard—ready for your outdoor dreams to come to life.

This home has it all—upgraded, spacious, and move-in ready!
#WVBE2041406

MARTINSBURG

139 ELEGANT DRIVE

4 Beds

3 Baths

2,303 Sq.Ft.

$624,900

MLS#: WVBE2041406

A jewel in the making at Fernbank at Cress Creek in Shepherdstown. This wonderfully appointed home is surrounded by nature yet open to the golf course view and features all the amenities one hopes for when buying a home. The main level master is a haven of comfort. A gourmet kitchen opens to Dining and Living rooms all handsomely appointed. Many custom features warm this home throughout.
#1000222367

SHEPHERDSTOWN

704 FERNBANK DRIVE

4 Beds

2 Baths

3,889 Sq.Ft.

$624,900

MLS#: 1000222367

SELLERS HAVE AUTHORIZED A NEW PRICE! YOU HAVE TO SEE THIS HOME TO BELIEVE IT'S VALUE! Simply charming, three bedroom cape cod is perched into the hillside off a green at the neighboring Cress Creek Golf Course.   Located in the sought-after North Hills at Cress Creek - where golf, swimming, dining, and the Potomac River lifestyle await, this home has it all!  Hardwood floors stretch through the open concept main floor that has access to a wrapping deck that overlooks the property.  The primary bedroom features a walk-in closet with custom-built shelving and a bathroom retreat that is bright and spacious.  Private office space?  Game room?  Studio?  The flexible bonus room over the garage can take on any use and has its own dedicated heating and cooling system.  On the lower level you will find a large recreation room that is well-suited for entertaining with beautiful ceramic flooring, a full bathroom, plenty of space for a second family room, and direct access to the large outdoor patio and back yard.  Imagine waking up to golf course views and spending your days in a home designed for easy living and timeless style, offering main-level living, private guest quarters, a spacious recreation room, and a bonus office space - plus outdoor living spaces that bring nature right to your doorstep.
#WVJF2017096

SHEPHERDSTOWN

12 BRIAR MOUNTAIN DRIVE

3 Beds

3 Baths

2,938 Sq.Ft.

$624,900

MLS#: WVJF2017096

Owned by the Trinity Episcopal Church since November, 1846, this Federal Style house was built in 1814 by George V. Spangler.  Located in Historic Shepherdstown, features of this historic home include 10' ft ceilings,10 fireplaces, original moldings,lock sets, and mantels. Heart of pine wide plank flooring, fenced backyard, and brick terrace.
#1000148047

SHEPHERDSTOWN

104 WEST NEW STREET

5 Beds

3 Baths

4,864 Sq.Ft.

$624,900

MLS#: 1000148047

Turnkey short-term rental investment in the heart of downtown Berkeley Springs — steps to the historic mineral springs and Berkeley Springs State Park. Fully renovated in 2024, this 6-bedroom, 5.5-bath home (sleeps 12+) blends 1920s character with modern amenities built for group getaways. A hidden door off the lower level opens to a speakeasy-style bar with poker table and vintage record collection. Twin side-by-side hot tubs, a cedar sauna, and a dedicated game room round out the entertainment spaces. Four master suites offer private baths, plus a separate bunk-bed floor for kids or extra guests with its own dedicated bathroom. Additional highlights include a fenced backyard with fire pit and BBQ, gourmet kitchen, and an EV charger. Parking is plentiful with 3 spaces in front plus a private driveway in back. Recognized as one of the top-performing Airbnbs in Berkeley Springs, with an established operating history reflected in a 4.95 rating across 70+ reviews and repeat guest bookings — financials available upon request. This home has generated $96k in bookings so far this year and is already booking receiving bookings for next year. This home is a Guest Favorite and Top 10% on Airbnb. Unbeatable walkability to restaurants, breweries, galleries, and the springs make this a proven STR performer.
#WVMO2008196

BERKELEY SPRINGS

151 E FAIRFAX STREET

6 Beds

5 Baths

2,204 Sq.Ft.

$624,900

MLS#: WVMO2008196

A Private Mountain Retreat with Income Potential

Escape to your own private getaway just 90 miles from Washington, DC. Perched atop a mountain at the end of a quiet 3-mile road, this spectacular property offers breathtaking, unobstructed views from nearly every room. With no restrictions, it is presently used as an Airbnb—and with all existing furniture conveying, it’s an ideal turn-key setup for continuing as a short-term rental or enjoying as your own private retreat. With $90K+ in annual revenue, buyers have the rare opportunity to step into an established, income-producing property that can help offset ownership costs from day one.

This sale includes two adjoining parcels totaling 29.84 acres, including a 15.12-acre lot with a designated perc site—perfect for ensuring total privacy or building an additional home.

The home is designed to embrace its surroundings, with walls of windows that bring the outdoors in. Enjoy a cook’s kitchen, multiple gathering spaces, and a large deck overlooking the valley below. Explore hundreds of surrounding wooded acres, or simply relax and watch the landscape change throughout the day.

Six acres of rugged meadow blend seamlessly into the remaining wooded terrain, offering a beautiful mix of open and forested land. Whether you spend your time enjoying the property yourself, sharing it with guests, or generating income, this mountain retreat offers unmatched seclusion, scenery, and opportunity.
#WVBE2043316

MARTINSBURG

2611 RADIO TOWER ROAD

4 Beds

3 Baths

2,002 Sq.Ft.

$624,900

MLS#: WVBE2043316
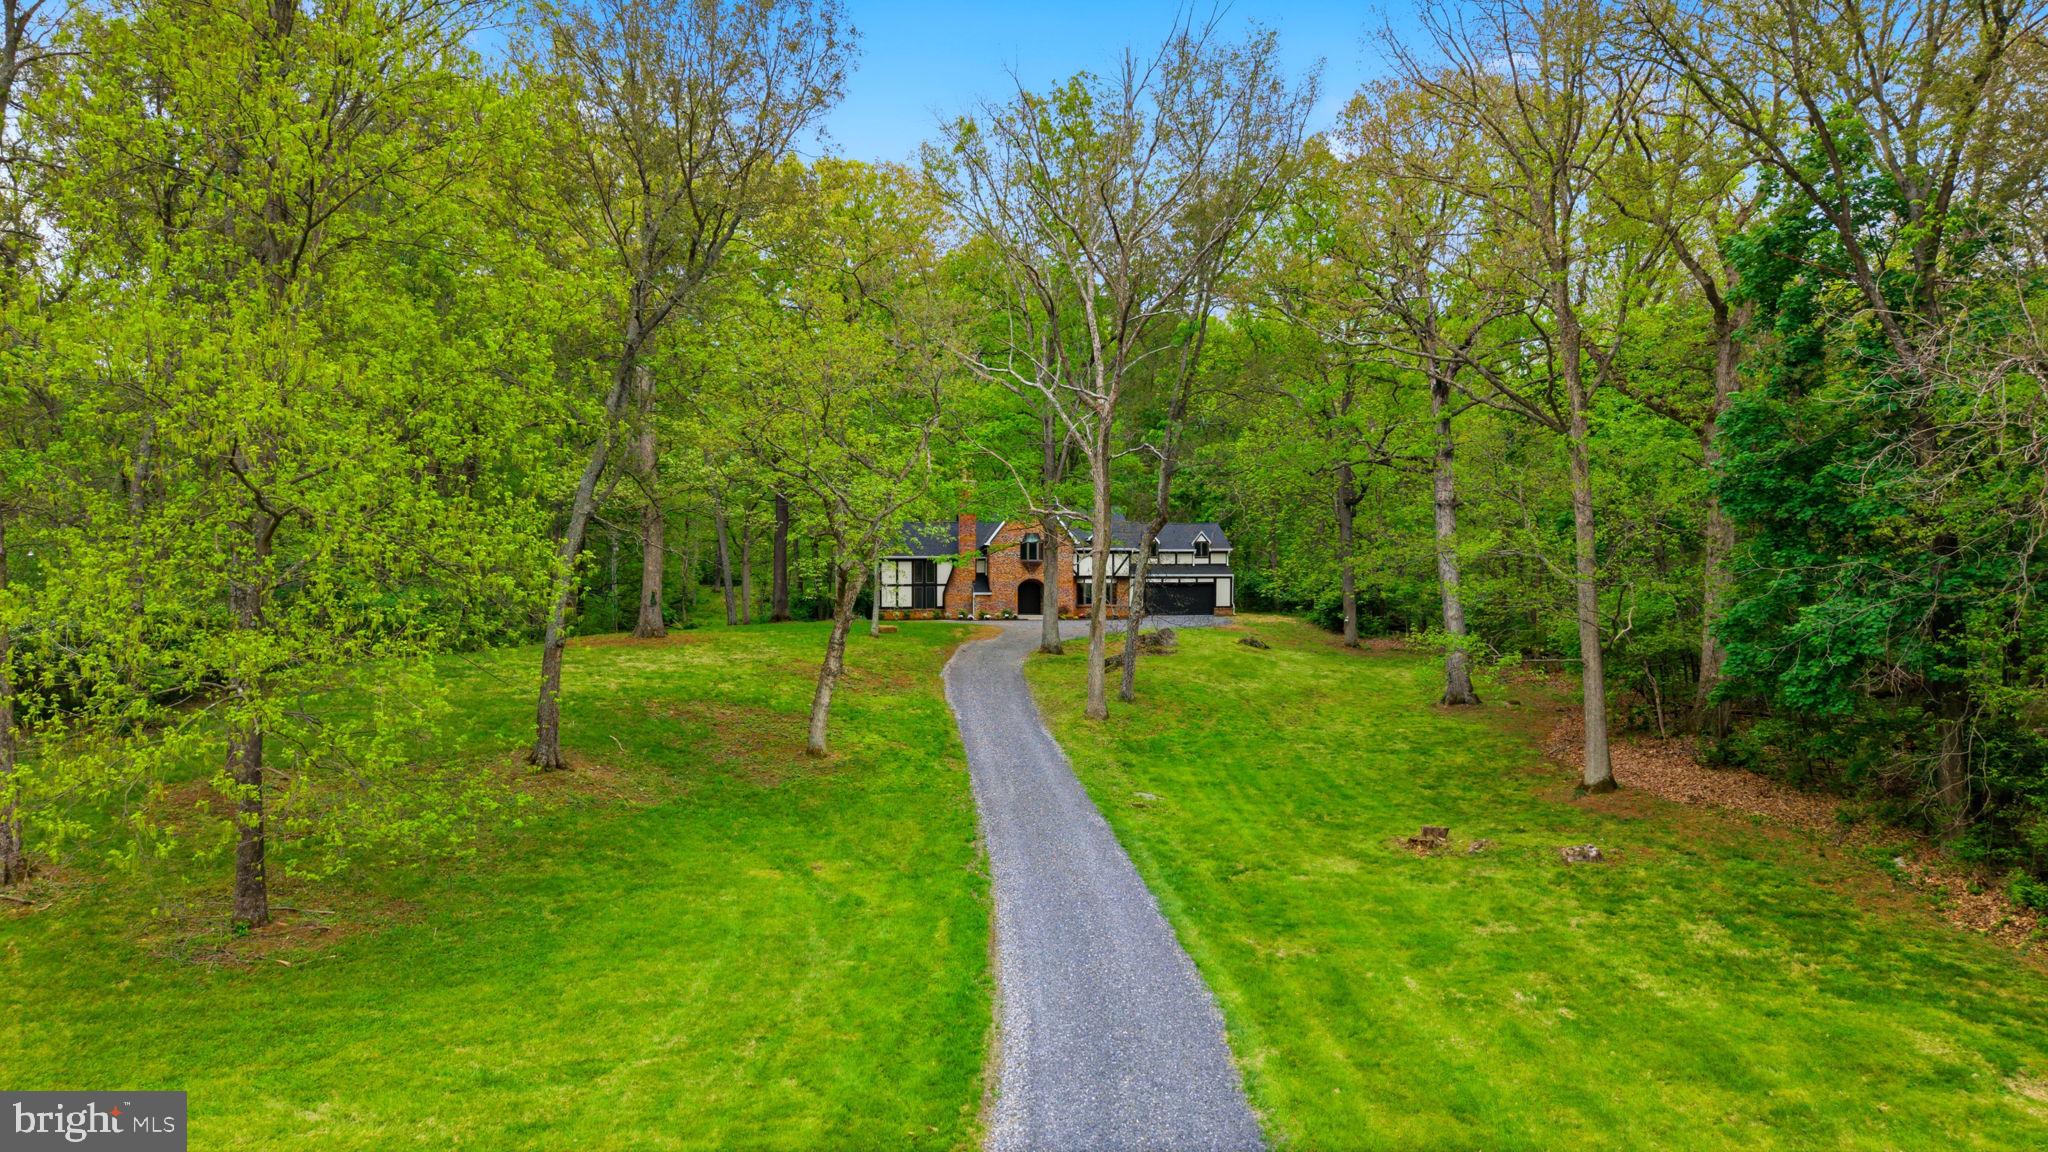
Discover this exquisite estate home nestled on 2.71 beautifully wooded acres, just north of Martinsburg—where privacy, comfort, and elegance come together in perfect harmony. Surrounded by mature trees and natural beauty, this property offers a peaceful retreat while still being conveniently located.

This stunning 4-bedroom home has been completely remodeled from top to bottom, showcasing high-end finishes and thoughtful design throughout. Step inside to find a gourmet kitchen that will impress any home chef, featuring quality cabinetry, sleek countertops, and ample space for cooking and entertaining. The formal dining room provides the perfect setting for gatherings and special occasions. The heart of the home is the soaring two-story family room, filled with natural light and anchored by a cozy fireplace—an ideal space to relax or entertain guests. The primary suite is a true sanctuary, offering a luxurious en-suite bath complete with a beautifully tiled shower with leaded glass accents and elegant granite vanities. The guest bath has been equally upgraded with matching granite finishes, ensuring style and comfort throughout.Step outside and enjoy your own private oasis. A newly built deck overlooks the serene backyard, while the stamped concrete patio below provides additional space for outdoor dining, entertaining, or simply soaking in the quiet surroundings.Additional features include a two-car garage and a stately, tree-lined driveway that creates a grand and welcoming entrance to the property.

If you're looking for a move-in ready home with modern upgrades, timeless charm, and unmatched tranquility, this exceptional property is a must-see.
#WVBE2050584

MARTINSBURG

387 WEAVER LANE

4 Beds

2 Baths

2,682 Sq.Ft.

$624,900

MLS#: WVBE2050584

Custom-built contemporary cabin built in 2023.  This one of a kind home is located in Trout Run Forest subdivision and has walking access to the George Washington National Forest. Great for hunting, fishing and hiking. The house consists of 2 levels with 3 bedrooms and 2.5 bathrooms. The entire house has Luxury Vinyl Plank floors. Main level has a spacious living room with a large wood burning fireplace and cathedral ceilings. There is a large granite Island that seats 8 guests and a beautiful, bright gourmet kitchen.  There is a screened in porch off of the kitchen area for grilling. Main level also has a large primary bedroom and bathroom and walk-in closet. Off of the kitchen area is a half bathroom and laundry room with front loading washer& dryer. The steps leading down to the lower level have a landing for easy walking. Lower level boasts two large bedrooms with closets and each has a door to the side porch where you can enjoy the listening to the babbling brook. Outside of the bedroom area is a full bathroom with a walk-in shower and a gathering area with a granite bar and wine cooler for entertaining. The maintenance closet is on this level as well as the entrance to the  temperature controlled garage. The entire house Pella windows & doors. There is whole house generator, a RV hookup that can be easily converted to an EV hookup. There is also a water filtration system.  The house in a beautifully private area but still just 20 minutes to shopping in Wardensville and 15 minutes to Lost River and Trout Pond. It is also just 2.5 hours from DC and Northern  Virginia
#WVHD2003340

WARDENSVILLE

354 BROOKE TROUT DRIVE

3 Beds

2 Baths

2,962 Sq.Ft.

$623,000

MLS#: WVHD2003340

NEW PRICE $622,222 |  Nestled in the tranquil setting of Shepherdstown, this beautiful Colonial home offers a serene retreat with tons of amenities! Boasting 6 bedrooms and 4.5 bathrooms, it sits on nearly 4 acres of picturesque land. The partially fenced property includes a charming chicken coop, as well as other livestock included areas, perfect for fulfilling your farm dreams. Enjoy leisurely days on the back deck or the stunning stone patio. An extra-large detached garage ensures ample storage space. This home promises blissful nights and fun-filled days in a peaceful environment. Main level features a large entertaining kitchen with granite countertop and dining space, Sunk in Great Room with 9+ ft ceilings, Office/ Den Room, Full Bathroom with double sinks and walk in shower, main level bedroom and half bath. Upper Level offers a Bedroom with attached Full bathroom and walk in closet, as well as 2 guest rooms and full bathroom and hall closet. Walk out level basement offers 2 bedrooms, full bath and ample storage. Backside of the property houses the large 4 bay garage with electric + extra tall doors to fit all your business, hobby or personal needs.  Located on a quiet road paved road  close to the C&O Canal, Appalachian Trail, the Potomac and Shenandoah River for all of your outdoor recreation. Plus  minutes to the quaint town of Shepherdstown and Shepherd University. As well as to Rt 9 , 340, 115, Virginia and Maryland state lines. LOW TAXES! THIS IS A MUST SEE PROPERTY!
#WVJF2016862

SHEPHERDSTOWN

927 PERSIMMON LANE

6 Beds

4 Baths

3,300 Sq.Ft.

$622,222

MLS#: WVJF2016862

Escape to your own enchanted forest on this 14.61-acre property, featuring a charming home with a sun-lit Kitchen, and stainless steel appliances.   Dining Room with a 2 sided stone fireplace.   Living Room boasts a high ceiling also fronting the fireplace.  The main level offers one bedroom, full bath and bamboo floors, while the upper level boasts a spacious primary bedroom with an attached bath. A third bedroom/office is located in the loft. Full unfinished walk out basement has roughed in plumbing for a 3rd bath and makes good storage or would be perfect to finish if you need additional living space.  The covered porch provides the perfect outdoor space for entertaining.  Efficient Heat pump/CAC/Propane/ on demand hot water heater/whole house humidifier. The property also includes a newly built 2-car detached garage. Bring your horses and savory country living. $620,000.
#WVMO2004528

BERKELEY SPRINGS

286 LIONS OAK LANE

3 Beds

2 Baths

1,960 Sq.Ft.

$620,000

MLS#: WVMO2004528

1 ... 91 92 93 94 95 ... 666
* Listings identified with the FMLS IDX logo come from FMLS and are held by brokerage firms other than the owner of this website. The listing brokerage is identified in any listing details. Information is deemed reliable but is not guaranteed. If you believe any FMLS listing contains material that infringes your copyrighted work please click here to review our DMCA policy and learn how to submit a takedown request. © 2024. First Multiple Listing Service, Inc.

Send a message

Message successfully sent.

Your message

What is 3 + 4 ?

Reason for contacting?

I agree to receive email communication and understand I can unsubscribe at any time.

I agree to be contacted by Charis Realty Group - Christine Issler, Broker via call, email, and text for real estate services. To opt out, you can reply 'stop' at any time or reply 'help' for assistance. You can also click the unsubscribe link in the emails. Message and data rates may apply. Message frequency may vary. Privacy Policy

Sign Out

Virtual Assistant

Would you like to take the next step with this property? We can help you schedule a showing or virtual tour, or send you more details.

Yes, I would like more information.

Thank You for Your Reply, One of Our Agents will contact you as soon as possible

No, maybe later.

Thank you, you can always contact me via email, phone number or through the contact form.

Realhub AI

Lucy - Your AI-Powered Realtor

Update Your Temporary Password

Personalize your search

Enter your email and we'll notify you immediately when new listings match what you're looking for.

or enter email address

Already have an account ? Login here

Continue your home search

I agree to receive communications and understand I can unsubscribe at any time.

I agree to be contacted by Charis Realty Group - Christine Issler, Broker via call, email, and text for real estate services. To opt out, you can reply 'stop' at any time or reply 'help' for assistance. You can also click the unsubscribe link in the emails. Message and data rates may apply. Message frequency may vary. Privacy Policy

Already have an account ? Login here

We use cookies

We use cookies primarily for analytics to enhance your experience. By accepting, you agree to our use of these cookies. You can manage your preferences or learn more about our cookies policy.
