Properties

Browse or get in touch to schedule a walkthrough.

  • Nearby me
Price range

Popular Features

Community Features

Association

Property Features

Waterfront

View

Exterior Features

Interior Features

Style

10000 properties match your criteria

Updated 1 minute ago

E-Alert name

Welcome to this beautiful 3-bedroom 2.5-bath colonial home, built in 2020, nestled in the desirable Pebble Ridge community. With 1,600 square feet of living space, this home offers both comfort and style. The main level features LVP flooring throughout and includes a spacious living room perfect for relaxing or entertaining. The eat-in kitchen boasts elegant granite countertops, an island breakfast bar, and seamlessly flows into the dining room area, making it ideal for family gatherings. Upstairs, you’ll find three bedrooms, including the spacious primary suite. The primary bedroom offers new carpeting, a walk-in closet, and a luxurious en suite with a double vanity and a walk-in shower. Step outside to your fully fenced-in backyard, where you can unwind and enjoy views of the pastoral landscape. Ample parking in the 2-car garage with additional driveway parking. This home offers the ideal blend of comfort and convenience. Don’t miss the chance to make it yours! Schedule your showing today!
#WVBE2036938

MARTINSBURG

348 DUCKWOODS LANE

3 Beds

2 Baths

1,610 Sq.Ft.

$350,000

MLS#: WVBE2036938

Luxury at its FINEST! Welcome to Beallair Gated Community located in Charles Town. Home is a Lush Excitement of Quality Touches - Exotic Quartz (Designed to bring a Touch of Outer Banks to your Home) in the Fully Upgraded Kitchen with huge island, Tray Ceilings, Butlers Pantry w/ Wine Rack & Fridge, Ambiance of the Fireplace in the Great Room (Focal Point to the Main Living Level), and a first floor Master Suite fit for Royalty. Pampered to Perfection, this home offers a Bathroom for all three Bedrooms on the 2nd Floor (1) Dual entry bathroom and (1) Suite on 2nd Floor. Need MORE? The Finished Basement with large Rec Room w/ wet bar and Second Master Bedroom, which would be an easy conversion to a Spacious In-Law Suite! There is still plenty of storage in the basement which can also easily be used as a large workspace for any job or hobbies. Enjoy the Screened in Porch and Hot Tub on the Back Patio!!  This Home provides a Grand Elegance you do not want to miss. 

Enjoy the convenience of maintenance free outdoor living as The Beallair Community provides all lawn mowing and maintenance in the front and rear of the home with pruning, bed cleaning, weeding and snow removal included in the HOA! The community is still in progress and has plans for a clubhouse with fitness center and in-ground community pool to be finished this year.  If that's not enough, close proximity to shopping, restaurants, athletic events, and an easy hub to major commuter routes & airports. History is around the corner in Harpers Ferry, hiking in your back yard, and Ride the River for Summer Time Happiness! Flip to Snow Tubing in the Winter! This home has it ALL! Schedule your private tour today!
#WVJF2015480

CHARLES TOWN

64 ROBINSON WAY

5 Beds

4 Baths

5,706 Sq.Ft.

$839,000

MLS#: WVJF2015480

Investment opportunity! Cute rancher 4 bedrooms and 2 full bath on Rt.11.  This house has a lot of potential and easy access to malls, hospital, schools and other services. The property will sell on an "as is" condition. Major rehab needed
#WVBE2037086

MARTINSBURG

1552 WILLIAMSPORT PIKE

4 Beds

2 Baths

1,157 Sq.Ft.

$150,000

MLS#: WVBE2037086

Your dream townhome awaits on Fast View Dr! This well maintained 2016 built townhome is waiting for it’s new owner! This 3 bedroom, 2 and 1/2 bathroom home is situated only minutes from 81 making it great for commuters. It is also close to shopping and other amenities. As you walk through the front door you will notice the large living room that opens directly into the eat-in kitchen with island for additional seating and meal prep space. A half bath rounds out the bottom level. Upstairs you will find all three bedrooms and 2 full bathrooms. The laundry is located on the upper level for added convenience. All of the bedrooms have larger closets including a walk in for the master. Outside you have a fully fenced in yard for any pets along with a nice size storage shed. Don’t let this wonderful townhome slip through your fingers! Schedule your showing today!
#WVBE2037250

MARTINSBURG

14 FAST VIEW DRIVE

3 Beds

2 Baths

1,320 Sq.Ft.

$237,900

MLS#: WVBE2037250

LOOKING FOR THE PERFECT RUSTIC CABIN ESCAPE? THIS RECENTLY REMODELED CABIN IS NESTLED IN THE SCENIC MOUNTAINS IN SOUTHWESTERN HAMPSHIRE COUNTY. THE HAND CRAFTED CUSTOM WORK IS EVIDENT IN THE STONE RAISED GARDEN BEDS, STONE BASED FENCING, ROCK BACKSPLASH IN THE KITCHEN, LIVE EDGE BAR/PENINSULA, THE WALKWAY TO THE FRONT DOOR AND ON THE EXTERIOR OF THE HOME. THERE IS COMFORTABLE OUTDOOR LIVING SPACE TO ENJOY THE OUTDOORS WITH YOUR PICK OF A FRONT PATIO AREA OR A DECK OFF OF THE LIVING ROOM. THE KITCHEN AND LIVING ROOM BOAST VAULTED CEILINGS. A LARGE PORTION OF THE BACKYARD IS FENCED IN WITH A SMALL WATER FEATURE/POND THAT IS CURRENTLY THE HOME OF A SMALL FLOCK OF DUCKS AND GUINEA FOWL. THERE IS A RUN IN SHED WITH ELECTRICITY AT THE BACK OF THE HOME FOR BONUS STORAGE AREA. THE CRAWL SPACE UNDER THE CABIN RECENTLY HAD A NEW VAPOR BARRIER INSTALLED. THE PRIVATE COMMUNITY OFFERS 19+ ACRES OF RECREATION LAND THAT HAS PRIVATE ACCESS TO THE SOUTH BRANCH OF THE POTOMAC RIVER. THE 19+ ACRES FOR COMMUNITY USE ONLY IS ABOUT 0.6 MILES FROM THE CABIN. THE STATE MAINTAINS THE ROAD WITIHN A COUPLE HUNDRED FEET OF THE SUBDIVISION GATED ENTRANCE. THE SUBDIVISION DOES OFFER SNOW PLOWING TO THE PRIVATE ROAD. THE CABIN DOES OFFER ELECTRICITY, A BASIN SINK IN THE KITCHEN AND A 1/2 BATH WITH COMMODE. COME AND CHECK OUT THIS WV MOUNTAIN GEM!
#WVHS2005304

PURGITSVILLE

709 ISLAND RIDGE ROAD

2 Beds

1 Baths

825 Sq.Ft.

$150,000

MLS#: WVHS2005304

Charming 3 bedroom 2 full bath Rancher located in the desirable Douglas Oaks subdivision! This cozy home features a kitchen with all appliances (new disposal), dining area with door leading to a beautiful deck overlooking the large level yard to enjoy awesome views of the mountain, living room has a wall mount bracket for TV, main-level laundry that includes washer/dryer, and one car garage including remote door opener.  Roof is less than 8 years old. This country-feel location is only minutes from shopping, hospital, and I-81. Don’t delay in scheduling your tour!
#WVBE2037264

MARTINSBURG

88 NOTTINGHAM BOULEVARD

3 Beds

2 Baths

1,008 Sq.Ft.

$255,000

MLS#: WVBE2037264

Great home on 4 acres, just minutes from Berkeley Springs, but in a nice and quiet setting.  First level is the kitchen and dining area.  This area has a laundry also and the home has central air.  A large expansive rear deck with steps leading down to the bottom.  Large yard with a circular shaped driveway.  Upstairs area of the home has a large living room and 2 bedrooms and one full bath.
#WVMO2005244

BERKELEY SPRINGS

184 SPRINGBROOK DRIVE

2 Beds

1 Baths

1,296 Sq.Ft.

$259,900

MLS#: WVMO2005244

1 level living at its finest! This lovely 3 bedroom, 2 bath brick front rancher sits in the much sought after Eastside Village neighborhood. The long driveway leads to a large 2 car garage. The concrete pathway to the front door is adorned with lovely landscaping. The covered front porch is the perfect spot to enjoy morning coffee or an evening glass of wine. Step inside to the foyer, bright and featuring laminate floors and a guest closet. Beyond this is the Great Room with cathedral ceilings & a freestanding gas fireplace to keep you cozy on winter nights. The Great Room is open to the kitchen with large bay window and spacious dining room. LVP & real hardwood flooring throughout (some of the real hardwood flooring is still under the LVP if you prefer it). Several ceiling fans and chair rail molding make this home a great set up for hosting! The kitchen features updated, hardwood cabinets, a double stainless sink and LVP flooring. All appliances are stainless steel. The kitchen is open to your breakfast nook, offering a decorative light fixture and bay window. The adjacent 2 car garage access makes for easy grocery drop off! The hallway features chair and picture frame molding with 3 piece base. Bedroom 1 features carpet and a ceiling fan. Bedroom 2 features carpet and an overhead light. Both have ample closets. The hall bathroom features LVP floors, a pedestal sink, a 5 ft acrylic tub/shower and wainscot detail. The primary bedroom measures 11 x 15 ft, with laminate floors and a ceiling fan. There are 2 closets, one standard 6 ft and one spacious 5 x 5 walk-in. The private ensuite bathroom features laminate floors, a single bowl vanity, and an acrylic tub/shower combo. There is lovely wainscot detail here as well. Outside you’ll find a large, low maintenance deck. There is a beautiful flowerbed with unique water feature. You step down to the brick patio and gravel patio area. Here there is a paver pathway around the corner. The gravel patio includes a firepit to make all the smores you can eat! Beyond that is a large, fully fenced yard, including a large storage shed for yard tools. This home has so much to offer - call for your showing today! PENDING RELEASE. Home is being sold "as is"
#WVBE2035628

INWOOD

47 BRICKMASON DRIVE

3 Beds

2 Baths

1,330 Sq.Ft.

$309,000

MLS#: WVBE2035628

Multiple Offers received. Best and Final Offers are due by Friday 1/31/25 by noon EST. Fully renovated light-filled spacious ranch home with 3 bedrooms, 2 baths, a large rear deck and fenced backyard. Freshly painted inside and all new flooring - LVP throughout except for new carpet in the bedrooms. Large family room is accented with a beautiful beamed ceiling. Galley style kitchen has brand new counters new range hood and large pantry. Dinning room off the kitchen has access to the large 12x28 rear deck and fenced backyard. Large living room with bay window. The renovated owners suite has its own bathroom with standup shower.  The renovated hall bath had dual vanities and tub/shower. Large 4ft tall crawl space that is accessible from interior stairs. Pull down attic for additional storage and whole house fan. Great location, quiet street, yet close to I-81 and Route 9 East, shopping and restaurants. This is an Estate sale sold and being sold as-is.
#WVBE2036730

MARTINSBURG

231 JEFFERSON STREET

3 Beds

2 Baths

1,680 Sq.Ft.

$245,000

MLS#: WVBE2036730

Discover this stunning, fully renovated split-level home featuring 6 spacious bedrooms and 4 beautifully remodeled bathrooms. The property showcases new LVP flooring, fresh paint, and modern fixtures throughout. The large, remodeled kitchen is a chef's dream, complete with an island, newer appliances, and ample space for entertaining. A second cozy kitchen in the basement adds versatility and convenience, perfect for multi-generational living or hosting guests. Exterior upgrades include new siding, a striking front door with sidelights, a brand-new deck, and a recently installed HVAC system. Situated on a huge corner lot with a fenced-in area, this home offers abundant outdoor space for relaxation and play and even has a two-car garage. Conveniently located near commuter routes, shopping, and restaurants, this property combines elegance, comfort, and accessibility for the perfect living experience.
#WVBE2036844

MARTINSBURG

121 UNIVERSE DRIVE

6 Beds

4 Baths

2,480 Sq.Ft.

$399,500

MLS#: WVBE2036844
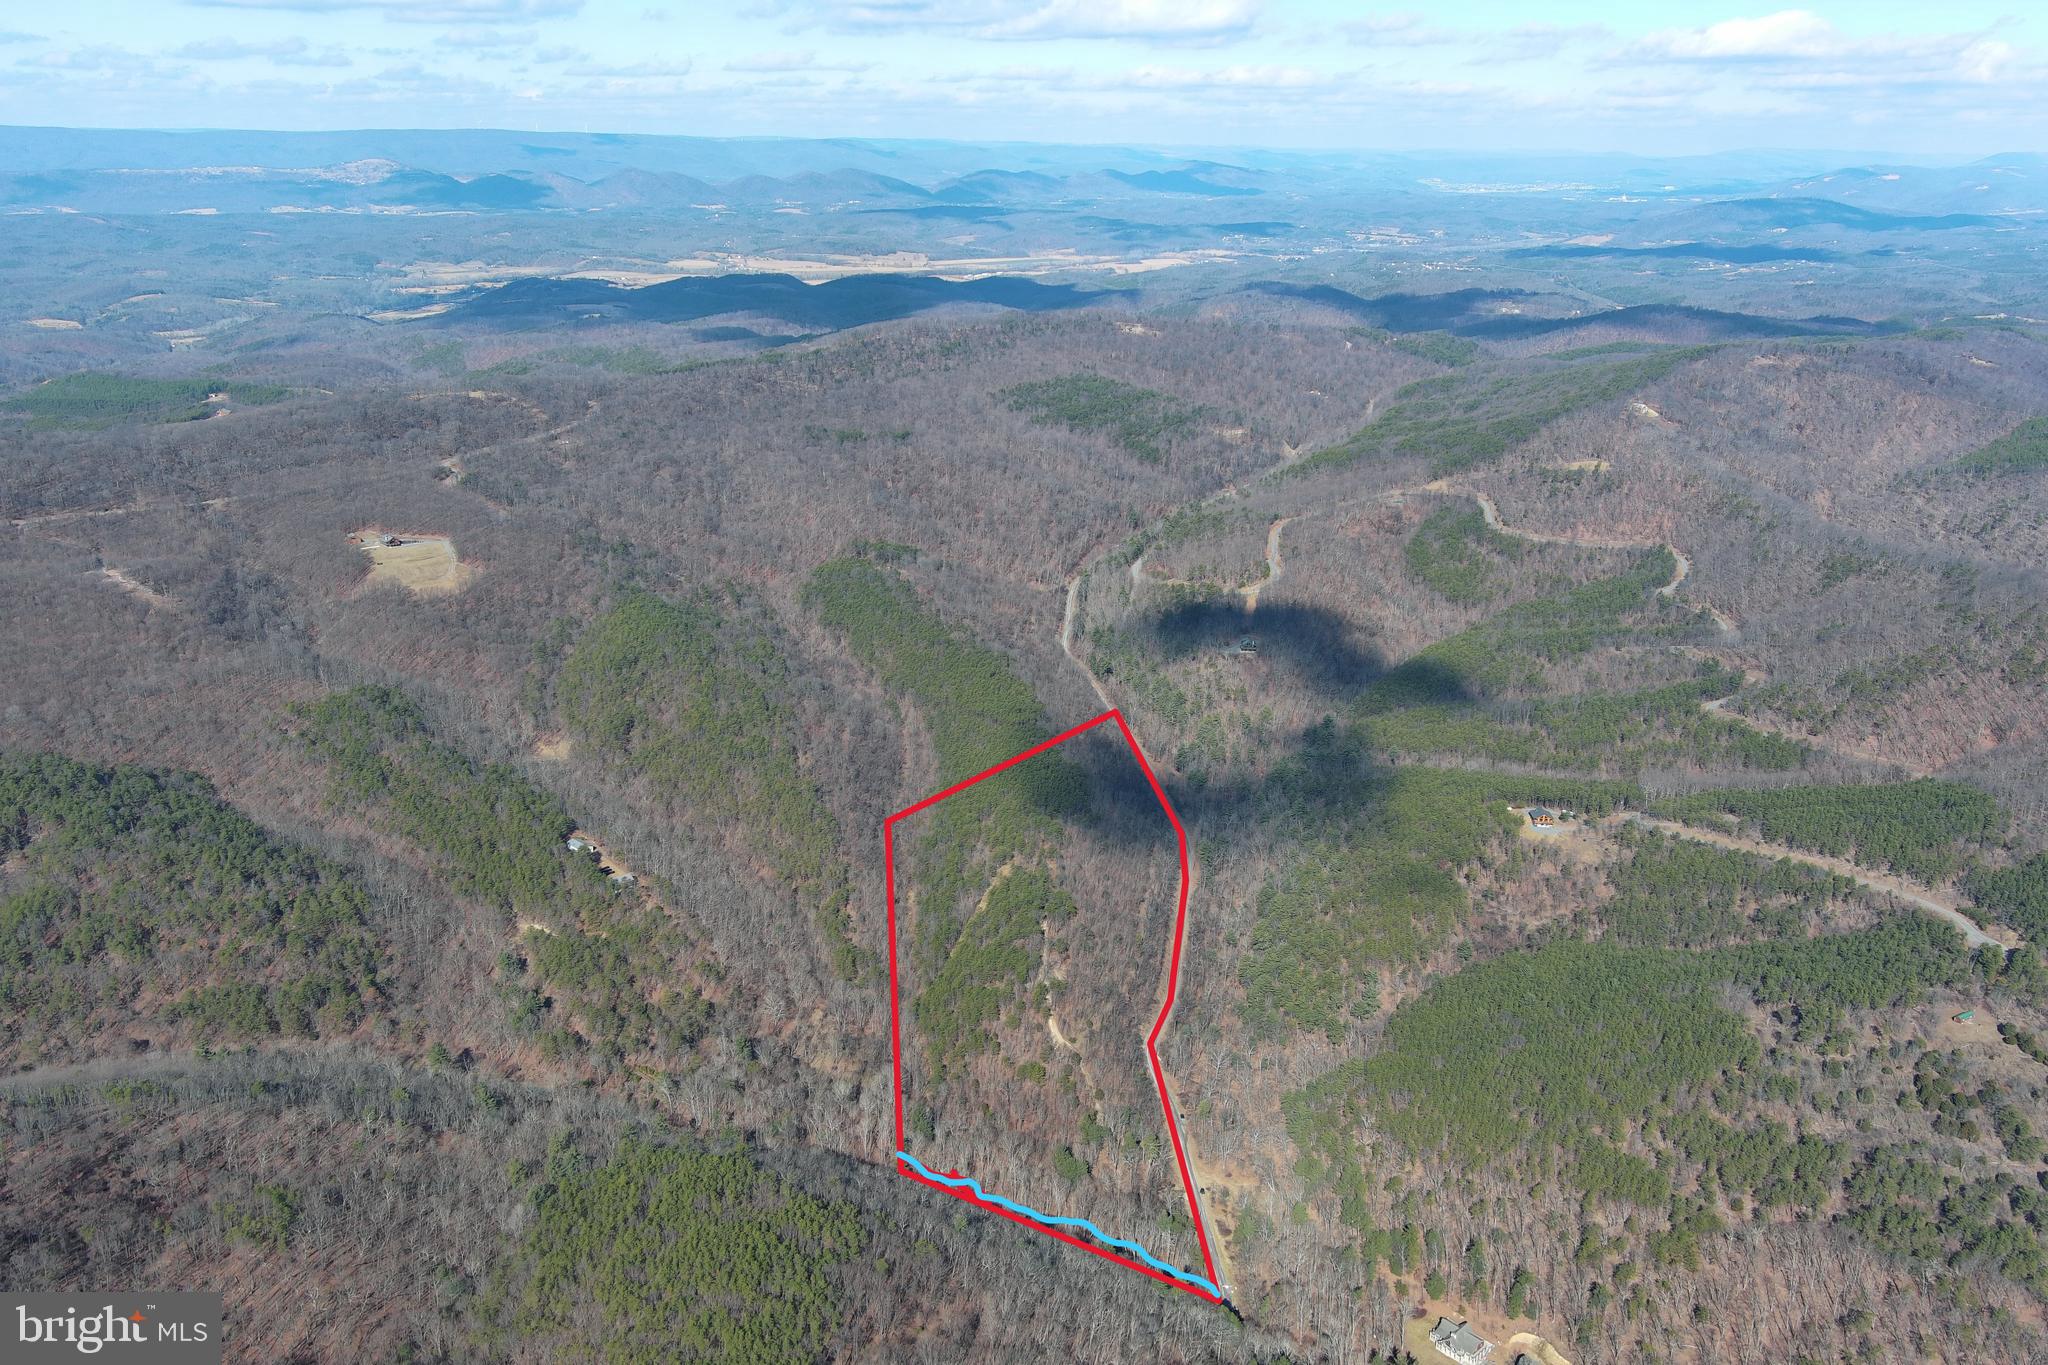
HAPPY TRAILS....21 WOODED ACRES THAT CHECKS EVERY BOX......STREAM, MOUNTAIN VIEWS, GENTLE TOPO AND 1 MILE INTERNAL ROAD NETWORK! LITERALLY A MILE OF TRAILS ON THIS PROPERTY FOR ATV RIDING AND TO USE AS YOUR DRIVEWAY TO THE PRIVATE RIDGE TOP BUILD SITE WHICH OFFERS GREAT MOUNTAIN VIEWS. GENTLY ROLLING FOREST WITH GREAT MIX OF PINES & HARDWOODS. CLEARED CAMP SITE HIDDEN ON THE RIDGE......EASY TO GET TO BUT HARD TO FIND.....ONLY 1.5 MILES OFF THE PAVED ROAD AND JUST UNDER A MILE FROM PRIVATE RIVER ACCESS.....15 MINUTES TO ROMNEY OR FORT ASHBY. ABSOLUTELY LOADED WITH GAME AND "BROAD RUN" FLOWS THROUGH THE FRONT OF THE PROPERTY....YOU'RE  20K AHEAD OF THE GAME ON INFRASTRUCTURE COSTS WITH THE ROADS THAT ARE ALREADY IN PLACE. POWER & PERKED.... LOCATED IN THE PRESTIGIOUS COMMUNITY OF "THE BLUFFS ON THE POTOMAC".....THE BLUFFS IS KNOWN FOR IT'S ABUNDANCE OF BIG BUCKS, BEAR & TURKEY. AS AN ADDED BONUS, THE COMMUNITY HAS IT'S OWN PRIVATE COMMON AREA ON THE SOUTH BRANCH OF THE POTOMAC RIVER FOR CANOE, KAYAK, TUBES, FISH & SWIM......A PRIVATE PARK ON THE RIVER FOR YOUR SUMMERTIME ENJOYMENT. BUILD, CAMP, HUNT, HIKE, ATV'S, SHOOT......ENDLESS OUTDOOR ACTIVITIES AT YOUR FINGERTIPS.....A UNIQUE LOT THAT HAS EVERYTHING ON YOUR WISH LIST....HURRY....THIS ONE'S GONNA DISAPPEAR FASTER THAN A POPSICLE IN JULY!
#WVHS2005592

SPRINGFIELD

72 BLUFFS ON THE POTOMAC

None Beds

None Baths

21.07 acres

$135,000

MLS#: WVHS2005592
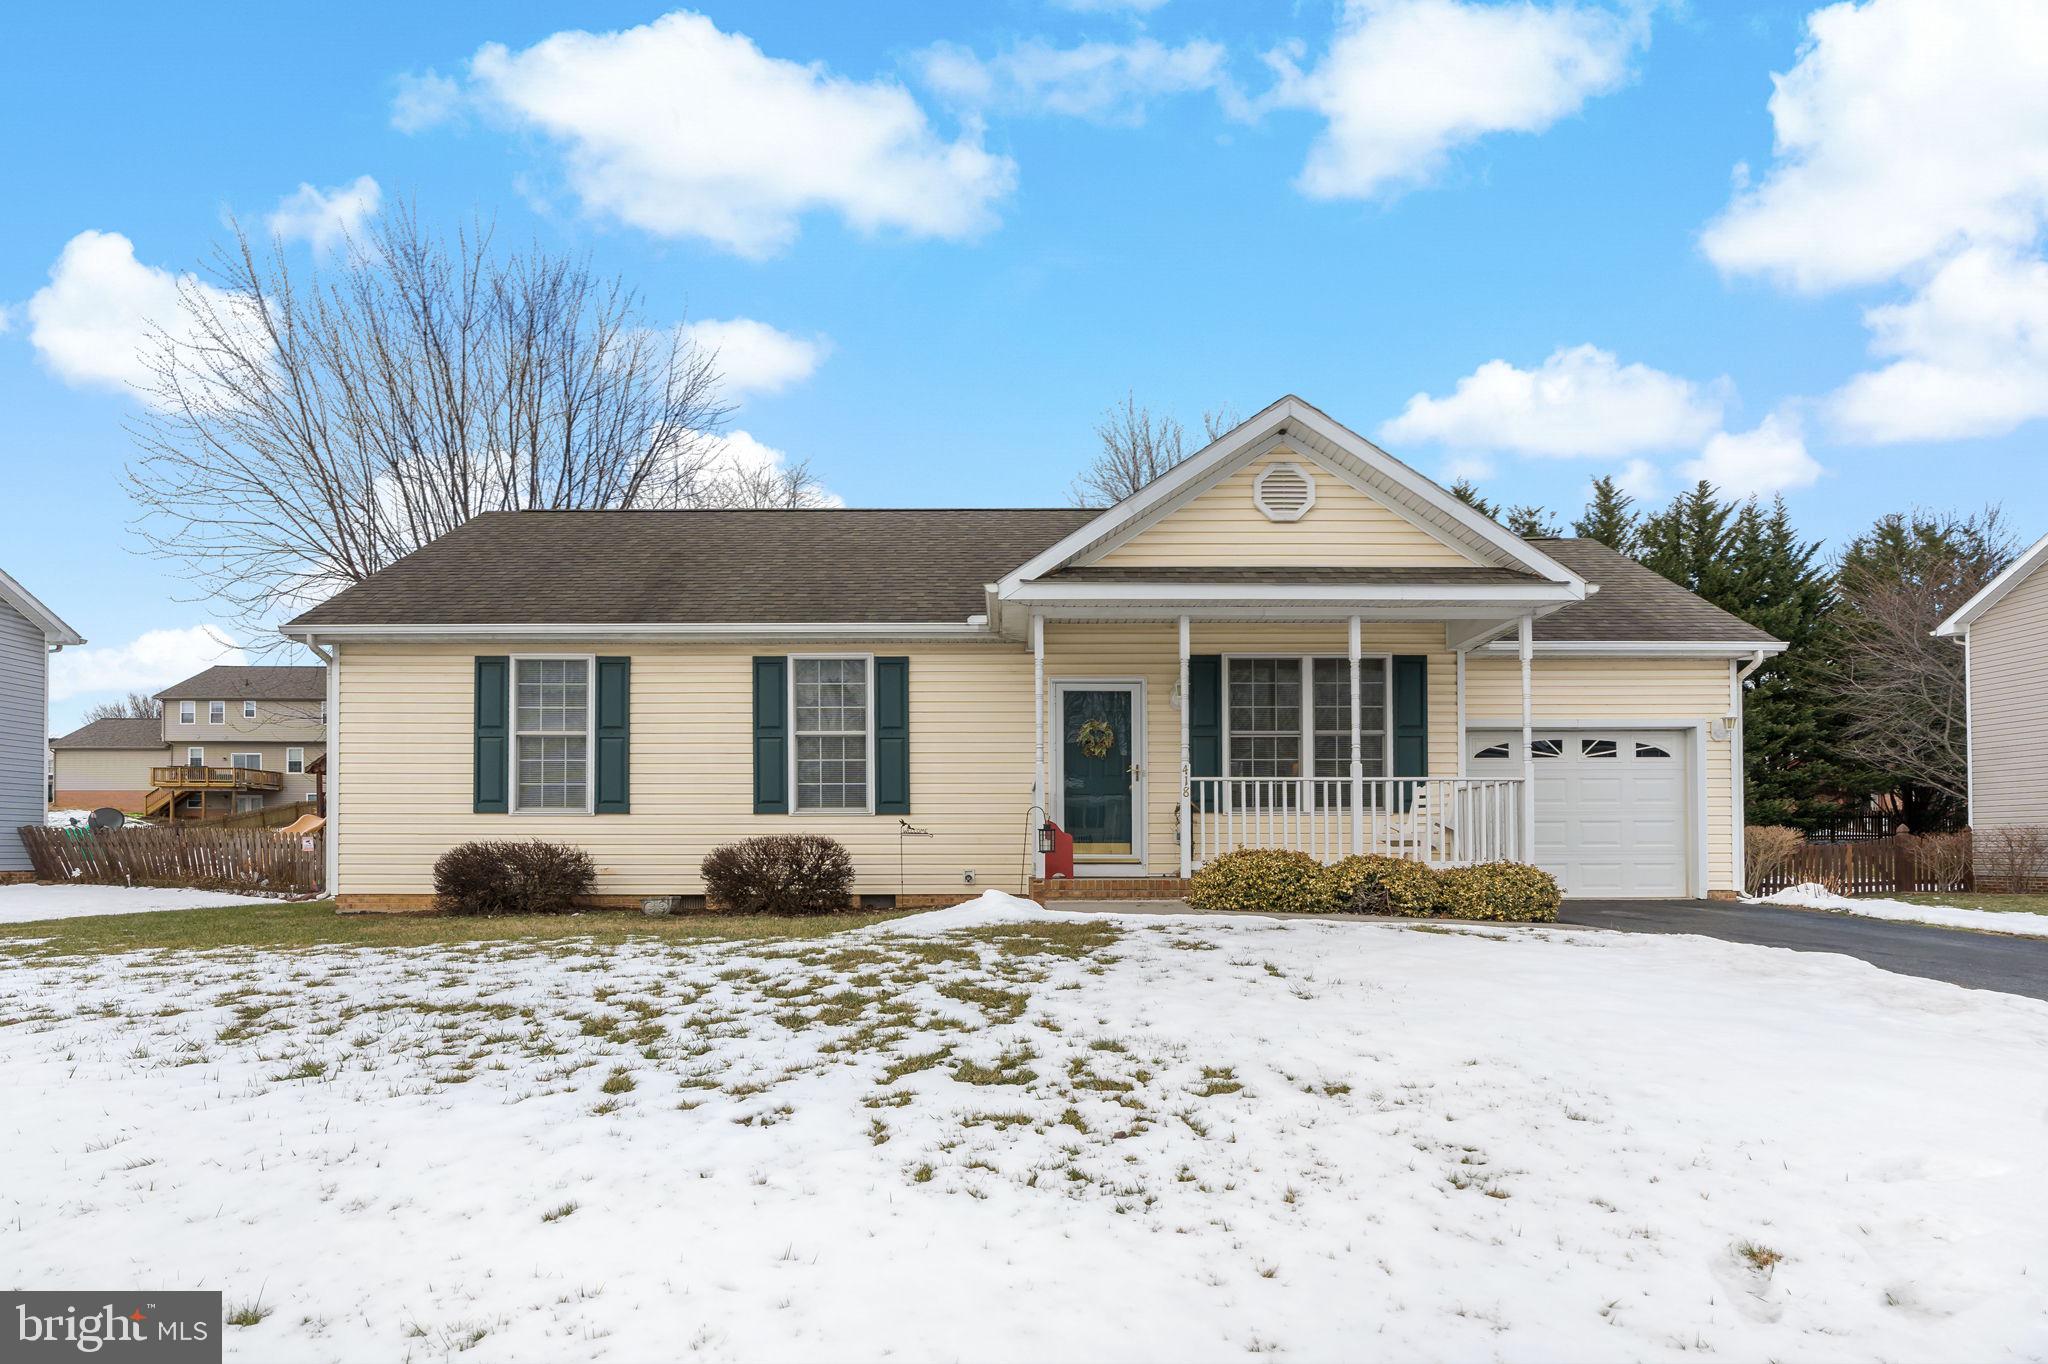
Welcome home to this charming 3-bedroom, 2-bathroom ranch in the highly desirable neighborhood of Laurel Ridge. This meticulously maintained home offers a thoughtfully designed floor plan that maximizes comfort and functionality. The kitchen is well-equipped with everything you need and provides direct access to the backyard and deck, making it perfect for entertaining or enjoying outdoor meals. Step outside to find a spacious, flat backyard—ideal for gardening, playing, or relaxing in your private oasis. The home also features a 1-car garage, adding convenience and storage. Updates include HVAC (1 year) and hot water heater (5 years).  Don't miss this opportunity to live in a sought-after area with so much to offer!
#WVBE2036784

MARTINSBURG

418 TALISMAN DRIVE

3 Beds

2 Baths

1,000 Sq.Ft.

$285,000

MLS#: WVBE2036784

One level living! This home features 4 bedrooms and 2 baths and a large 2 car garage. Fully equipped kitchen with stainless steel appliances, 25 cu ft side by side refrigerator with in door water/ice, multi cycle dishwasher, disposal, range and microwave with  LED work area kitchen lighting and granite counter tops. America's "Smart Home Technology" featuring Quisys IQ HD touchscreen with camera, Wi-Fi video doorbell, Echo Pop speaker with Alexa, Z-Wave programmable thermostat, smart light switch and keyless Entry front door lock with deadbolt, flat screen prewires with cat-6 outlets in owners suite and living area, and finally a Wi-Fi enabled garage door opener. LVP flooring, two panel interior doors with brushed nickel hardware, wall to wall carpeting in bedrooms, ceiling fan pre-wires, whole house window blinds throughout - ALL BRAND NEW AND ALL INCLUDED!!!. Closing cost assistance plus a RWC 10 year warranty. ACT NOW!
#WVBE2037420

MARTINSBURG

209 ORPINGTON DRIVE

4 Beds

2 Baths

1,698 Sq.Ft.

$382,990

MLS#: WVBE2037420

This well-kept, 3BR rancher is nestled on a lovely, unrestricted 1.18AC lot in South Berkeley County.  This home features gorgeous hardwood floors, 3 nice bedrooms and a spacious living room that opens to the kitchen.  Enjoy the great outdoors on this level lot that backs to open pastures and is within walking distance to fishing in Mill Creek.  Plenty of room to expand in the unfinished basement.  Main-level washer and dryer hookup optional in the 3rd bedroom or in the basement.  Countertops and refrigerator to be installed soon.  This home will not last long!
#WVBE2037128

BUNKER HILL

709 HENSHAW

3 Beds

1 Baths

960 Sq.Ft.

$240,000

MLS#: WVBE2037128

HIGHEST AND BEST DEADLINE Monday, February 10th at 10am. Discover this lovely Colonial, nestled in a peaceful neighborhood that combines comfort, style, and functionality. With its lush landscaping and level yard, this home offers the perfect retreat for those seeking peace from the buzz of the outside world.

The welcoming front porch, complemented by a brand-new front door, invites you to relax and enjoy the serene surroundings. Out back, the expansive composite deck overlooks a secure fenced yard—ideal for entertaining or unwinding in privacy. A storage shed adds practical convenience for outdoor tools and equipment. For your convenience the zero-turn mower will convey with the home!

Inside, thoughtful updates enhance the modern, open layout. The removal of a wall between the office/playroom and family room creates a spacious, seamless flow, while new light fixtures bring a fresh, stylish touch throughout.

The kitchen is a culinary haven with newer stainless-steel appliances, including a double oven, granite countertops, and a sleek tile backsplash. Refinished light hardwood floors extend through the main level, leading to the cozy family room with a wood-burning fireplace, perfect to keep you toasty during the coldest of days. Fresh neutral paint throughout completes the contemporary feel.

Upstairs, wood-look laminate flooring adds a modern touch and easy maintenance. The primary suite serves as a private retreat with a vaulted ceiling, generous walk-in closet, and an updated en-suite bath featuring a tiled shower and granite-topped sink.  You will also find three additional bedrooms and a full bath in the hall.

The fully finished basement offers endless possibilities, featuring a spacious rec room and a flexible space that can serve as a home office, gym, or playroom as well as another full bath which is perfect for guests. 

Recent updates include a hot water heater, well pressure tank, and water softener—all replaced within the past year—along with a new roof (2020) and a fenced yard enhanced with an invisible fence system.

This home perfectly blends timeless charm with thoughtful upgrades—your forever retreat is ready to welcome you!
#WVJF2015512

HARPERS FERRY

726 DEER MOUNTAIN DRIVE

4 Beds

3 Baths

2,538 Sq.Ft.

$570,000

MLS#: WVJF2015512

1 ... 97 98 99 100 101 ... 666
* Listings identified with the FMLS IDX logo come from FMLS and are held by brokerage firms other than the owner of this website. The listing brokerage is identified in any listing details. Information is deemed reliable but is not guaranteed. If you believe any FMLS listing contains material that infringes your copyrighted work please click here to review our DMCA policy and learn how to submit a takedown request. © 2024. First Multiple Listing Service, Inc.

Send a message

Message successfully sent.

Your message

What is 3 + 4 ?

Reason for contacting?

I agree to receive email communication and understand I can unsubscribe at any time.

I agree to be contacted by Charis Realty Group - Christine Issler, Broker via call, email, and text for real estate services. To opt out, you can reply 'stop' at any time or reply 'help' for assistance. You can also click the unsubscribe link in the emails. Message and data rates may apply. Message frequency may vary. Privacy Policy

Sign Out

Virtual Assistant

Would you like to take the next step with this property? We can help you schedule a showing or virtual tour, or send you more details.

Yes, I would like more information.

Thank You for Your Reply, One of Our Agents will contact you as soon as possible

No, maybe later.

Thank you, you can always contact me via email, phone number or through the contact form.

Realhub AI

Lucy - Your AI-Powered Realtor

Update Your Temporary Password

Personalize your search

Enter your email and we'll notify you immediately when new listings match what you're looking for.

or enter email address

Already have an account ? Login here

Continue your home search

I agree to receive communications and understand I can unsubscribe at any time.

I agree to be contacted by Charis Realty Group - Christine Issler, Broker via call, email, and text for real estate services. To opt out, you can reply 'stop' at any time or reply 'help' for assistance. You can also click the unsubscribe link in the emails. Message and data rates may apply. Message frequency may vary. Privacy Policy

Already have an account ? Login here

We use cookies

We use cookies primarily for analytics to enhance your experience. By accepting, you agree to our use of these cookies. You can manage your preferences or learn more about our cookies policy.
