


Property
Beds
4
Full Baths
3
1/2 Baths
1
Year Built
2026
Sq.Footage
N/A
WOW! Don't miss this stunning to-be-built home in Charles Town, West Virginia, where you can enjoy the convenience of nearby city amenities without paying city taxes! Ideally located just minutes from restaurants, shopping, Route 340 for an easy commute to Maryland, and Route 9 providing quick access to Virginia. This thoughtfully designed home will feature either 4 bedrooms or 3 bedrooms with a versatile flex space, allowing you to choose the floor plan that best fits your family's lifestyle. Whether you need a home office, playroom, media room, or additional living area, there's still time to personalize the layout before construction begins. The home also offers 3.5 bathrooms and an open-concept floor plan with luxury LVP flooring, heated primary suite bathroom flooring, soaring vaulted ceilings, and beautiful exposed beams that create a warm and inviting atmosphere. The main level features a spacious primary suite with a luxurious en-suite bathroom complete with double vanities, as well as the convenience of a centrally located laundry room. The gourmet kitchen is designed to impress with an oversized waterfall granite island, under-cabinet lighting, and abundant cabinetry, making it the perfect space for everyday living and entertaining. Step outside to the covered rear porch with a vaulted ceiling, where you can relax with your morning coffee or entertain family and friends. Upstairs, you'll find additional spacious bedrooms along with a flexible living area that can be customized to meet your needs. Whether you choose the 4-bedroom layout or the 3-bedroom floor plan with a flex room, you'll enjoy a home designed with comfort and functionality in mind. Need even more space? The full unfinished basement includes a full bathroom, offering endless possibilities for future expansion, including a recreation room, home gym, guest suite, or additional storage. Situated on approximately 0.17 acres, this home combines modern design, quality craftsmanship, and an unbeatable location. The best part? It's not too late to personalize the floor plan! Choose between a 4-bedroom design or a 3-bedroom layout with a flex room and let the listing agent know which option works best for your family's needs. Don't miss this opportunity to build a home that's truly tailored to your lifestyle! Approximately 8-8 months Delivery.
Features & Amenities
Interior
-
Other Interior Features
Ceiling Fan(s), Kitchen Island, Pantry, Recessed Lighting, Other, Vaulted Ceiling(s), Beamed Ceilings
-
Total Bedrooms
4
-
Bathrooms
3
-
1/2 Bathrooms
1
-
Basement YN
YES
-
Cooling YN
YES
-
Cooling
Central Air, Ceiling Fan(s), Electric
-
Fireplace YN
NO
-
Heating YN
YES
-
Heating
Electric, Heat Pump
-
Main Level Bedrooms
1
-
Pet friendly
N/A
Exterior
-
Garage
Yes
-
Garage spaces
1
-
Construction Materials
Concrete, Vinyl Siding, Other
-
Other Exterior Features
Rain Gutters
-
Parking
Garage Door Opener, Private, Garage, Driveway, Other, Attached
-
Patio and Porch Features
Patio
-
Pool
No
-
Waterfront YN
NO
Area & Lot
-
Lot Features
Front Yard, Back Yard
-
Lot Size(acres)
0.17
-
Lot Size(square feet)
7,405
-
Property Type
Residential
-
Property Sub Type
Single Family Residence
-
Architectural Style
Contemporary
Price
-
Sales Price
$583,900
-
Tax Amount
$450
-
Financing Options
Cash, Conventional, FHA, USDA, VA
-
Sq. Footage
N/A
-
Price/SqFt
N/A
HOA
-
Association
No
School District
-
Elementary School
N/A
-
Middle School
N/A
-
High School
N/A
Property Features
-
New Construction
YES
-
Foundation Details
Permanent, Concrete Perimeter
-
Senior Community YN
NO
-
Sewer
Septic Tank
-
Tax Lot
4
-
Water Source
Public
Schedule a Showing
Showing scheduled successfully.
Mortgage calculator
Estimate your monthly mortgage payment, including the principal and interest, property taxes, and HOA. Adjust the values to generate a more accurate rate.
Your payment
Principal and Interest:
$
Property taxes:
$
HOA fees:
$
Total loan payment:
$
Total interest amount:
$
Location
County
JEFFERSON
Elementary School
Middle School
High School
Listing Courtesy of Brandi Marcum, Pearson Smith Realty, LLC
RealHub Information is provided exclusively for consumers' personal, non-commercial use, and it may not be used for any purpose other than to identify prospective properties consumers may be interested in purchasing. All information deemed reliable but not guaranteed and should be independently verified. All properties are subject to prior sale, change or withdrawal. RealHub website owner shall not be responsible for any typographical errors, misinformation, misprints and shall be held totally harmless.

AGENT
DJ Barone
Call DJ today to schedule a private showing.

* Listings on this website come from the FMLS IDX Compilation and may be held by brokerage firms other than the owner of this website. The listing brokerage is identified in any listing details. Information is deemed reliable but is not guaranteed. If you believe any FMLS listing contains material that infringes your copyrighted work please click here to review our DMCA policy and learn how to submit a takedown request.© 2024 FMLS.
Related Properties
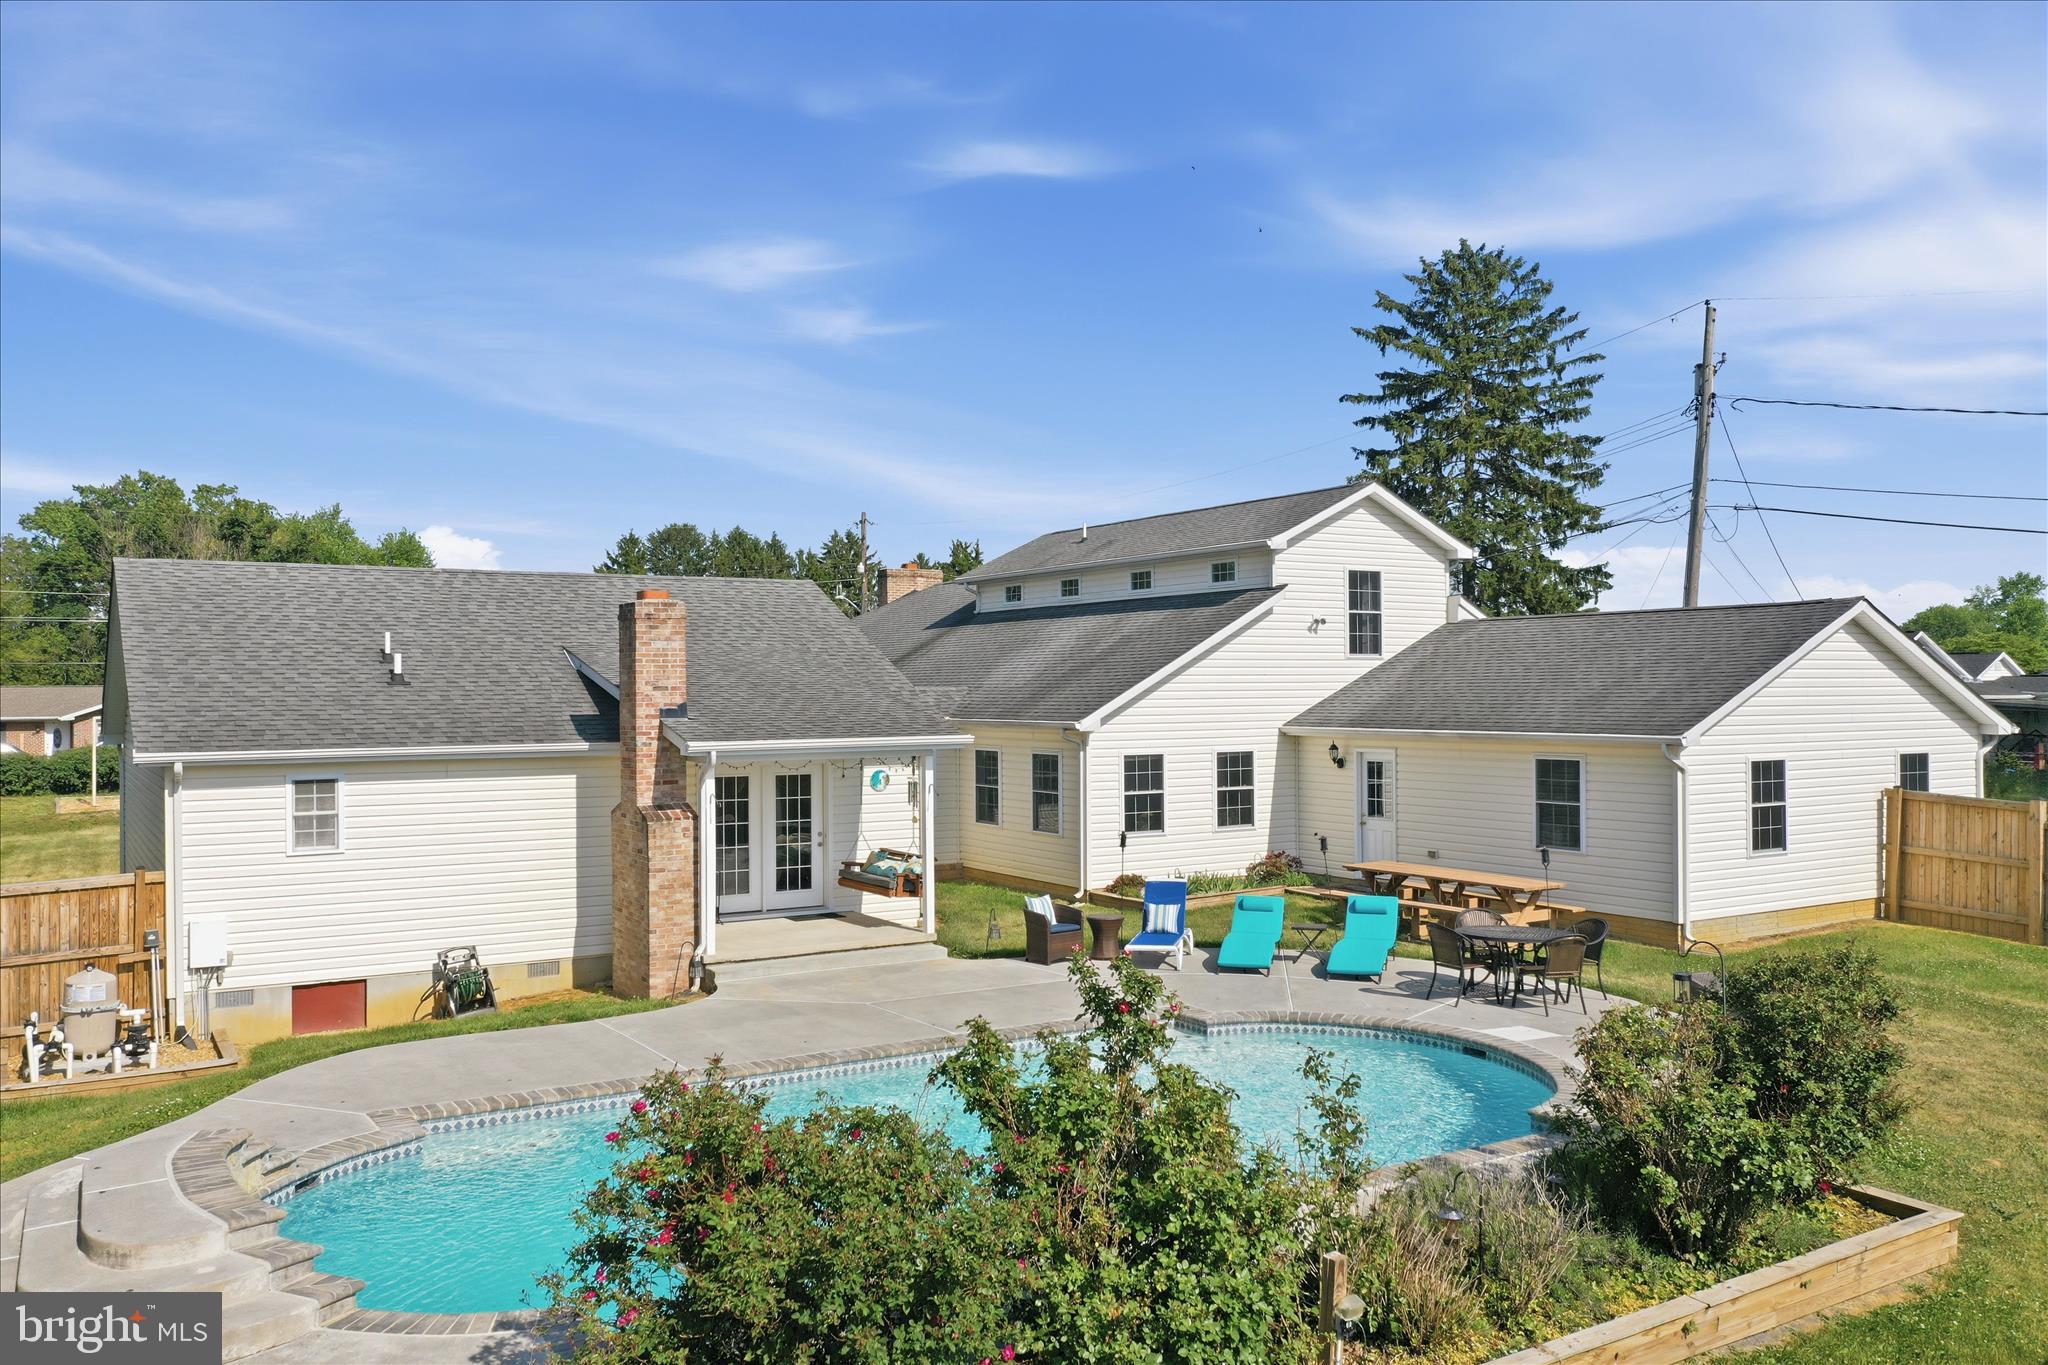
CHARLES TOWN
297 EUCLID AVENUE
7 Beds
5 Baths
4,108 Sq.Ft.
$599,000
MLS#: WVJF2023972

CHARLES TOWN
73 CLAYMONT HILL STREET
3 Beds
2 Baths
2,142 Sq.Ft.
$596,900
MLS#: WVJF2002530

CHARLES TOWN
Lot 7 ANCIENT OAKS COURT
3 Beds
2 Baths
1,878 Sq.Ft.
$664,900
MLS#: WVJF2026028
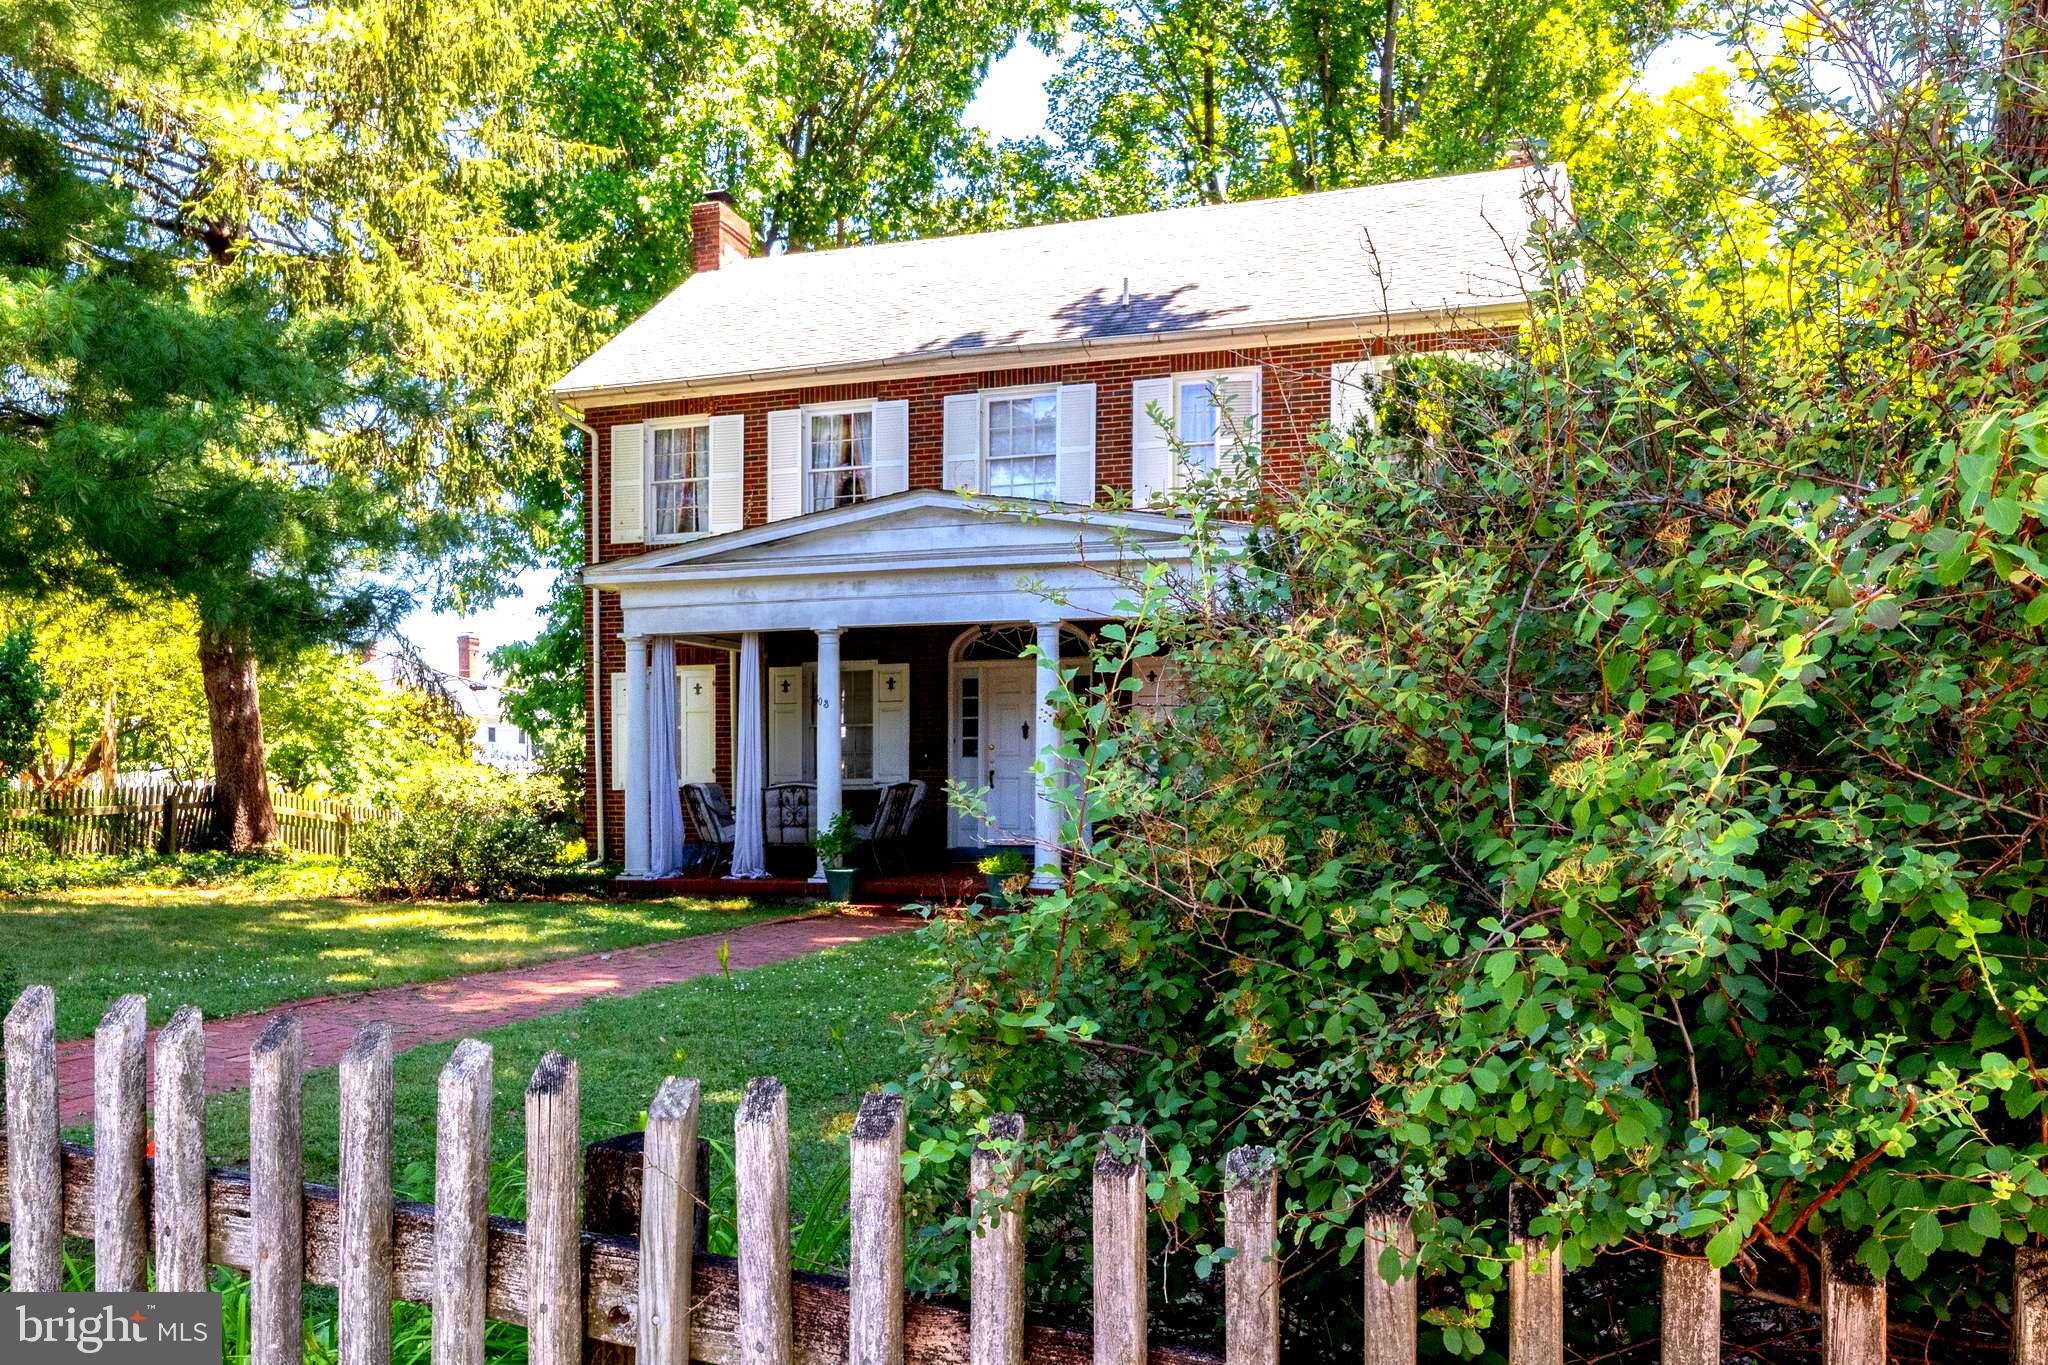
CHARLES TOWN
603 S SAMUEL STREET
4 Beds
1 Baths
2,112 Sq.Ft.
$478,000
MLS#: WVJF2024942

CHARLES TOWN
195 HUGHS ROAD
4 Beds
3 Baths
2,897 Sq.Ft.
$473,000
MLS#: WVJF2023806

CHARLES TOWN
HOMESITE 546 LORD FAIRFAX STREET
4 Beds
2 Baths
2,696 Sq.Ft.
$539,881
MLS#: WVJF2026114

CHARLES TOWN
73 CLAYMONT HILL STREET
3 Beds
2 Baths
2,200 Sq.Ft.
$699,900
MLS#: WVJF136354

CHARLES TOWN
TBB MARQUEE FARM ROAD CASTLEROCK II
4 Beds
2 Baths
2,775 Sq.Ft.
$499,990
MLS#: WVJF2021046

CHARLES TOWN
TBB MARQUEE FARM ROAD OAKDALE II
4 Beds
2 Baths
2,563 Sq.Ft.
$474,990
MLS#: WVJF2021054

CHARLES TOWN
44 ALYSSA COURT
4 Beds
3 Baths
3,294 Sq.Ft.
$565,000
MLS#: WVJF2025194
.png)