


Property
Beds
4
Full Baths
2
1/2 Baths
None
Year Built
1900
Sq.Footage
1,832
New Price! New Price!!! In the Heart of Ranson! 102 West 4th Avenue has a modern vibe inside and the charm of a 1900s home. This property has been brought up to date for today's lifestyle. This newly renovated home has an open floor plan that floods the house with light, a new kitchen, new bathrooms, new appliances, new luxury vinyl flooring throughout, upgraded electric and plumbing, and new vinyl siding. The primary bedroom and bathroom are on the main floor with an extra room off the primary bedroom that could be a sitting room or an office. The large family room is perfect for entertaining and has lots of light. The second floor has 3 bedrooms and full bathroom, plus attic access for extra storage. There are 2 new decks off the rear entrances and the crawl space is accessible from inside the home. The lot is large, flat and accessible. This property is conveniently located in the heart of Ranson, within walking distance of the hospital and medical facilities, shops, restaurants and more. 102 West 4th Avenue also has commercial possibilities. It is zoned T4L. See Article 5 in the listing documents. All renovations have passed The Ranson City inspections codes. Please schedule showings online.
Features & Amenities
Interior
-
Other Interior Features
Kitchen Island
-
Total Bedrooms
4
-
Bathrooms
2
-
Above Grade Finished Area
1832.0
-
Basement YN
NO
-
Cooling YN
YES
-
Cooling
Central Air, Electric
-
Fireplace YN
NO
-
Heating YN
YES
-
Heating
Exhaust Fan, Electric, Heat Pump
-
Main Level Bedrooms
1
-
Pet friendly
N/A
Exterior
-
Garage
No
-
Construction Materials
Vinyl Siding
-
Parking
Off Street, Gravel
-
Pool
No
-
Waterfront YN
NO
Area & Lot
-
Lot Features
Level, Back Yard
-
Lot Size(acres)
0.13
-
Lot Size(square feet)
5,750
-
Property Type
Residential
-
Property Sub Type
Single Family Residence
-
Architectural Style
Colonial
Price
-
Sales Price
$305,000
-
Tax Amount
$588
-
Financing Options
Cash, Conventional, FHA, VA
-
Sq. Footage
1,832
-
Price/SqFt
$166
HOA
-
Association
No
School District
-
Elementary School
CALL SCHOOL BOARD
-
Middle School
CALL SCHOOL BOARD
-
High School
CALL SCHOOL BOARD
Property Features
-
New Construction
NO
-
Foundation Details
Block
-
Senior Community YN
NO
-
Sewer
Public Sewer
-
Water Source
Public
Schedule a Showing
Showing scheduled successfully.
Mortgage calculator
Estimate your monthly mortgage payment, including the principal and interest, property taxes, and HOA. Adjust the values to generate a more accurate rate.
Your payment
Principal and Interest:
$
Property taxes:
$
HOA fees:
$
Total loan payment:
$
Total interest amount:
$
Location
County
JEFFERSON
Elementary School
CALL SCHOOL BOARD
Middle School
CALL SCHOOL BOARD
High School
CALL SCHOOL BOARD
Listing Courtesy of Kimberly T Wheatley, Samson Properties
RealHub Information is provided exclusively for consumers' personal, non-commercial use, and it may not be used for any purpose other than to identify prospective properties consumers may be interested in purchasing. All information deemed reliable but not guaranteed and should be independently verified. All properties are subject to prior sale, change or withdrawal. RealHub website owner shall not be responsible for any typographical errors, misinformation, misprints and shall be held totally harmless.

Salesperson, Realtor
DJ Barone
Call DJ today to schedule a private showing.

* Listings on this website come from the FMLS IDX Compilation and may be held by brokerage firms other than the owner of this website. The listing brokerage is identified in any listing details. Information is deemed reliable but is not guaranteed. If you believe any FMLS listing contains material that infringes your copyrighted work please click here to review our DMCA policy and learn how to submit a takedown request.© 2024 FMLS.
Related Properties

RANSON
305 E. 11TH AVE
3 Beds
2 Baths
1,867 Sq.Ft.
$319,000
MLS#: WVJF2024650
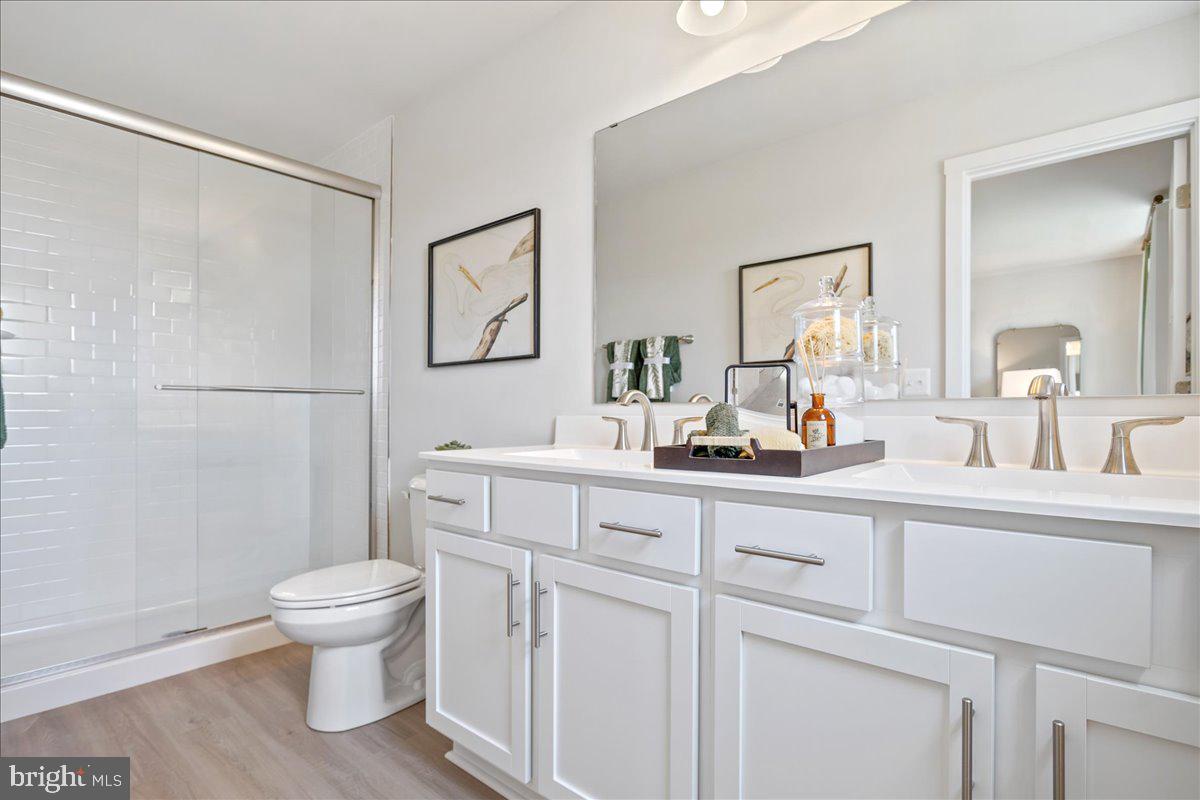
RANSON
HomeSite 65 SHERMAN AVENUE
4 Beds
3 Baths
2,349 Sq.Ft.
$349,999
MLS#: WVJF2024346
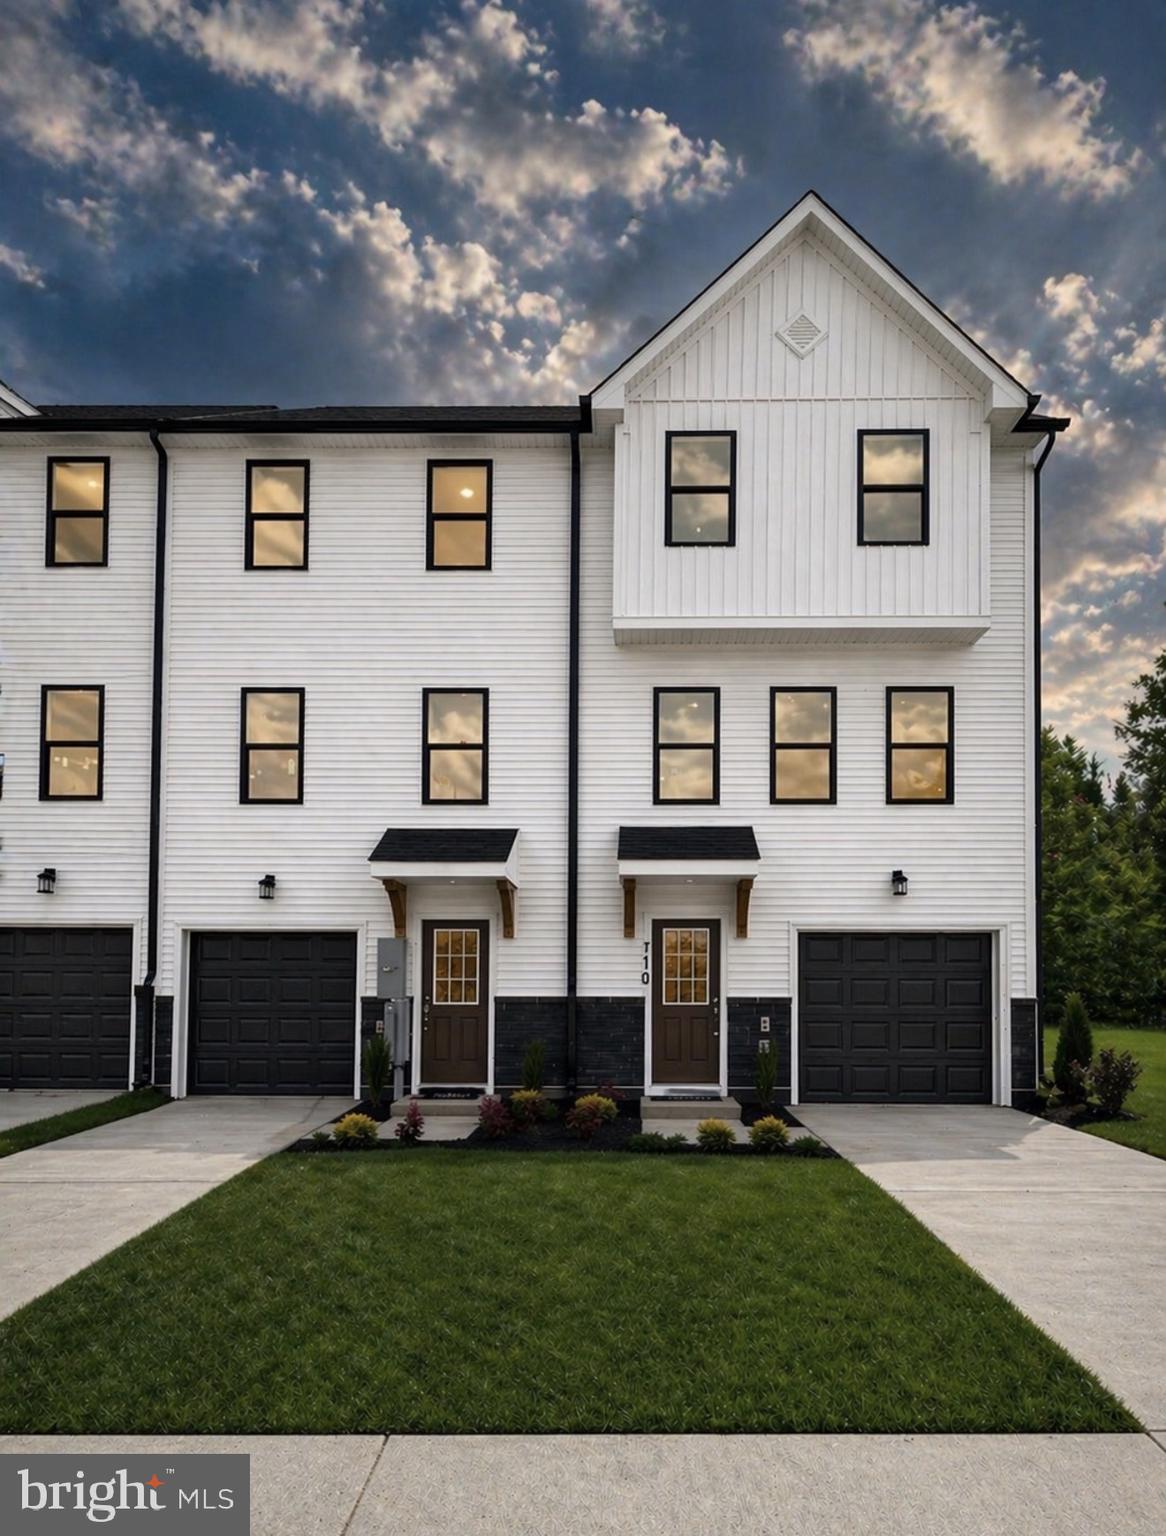
RANSON
HomeSite 15 HUNTWELL WEST AVENUE
4 Beds
3 Baths
2,000 Sq.Ft.
$318,999
MLS#: WVJF2024352
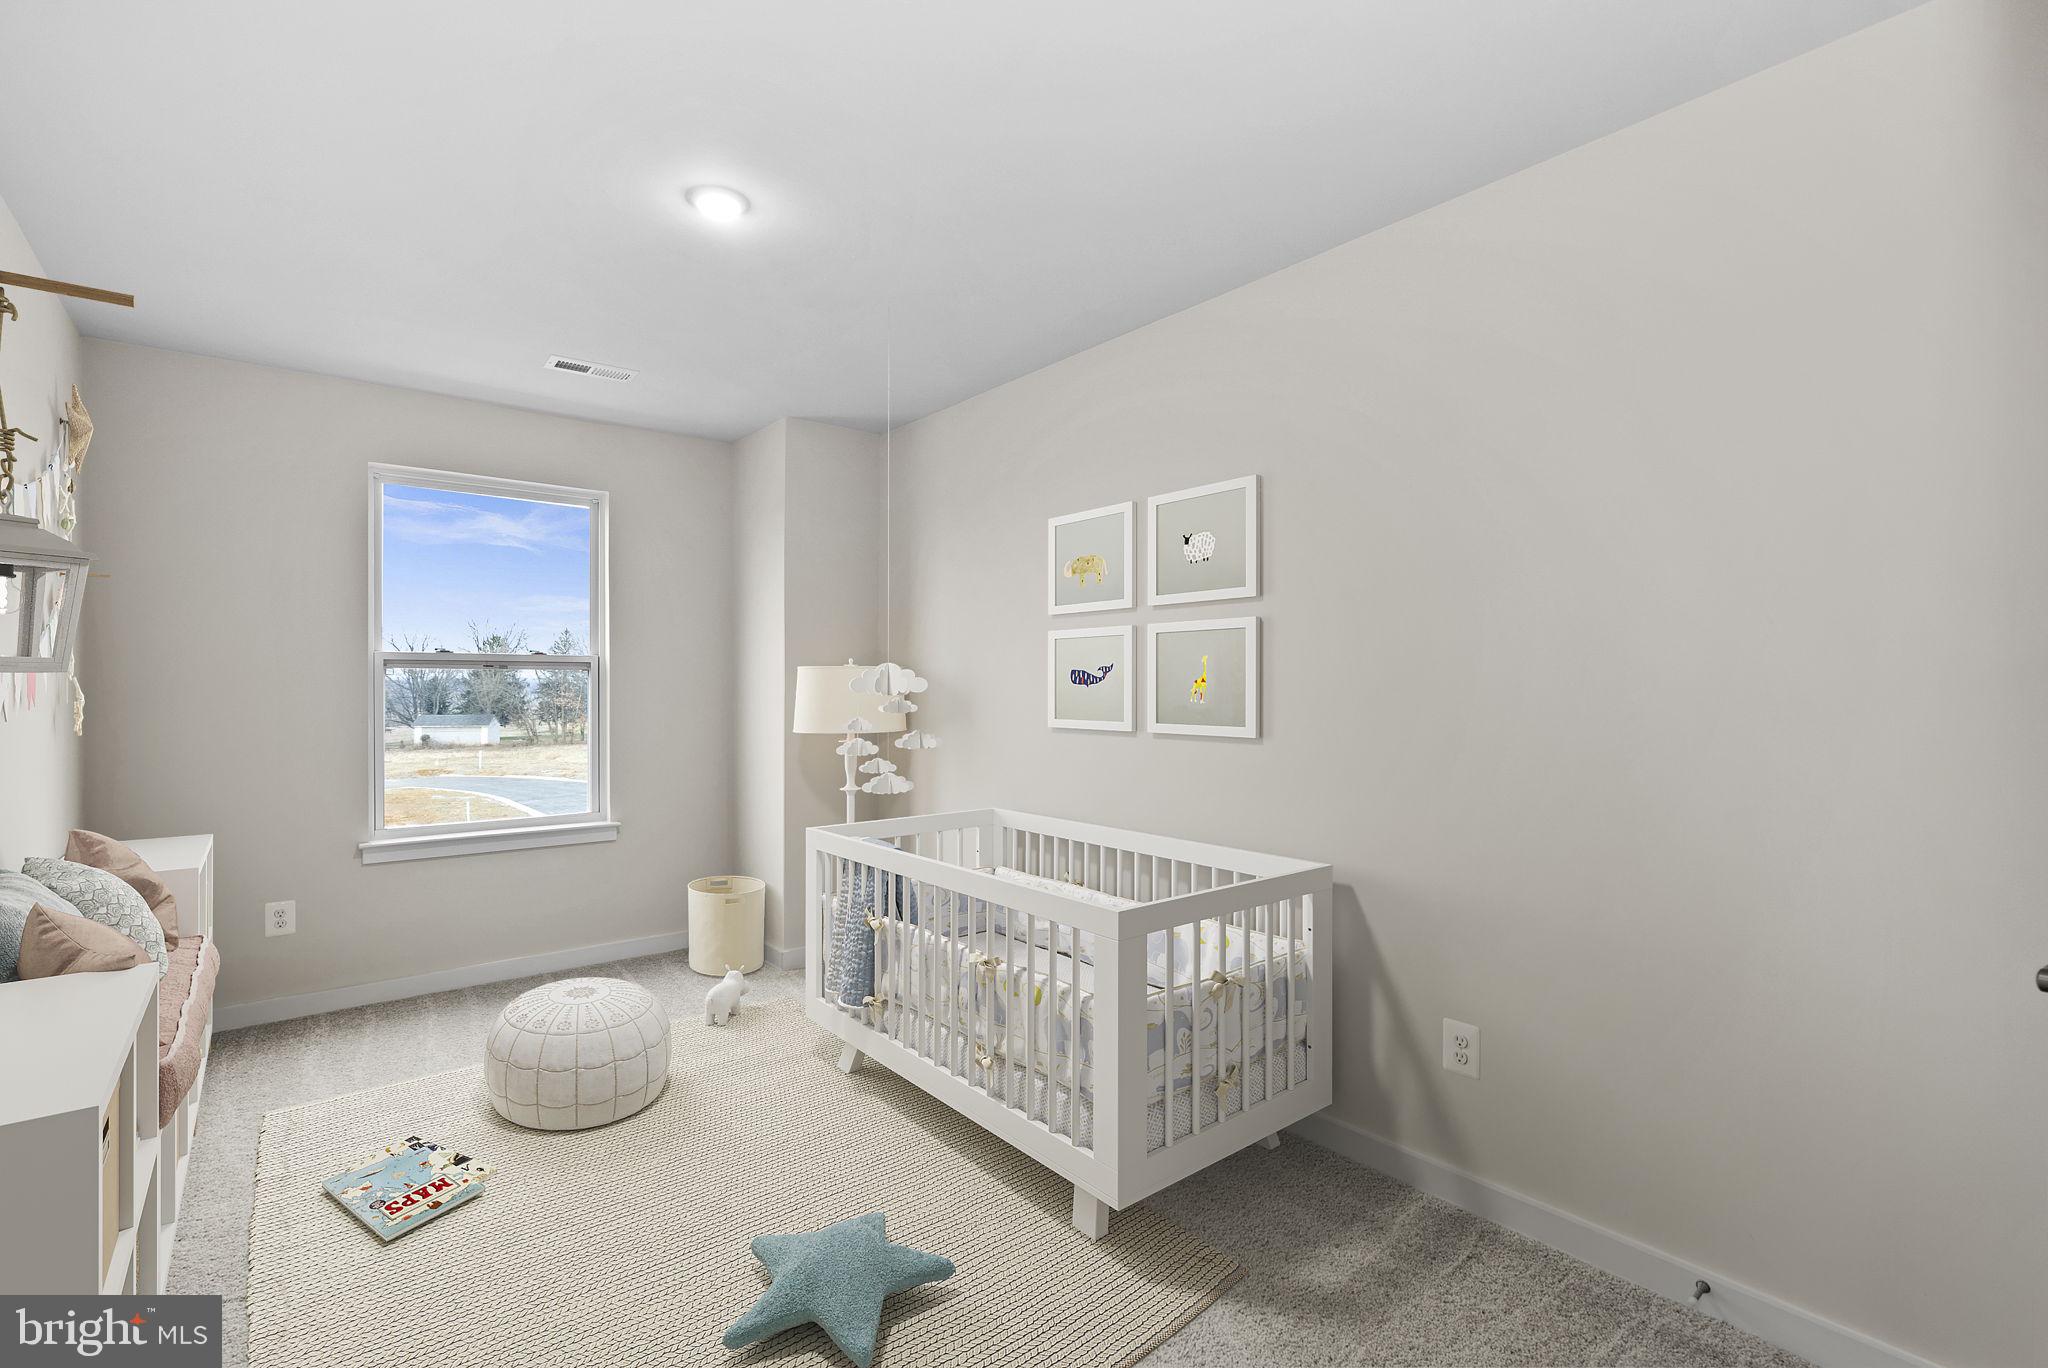
RANSON
HomeSite 132 HUNTWELL WEST AVENUE
4 Beds
3 Baths
2,000 Sq.Ft.
$329,999
MLS#: WVJF2024348
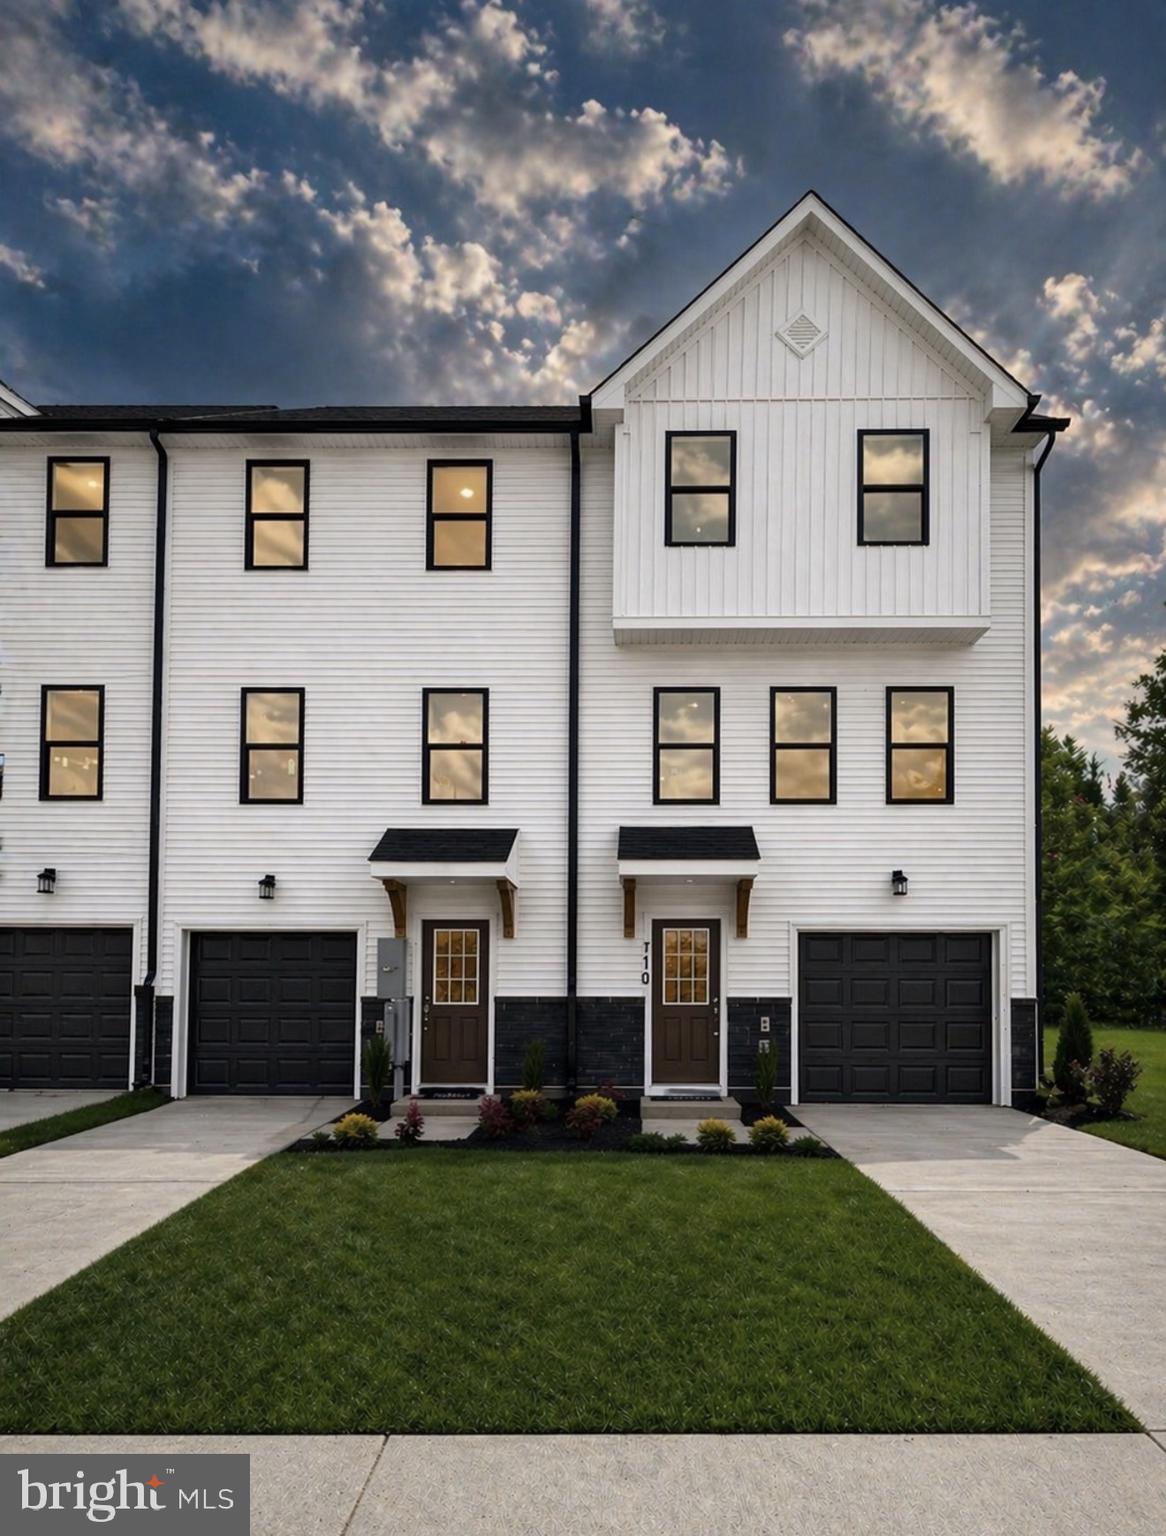
RANSON
HomeSite 244 HUNTWELL WEST AVENUE
4 Beds
3 Baths
2,000 Sq.Ft.
$347,999
MLS#: WVJF2024624

RANSON
429 SILVER BIRCH DRIVE HS 229
2 Beds
2 Baths
1,328 Sq.Ft.
$285,090
MLS#: WVJF2026002
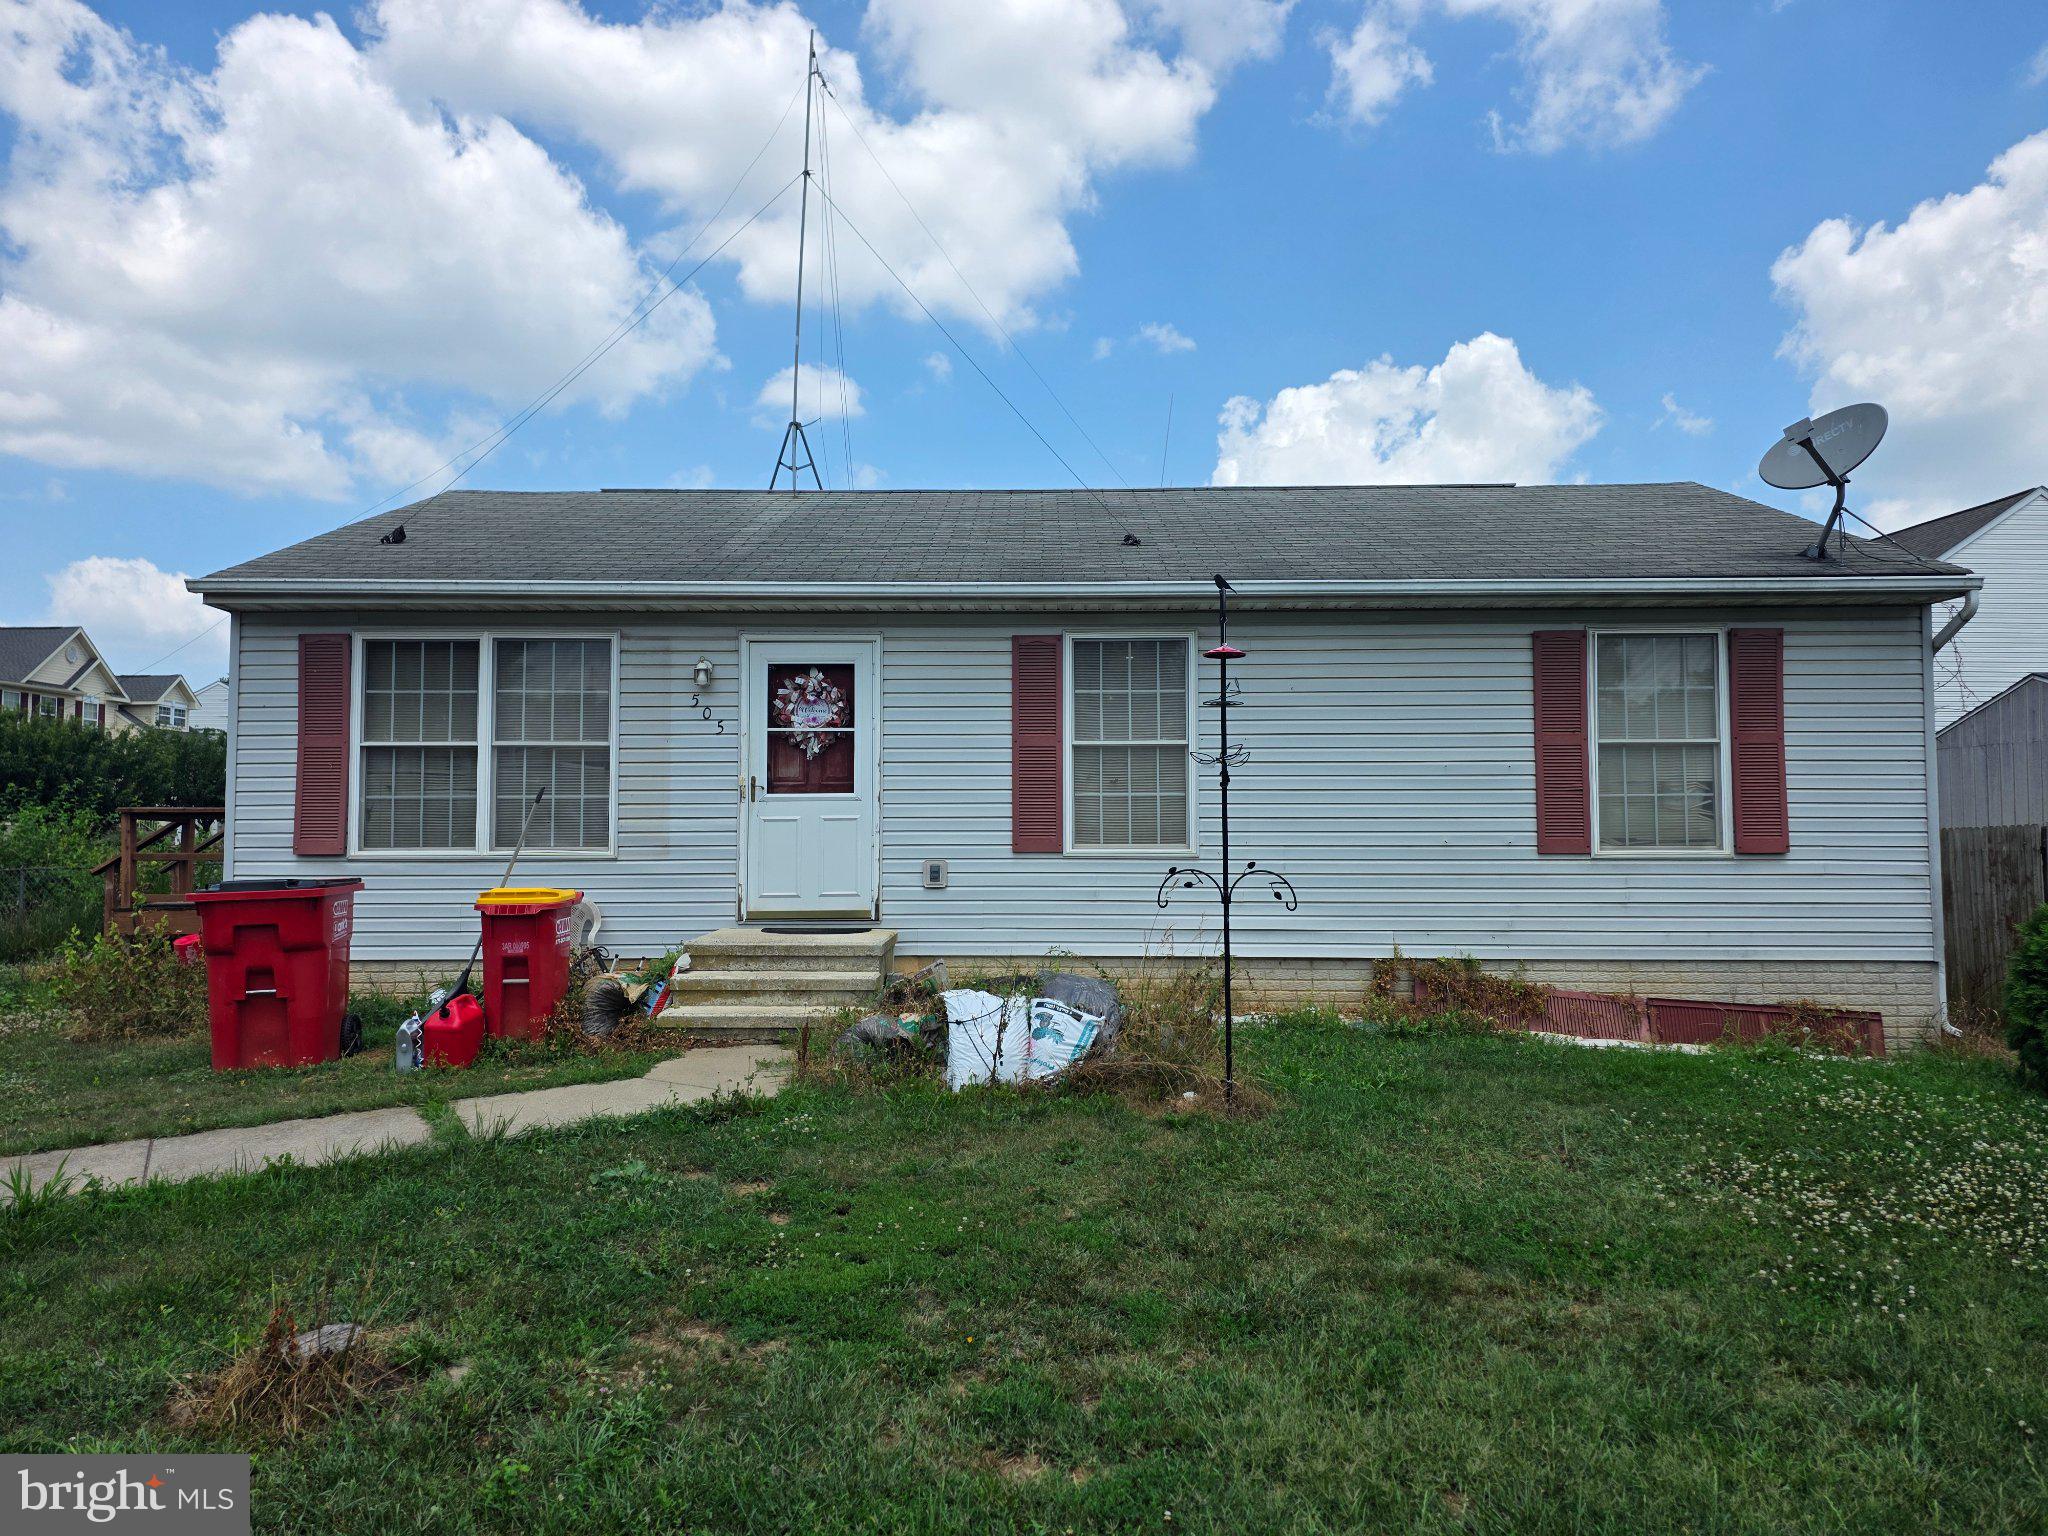
RANSON
505 E 6TH AVENUE
3 Beds
1 Baths
1,600 Sq.Ft.
$249,995
MLS#: WVJF2025156
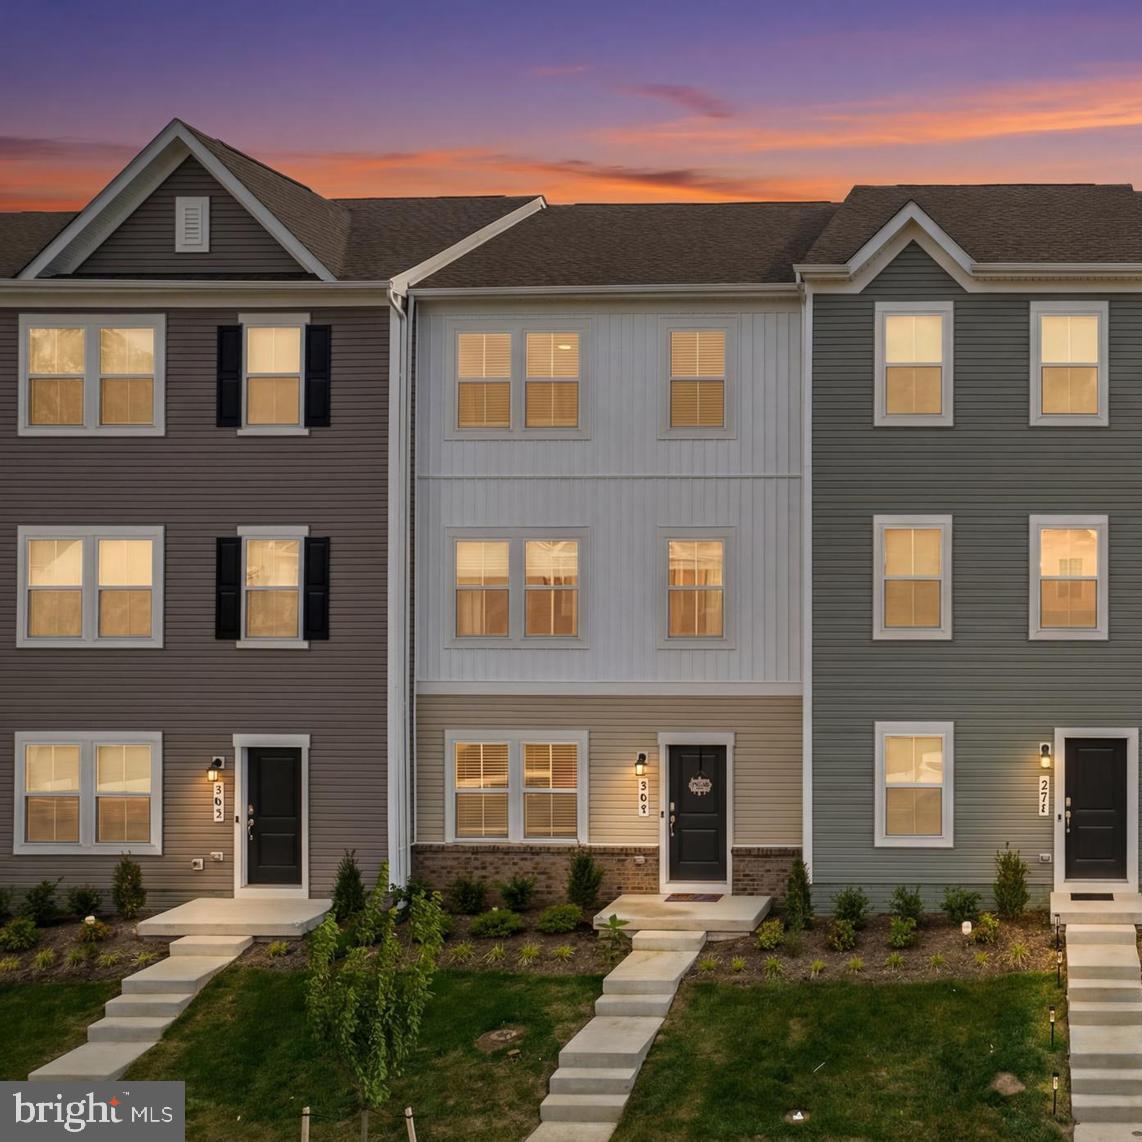
RANSON
267 SANDY BOTTOM CIRCLE
3 Beds
2 Baths
1,701 Sq.Ft.
$339,900
MLS#: WVJF2023924

RANSON
324 MONROE AVENUE
4 Beds
3 Baths
2,400 Sq.Ft.
$339,990
MLS#: WVJF2026346

RANSON
564 THUMPER DRIVE
3 Beds
2 Baths
1,480 Sq.Ft.
$299,990
MLS#: WVJF2026130
.png)