


Property
Beds
2
Full Baths
2
1/2 Baths
None
Year Built
1977
Sq.Footage
1,408
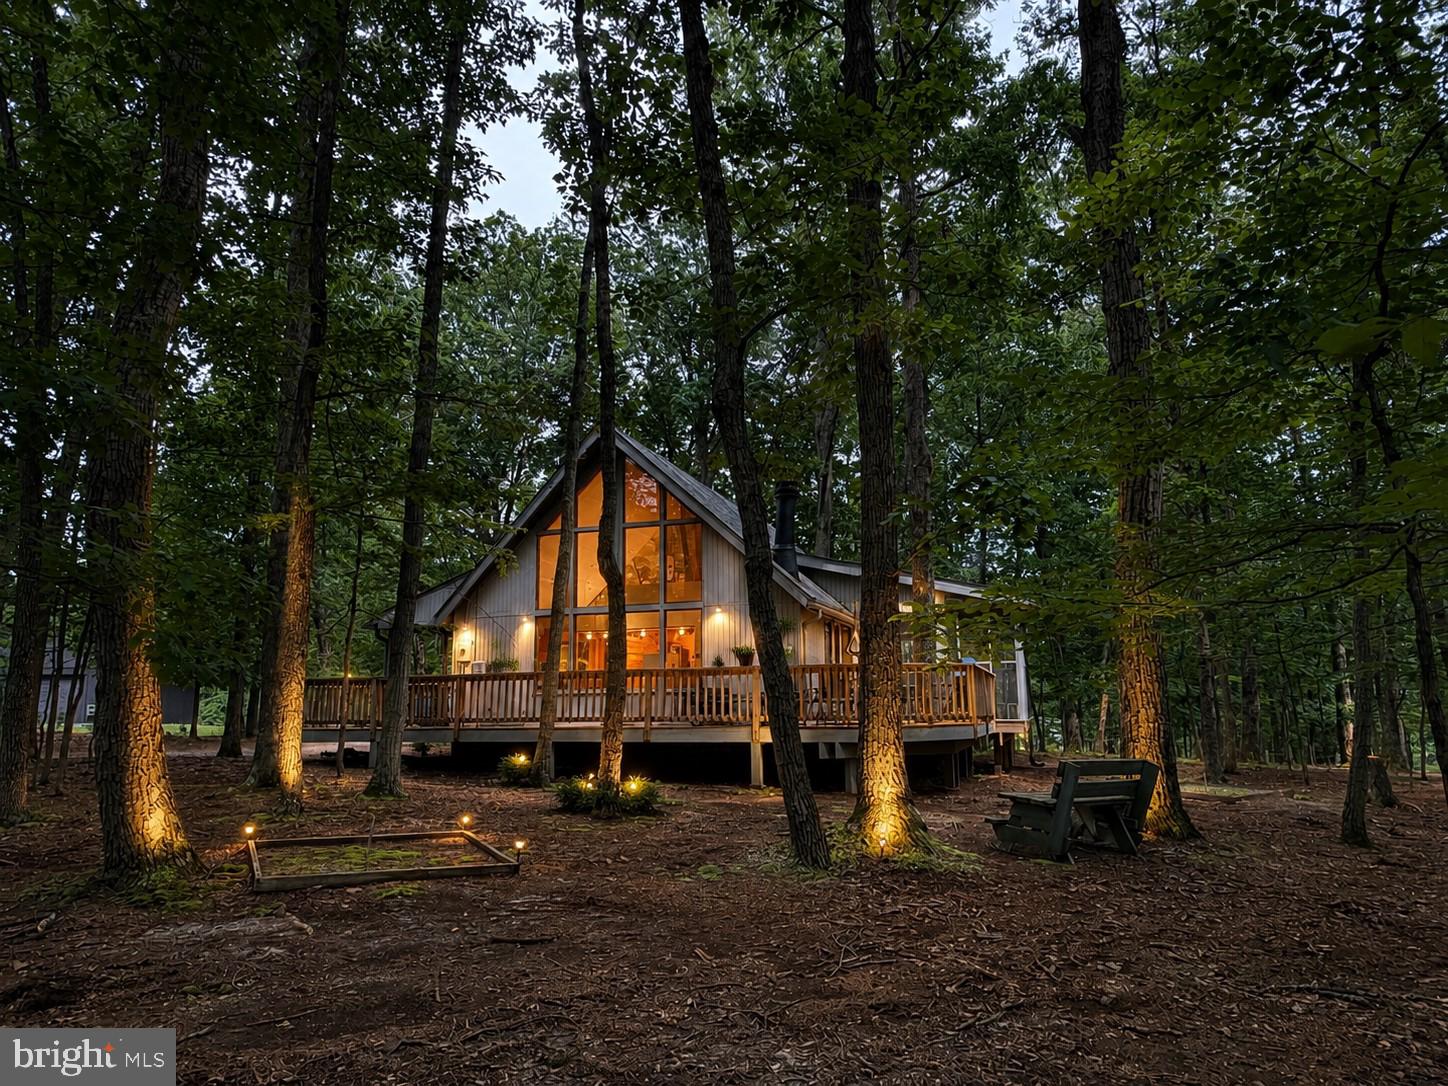
Enjoy the charm of this adorable Hillsider model, tucked among the trees on a 1.29-acre wooded homesite in The Woods. With its distinctive multi-level design, updated kitchen, inviting outdoor spaces, and flexible living areas, this home offers plenty of character in a peaceful setting. Enter on the main level into the beautifully updated kitchen and dining area featuring granite countertops, Maytag stainless steel appliances, and soft-close cabinetry. Just a few steps down, the cozy living room features a wood-burning fireplace and access to both the screened porch and open deck—perfect for enjoying the wooded surroundings. The primary bedroom is also located on this level and offers a private en suite bath with a tiled walk-in shower. A few steps above the main level, you'll find the second bedroom and a full hall bath. Across the open catwalk is a charming nook with just enough space for a small home office, reading area, or cozy sitting spot. From there, enter the spacious bonus room, where LVP flooring and an abundance of windows create a bright, versatile space ideal for entertaining, guests, hobbies, or additional sleeping space. Newer mini-split systems provide heating and cooling throughout the home, while a metal roof adds lasting appeal. Most furnishings convey, making it easy to settle in and start enjoying your new retreat. A transferable Class B membership to The Woods Club is available, offering the purchaser the opportunity to enjoy the indoor and outdoor recreational amenities at The Woods.
Features & Amenities
Interior
-
Other Interior Features
Recessed Lighting
-
Total Bedrooms
2
-
Bathrooms
2
-
Above Grade Finished Area
1408.0
-
Basement YN
NO
-
Cooling YN
YES
-
Cooling
Ductless, Electric
-
Fireplace YN
YES
-
Heating YN
YES
-
Heating
Electric, Baseboard
-
Pet friendly
Cats OK, Dogs OK, Yes
Exterior
-
Garage
No
-
Parking
Driveway
-
Patio and Porch Features
Screened, Porch
-
Pool
Yes
-
Pool Features
Community, Lap
-
Waterfront YN
NO
-
View
Trees/Woods
Area & Lot
-
Lot Features
Sloped, Wooded
-
Lot Size(acres)
1.29
-
Lot Size(square feet)
56,192
-
Property Type
Residential
-
Property Sub Type
Single Family Residence
-
Architectural Style
Bi-level
Price
-
Sales Price
$374,900
-
Tax Amount
$1,400
-
Financing Options
Cash, Conventional, FHA, USDA, VA
-
Sq. Footage
1,408
-
Price/SqFt
$266
HOA
-
Association
YES
-
Association Fee
$67
-
Association Fee Frequency
Monthly
-
Association Fee Includes
N/A
Property Resources
-
Horse Property
NO
School District
-
Elementary School
N/A
-
Middle School
N/A
-
High School
N/A
Property Features
-
New Construction
NO
-
Association Amenities
Fitness Center, Meeting Room, Racquetball, Tennis Court(s), Basketball Court, Spa/Hot Tub, Laundry, Shuffleboard Court
-
Foundation Details
Pillar/Post/Pier
-
Senior Community YN
NO
-
Sewer
Septic Tank
-
Tax Lot
1
-
Water Source
Public
Schedule a Showing
Showing scheduled successfully.
Mortgage calculator
Estimate your monthly mortgage payment, including the principal and interest, property taxes, and HOA. Adjust the values to generate a more accurate rate.
Your payment
Principal and Interest:
$
Property taxes:
$
HOA fees:
$
Total loan payment:
$
Total interest amount:
$
Location
County
BERKELEY
Elementary School
Middle School
High School
Listing Courtesy of Lorie J Poole, Potomac Valley Properties, Inc.
RealHub Information is provided exclusively for consumers' personal, non-commercial use, and it may not be used for any purpose other than to identify prospective properties consumers may be interested in purchasing. All information deemed reliable but not guaranteed and should be independently verified. All properties are subject to prior sale, change or withdrawal. RealHub website owner shall not be responsible for any typographical errors, misinformation, misprints and shall be held totally harmless.

Salesperson, Realtor
DJ Barone
Call DJ today to schedule a private showing.

* Listings on this website come from the FMLS IDX Compilation and may be held by brokerage firms other than the owner of this website. The listing brokerage is identified in any listing details. Information is deemed reliable but is not guaranteed. If you believe any FMLS listing contains material that infringes your copyrighted work please click here to review our DMCA policy and learn how to submit a takedown request.© 2024 FMLS.
Related Properties

HEDGESVILLE
496 WINTER CAMP
3 Beds
2 Baths
1,513 Sq.Ft.
$389,000
MLS#: WVBE2052486
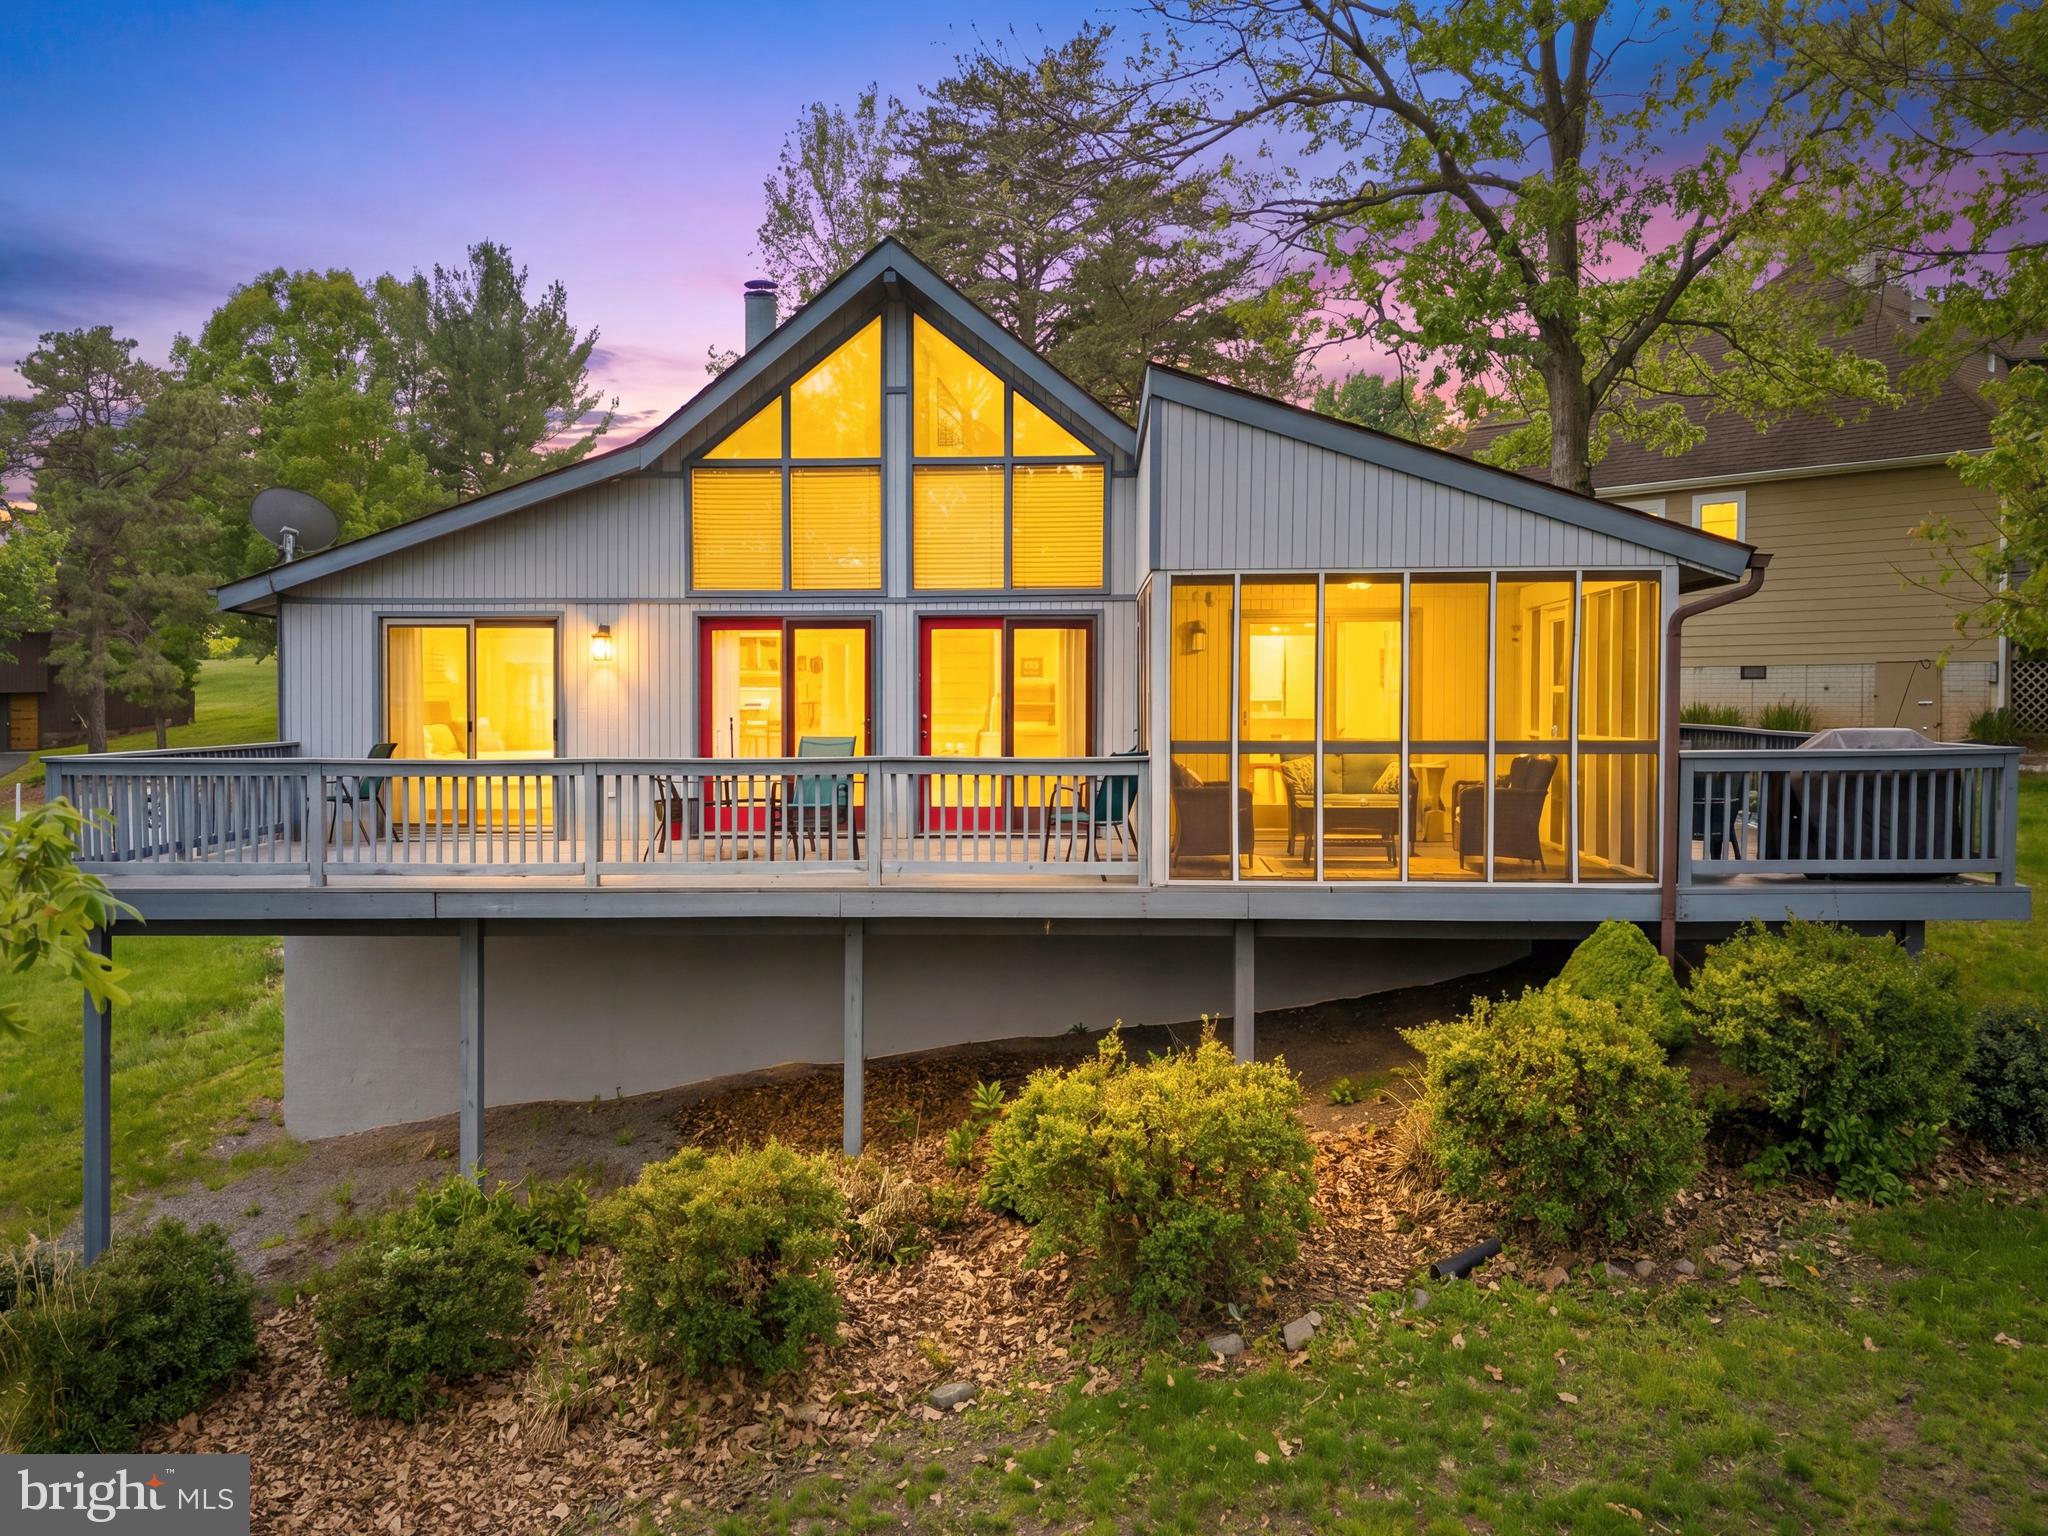
HEDGESVILLE
196 THE WOODS RD
3 Beds
2 Baths
1,686 Sq.Ft.
$370,000
MLS#: WVBE2051012

HEDGESVILLE
221 CLAVIUS
3 Beds
2 Baths
1,488 Sq.Ft.
$424,999
MLS#: WVBE2054274

HEDGESVILLE
216 EXECUTIVE WAY
3 Beds
2 Baths
2,883 Sq.Ft.
$425,000
MLS#: WVBE2054230
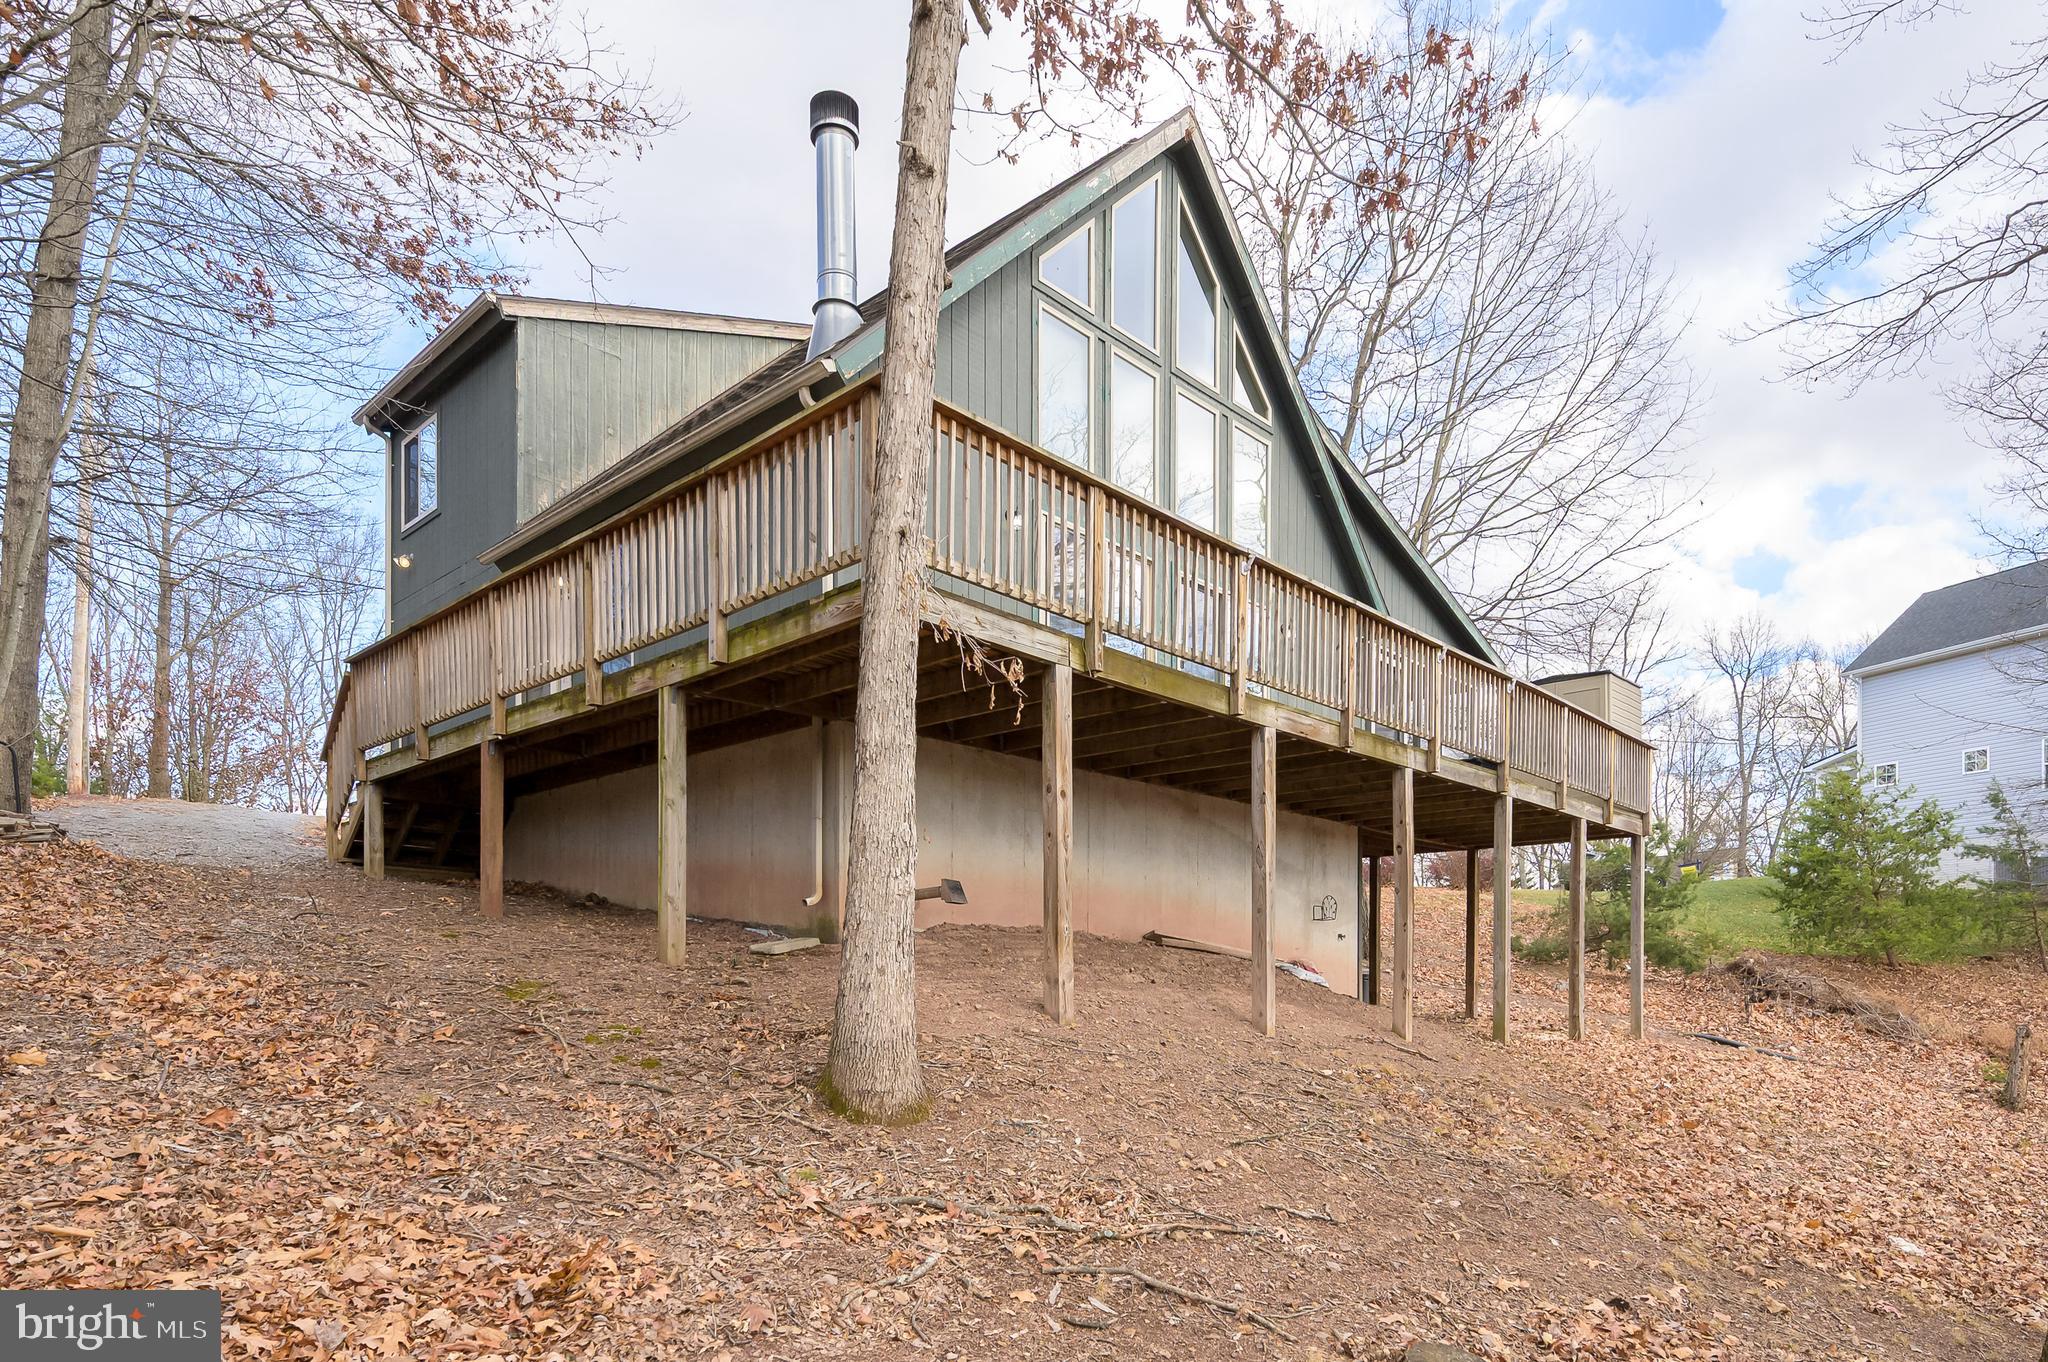
HEDGESVILLE
166 NEMACOLIN TRAIL
3 Beds
3 Baths
2,640 Sq.Ft.
$369,900
MLS#: WVBE2046830
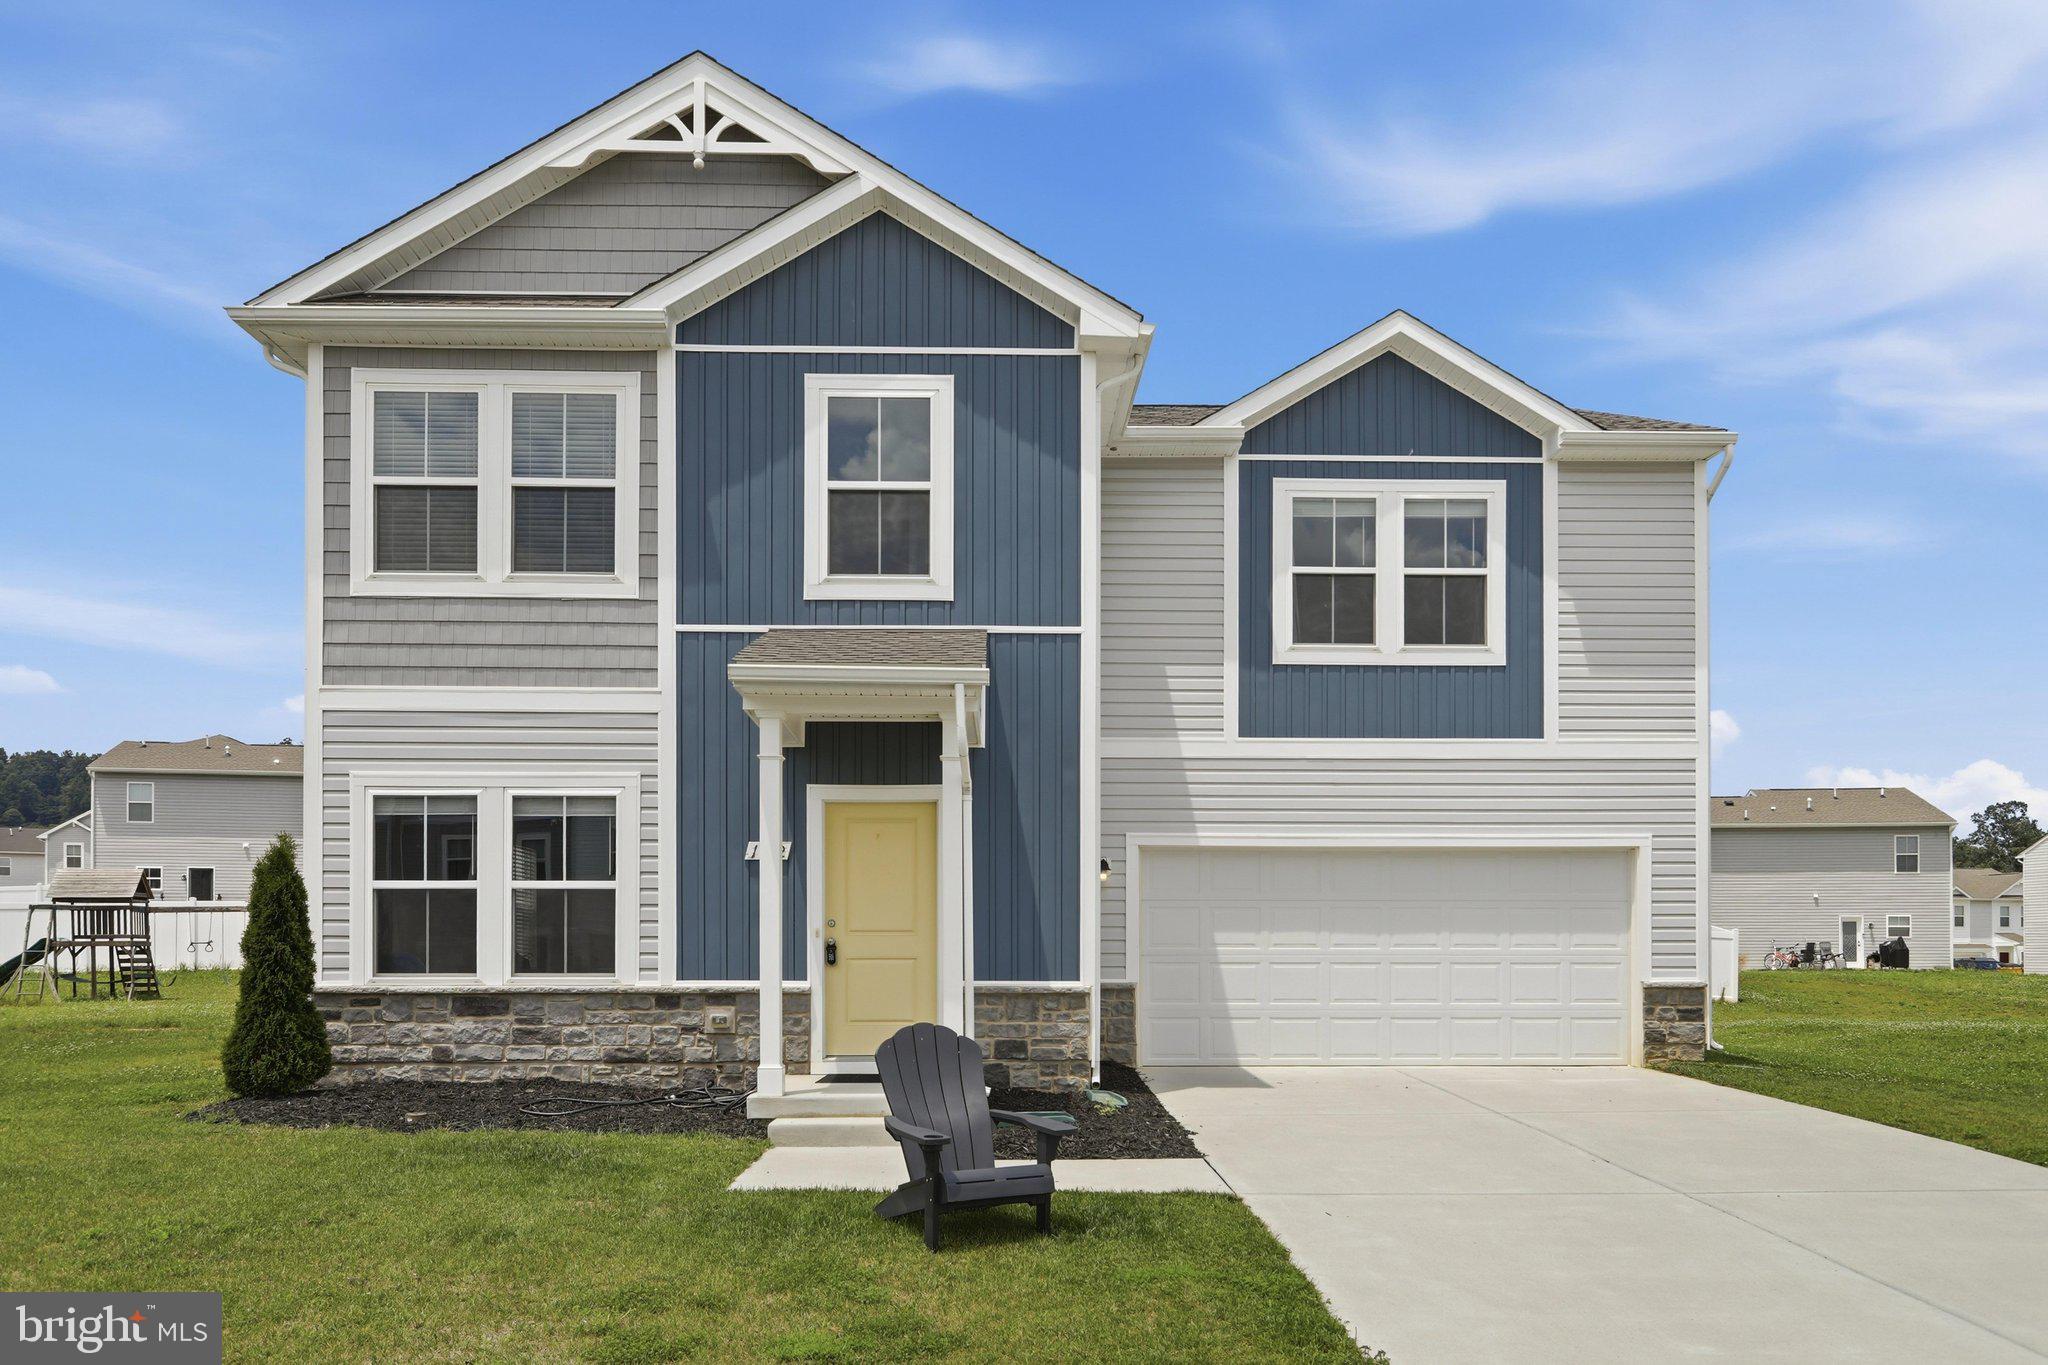
HEDGESVILLE
172 PERDIZ ROAD
4 Beds
2 Baths
1,900 Sq.Ft.
$339,900
MLS#: WVBE2052212
HEDGESVILLE
975 TUCKAHOE TRAIL
3 Beds
2 Baths
1,075 Sq.Ft.
$359,000
MLS#: WVBE2052752
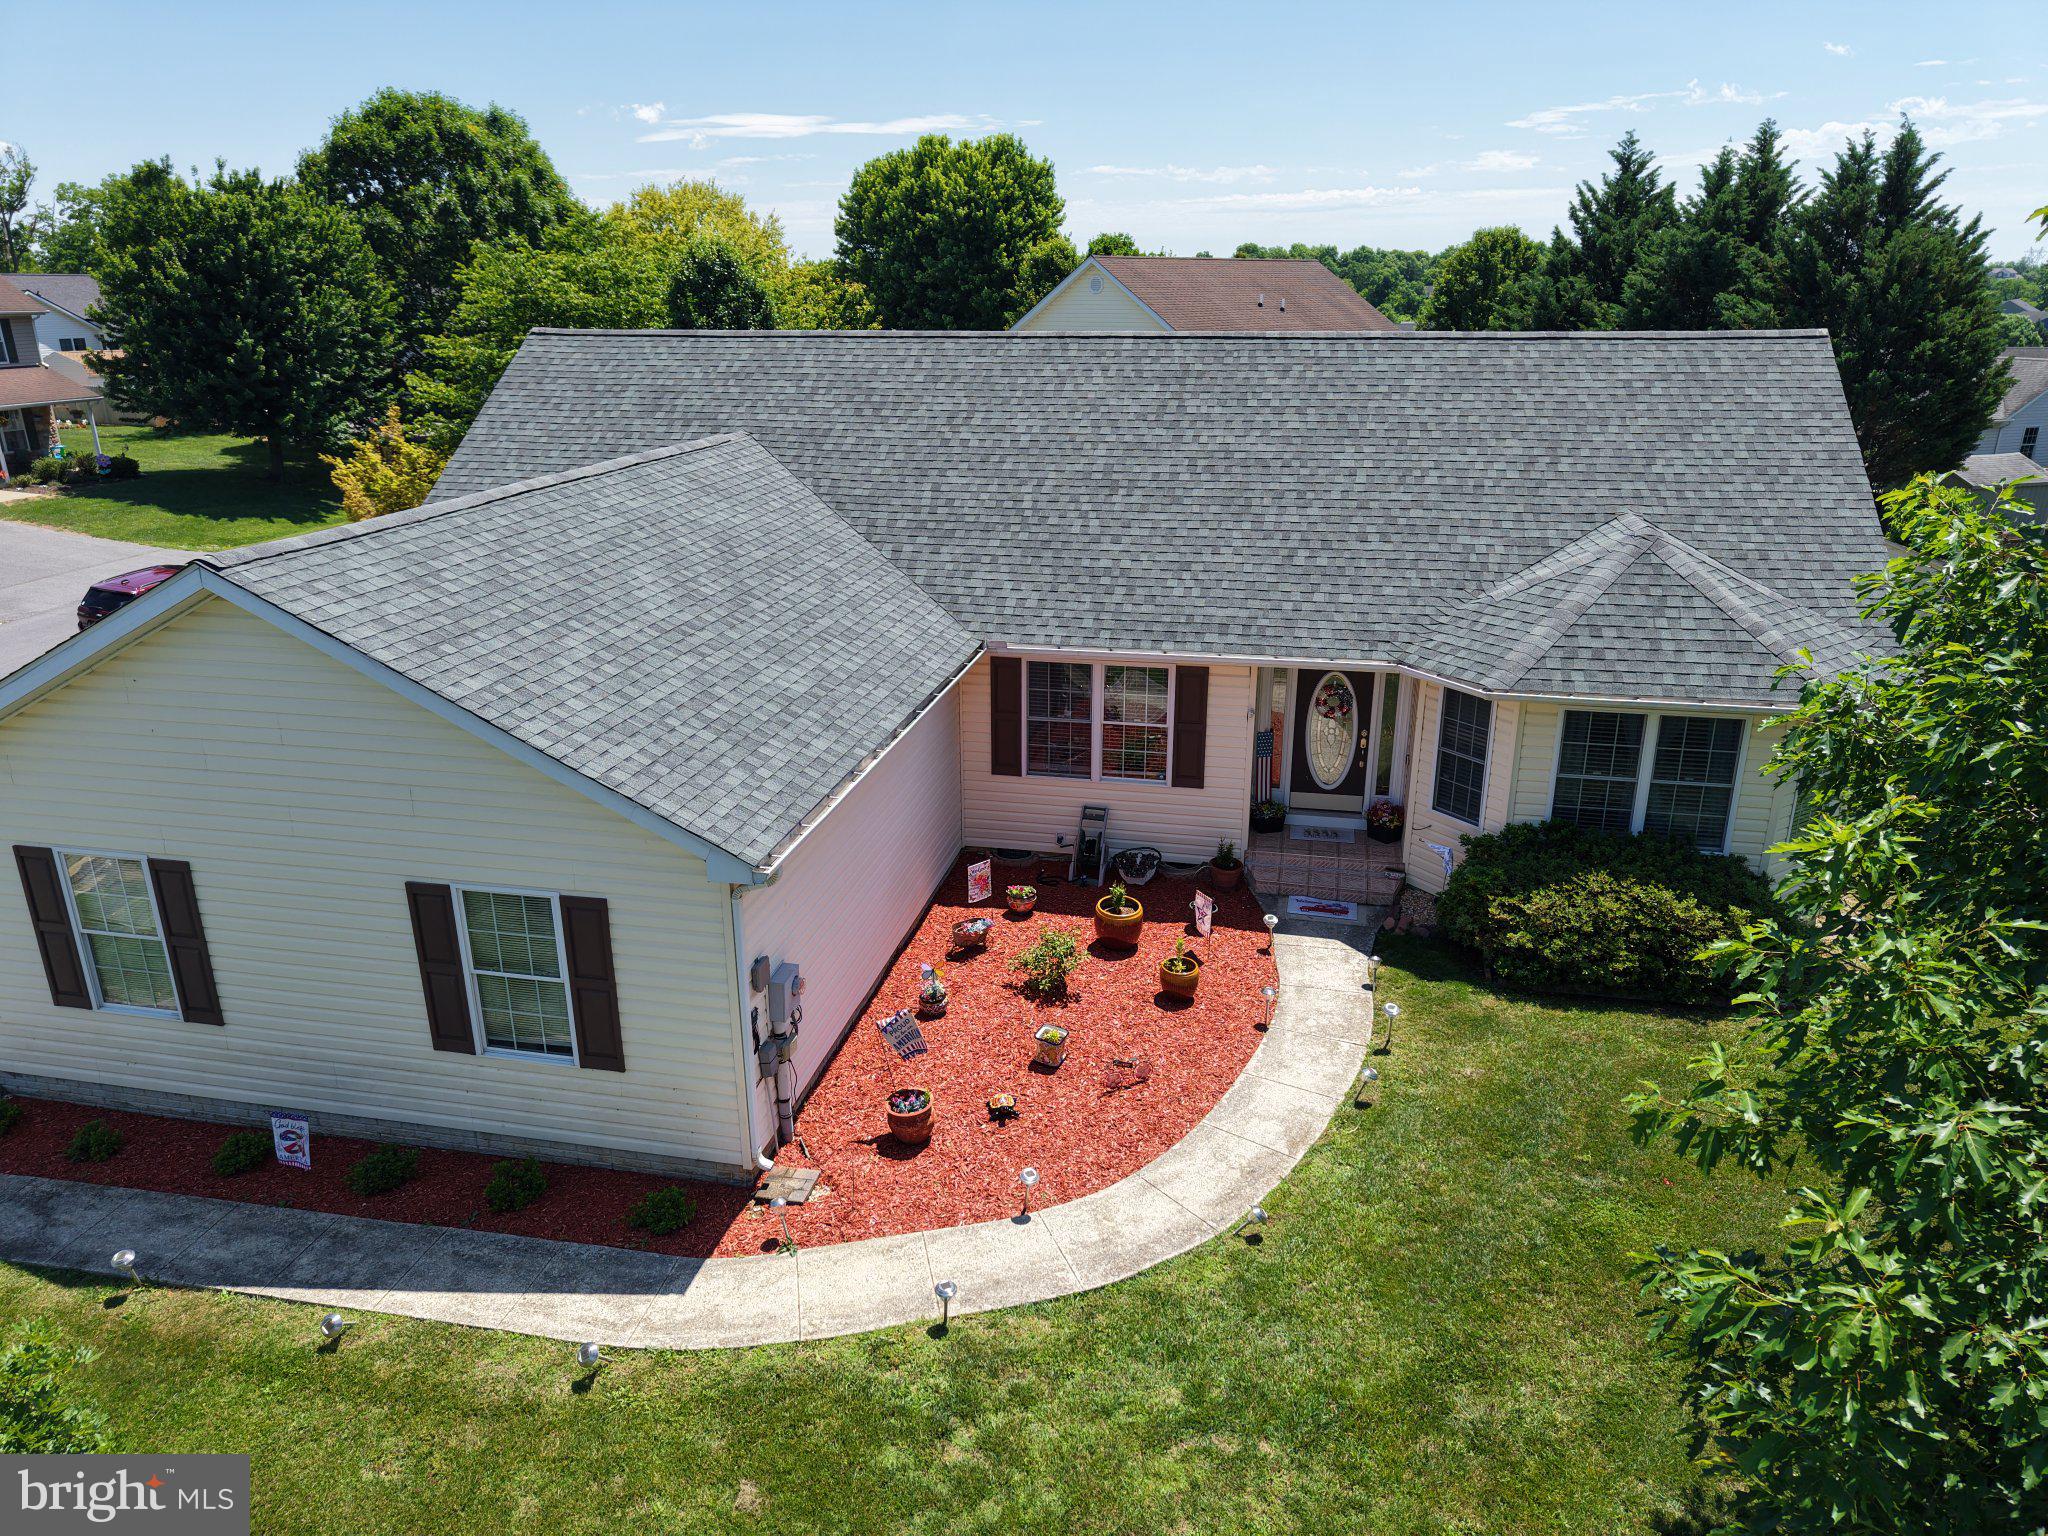
HEDGESVILLE
98 KNOX DRIVE
3 Beds
2 Baths
1,678 Sq.Ft.
$399,999
MLS#: WVBE2051786
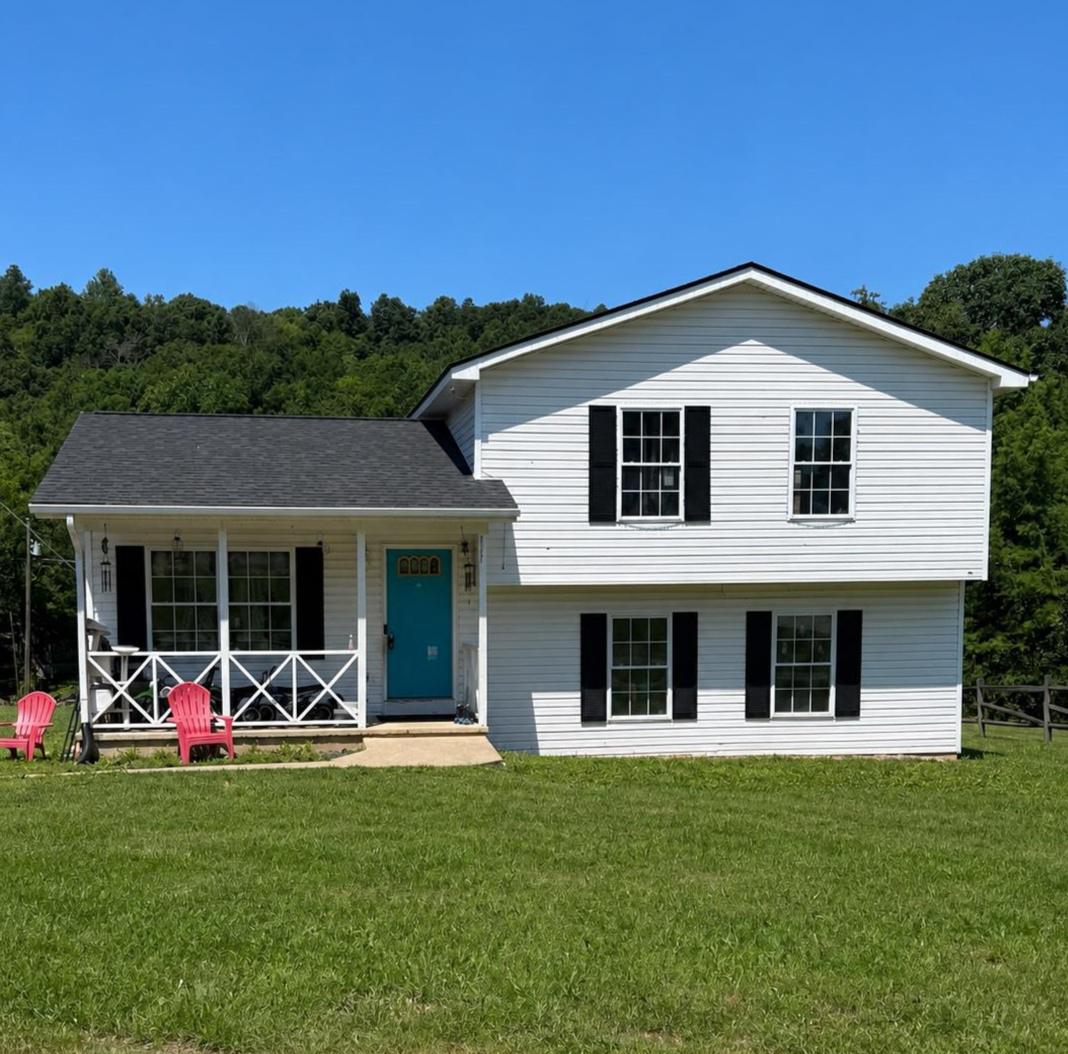
HEDGESVILLE
115 JARED COURT
4 Beds
2 Baths
2,068 Sq.Ft.
$315,500
MLS#: WVBE2053038

HEDGESVILLE
775 TECUMSEH TRAIL
4 Beds
2 Baths
1,966 Sq.Ft.
$420,000
MLS#: WVBE2053748
.png)