Features & Amenities

Interior

  • Total Bedrooms

    3

  • Bathrooms

    2

  • Above Grade Finished Area

    1120.0

  • Basement YN

    YES

  • Cooling YN

    YES

  • Cooling

    Central Air, Electric

  • Fireplace YN

    NO

  • Heating YN

    YES

  • Heating

    Oil, Forced Air

  • Main Level Bedrooms

    3

  • Pet friendly

    N/A

Exterior

  • Garage

    No

  • Construction Materials

    Brick, Vinyl Siding

  • Parking

    Attached

  • Patio and Porch Features

    Patio, Porch, Deck

  • Pool

    No

  • Waterfront YN

    NO

Area & Lot

  • Lot Size(acres)

    0.22

  • Lot Size(square feet)

    9,749

  • Property Type

    Residential

  • Property Sub Type

    Single Family Residence

  • Architectural Style

    Ranch/Rambler

Price

  • Sales Price

    $289,900

  • Tax Amount

    $748

  • Financing Options

    Conventional, Contract, FHA, USDA, VA

  • Sq. Footage

    1,836

  • Price/SqFt

    $157

HOA

  • Association

    No

School District

  • Elementary School

    N/A

  • Middle School

    N/A

  • High School

    N/A

Property Features

  • New Construction

    NO

  • Foundation Details

    Permanent

  • Senior Community YN

    NO

  • Sewer

    Public Sewer

  • Tax Lot

    #2

  • Water Source

    Public

Schedule a Showing

Showing scheduled successfully.

<
>
IN PERSON
VIA CHAT

What is 3 + 4 ?


Change time

Mortgage calculator

Estimate your monthly mortgage payment, including the principal and interest, property taxes, and HOA. Adjust the values to generate a more accurate rate.

Your payment

Principal and Interest:

$

Property taxes:

$

HOA fees:

$

Total loan payment:

$

Total interest amount:

$

Location

County

JEFFERSON

Elementary School

Middle School

High School

Listing Courtesy of Matthew P Ridgeway, RE/MAX Real Estate Group

RealHub Information is provided exclusively for consumers' personal, non-commercial use, and it may not be used for any purpose other than to identify prospective properties consumers may be interested in purchasing. All information deemed reliable but not guaranteed and should be independently verified. All properties are subject to prior sale, change or withdrawal. RealHub website owner shall not be responsible for any typographical errors, misinformation, misprints and shall be held totally harmless.

Agent DJ Barone

Salesperson, Realtor

DJ Barone

Call DJ today to schedule a private showing.


* Listings on this website come from the FMLS IDX Compilation and may be held by brokerage firms other than the owner of this website. The listing brokerage is identified in any listing details. Information is deemed reliable but is not guaranteed. If you believe any FMLS listing contains material that infringes your copyrighted work please click here to review our DMCA policy and learn how to submit a takedown request.© 2024 FMLS.
This brick front rancher features 3 bedrooms and 2 full bathrooms and is situated on two full city lots - wow! The main level features a large living room with carpet and ceiling fan light fixture. The living room opens to your dining room. This is a great set up for entertaining! Carpet carries into the dining room and features a ceiling fan fixture. The dining room is conveniently adjacent to the kitchen. Your full kitchen includes easy care laminate flooring, oak cabinetry, laminate countertops, and another ceiling fan. All of the appliances convey. Down the hall you have two generously sized bedrooms featuring carpet and ceiling fans. The primary bedroom measures 11 ft x 13 ft a features lots of natural light, carpet, and ceiling fan. The main level full bath includes a 48 in single bowl vanity, steel tub with ceramic tile surround, and a huge linen closet for tons of storage. The lower level is finished into a large rec room. There is bonus room with vinyl flooring. This could be a den, office, or craft room. The laundry/utility room features concrete floors and houses your laundry machines, updated oil forced hot air furnace with central AC, and updated electric water heater. It also features oak cabinetry and shelving for lots of storage. The lower-level bathroom is quite large, measuring 12 ft x 7 ft. It features a 36 in single bowl vanity with oak base, 3 ft acrylic shower, and a linen closet for lots of storage. The basement walks out into the rear yard. Outside you have a large covered front porch, spacious deck with stairs to the yard and a 10 ft x 29 ft carport. The cherry on top of this lovely home is that the roof has been recently updated. This property has everything you've been looking for. Call to see it today!

107 WALL STREET

Message successfully sent.

What would you like to know?

What is 3 + 4 ?

I agree to receive email communication and understand I can unsubscribe at any time.

I agree to be contacted by Charis Realty Group - Christine Issler, Broker via call, email, and text for real estate services. To opt out, you can reply 'stop' at any time or reply 'help' for assistance. You can also click the unsubscribe link in the emails. Message and data rates may apply. Message frequency may vary. Privacy Policy

Related Properties

Charm, beauty, and grace describe this beautifully maintained Charles Town property! Meticulously cared for, this inviting home offers comfort, space, and convenience in a desirable setting.

The main level features an open floor plan with hardwood floors throughout the main living areas, a spacious living room, kitchen, and dining area—perfect for everyday living or entertaining. A full basement provides additional space for storage, hobbies, recreation, or future finishing possibilities.

Situated on a large, flat 2/3-acre lot, the property offers plenty of room for gardening, outdoor activities, relaxing, and hosting gatherings. Enjoy the peaceful country setting with picturesque farmland nearby, while still having convenient access to everything you need. The property also includes a storage shed for outdoor tools and toys, extensive landscaping, and a large driveway with ample parking.

Location is a major highlight! Just minutes from historic and downtown Ranson/Charles Town, you'll have easy access to charming shops, restaurants, horse racing, a casino, and more. Harpers Ferry is also nearby, offering hiking, kayaking on the Potomac and Shenandoah Rivers, zip lining, winter snow tubing, and other outdoor adventures.

The Virginia line and Berryville are only minutes away, and commuting to Northern Virginia is a breeze. Enjoy the best of both worlds—peaceful country living with convenient access to Martinsburg, Charles Town, Northern Virginia, shopping, dining, and major commuter routes.

Peaceful, inviting, and full of country charm, this well-maintained property is ready to welcome you home!
#WVJF2026072

CHARLES TOWN

9005 CHARLES TOWN ROAD

3 Beds

1 Baths

1,120 Sq.Ft.

$319,999

MLS#: WVJF2026072

The only community within historic Charles Town with resort style amenities! *Cover Your Closing Cost Up To $10,000, paid by DRB Homes and Lender Credit for Primary Residence with Use Of Approved Lender and Title!** 
Brand New Construction Available in Jefferson County’s premier planned community. This modern 1 car garage Bedford floor plan has 3 Bedroom, 3.5 Bath, spacious foyer, and a double coat closet, upon entering. Open concept oversized upgraded kitchen with a large island, stainless steel appliances that opens to the morning room and living room. The primary suite features a large walk-in closet, dual vanity, soaking tub and separate shower. Laundry is located on the bedroom level. The home is complete with a finished basement and full bathroom. **Photos may be of similar home/floorplan if home is under construction or if this is a base price listing.
#WVJF2024584

CHARLES TOWN

HOMESITE 736 ABIGAIL STREET

3 Beds

3 Baths

1,907 Sq.Ft.

$324,990

MLS#: WVJF2024584

THE BEST VALUE PER SQUARE FOOT IN Charles Town, WV ***OFFERING UP TO $12,500 IN CLOSING COST ASSISTANCE FOR PRIMARY RESIDENCE WITH USE OF APPROVED LENDER AND TITLE!**
York ll with full sunroom extension, a whopping 2150 sq ft townhome with formal dining room, gourmet kitchen, quartz countertops, and all stainless steel appliances. The bottom level has it's own full bath and can easily be turned into a 4th bedroom. Primary bath has a stand up shower and separate soaking tub. *Photos may not be of actual home. Photos may be of similar home/floorplan if home is under construction or if this is a base price listing.
#WVJF2025984

CHARLES TOWN

HOMESITE 112 BOLINGBROKE WAY

3 Beds

3 Baths

2,150 Sq.Ft.

$344,990

MLS#: WVJF2025984

Step into the perfect blend of historic charm and modern-day comfort at 304 E Congress St, located in the heart of Charles Town’s Historic District. This 3-bedroom, 1.5-bath National Folk/Farmhouse-style home beautifully preserves the character of its era while incorporating thoughtful modern touches for today’s lifestyle. From its timeless architectural details to its warm and inviting feel, this home offers a unique opportunity to own a piece of Charles Town history without sacrificing everyday convenience. Ideally situated near downtown shopping, dining, entertainment, and local amenities, with convenient access to major commuter routes, this property offers both charm and location. If you’ve been searching for a home with character, history, and modern appeal, this one is ready to welcome you home!
#WVJF2026530

CHARLES TOWN

304 E CONGRESS STREET

3 Beds

1 Baths

1,900 Sq.Ft.

$305,000

MLS#: WVJF2026530
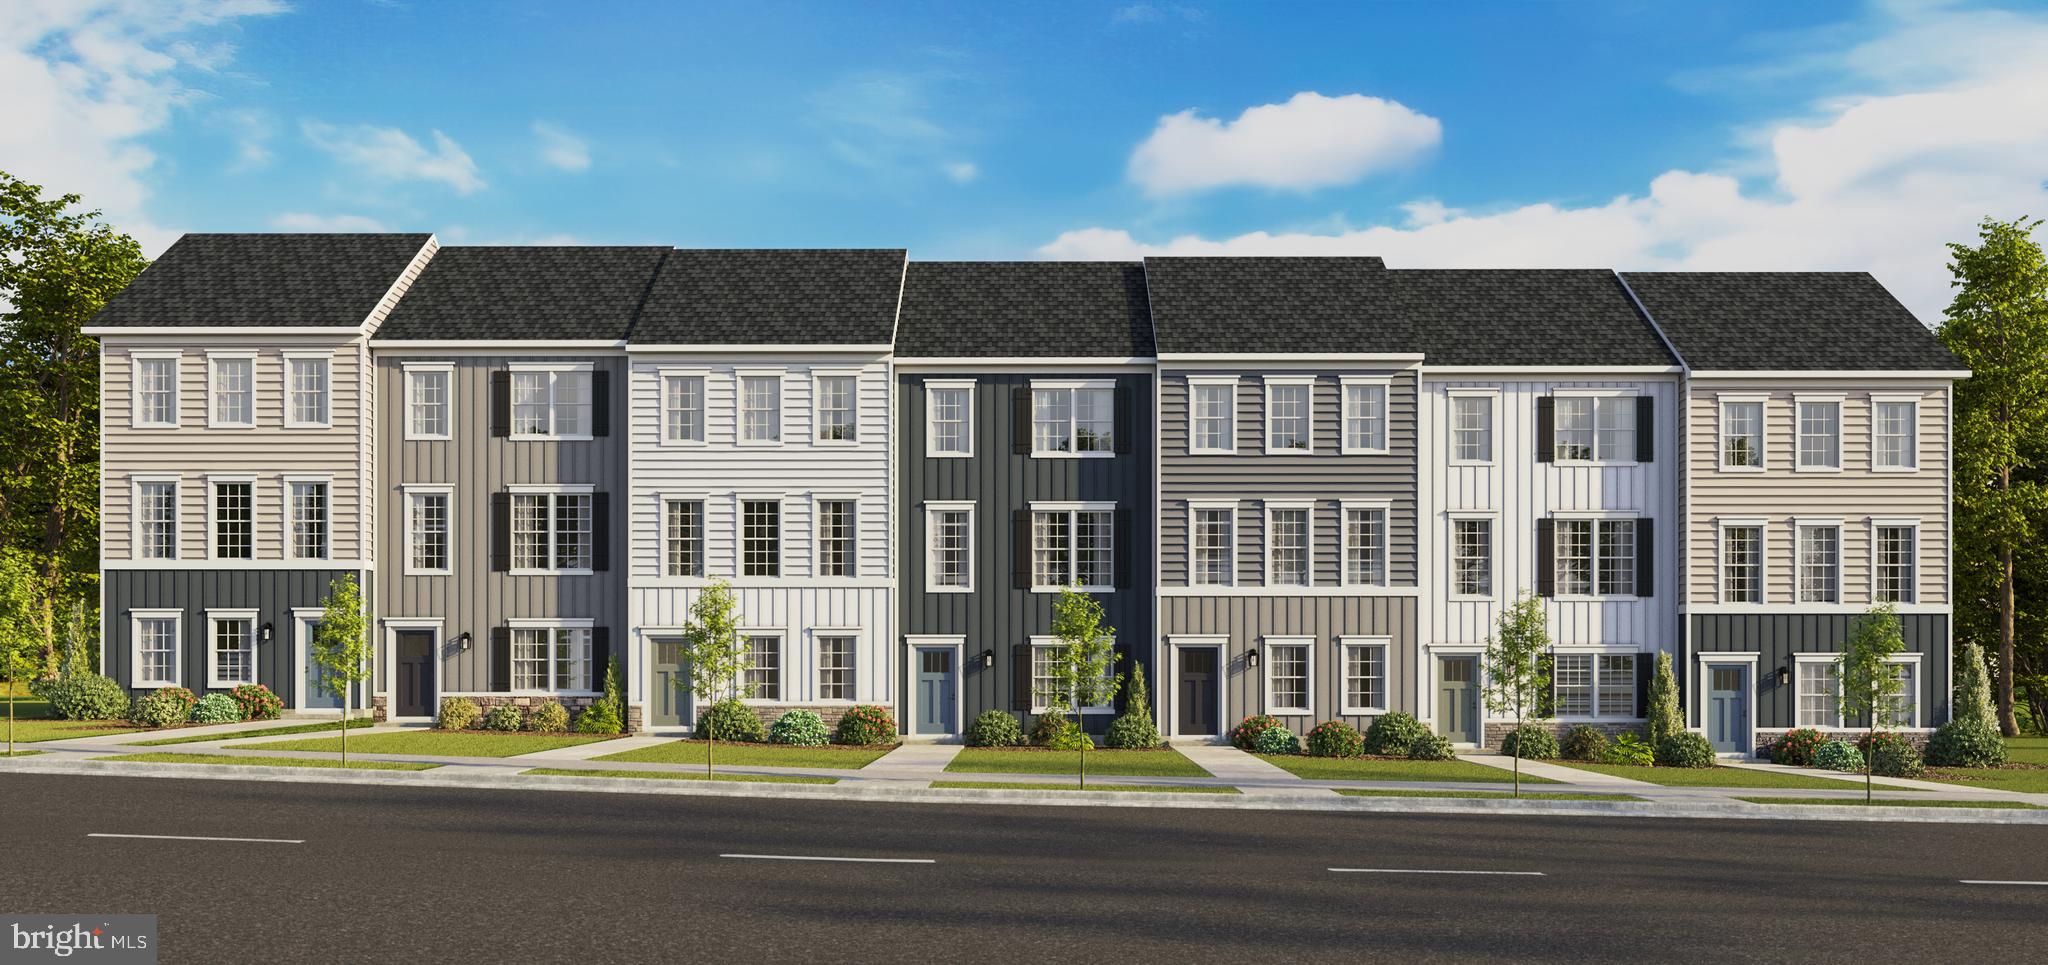
New Floorplan! Just released for sale! 2 car garage w deck included! Welcome to the new Norris townhome in Riverpointe by D.R. Horton! This stylish 3-story home offers 3 bedrooms, 2.5 baths, a 2-car garage, and 1,763 sq ft of bright open-concept living. Gourmet kitchen with quartz counters and large island, stainless Whirlpool appliances, and a spacious primary suite with dual vanities and walk-in closet. Finished lower-level rec room with plumbing rough-ins for a full bath—perfect for guests, office, or media space. Enjoy Riverpointe’s playground, gazebo, green spaces, excellent schools, and prime location near Route 9/340 with easy access to shopping, dining, and commuting to VA/MD/DC. Packed with America’s Smart Home tech, high-efficiency systems, and premium finishes. Features may vary. Schedule your tour today!  Delivery Time is Oct/Nov.
#WVJF2024874

CHARLES TOWN

34 VALEGRO STREET

3 Beds

2 Baths

1,763 Sq.Ft.

$324,990

MLS#: WVJF2024874

New on site today
There’s something refreshing about a home that simply makes sense.

Built in 1945, 622 S George Street pairs the charm and character of an older Charles Town home with the updates and ease of something decidedly more current. It’s quaint, thoughtfully maintained, and completely turn-key—the kind of place where you can unpack, settle in, and get on with living.

Inside, the scale of this 2 bed, 1.5 bath home is cozy and approachable, with updated spaces that feel comfortable rather than complicated. And we're not just talking about paint here—a new HVAC system was installed in 2024, the basement was professionally waterproofed in 2026 with a transferable warranty, and a new water softener round out the list of most recent updates.

Outside, a privacy-fenced backyard creates a little world of your own, while off-street parking makes everyday life that much easier. And with a home this manageable, weekends can be spent enjoying it rather than maintaining it.

Best of all is where you are. Downtown Charles Town is just a walk away, putting local coffee, restaurants, shops, the farmers market, and an increasingly vibrant small-town scene within easy reach. For commuters, Route 9 is just a few short minutes away, connecting you quickly to the rest of the area.

Offered under $300,000—a rarity these days for a detached, turn-key home in the city of Charles Town—622 S George is proof that a home doesn’t need to be grand to live beautifully. It just needs to be charming, comfortable, well-kept, and in the right place.

This one checks the boxes—and does it with a little character, too.
#WVJF2026642

CHARLES TOWN

622 S GEORGE STREET

2 Beds

1 Baths

1,008 Sq.Ft.

$295,000

MLS#: WVJF2026642
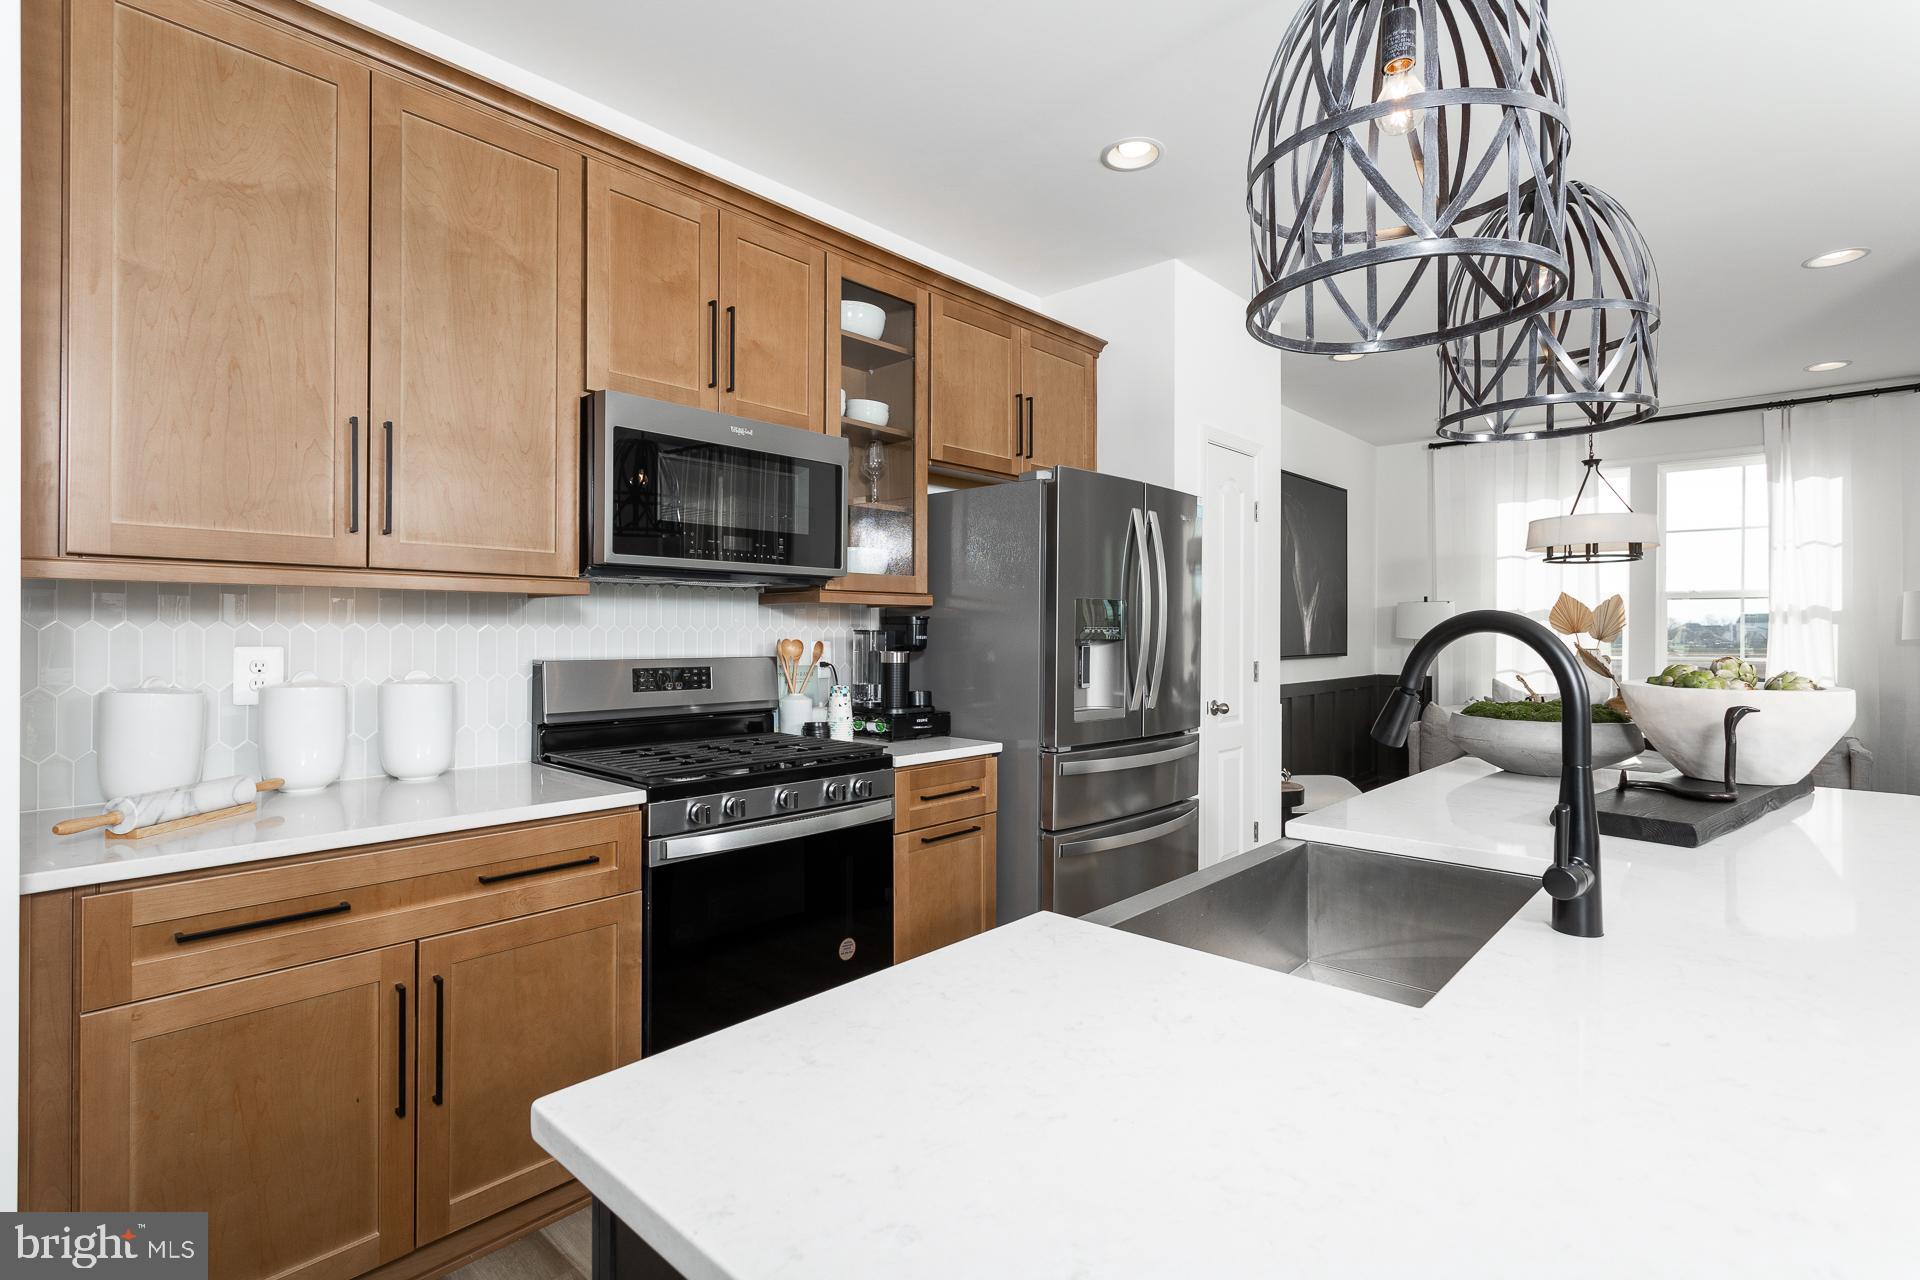
The only community within historic Charles Town with resort style amenities! 
**UP TO $10,000 IN CLOSING COST ASSISTANCE FOR PRIMARY RESIDENCE WITH USE OF APPROVED LENDER AND TITLE!**
See Sales Consultant for More Details
Brand New Construction Available in Jefferson County’s premier planned community. This modern 1 car garage Darlington floor plan has 3 Bedroom, 3.5 Bath, spacious foyer, and a double coat closet, upon entering. Open concept oversized upgraded kitchen with a large island, stainless steel appliances that opens to the morning room and living room. The primary suite features a large walk-in closet, dual vanity, soaking tub and separate shower. Laundry is located on the bedroom level. The home is complete with a finished basement and full bathroom. **Photos may be of similar home/floorplan if home is under construction or if this is a base price listing.
#WVJF2024654

CHARLES TOWN

HOMESITE 732 ABIGAIL STREET

3 Beds

3 Baths

1,907 Sq.Ft.

$337,538

MLS#: WVJF2024654

UP TO $7,500 IN CLOSING COST ASSISTANCE FOR A PRIMARY RESIDENCE WITH USE OF APPROVED LENDER AND TITLE!  BEDFORD II | MOUNTAIN VIEWS + OPEN GREEN SPACE! Enjoy beautiful mountain views and an incredible setting directly across from expansive open green space in Huntfield, the only new-home community in historic Charles Town offering gas-cooking and resort-style amenities! This brand-new Bedford II offers 3 bedrooms, 3.5 baths, a 1-car garage, and three finished levels designed for comfortable everyday living and entertaining. The finished lower level includes a full bath, creating flexible bonus space for a home office, guest area, recreation room, or additional living space. The bright, open-concept main level features an upgraded kitchen with a large center island, stainless steel appliances, and gas cooking, all flowing seamlessly into the spacious living area. Upstairs, retreat to the private primary suite featuring a walk-in closet, dual vanities, and a separate shower. Two additional bedrooms and a convenient bedroom-level laundry area complete the upper level. What truly sets this home apart is the setting. Head outside to beautiful mountain views and wide-open green space just across the street, offering a sense of openness that is hard to find in new construction. Modern finishes, flexible living space, scenic views, and resort-style community amenities come together in an ideal Charles Town location.
*Photos may not be of actual home. Photos may be of similar home/floorplan if home is under construction or if this is a base price listing.
#WVJF2026512

CHARLES TOWN

HOMESITE 747 EDGEBROOK DRIVE

3 Beds

3 Baths

1,630 Sq.Ft.

$310,228

MLS#: WVJF2026512

UP TO $7,500 IN CLOSING COST ASSISTANCE FOR A PRIMARY RESIDENCE WITH USE OF APPROVED LENDER AND TITLE!  BEDFORD II | MOUNTAIN VIEWS + OPEN GREEN SPACE! Enjoy beautiful mountain views and an incredible setting directly across from expansive open green space in Huntfield, the only new-home community in historic Charles Town offering gas-cooking and resort-style amenities! This brand-new Bedford II offers 3 bedrooms, 3.5 baths, a 1-car garage, and three finished levels designed for comfortable everyday living and entertaining. The finished lower level includes a full bath, creating flexible bonus space for a home office, guest area, recreation room, or additional living space. The bright, open-concept main level features an upgraded kitchen with a large center island, stainless steel appliances, and gas cooking, all flowing seamlessly into the spacious living area. Upstairs, retreat to the private primary suite featuring a walk-in closet, dual vanities, and a separate shower. Two additional bedrooms and a convenient bedroom-level laundry area complete the upper level. What truly sets this home apart is the setting. Head outside to beautiful mountain views and wide-open green space just across the street, offering a sense of openness that is hard to find in new construction. Modern finishes, flexible living space, scenic views, and resort-style community amenities come together in an ideal Charles Town location. 

*Photos may not be of actual home. Photos may be of similar home/floorplan if home is under construction or if this is a base price listing.
#WVJF2026510

CHARLES TOWN

HOMESITE 746 EDGEBROOK DRIVE

3 Beds

3 Baths

1,630 Sq.Ft.

$315,583

MLS#: WVJF2026510

Enjoy the comfort of this total brick raised rancher located in a well-established neighborhood near Charles Town. House consist of three (3) bedrooms, living room w/wood fireplace, dining room, kitchen, full bathroom and full unfinished basement. Amenities include hardwood floors, central air, oil heat, newer windows, fenced back yard (chain link), one car attached garage, paved driveway and much more. Close proximity to Rt. 9, Rt. 340, schools, shops, Jefferson Memorial Park and Hollywood Casino. Great Investment property. This house has a lot of potential with some TLC (updating) and must be sold in "as is" condition. The seller will do no repairs.
#WVJF2026424

CHARLES TOWN

388 BELVEDERE DRIVE

3 Beds

1 Baths

1,073 Sq.Ft.

$249,900

MLS#: WVJF2026424

Send a message

Message successfully sent.

Your message

What is 3 + 4 ?

Reason for contacting?

I agree to receive email communication and understand I can unsubscribe at any time.

I agree to be contacted by Charis Realty Group - Christine Issler, Broker via call, email, and text for real estate services. To opt out, you can reply 'stop' at any time or reply 'help' for assistance. You can also click the unsubscribe link in the emails. Message and data rates may apply. Message frequency may vary. Privacy Policy

Sign Out

Virtual Assistant

Would you like to take the next step with this property? We can help you schedule a showing or virtual tour, or send you more details.

Yes, I would like more information.

Thank You for Your Reply, One of Our Agents will contact you as soon as possible

No, maybe later.

Thank you, you can always contact me via email, phone number or through the contact form.

Realhub AI

Lucy - Your AI-Powered Realtor

Update Your Temporary Password

Personalize your search

Enter your email and we'll notify you immediately when new listings match what you're looking for.

or enter email address

Already have an account ? Login here

Continue your home search

I agree to receive communications and understand I can unsubscribe at any time.

I agree to be contacted by Charis Realty Group - Christine Issler, Broker via call, email, and text for real estate services. To opt out, you can reply 'stop' at any time or reply 'help' for assistance. You can also click the unsubscribe link in the emails. Message and data rates may apply. Message frequency may vary. Privacy Policy

Already have an account ? Login here

We use cookies

We use cookies primarily for analytics to enhance your experience. By accepting, you agree to our use of these cookies. You can manage your preferences or learn more about our cookies policy.