


Property
Beds
3
Full Baths
2
1/2 Baths
1
Year Built
2023
Sq.Footage
1,845
Beautifully appointed former Austin model home in the desirable Huntwell West subdivision, offering a bright, open design and an impressive array of upgrades and amenities. An abundance of windows fills the kitchen and living room combination with natural light, creating an inviting space for everyday living and entertaining. The kitchen takes center stage with granite countertops, a large center island with a sink, pantry closet, and plenty of workspace. An electric fireplace adds a cozy focal point to the living room, while recessed lighting, smart switches, a security system, and contemporary window treatments throughout provide stylish, modern convenience. The exterior boasts upgraded landscaping with and inground sprinkler system, a Ring doorbell, and a keyless entry on the front door and garage. The spacious primary bedroom offers generous walk-in closets and a beautifully appointed ensuite bathroom with a tile-surround shower with sliding doors and double sinks. Two additional bedrooms feature carpeting and are wired for ceiling fans. With 3 bedrooms, 2 1/2 bathrooms, and a two-car garage, there is plenty of room for comfortable living. Outside, attractive landscaping and an inground sprinkler system create a beautifully maintained setting. Conveniently located close to shopping, restaurants, schools and parks, this exceptional home combines thoughtful design, stylish finishes, and everyday convenience in a highly desirable location.
Features & Amenities
Interior
-
Other Interior Features
Kitchen Island, Pantry, Recessed Lighting, Walk-In Closet(s), Open Floorplan
-
Total Bedrooms
3
-
Bathrooms
2
-
1/2 Bathrooms
1
-
Above Grade Finished Area
1845.0
-
Basement YN
NO
-
Cooling YN
YES
-
Cooling
Heat Pump, Electric
-
Fireplace YN
YES
-
Heating YN
YES
-
Heating
Electric, Heat Pump
-
Pet friendly
N/A
Exterior
-
Garage
Yes
-
Garage spaces
2
-
Construction Materials
Vinyl Siding, Stone, Shake Siding
-
Other Exterior Features
Lighting
-
Parking
Garage Door Opener, Asphalt, On Street, Garage, Driveway, Inside Entrance, Attached
-
Pool
No
-
Waterfront YN
NO
-
View
Street, Garden
Area & Lot
-
Lot Features
Corner Lot, Back Yard
-
Lot Size(acres)
0.14
-
Lot Size(square feet)
6,155
-
Property Type
Residential
-
Property Sub Type
Single Family Residence
-
Architectural Style
Colonial
Price
-
Sales Price
$425,000
-
Tax Amount
$6,370
-
Financing Options
Cash, Conventional, FHA, USDA, VA
-
Sq. Footage
1,845
-
Price/SqFt
$230
HOA
-
Association
YES
-
Association Fee
$64
-
Association Fee Frequency
Monthly
-
Association Fee Includes
N/A
School District
-
Elementary School
N/A
-
Middle School
N/A
-
High School
N/A
Property Features
-
New Construction
NO
-
Foundation Details
Concrete Perimeter
-
Senior Community YN
NO
-
Sewer
Public Sewer
-
Water Source
Public
Schedule a Showing
Showing scheduled successfully.
Mortgage calculator
Estimate your monthly mortgage payment, including the principal and interest, property taxes, and HOA. Adjust the values to generate a more accurate rate.
Your payment
Principal and Interest:
$
Property taxes:
$
HOA fees:
$
Total loan payment:
$
Total interest amount:
$
Location
County
JEFFERSON
Elementary School
Middle School
High School
Listing Courtesy of Tracy S Kable, Real Broker, LLC
RealHub Information is provided exclusively for consumers' personal, non-commercial use, and it may not be used for any purpose other than to identify prospective properties consumers may be interested in purchasing. All information deemed reliable but not guaranteed and should be independently verified. All properties are subject to prior sale, change or withdrawal. RealHub website owner shall not be responsible for any typographical errors, misinformation, misprints and shall be held totally harmless.

Salesperson, Realtor
DJ Barone
Call DJ today to schedule a private showing.

* Listings on this website come from the FMLS IDX Compilation and may be held by brokerage firms other than the owner of this website. The listing brokerage is identified in any listing details. Information is deemed reliable but is not guaranteed. If you believe any FMLS listing contains material that infringes your copyrighted work please click here to review our DMCA policy and learn how to submit a takedown request.© 2024 FMLS.
Related Properties
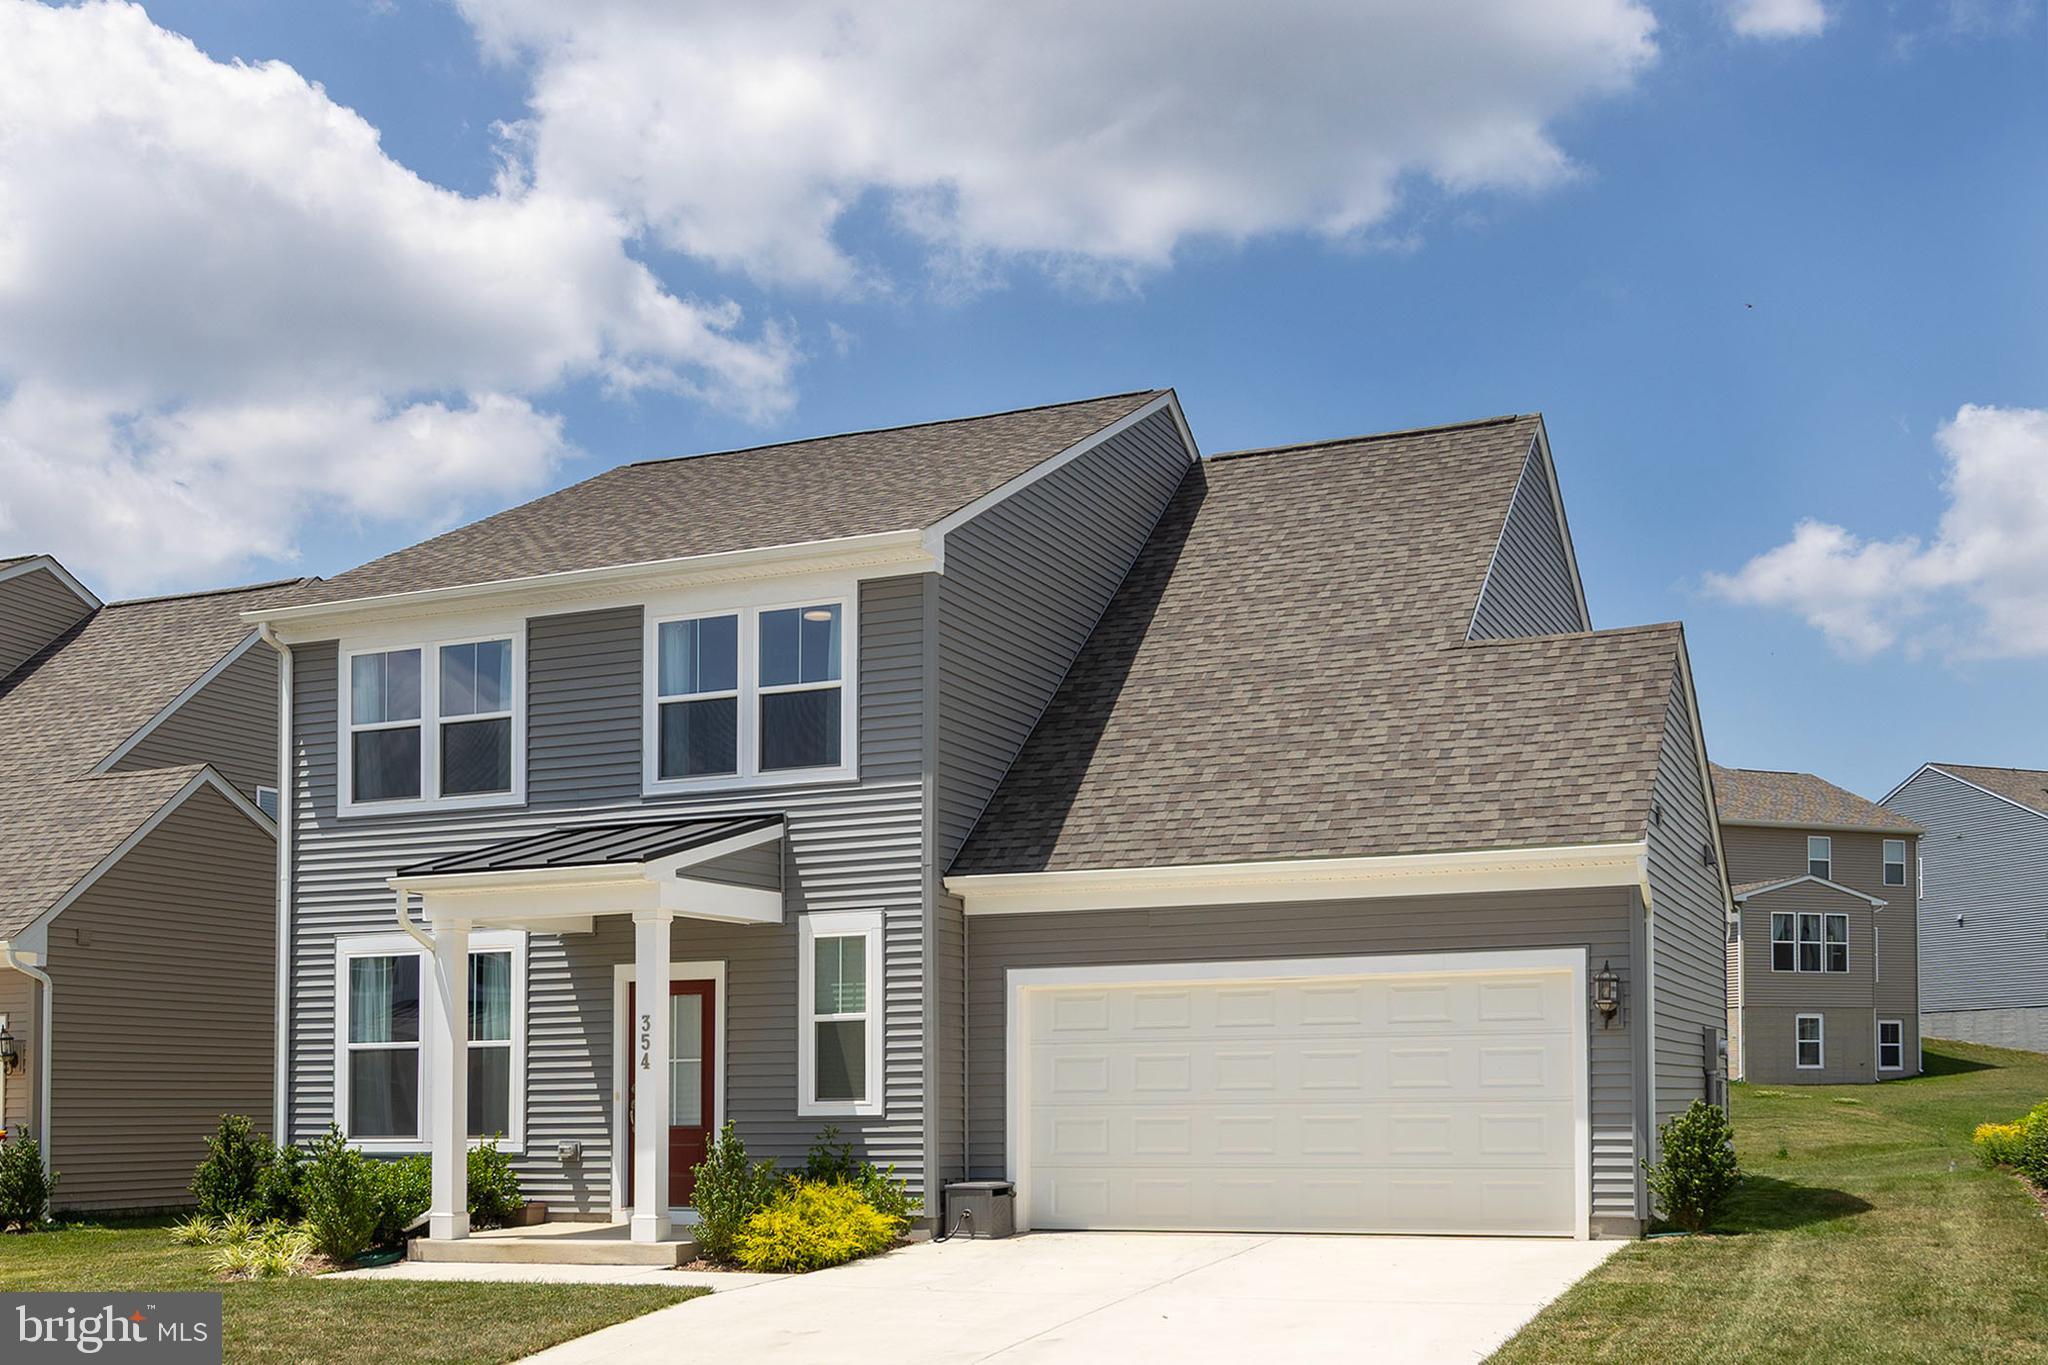
RANSON
354 NATIONAL STREET
4 Beds
2 Baths
2,375 Sq.Ft.
$444,900
MLS#: WVJF2025078

RANSON
131 WHISPERING BROOK LANE 513
5 Beds
3 Baths
2,375 Sq.Ft.
$509,090
MLS#: WVJF2026628
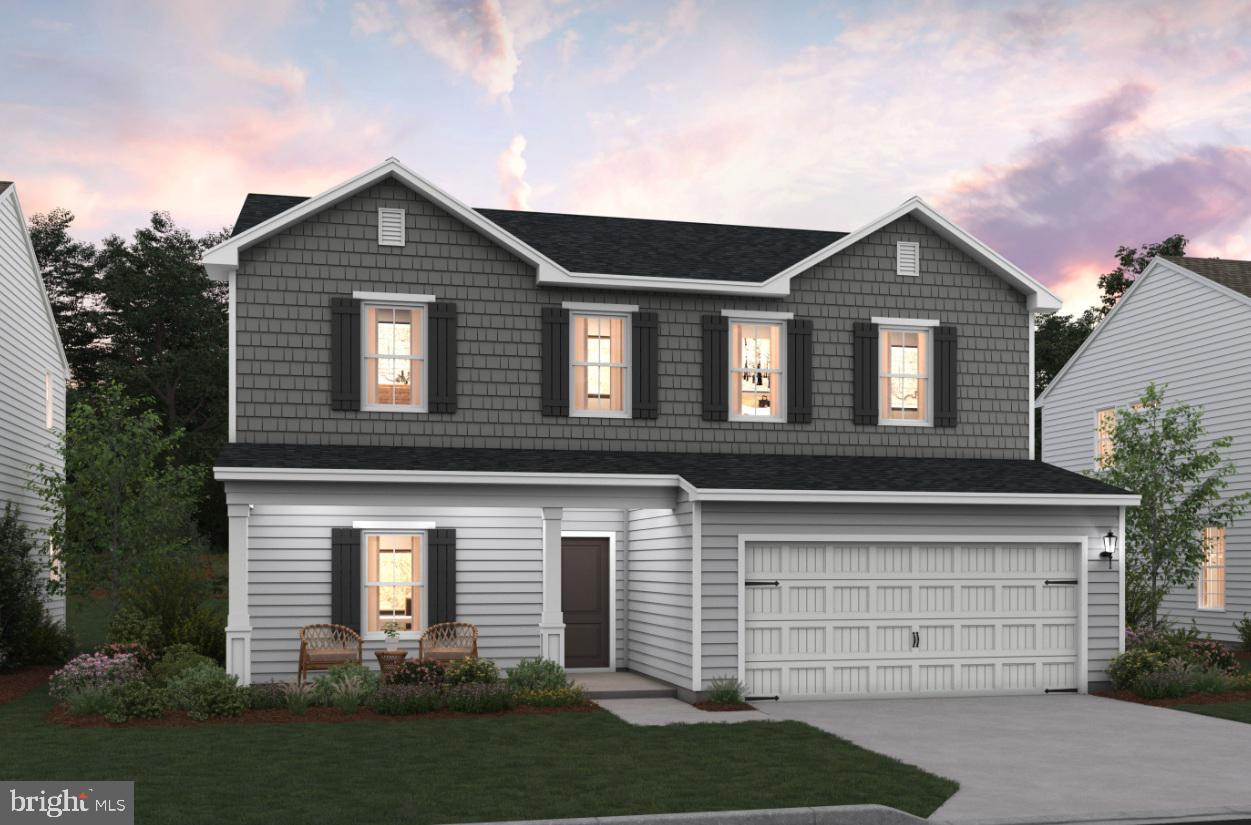
RANSON
(Lot 417) 65 PICKERSGILL
4 Beds
3 Baths
2,203 Sq.Ft.
$439,173
MLS#: WVJF2022570

RANSON
100 THORTON AVENUE
3 Beds
2 Baths
1,369 Sq.Ft.
$349,990
MLS#: WVJF2026688

RANSON
98 REX DRIVE
4 Beds
3 Baths
1,928 Sq.Ft.
$379,800
MLS#: WVJF2024978
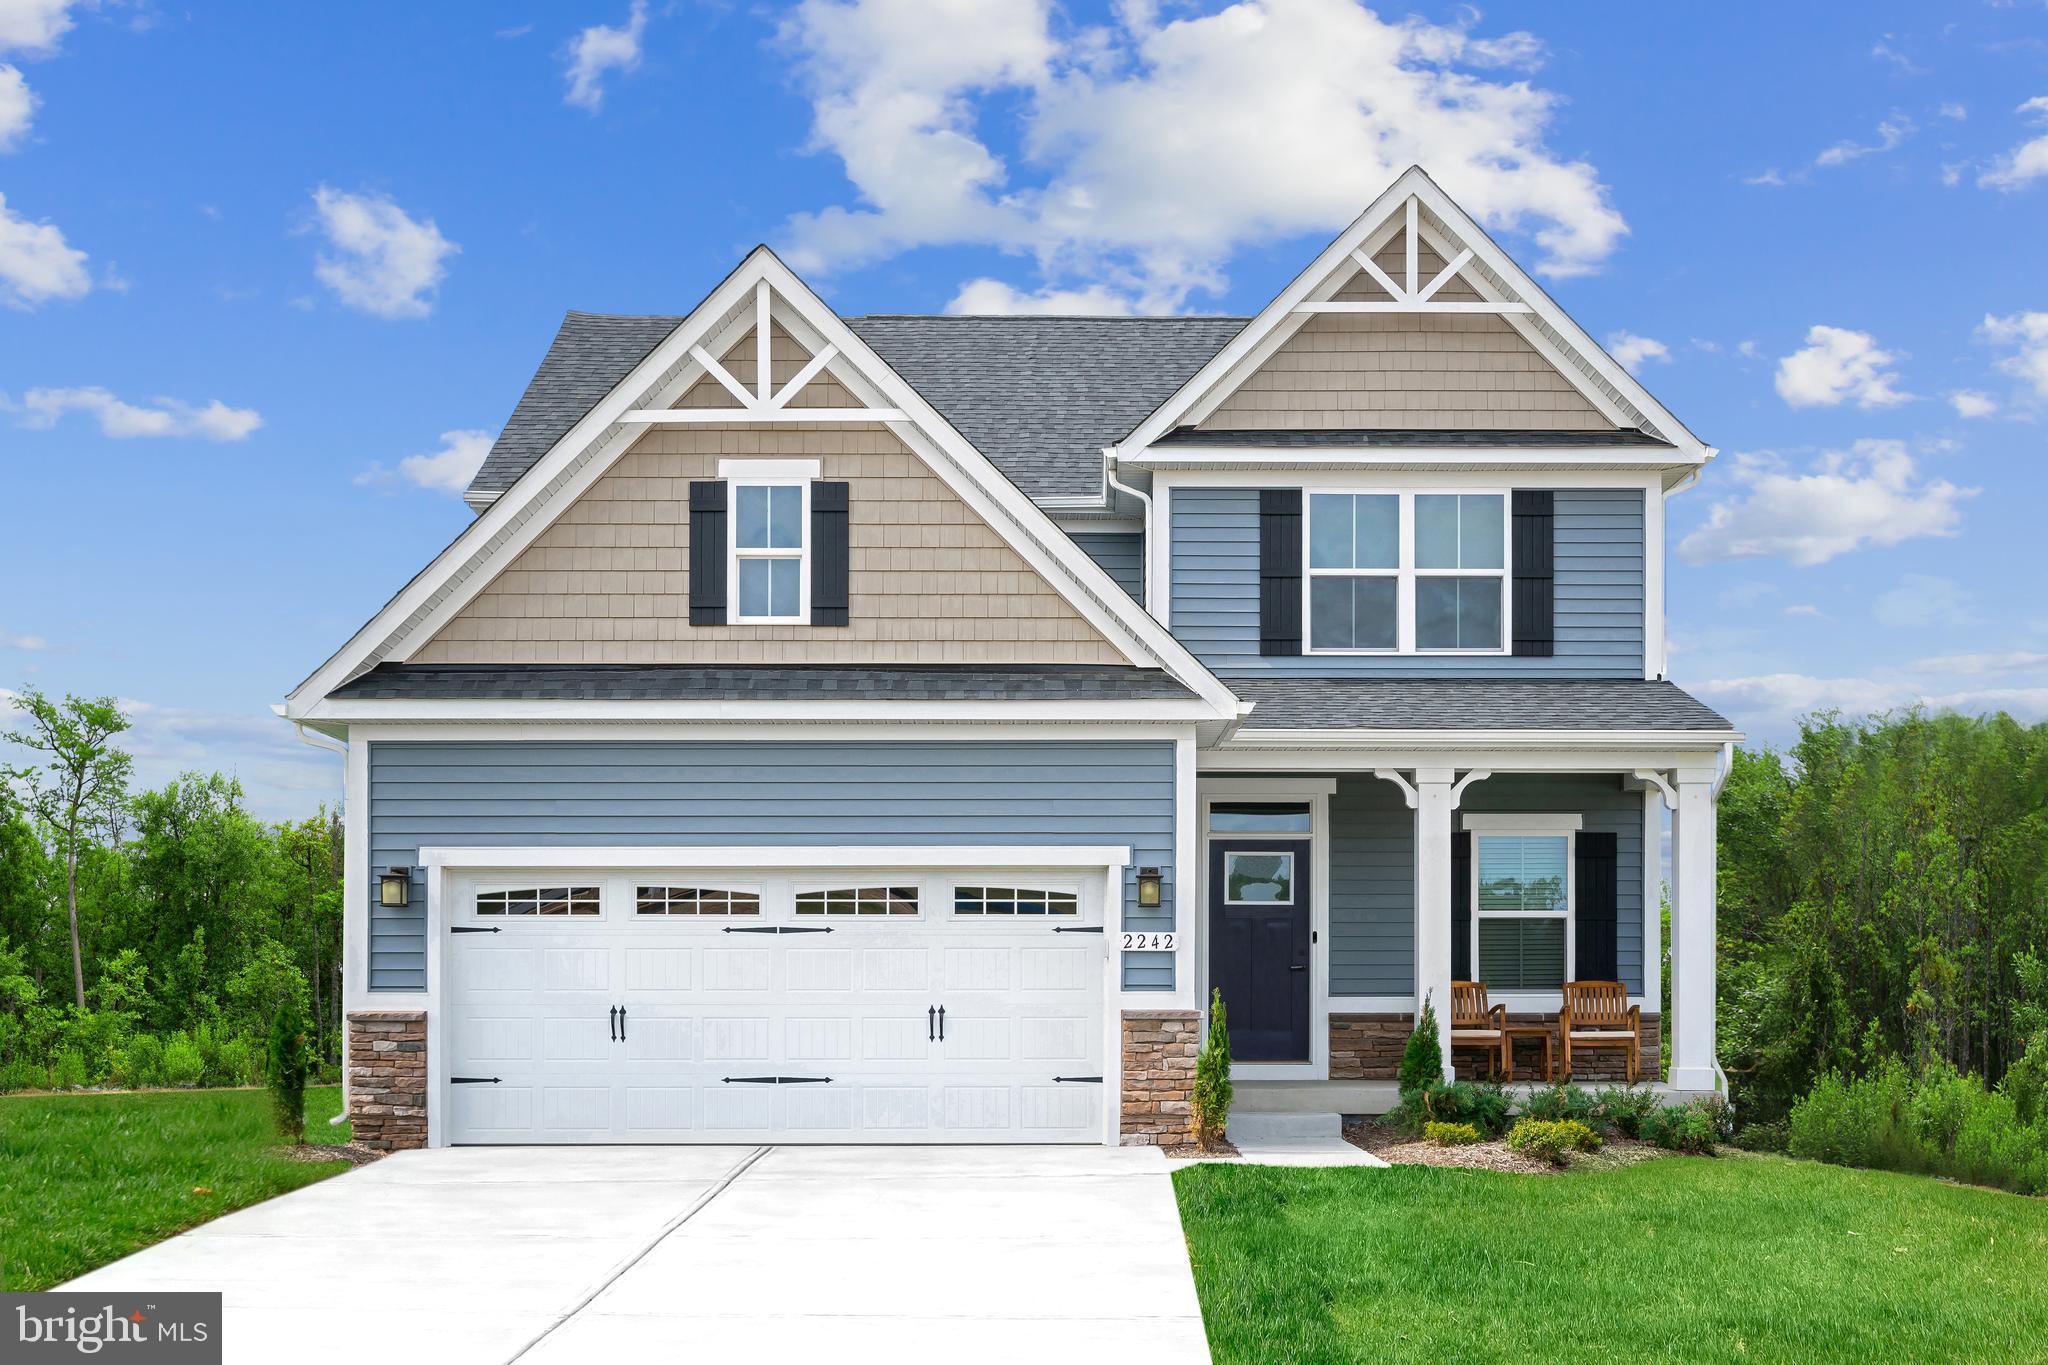
RANSON
1060 WALLACE BOULEVARD
4 Beds
2 Baths
2,114 Sq.Ft.
$452,990
MLS#: WVJF2025342
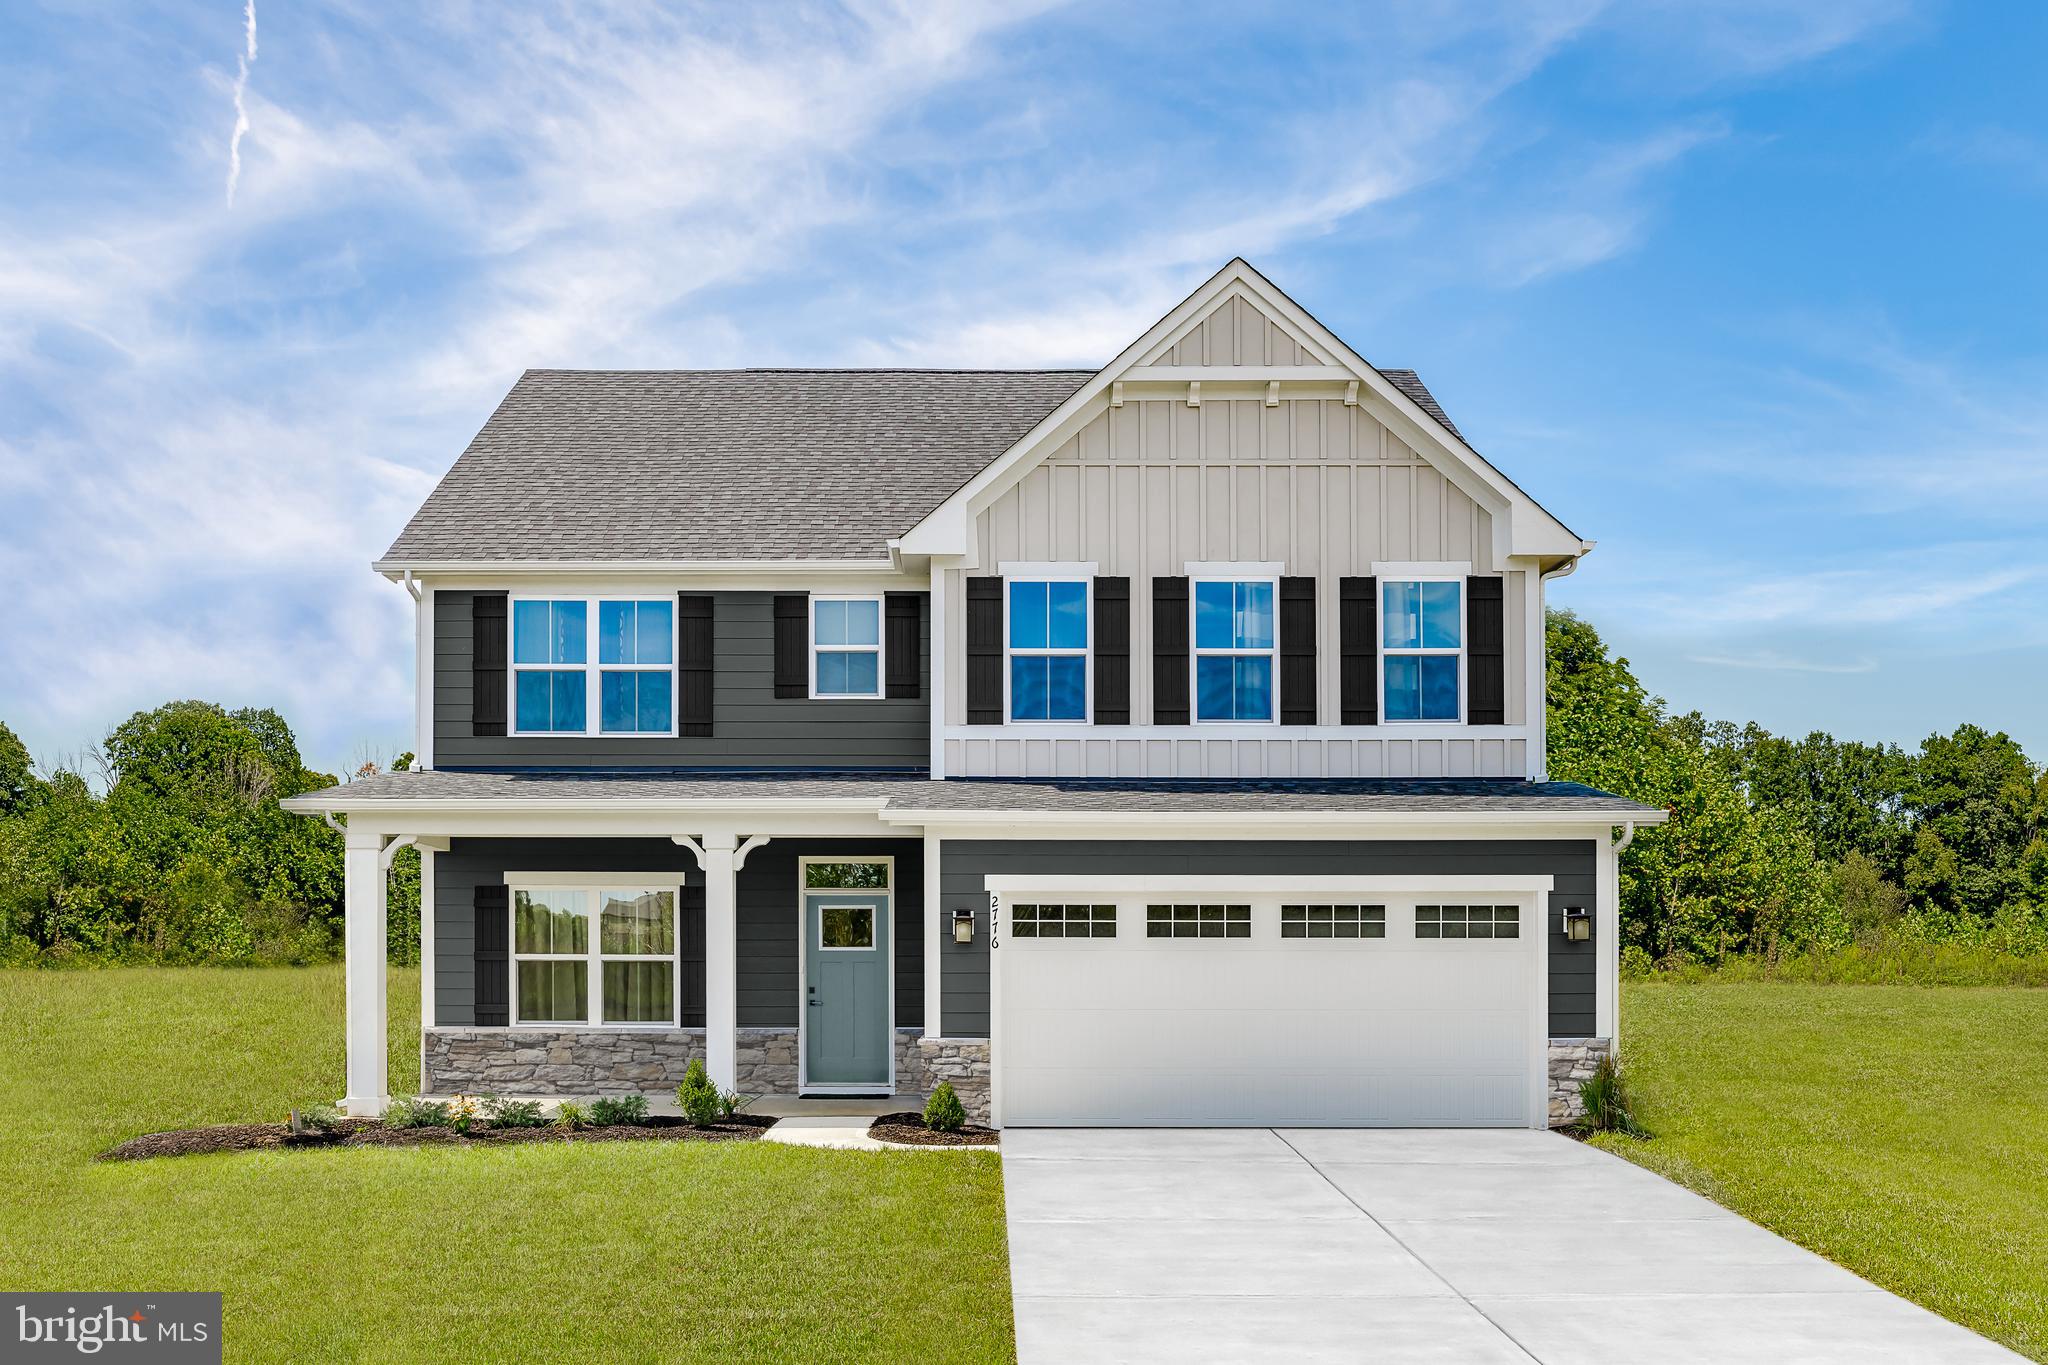
RANSON
1360 WALLACE BOULEVARD
4 Beds
2 Baths
2,718 Sq.Ft.
$492,990
MLS#: WVJF2025352

RANSON
155 WHISPERING BROOK LANE 518
4 Beds
2 Baths
2,375 Sq.Ft.
$499,990
MLS#: WVJF2025654

RANSON
101 COOLIDGE AVENUE
4 Beds
3 Baths
2,803 Sq.Ft.
$485,000
MLS#: WVJF2026542

RANSON
140 WHISPERING BROOK LANE 538
5 Beds
3 Baths
2,375 Sq.Ft.
$499,990
MLS#: WVJF2026594
.png)