
Craftsman
110 OFLANNERY COURT
MARTINSBURG, WV 25403
MLS#: WVBE2042930
$268,000


Property
Beds
3
Full Baths
3
1/2 Baths
None
Year Built
2017
Sq.Footage
1,720
Nestled in the charming community of The Gallery, this Craftsman-style townhouse offers a perfect blend of comfort and modern living. Built in 2017, the home features a warm exterior with vinyl siding and inviting sidewalks that enhance the neighborhood's appeal. Step inside to discover a well-appointed kitchen with new stainless steel appliances, including a built-in microwave and dishwasher, perfect for culinary enthusiasts. With three spacious bedrooms and 2 1/2 bathrooms, this residence provides ample space for relaxation and privacy. Enjoy serene views of the garden your patio, ideal for morning coffee or evening gatherings. The attached garage and concrete driveway offer convenient parking options. Located in the heart of a vibrant neighborhood, you'll find local amenities just a stone's throw away, including parks, shops, and dining options. Experience the joy of community living in a home that truly feels like a retreat.
Features & Amenities
Interior
-
Other Interior Features
Eat-in Kitchen, Walk-In Closet(s), High Ceilings, Open Floorplan
-
Total Bedrooms
3
-
Bathrooms
3
-
Above Grade Finished Area
1720.0
-
Basement YN
NO
-
Cooling YN
NO
-
Cooling
Central Air, Electric
-
Fireplace YN
NO
-
Heating YN
YES
-
Heating
Electric, Heat Pump
-
Pet friendly
No
Exterior
-
Garage
Yes
-
Garage spaces
1
-
Construction Materials
Vinyl Siding
-
Other Exterior Features
Lighting, Rain Gutters, Storage
-
Parking
Concrete, Garage, Driveway, Inside Entrance, Attached
-
Patio and Porch Features
Patio
-
Pool
No
-
Waterfront YN
NO
-
View
Street, Garden
Area & Lot
-
Lot Size(acres)
0.05
-
Lot Size(square feet)
2,178
-
Property Type
Residential
-
Property Sub Type
Townhouse
-
Architectural Style
Craftsman
Price
-
Sales Price
$268,000
-
Tax Amount
$1,199
-
Sq. Footage
1,720
-
Price/SqFt
$155
HOA
-
Association
YES
-
Association Fee
$25
-
Association Fee Frequency
Monthly
-
Association Fee Includes
N/A
Property Resources
-
Horse Property
NO
School District
-
Elementary School
N/A
-
Middle School
N/A
-
High School
N/A
Property Features
-
New Construction
NO
-
Foundation Details
Slab
-
Senior Community YN
NO
-
Sewer
Public Sewer
-
Tax Lot
531
-
Water Source
Public
Schedule a Showing
Showing scheduled successfully.
Mortgage calculator
Estimate your monthly mortgage payment, including the principal and interest, property taxes, and HOA. Adjust the values to generate a more accurate rate.
Your payment
Principal and Interest:
$
Property taxes:
$
HOA fees:
$
Total loan payment:
$
Total interest amount:
$
Location
County
BERKELEY
Elementary School
Middle School
High School
Listing Courtesy of Melissa A Johnston, ERA Oakcrest Realty, Inc.
RealHub Information is provided exclusively for consumers' personal, non-commercial use, and it may not be used for any purpose other than to identify prospective properties consumers may be interested in purchasing. All information deemed reliable but not guaranteed and should be independently verified. All properties are subject to prior sale, change or withdrawal. RealHub website owner shall not be responsible for any typographical errors, misinformation, misprints and shall be held totally harmless.

Salesperson, Realtor
DJ Barone
Call DJ today to schedule a private showing.

* Listings on this website come from the FMLS IDX Compilation and may be held by brokerage firms other than the owner of this website. The listing brokerage is identified in any listing details. Information is deemed reliable but is not guaranteed. If you believe any FMLS listing contains material that infringes your copyrighted work please click here to review our DMCA policy and learn how to submit a takedown request.© 2024 FMLS.
Related Properties

MARTINSBURG
181 DUNROBIN DRIVE
3 Beds
2 Baths
1,850 Sq.Ft.
$265,000
MLS#: WVBE2053248

MARTINSBURG
730 W JOHN STREET
6 Beds
2 Baths
2,460 Sq.Ft.
$309,990
MLS#: WVBE2052408

MARTINSBURG
202 E MARTIN STREET
5 Beds
3 Baths
2,644 Sq.Ft.
$265,000
MLS#: WVBE2053784

MARTINSBURG
L48 RECIFE COURT
3 Beds
2 Baths
1,440 Sq.Ft.
$265,000
MLS#: WVBE2053064
MARTINSBURG
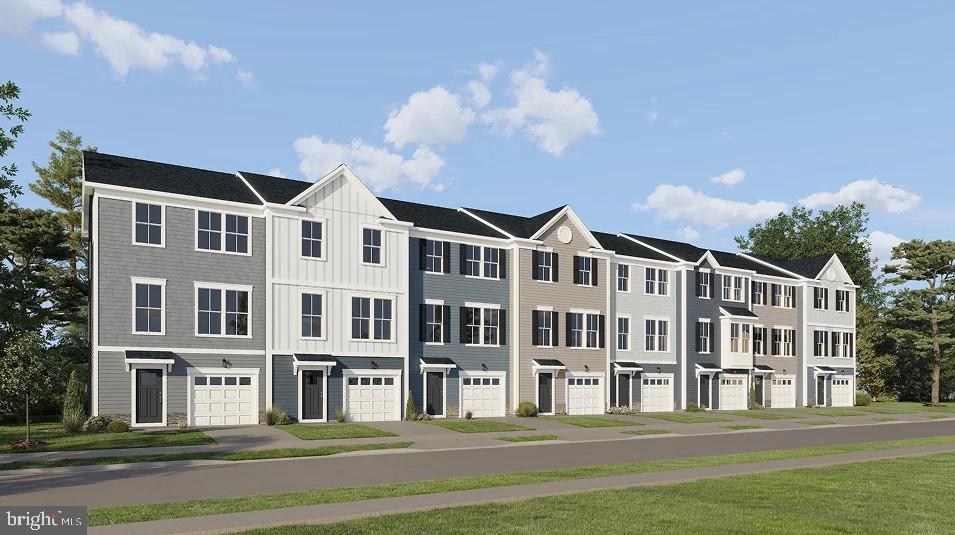
GRAVENSTEIN LANE 0076
3 Beds
2 Baths
1,802 Sq.Ft.
$274,990
MLS#: WVBE2052450
MARTINSBURG
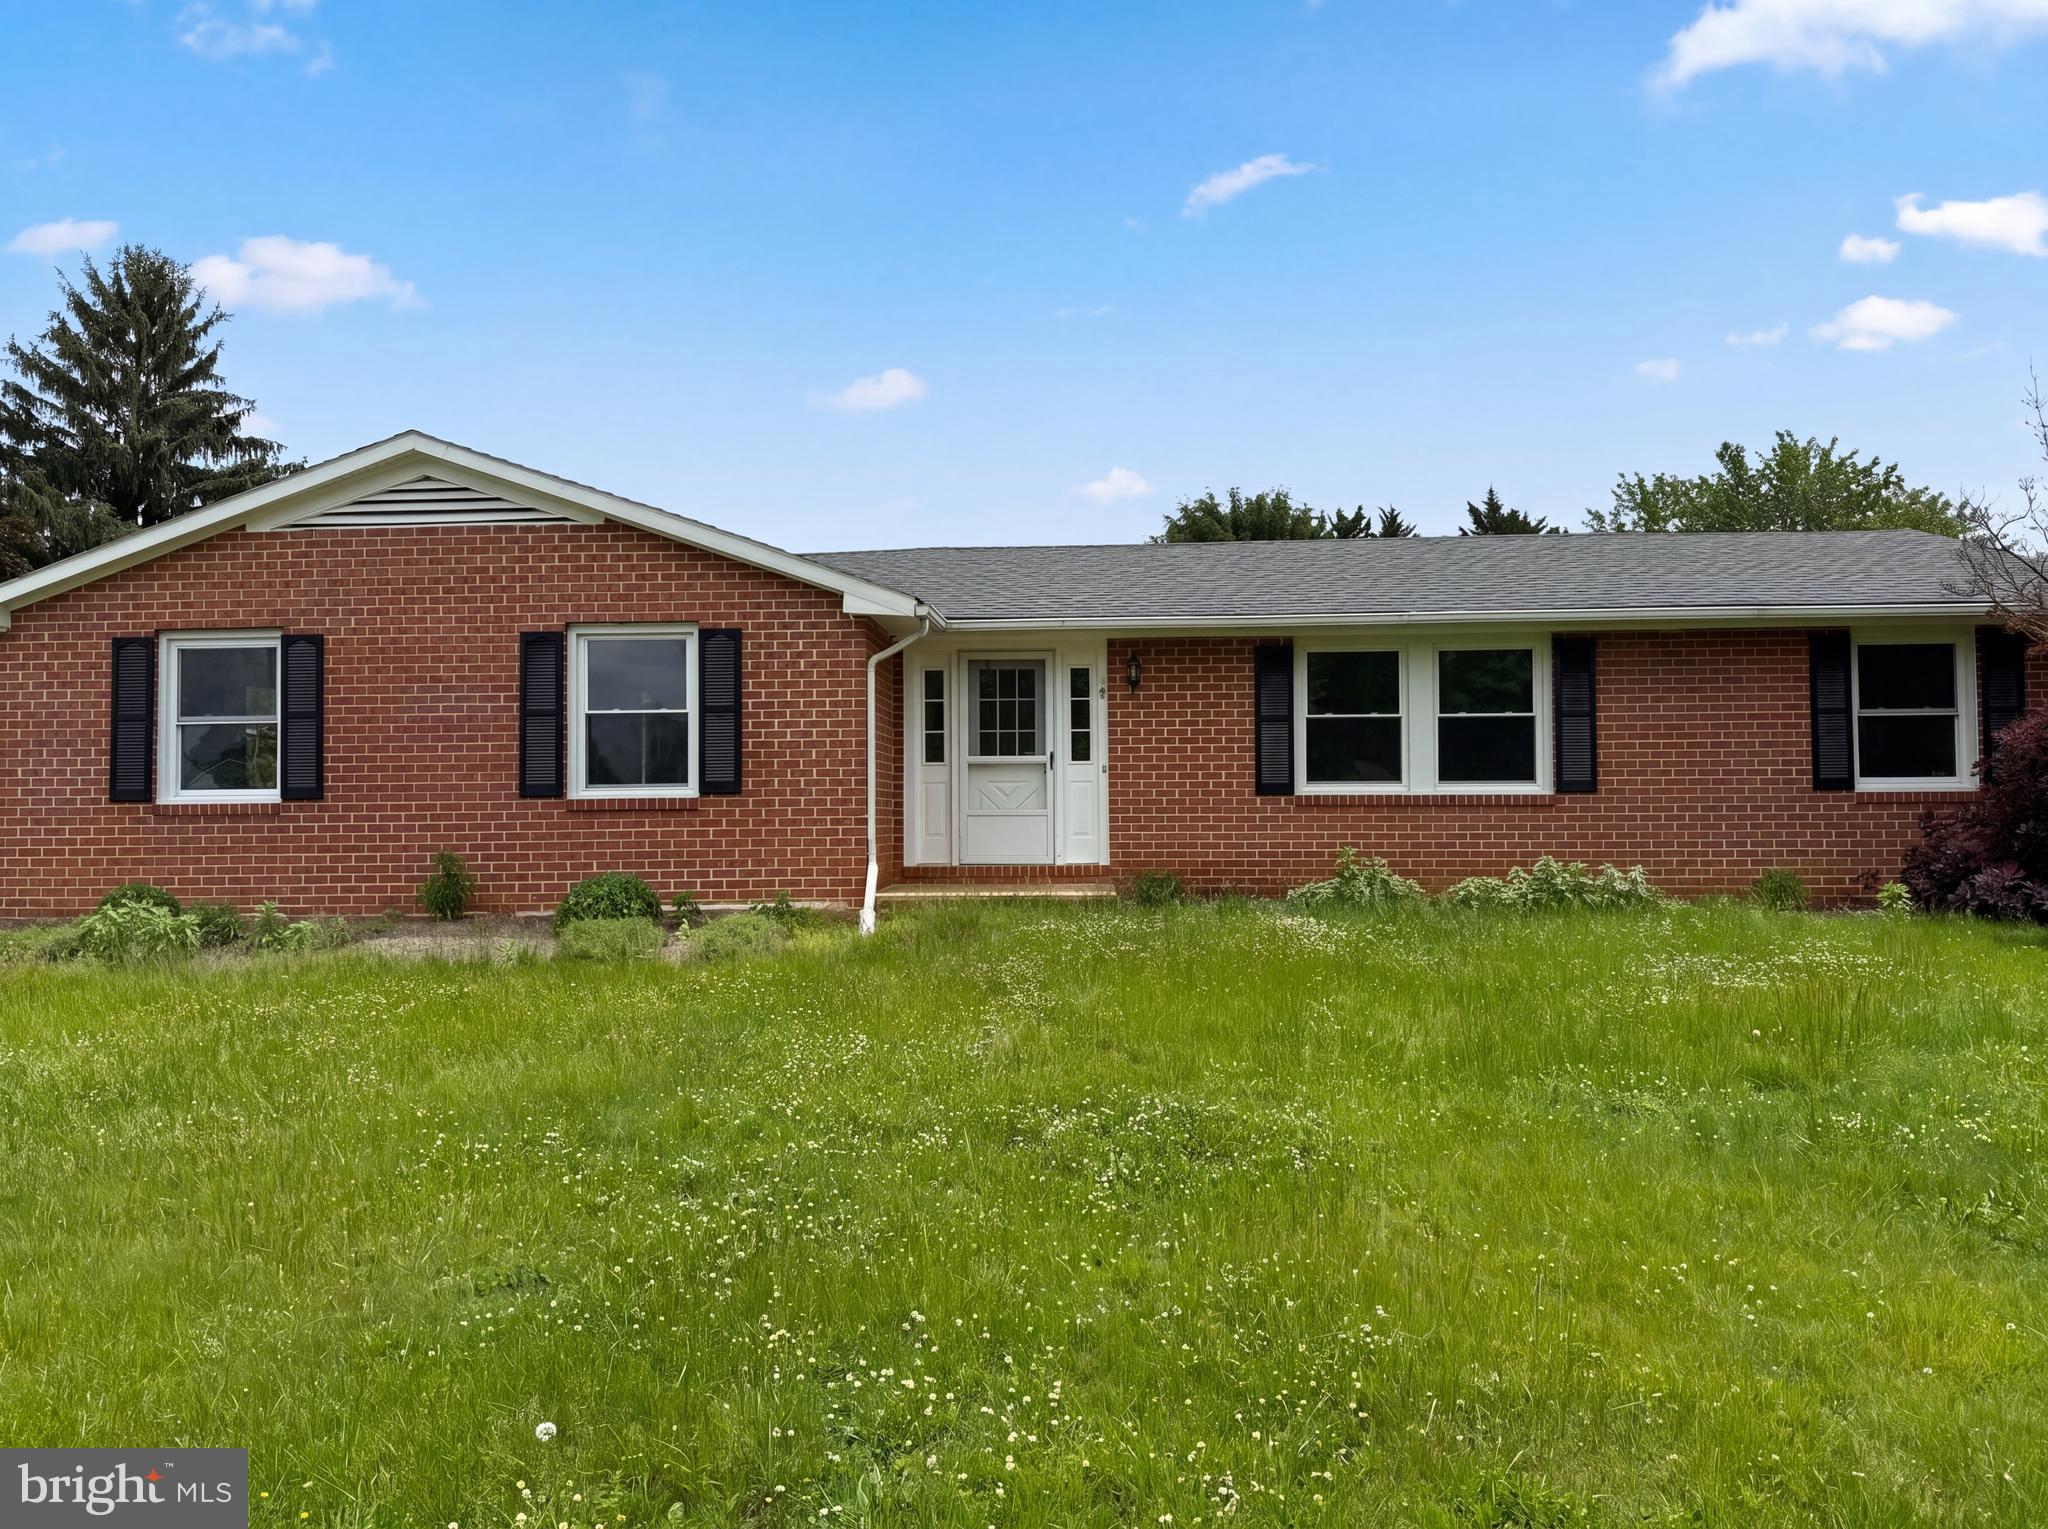
98 GRIMES DRIVE
3 Beds
2 Baths
3,476 Sq.Ft.
$299,000
MLS#: WVBE2051622

MARTINSBURG
800 N HIGH STREET
3 Beds
2 Baths
1,058 Sq.Ft.
$225,000
MLS#: WVBE2053954

MARTINSBURG
188 SEVERNA PARKWAY
3 Beds
2 Baths
1,272 Sq.Ft.
$265,000
MLS#: WVBE2054808

MARTINSBURG
2147 CHARLES TOWN ROAD #3
2 Beds
2 Baths
850 Sq.Ft.
$259,000
MLS#: WVBE2054790

MARTINSBURG
2016 EAGLE SCHOOL ROAD
3 Beds
1 Baths
1,040 Sq.Ft.
$320,000
MLS#: WVBE2054482
.png)