


Property
Beds
4
Full Baths
2
1/2 Baths
1
Year Built
1910
Sq.Footage
2,613
Charming and full of character, this beautifully updated and meticulously maintained home in the heart of Ranson offers the perfect blend of historic charm and modern convenience. Rich in original details, the home showcases stunning original woodwork, stained glass windows, an original sink, and three gas fireplaces featuring 1910 mantels with summer covers, creating warmth and timeless appeal throughout. The spacious interior is filled with abundant natural light and thoughtful updates, including a beautifully renovated primary suite with a heated bathroom floor, relaxing rain shower, and modern comforts. The home is equipped with efficient three-zone heating and cooling, two heat pumps, and propane service, including exterior propane lines for a grill and firepit. The inviting layout offers comfortable bedrooms, a functional kitchen with a gas stove, and plenty of space for entertaining or everyday living. Outside, you'll find gorgeous front and back yards with amazing landscaping, a large pergola, fenced backyard, and an expansive front porch perfect for relaxing and enjoying the neighborhood. Additional highlights include two classic clawfoot tubs, and two propane tanks. Conveniently located with easy access to local shops, dining, schools, and commuter routes, this property is ideal for homeowners, investors, or anyone seeking a unique property with historic character and modern amenities. Don't miss this rare opportunity to own a piece of Ranson history with timeless appeal, exceptional charm, and endless potential!
Features & Amenities
Interior
-
Other Interior Features
Ceiling Fan(s), Kitchen Island, Built-in Features, Crown Molding, Soaking Tub
-
Total Bedrooms
4
-
Bathrooms
2
-
1/2 Bathrooms
1
-
Above Grade Finished Area
2613.0
-
Basement YN
YES
-
Cooling YN
YES
-
Cooling
Central Air, Ceiling Fan(s), Electric
-
Fireplace YN
YES
-
Heating YN
YES
-
Heating
Electric, Heat Pump
-
Pet friendly
N/A
Exterior
-
Garage
No
-
Construction Materials
Frame
-
Parking
On Street
-
Pool
No
-
Waterfront YN
NO
Area & Lot
-
Lot Size(acres)
0.17
-
Lot Size(square feet)
7,453
-
Property Type
Residential
-
Property Sub Type
Single Family Residence
-
Architectural Style
Colonial
Price
-
Sales Price
$450,000
-
Tax Amount
$2,561
-
Financing Options
Conventional
-
Sq. Footage
2,613
-
Price/SqFt
$172
HOA
-
Association
No
School District
-
Elementary School
RANSON
-
Middle School
WILDWOOD
-
High School
JEFFERSON
Property Features
-
New Construction
NO
-
Foundation Details
Permanent
-
Senior Community YN
NO
-
Sewer
Public Sewer
-
Water Source
Public
Schedule a Showing
Showing scheduled successfully.
Mortgage calculator
Estimate your monthly mortgage payment, including the principal and interest, property taxes, and HOA. Adjust the values to generate a more accurate rate.
Your payment
Principal and Interest:
$
Property taxes:
$
HOA fees:
$
Total loan payment:
$
Total interest amount:
$
Location
County
JEFFERSON
Elementary School
RANSON
Middle School
WILDWOOD
High School
JEFFERSON
Listing Courtesy of Carolyn Young, Samson Properties
RealHub Information is provided exclusively for consumers' personal, non-commercial use, and it may not be used for any purpose other than to identify prospective properties consumers may be interested in purchasing. All information deemed reliable but not guaranteed and should be independently verified. All properties are subject to prior sale, change or withdrawal. RealHub website owner shall not be responsible for any typographical errors, misinformation, misprints and shall be held totally harmless.

Salesperson, Realtor
DJ Barone
Call DJ today to schedule a private showing.

* Listings on this website come from the FMLS IDX Compilation and may be held by brokerage firms other than the owner of this website. The listing brokerage is identified in any listing details. Information is deemed reliable but is not guaranteed. If you believe any FMLS listing contains material that infringes your copyrighted work please click here to review our DMCA policy and learn how to submit a takedown request.© 2024 FMLS.
Related Properties
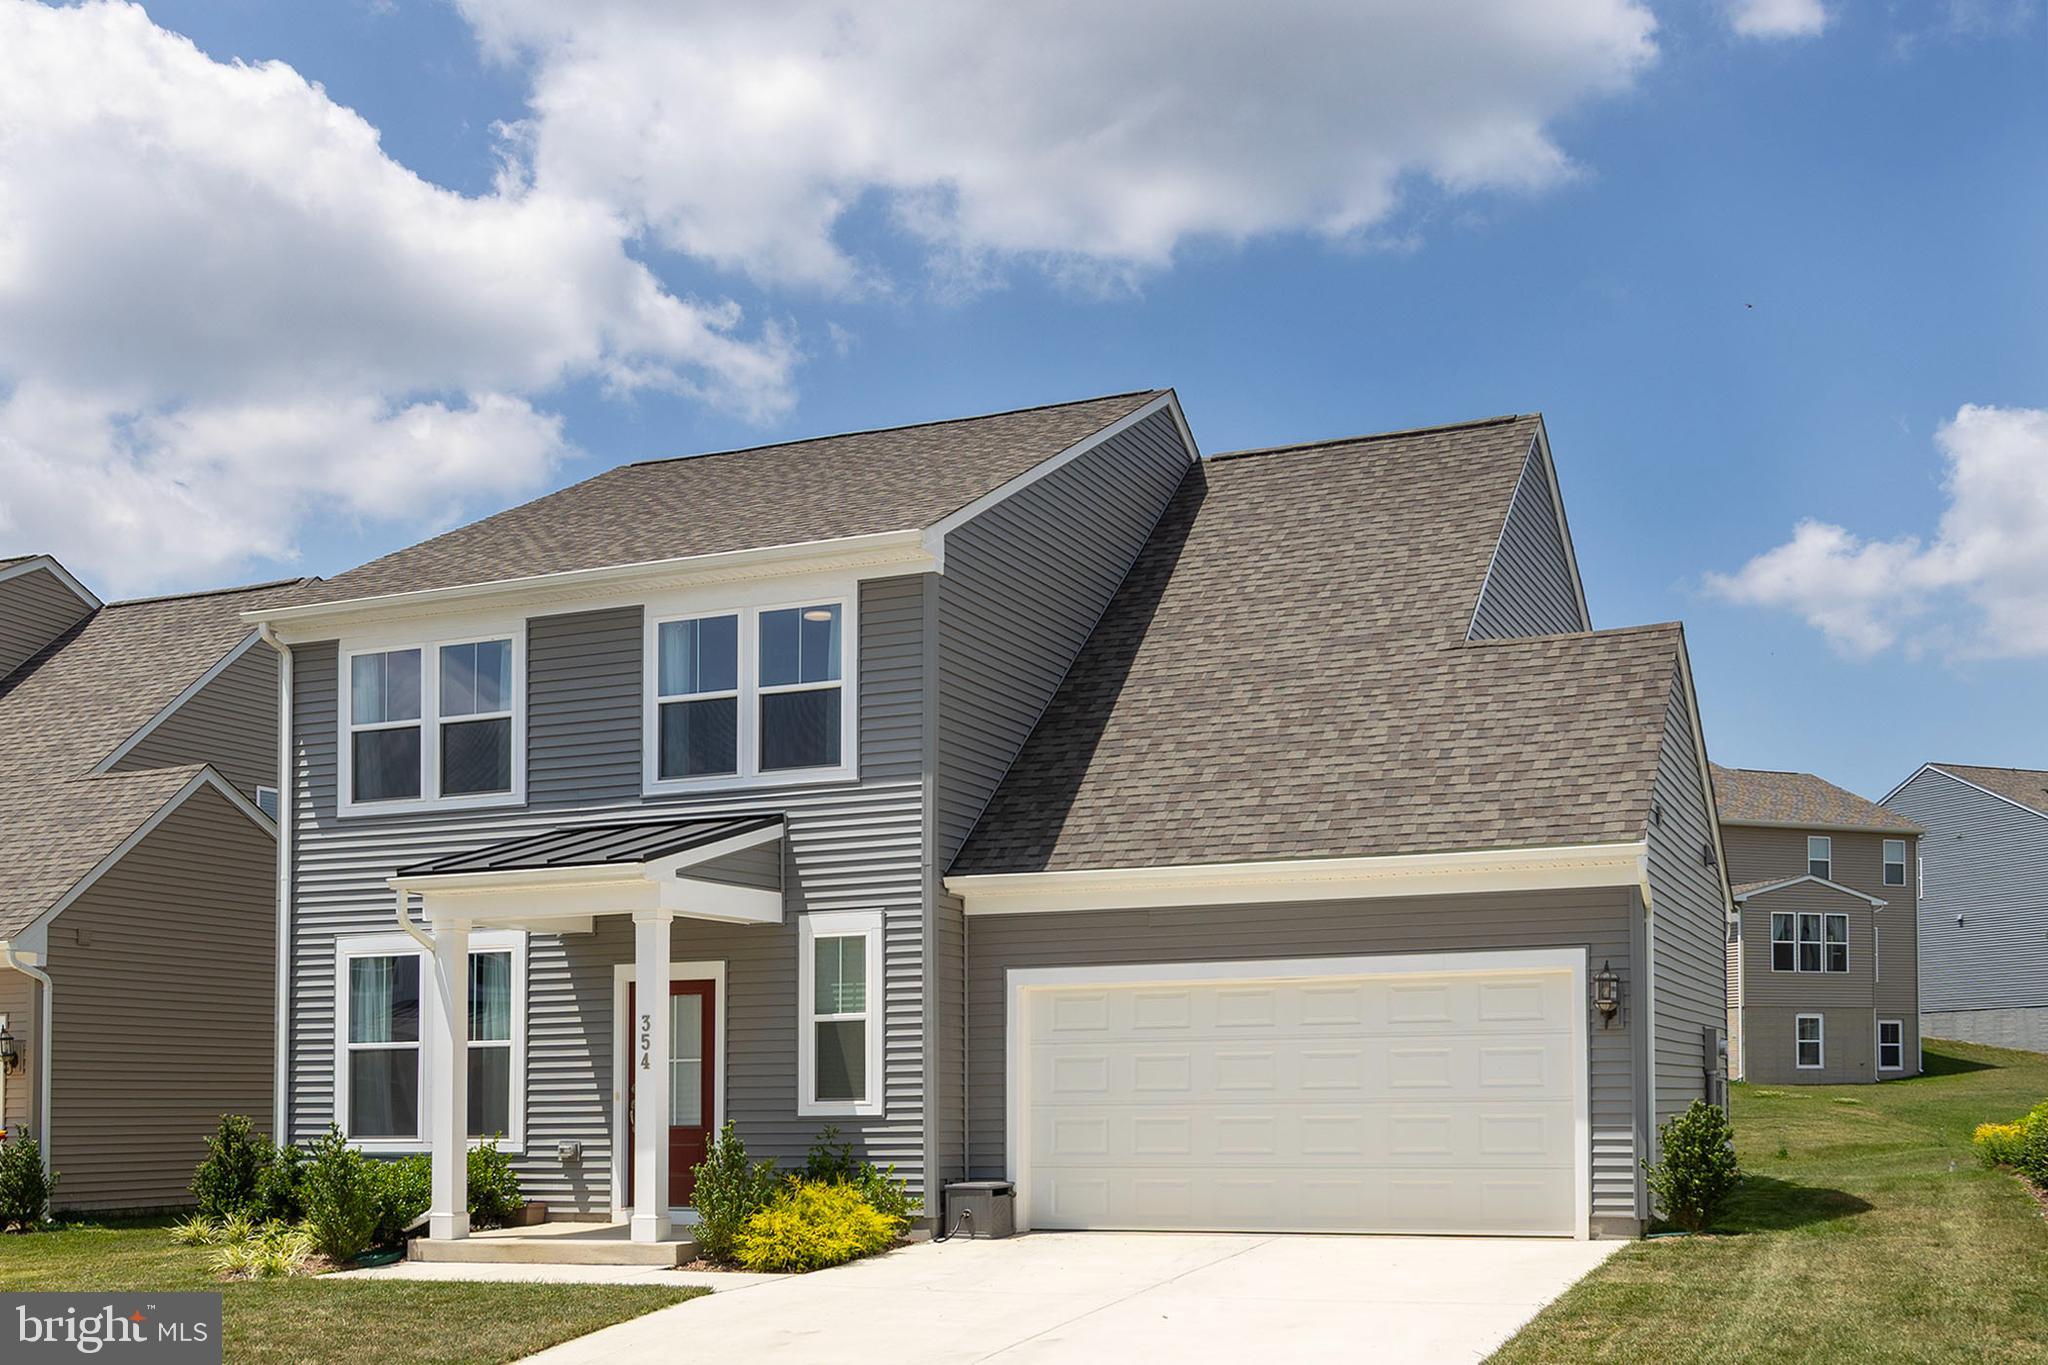
RANSON
354 NATIONAL STREET
4 Beds
2 Baths
2,375 Sq.Ft.
$444,900
MLS#: WVJF2025078
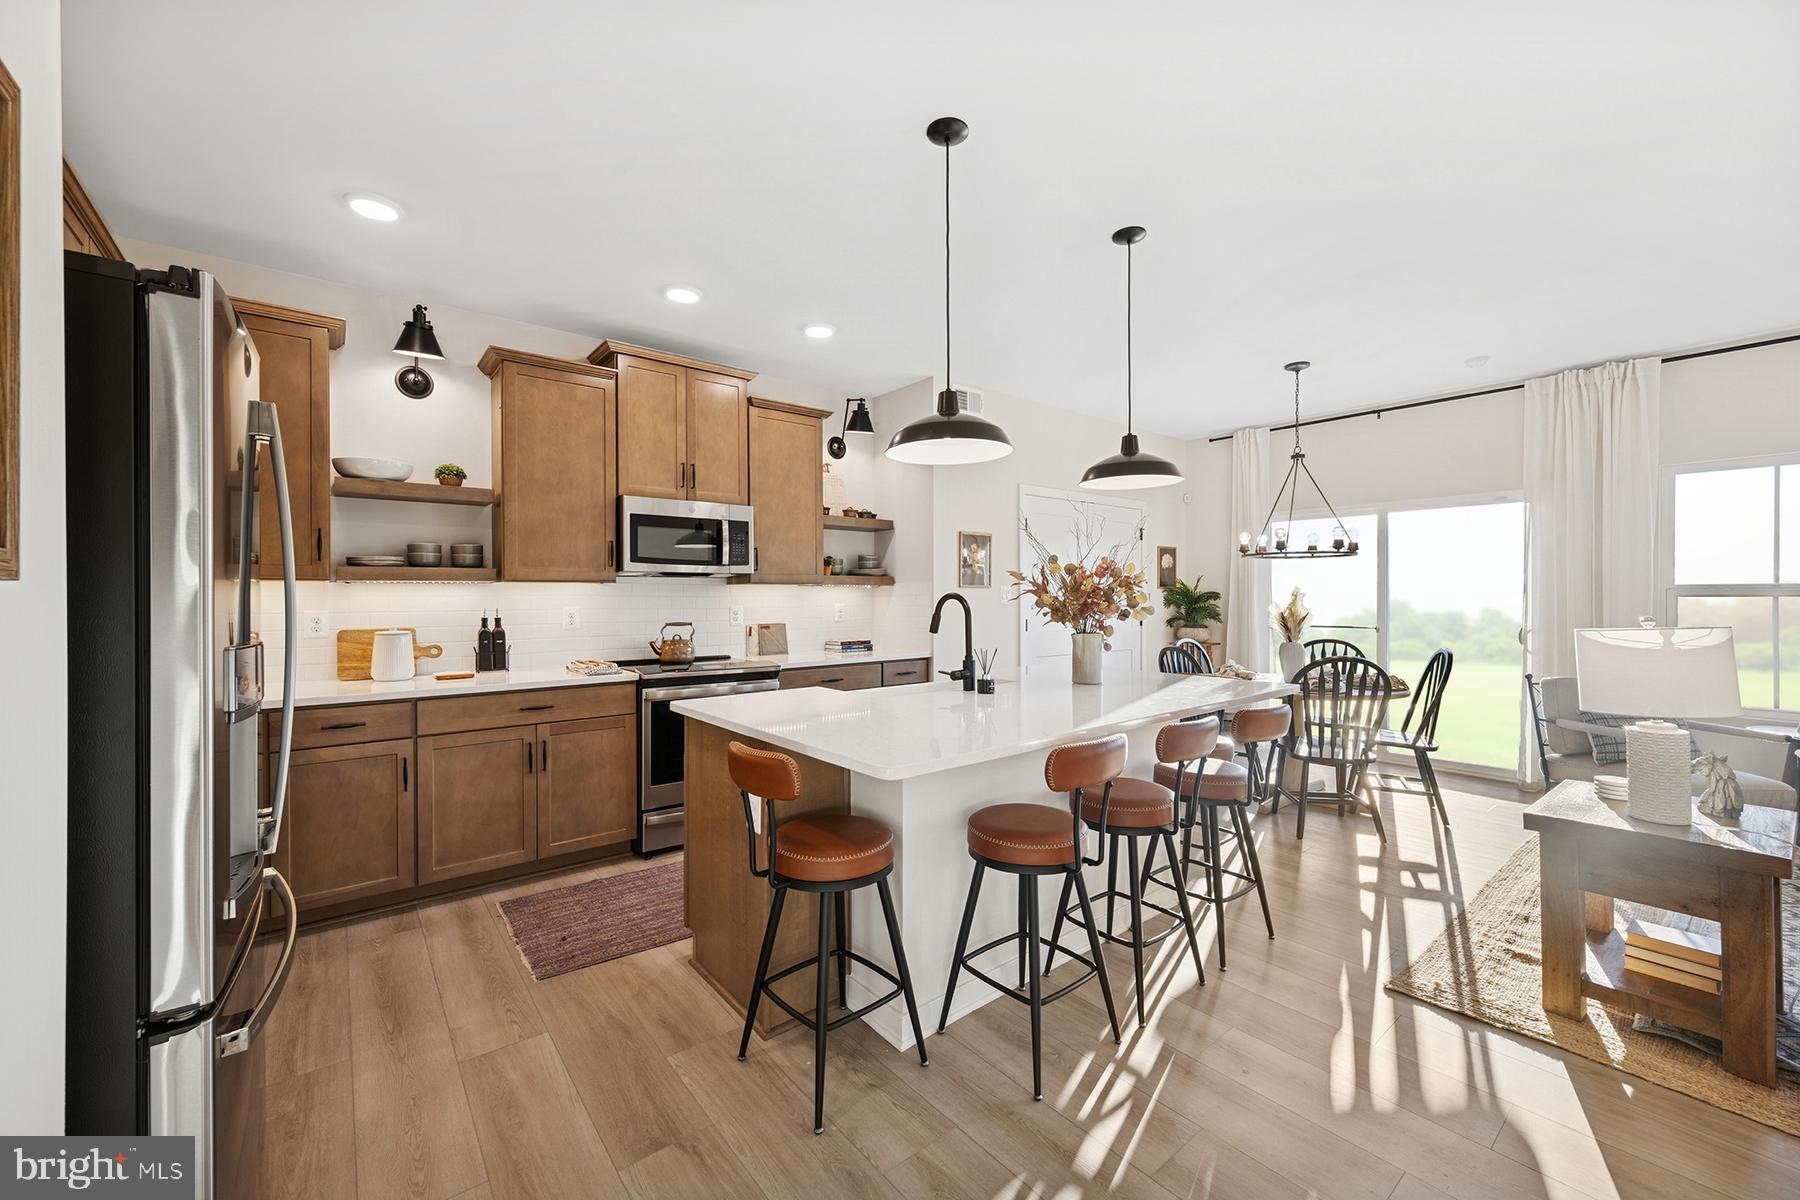
RANSON
(Lot 389) 524 WYSONG ST
5 Beds
4 Baths
3,224 Sq.Ft.
$525,842
MLS#: WVJF2022646

RANSON
HomeSite 314 MONROE AVENUE
4 Beds
3 Baths
2,400 Sq.Ft.
$374,990
MLS#: WVJF2025960

RANSON
280 MONROE AVENUE
4 Beds
3 Baths
2,400 Sq.Ft.
$374,990
MLS#: WVJF2025864
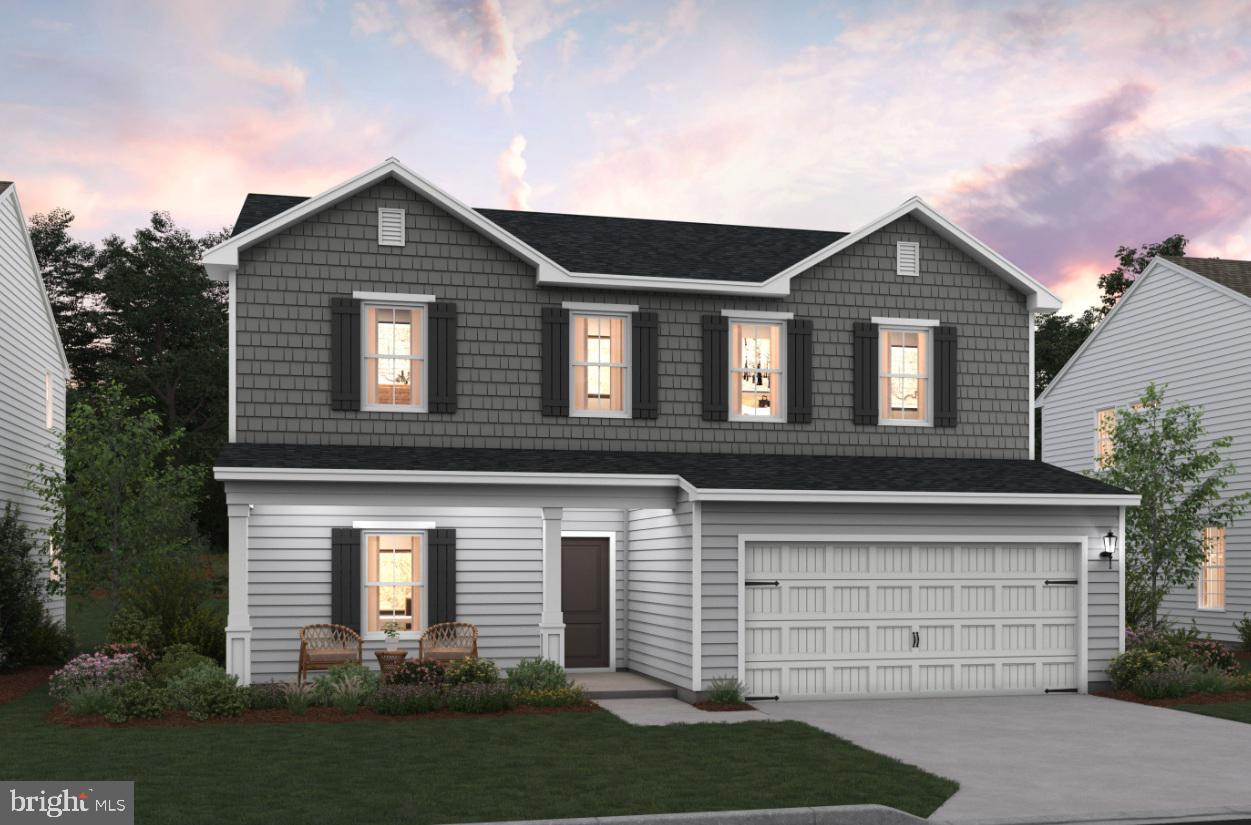
RANSON
(Lot 417) 65 PICKERSGILL
4 Beds
3 Baths
2,203 Sq.Ft.
$439,173
MLS#: WVJF2022570

RANSON
(Lot 413) 109 PICKERSGILL ST
5 Beds
4 Baths
3,224 Sq.Ft.
$520,149
MLS#: WVJF2025852

RANSON
72 REAGAN AVENUE [825]
4 Beds
3 Baths
2,375 Sq.Ft.
$486,350
MLS#: WVJF2025310
![Start your next chapter in the beautifully designed Millville by Stanley Martin Homes — a brand-new, 22’-wide, three-level townhome offering space, style, and stunning mountain views in the highly sought-after Presidents Pointe community.
This grand townhome features a spacious open-concept layout with 9-foot ceilings and oversized 6-foot windows that flood the home with natural light. The modern kitchen is the heart of the main level, showcasing a large center island, white cabinetry, and quartz countertops — perfect for entertaining or everyday living. The seamless flow between the kitchen, dining, and living areas creates a comfortable yet elegant atmosphere.
Step outside to your included deck and enjoy fresh air and scenic mountain views — the perfect place to unwind at the end of the day.
Designed for convenience, this 22’-wide layout includes a rare 2-car garage and extra-long driveway, offering ample parking for guests and additional vehicles.
Presidents Pointe is the Eastern Panhandle’s only truly walkable neighborhood to shopping and dining at Potomac Marketplace. Located just 5 minutes from Downtown Charles Town and offering easy access to Routes 9, 15, 7, and 340, commuting to Virginia and Maryland is simple and convenient.
Our homes are listed with final pricing that reflects all included upgrades.
Discover why Presidents Pointe was the Top-Selling Neighborhood of 2025, and make The Millville your new home today!
Model Home Location: 25 National Street, Ranson
Hours: Monday - Saturday: 10 AM – 5 PM, Sunday: 12 PM – 5 PM
Can’t make it during regular hours? Tour the model anytime with our U-TOUR self-guided tour option. Simply visit the Presidents Pointe sales office, scan the QR code located outside, follow the instructions, and enjoy touring the model home at your convenience.
Come see what makes Presidents Pointe so special — and prepare to make memories that will last a lifetime.
Addres: 25 National Street
Directions: From Route 9, turn onto Oak Lee Drive [Weis Market and Home Depot] go to circle at top of the hill, take first right on President Pointe Avenue to decorated model at 25 National Street.](https://api.realhub365.com/storage/mlsgrid/1774/3320995561148e67562051bc8d0486f8/4105755754.jpeg?d=880)
RANSON
12 DEMOCRACY MEWS 480
3 Beds
2 Baths
1,891 Sq.Ft.
$365,990
MLS#: WVJF2026148

RANSON
84 REAGAN AVENUE [826]
4 Beds
3 Baths
2,375 Sq.Ft.
$461,440
MLS#: WVJF2025312
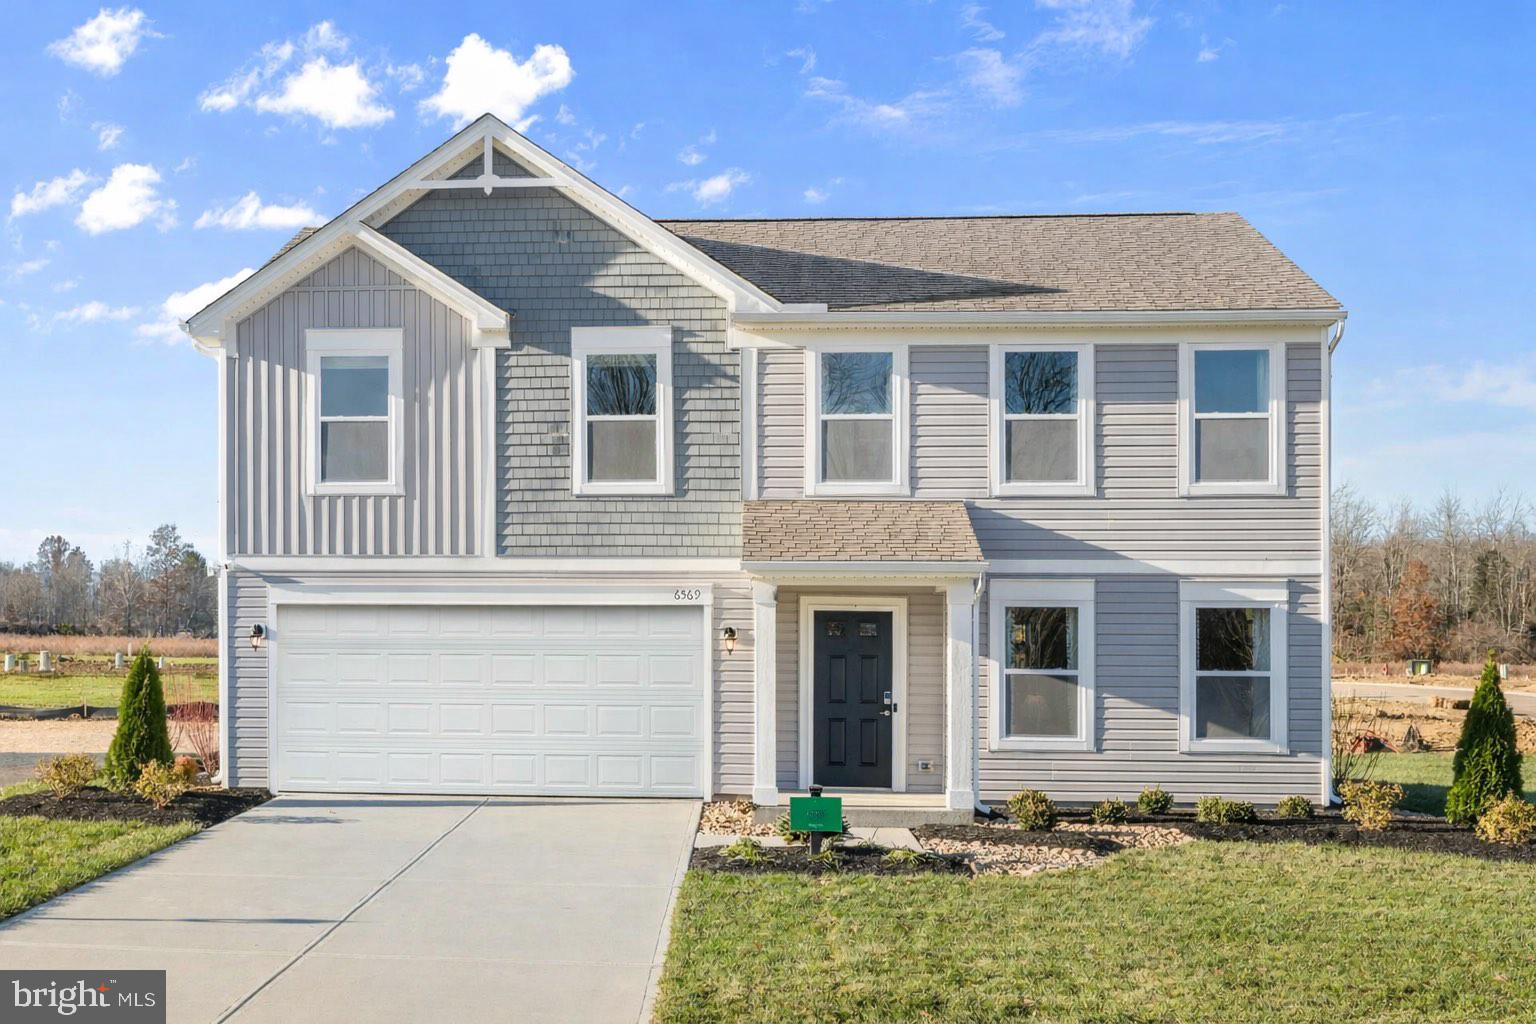
RANSON
50 THORTON AVENUE
4 Beds
2 Baths
2,688 Sq.Ft.
$391,990
MLS#: WVJF2025560
.png)