


Property
Beds
4
Full Baths
3
1/2 Baths
1
Year Built
2022
Sq.Footage
2,980
PRICE IMPROVEMENT TO $425K! SCHEDULE YOUR SHOWING TODAY! Welcome home to this beautifully finished Falling Waters home with approximately 3,000 square feet of finished living space, 4 bedrooms, 3.5 bathrooms, and a fully finished walkout basement! This home gives you plenty of room to live, work, relax, and entertain. The main level features an upgraded kitchen with a large island, upgraded cabinetry, quartz countertops, stainless farmhouse sink and Whirlpool appliances, plus a walk-in pantry. The kitchen opens to the spacious family room with an electric fireplace, while the 14' x 10' composite deck just off the main level is perfect for morning coffee, grilling, or enjoying the fenced backyard. A versatile main level flex room can easily be used as a formal dining or living room, office, playroom, or homework space. Upstairs, the spacious primary suite features an 18'11" x 16'9" bedroom, upgraded bathroom, huge walk-in closet, and the convenience of bedroom-level laundry with washer and dryer. Three additional bedrooms round out the upper level giving everyone their own space. The fully finished walkout basement adds even more living space with a full bathroom and additional office/flex room - it’s a great space for movie nights, guests, hobbies, a home gym—or whatever fits your lifestyle. From here, step out onto the wooden deck and enjoy even more outdoor space. This home also features a Lennox PureAir purification system, and community amenities including tennis and basketball courts, dog park, community pavilion, playgrounds, and a location just minutes from I-81. Shopping, restaurants, and everyday conveniences are close by, and the historic C&O Canal and Potomac River is only 10 minutes away for outdoor enthusiasts. In other words, this home checks a lot of boxes—and leaves you plenty of room to make it your own. Come take a look and see if Falling Waters feels like home!
Features & Amenities
Interior
-
Other Interior Features
Kitchen Island, Pantry, Recessed Lighting, Walk-In Closet(s), Ceiling Fan(s), Open Floorplan
-
Total Bedrooms
4
-
Bathrooms
3
-
1/2 Bathrooms
1
-
Above Grade Finished Area
2216.0
-
Basement YN
YES
-
Cooling YN
YES
-
Cooling
Central Air, Ceiling Fan(s), Electric
-
Heating YN
YES
-
Heating
Electric, Forced Air, Heat Pump
-
Pet friendly
N/A
Exterior
-
Garage
Yes
-
Garage spaces
2
-
Construction Materials
Vinyl Siding, Stone
-
Parking
Concrete, Garage, Driveway, Inside Entrance, Attached
-
Patio and Porch Features
Deck
-
Pool
No
-
Waterfront YN
NO
Area & Lot
-
Lot Size(acres)
0.14
-
Lot Size(square feet)
5,900
-
Property Type
Residential
-
Property Sub Type
Single Family Residence
-
Architectural Style
Colonial
Price
-
Sales Price
$425,000
-
Tax Amount
$3,080.65
-
Financing Options
Conventional, FHA, USDA, VA, Cash
-
Sq. Footage
2,980
-
Price/SqFt
$142
HOA
-
Association
YES
-
Association Fee
$600
-
Association Fee Frequency
Annually
-
Association Fee Includes
N/A
School District
-
Elementary School
N/A
-
Middle School
N/A
-
High School
N/A
Property Features
-
New Construction
NO
-
Association Amenities
Dog Park, Tennis Court(s), Picnic Area, Basketball Court, Playground
-
Foundation Details
Concrete Perimeter
-
Senior Community YN
NO
-
Sewer
Public Sewer
-
Tax Lot
34
-
Water Source
Public
Schedule a Showing
Showing scheduled successfully.
Mortgage calculator
Estimate your monthly mortgage payment, including the principal and interest, property taxes, and HOA. Adjust the values to generate a more accurate rate.
Your payment
Principal and Interest:
$
Property taxes:
$
HOA fees:
$
Total loan payment:
$
Total interest amount:
$
Location
County
BERKELEY
Elementary School
Middle School
High School
Listing Courtesy of Susan J Butts, The KW Collective
RealHub Information is provided exclusively for consumers' personal, non-commercial use, and it may not be used for any purpose other than to identify prospective properties consumers may be interested in purchasing. All information deemed reliable but not guaranteed and should be independently verified. All properties are subject to prior sale, change or withdrawal. RealHub website owner shall not be responsible for any typographical errors, misinformation, misprints and shall be held totally harmless.

Salesperson, Realtor
DJ Barone
Call DJ today to schedule a private showing.

* Listings on this website come from the FMLS IDX Compilation and may be held by brokerage firms other than the owner of this website. The listing brokerage is identified in any listing details. Information is deemed reliable but is not guaranteed. If you believe any FMLS listing contains material that infringes your copyrighted work please click here to review our DMCA policy and learn how to submit a takedown request.© 2024 FMLS.
Related Properties
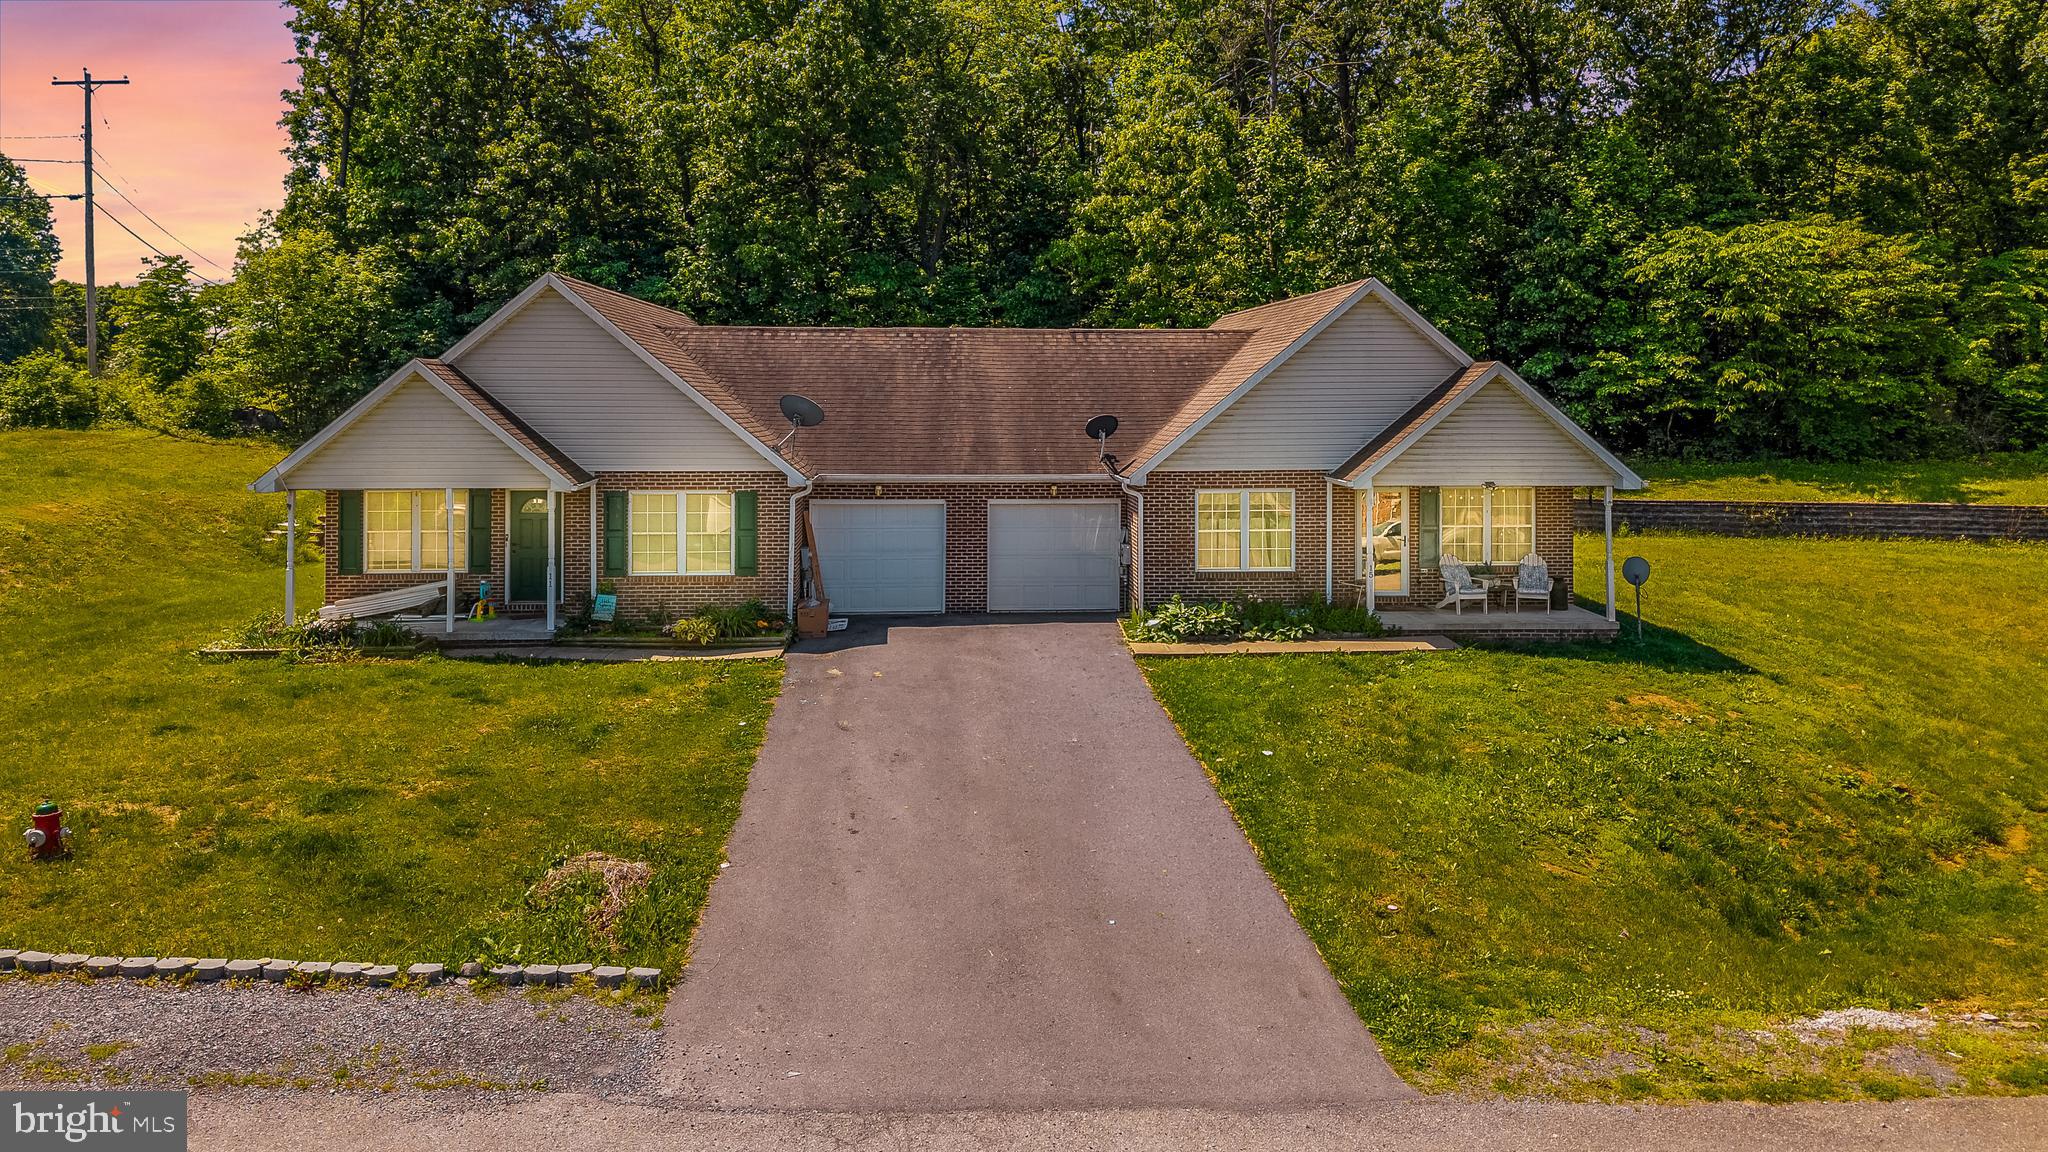
FALLING WATERS
11 & 15 GALBUS COURT
4 Beds
4 Baths
N/A
$425,000
MLS#: WVBE2051238

FALLING WATERS
54 VANCOUVER PLACE
4 Beds
3 Baths
3,263 Sq.Ft.
$450,000
MLS#: WVBE2054008

FALLING WATERS
18 TOLLERTON TRAIL
3 Beds
2 Baths
3,795 Sq.Ft.
$439,900
MLS#: WVBE2054200
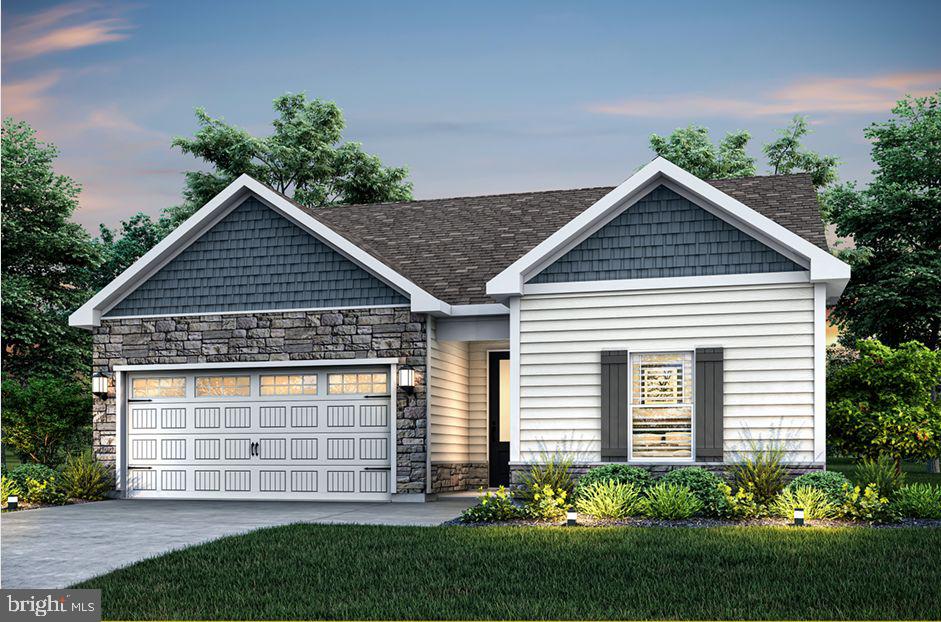
FALLING WATERS
72 BROMPTON STREET
3 Beds
2 Baths
1,527 Sq.Ft.
$369,900
MLS#: WVBE2052886
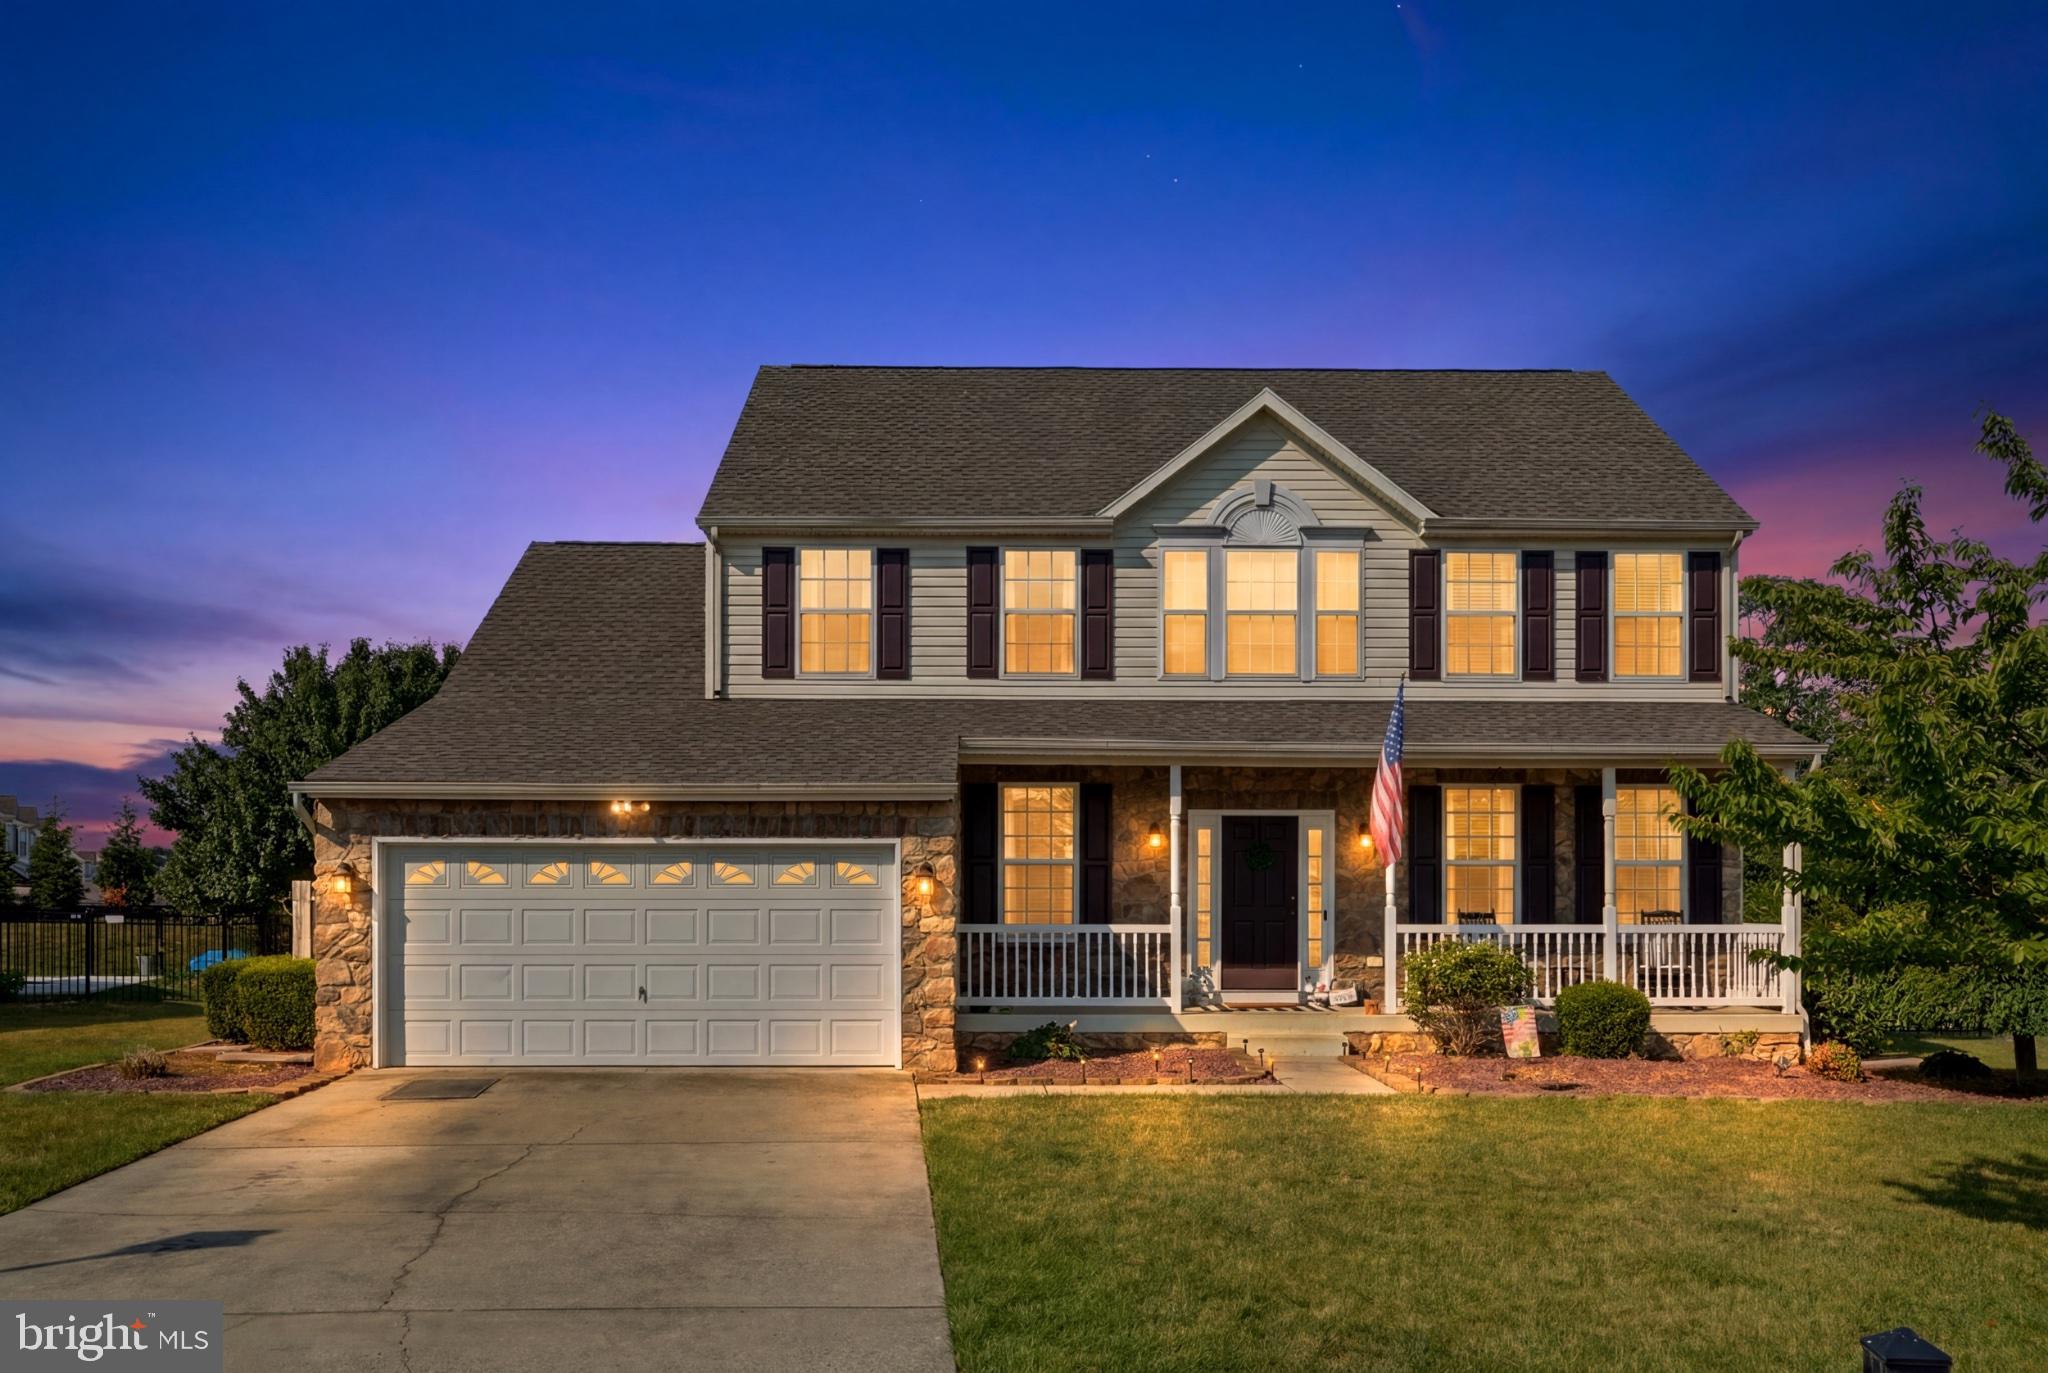
FALLING WATERS
358 BRANDENBURG DRIVE
4 Beds
3 Baths
3,974 Sq.Ft.
$475,000
MLS#: WVBE2052424

FALLING WATERS
90 BROMPTON STREET
5 Beds
2 Baths
2,571 Sq.Ft.
$456,900
MLS#: WVBE2053098
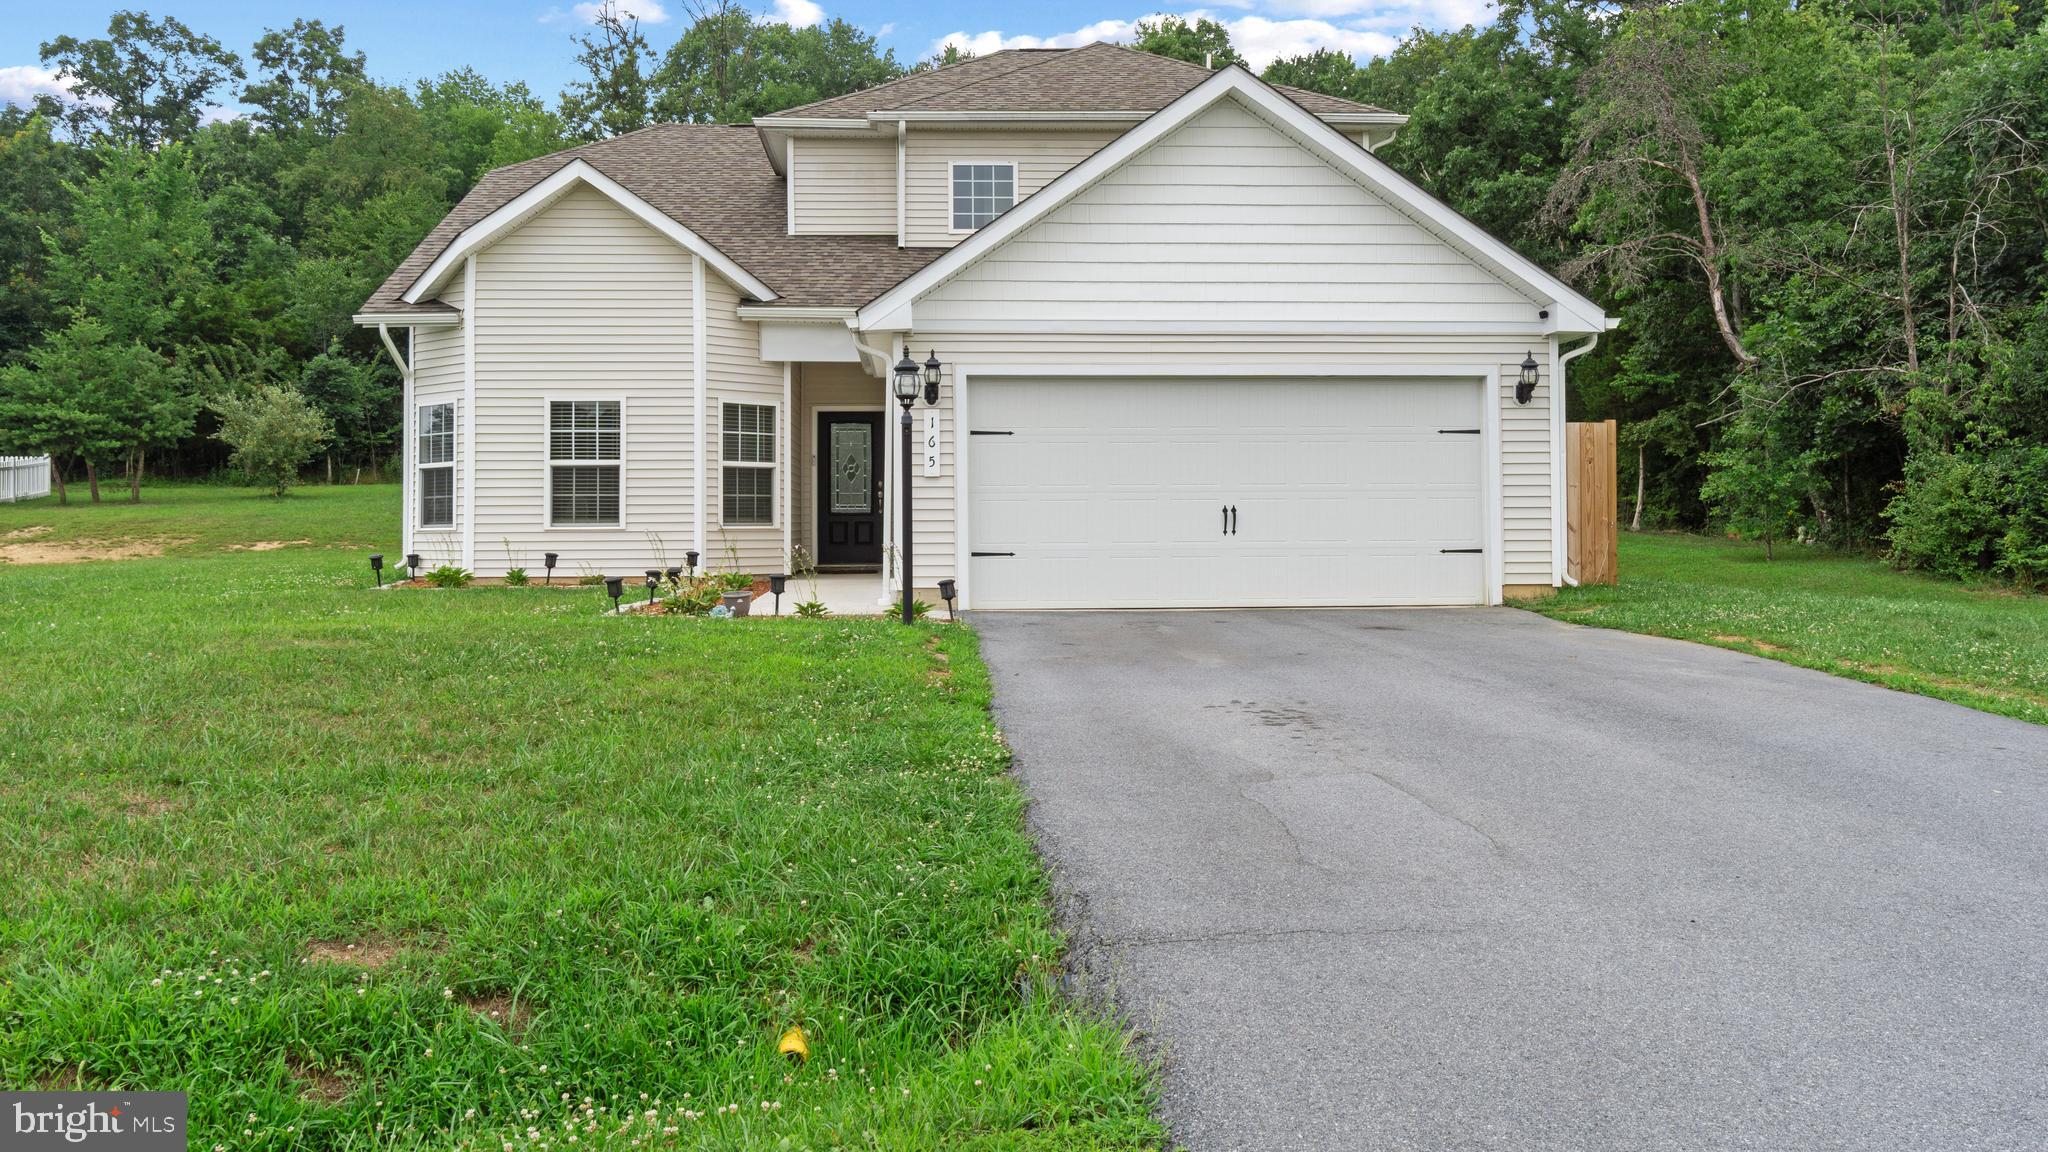
FALLING WATERS
165 RAPPAHANNOCK RUN
4 Beds
2 Baths
2,222 Sq.Ft.
$430,000
MLS#: WVBE2052702

FALLING WATERS
48 LANSING COURT
5 Beds
2 Baths
2,612 Sq.Ft.
$435,000
MLS#: WVBE2054698
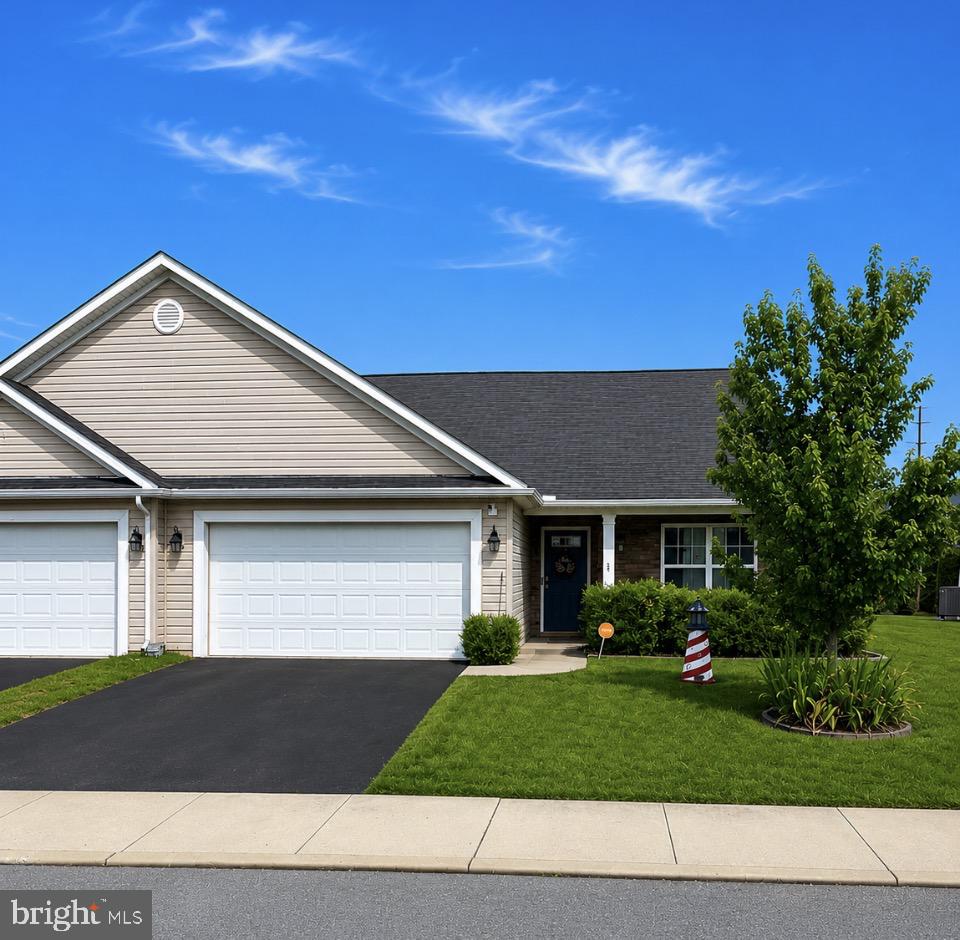
FALLING WATERS
59 CHENNAULT TRAIL
3 Beds
3 Baths
2,063 Sq.Ft.
$365,000
MLS#: WVBE2052634
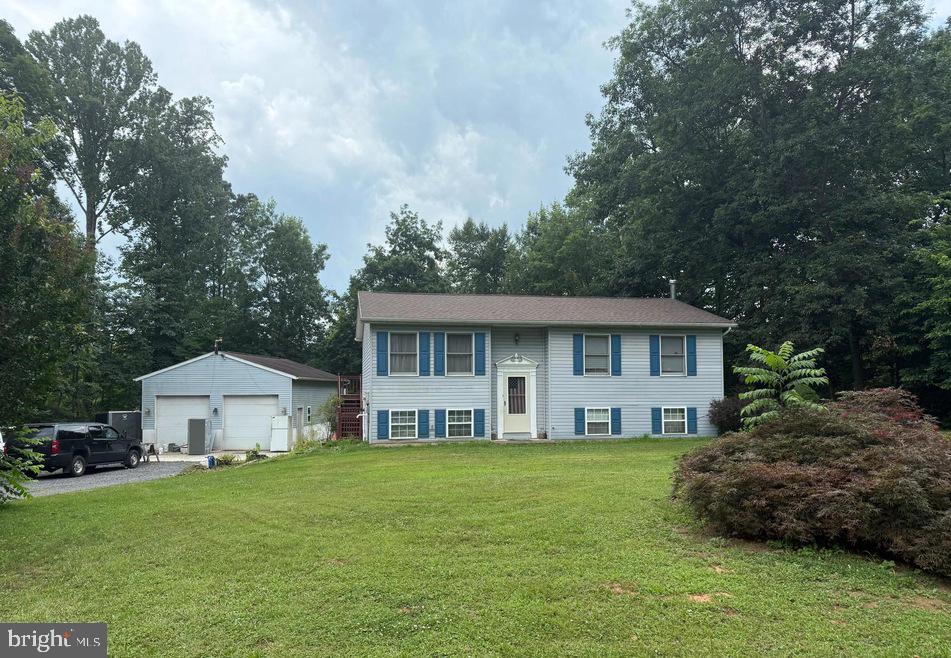
FALLING WATERS
319 CANAL ROAD
3 Beds
2 Baths
1,726 Sq.Ft.
$410,000
MLS#: WVBE2048342
.png)