Features & Amenities

Interior

  • Other Interior Features

    Ceiling Fan(s), Kitchen Island, Pantry, Recessed Lighting, Walk-In Closet(s), Vaulted Ceiling(s)

  • Total Bedrooms

    3

  • Bathrooms

    2

  • 1/2 Bathrooms

    1

  • Above Grade Finished Area

    1440.0

  • Basement YN

    NO

  • Cooling YN

    YES

  • Cooling

    Central Air, Heat Pump, Ceiling Fan(s), Electric

  • Heating YN

    YES

  • Heating

    Electric, Heat Pump

  • Pet friendly

    N/A

Exterior

  • Garage

    No

  • Construction Materials

    Vinyl Siding, Shake Siding

  • Parking

    Assigned, Parking Lot

  • Patio and Porch Features

    Deck

  • Pool

    No

  • Waterfront YN

    NO

Area & Lot

  • Lot Features

    Level

  • Lot Size(acres)

    0.04

  • Lot Size(square feet)

    1,742

  • Property Type

    Residential

  • Property Sub Type

    Townhouse

  • Architectural Style

    Colonial

Price

  • Sales Price

    $245,000

  • Financing Options

    Conventional, Cash, FHA, USDA, VA

  • Sq. Footage

    1,440

  • Price/SqFt

    $170

HOA

  • Association

    YES

  • Association Fee

    $300

  • Association Fee Frequency

    Annually

  • Association Fee Includes

    N/A

School District

  • Elementary School

    N/A

  • Middle School

    N/A

  • High School

    N/A

Property Features

  • New Construction

    YES

  • Senior Community YN

    NO

  • Sewer

    Public Sewer

  • Tax Lot

    L35

  • Water Source

    Public

Schedule a Showing

Showing scheduled successfully.

<
>
IN PERSON
VIA CHAT

What is 3 + 4 ?


Change time

Mortgage calculator

Estimate your monthly mortgage payment, including the principal and interest, property taxes, and HOA. Adjust the values to generate a more accurate rate.

Your payment

Principal and Interest:

$

Property taxes:

$

HOA fees:

$

Total loan payment:

$

Total interest amount:

$

Location

County

BERKELEY

Elementary School

Middle School

High School

Listing Courtesy of Shawn E Craig, ERA Liberty Realty

RealHub Information is provided exclusively for consumers' personal, non-commercial use, and it may not be used for any purpose other than to identify prospective properties consumers may be interested in purchasing. All information deemed reliable but not guaranteed and should be independently verified. All properties are subject to prior sale, change or withdrawal. RealHub website owner shall not be responsible for any typographical errors, misinformation, misprints and shall be held totally harmless.

Agent DJ Barone

Salesperson, Realtor

DJ Barone

Call DJ today to schedule a private showing.


* Listings on this website come from the FMLS IDX Compilation and may be held by brokerage firms other than the owner of this website. The listing brokerage is identified in any listing details. Information is deemed reliable but is not guaranteed. If you believe any FMLS listing contains material that infringes your copyrighted work please click here to review our DMCA policy and learn how to submit a takedown request.© 2024 FMLS.
Immediate Delivery  3 bedroom, 2.5 bath 2-Story town home featuring spacious room sizes, luxury vinyl plank flooring in main living areas, Bump out in main level family room, and kitchen with island, granite countertops, and pantry.  The Primary Bedroom has vaulted ceiling, walk in closet and full bath with double vanity and tile shower w/ glass door.   10x12 Rear deck included and builder pays 3% closing assistance with use of preferred lenders

116 OLGA DRIVE

Message successfully sent.

What would you like to know?

What is 3 + 4 ?

I agree to receive email communication and understand I can unsubscribe at any time.

I agree to be contacted by Charis Realty Group - Christine Issler, Broker via call, email, and text for real estate services. To opt out, you can reply 'stop' at any time or reply 'help' for assistance. You can also click the unsubscribe link in the emails. Message and data rates may apply. Message frequency may vary. Privacy Policy

Related Properties

Welcome to 181 Dunrobin Drive, a spacious and thoughtfully updated home offering more than meets the eye! With nearly 1,850 finished square feet, a finished walkout basement, and numerous major improvements already completed, this home offers exceptional flexibility and value. Big-ticket updates include the roof (2018), outdoor HVAC unit (2021), water heater (2023), furnace (2024), and whole-house water filtration/softener system (2026). The kitchen features new flooring and brand-new stainless steel appliances (2026). The primary suite includes an updated bath with new flooring, upgraded fixtures, and a remodeled shower. The finished walkout basement provides additional living and entertaining space with a new French door leading to the landscaped backyard. With a strong offer, the seller is also willing to consider a paint and flooring allowance, giving buyers the opportunity to add their own finishing touches. Conveniently located in Fairways East near shopping, dining, and commuter routes.
#WVBE2053248

MARTINSBURG

181 DUNROBIN DRIVE

3 Beds

2 Baths

1,850 Sq.Ft.

$273,000

MLS#: WVBE2053248

LOCATION, SPACE & CONVENIENCE! Welcome to 202 E Martin St, Martinsburg, WV 25401, a spacious home ideally located in the heart of Martinsburg! Just half a block from the MARC Train Station, next to the Apollo Civic Theatre, and within walking distance to Downtown Martinsburg, this property offers exceptional convenience for commuters and those who enjoy being close to shopping, dining, entertainment, and local amenities.

This large home features 5 bedrooms and 3 full bathrooms, providing plenty of space and flexibility. The huge kitchen offers generous room for cooking, gathering, and entertaining, while the charming back porch is a great place to relax and enjoy the outdoors. Outside, you'll find a large fenced backyard offering privacy and plenty of space for outdoor activities, along with a detached private carport for convenient off-street parking.

A large unfinished attic provides additional storage and potential for future use. With its spacious layout, convenient downtown location, and easy access to the MARC train, this property offers a unique opportunity in Martinsburg. Schedule your showing today!
#WVBE2053784

MARTINSBURG

202 E MARTIN STREET

5 Beds

3 Baths

2,644 Sq.Ft.

$265,000

MLS#: WVBE2053784

To Be Built, Spring Delivery  Everything you want, already built in.  These 2-level townhomes offer 1,440 sq. ft. of thoughtfully designed living space featuring 3 bedrooms and 2.5 baths.  The open main level welcomes you with luxury vinyl plank flooring, a spacious family room with bump-out, and a beautiful kitchen complete with granite countertops, a large island, separate breakfast bar, pantry, and stainless steel appliances—perfect for everyday living or entertaining.  Upstairs, the primary suite impresses with a vaulted ceiling, walk-in closet, and bath featuring a tile shower with glass door and double vanity. Two additional bedrooms and a full hall bath provide plenty of space for family, guests, or a home office.  Overflow parking is just steps away. The builder is also offering closing cost assistance!  Ideally located just minutes from I-81, shopping, grocery stores, and restaurants, The Communities of Burwell offers the perfect blend of modern comfort and everyday convenience.
#WVBE2053064

MARTINSBURG

L48 RECIFE COURT

3 Beds

2 Baths

1,440 Sq.Ft.

$265,000

MLS#: WVBE2053064
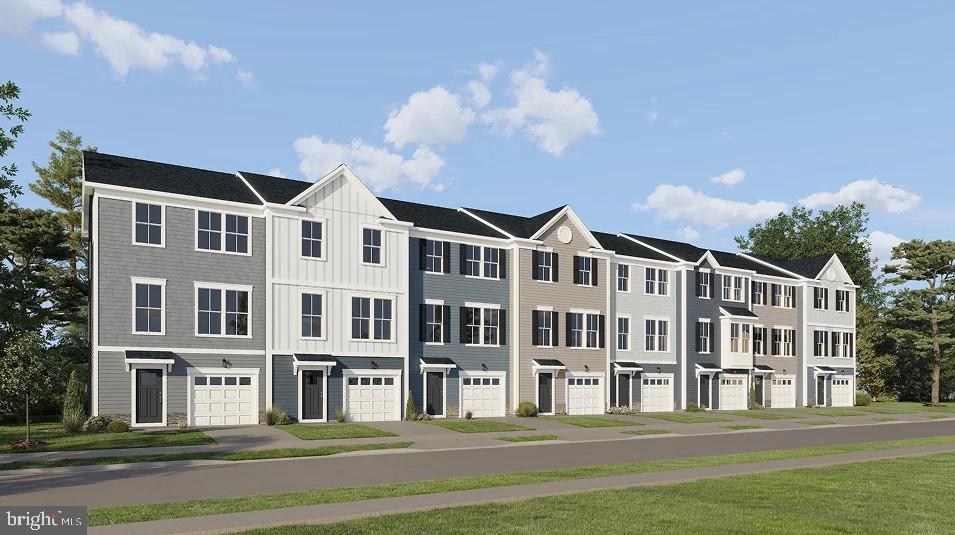
UNDER CONSTRUCTION, EXPECTED DELIVERY OCTOBER 2026. This new three-story townhome features a first-floor recreation room for versatile needs, while upstairs is an open layout shared between the family room, dining room and kitchen to promote seamless everyday living. Residing on the top floor are all three bedrooms. Among the bedrooms is the tranquil owner’s suite, complete with a private bathroom and walk-in closet. Completing the home is a convenient garage.  Come visit these beautiful townhomes of Apple Harvest, a master-planned community with onsite amenities in Martinsburg, WV. Homeowners will enjoy a swimming pool with a pool house, along with tot lots and pocket parks for outdoor fun. Conveniently located near major commuter routes like Route 45, I-81 and the Martinsburg MARC Station, residents also have easy access to retail, dining and entertainment options at The Commons, North Mall and Martinsburg Plazas. Nearby are Ambrose Park, Poor House Farm Park and Berkeley 2000 Recreation Center for a wealth of exciting activities.
 Photos are of a similar home. Home features, finishes, colors, pricing, incentives, and availability are subject to change without notice. Closing costs and other buyer-paid fees are not included in the list price. Martinsburg schools are subject to change please verify which school district this home is located in.
#WVBE2052450

MARTINSBURG

GRAVENSTEIN LANE 0076

3 Beds

2 Baths

1,802 Sq.Ft.

$274,990

MLS#: WVBE2052450

None
#WVBE2053994

MARTINSBURG

25 DESERT ROSE WAY

3 Beds

3 Baths

2,400 Sq.Ft.

$267,900

MLS#: WVBE2053994

Motivated seller! This beautifully updated, move-in-ready home features modern finishes throughout and offers an excellent opportunity for homeowners and investors alike. Whether you're searching for a primary residence, a long-term rental, or an investment property, this home offers exceptional versatility and value. The seller will be reviewing offers through Thursday, August 6. Schedule your showing today and submit your offer before the offer review deadline.
#WVBE2053298

MARTINSBURG

4928 SHEPHERDSTOWN ROAD

3 Beds

2 Baths

2,788 Sq.Ft.

$280,000

MLS#: WVBE2053298

Nestled in the prestigious Berkeley Ridge community, this beautifully maintained Craftsman-style townhouse, built in 2019, offers 2,320 square feet of stylish and comfortable living space with high-end finishes throughout! The main level features an inviting open-concept design that seamlessly connects the kitchen and family room, creating an ideal space for everyday living and entertaining. The gourmet kitchen is a true focal point, featuring an expansive island with upgraded quartz countertops, stainless steel appliances, recessed lighting, a convenient walk-in pantry, and a spacious eat-in area.

The upper level offers a generous primary suite with a private ensuite bath, along with two additional spacious bedrooms and convenient bedroom-level laundry. The lower level adds exceptional versatility with a fourth bedroom, half bath, and walkout access to the backyard, making it ideal for guests, a home office, or additional living space.

Step outside to enjoy the deck with stairs that go to the private fenced yard which is ideal for pets.  An added bonus is the useful storage beneath the stairs. The oversized garage provides plenty of room for vehicles, storage, and more. Located close to I-81, schools, shopping, and restaurants, this exceptional Berkeley Ridge home combines modern finishes, flexible living space, and a convenient location!
#WVBE2053740

MARTINSBURG

158 VESPUCCI LANE

4 Beds

2 Baths

2,320 Sq.Ft.

$285,000

MLS#: WVBE2053740

REDUCED! MOTIVATED SELLER! This delightful Cape Cod home offers a perfect blend of comfort and style. With 1,058 sq. ft. of thoughtfully designed living space, this residence features three inviting bedrooms and two full bathrooms, including a primary bath with a stall shower and secondary bath with a tub/shower combo for your relaxation. Step inside to discover warm wood floors and a cozy atmosphere enhanced by ceiling fans throughout. New windows everywhere bring peace of mind for energy efficiency. The kitchen is a meal prep delight, equipped with stainless steel appliances, including a built-in microwave, dishwasher, and electric oven/range, making breakfast, lunch, and dinner a breeze. The lower-level laundry adds convenience to your daily routine. Enjoy outdoor living on the screened porch, perfect for morning coffee, afternoon iced tea, or evening gatherings. The corner lot provides a spacious rear yard, ideal for gardening or play. The location is exceptionally convenient, with the nearby rec center and parks offering green spaces for recreation and relaxation. Accessible local schools and public services enhance the neighborhood's appeal, ensuring a vibrant lifestyle for all residents. Experience the charm of city views and the warmth of a close-knit community in this lovely home, where comfort meets convenience. Don't miss the opportunity to make this your own! IF YOU LIKE WHAT YOU SEE, CALL !!!!!!
#WVBE2053954

MARTINSBURG

800 N HIGH STREET

3 Beds

2 Baths

1,058 Sq.Ft.

$225,000

MLS#: WVBE2053954

New on site 3 days ago
Almost new end unit townhouse in desirable Heritage Hills S/D. This home features 3 bedrooms and 2.5 baths. The main floor consists of a half bathroom, living room, Hugh eat in country kitchen with granite countertops, island, SS appliances and a pantry. Back door leads to a concrete patio. Upstairs you will find the primary bedroom with vaulted ceilings, walk in closet and bathroom with double sinks and walk in shower. There are two other nice sized bedrooms with another bathroom and laundry area. This home is Handicap accessible with a chairlift and ramp. The neighborhood has sidewalks throughout for taking a stroll. Make an appointment today.
#WVBE2054810

MARTINSBURG

8 MOSES DRIVE

3 Beds

2 Baths

1,480 Sq.Ft.

$279,900

MLS#: WVBE2054810

END OF YEAR DELIVERY! The City of Martinsburg’s newest upscale, affordable townhomes starting from the mid $200’s   *NOW OFFERING UP TO $7,500 IN CLOSING COST ASSISTANCE FOR PRIMARY RESIDENCE WITH USE OF APPROVED LENDER AND TITLE.**
This three-level interior unit townhome features a fully finished basement with a full bathroom with shower/tub combination. The open-concept main level boasts a spectacular 8 foot kitchen island, upgraded cabinets, quartz countertops, and stainless-steel appliances, plus a bright living area and powder room. You'll find a primary retreat with en suite bath, stand up tiled shower with seat and frameless glass shower door, dual vanity with quartz countertops, hall bath with single vanity and shower/tub combination, linen closet and a laundry area upstairs. Experience the perfect blend of modern convenience and security with a video doorbell, keyless entry, and a smart garage door app — giving you peace of mind, wherever you are. The Gallery is conveniently located within minutes of I-81, Main Street Martinsburg, and the train station. Enjoy dining, shopping, and entertainment while staying connected to Northern Virginia and Western Maryland. Don’t miss your chance to call The Gallery your home—schedule your tour today! *Photos may not be of actual home. Photos may be of similar home/floorplan if home is under construction or if this is a base price listing.
#WVBE2054772

MARTINSBURG

HOMESITE 640 WAKITA DRIVE

3 Beds

3 Baths

1,617 Sq.Ft.

$285,990

MLS#: WVBE2054772

Send a message

Message successfully sent.

Your message

What is 3 + 4 ?

Reason for contacting?

I agree to receive email communication and understand I can unsubscribe at any time.

I agree to be contacted by Charis Realty Group - Christine Issler, Broker via call, email, and text for real estate services. To opt out, you can reply 'stop' at any time or reply 'help' for assistance. You can also click the unsubscribe link in the emails. Message and data rates may apply. Message frequency may vary. Privacy Policy

Sign Out

Virtual Assistant

Would you like to take the next step with this property? We can help you schedule a showing or virtual tour, or send you more details.

Yes, I would like more information.

Thank You for Your Reply, One of Our Agents will contact you as soon as possible

No, maybe later.

Thank you, you can always contact me via email, phone number or through the contact form.

Realhub AI

Lucy - Your AI-Powered Realtor

Update Your Temporary Password

Personalize your search

Enter your email and we'll notify you immediately when new listings match what you're looking for.

or enter email address

Already have an account ? Login here

Continue your home search

I agree to receive communications and understand I can unsubscribe at any time.

I agree to be contacted by Charis Realty Group - Christine Issler, Broker via call, email, and text for real estate services. To opt out, you can reply 'stop' at any time or reply 'help' for assistance. You can also click the unsubscribe link in the emails. Message and data rates may apply. Message frequency may vary. Privacy Policy

Already have an account ? Login here

We use cookies

We use cookies primarily for analytics to enhance your experience. By accepting, you agree to our use of these cookies. You can manage your preferences or learn more about our cookies policy.