Features & Amenities

Interior

  • Other Interior Features

    Kitchen Island, Pantry, Recessed Lighting, Walk-In Closet(s), Other, Vaulted Ceiling(s), High Ceilings, Beamed Ceilings, Built-in Features, Open Floorplan

  • Total Bedrooms

    3

  • Bathrooms

    2

  • Above Grade Finished Area

    1720.0

  • Basement YN

    NO

  • Cooling YN

    YES

  • Cooling

    Heat Pump, Electric

  • Fireplace YN

    YES

  • Heating YN

    YES

  • Heating

    Electric, Heat Pump

  • Main Level Bedrooms

    1

  • Pet friendly

    N/A

Exterior

  • Garage

    Yes

  • Garage spaces

    5

  • Construction Materials

    Aluminum Siding

  • Other Exterior Features

    Other, Lighting

  • Parking

    Paved, Garage, Driveway, Attached, Detached

  • Patio and Porch Features

    Patio, Porch, Terrace

  • Pool

    No

  • Waterfront YN

    NO

  • View

    Mountain(s), Panoramic, Pasture

Area & Lot

  • Lot Features

    Cleared, Waterfall

  • Lot Size(acres)

    1.79

  • Lot Size(square feet)

    77,972

  • Property Type

    Residential

  • Property Sub Type

    Single Family Residence

  • Architectural Style

    Craftsman

Price

  • Sales Price

    $674,900

  • Tax Amount

    $2,943

  • Sq. Footage

    1,720

  • Price/SqFt

    $392

HOA

  • Association

    No

Property Resources

  • Horse Property

    YES

School District

  • Elementary School

    N/A

  • Middle School

    N/A

  • High School

    N/A

Property Features

  • Stories

    2

  • New Construction

    NO

  • Senior Community YN

    NO

  • Sewer

    Private Sewer

  • Tax Lot

    #1

  • Water Source

    Private, Well

Schedule a Showing

Showing scheduled successfully.

<
>
IN PERSON
VIA CHAT

What is 3 + 4 ?


Mortgage calculator

Estimate your monthly mortgage payment, including the principal and interest, property taxes, and HOA. Adjust the values to generate a more accurate rate.

Your payment

Principal and Interest:

$

Property taxes:

$

HOA fees:

$

Total loan payment:

$

Total interest amount:

$

Location

County

JEFFERSON

Elementary School

Middle School

High School

Listing Courtesy of Lisette B. Turner, Century 21 Redwood Realty

RealHub Information is provided exclusively for consumers' personal, non-commercial use, and it may not be used for any purpose other than to identify prospective properties consumers may be interested in purchasing. All information deemed reliable but not guaranteed and should be independently verified. All properties are subject to prior sale, change or withdrawal. RealHub website owner shall not be responsible for any typographical errors, misinformation, misprints and shall be held totally harmless.

Agent DJ Barone

Salesperson, Realtor

DJ Barone

Call DJ today to schedule a private showing.


* Listings on this website come from the FMLS IDX Compilation and may be held by brokerage firms other than the owner of this website. The listing brokerage is identified in any listing details. Information is deemed reliable but is not guaranteed. If you believe any FMLS listing contains material that infringes your copyrighted work please review our DMCA policy and learn how to submit a takedown request.© 2024 FMLS.
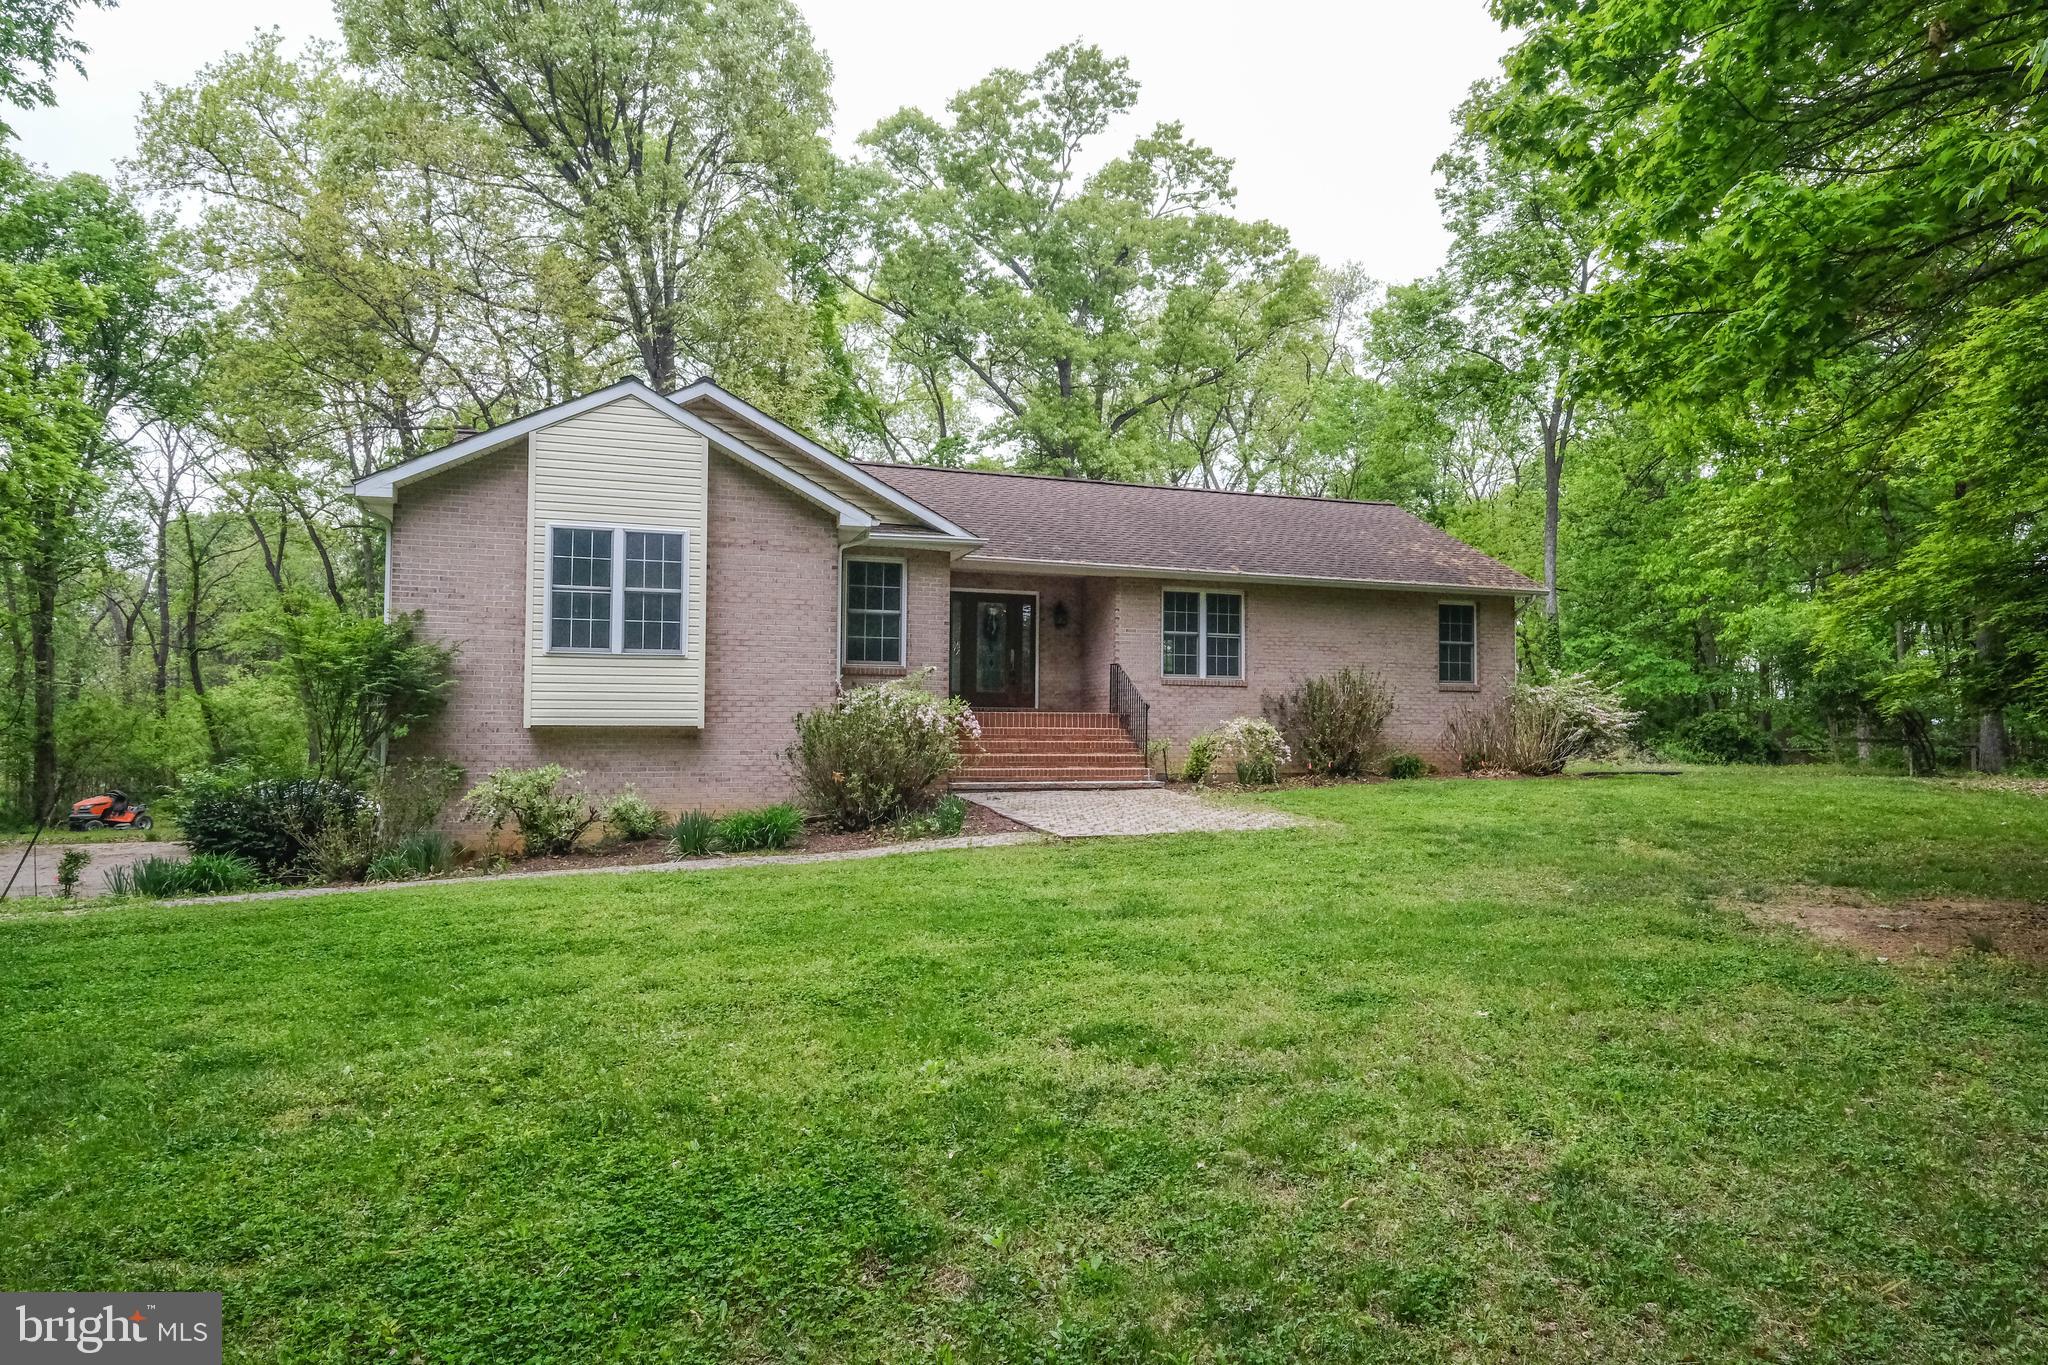
Nestled on 1.79 beautifully landscaped acres, this custom-built in 2018 Craftsman-style home blends timeless character with modern comforts. It Features 3  cozy & unique bedrooms with 6" Amish Milled Oak Floors, Ship Lap Walls, and Cozy Nooks to relax and enjoy.. This home has one of a kind, hand picked light fixtures, bath fixtures, cabinetry and more. The two full bathrooms are beautifully appointed with custom vanities, vessel sinks, Italian tiled floors, ship lap and all glass seamless walk-in showers. This Totally unique home welcomes you with warm wood accents, Beamed Ceilings, Barn Doors and handcrafted details throughout. The main level has an open  floor plan. This level has walls of the best quality windows, soaring ceilings, and surprises you'll love,  around every corner.  The kitchen is complete with stainless steel appliances, including a gas top stove with an electric oven, custom quartz countertops, nice eat in island with open shelving on one side. beautiful hand picked custom soft closed cabinets, gleaming oak floors and more. There's a large great room that combines the living and dining space with 20" vaulted ceilings, large windows to let in the natural light and a lovely elevated half moon window, industrial railed balcony overlooking the family room and a contemporary fireplace built into a shiplap wall. The sunny laundry room  off the kitchen has a large granite counter space for folding clothes along with additional shelving. The sunroom with italian tile flooring has access to the slate and stone patio and has a beamed ceiling and a shiplap accent wall. The main level bedroom also has access to the patio and a large walk in closets with very special built-ins  that will house all of your wardrobe pieces. The main level full bath is spa-like with italian ceramic tiling,  double vessel sink vanity and a glass walled - walk in shower w/ basket weave tile. The upper level has  two more bedrooms,  with the beautiful custom Amish flooring and the second scrumptious bathroom has a very unique and specially tiled shower, distressed looking large mirror and alcove for linens and other storage. The 4' Crawl Space is Conditioned, ( Heatyed and Cooled) and has a small and large Water Softener that shares one Brine Tank. The High End Heil HVAC System is Multi Stage and The Heating is 18.5 Seer and the Cooling is 12.5 Seer. The well is Amazing at 60 Gallons Per Minute. It has a UV Light. Everything about this 1.79 totally board fenced property has been well planned and thoughtfully orchestrated. The  front porch has mountain views in the distance  and pastoral views overlooking the countryside. It is positioned graciously off of the great room for an opportunity to relax, entertain, and watch the world go by. In the backyard, a stone patio surrounds a serene "spool" - a spa-like whirlpoolwith a cascading waterfall, which offers a private oasis for unwinding or hosting guests. Equestrian enthusiasts or hobby farmers will love the  3-stall barn with tack room that has a a large paddock.  Car lovers, mechanics, artists, woodworkers, Man Caver's and She Sheder's,  will appreciate both the attached fully finished 2-car garage with a speckled epoxy floor and the separate 28x30 2-car detached garage that has been insulated and has a standing seam metal roof with snowbirds. The entire property is fully 3 board fenced, providing privacy and security. There is even a large fenced yard for your pets and small children. It would also make a great garden area. With easy access to RT 340, RT 9, RT 7, Hollywood Casino, Summit Point Race Track, Berryville Va., Charles Town WV and Loudoun County for commuter's, all of your location requirements will be covered here.  There is nothing about this home that is typical in any way. If you've had the cookie cutters and are looking for a totally unique home, this one's for you.

122 HERITAGE KNOLL LANE

Message successfully sent.

What would you like to know?

What is 3 + 4 ?

I agree to receive email communication and understand I can unsubscribe at any time.

I agree to be contacted by Charis Realty Group - Christine Issler, Broker via call, email, and text for real estate services. To opt out, you can reply 'stop' at any time or reply 'help' for assistance. You can also click the unsubscribe link in the emails. Message and data rates may apply. Message frequency may vary. Privacy Policy

Related Properties

Introducing 134 Kelcar Drive, Summit Point WV. This home is situated just outside of Charles Town WV  in a rural private subdivision. Private and mostly secluded sits this beautiful, custom built brick/vinyl rancher. The sellers of this home moved to the area in 2002 and built this home to suit their lifestyle and raise their children in peaceful, private setting.  Much love and thought was put into the layout of this home. Sitting in the middle of the 3.01 acres, back away from the road, and featuring mature trees and beautiful rose bushes coloring the side yard.  Stepping into the main level there is a  traditional feel, but an open concept for kitchen and living room. The kitchen is functional with the island in the middle hosting kitchen sink and dishwasher with  plenty of counter space, storage and a view out to the back yard. Cooking on a gas cooktop was the sellers preference.  Refrigerator, dishwasher and double oven are new.  As described,  kitchen opens up into a kitchen/living room combination with a decorative gas fireplace. You can exit from the living room out onto the large deck for a wonderful view while relaxing.  Moving through the main level you will find hardwood flooring throughout and into a formal dining area.  All bedroom are located on the main level The primary bedroom is a sizable space with walk in closet, full primary bathroom with ceramic tile flooring, jetted tub and skylight for extra natural light. The second and third bedrooms both have hardwood floors and walk in closets. Moving to the basement, There is a large recreation room with gas fireplace, full bathroom, laundry room and walkout to backyard and patio area. The back yard is an oasis, private and comfortable with a unique brick fireplace. The of the back yard is nature and mature trees. Shed on property. Internet is StarLink. Close to Charlestown Race Track and commuter Rt 340, Rt 9 and Rt 7 to Northern VA!
#WVJF2023704

SUMMIT POINT

134 KELCAR DRIVE

3 Beds

3 Baths

2,824 Sq.Ft.

$620,000

MLS#: WVJF2023704

Fully Renovated Home on 1.39 Acres with Private Pool and fenced yard all on a basement with a 2 car garage in a great location!

Welcome to this beautifully renovated and tastefully updated 3-bedroom, 2.5-bath home set on a spacious 1.39-acre lot. Offering a combination of modern updates, generous living space, and private outdoor amenities, this move-in-ready property is ready to welcome its next owners.

Inside, the home has been thoughtfully refreshed with updated finishes throughout, creating a comfortable and inviting atmosphere. Major improvements include a new HVAC system, new roof, new windows, and new siding, providing peace of mind and valuable updates for years to come. All with a new pool liner, pool pump, and filter system.

The property also features other new items, not limited to: paint, flooring, lighting, kitchen, bathrooms and more.

Step outside to enjoy your own private retreat. The fully functional private pool is perfect for relaxing, entertaining, and enjoying warm summer days. With 1.39 acres, there is plenty of room to spread out and enjoy the privacy and space this property provides.

From the extensive updates to the spacious lot, private pool, garage, and basement, this home offers the perfect opportunity for buyers looking for a beautifully refreshed property with room to enjoy both inside and out. Come see everything this exceptional home has to offer!
#WVJF2026884

SUMMIT POINT

64 PHEASANT HILL ROAD

3 Beds

2 Baths

2,420 Sq.Ft.

$549,900

MLS#: WVJF2026884

Welcome to this brand-new, beautifully designed, custom-built home situated on over 5 acres, where modern style meets peaceful country living! From the moment you step inside, you'll appreciate the bright, airy atmosphere, thoughtful design, and beautiful finishes throughout. Crisp white walls, gorgeous luxury vinyl plank flooring, contemporary lighting, and stylish fixtures create a fresh, inviting feel.

The thoughtfully designed living spaces feature an abundance of natural light, complemented by large windows that bring the beauty of the outdoors inside. The inviting living room is highlighted by a beautiful electric fireplace, creating a warm and welcoming focal point perfect for relaxing or gathering with friends and family.

The kitchen showcases beautiful cabinetry, sleek countertops, stylish tile backsplash, and attractive fixtures and hardware, creating a space that is both functional and visually appealing. An adjoining dining area provides the perfect setting for everything from casual meals to gathering around the table with friends and family. A dedicated butler's pantry offers additional cabinetry, countertop space, and storage, making meal preparation, organization, and entertaining a breeze!

The bedrooms offer comfortable, inviting retreats with beautiful flooring, modern ceiling fans, and generous natural light. The primary suite is especially impressive, featuring a spacious bedroom, walk-in closet, and a stunning ensuite bathroom designed with relaxation in mind.

The spa-inspired primary bathroom is a true showstopper! Enjoy a gorgeous freestanding soaking tub positioned beneath a picture window, a separate shower featuring beautiful floor-to-ceiling tile, and dual vanities with elegant fixtures, stylish mirrors, and abundant cabinetry. The additional full bathroom is equally impressive, featuring a double-sink vanity, beautiful tile surround, and modern finishes.

A dedicated laundry room adds everyday convenience with side-by-side laundry appliances, cabinetry, and additional countertop space.

Throughout the home, you'll find a beautiful combination of warm wood tones, clean architectural details, contemporary fixtures, and thoughtfully selected finishes that create a timeless yet modern aesthetic.

Step outside and discover even more to love! The covered front porch offers a welcoming place to enjoy your morning coffee or unwind at the end of the day, while the rear patio provides a wonderful setting for outdoor dining, grilling, and entertaining. With over 5 acres of land and NO HOA, there is plenty of room to enjoy the outdoors, create beautiful gardens, or simply take in the surrounding natural beauty. The expansive acreage offers a wonderful sense of space and privacy, with endless possibilities to make the property your own.

With its gorgeous finishes, thoughtfully designed interior, inviting outdoor living spaces, and over 5 acres to enjoy, this property offers a wonderful combination of modern comfort and country charm. Don't miss your opportunity to make this beautiful property your own!
#WVJF2025676

SUMMIT POINT

220 LILY PAD LANE

4 Beds

2 Baths

1,843 Sq.Ft.

$750,000

MLS#: WVJF2025676

Send a message

Message successfully sent.

Your message

What is 3 + 4 ?

Reason for contacting?

I agree to receive email communication and understand I can unsubscribe at any time.

I agree to be contacted by Charis Realty Group - Christine Issler, Broker via call, email, and text for real estate services. To opt out, you can reply 'stop' at any time or reply 'help' for assistance. You can also click the unsubscribe link in the emails. Message and data rates may apply. Message frequency may vary. Privacy Policy

Sign Out

Virtual Assistant

Would you like to take the next step with this property? We can help you schedule a showing or virtual tour, or send you more details.

Yes, I would like more information.

Thank You for Your Reply, One of Our Agents will contact you as soon as possible

No, maybe later.

Thank you, you can always contact me via email, phone number or through the contact form.

Realhub AI

Lucy - Your AI-Powered Realtor

Update Your Temporary Password

Personalize your search

Enter your email and we'll notify you immediately when new listings match what you're looking for.

or enter email address

Already have an account ? Login here

Continue your home search

I agree to receive communications and understand I can unsubscribe at any time.

I agree to be contacted by Charis Realty Group - Christine Issler, Broker via call, email, and text for real estate services. To opt out, you can reply 'stop' at any time or reply 'help' for assistance. You can also click the unsubscribe link in the emails. Message and data rates may apply. Message frequency may vary. Privacy Policy

Already have an account ? Login here

We use cookies

We use cookies primarily for analytics to enhance your experience. By accepting, you agree to our use of these cookies. You can manage your preferences or learn more about our cookies policy.