


Property
Beds
4
Full Baths
2
1/2 Baths
2
Year Built
2006
Sq.Footage
4,718
Room to spread out, spaces to gather, and updates to appreciate—welcome to 1316 Stallion Street! This spacious colonial offers approximately 4,400 square feet, four bedrooms, two full baths, and two half baths, with abundant windows filling the home with natural light. A BRAND-NEW ROOF is coming, and the recently NEW WOOD DECK and STEPS make outdoor entertaining even more inviting. Hardwood floors extend throughout the main level, where the open kitchen features granite countertops, a generous island, pantry, and wine storage. The kitchen flows into a bright morning room with access to the rear deck and an inviting family room framed by columns, with an electric fireplace and plenty of windows. A separate office with French doors offers a dedicated workspace, while main-level laundry and a half bath add everyday convenience. At the front of the home, the living room’s bookshelves, crown molding, and electric fireplace create the cozy feel of a library or den. Columns connect this space to the dining room, finished with chair rail, picture frame molding, and a chandelier. Upstairs, the spacious primary suite features vaulted ceilings, two closets, and a tiled bathroom with separate sink vanities, a deep soaking tub, and a recently updated shower with a new glass enclosure. Three additional carpeted bedrooms offer nicely sized closets and share a tiled hall bath with double sinks and a tub/shower combination. The finished lower level provides even more room to enjoy, with carpeted recreation space, areas for a gym and game room, recessed lighting, and a half bath with potential for conversion to a full bath. A large separate storage area keeps seasonal items and everyday extras tucked away. Outside, the fully fenced rear yard is lined along the back with evergreen trees, creating a private setting for relaxing, playing, or gathering with guests. Set on a lightly traveled, one-way street with sidewalks, this home brings together generous space, thoughtful details, and valuable updates. Come discover how comfortably your next chapter could fit here!
Features & Amenities
Interior
-
Other Interior Features
Eat-in Kitchen, Ceiling Fan(s), Kitchen Island, Pantry, Recessed Lighting, Walk-In Closet(s), Vaulted Ceiling(s), Cathedral Ceiling(s), High Ceilings, Crown Molding, Open Floorplan, Soaking Tub
-
Total Bedrooms
4
-
Bathrooms
2
-
1/2 Bathrooms
2
-
Above Grade Finished Area
3668.0
-
Basement YN
YES
-
Cooling YN
YES
-
Cooling
Central Air, Ceiling Fan(s), Electric
-
Fireplace YN
YES
-
Heating YN
YES
-
Heating
Electric, Heat Pump
-
Pet friendly
N/A
Exterior
-
Garage
Yes
-
Garage spaces
2
-
Construction Materials
Vinyl Siding
-
Parking
Garage Door Opener, On Street, Garage, Driveway, Covered, Inside Entrance, Attached
-
Patio and Porch Features
Deck, Patio, Porch
-
Pool
No
-
Waterfront YN
NO
Area & Lot
-
Lot Features
Cleared, Back Yard
-
Lot Size(acres)
0.18
-
Lot Size(square feet)
8,001
-
Property Type
Residential
-
Property Sub Type
Single Family Residence
-
Architectural Style
Colonial
Price
-
Sales Price
$549,999
-
Tax Amount
$4,052.84
-
Sq. Footage
4,718
-
Price/SqFt
$116
HOA
-
Association
YES
-
Association Fee
$37.5
-
Association Fee Frequency
Monthly
-
Association Fee Includes
N/A
School District
-
Elementary School
N/A
-
Middle School
N/A
-
High School
N/A
Property Features
-
New Construction
NO
-
Association Amenities
Playground
-
Foundation Details
Permanent
-
Senior Community YN
NO
-
Sewer
Public Sewer
-
Water Source
Public
Schedule a Showing
Showing scheduled successfully.
Mortgage calculator
Estimate your monthly mortgage payment, including the principal and interest, property taxes, and HOA. Adjust the values to generate a more accurate rate.
Your payment
Principal and Interest:
$
Property taxes:
$
HOA fees:
$
Total loan payment:
$
Total interest amount:
$
Location
County
JEFFERSON
Elementary School
Middle School
High School
Listing Courtesy of Holly Michelle Wilson, Samson Properties
RealHub Information is provided exclusively for consumers' personal, non-commercial use, and it may not be used for any purpose other than to identify prospective properties consumers may be interested in purchasing. All information deemed reliable but not guaranteed and should be independently verified. All properties are subject to prior sale, change or withdrawal. RealHub website owner shall not be responsible for any typographical errors, misinformation, misprints and shall be held totally harmless.

Salesperson, Realtor
DJ Barone
Call DJ today to schedule a private showing.

* Listings on this website come from the FMLS IDX Compilation and may be held by brokerage firms other than the owner of this website. The listing brokerage is identified in any listing details. Information is deemed reliable but is not guaranteed. If you believe any FMLS listing contains material that infringes your copyrighted work please click here to review our DMCA policy and learn how to submit a takedown request.© 2024 FMLS.
Related Properties
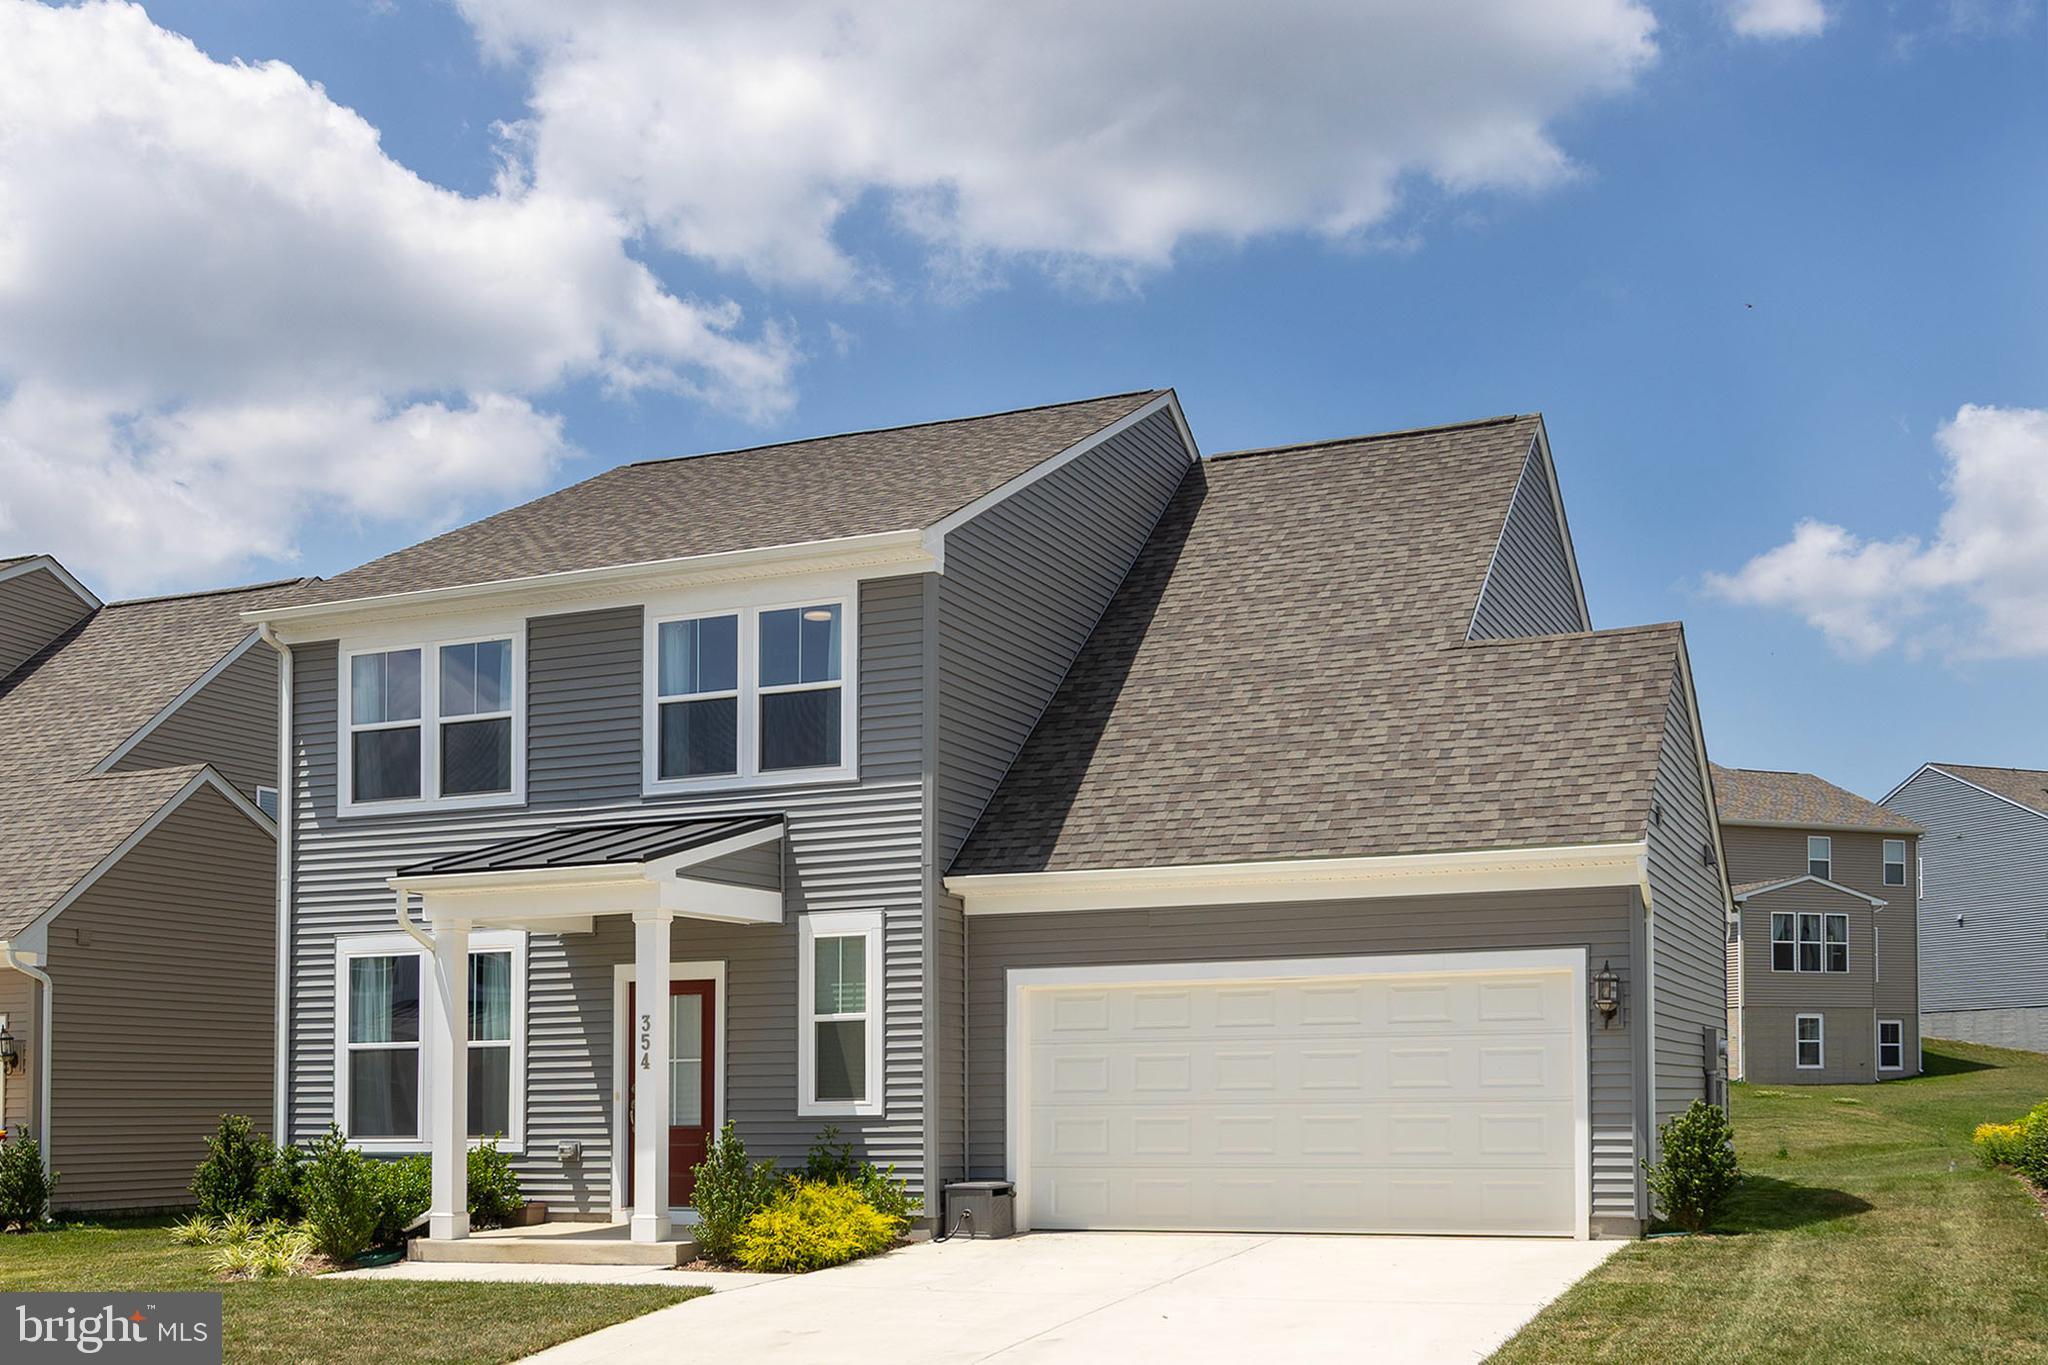
RANSON
354 NATIONAL STREET
4 Beds
2 Baths
2,375 Sq.Ft.
$444,900
MLS#: WVJF2025078

RANSON
131 WHISPERING BROOK LANE 513
5 Beds
3 Baths
2,375 Sq.Ft.
$509,090
MLS#: WVJF2026628

RANSON
110 WHISPERING BROOK LANE HS 535
4 Beds
3 Baths
2,200 Sq.Ft.
$529,990
MLS#: WVJF2026596

RANSON
(Lot 413) 109 PICKERSGILL ST
5 Beds
4 Baths
3,224 Sq.Ft.
$520,149
MLS#: WVJF2025852
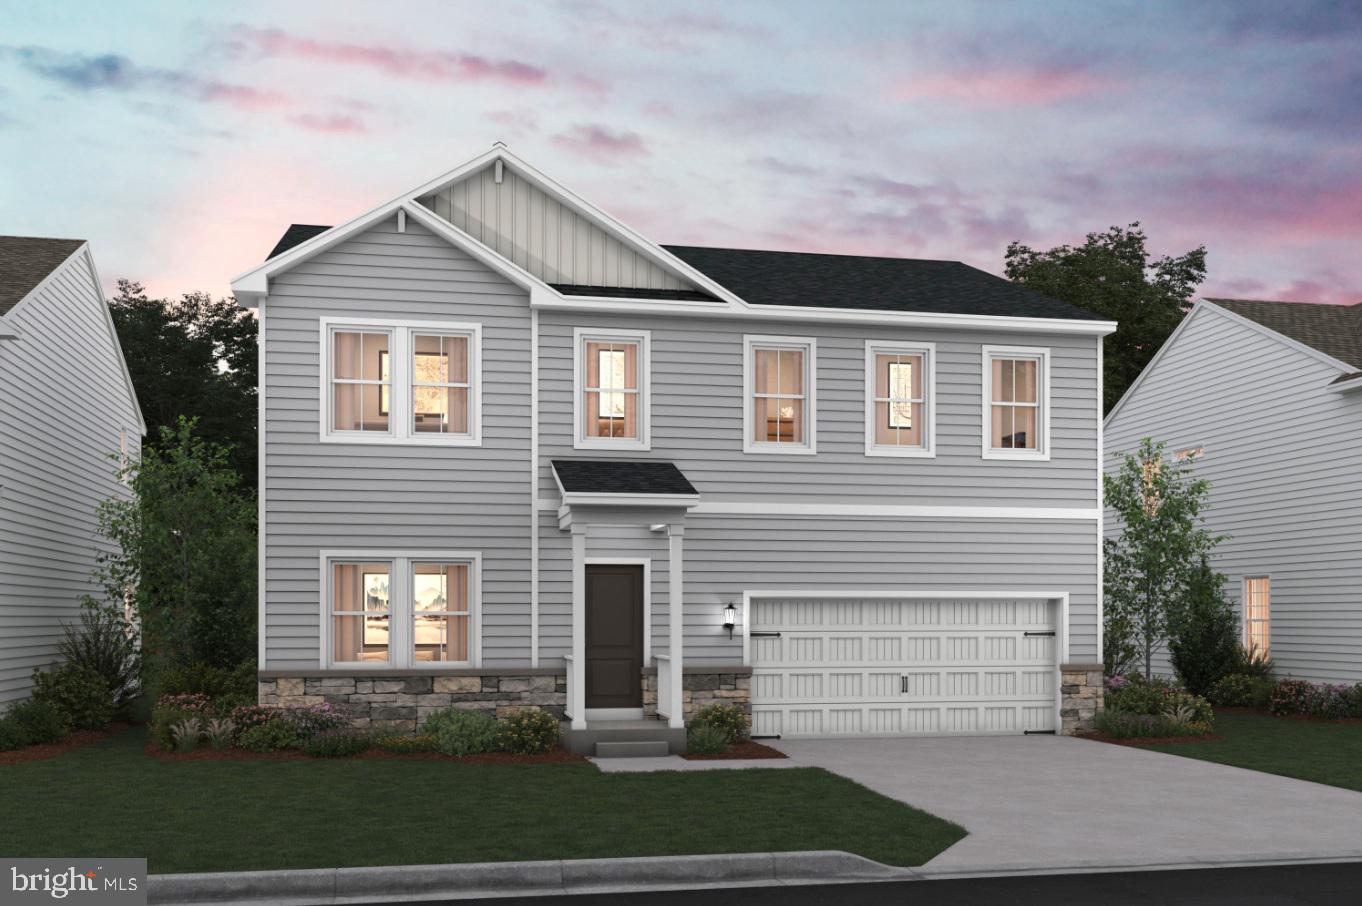
RANSON
(Lot 382) 450 WYSONG ST
5 Beds
4 Baths
3,224 Sq.Ft.
$513,588
MLS#: WVJF2022540

RANSON
1121 WALLACE BOULEVARD
3 Beds
2 Baths
1,666 Sq.Ft.
$456,990
MLS#: WVJF2026828
RANSON
1221 WALLACE BOULEVARD
4 Beds
2 Baths
2,423 Sq.Ft.
$454,990
MLS#: WVJF2026826

RANSON
1421 21ST AVENUE
4 Beds
2 Baths
3,010 Sq.Ft.
$484,990
MLS#: WVJF2026832

RANSON
101 COOLIDGE AVENUE
4 Beds
3 Baths
2,803 Sq.Ft.
$485,000
MLS#: WVJF2026542

RANSON
140 WHISPERING BROOK LANE 538
5 Beds
3 Baths
2,375 Sq.Ft.
$499,990
MLS#: WVJF2026594
.png)