Features & Amenities

Interior

  • Other Interior Features

    Eat-in Kitchen, Kitchen Island, Walk-In Closet(s), Other, Soaking Tub

  • Total Bedrooms

    5

  • Bathrooms

    3

  • Above Grade Finished Area

    1660.0

  • Basement YN

    YES

  • Cooling YN

    YES

  • Cooling

    Central Air, Electric

  • Fireplace YN

    YES

  • Heating YN

    YES

  • Heating

    Exhaust Fan, Electric, Heat Pump

  • Pet friendly

    N/A

Exterior

  • Garage

    Yes

  • Garage spaces

    2

  • Construction Materials

    Frame, Vinyl Siding

  • Other Exterior Features

    Other, Rain Gutters

  • Parking

    Oversized, Garage Door Opener, On Street, Garage, Driveway, Other, Inside Entrance, Attached

  • Patio and Porch Features

    Deck, Porch

  • Pool

    Yes

  • Pool Features

    Community

  • Waterfront YN

    NO

  • View

    Mountain(s), Water, Creek/Stream, Panoramic, Trees/Woods, Garden

Area & Lot

  • Lot Features

    Irregular Lot, Sloped, Cul-De-Sac, Front Yard, Private, Secluded, Few Trees, Back Yard

  • Lot Size(acres)

    0.79

  • Lot Size(square feet)

    34,412

  • Property Type

    Residential

  • Property Sub Type

    Single Family Residence

  • Architectural Style

    Colonial

Price

  • Sales Price

    $375,000

  • Financing Options

    Conventional, Cash

  • Zoning

    Residential - There is one Deed with three lots. Each lot is taxed individually..so three tax docs and three county Assessments

  • Sq. Footage

    2,220

  • Price/SqFt

    $168

HOA

  • Association

    YES

  • Association Fee

    $343.68

  • Association Fee Frequency

    Annually

  • Association Fee Includes

    N/A

School District

  • Elementary School

    N/A

  • Middle School

    N/A

  • High School

    N/A

Property Features

  • New Construction

    NO

  • Foundation Details

    Permanent, Concrete Perimeter

  • Senior Community YN

    NO

  • Sewer

    Septic Tank

  • Tax Lot

    SEC 11 LOTS #52 & 51

  • Water Source

    Well

Schedule a Showing

Showing scheduled successfully.

<
>
IN PERSON
VIA CHAT

What is 3 + 4 ?


Change time

Mortgage calculator

Estimate your monthly mortgage payment, including the principal and interest, property taxes, and HOA. Adjust the values to generate a more accurate rate.

Your payment

Principal and Interest:

$

Property taxes:

$

HOA fees:

$

Total loan payment:

$

Total interest amount:

$

Location

County

JEFFERSON

Elementary School

Middle School

High School

Listing Courtesy of Elizabeth D Sager, Samson Properties

RealHub Information is provided exclusively for consumers' personal, non-commercial use, and it may not be used for any purpose other than to identify prospective properties consumers may be interested in purchasing. All information deemed reliable but not guaranteed and should be independently verified. All properties are subject to prior sale, change or withdrawal. RealHub website owner shall not be responsible for any typographical errors, misinformation, misprints and shall be held totally harmless.

Agent DJ Barone

AGENT

DJ Barone

Call DJ today to schedule a private showing.


* Listings on this website come from the FMLS IDX Compilation and may be held by brokerage firms other than the owner of this website. The listing brokerage is identified in any listing details. Information is deemed reliable but is not guaranteed. If you believe any FMLS listing contains material that infringes your copyrighted work please click here to review our DMCA policy and learn how to submit a takedown request.© 2024 FMLS.
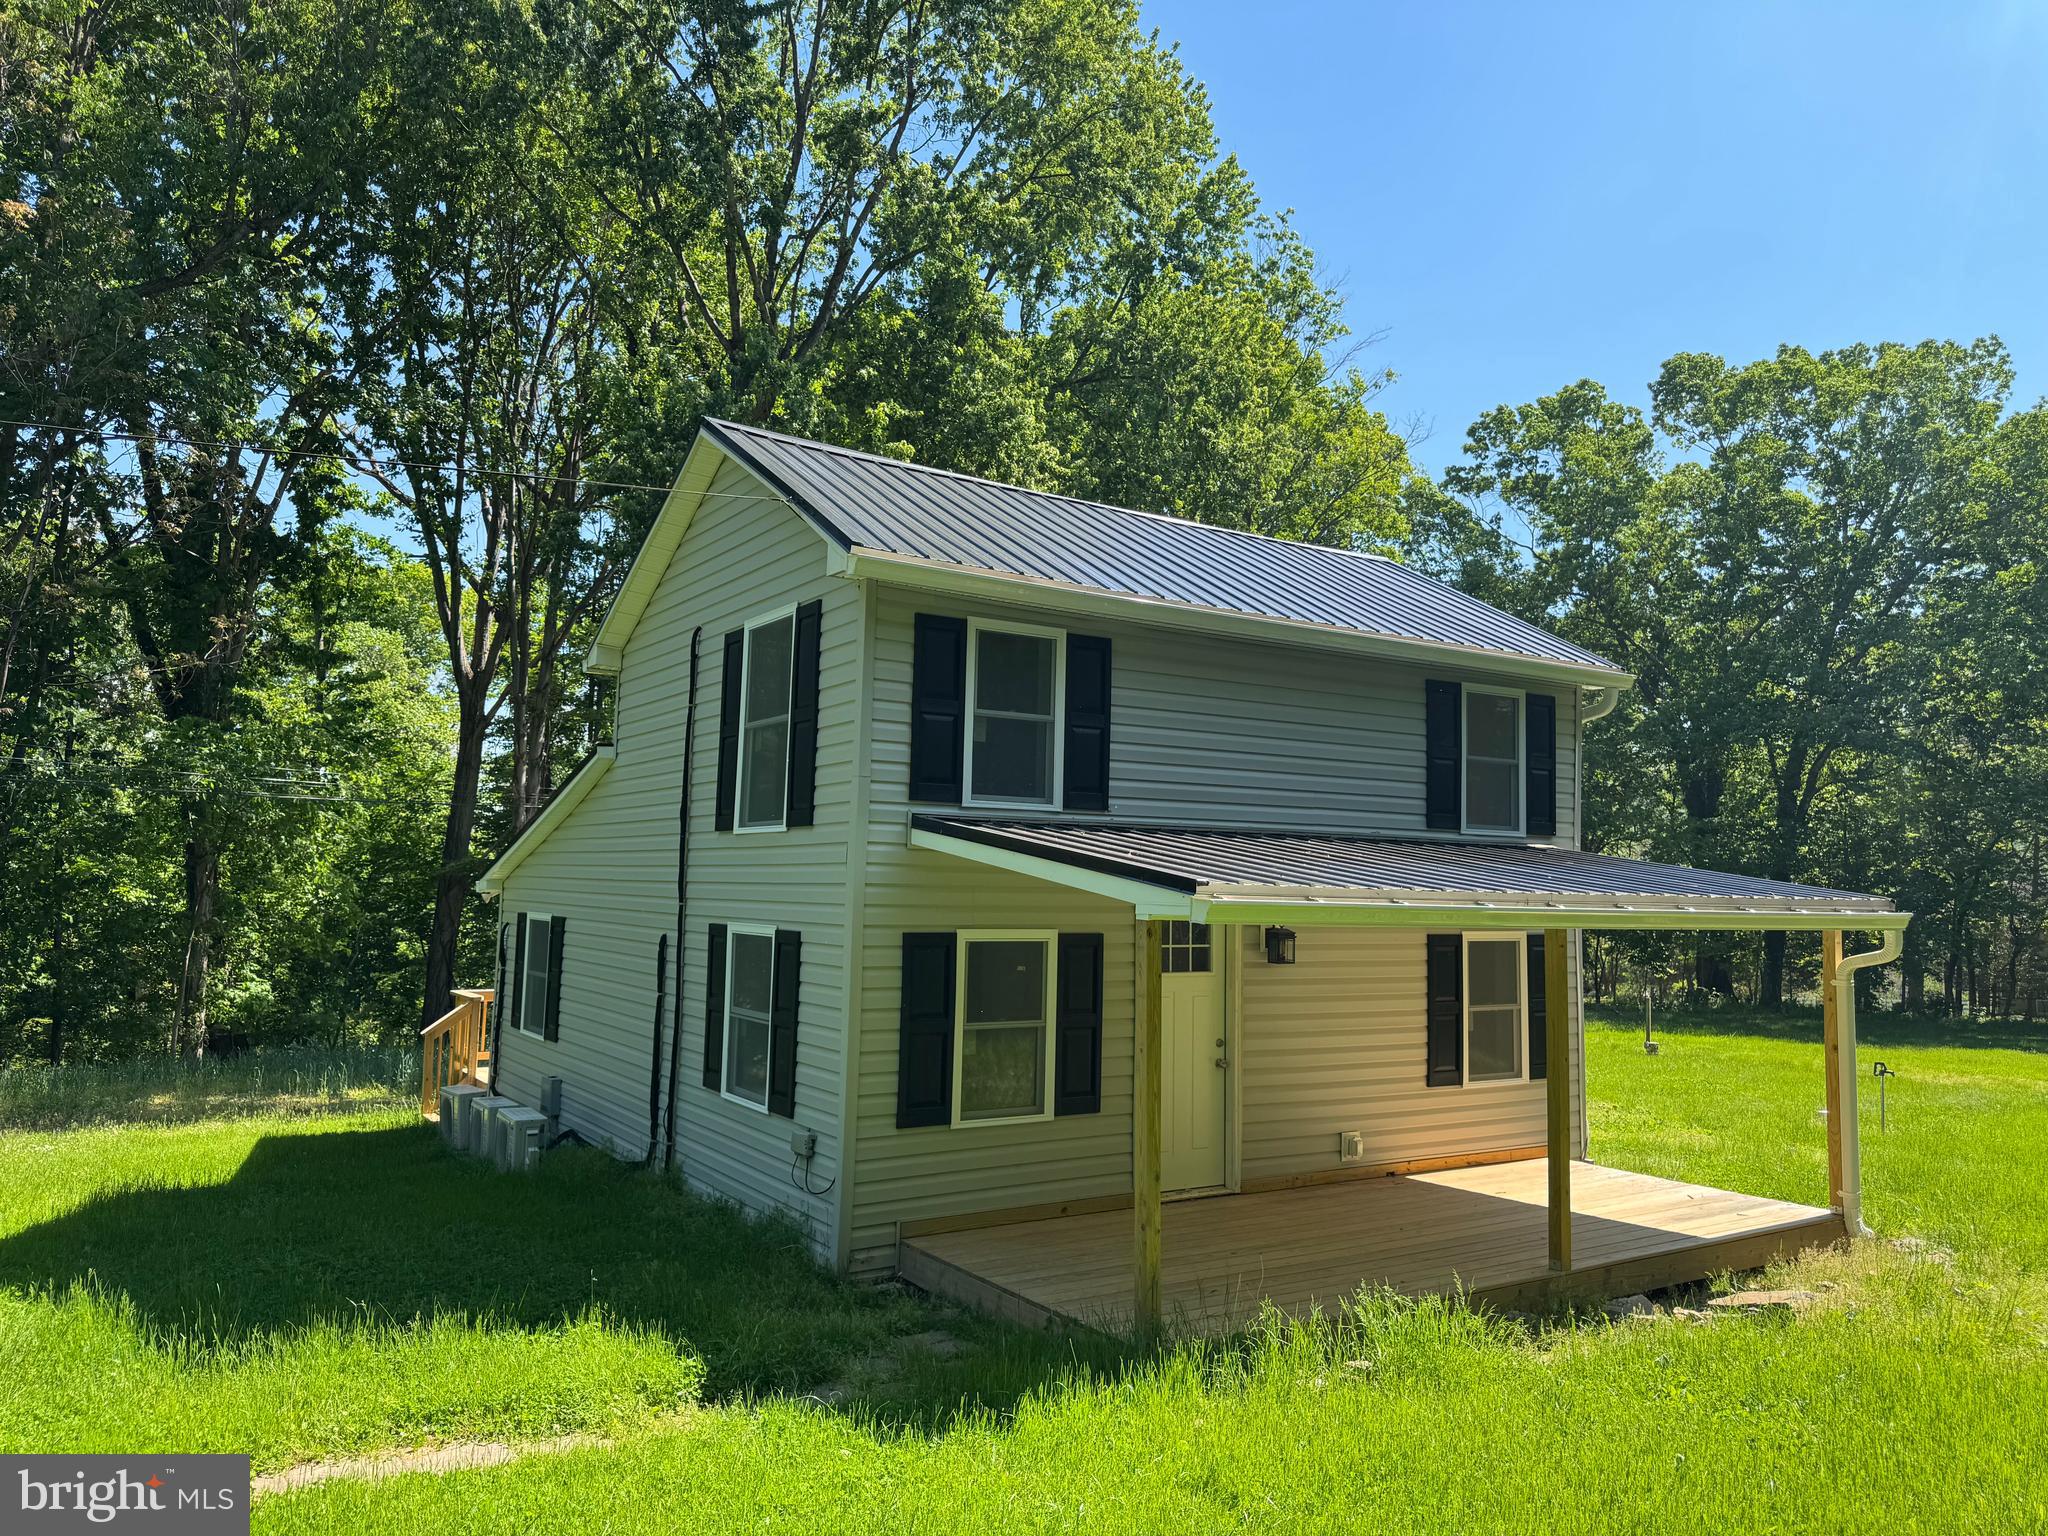
Check out the new professional photos of the outside and the floorplan photos with measurements! This home is continuing to get ready for inside photos next week! This custom 5-bedroom 3 full bath home in Blue Ridge Acres is deeded on three lots rounded to .79 secluded acres with a stream.  The Blue Ridge Acre subdivision has amenities of a community outdoor pool and private community Shenandoah River access via an optional yearly fee through the Blue Ridge Acres Community Club!!! (See Docs-fees-rules-membership application) There is also a mandatory HOA called Blue Ridge Acres Civic Association INC., whom manages the road maintenance agreement and the and short list of  Covenants , Rules, & Restrictions for the neighborhood.  (See Documents) 
The home at 137 Chestnut Lane rests at the end of the cul-de-sac. This three-story home's main floor features hardwood floors throughout the main level, an amazing kitchen with island overlooking the breakfast nook with bay window, the door to the inviting outside deck, as well as the family room with gas fireplace! The separate living room or formal dining area also has hard wood floors and could also be used as a home office with high-speed cable internet available!  The cutest mud room, with a little half door, leads out to the two-car garage with opener which has been used as a wood shop with an addition that was added and used as a spray or paint room. The upper level has a primary bedroom with wood flooring and attached full primary bath with a soaking tub, a separate shower, double sink vanity, linin closet, plus a walk-in closet.  Between the two other upstairs good-sized bedrooms, there is also a shared charming window seat space for reading and looking out the window, homework area, etc.  The cute built in storage bench has hidden storage underneath.  The finished basement has living area with ceramic tiles, two legal bedrooms with closets and egress windows and a shared full bath that awaits a new toilet to be installed by the new owner, plus has a separate rear entrance with a porch on the walkout level of the rear yard.  There is also a small room for storage! The yard is very private, and the three lots have a small stream that trickles across the backyard downhill from the home.   All rooms at the back of the home have an amazing view of trees and the small stream down the hill. It is a nice view from the front of the home as well as this home is at the end of a cul-de-sac with trees!  The adventures buyers can schedule a showing through their real estate agent NOW… while other buyers wait on inside photos while hoping this home doesn’t go under contract while they wait!  Perhaps you could be the new owner or know the new owner!

137 CHESTNUT LANE

Message successfully sent.

What would you like to know?

What is 3 + 4 ?

I agree to receive email communication and understand I can unsubscribe at any time.

I agree to be contacted by Charis Realty Group - Christine Issler, Broker via call, email, and text for real estate services. To opt out, you can reply 'stop' at any time or reply 'help' for assistance. You can also click the unsubscribe link in the emails. Message and data rates may apply. Message frequency may vary. Privacy Policy

Related Properties

Turnkey Investment Opportunity Near Harpers Ferry National Historical Park! This income-producing 4-bedroom, 3-bath split foyer in historic Bolivar offers the flexibility today's investors are looking for. The home features two separate living spaces, making it ideal for short-term rentals, house hacking, or multi-generational living. The lower level is currently operating as a successful Airbnb, generating approximately $1,800 per month, and includes a private entrance, full eat-in kitchen, spacious family room, bedroom, and full bath—providing guests with the comfort and privacy they love.

The main level boasts an open-concept layout with a spacious kitchen, dining area, and living room, plus a primary suite with new flooring and a private bath, along with two additional bedrooms. Multiple decks and a 20x12 carport create inviting outdoor spaces for guests to relax after exploring the area.

Located just a short walk from Harpers Ferry National Historical Park, hiking trails, restaurants, shops, and historic attractions, this property is perfectly positioned to capitalize on year-round tourism. Recent updates include a new HVAC system (2021), and convenient access to commuter routes adds even more appeal. Whether you're expanding your short-term rental portfolio or looking for a home that helps pay for itself, this property offers exceptional income potential in one of West Virginia's premier tourist destinations.
#WVJF2022568

HARPERS FERRY

115 OLD FURNACE ROAD

4 Beds

3 Baths

2,286 Sq.Ft.

$375,000

MLS#: WVJF2022568

Nestled in the serene Mountain View Estates, this charming ranch-style home offers a perfect blend of comfort and functionality. With 4 spacious bedrooms and 3 full bathrooms, the traditional floor plan is designed for easy living. The heart of the home features a cozy country kitchen with ample table space, complemented by a second kitchen in basement for added convenience. Enjoy gatherings in the inviting living area, warmed by two wood-burning fireplaces. Step outside to discover a private oasis on a generous 0.6-acre lot, partly wooded, private and backing to trees. The extensive hardscape, an oversized deck and patios, creates ideal spaces for outdoor entertaining or quiet relaxation in the hot tub. Located in a welcoming community, residents benefit from nearby parks, excellent schools, and convenient public services. This home is not just a place to live; it's a lifestyle waiting to be embraced. Experience the warmth and charm that makes this property truly special.
#WVJF2024816

HARPERS FERRY

225 MOUNTAIN VIEW DRIVE

4 Beds

3 Baths

2,400 Sq.Ft.

$420,000

MLS#: WVJF2024816

FROM CIVIL WAR CROSSROADS TO MODERN-DAY RETREAT

Some homes have a history.
Others have stood quietly while history unfolded around them.
Built in 1860, 1053 West Washington Street has watched more than a century and a half pass from its place in historic Bolivar, overlooking a landscape that would soon become one of the most contested crossroads of the American Civil War.
Just months before its earliest years, John Brown's raid on nearby Harpers Ferry shook the nation. By 1861, war had arrived. Soldiers marched through Bolivar. Armies occupied the surrounding heights. Union and Confederate forces fought for control of this strategic gateway to the Shenandoah Valley.
In 1862, Stonewall Jackson's forces surrounded Harpers Ferry, with Bolivar Heights becoming the center of the Union defense, as the fighting returned. 
Then, in 1863, artillery fire struck Bolivar and damaged civilian homes and through those turbulent years, this brick home stood along Washington Street.
Today, behind its historic brick exterior is a home beautifully brought back to life—where the character of another century meets the comforts of modern living.
This three-bedroom, two-bath home has been thoughtfully updated throughout, preserving the character and charm of its past while creating a warm and inviting place for today.
Whether you're looking for a full-time residence, a weekend escape, or a distinctive short-term rental, this is a place to experience Bolivar, Harpers Ferry, and the surrounding mountains from a home with a story all its own.
More than 160 years of history have already been written here, perhaps the next chapter is yours.
#WVJF2025910

HARPERS FERRY

1053 W WASHINGTON STREET

3 Beds

2 Baths

1,170 Sq.Ft.

$434,900

MLS#: WVJF2025910

Charming 2-bedroom home in Harpers Ferry featuring newly renovated interiors with modern updates throughout. Enjoy a beautifully refinished kitchen, updated bath, and inviting living spaces ready for move-in. Bonus opportunity included with an additional septic system on the spacious lot —perfect for future expansion, guest house, short term rental potential, or investment. Nestled in a scenic setting with easy access to outdoor recreation, local shops, vineyards, tourist activities and commuter routes.
#WVJF2023936

HARPERS FERRY

65 DILLOW LANE

2 Beds

1 Baths

968 Sq.Ft.

$349,000

MLS#: WVJF2023936

Tucked among mature trees and surrounded by the natural beauty of Harpers Ferry, this inviting ranch-style home offers privacy, comfort, and easy access to outdoor recreation. A two-car garage, carport, and additional driveway parking provide plenty of space for vehicles and guests. Inside, the main living areas feature durable luxury vinyl plank flooring and a comfortable, open layout. The spacious kitchen is well-equipped with stainless steel appliances, abundant cabinet storage, and generous counter space for cooking and entertaining. Ceiling fans throughout the home add year-round comfort.

The finished lower level offers additional living space with a large recreation room, a versatile bonus room ideal for a home office, hobby room, or guest space, and a convenient laundry area. Step outside to the expansive deck, where you can relax and take in the peaceful, tree-lined surroundings. Located just minutes from the Shenandoah River, scenic parks, and countless opportunities for hiking, fishing, kayaking, and other outdoor adventures, this home is the perfect retreat for those seeking privacy while remaining close to everything Harpers Ferry has to offer.
#WVJF2025426

HARPERS FERRY

247 MAPLE RIDGE LANE

3 Beds

2 Baths

1,400 Sq.Ft.

$410,000

MLS#: WVJF2025426

Welcome to this move in ready Chalet on over 3/4 acre corner lot with no HOA and access to a 55 acre lake within walking distance.  This home features 2 bedrooms 1.5 baths. A family room with electric fireplace and a country kitchen both with new luxury vinyl plank flooring. A laundry room with full bath and a screened in 27x17 porch that leads to a fenced area for pets or children to enjoy.  This completes the main floor. The upstairs has  a living room that goes out to your large deck .The sitting room has an electric fireplace. Two bedrooms and a half bath complete this level. The large corner lot allows you to entertain friends or swim in your salt water pool.  Newer roof, mini splits, water treatment system, dishwasher, refrigerator and flooring. This home offers to much to share. Come see for yourself ,make an appointment today. Seller will entertain offers.
#WVJF2023884

HARPERS FERRY

475 GRAY FOX ROAD

2 Beds

1 Baths

1,466 Sq.Ft.

$314,900

MLS#: WVJF2023884

Nestled among mature trees and surrounded by beautifully maintained landscaping, this unique log home offers over 1,900 square feet of inviting living space on just under an acre, including two additional parcels that provide extra privacy, recreational space, and a wet weather stream. Recent improvements include a 2025 roof and septic system, plus an upgraded 200-amp electrical panel, offering added value and peace of mind.  Inside, you'll find soaring vaulted ceilings accented by warm wood planking that enhances the home's rustic charm. The cozy living room showcases classic cabin character with log walls and an efficient electric pellet stove. A spacious bonus room filled with natural light offers endless possibilities for entertaining, recreation, or relaxation and includes its own propane wall heater for year-round comfort. The private owner's retreat occupies the upper level and features vaulted ceilings, a generous walk-in closet, an en-suite bath, and a charming wood-burning stove -- creating the perfect getaway within your own home. Adjacent to the kitchen that has a bright planter window overlooking the backyard, a spacious dining area provides convenient access to the expansive rear deck, ideal for outdoor dining and enjoying the peaceful surroundings. The fenced backyard has been meticulously landscaped and includes a lawn irrigation system for easy maintenance. Additional features include a carport with a 30-amp RV hookup, perfect for storing a camper or trailer, a new generator outlet, and a huge storage room under the home. This special property combines rustic charm and modern conveniences in a serene, natural setting within close proximity to Virginia & Maryland commuter routes. Enjoy the freedom of no HOA, the amenities of the local Mountain Lake Club, and an easy drive to town from this quintessential Harpers Ferry mountain retreat.
#WVJF2024536

HARPERS FERRY

200 REVENOOR ROAD

2 Beds

2 Baths

1,922 Sq.Ft.

$370,000

MLS#: WVJF2024536

Welcome to this beautiful new construction opportunity in the Shannondale community of Harpers Ferry, offering the perfect blend of modern finishes, functional layout, and peaceful surroundings.

This thoughtfully designed home will feature 3 bedrooms, 2 bathrooms, and a 1-car garage. Planned features include an open-concept main living area, LVP flooring throughout the main spaces, stylish kitchen with granite countertops and stainless steel appliances, spacious bedrooms, and a well-appointed primary suite. The floorplan offers comfortable everyday living with quality finishes and attention to detail throughout.

Enjoy the mountain setting, privacy, and nearby outdoor recreation that make Shannondale so desirable, while still being conveniently located to commuter routes, shopping, dining, and historic downtown Harpers Ferry. With no HOA, buyers can enjoy added flexibility while being just minutes from Lake Shannondale and the Mountain Lake Club Bar & Grill.
#WVJF2024214

HARPERS FERRY

424 STONE RIDGE ROAD

3 Beds

2 Baths

1,800 Sq.Ft.

$399,000

MLS#: WVJF2024214

Welcome to this beautiful newly finished rancher located in the Shannondale Subdivision, offering an excellent commuter location to Washington, D.C. and Northern Virginia!

This spacious home features over 1,700 square feet of finished living space, plus additional unfinished space that can be customized to suit your needs. The open-concept floor plan creates a wonderful flow between the kitchen, dining area, and living room.

The well-appointed kitchen features stainless steel appliances, quartz countertops, and a convenient breakfast bar. The primary suite offers a walk-in closet and private bath with a large shower and dual sinks.

Enjoy the convenience of one-level living, complemented by cathedral ceilings, LVP flooring, and carpeting throughout.

The lower level provides even more potential with a large family room, spacious mechanical room, rough-in plumbing, and additional unfinished space—perfect for future expansion, storage, or a customized living area.

Seller is offering up to $4320  toward the buyer's closing costs or towards buying down the rate! Seller is a licensed Real Estate Agent.

Don't miss the opportunity to make this beautiful new home your own. Call today to schedule your private showing and see your future home!
#WVJF2025938

HARPERS FERRY

183 FOOTHILL LANE

3 Beds

2 Baths

1,703 Sq.Ft.

$432,000

MLS#: WVJF2025938

“Shannondale Ranch” - Nestled on an oversized nearly 0.5-acre lot in the desirable Shannondale community of Harpers Ferry, this 3-bedroom, 2-bath raised ranch offers over 1,400 square feet of main-level living space and endless potential for the right buyer. Built in 1992 and surrounded by peaceful forest views, this home combines a functional open-concept layout with opportunities to add your own personal touch and value.

Inside, vaulted ceilings create an airy and inviting atmosphere throughout the main living areas. The improved kitchen features custom cabinetry, upgraded countertops, and stainless steel appliances, flowing seamlessly into the dining and living spaces for easy everyday living and entertaining. Just off the kitchen, a bright sunroom fills the home with natural light while offering tranquil views of the surrounding nature.

The finished basement expands the living space with a cozy den featuring a fireplace, laundry area, additional finished bonus space perfect for hobbies or a home office, and convenient access to the attached garage.

Located in a highly convenient commuter location near the historic charm, shops, restaurants, and outdoor recreation of Harpers Ferry National Historical Park, this property is ideal for buyers seeking both accessibility and a peaceful mountain-community setting.

This sale is part of a family estate, and the current owners have never occupied the property, therefore they are unable to speak to the overall condition or maintenance history of the home. Previous inspection report showed signs of potential mold. Priced to sell, this property presents a fantastic opportunity for someone ready to invest a little sweat equity and make it their own.
#WVJF2024212

HARPERS FERRY

296 SOUR MASH ROAD

3 Beds

2 Baths

2,516 Sq.Ft.

$324,900

MLS#: WVJF2024212

 - property

Send a message

Message successfully sent.

Your message

What is 3 + 4 ?

Reason for contacting?

I agree to receive email communication and understand I can unsubscribe at any time.

I agree to be contacted by Charis Realty Group - Christine Issler, Broker via call, email, and text for real estate services. To opt out, you can reply 'stop' at any time or reply 'help' for assistance. You can also click the unsubscribe link in the emails. Message and data rates may apply. Message frequency may vary. Privacy Policy

Sign Out

Virtual Assistant

Would you like to take the next step with this property? We can help you schedule a showing or virtual tour, or send you more details.

Yes, I would like more information.

Thank You for Your Reply, One of Our Agents will contact you as soon as possible

No, maybe later.

Thank you, you can always contact me via email, phone number or through the contact form.

Realhub AI

Lucy - Your AI-Powered Realtor

Update Your Temporary Password

Personalize your search

Enter your email and we'll notify you immediately when new listings match what you're looking for.

or enter email address

Already have an account ? Login here

Continue your home search

I agree to receive communications and understand I can unsubscribe at any time.

I agree to be contacted by Charis Realty Group - Christine Issler, Broker via call, email, and text for real estate services. To opt out, you can reply 'stop' at any time or reply 'help' for assistance. You can also click the unsubscribe link in the emails. Message and data rates may apply. Message frequency may vary. Privacy Policy

Already have an account ? Login here

We use cookies

We use cookies primarily for analytics to enhance your experience. By accepting, you agree to our use of these cookies. You can manage your preferences or learn more about our cookies policy.