


Property
Beds
5
Full Baths
3
1/2 Baths
1
Year Built
2002
Sq.Footage
2,607
PREVIOUS BUYERS LOSS IS YOUR GAIN! THE BUYERS LENDING FELL THOUGH. This home is simply amazing! In a location walking distance to the Opequon Creek and only a short drive to the newly opened golf course at Stonebridge and conveniently situated between Route 45, Route 9 and I-81. This beautiful lot backs to mature trees, and two running creeks; from which you can listen to from the back porch. The house offers a large private driveway, large enough for four vehicles and a two car attached garage- adjacent to a cul-de-sac as well. Great, safe, walking neighborhood with street lamps and speed bumps. The home itself has been lovingly taken care of and by the current owner for the past 9 years. The roof is only 8 years old, magnificent hardwood floors, granite countertop kitchen, and neutral color paint ready for you to move in. Three finished levels. Main floor Primary Suite! Upstairs has 3 additional bedrooms, including a large FROG room ( Fourth Room Over Garage ). The basement level also has a bedroom suite! Yes, that is a total of 5 bedrooms! The picture shows floor plans of each level and pictures capture the beauty of this home inside and out. Contact YOUR REALTOR/Buyers Agent to schedule your appointment this weekend!
Features & Amenities
Interior
-
Other Interior Features
Ceiling Fan(s), Recessed Lighting, Walk-In Closet(s), Vaulted Ceiling(s)
-
Total Bedrooms
5
-
Bathrooms
3
-
1/2 Bathrooms
1
-
Above Grade Finished Area
1919.0
-
Basement YN
YES
-
Cooling YN
YES
-
Cooling
Central Air, Ceiling Fan(s), Electric
-
Fireplace YN
YES
-
Heating YN
YES
-
Heating
Exhaust Fan, Electric, Heat Pump
-
Main Level Bedrooms
1
-
Pet friendly
Cats OK, Dogs OK, Yes
Exterior
-
Garage
Yes
-
Garage spaces
2
-
Other Exterior Features
Lighting
-
Parking
Garage Door Opener, Paved, Garage, Driveway, Inside Entrance, Attached
-
Patio and Porch Features
Deck
-
Pool
No
-
Waterfront YN
NO
-
View
Street, Trees/Woods, Garden
Area & Lot
-
Lot Features
Cul-De-Sac, Front Yard, Back Yard
-
Lot Size(acres)
0.41
-
Lot Size(square feet)
17,859
-
Property Type
Residential
-
Property Sub Type
Single Family Residence
-
Architectural Style
Colonial
Price
-
Sales Price
$397,000
-
Tax Amount
$1,378
-
Financing Options
Conventional, Cash, FHA, USDA, VA
-
Sq. Footage
2,607
-
Price/SqFt
$152
HOA
-
Association
YES
-
Association Fee
$200
-
Association Fee Frequency
Annually
-
Association Fee Includes
N/A
School District
-
Elementary School
BERKELEY HEIGHTS
-
Middle School
MARTINSBURG NORTH
-
High School
MARTINSBURG
Property Features
-
New Construction
NO
-
Foundation Details
Slab
-
Senior Community YN
NO
-
Sewer
Public Sewer
-
Tax Lot
19
-
Water Source
Public
Schedule a Showing
Showing scheduled successfully.
Mortgage calculator
Estimate your monthly mortgage payment, including the principal and interest, property taxes, and HOA. Adjust the values to generate a more accurate rate.
Your payment
Principal and Interest:
$
Property taxes:
$
HOA fees:
$
Total loan payment:
$
Total interest amount:
$
Location
County
BERKELEY
Elementary School
BERKELEY HEIGHTS
Middle School
MARTINSBURG NORTH
High School
MARTINSBURG
Listing Courtesy of Tina C Roach, Samson Properties
RealHub Information is provided exclusively for consumers' personal, non-commercial use, and it may not be used for any purpose other than to identify prospective properties consumers may be interested in purchasing. All information deemed reliable but not guaranteed and should be independently verified. All properties are subject to prior sale, change or withdrawal. RealHub website owner shall not be responsible for any typographical errors, misinformation, misprints and shall be held totally harmless.

Salesperson, Realtor
DJ Barone
Call DJ today to schedule a private showing.

* Listings on this website come from the FMLS IDX Compilation and may be held by brokerage firms other than the owner of this website. The listing brokerage is identified in any listing details. Information is deemed reliable but is not guaranteed. If you believe any FMLS listing contains material that infringes your copyrighted work please click here to review our DMCA policy and learn how to submit a takedown request.© 2024 FMLS.
Related Properties

MARTINSBURG
400 SALIDA TRAIL
5 Beds
2 Baths
2,200 Sq.Ft.
$385,000
MLS#: WVBE2053256

MARTINSBURG
115 JEWELS COURT
4 Beds
2 Baths
2,324 Sq.Ft.
$385,000
MLS#: WVBE2051208

MARTINSBURG
P11 BARRIER REEF DRIVE
2 Beds
2 Baths
1,527 Sq.Ft.
$349,900
MLS#: WVBE2045496

MARTINSBURG
337 IRONWOOD
3 Beds
2 Baths
1,933 Sq.Ft.
$359,900
MLS#: PABR2016252

MARTINSBURG
505 N WESTERN AVENUE
4 Beds
1 Baths
1,972 Sq.Ft.
$325,000
MLS#: WVBE2053094
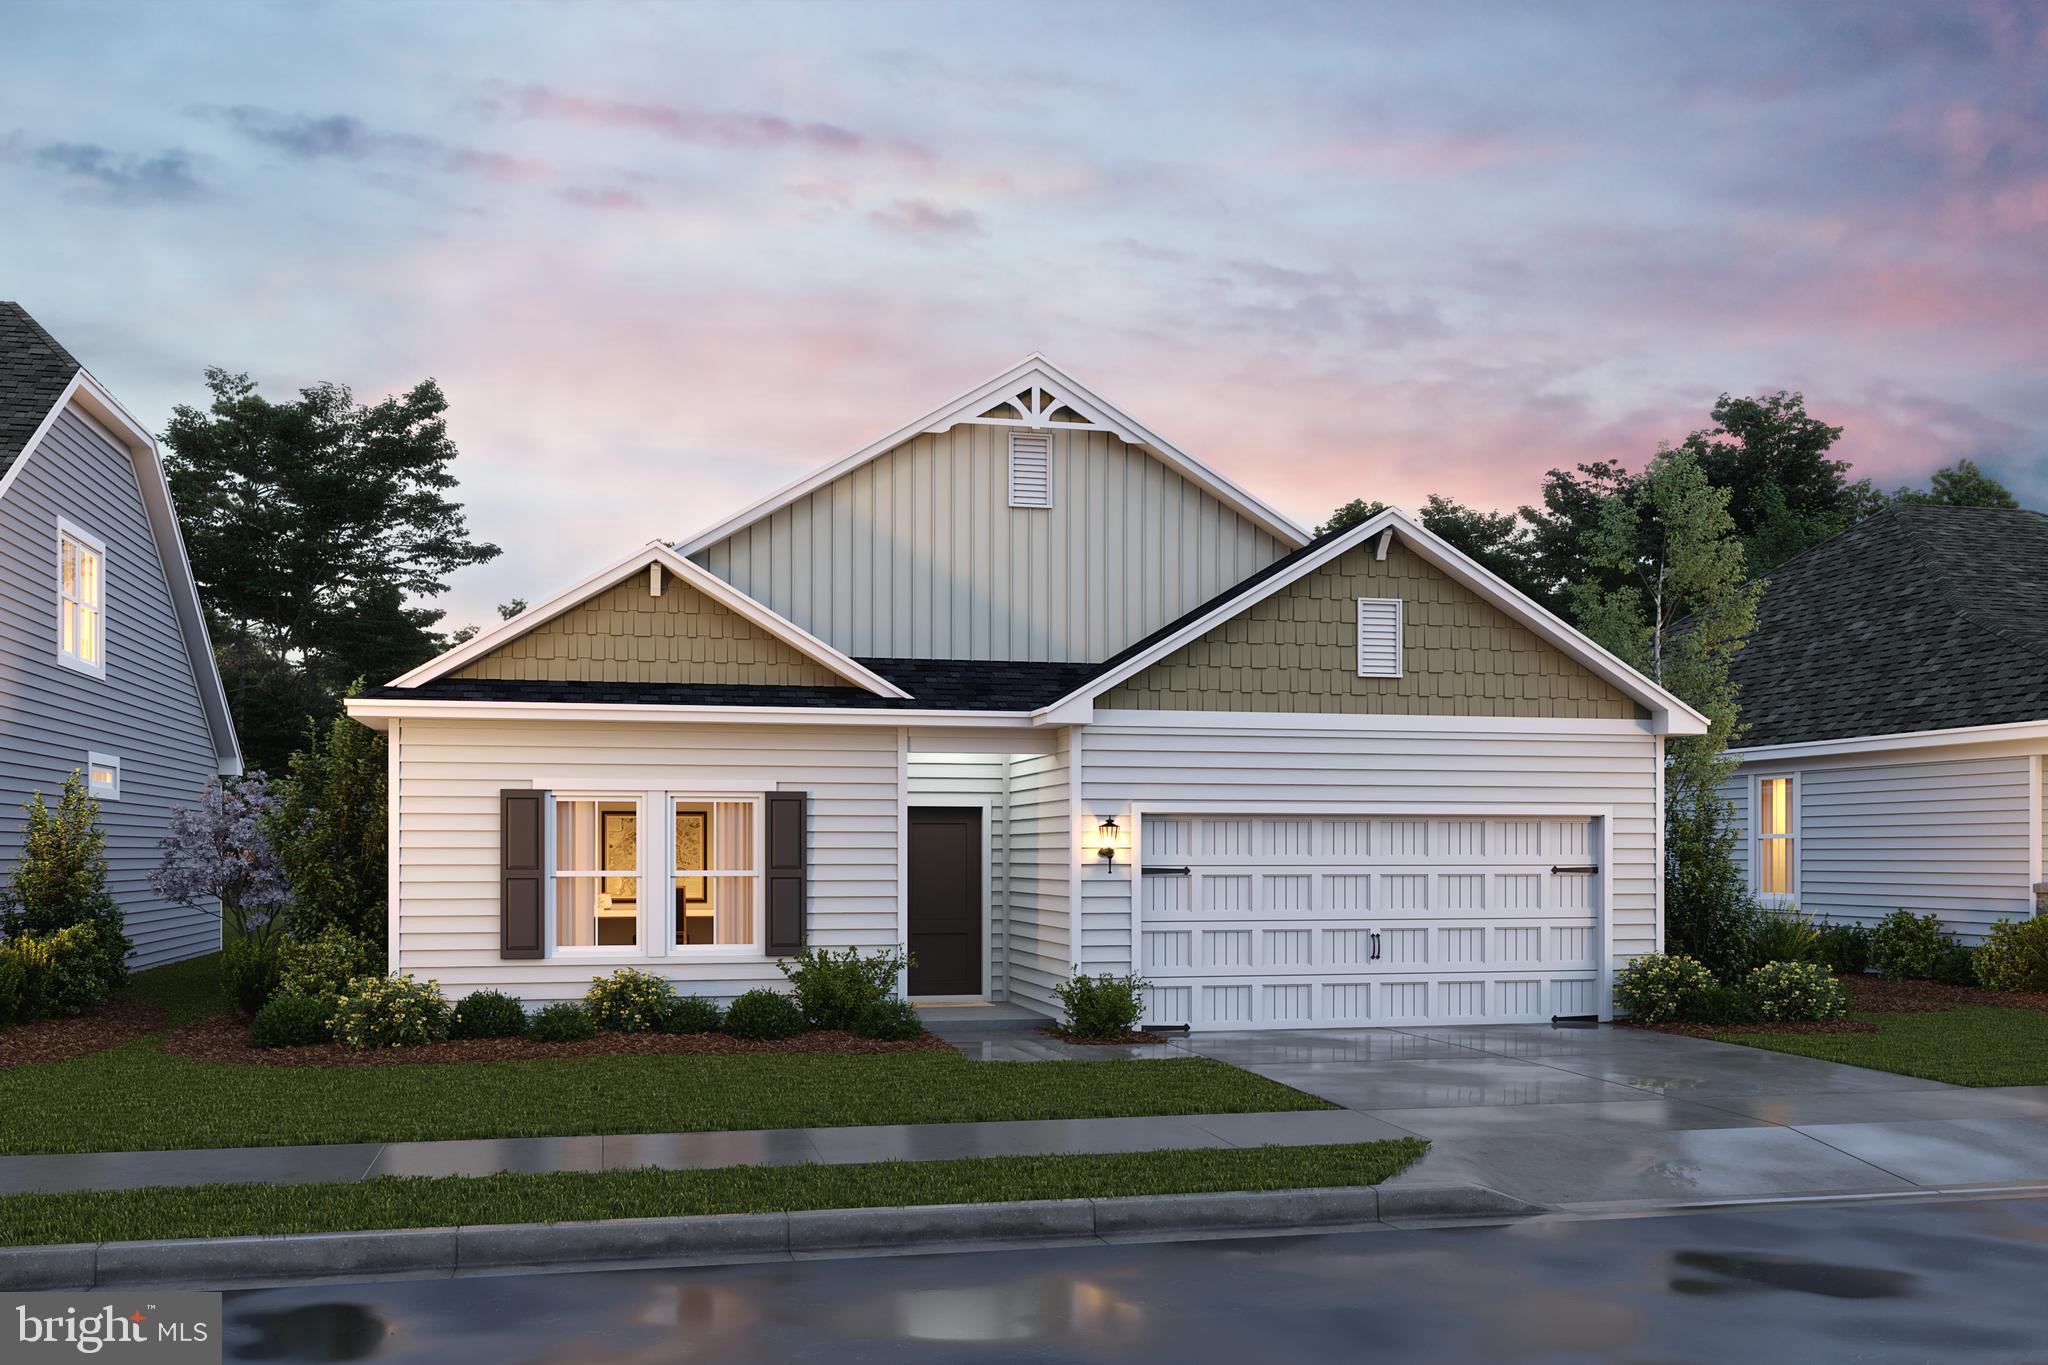
MARTINSBURG
Lot 198 VALOR LANE
4 Beds
2 Baths
1,762 Sq.Ft.
$369,990
MLS#: WVBE2051218

MARTINSBURG
121 TARKAY PLACE
4 Beds
2 Baths
2,225 Sq.Ft.
$449,000
MLS#: WVBE2051390
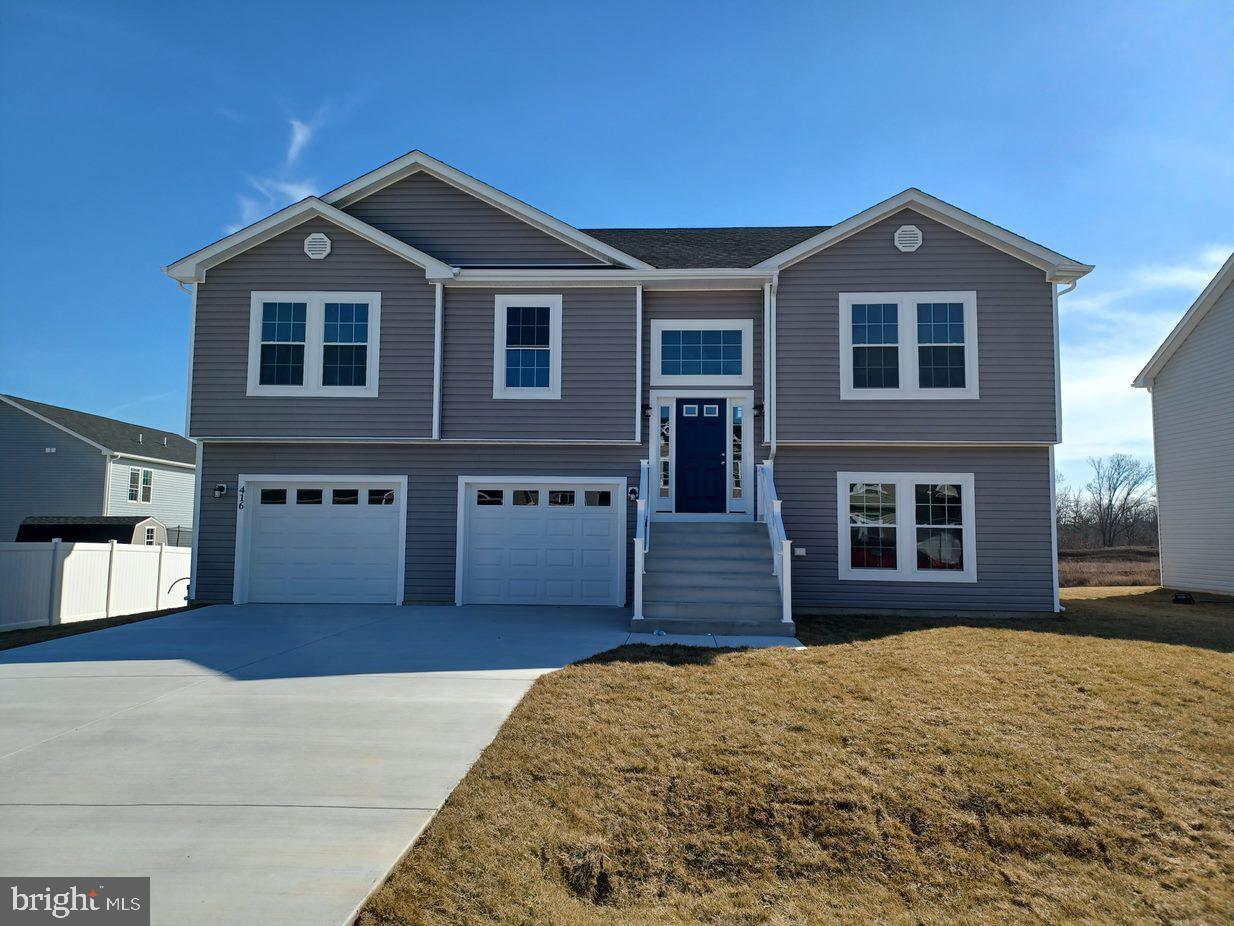
MARTINSBURG
Lot 20 CABRIOLET
4 Beds
3 Baths
1,992 Sq.Ft.
$364,900
MLS#: WVBE2050566
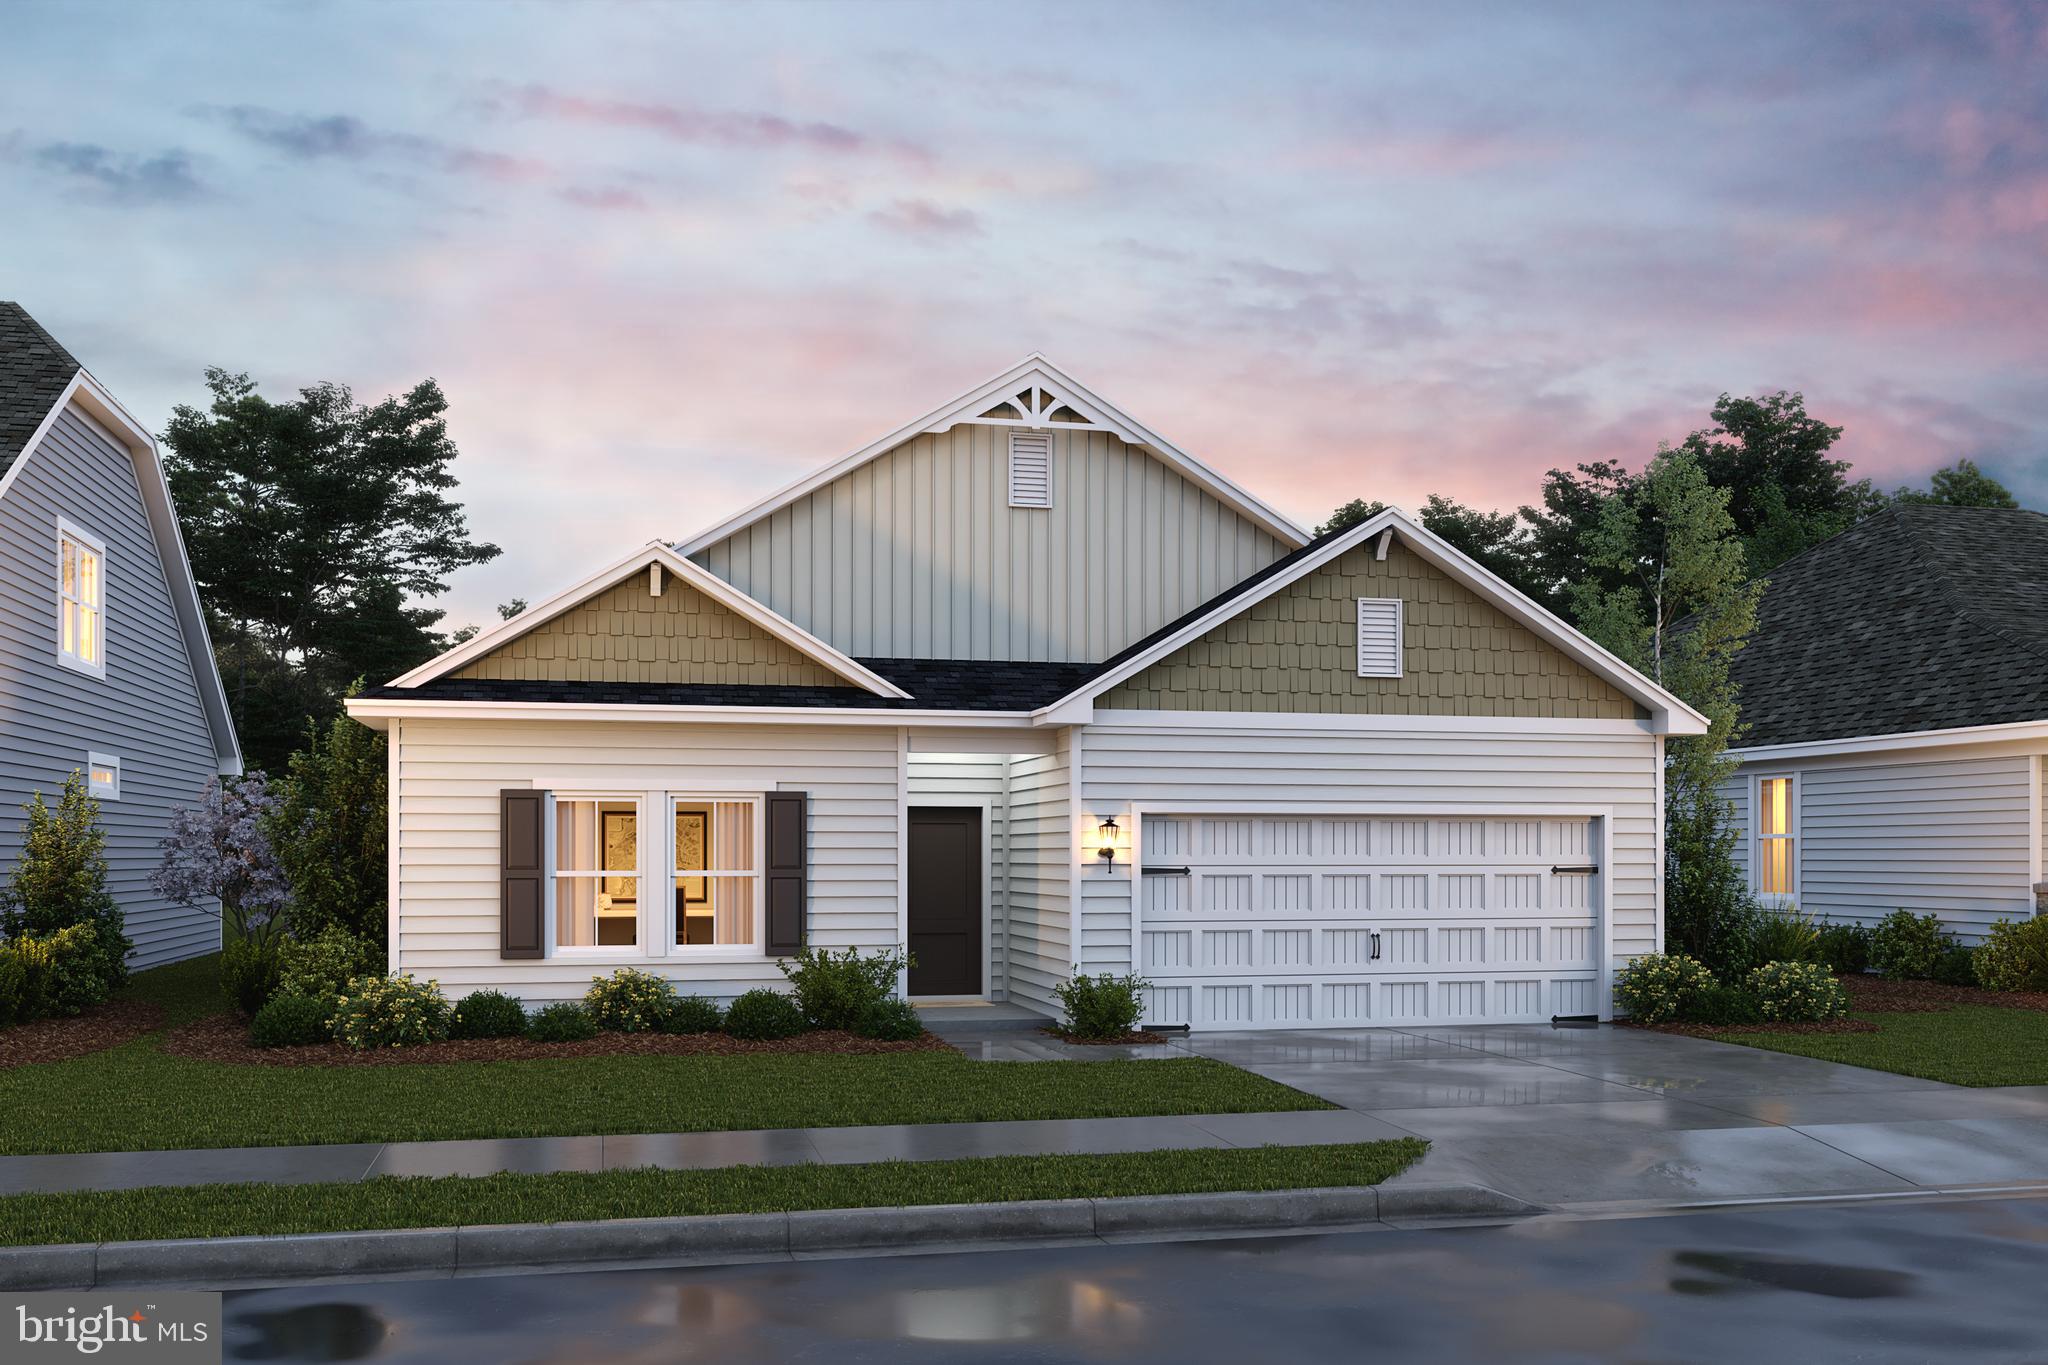
MARTINSBURG
TBB VALOR LANE
4 Beds
2 Baths
1,762 Sq.Ft.
$378,990
MLS#: WVBE2052130

MARTINSBURG
15 GRAINFIELD COURT
3 Beds
3 Baths
2,047 Sq.Ft.
$389,900
MLS#: WVBE2053258
.png)