


Property
Beds
2
Full Baths
2
1/2 Baths
None
Year Built
1998
Sq.Footage
1,368
THE COVETED WOODS RESORT! With 1,368 sq. ft. of thoughtfully designed space, this home features an inviting open floor plan, in split bedroom style, perfect for entertaining and convenient living. The great room, with exposed decorative beams and vaulted ceiling is the perfect spot to relax, with a gas fireplace and 8-foot slider door to the screened back porch, with access to the patio and backyard. The kitchen includes stainless steel appliances, modern white cabinetry with a built-in pantry and peninsula with countertop overhang for additional seating. A separate dining area, open to the kitchen and overlooking the backyard is the perfect spot to share a meal. The primary bedroom includes a walk-in closet and en-suite bathroom with a double sink vanity, shower and linen closet. The second bedroom has easy access to another full bath, complete with tub/shower combo and extra-long vanity. The convenient laundry room includes space for a full-sized washer and dryer, as well as shelving and an over-sized closet for storage. The home also offers a one-car, attached garage with added shelving and a driveway for ample extra parking. The well-maintained grounds and included services such as lawn care and trash collection enhance your easy lifestyle. Enjoy the benefits of community living with amenity memberships available for pools (two), tennis/pickleball courts, clubhouse with gym and golf course... With special details like brand new LVP flooring and carpet, fresh paint, updated lighting and casement windows, this property is ready to welcome you home. One year home warranty included!
Features & Amenities
Interior
-
Other Interior Features
Ceiling Fan(s), Kitchen Island, Recessed Lighting, Walk-In Closet(s), Open Floorplan
-
Total Bedrooms
2
-
Bathrooms
2
-
Above Grade Finished Area
1368.0
-
Basement YN
NO
-
Cooling YN
YES
-
Cooling
Central Air, Ceiling Fan(s), Electric
-
Fireplace YN
YES
-
Heating YN
YES
-
Heating
Exhaust Fan, Electric, Heat Pump
-
Main Level Bedrooms
2
-
Pet friendly
N/A
Exterior
-
Garage
Yes
-
Garage spaces
1
-
Other Exterior Features
Lighting
-
Parking
Garage Door Opener, Garage, Driveway, Attached
-
Patio and Porch Features
Screened
-
Pool
Yes
-
Pool Features
Community
-
Waterfront YN
NO
Area & Lot
-
Lot Features
Front Yard, Level, Back Yard
-
Lot Size(acres)
0.13
-
Lot Size(square feet)
5,662
-
Property Type
Residential
-
Property Sub Type
Townhouse
-
Architectural Style
Other
Price
-
Sales Price
$267,000
-
Tax Amount
$1,504
-
Sq. Footage
1,368
-
Price/SqFt
$195
HOA
-
Association
YES
-
Association Fee
$67
-
Association Fee Frequency
Monthly
-
Association Fee Includes
N/A
School District
-
Elementary School
N/A
-
Middle School
N/A
-
High School
N/A
Property Features
-
New Construction
NO
-
Foundation Details
Slab
-
Senior Community YN
NO
-
Sewer
Public Sewer
-
Tax Lot
4
-
Water Source
Public
Schedule a Showing
Showing scheduled successfully.
Mortgage calculator
Estimate your monthly mortgage payment, including the principal and interest, property taxes, and HOA. Adjust the values to generate a more accurate rate.
Your payment
Principal and Interest:
$
Property taxes:
$
HOA fees:
$
Total loan payment:
$
Total interest amount:
$
Location
County
BERKELEY
Elementary School
Middle School
High School
Listing Courtesy of Michelle Hodos, Long & Foster Real Estate, Inc.
RealHub Information is provided exclusively for consumers' personal, non-commercial use, and it may not be used for any purpose other than to identify prospective properties consumers may be interested in purchasing. All information deemed reliable but not guaranteed and should be independently verified. All properties are subject to prior sale, change or withdrawal. RealHub website owner shall not be responsible for any typographical errors, misinformation, misprints and shall be held totally harmless.

Salesperson, Realtor
DJ Barone
Call DJ today to schedule a private showing.

* Listings on this website come from the FMLS IDX Compilation and may be held by brokerage firms other than the owner of this website. The listing brokerage is identified in any listing details. Information is deemed reliable but is not guaranteed. If you believe any FMLS listing contains material that infringes your copyrighted work please click here to review our DMCA policy and learn how to submit a takedown request.© 2024 FMLS.
Related Properties

HEDGESVILLE
12769 BACK CREEK VALLEY ROAD
5 Beds
2 Baths
2,198 Sq.Ft.
$279,900
MLS#: WVBE2053436

HEDGESVILLE
156 ONEIDA TRAIL
2 Beds
1 Baths
768 Sq.Ft.
$240,000
MLS#: WVBE2054038

HEDGESVILLE
647 THE WOODS ROAD
2 Beds
1 Baths
672 Sq.Ft.
$274,900
MLS#: WVBE2054218
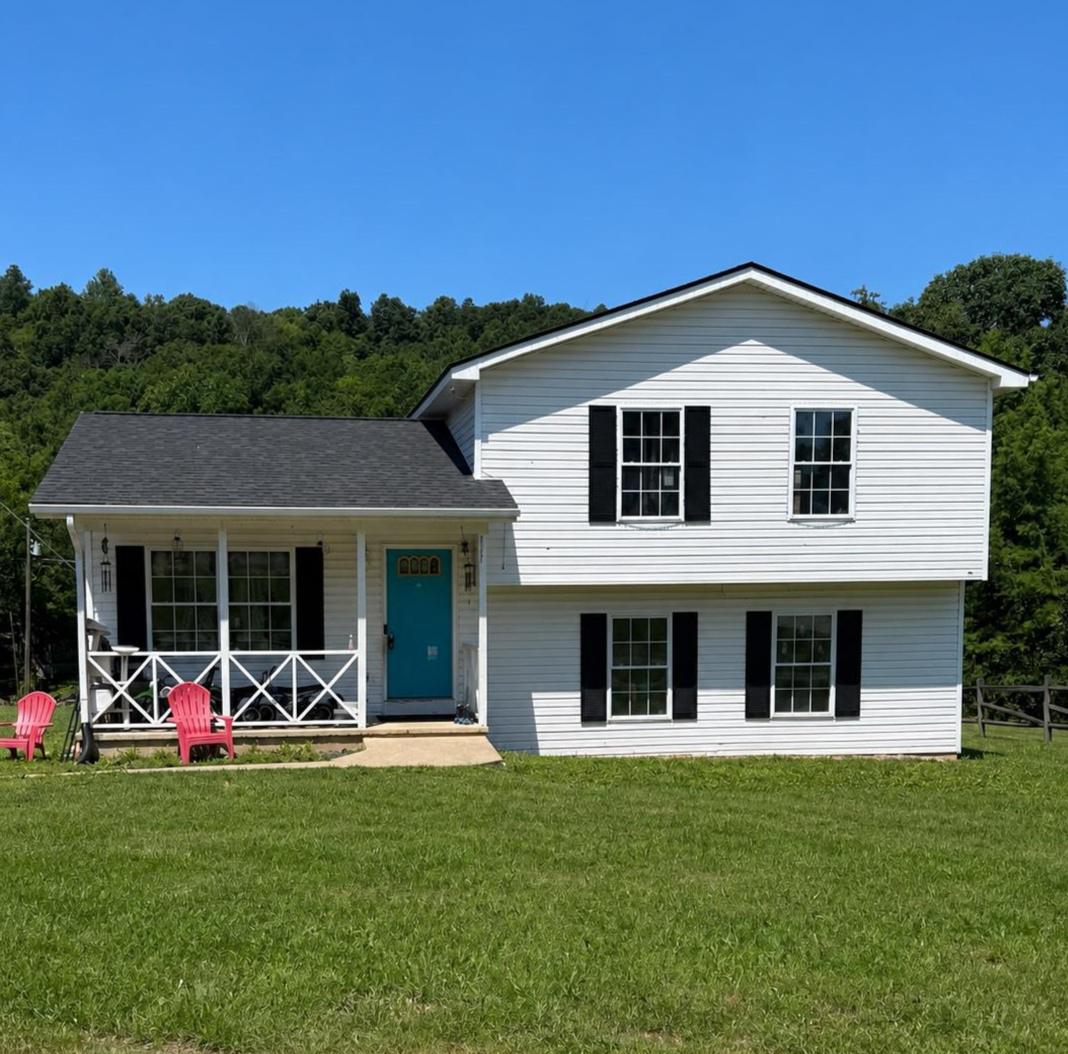
HEDGESVILLE
115 JARED COURT
4 Beds
2 Baths
2,068 Sq.Ft.
$315,500
MLS#: WVBE2053038

HEDGESVILLE
34 GRINDSTONE DRIVE
3 Beds
2 Baths
1,320 Sq.Ft.
$244,900
MLS#: WVBE2053778

HEDGESVILLE
CLAVIUS WAY
1 Beds
1 Baths
768 Sq.Ft.
$229,000
MLS#: WVBE2054464

HEDGESVILLE
2353 LITTLE GEORGETOWN ROAD
4 Beds
1 Baths
1,933 Sq.Ft.
$310,000
MLS#: WVBE2052732
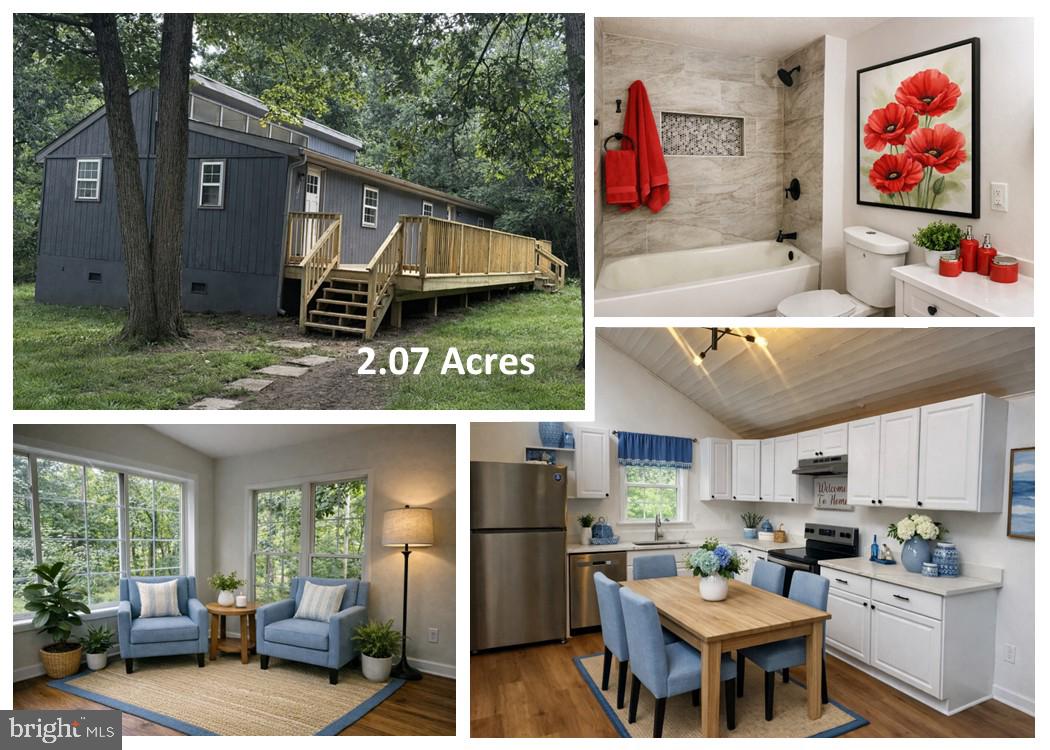
HEDGESVILLE
131 POT LUCK ROAD
3 Beds
2 Baths
1,584 Sq.Ft.
$315,000
MLS#: WVBE2052604
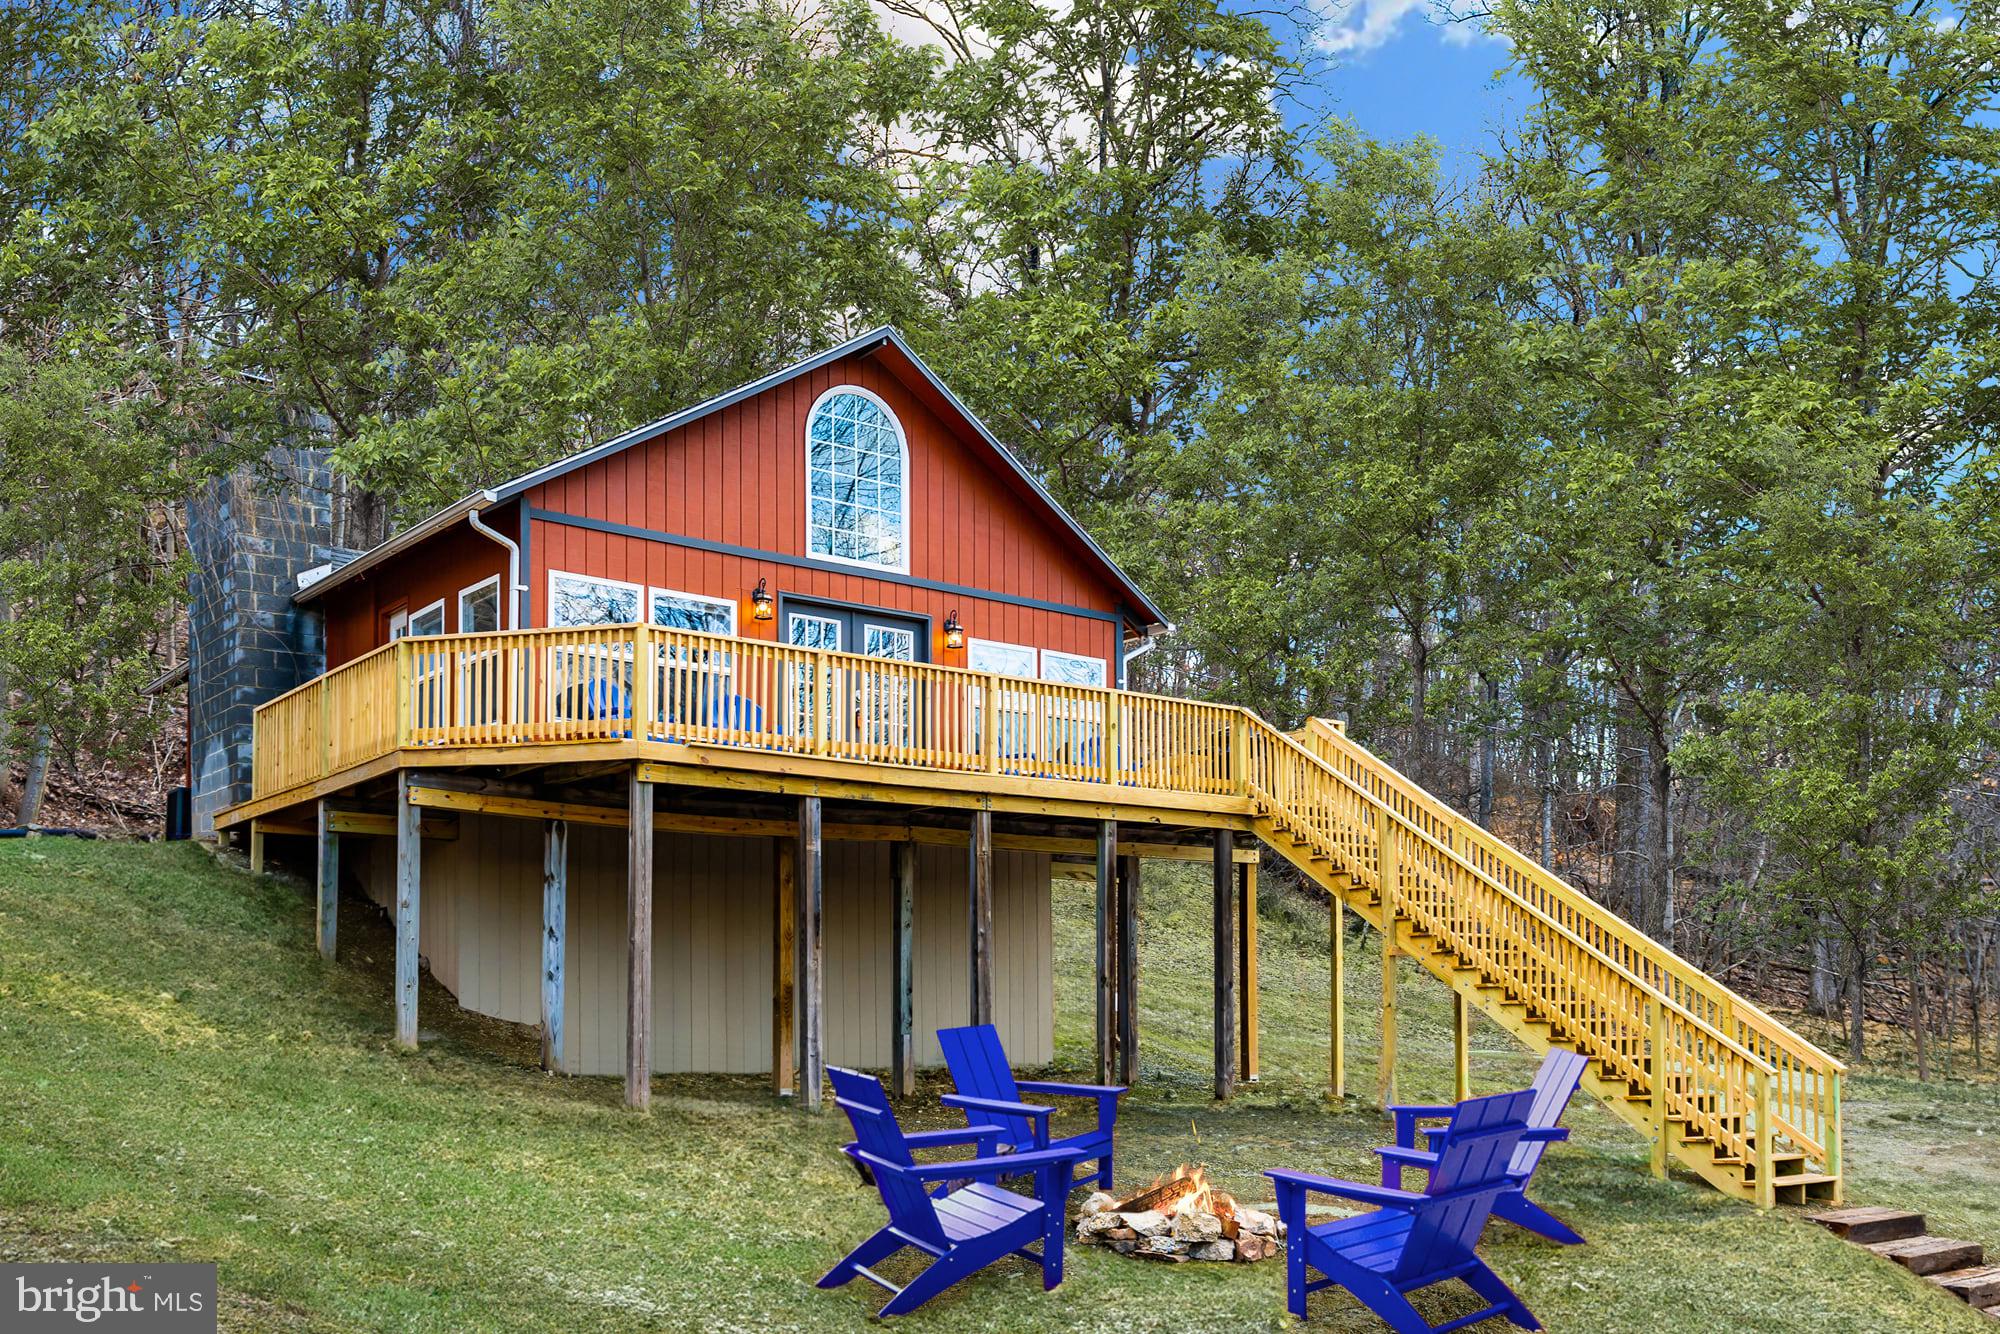
HEDGESVILLE
221 DEWDROP LANE
3 Beds
1 Baths
1,112 Sq.Ft.
$249,000
MLS#: WVBE2050276

HEDGESVILLE
67 REDBUD LANE
2 Beds
1 Baths
950 Sq.Ft.
$260,000
MLS#: WVMO2008136
.png)