Features & Amenities

Interior

  • Other Interior Features

    Other, High Ceilings, Beamed Ceilings, Crown Molding

  • Total Bedrooms

    3

  • Bathrooms

    2

  • 1/2 Bathrooms

    1

  • Above Grade Finished Area

    2016.0

  • Basement YN

    YES

  • Cooling YN

    YES

  • Cooling

    Central Air, Electric

  • Fireplace YN

    YES

  • Heating YN

    YES

  • Heating

    Electric, Oil, Other

  • Pet friendly

    N/A

Exterior

  • Garage

    No

  • Construction Materials

    Brick

  • Other Exterior Features

    Other, Balcony

  • Parking

    Off Street, Private

  • Pool

    No

  • Waterfront YN

    NO

  • View

    Mountain(s), Water, Panoramic, River, Street, Trees/Woods, Other, Garden, Scenic

Area & Lot

  • Lot Features

    Back Yard

  • Lot Size(acres)

    0.24

  • Lot Size(square feet)

    10,454

  • Property Type

    Residential

  • Property Sub Type

    Single Family Residence

  • Architectural Style

    Federal

Price

  • Sales Price

    $625,000

  • Tax Amount

    $6,421

  • Financing Options

    Conventional

  • Sq. Footage

    2,016

  • Price/SqFt

    $310

HOA

  • Association

    No

School District

  • Elementary School

    N/A

  • Middle School

    N/A

  • High School

    N/A

Property Features

  • New Construction

    NO

  • Foundation Details

    Stone

  • Senior Community YN

    NO

  • Sewer

    Public Sewer

  • Tax Lot

    #41

  • Water Source

    Public

Schedule a Showing

Showing scheduled successfully.

<
>
IN PERSON
VIA CHAT

What is 3 + 4 ?


Change time

Mortgage calculator

Estimate your monthly mortgage payment, including the principal and interest, property taxes, and HOA. Adjust the values to generate a more accurate rate.

Your payment

Principal and Interest:

$

Property taxes:

$

HOA fees:

$

Total loan payment:

$

Total interest amount:

$

Location

County

JEFFERSON

Elementary School

Middle School

High School

Listing Courtesy of Morgan Martin Boyer , Hunt Country Sotheby's International Realty

RealHub Information is provided exclusively for consumers' personal, non-commercial use, and it may not be used for any purpose other than to identify prospective properties consumers may be interested in purchasing. All information deemed reliable but not guaranteed and should be independently verified. All properties are subject to prior sale, change or withdrawal. RealHub website owner shall not be responsible for any typographical errors, misinformation, misprints and shall be held totally harmless.

Agent DJ Barone

AGENT

DJ Barone

Call DJ today to schedule a private showing.


* Listings on this website come from the FMLS IDX Compilation and may be held by brokerage firms other than the owner of this website. The listing brokerage is identified in any listing details. Information is deemed reliable but is not guaranteed. If you believe any FMLS listing contains material that infringes your copyrighted work please click here to review our DMCA policy and learn how to submit a takedown request.© 2024 FMLS.
Wait until you see the views from the Old Kain/Shewebridge House — a circa 1845 I-house that gracefully bridges Federal and early Greek Revival styles. This historic property can be used as a primary residence, a short-term rental — or both. Including two private parking spots and a stairway leading down to the house, the home sits perched over the Harpers Ferry Historic District overlooking the confluence of the Shenandoah and Potomac Rivers, immersing you in the historic beauty of its riverside setting. Bathed in natural light and framed by sweeping mountain and river views, this remarkable residence presents a rare restoration opportunity for preservation-minded and historic home lovers, offering the chance to reimagine one of Harpers Ferry’s most architecturally significant historic homes. Originally owned by Dr. Philip Stephenson, the home is a distinguished three-and-a-half-story brick residence rests on a stone foundation and features a low-pitched end-gable metal roof with flush chimneys, three ranked bays, and two front walled dormers. The entry opens to a veranda overlooking the Harpers Ferry National Historic District, while original architectural details enrich every room — from wide-plank wood floors and pocket doors to 6-over-6 double-hung sash windows framed in bold decorative wooden surrounds and ornate tracery accenting the sidelights and transom of the second-story entry. The main floor offers an oversized foyer with grand staircase, living room, kitchen, and powder room; the second floor includes two bedrooms and a full bath; and the third floor features an additional bedroom and full bath. The daylight basement, with its separate entrance, is a blank slate ready to be transformed into a guest suite or private rentable unit. With its rare combination of outdoor adventure, historic significance, and small-town charm, Harpers Ferry offers a lifestyle unlike any other — the perfect balance of timeless character and modern convenience. Harpers Ferry draws visitors and residents alike with its rich history, breathtaking natural scenery, and vibrant local culture. Residents enjoy easy access to Harpers Ferry National Historical Park, the Appalachian Trail, and the C&O Canal Towpath for hiking, biking, and riverfront exploration. Charming streets are lined with art galleries, boutique shops, and acclaimed restaurants, while seasonal events such as Civil War reenactments, local craft fairs, and the Harpers Ferry Music Festival bring the community to life. Conveniently located near commuter routes and the MARC train, Harpers Ferry offers an easy connection to Washington, D.C., and the greater Baltimore area.

167 PUBLIC WAY

Message successfully sent.

What would you like to know?

What is 3 + 4 ?

I agree to receive email communication and understand I can unsubscribe at any time.

I agree to be contacted by Charis Realty Group via call, email, and text for real estate services. To opt out, you can reply 'stop' at any time or reply 'help' for assistance. You can also click the unsubscribe link in the emails. Message and data rates may apply. Message frequency may vary. Privacy Policy

Related Properties

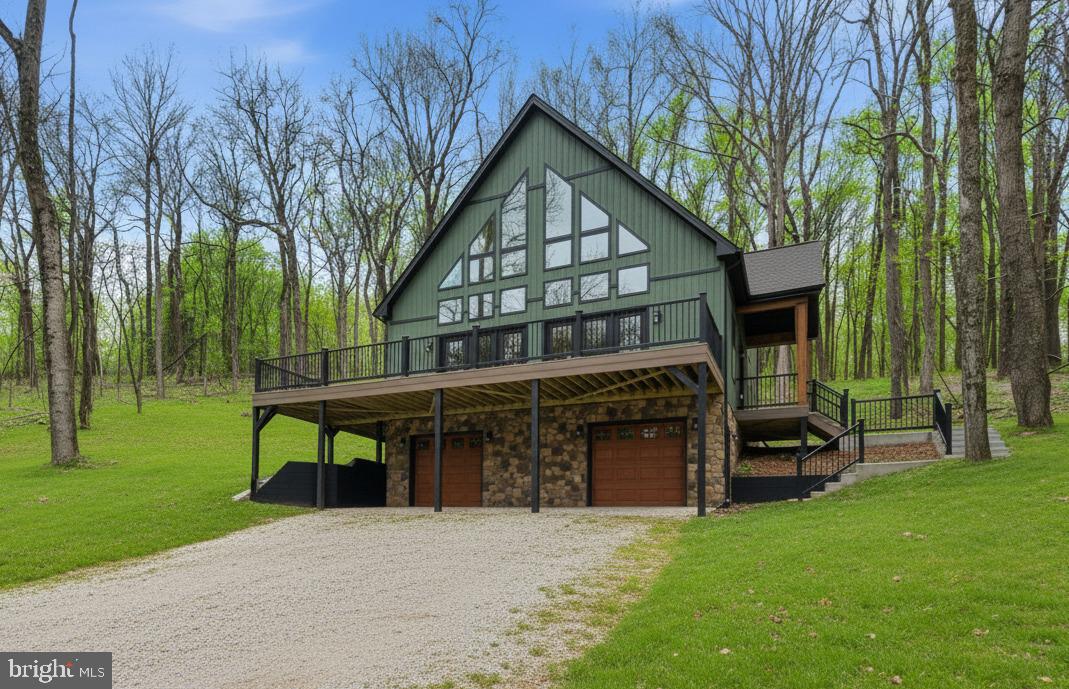
Welcome to 76 Lewis Court, a beautifully renovated ranch on a finished basement nestled on 3.2 private acres in the sought-after Conestoga Estates neighborhood. Offering 2,588 square feet of finished living space, this 3-bedroom, 2.5-bath home combines comfortable one-level living with an exceptional amount of additional space and flexibility in the fully finished basement- there is plenty of space to add more bedrooms, a gym, office...whatever your heart desires. One of the bedrooms is currently being used as a walk in closet but could be converted back into a bedroom. Located just minutes from US-340 this home combines the convenience of a neighborhood and commuter friendly location with the land and privacy that makes West Virginia living so appealing. 

Numerous updates make this home truly move-in ready, including a newer roof and fences in yard in 2022, new appliances in 2023, sealed driveway, fresh interior paint throughout in 2026, new LVP flooring, refinished hardwood floors in the kitchen and living area, and a newly finished basement with new mini-split systems in 2026.

The main level features a welcoming living area with beautifully refinished hardwood flooring and a kitchen with ample cabinetry and counter space. The hall bathroom has been transformed into a true oasis with a gorgeous tiled shower and stylish finishes. 

The newly finished basement is where this home truly shines. With generous finished space, mini-split heating and cooling, and existing cabinetry and countertops, the possibilities are endless. Create a private in-law suite, guest quarters, additional bedrooms, recreation space, home office, gym, or multi-generational living area. The existing infrastructure provides an excellent head start for anyone looking to customize the space even further.

Outside, enjoy the privacy and freedom of 3.2 acres, including a large fenced yard that is ideal for pets and animals. The oversized garage provides abundant room for vehicles, equipment, hobbies, and a workshop. A spacious circular driveway offers plenty of parking and makes coming and going easy for both residents and guests. Schedule your showing today!
#WVJF2025830

HARPERS FERRY

76 LEWIS COURT

3 Beds

2 Baths

2,588 Sq.Ft.

$585,000

MLS#: WVJF2025830

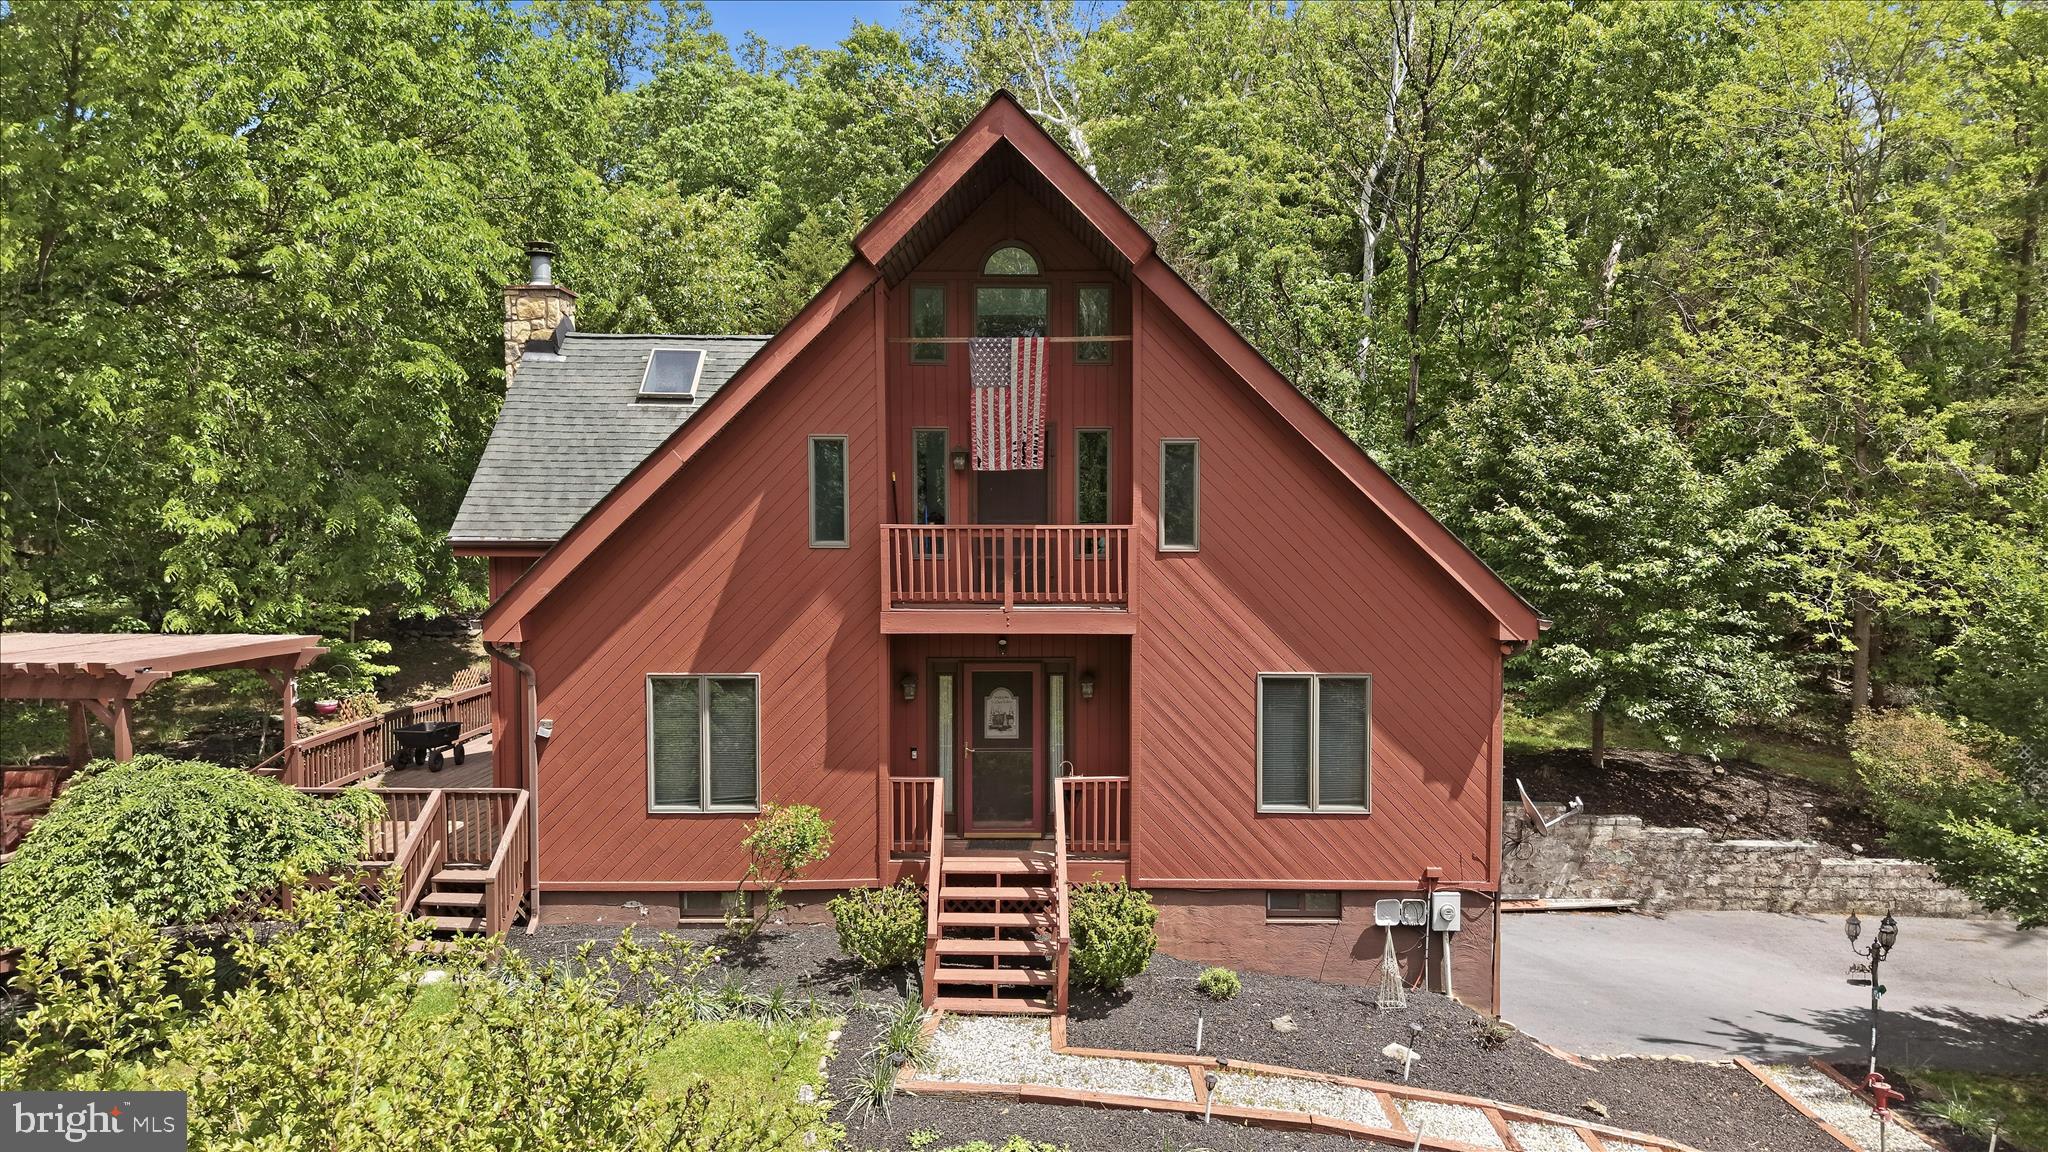
Tucked into a peaceful, cabin-style setting near the Shenandoah River, 54 Sumac Lane offers a rare opportunity with 1.79 acres across three parcels, with the option to purchase an additional 2.45-acre riverfront parcel for $100,000. Together, both properties offer approximately 4.24 acres, creating a unique opportunity to own both a private residence and your own Shenandoah River retreat.

This 3-bedroom, 2-bath home features a spacious, light-filled main level with soaring ceilings, skylights, and a cozy fireplace in the living room that flows seamlessly into the dining area and kitchen—ideal for everyday living and entertaining. The kitchen is equipped with granite countertops and ample cabinetry. Two bedrooms and a full hall bath complete the main level.

Upstairs, the spacious primary suite features high ceilings, skylights, a walk-in closet, an en-suite bath with laundry, and private access to a balcony deck.

Outdoor living is a highlight with an expansive deck and a separate covered deck, offering the perfect setting to relax or entertain while enjoying the wooded surroundings. A 2-car attached garage and generous driveway parking provide added convenience.

The optional 2.45-acre riverfront parcel features a 12' x 12' deck overlooking the Shenandoah River, providing the perfect place to fish, kayak, relax, or simply take in the peaceful waterfront views.

Conveniently located just minutes from hiking trails, historic downtown Harpers Ferry, and major commuter routes, this property offers the perfect combination of privacy, outdoor recreation, and year-round living. Schedule your private showing today!
#WVJF2021604

HARPERS FERRY

54 SUMAC LANE

3 Beds

2 Baths

1,507 Sq.Ft.

$500,000

MLS#: WVJF2021604

Beautifully maintained and ideally located in desirable Sheridan Estates, this spacious 4-bedroom, 2.5-bath Colonial offers the space, setting, and commuter convenience that make Eastern Panhandle living so appealing. Enjoy a peaceful neighborhood setting while remaining close to MARC and Amtrak train stations for easy access to the Washington, DC Metro area.

A welcoming front porch opens to a light-filled two-story foyer and a thoughtfully designed main level with formal living and dining rooms. The inviting family room features a cozy wood-burning fireplace and flows seamlessly into the eat-in kitchen with granite countertops, a center island, and sunny breakfast area.

Step outside and discover an amazing outdoor living space designed for relaxing and entertaining! The expansive 12' x 16' deck overlooks the large, level backyard and leads to a wonderful patio area—perfect for grilling, outdoor dining, gatherings around a fire pit, or simply unwinding at the end of the day. The yard backs to mature trees for added privacy and features a dedicated garden area with seating, creating a peaceful retreat to enjoy the natural surroundings.

Upstairs, the generously sized primary suite offers a private escape with dual vanities and a walk-in shower, while three additional bedrooms and a full hall bath provide plenty of room for family, guests, or home office space. The unfinished walk-up basement includes a full bath rough-in and offers tremendous potential for future finished living space—whether you envision a recreation room, home theater, gym, office, or guest suite.

Outdoor enthusiasts will love being just minutes from Harpers Ferry National Historical Park and the Shenandoah and Potomac Rivers, with nearby opportunities for hiking, kayaking, tubing, fishing, and exploring one of the region's most popular historic destinations.

Offering room to spread out, fantastic outdoor living spaces, a private tree-lined backyard, future expansion potential, and convenient access to rail transportation and major commuter routes, this home delivers an ideal combination of peaceful living and DC Metro accessibility.
#WVJF2024564

HARPERS FERRY

561 CHICKAMAUGA DRIVE

4 Beds

2 Baths

2,237 Sq.Ft.

$532,500

MLS#: WVJF2024564

READY NOW! The home features a thoughtful design that seamlessly blends comfort and functionality, making it an ideal retreat for those seeking tranquility. Step inside to discover a spacious layout that includes three well-appointed bedrooms. Two full bathrooms and 1 half bath. 

The heart of the home includes a cozy gas fireplace, perfect for those chilly evenings. The kitchen is equipped with modern stainless steel appliances, including a built-in microwave, dishwasher, and oven/range, ensuring that meal preparation is both efficient and enjoyable. 

The main floor laundry adds convenience to your daily routine, while the expansive basement offers endless possibilities for additional living space, complete with a connecting stairway and outside entrance. 

 The excellent condition of the property ensures that you can move in with peace of mind, knowing that quality materials have been used throughout, including batts and blown-in insulation for energy efficiency. 

Enjoy the benefits of rural living while still being within reach of local amenities, shopping, and recreational opportunities. This property is not just a house; it's a place where memories will be made, and a true sense of home will flourish.

River Access

No HOA

"Please note: The photos shown are of a similar completed home. The specific home may vary in floor plan, finishes, or upgrades. The builder reserves the right to substitute materials that may not be available to avoid delays."
#WVJF2023522

HARPERS FERRY

COUNTRY ROAD LOT 304

3 Beds

2 Baths

2,045 Sq.Ft.

$589,999

MLS#: WVJF2023522

Love waterfront living, this unique property is for you! The Glen Haven community sits just minutes from the Maryland and Virginia borders, on a pristine 9 miles+/- of Deep Water Potomac River.  Not only does the community have a well maintained boat launch and pavilion rentable for large gatherings, but you have your own deep water river lot right down from your beautiful ranch style home with personal dock to park your pontoon, jet skies, ski boat, fishing boat, or kayaks.  The fishing is great on this stretch of river featuring small mouth bass, catfish, and musky.    One of the many unique features of this home is just the way it makes you feel after a long day at work, coming home to peace and serenity, quiet and calm, and just a place to unwind.  

The ranch style home is on a slab allowing you the peace of mind knowing there is no crawl space or basement to worry about if this is not your permanent home.  Recent renovations include kitchen, primary bedroom and bath, hall bath, and new HVAC just last year.  The large kitchen and dining area open to a slate patio out back with hot tub in place to enjoy the house year round.  The driveway has a gate at the top and offers secure parking in the rear.  The home was designed to be a lock and go type of property offering the security you need if not using it as the current sellers did, their primary residence.  

The home sits on .66 acres outside the floodplain and has a 30' wide river lot just down Natalie Lane on the river with your boat dock.  For large gatherings, the river lot sits very close (1 river lot away) to the community common space, pavilion, and private concrete boat ramp controlled by the HOA.
#WVJF2025462

HARPERS FERRY

61 NATALIE LANE

3 Beds

2 Baths

1,728 Sq.Ft.

$574,900

MLS#: WVJF2025462

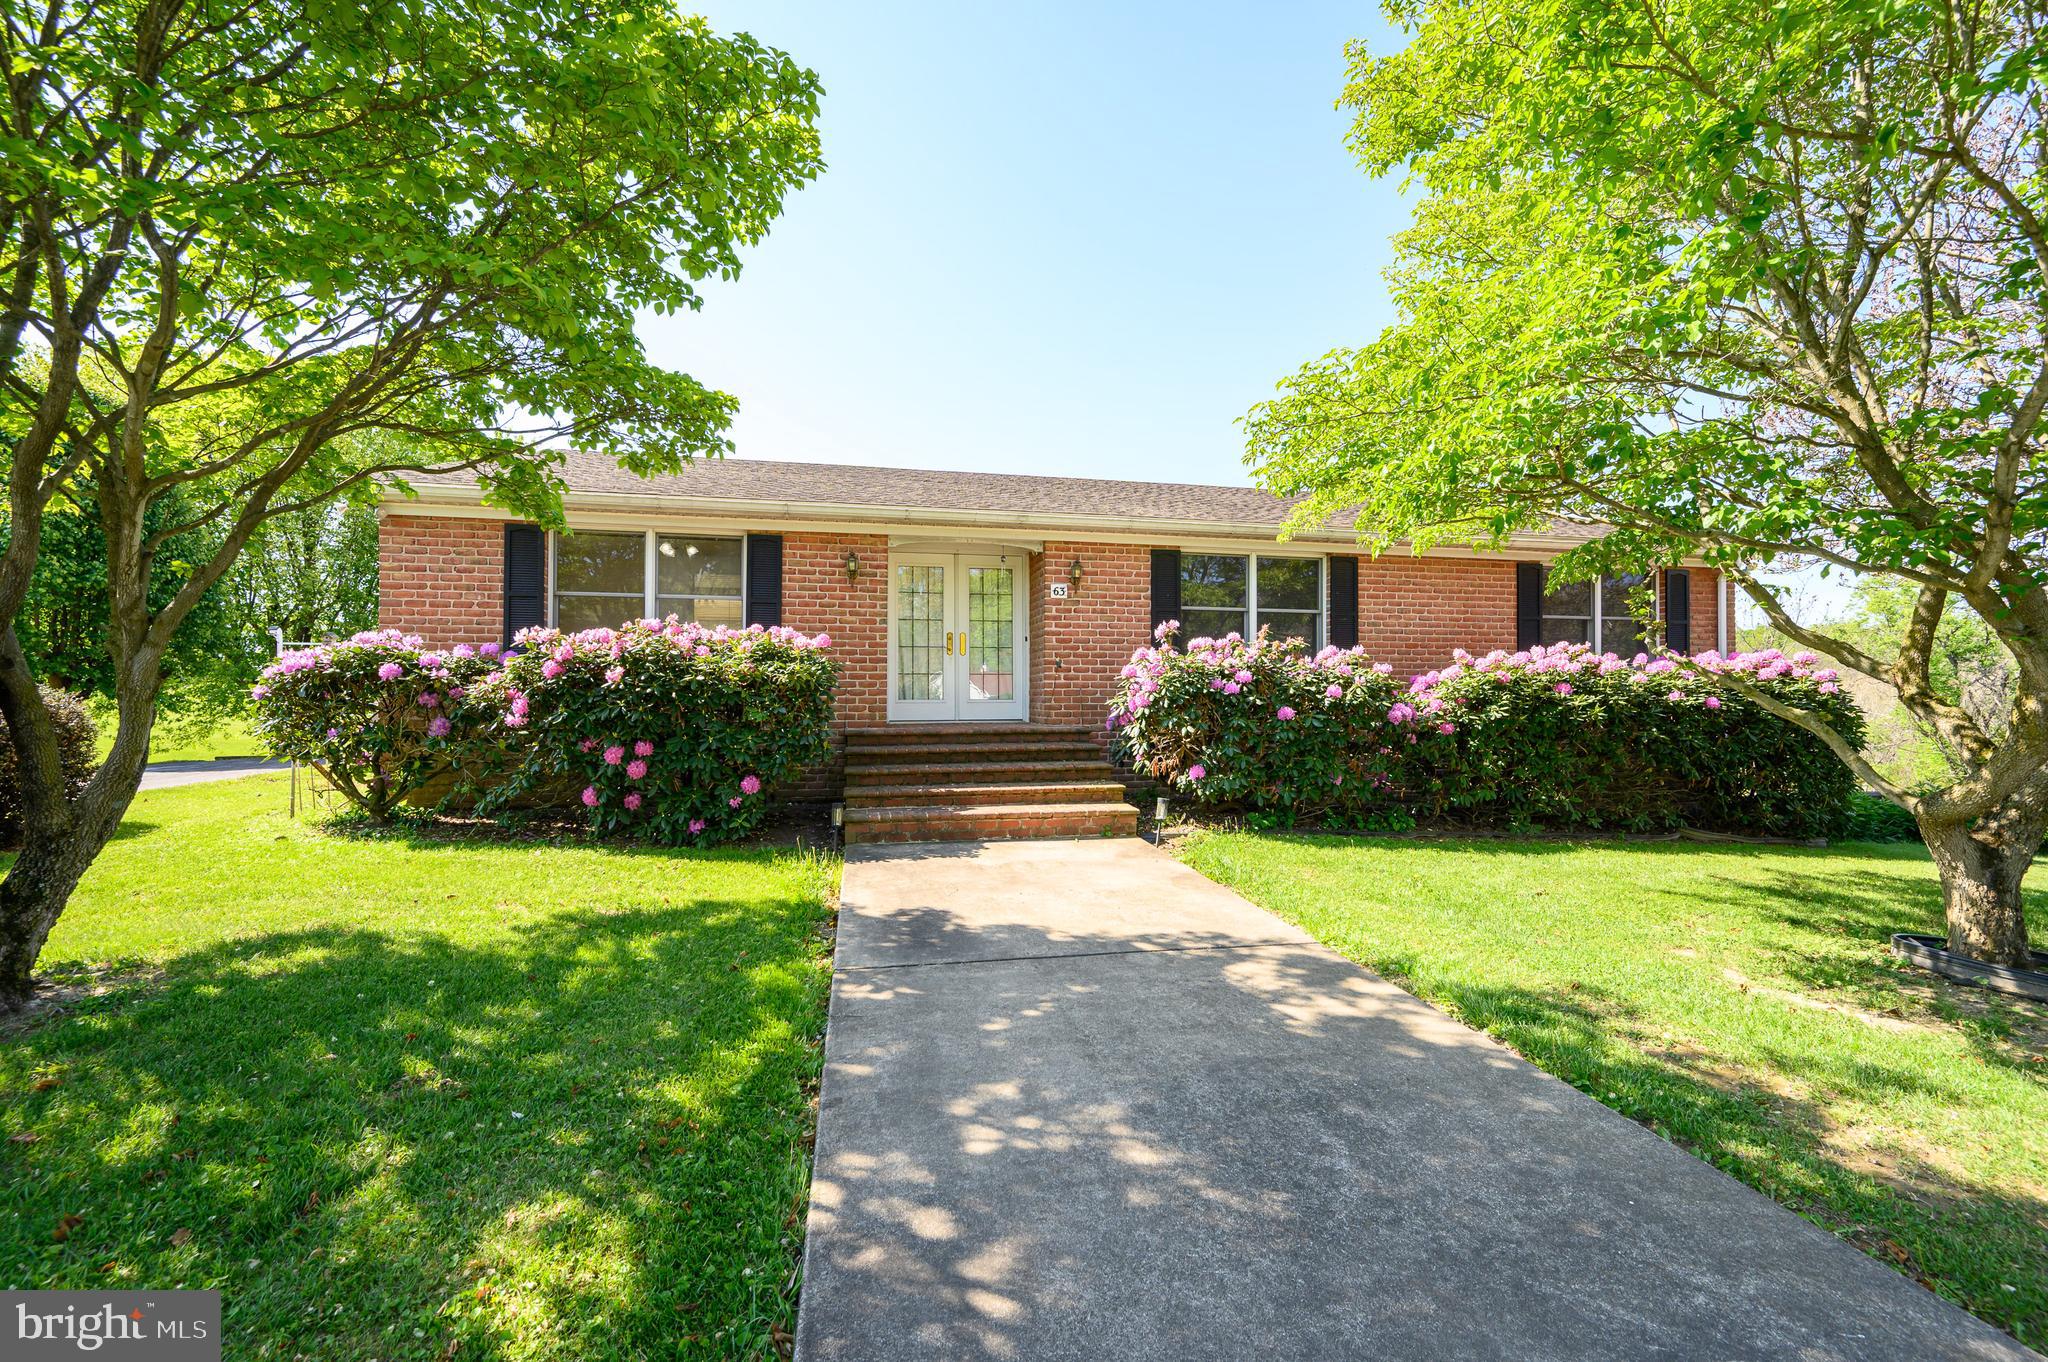
Welcome to your country estate featuring a charming home on scenic acreage. This well-maintained brick Foremost home was built in 1988 and is situated on approximately 6 acres which offers beautiful views of the woods, stream and quiet peaceful country living. All this is available in a rural private subdivision only minutes from town. Walk into an open foyer that leads you to a large eat-in kitchen, with a separate dining room, living room and family room.   The primary bedroom has en-suite relaxing jetted tub with separate shower, 2 other bedrooms with an additional bathroom.  Bring friends and family to enjoy the large, finished basement/recreation room and brick hearth.   Recreation room leads to the laundry room, with half bath, plus an entrance to a heated workshop (11 x 25) and heated two car garage. Amenities include spacious back deck with attached gazebo, brick BBQ pit, beautiful, landscaped yard with mature trees, flowers and plenty of space for a garden and other activities for the kids.  A metal storage building (14 x 24) and generous blacktop parking area complete the sprawling property.  Located with a close proximity to Rt. 340, Rt 9, Marc train and other commuter routes.   New heat Pump- 219--- New well pump and tank-2021. SCHEDULE YOUR PRIVATE SHOWING TODAY!
#WVJF2023752

HARPERS FERRY

63 BRENTWOOD COURT

3 Beds

2 Baths

2,365 Sq.Ft.

$599,000

MLS#: WVJF2023752

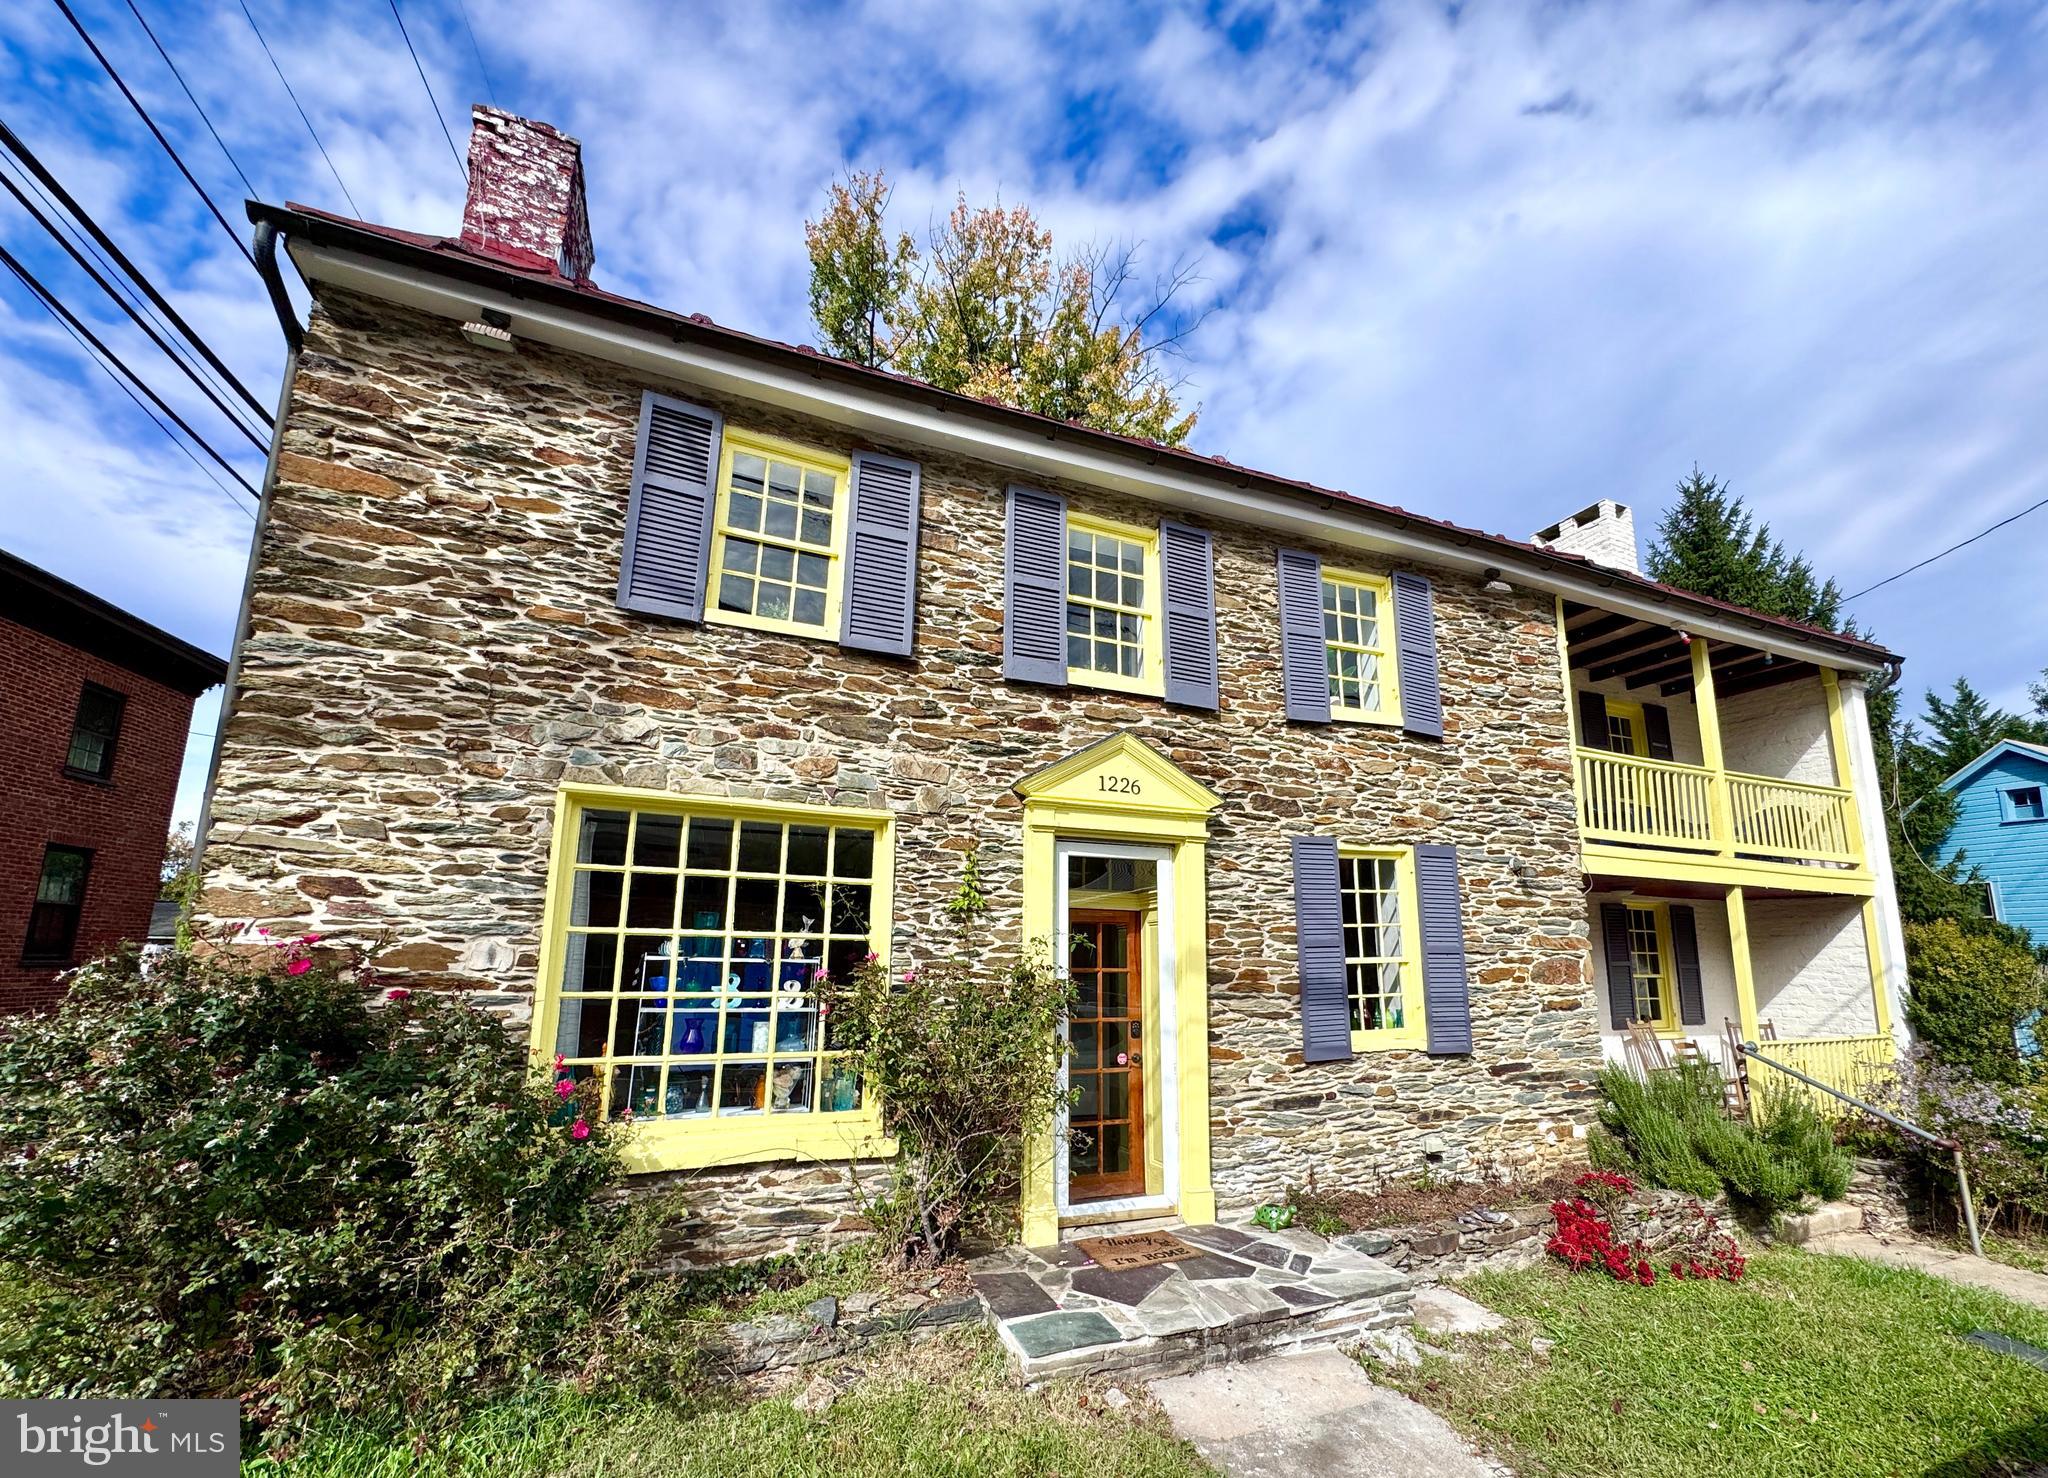
On a prominent corner at Washington & Gilbert, this historic 2 story property—formerly the Canal House—offers historic charm and exceptional flexibility in the heart of Bolivar/Harpers Ferry, WV. With high visibility, ample parking, walkability, and endless potential, it’s ideal for live/work, residential, boutique Airbnb/short-term rental, retail, or food and beverage use (buyer to verify approvals). The main building showcases inviting porches, spacious rooms, wood floors, and architectural character throughout. A detached 1BR/1BA cottage provides an excellent opportunity for an owner’s suite, guest space, or additional rental income. Corner lot allows for outdoor dining or garden areas. Just steps from Harpers Ferry National Historical Park, trails, rivers, shops, and the MARC train to DC. A rare opportunity to combine history, location, and income potential. Buyer to verify zoning, parking, commercial potential and STR licensing with the Town of Bolivar/Jefferson County.
#WVJF2020056

HARPERS FERRY

1226 WASHINGTON STREET

3 Beds

2 Baths

3,100 Sq.Ft.

$665,000

MLS#: WVJF2020056

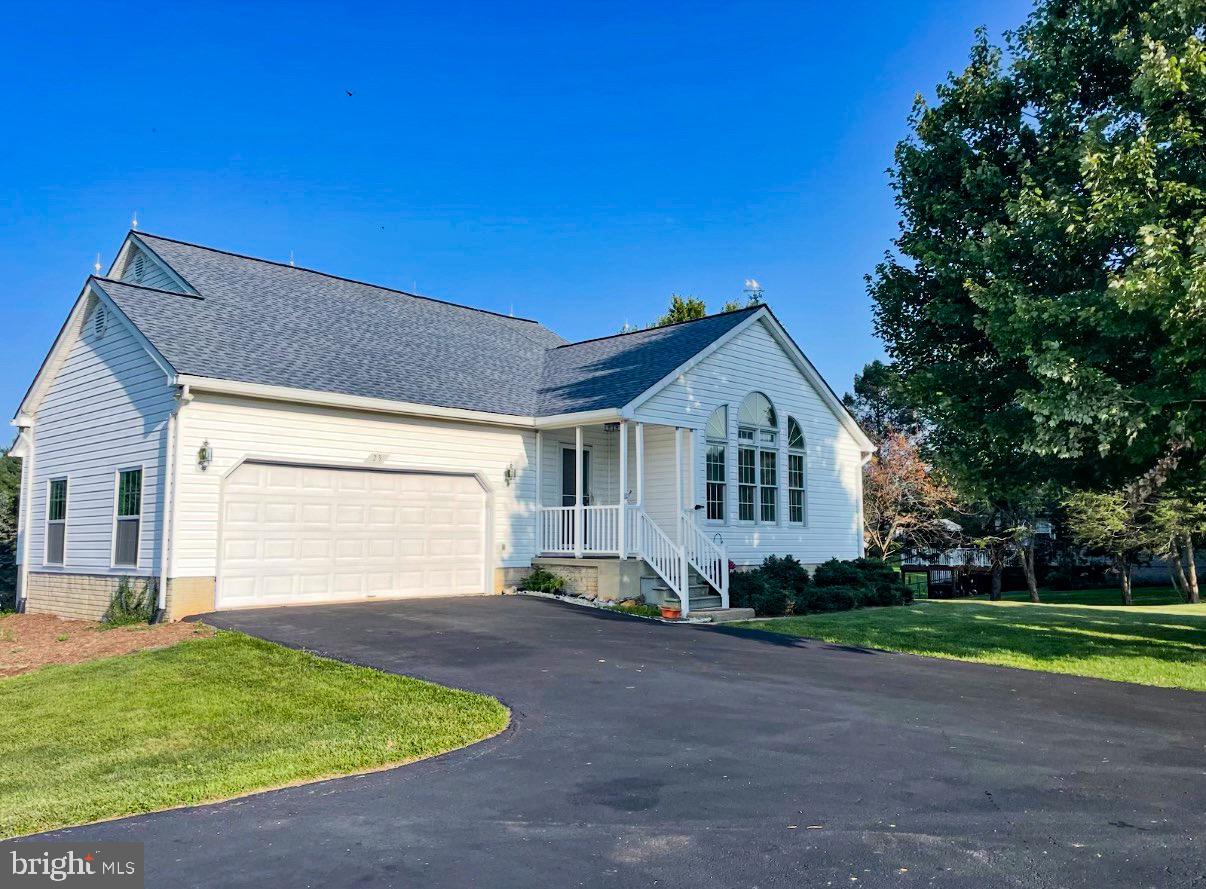
Welcome to 23 Teakwood Court—where generous acreage, single-level ease, and complete peace of mind converge on a quiet Harpers Ferry corner lot. Sitting on a lush 1.55-acre lot in the Norwood neighborhood, this 4-bedroom, 3-bath rambler offers 2,775 square feet of light-filled living tailored for both effortless day-to-day life and weekend entertaining. The main floor greets you with airy cathedral ceilings, fresh interior paint, and brand-new flooring. A bright galley kitchen and dining layout open directly to a screen-enclosed back porch, giving you the perfect front-row seat to peaceful backyard views. Three bedrooms reside on the primary level, including a restful main suite with its own private bath. Downstairs, the fully finished walk-out lower level doubles your options. Complete with full-sized windows, a private side entry, a third full bathroom, and a flexible fourth bedroom, this space easily adapts to a guest retreat, home theater, or private office. Outside, enjoy an attached two-car garage, a wide paved driveway, and a detached shed ready for tools or hobbies. Best of all, major big-ticket updates are already checked off your list: a new roof and skylights installed in 2023, followed by a brand-new HVAC system, water heater, and water softener in 2024. Just minutes from Route 340, historic landmarks, and local commuter routes, this turnkey residence delivers the ideal balance of space, style, and everyday convenience.
#WVJF2025588

HARPERS FERRY

23 TEAKWOOD COURT

4 Beds

3 Baths

3,047 Sq.Ft.

$530,000

MLS#: WVJF2025588

Price Improvement - Motivated Seller! Welcome home to this beautifully updated Colonial offering over 3,800 square feet of finished living space, including 2,875 square feet above grade and an additional 950 square feet of finished basement. This spacious four bedroom, three and a half bath home has been lovingly maintained and thoughtfully renovated throughout.  The moment you step inside, you'll appreciate the beautiful luxury vinyl plank flooring that flows throughout the entire main level. The stunning kitchen has been completely updated with gorgeous quartz countertops, stainless steel appliances, a large center island with seating, and an oversized pantry, making it the perfect space for everyday living and entertaining. The kitchen opens seamlessly to the inviting family room featuring a cozy gas fireplace. The main level also offers a spacious formal dining room for hosting family gatherings, a separate flex room that would make a wonderful home office or playroom, and a convenient laundry and mudroom with built in storage.  The beautiful shiplap accent wall continues up the staircase, complemented by modern metal railings, leading to four generously sized bedrooms. The primary suite is truly a retreat, featuring a beautifully remodeled spa inspired bathroom with heated floors, a large walk in shower, and high end finishes that combine comfort, style, and functionality.  The finished lower level provides an additional 950 square feet of living space and is perfect for a recreation room, media room, workout area, or whatever best fits your lifestyle. A beautifully refinished full bathroom, walk up stairs to the backyard, and plenty of storage complete the lower level.  The big ticket items have already been taken care of, giving you added peace of mind. The architectural shingle roof was replaced in 2019, and the HVAC system was replaced in 2025.  Step outside to enjoy the fully fenced, level backyard with a spacious deck that's perfect for entertaining, grilling, or simply relaxing.  Tucked away on a quiet cul de sac just off Route 340, this home offers an ideal location for commuters traveling to Virginia, Maryland, or Washington, D.C. You'll also enjoy being just minutes from shopping, restaurants, outdoor recreation, and all of the history and charm that Jefferson County has to offer.  This exceptional home has been lovingly cared for and beautifully updated. It truly is move in ready and one you won't want to miss.
#WVJF2025610

HARPERS FERRY

55 POWDER RIVER COURT

4 Beds

3 Baths

3,825 Sq.Ft.

$583,000

MLS#: WVJF2025610

Welcome to this beautifully maintained 4 bedroom, 3.5 bathroom home in Sheridan Estates, offering the perfect blend of space, comfort, and functionality. As you step inside, you're greeted by beautiful hardwood floors that flow throughout the main level, creating a warm and inviting atmosphere. The thoughtfully designed floor plan features a spacious sitting room, a large formal dining room perfect for hosting gatherings, and a cozy living room centered around a fireplace.

The beautifully appointed kitchen offers ample cabinetry, generous counter space, and an ideal layout for both everyday living and entertaining. A convenient main level laundry room adds to the home's functionality. 

Upstairs, the spacious primary suite serves as a private retreat with a large walk in closet complete with a custom shelving system for exceptional organization. Three additional spacious bedrooms offer flexibility for guests, a home office, a fitness room, or other lifestyle needs.

The finished basement offers versatile additional living space, ideal for a recreation room, home office, gym, or guest suite, and includes a full bathroom for added convenience.

Step outside to enjoy the flat backyard featuring a concrete patio, perfect for relaxing or entertaining, along with a 12' x 10' storage shed for all your outdoor equipment and seasonal storage needs. Car enthusiasts, hobbyists, and EV owners will appreciate the oversized two car garage with a 240V outlet, perfect for a potential EV charger.

Additional updates include a hot water heater replaced in 2023, providing added peace of mind for the next owner.

With generous living spaces, thoughtful updates, and exceptional indoor and outdoor designs, this home is ready for its next owners. Schedule your private tour today!
#WVJF2025282

HARPERS FERRY

661 CHICKAMAUGA DRIVE

4 Beds

3 Baths

3,556 Sq.Ft.

$579,000

MLS#: WVJF2025282

 - property

Send a message

Message successfully sent.

Your message

What is 3 + 4 ?

Reason for contacting?

I agree to receive email communication and understand I can unsubscribe at any time.

I agree to be contacted by Charis Realty Group via call, email, and text for real estate services. To opt out, you can reply 'stop' at any time or reply 'help' for assistance. You can also click the unsubscribe link in the emails. Message and data rates may apply. Message frequency may vary. Privacy Policy

Sign Out

Virtual Assistant

Would you like to take the next step with this property? We can help you schedule a showing or virtual tour, or send you more details.

Yes, I would like more information.

Thank You for Your Reply, One of Our Agents will contact you as soon as possible

No, maybe later.

Thank you, you can always contact me via email, phone number or through the contact form.

Realhub AI

Lucy - Your AI-Powered Realtor

Update Your Temporary Password

Personalize your search

Enter your email and we'll notify you immediately when new listings match what you're looking for.

or enter email address

Already have an account ? Login here

Continue your home search

I agree to receive communications and understand I can unsubscribe at any time.

I agree to be contacted by Charis Realty Group via call, email, and text for real estate services. To opt out, you can reply 'stop' at any time or reply 'help' for assistance. You can also click the unsubscribe link in the emails. Message and data rates may apply. Message frequency may vary. Privacy Policy

Already have an account ? Login here

We use cookies

We use cookies primarily for analytics to enhance your experience. By accepting, you agree to our use of these cookies. You can manage your preferences or learn more about our cookies policy.