


Property
Beds
4
Full Baths
3
1/2 Baths
1
Year Built
2006
Sq.Footage
5,184
Coming Soon! Former model home for Panhandle Homes, this 4-bedroom, 3.5-bath home is located in the Brookfield community on a large corner lot with mature landscaping and a wooded common area behind the property. Originally designed to showcase the builder’s craftsmanship, the home includes a variety of model-home upgrades and enhanced finishes throughout. A stone-front exterior and paver sidewalks lead to the grand two-story foyer with a curved staircase. The main level offers hardwood and ceramic tile flooring with multiple living and gathering spaces, including a formal dining room, living room, and family room. The chef’s kitchen includes granite countertops, and just off the kitchen, the morning room has a vaulted ceiling and large windows that bring ample natural light into the space. Two fireplaces add warmth and character to the home. The full finished basement provides additional living and entertaining space with a wet bar, media room, and full bath. Professional photos and additional property details coming soon!
Features & Amenities
Interior
-
Other Interior Features
Walk-In Closet(s), Kitchen Island, Ceiling Fan(s), Sound System, Recessed Lighting, Vaulted Ceiling(s), Cathedral Ceiling(s), Tray Ceiling(s), Crown Molding
-
Total Bedrooms
4
-
Bathrooms
3
-
1/2 Bathrooms
1
-
Above Grade Finished Area
4084.0
-
Basement YN
YES
-
Cooling YN
YES
-
Cooling
Central Air, Ceiling Fan(s), Electric
-
Fireplace YN
YES
-
Heating YN
YES
-
Heating
Electric, Heat Pump
-
Pet friendly
N/A
Exterior
-
Garage
Yes
-
Garage spaces
2
-
Construction Materials
Other
-
Parking
Garage, Driveway, Inside Entrance, Attached
-
Pool
No
-
Waterfront YN
NO
Area & Lot
-
Lot Size(acres)
0.52
-
Lot Size(square feet)
22,651
-
Property Type
Residential
-
Property Sub Type
Single Family Residence
-
Architectural Style
Colonial
Price
-
Sales Price
$600,000
-
Tax Amount
$4,399
-
Sq. Footage
5,184
-
Price/SqFt
$115
HOA
-
Association
YES
-
Association Fee
$600
-
Association Fee Frequency
Annually
-
Association Fee Includes
N/A
School District
-
Elementary School
N/A
-
Middle School
N/A
-
High School
N/A
Property Features
-
New Construction
NO
-
Foundation Details
Slab
-
Senior Community YN
NO
-
Sewer
Public Sewer
-
Tax Lot
258
-
Water Source
Public
Schedule a Showing
Showing scheduled successfully.
Mortgage calculator
Estimate your monthly mortgage payment, including the principal and interest, property taxes, and HOA. Adjust the values to generate a more accurate rate.
Your payment
Principal and Interest:
$
Property taxes:
$
HOA fees:
$
Total loan payment:
$
Total interest amount:
$
Location
County
BERKELEY
Elementary School
Middle School
High School
Listing Courtesy of Mary E Llewellyn , The KW Collective
RealHub Information is provided exclusively for consumers' personal, non-commercial use, and it may not be used for any purpose other than to identify prospective properties consumers may be interested in purchasing. All information deemed reliable but not guaranteed and should be independently verified. All properties are subject to prior sale, change or withdrawal. RealHub website owner shall not be responsible for any typographical errors, misinformation, misprints and shall be held totally harmless.

AGENT
DJ Barone
Call DJ today to schedule a private showing.

* Listings on this website come from the FMLS IDX Compilation and may be held by brokerage firms other than the owner of this website. The listing brokerage is identified in any listing details. Information is deemed reliable but is not guaranteed. If you believe any FMLS listing contains material that infringes your copyrighted work please click here to review our DMCA policy and learn how to submit a takedown request.© 2024 FMLS.
Related Properties
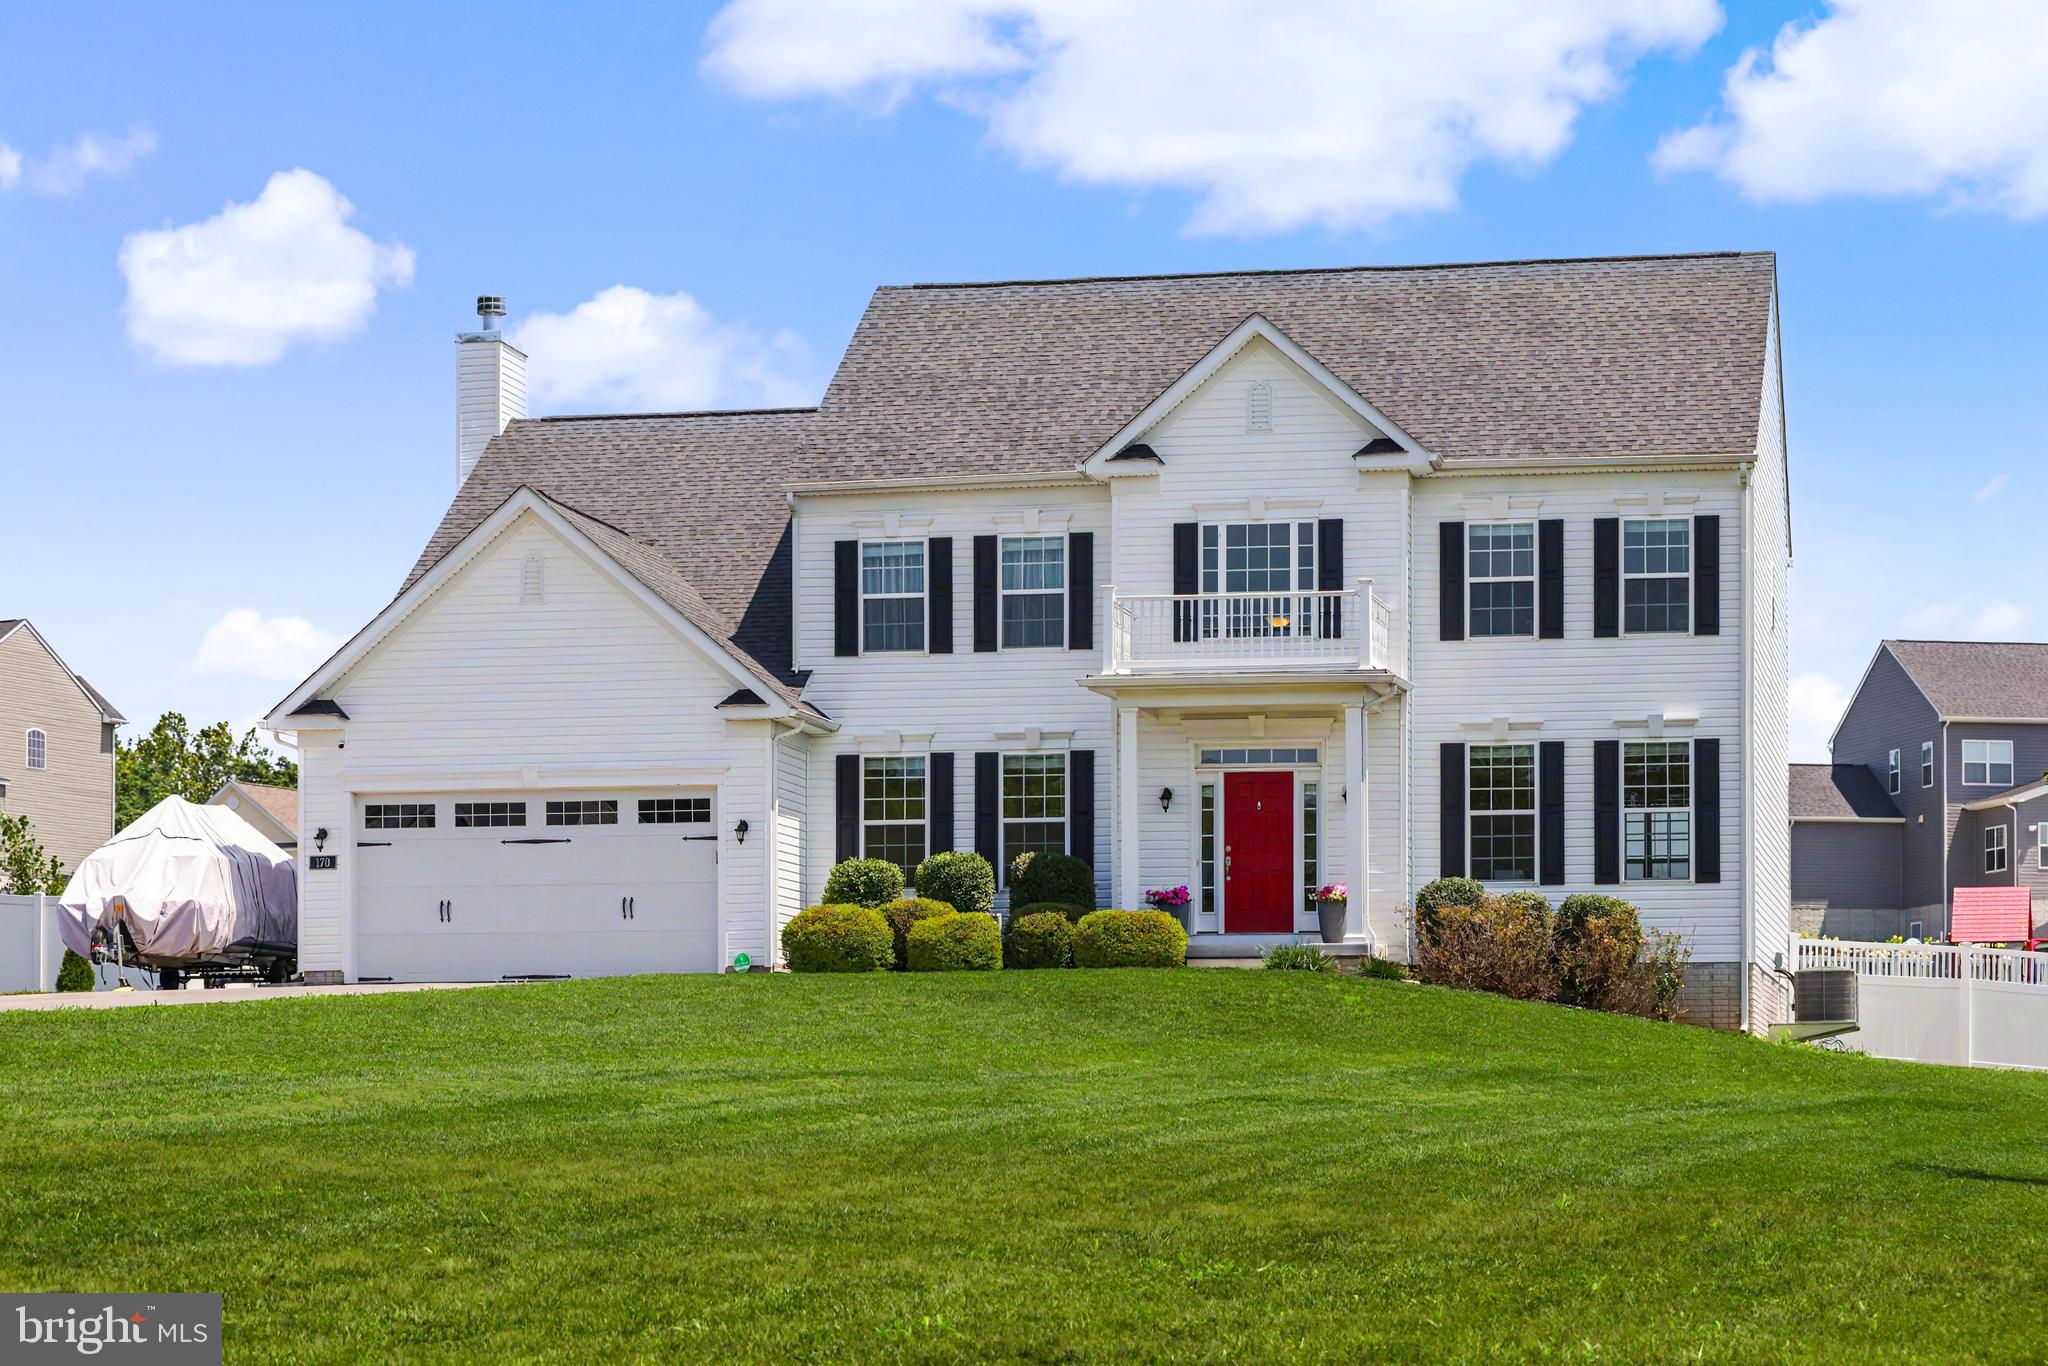
FALLING WATERS
170 CHESTERFIELD DRIVE
4 Beds
2 Baths
3,328 Sq.Ft.
$549,000
MLS#: WVBE2052778

FALLING WATERS
18 TROUT RIVER TERRACE
5 Beds
3 Baths
2,957 Sq.Ft.
$550,000
MLS#: WVBE2053310
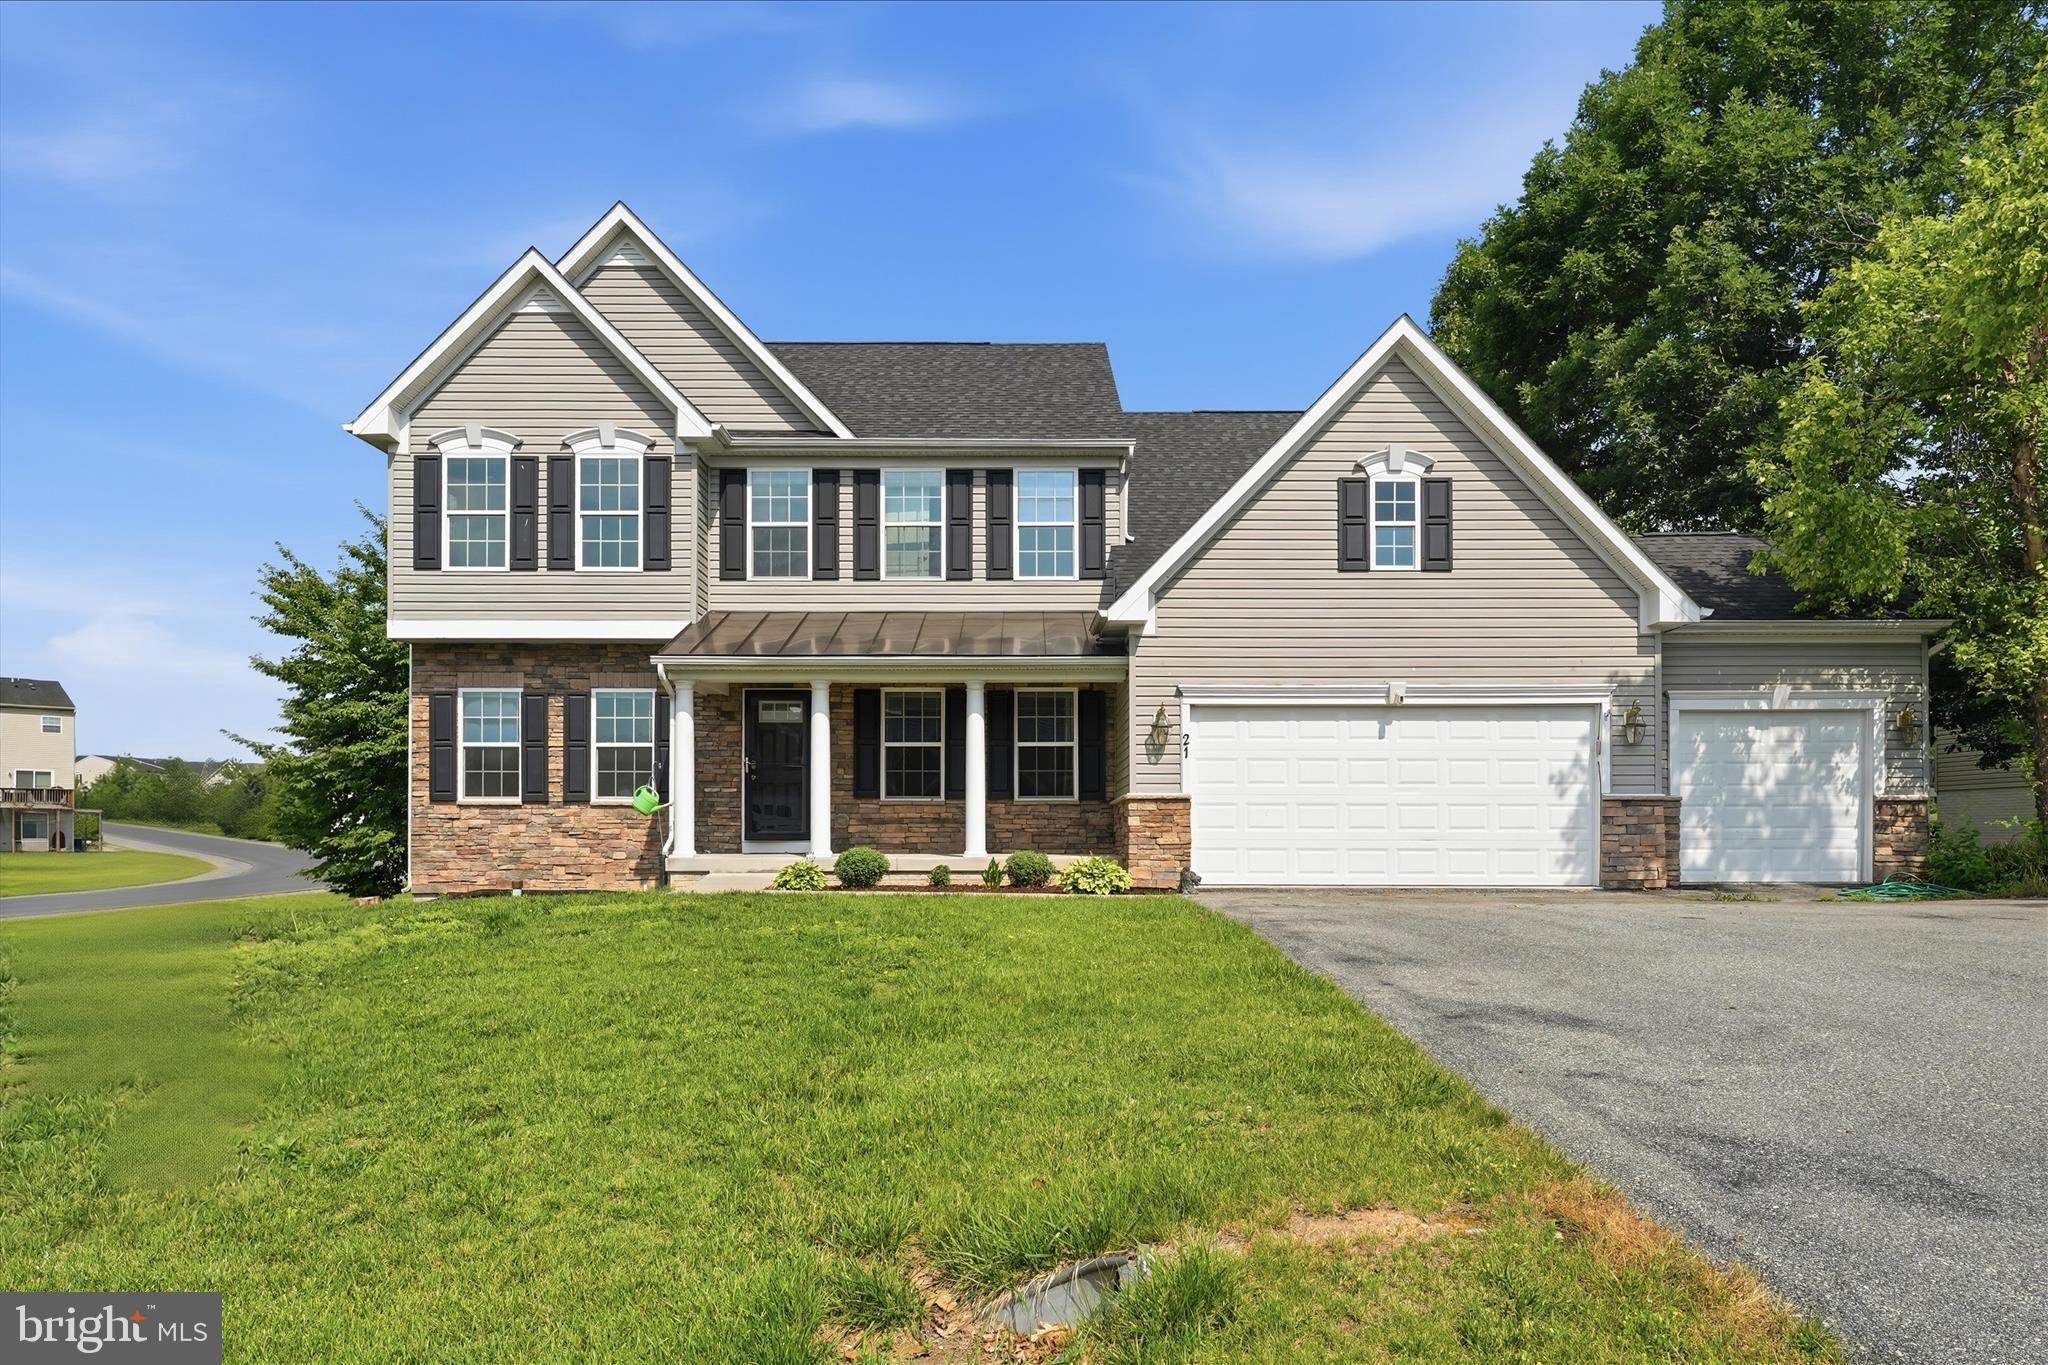
FALLING WATERS
21 WHIRLPOOL WAY
6 Beds
3 Baths
5,246 Sq.Ft.
$599,900
MLS#: WVBE2051614

FALLING WATERS
287 LACKAWANNA LANE
5 Beds
2 Baths
N/A
$519,000
MLS#: WVBE2053718

FALLING WATERS
348 DORCHESTER DRIVE
4 Beds
2 Baths
3,376 Sq.Ft.
$600,000
MLS#: WVBE2053762
.png)