Features & Amenities

Interior

  • Other Interior Features

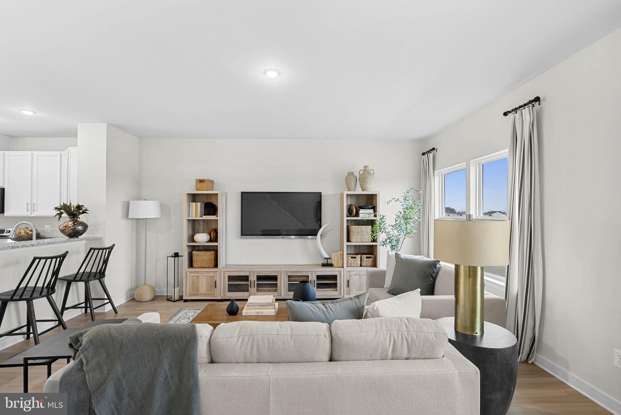
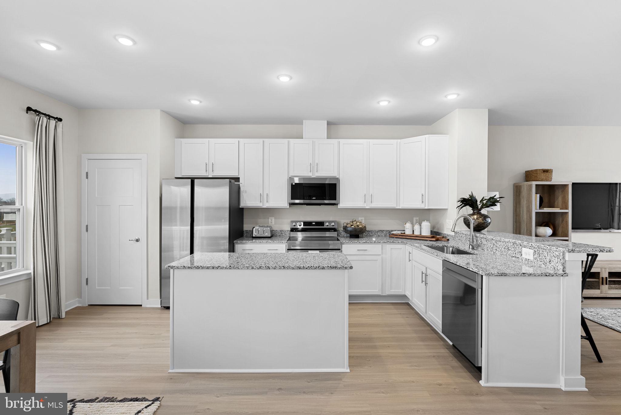
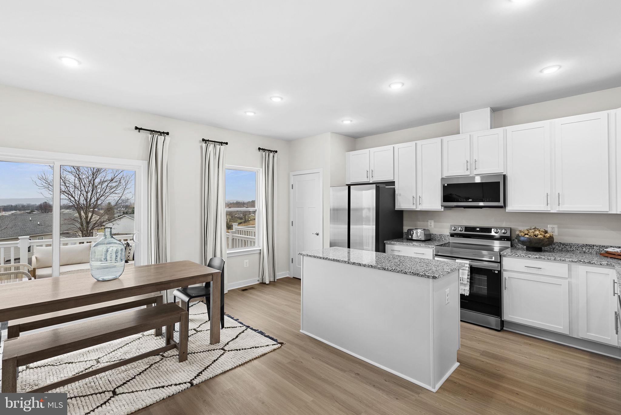
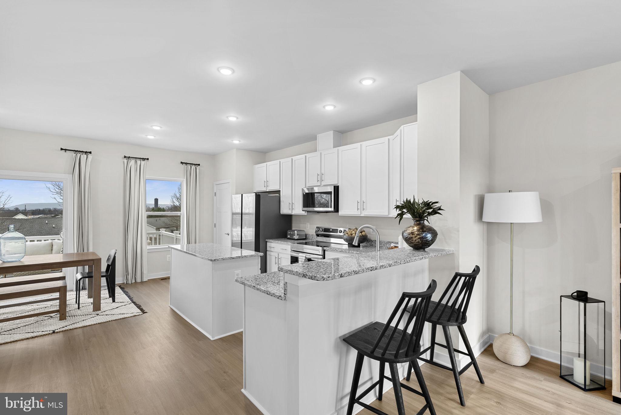
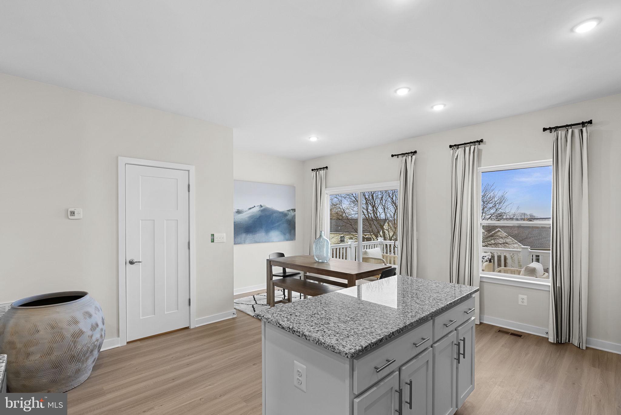
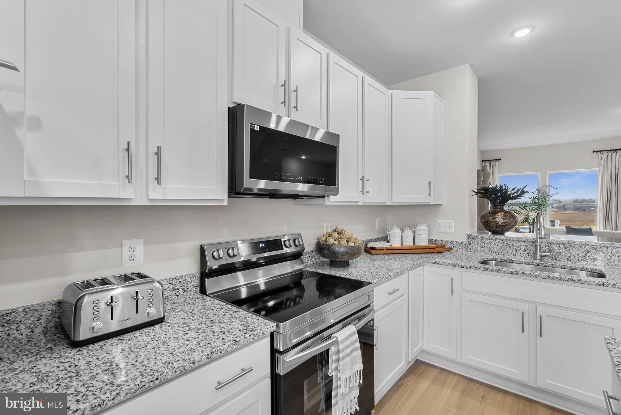
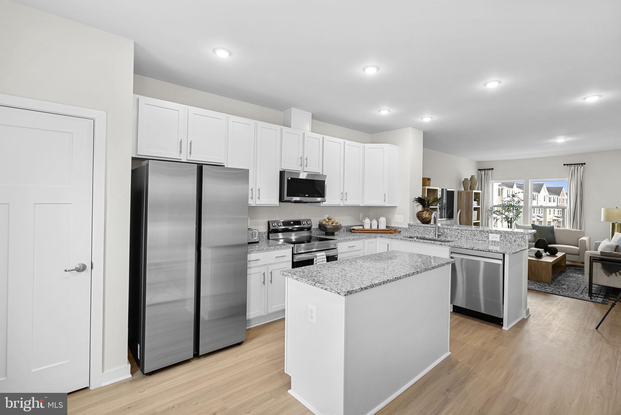
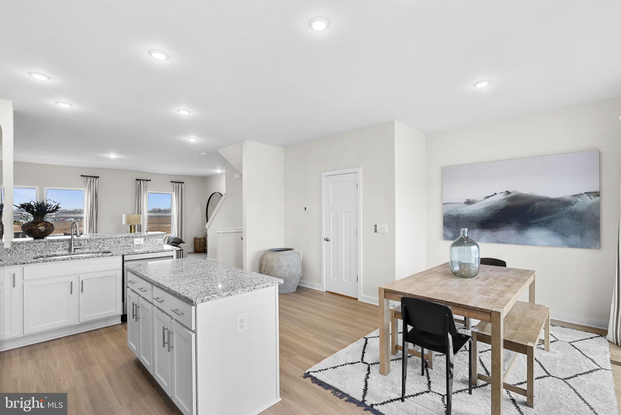
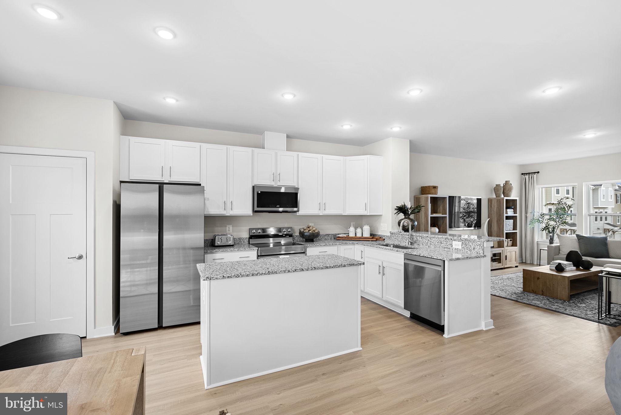
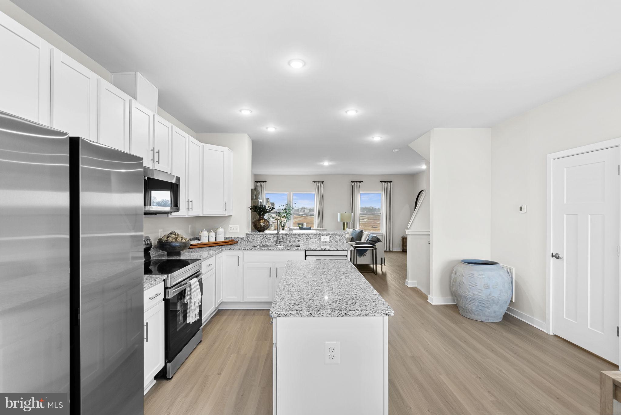
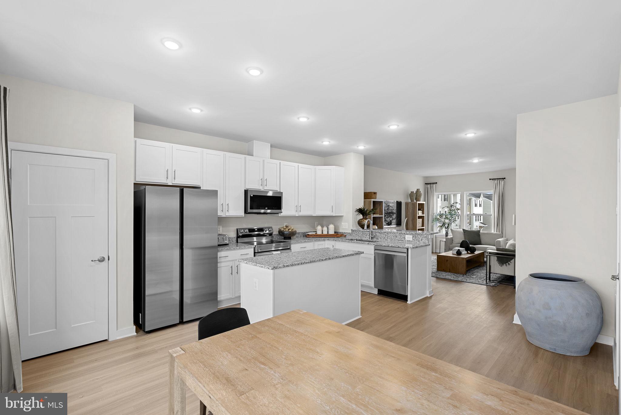
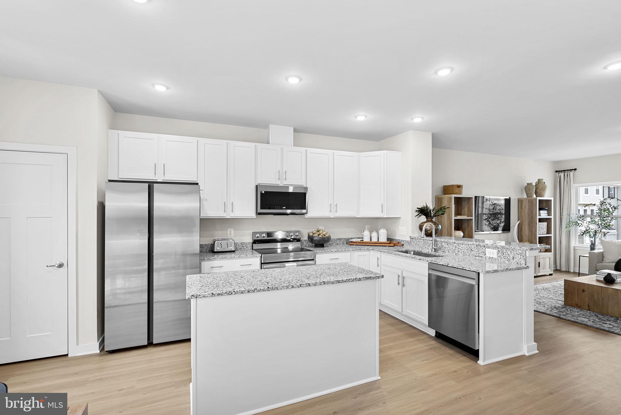
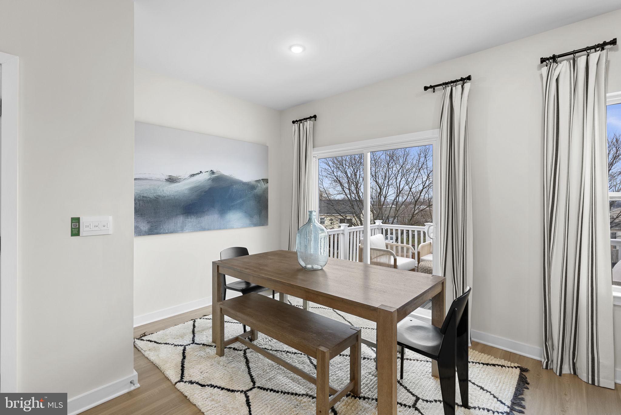
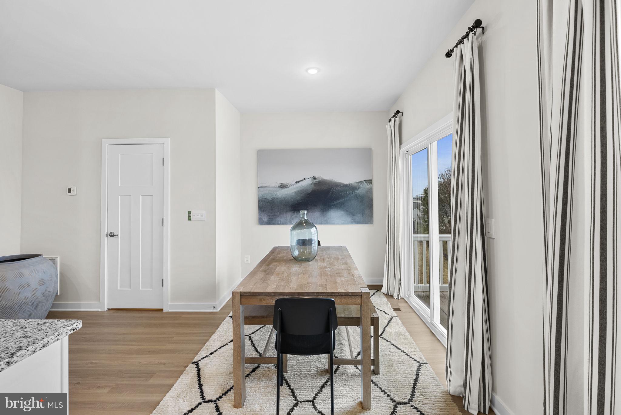
    Eat-in Kitchen, Ceiling Fan(s), Kitchen Island, Walk-In Closet(s), High Ceilings, Open Floorplan

  • Total Bedrooms

    3

  • Bathrooms

    2

  • 1/2 Bathrooms

    2

  • Above Grade Finished Area

    1989.0

  • Basement YN

    NO

  • Cooling YN

    YES

  • Cooling

    Central Air, Ceiling Fan(s), Electric

  • Fireplace YN

    NO

  • Heating YN

    YES

  • Heating

    Exhaust Fan, Electric

  • Pet friendly

    Yes

Exterior

  • Garage

    Yes

  • Garage spaces

    1

  • Construction Materials

    Shake Siding, Stone

  • Other Exterior Features

    Lighting, Rain Gutters

  • Parking

    Garage Door Opener, Garage, Attached

  • Pool

    No

  • Waterfront YN

    NO

Area & Lot

  • Lot Size(acres)

    0.09

  • Lot Size(square feet)

    4,000

  • Property Type

    Residential

  • Property Sub Type

    Townhouse

  • Architectural Style

    Craftsman

Price

  • Sales Price

    $329,990

  • Financing Options

    Conventional, Cash, FHA, USDA, VA

  • Sq. Footage

    1,989

  • Price/SqFt

    $165

HOA

  • Association

    YES

  • Association Fee

    $65

  • Association Fee Frequency

    Monthly

  • Association Fee Includes

    N/A

Property Resources

  • Horse Property

    NO

School District

  • Elementary School

    N/A

  • Middle School

    N/A

  • High School

    N/A

Property Features

  • New Construction

    YES

  • Foundation Details

    Slab

  • Senior Community YN

    NO

  • Sewer

    Public Sewer

  • Water Source

    Public

Schedule a Showing

Showing scheduled successfully.

<
>
IN PERSON
VIA CHAT

What is 3 + 4 ?


Change time

Mortgage calculator

Estimate your monthly mortgage payment, including the principal and interest, property taxes, and HOA. Adjust the values to generate a more accurate rate.

Your payment

Principal and Interest:

$

Property taxes:

$

HOA fees:

$

Total loan payment:

$

Total interest amount:

$

Location

County

JEFFERSON

Elementary School

Middle School

High School

Listing Courtesy of James Thomas , New Home Star Virginia, LLC

RealHub Information is provided exclusively for consumers' personal, non-commercial use, and it may not be used for any purpose other than to identify prospective properties consumers may be interested in purchasing. All information deemed reliable but not guaranteed and should be independently verified. All properties are subject to prior sale, change or withdrawal. RealHub website owner shall not be responsible for any typographical errors, misinformation, misprints and shall be held totally harmless.

Agent DJ Barone

AGENT

DJ Barone

Call DJ today to schedule a private showing.


* Listings on this website come from the FMLS IDX Compilation and may be held by brokerage firms other than the owner of this website. The listing brokerage is identified in any listing details. Information is deemed reliable but is not guaranteed. If you believe any FMLS listing contains material that infringes your copyrighted work please click here to review our DMCA policy and learn how to submit a takedown request.ยฉ 2024 FMLS.
๐Ÿ Large Luxury Townhomes in Huntwell West โ€“ The St. Paul Model

Immediate Delivery Dream Home! ๐Ÿ 

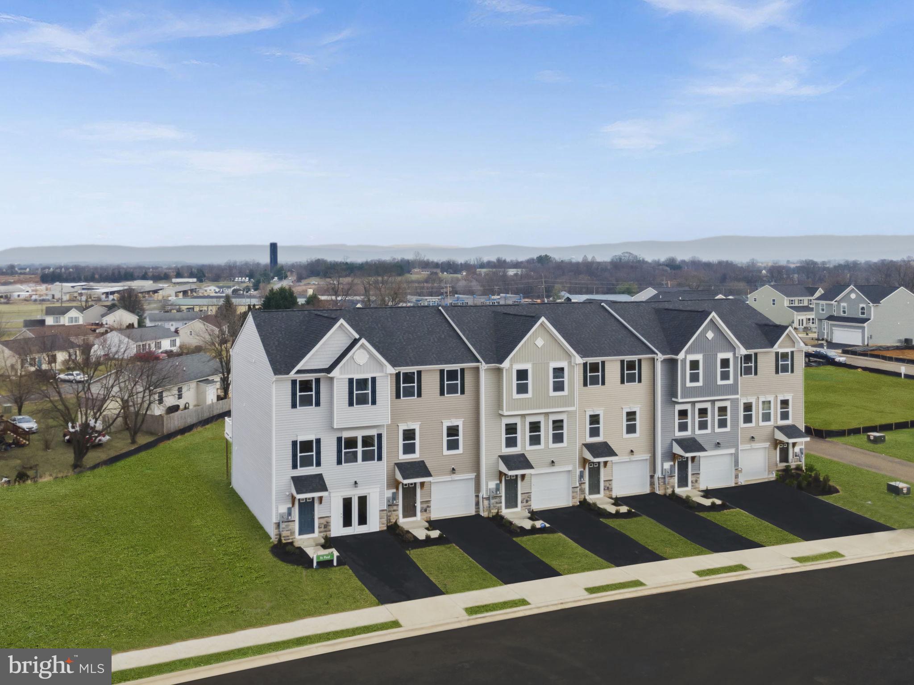
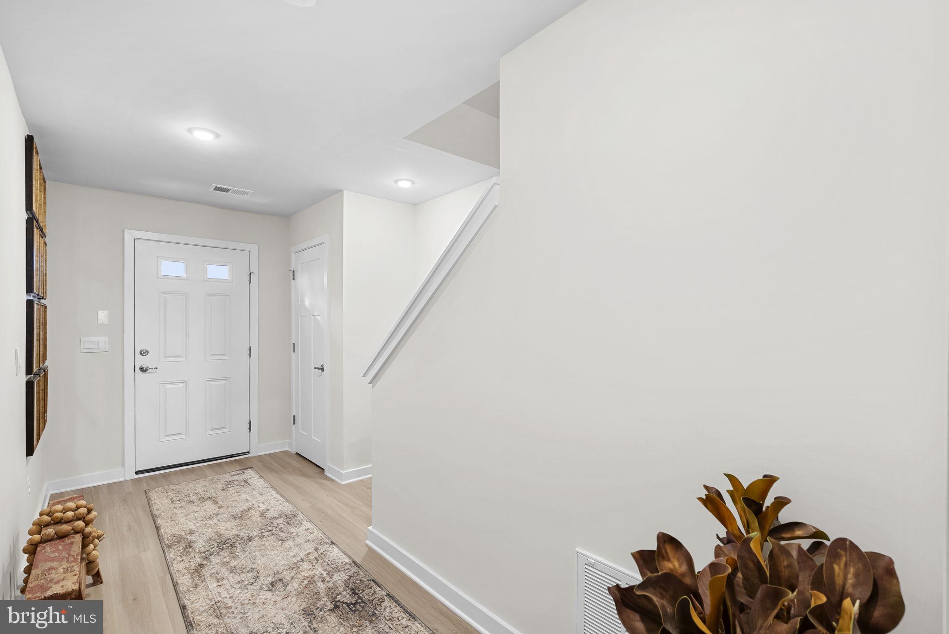
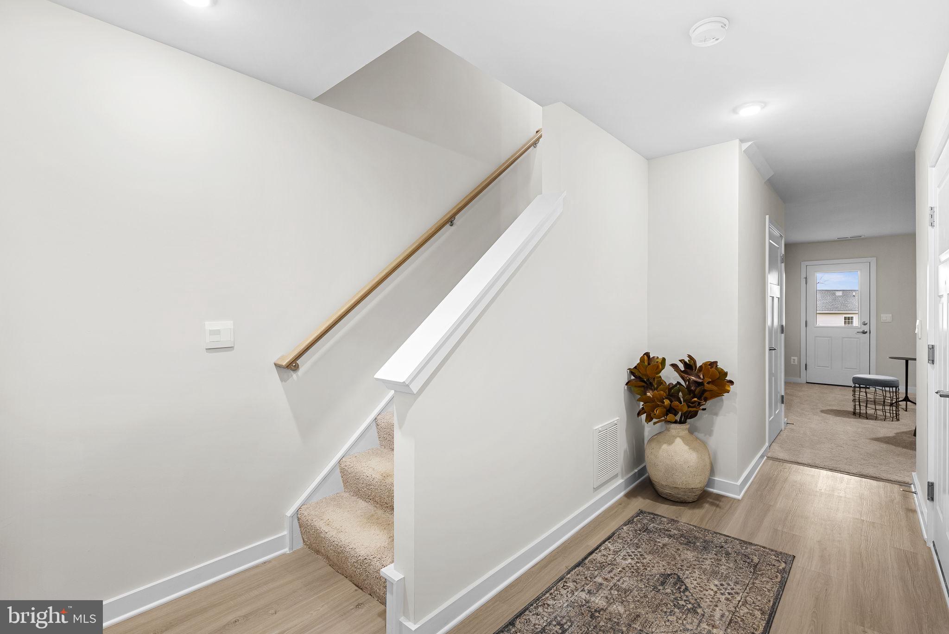
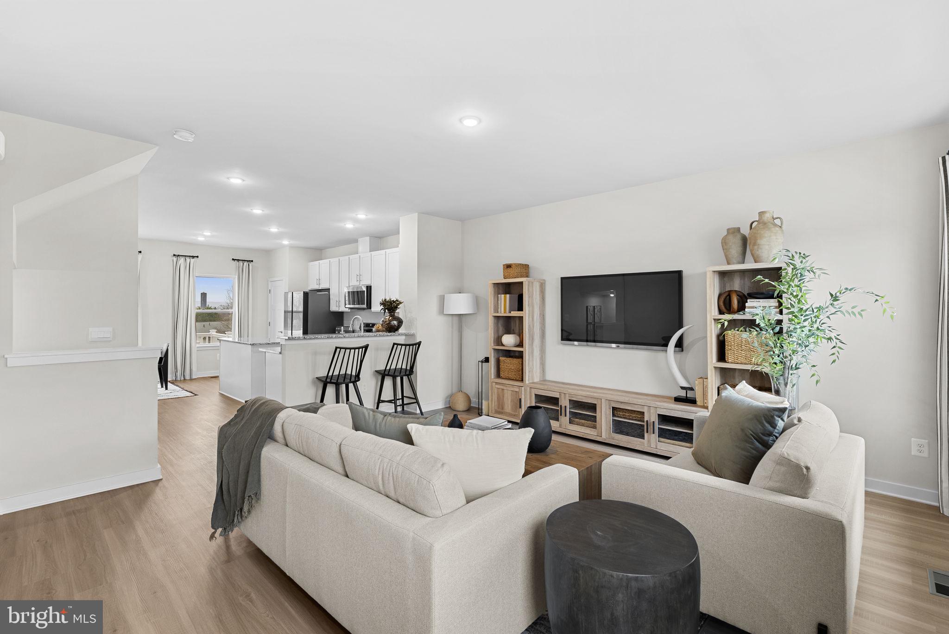
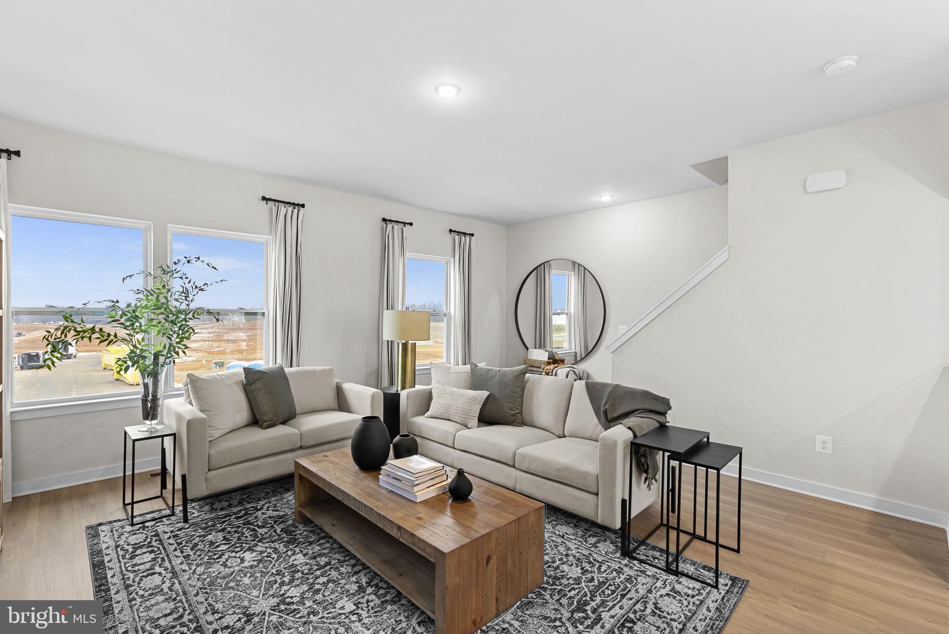
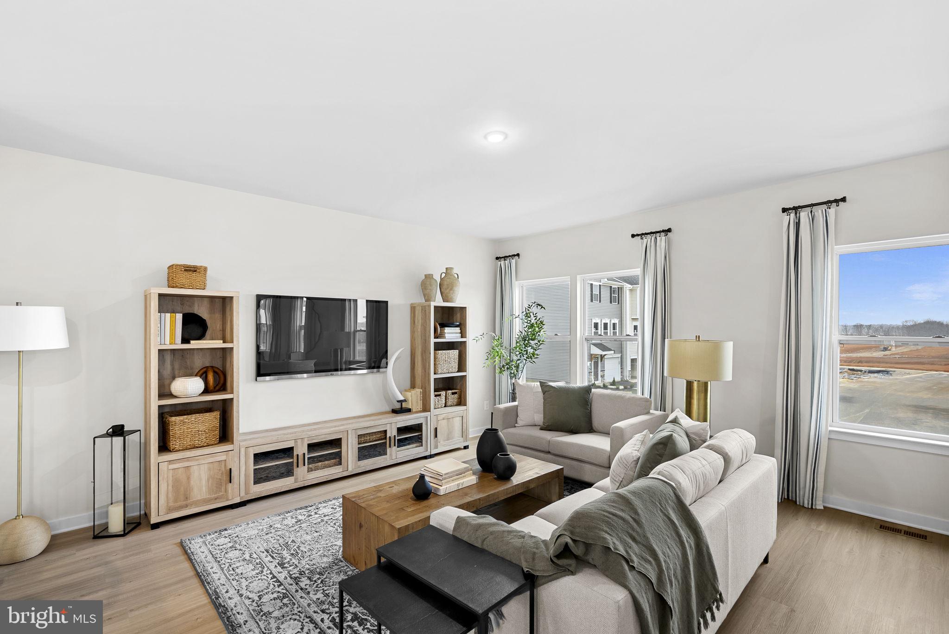
Welcome to The St. Paul โ€“ a beautifully designed townhome offering 1,989 sq. ft. of stylish living space in the highly desirable Huntwell West community.

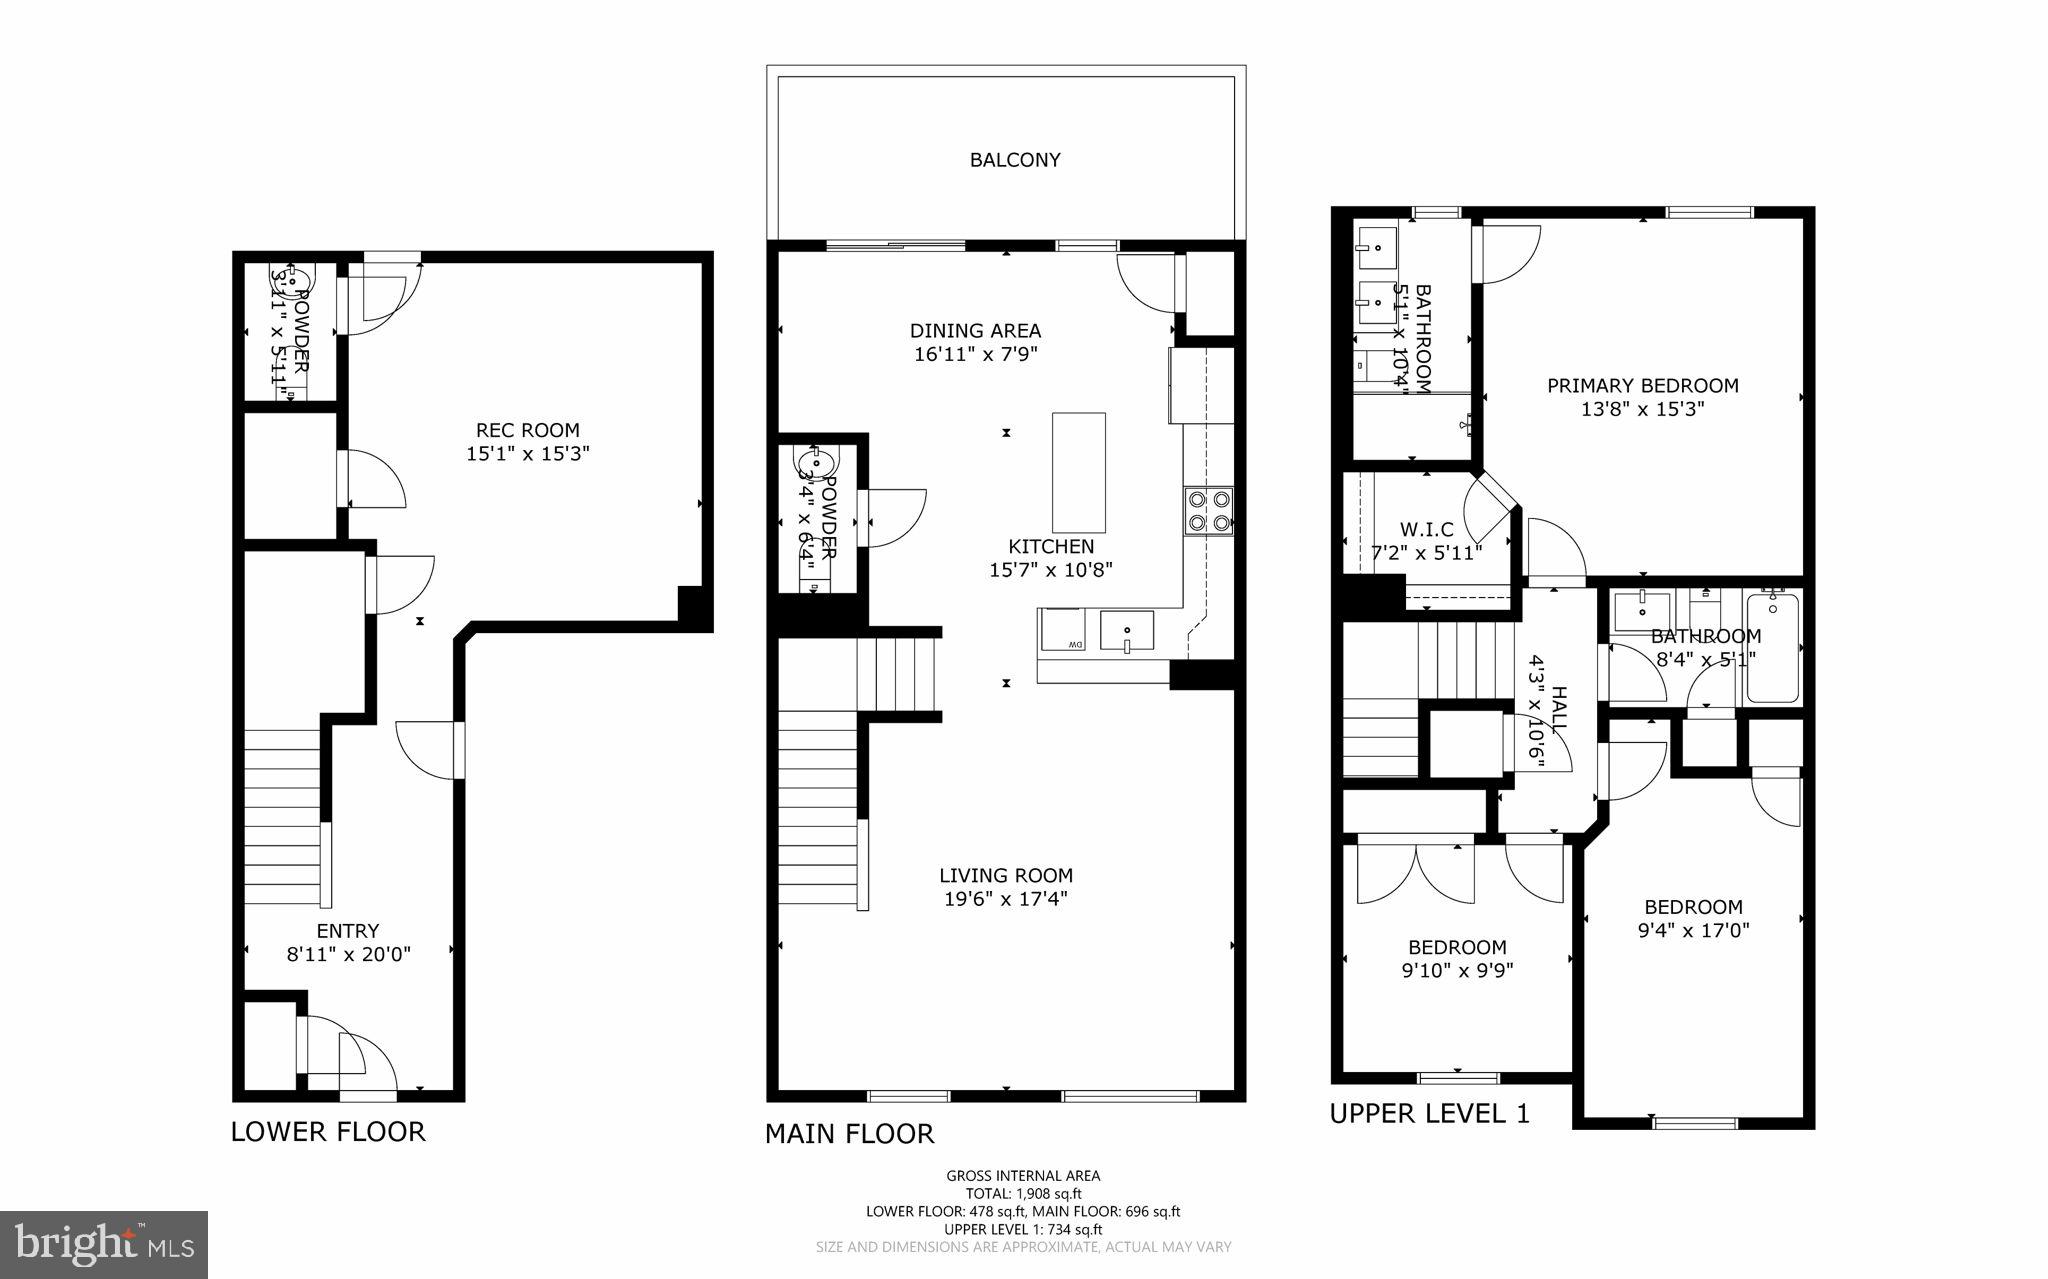
This thoughtfully crafted home features:

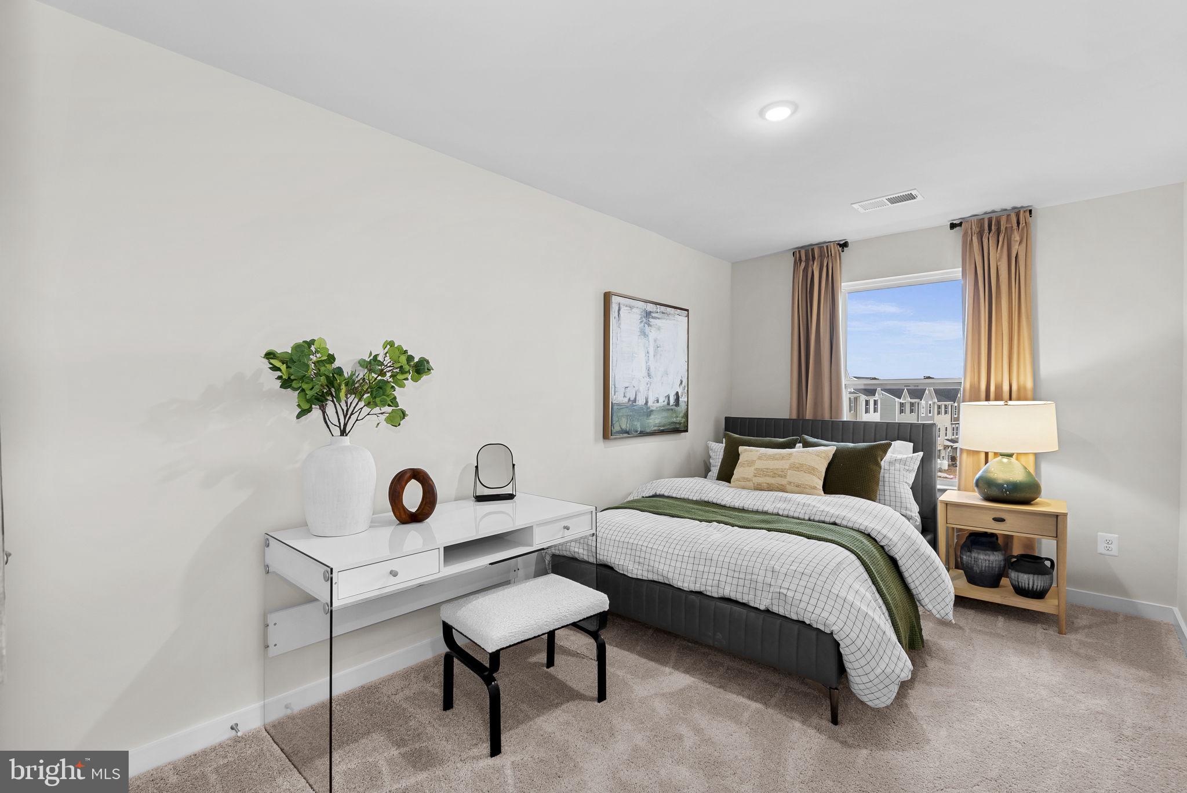
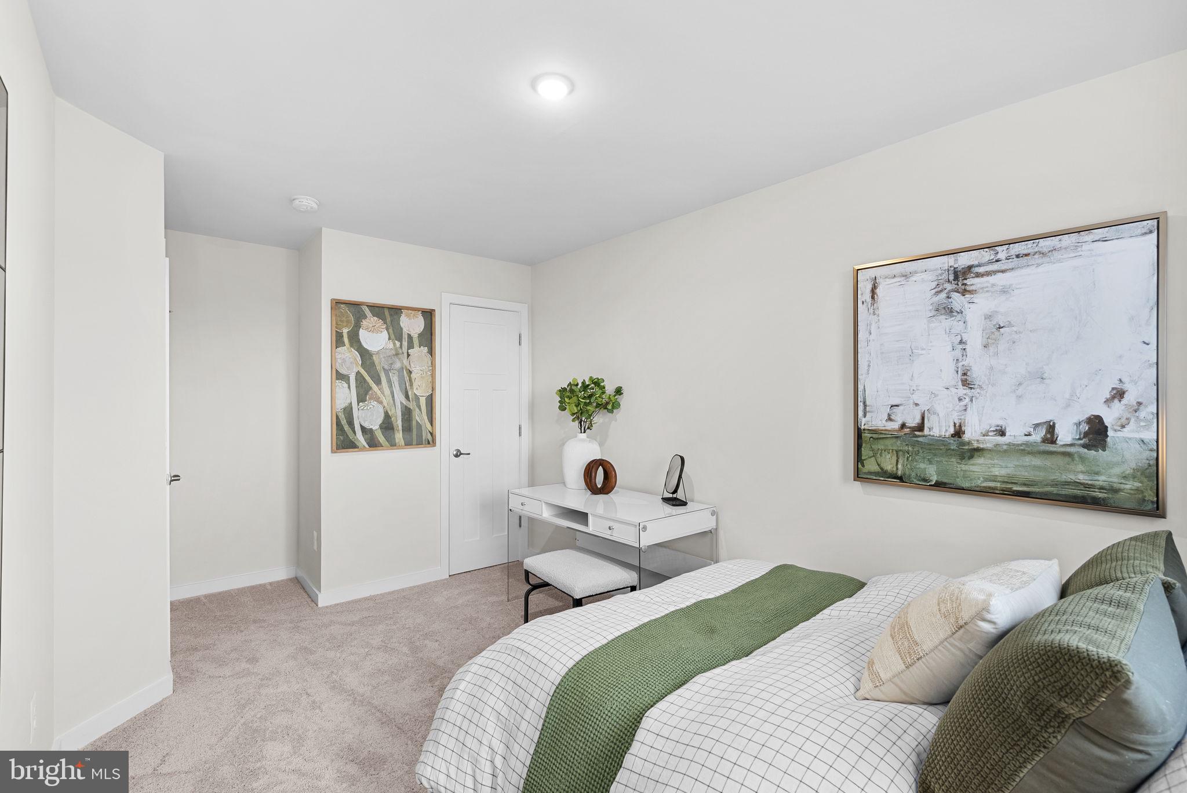
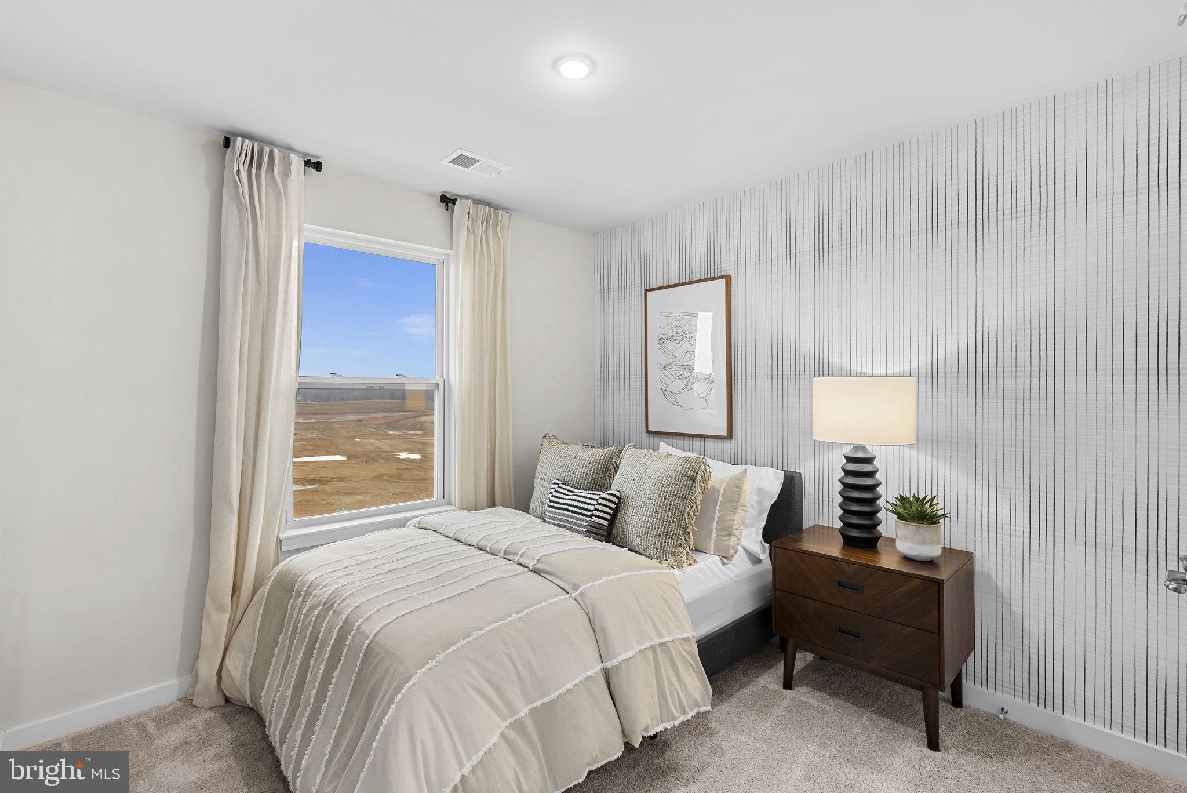
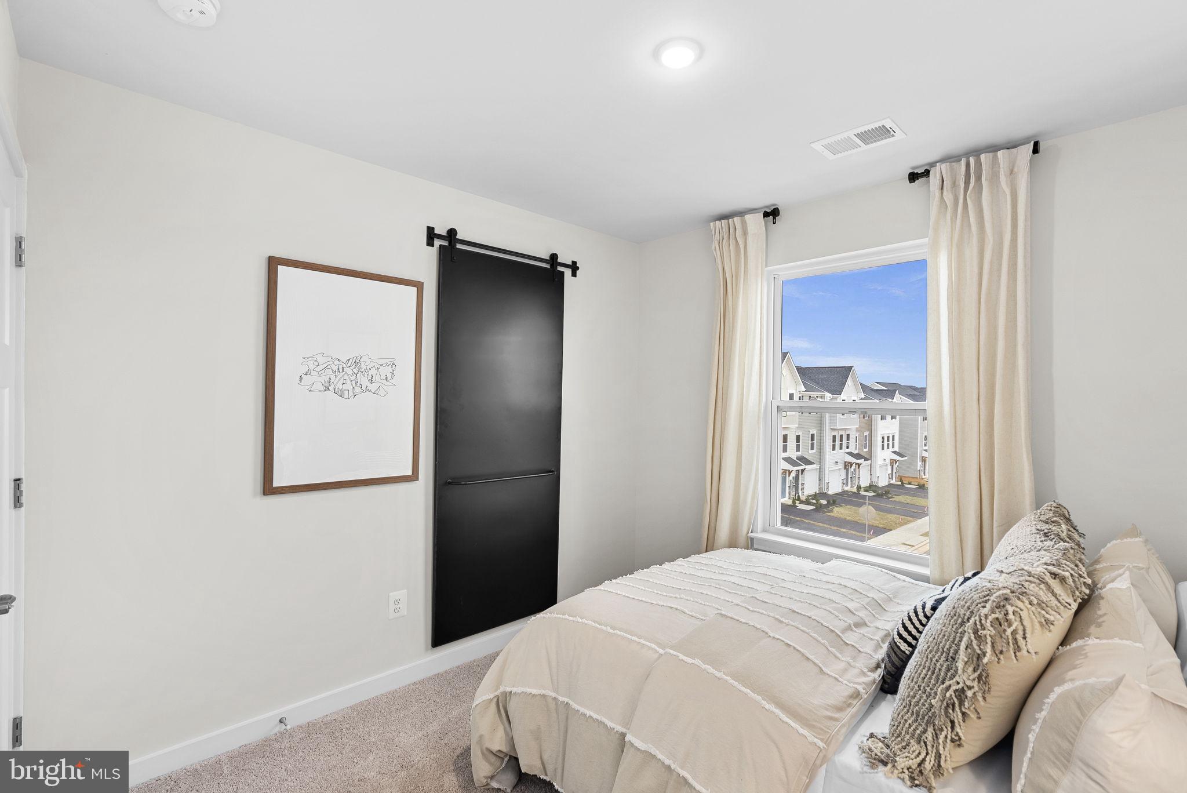
3 spacious bedrooms 

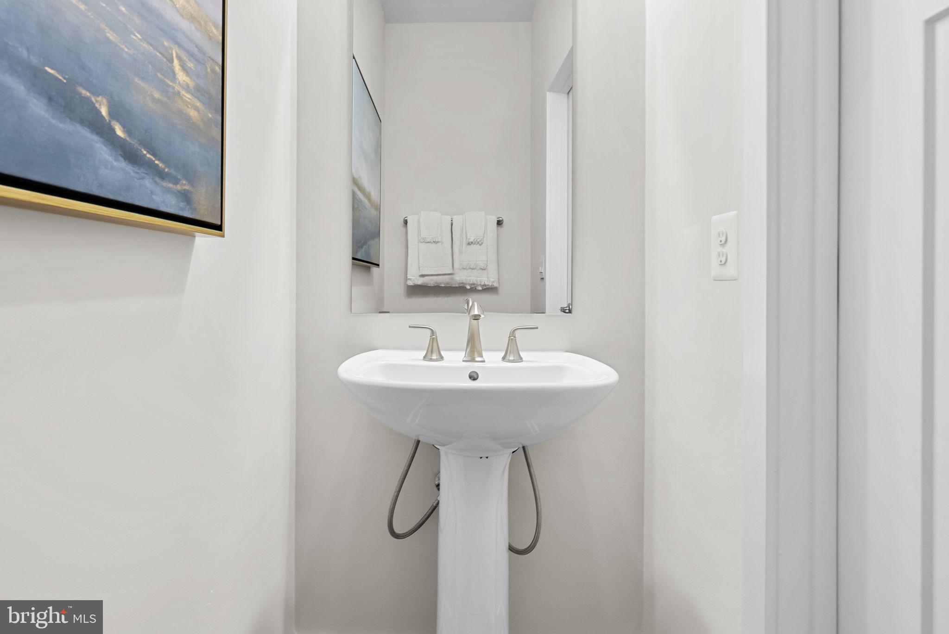
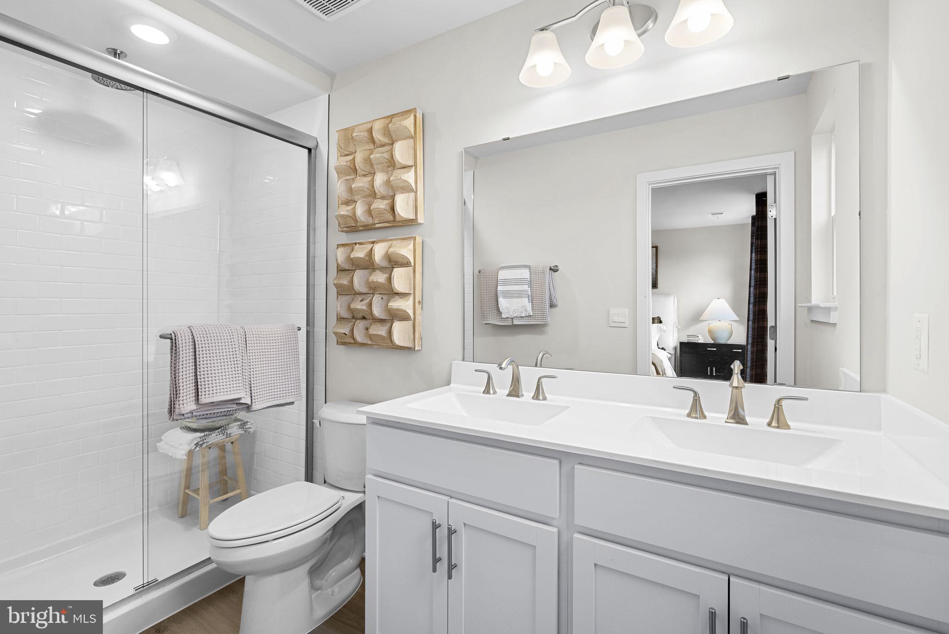
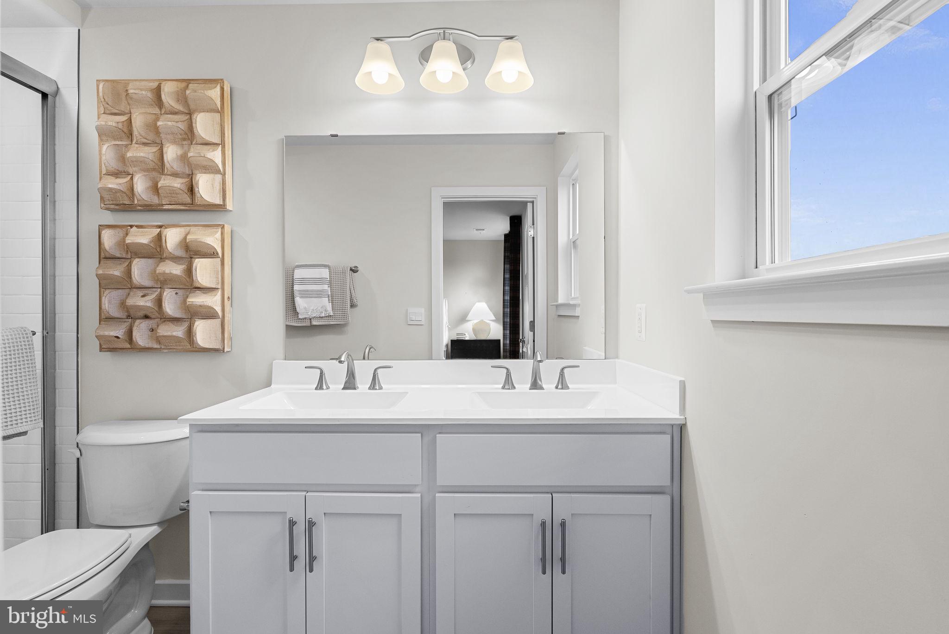
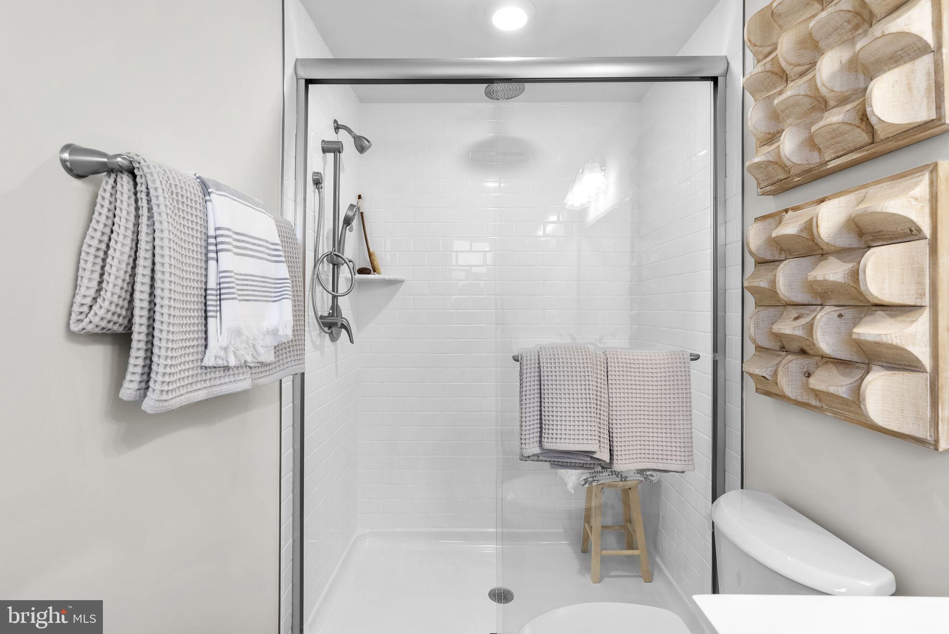
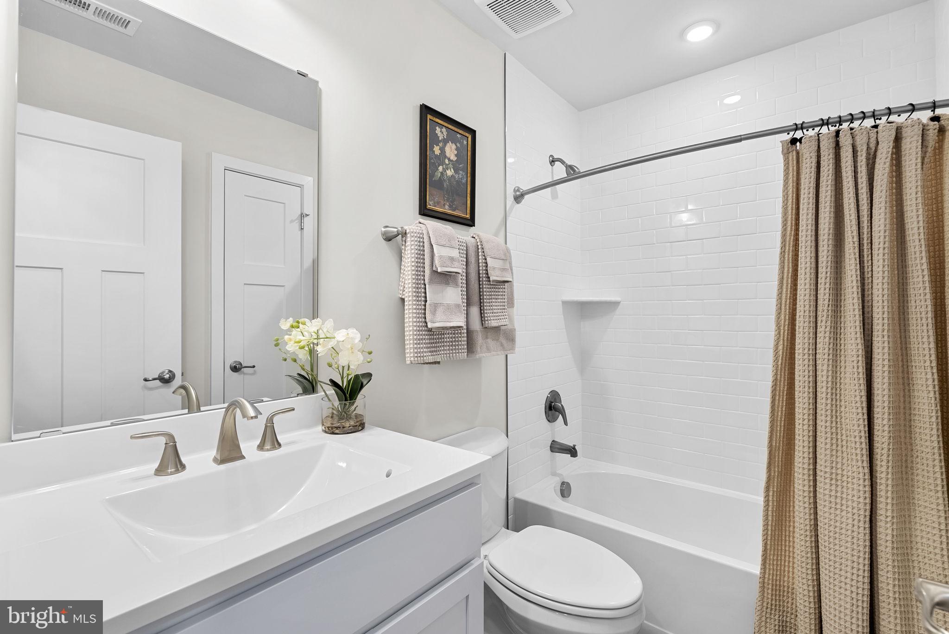
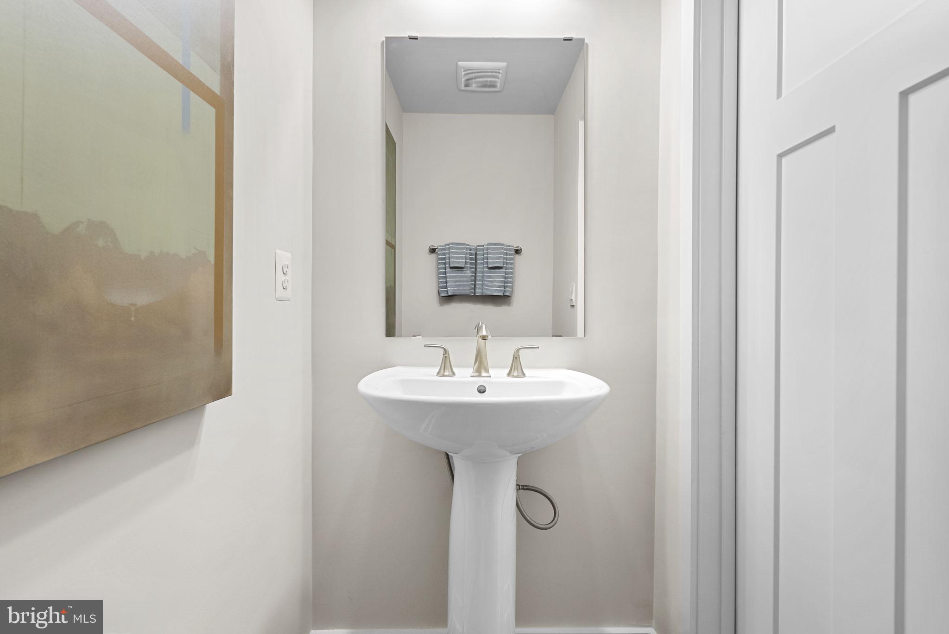
2 full bathrooms and 2 half baths 

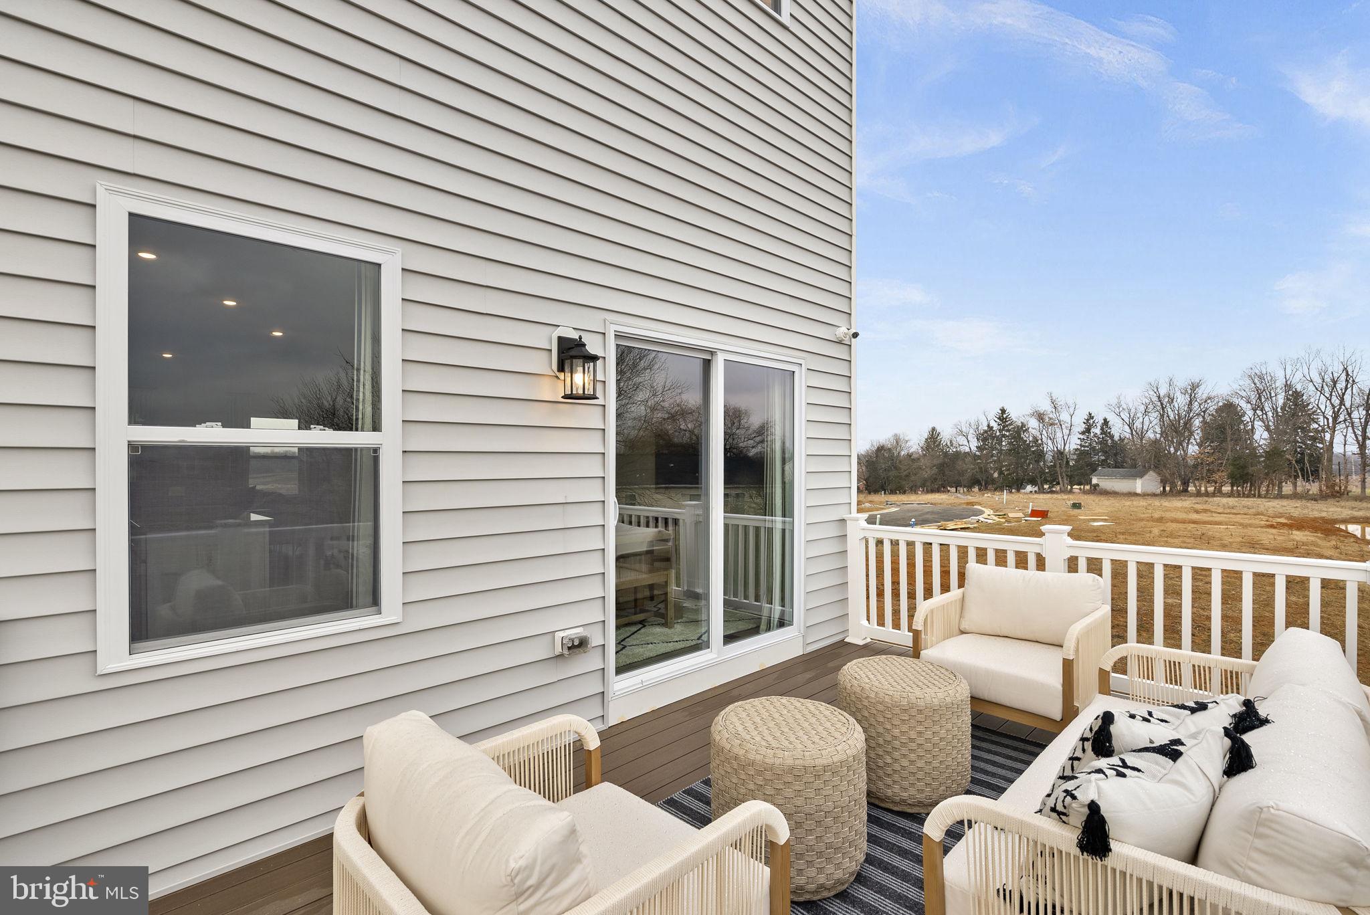
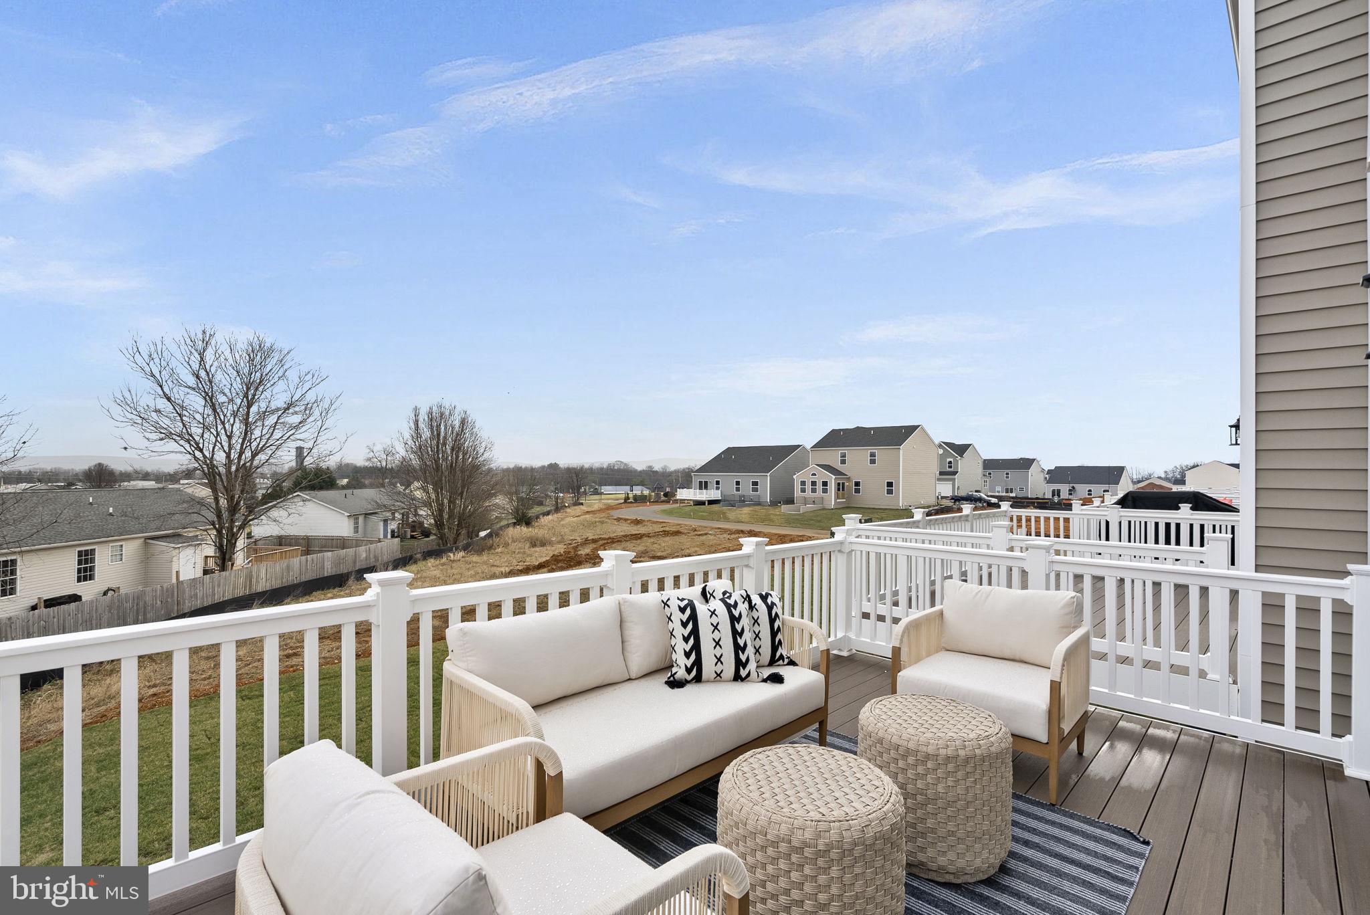
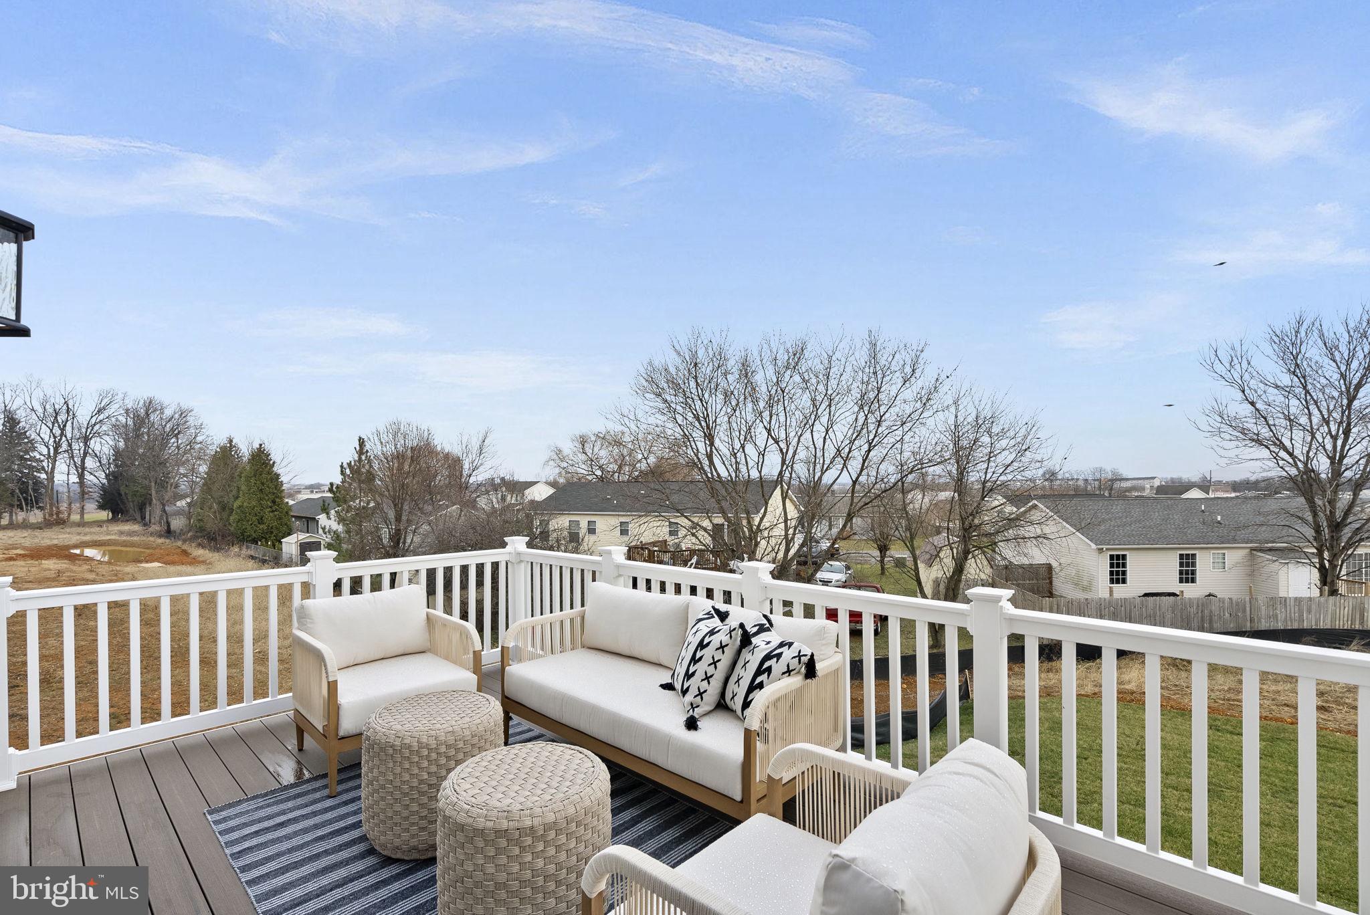
10 x 16 Deck

A generous 1-car garage๐Ÿš—

A large backyard โ€“ perfect for relaxing or entertaining  ๐Ÿ”๐Ÿฅฉ

Main Level Highlights:

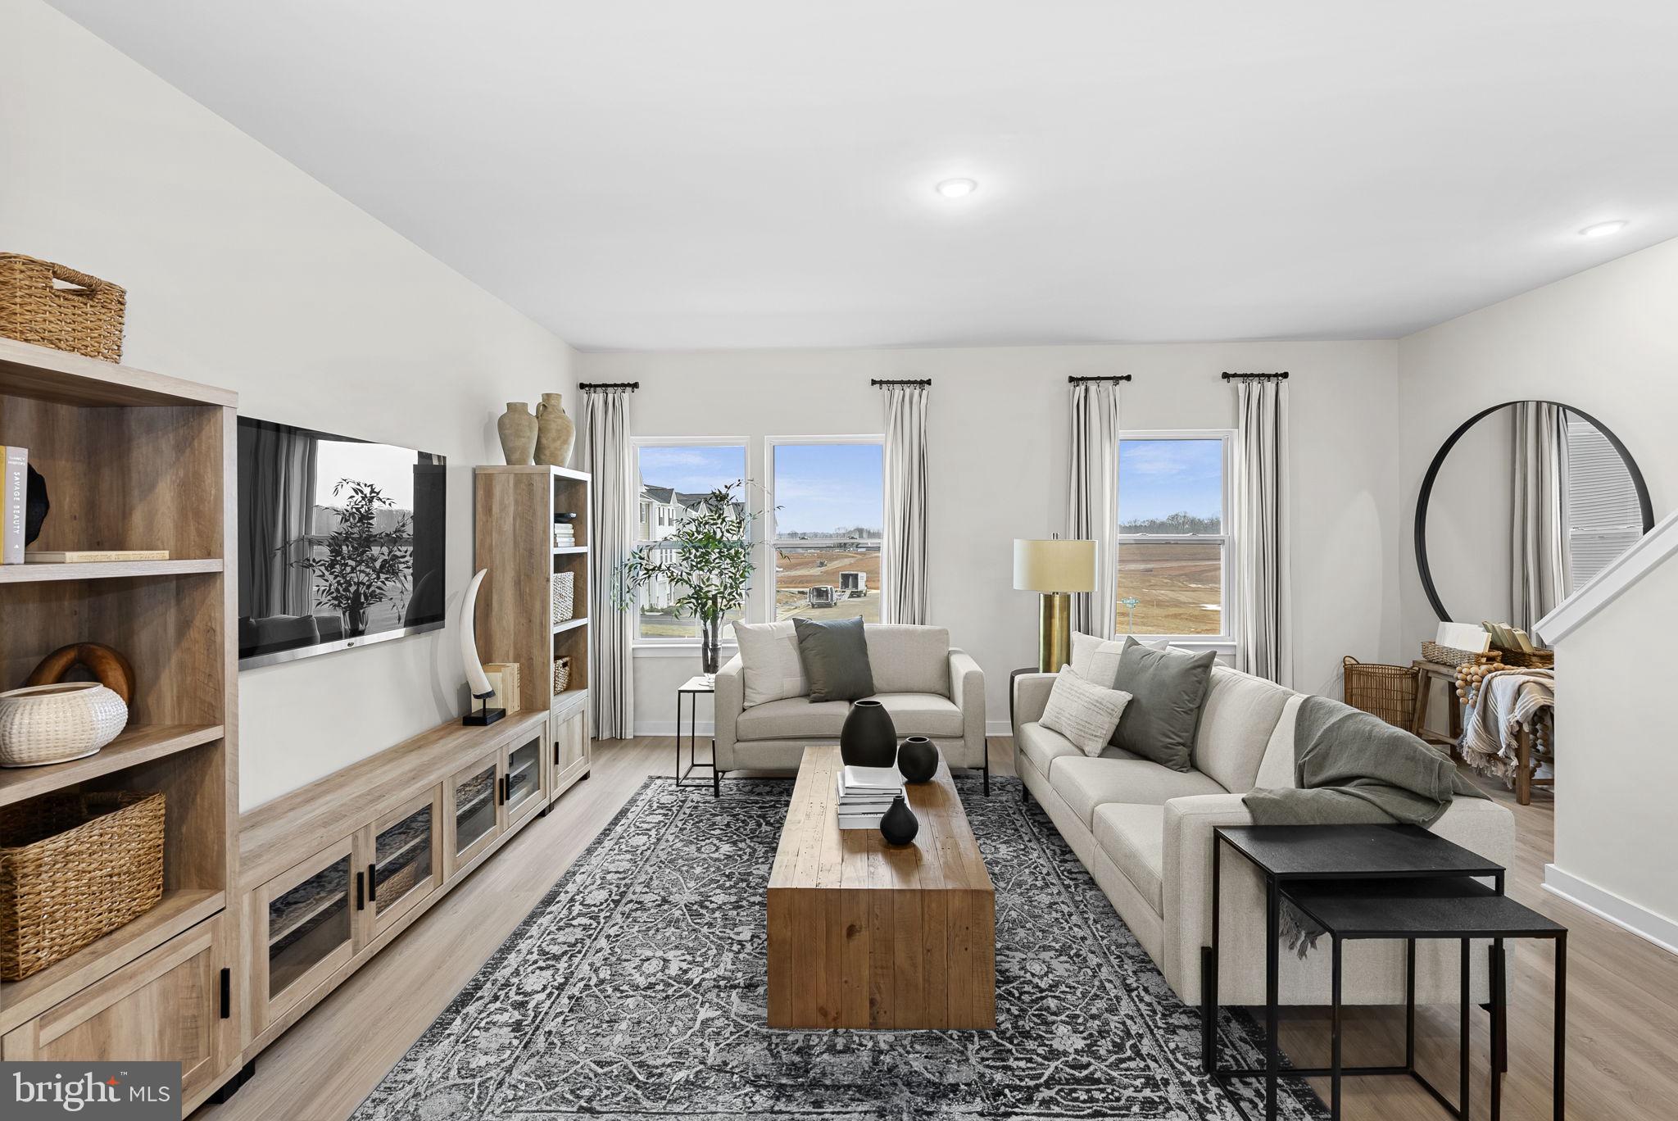
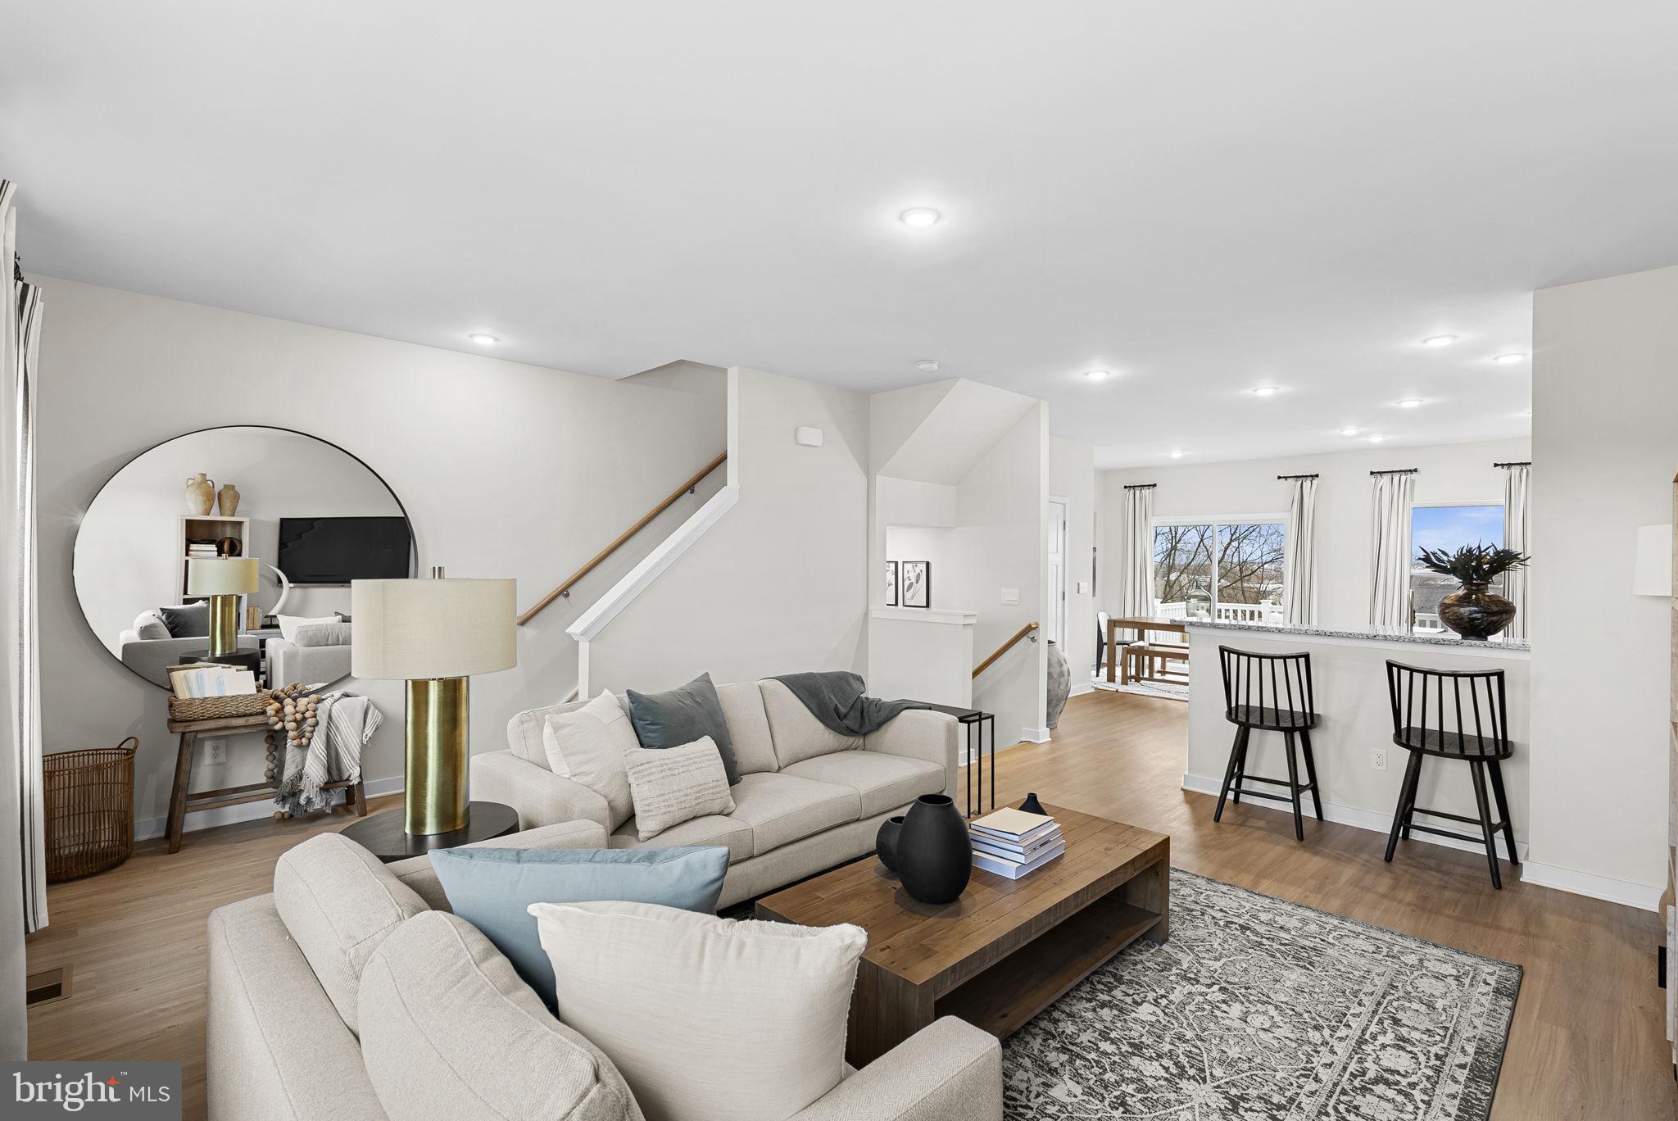
Open-concept layout with a seamless flow from the family room to the modern kitchen

Kitchen island, pantry, and breakfast nook โ€“ ideal for casual dining or hosting guests๐ŸŽ‰

Upper Level Includes:

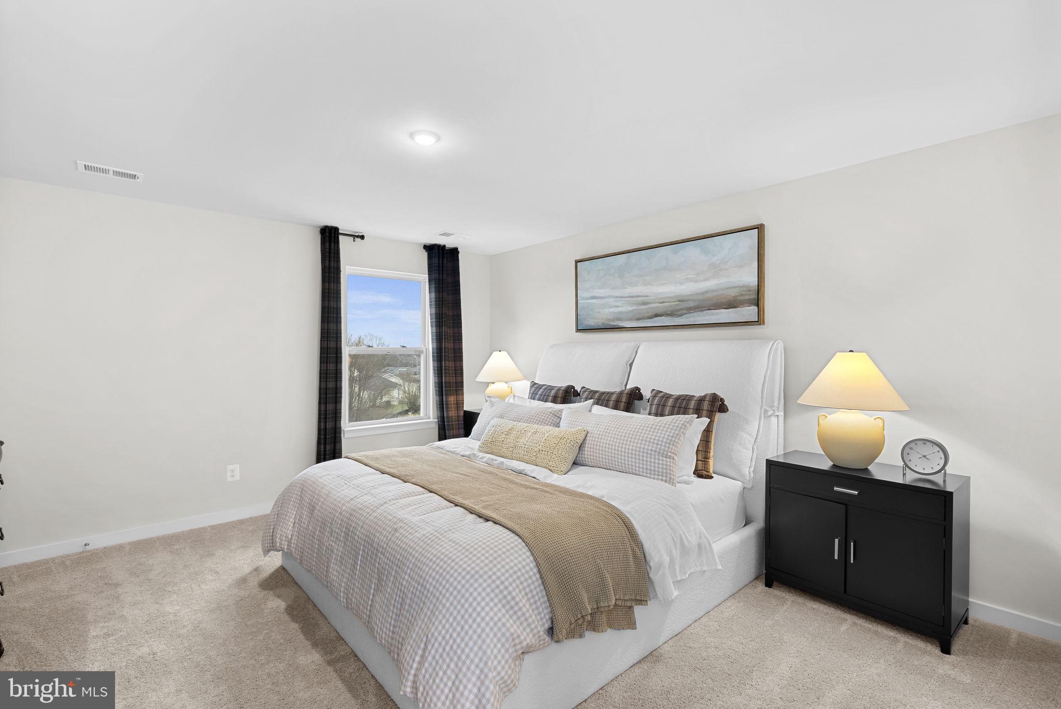
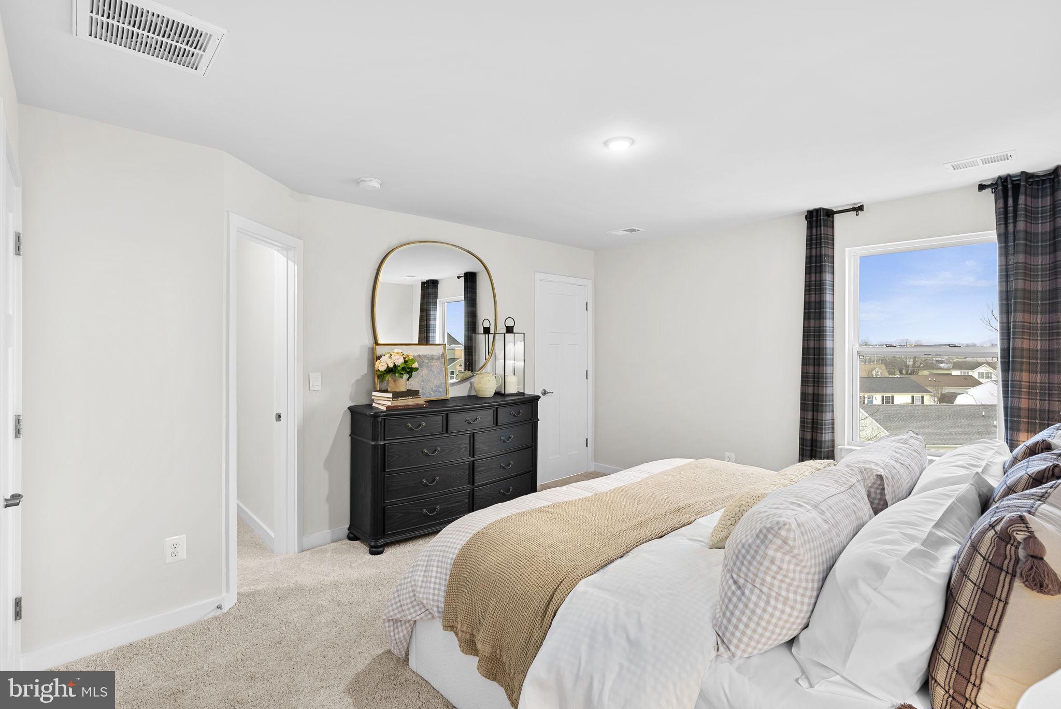
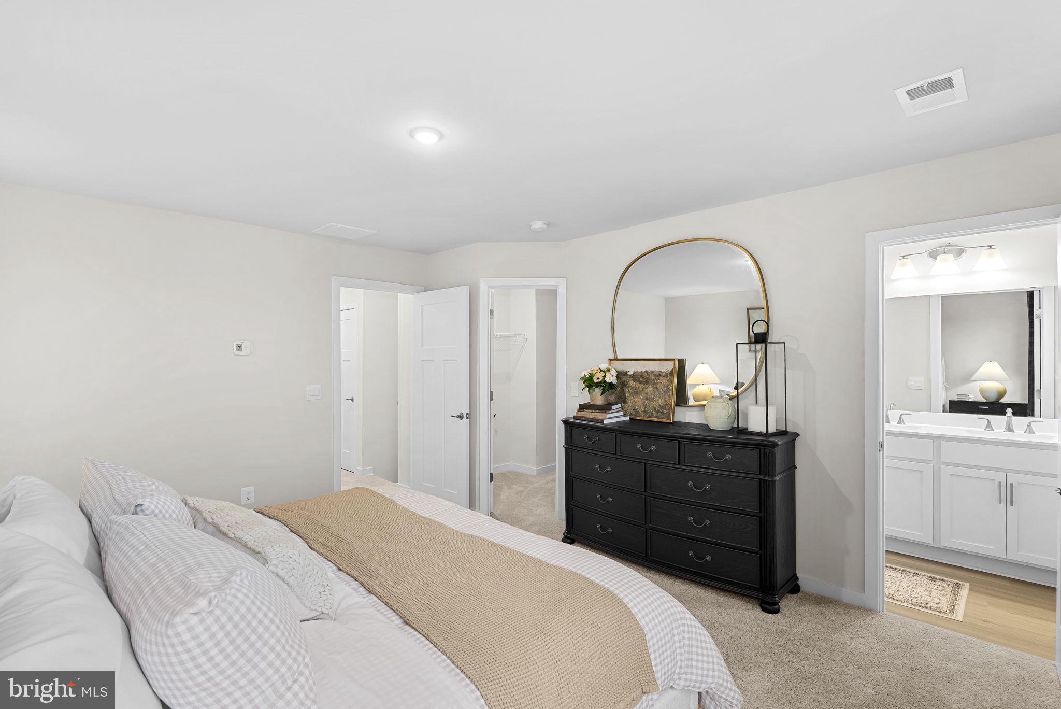
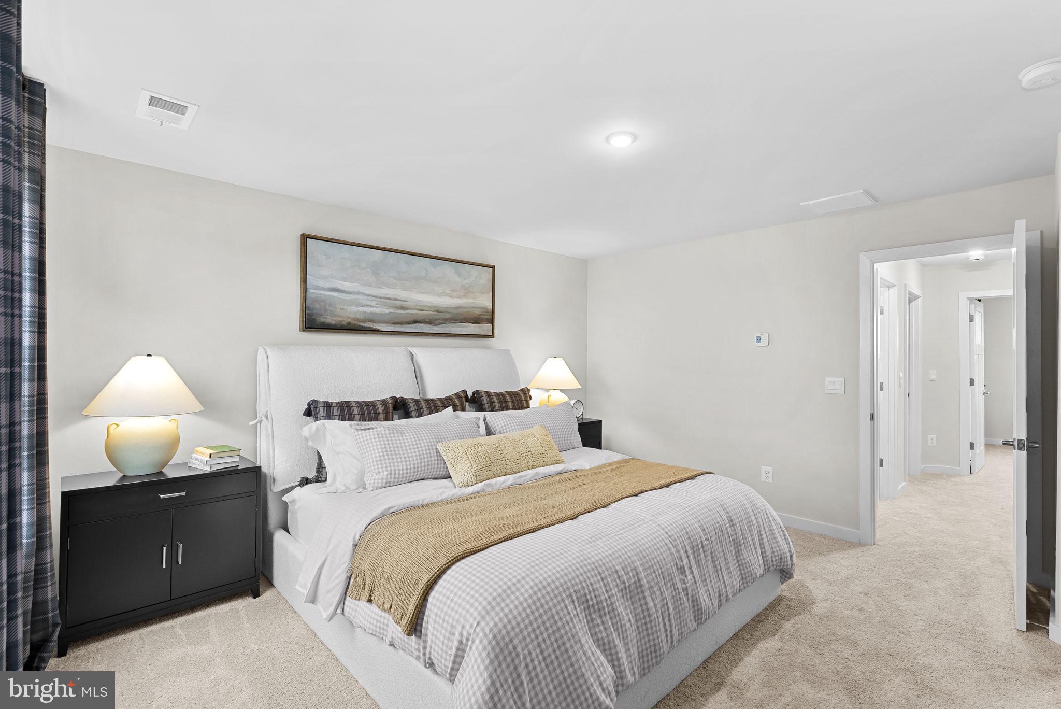
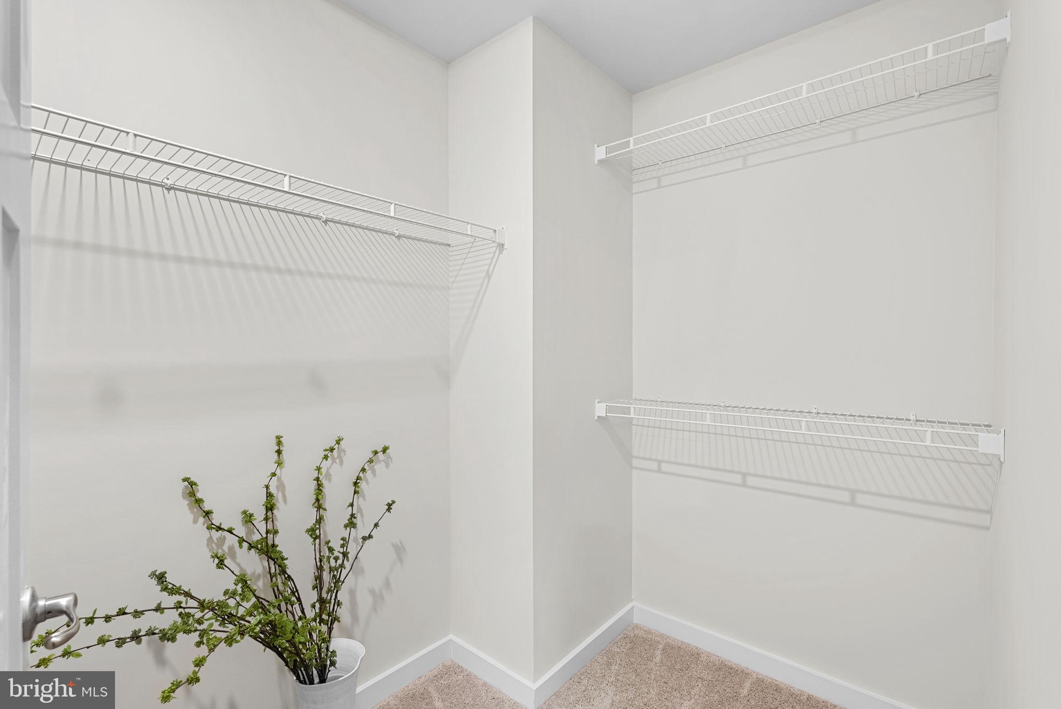
A luxurious primary suite with a walk-in closet and private en-suite bath

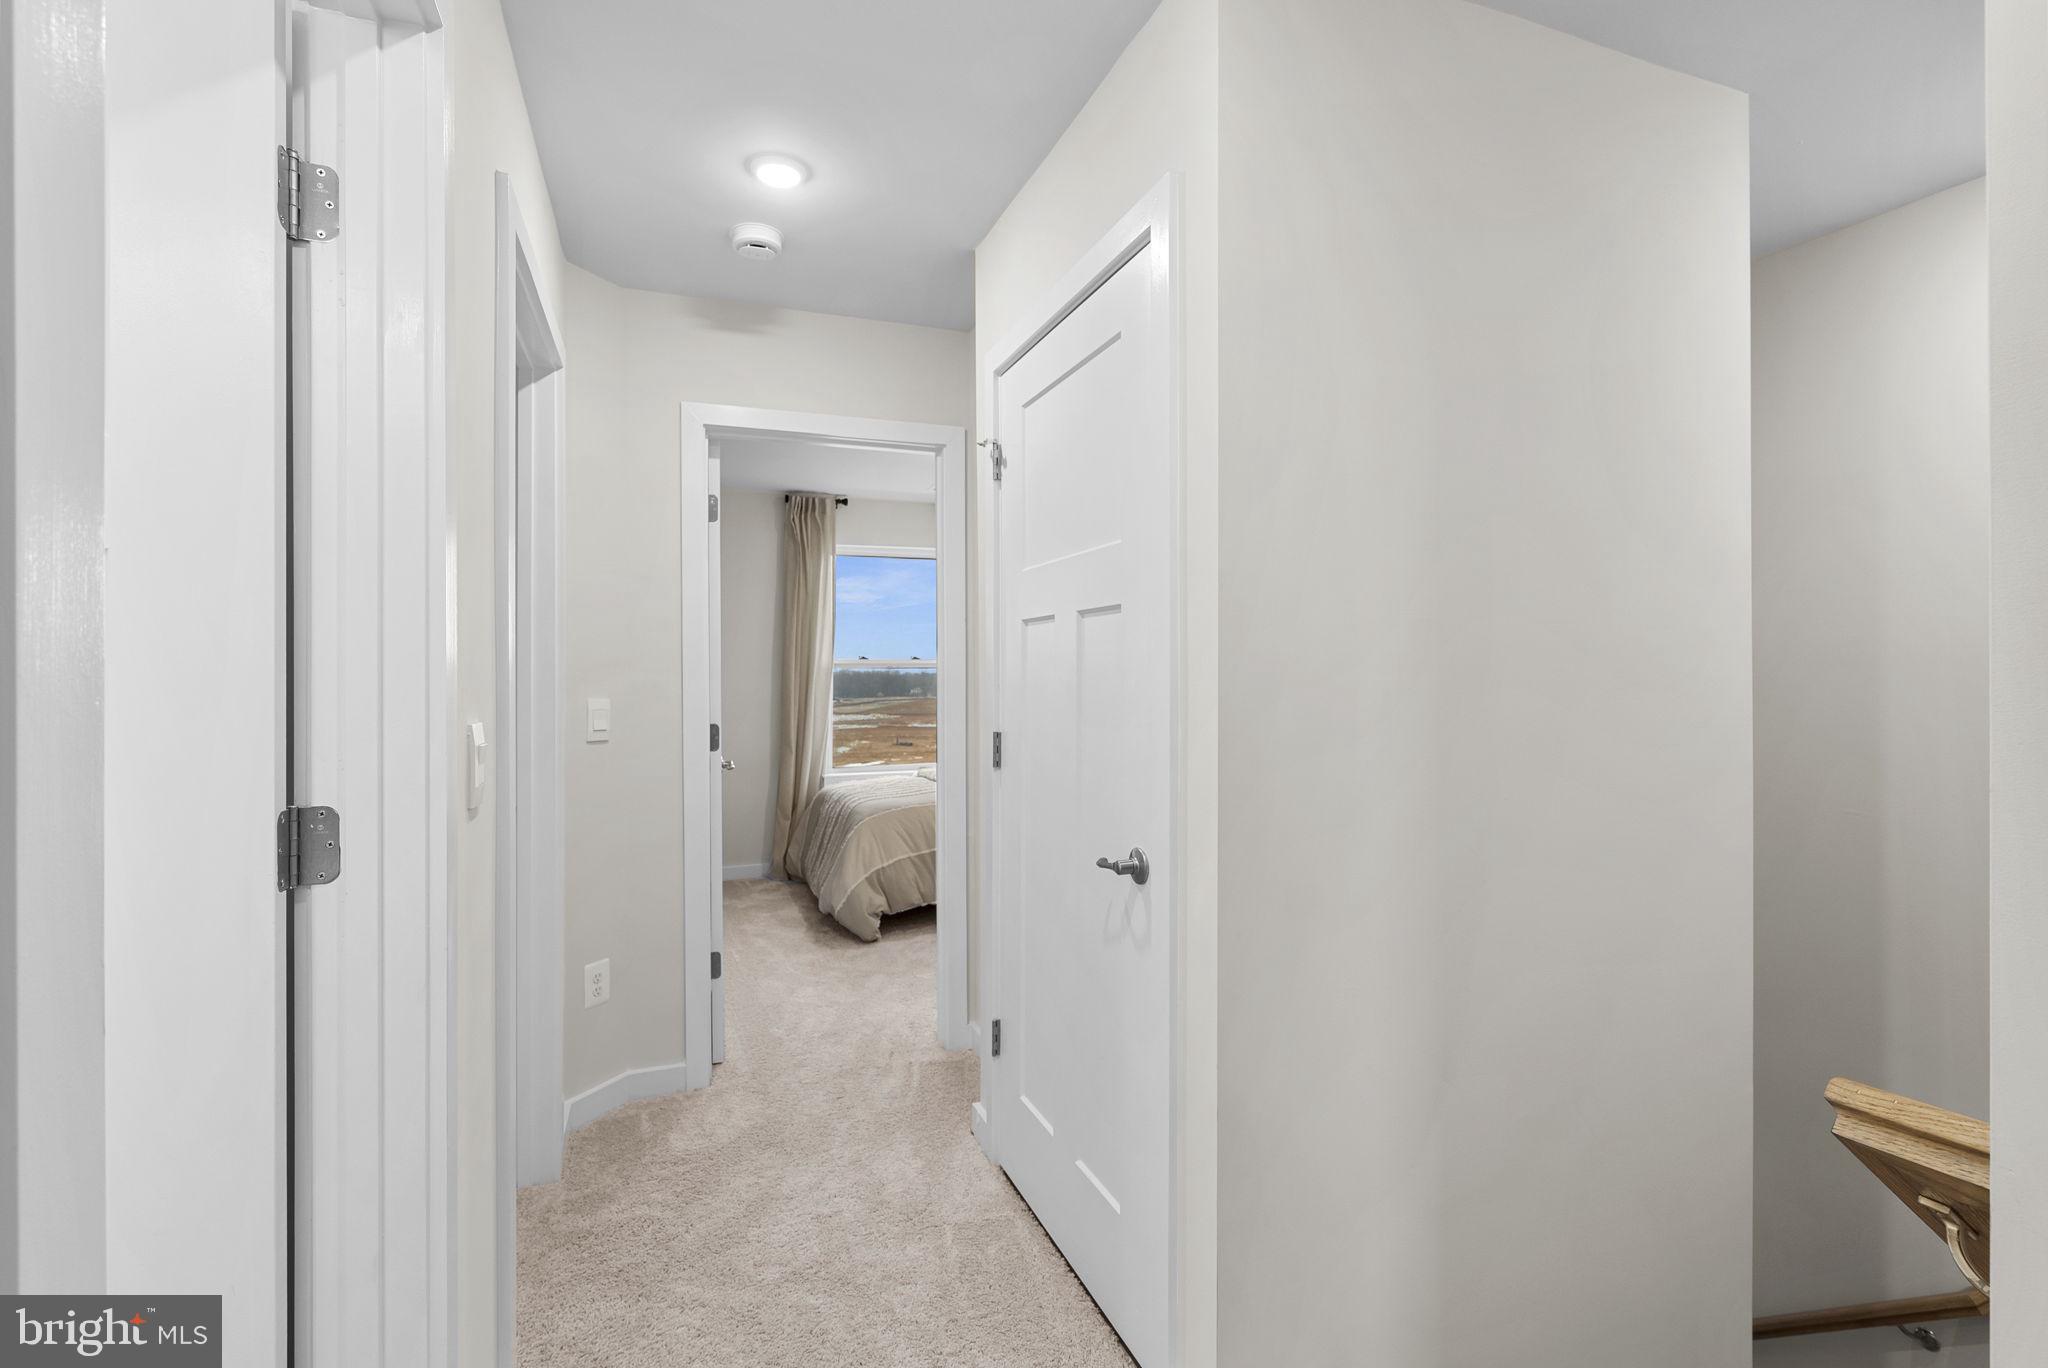
Two additional bedrooms, a full bath, and a convenient laundry area

Finished Basement:

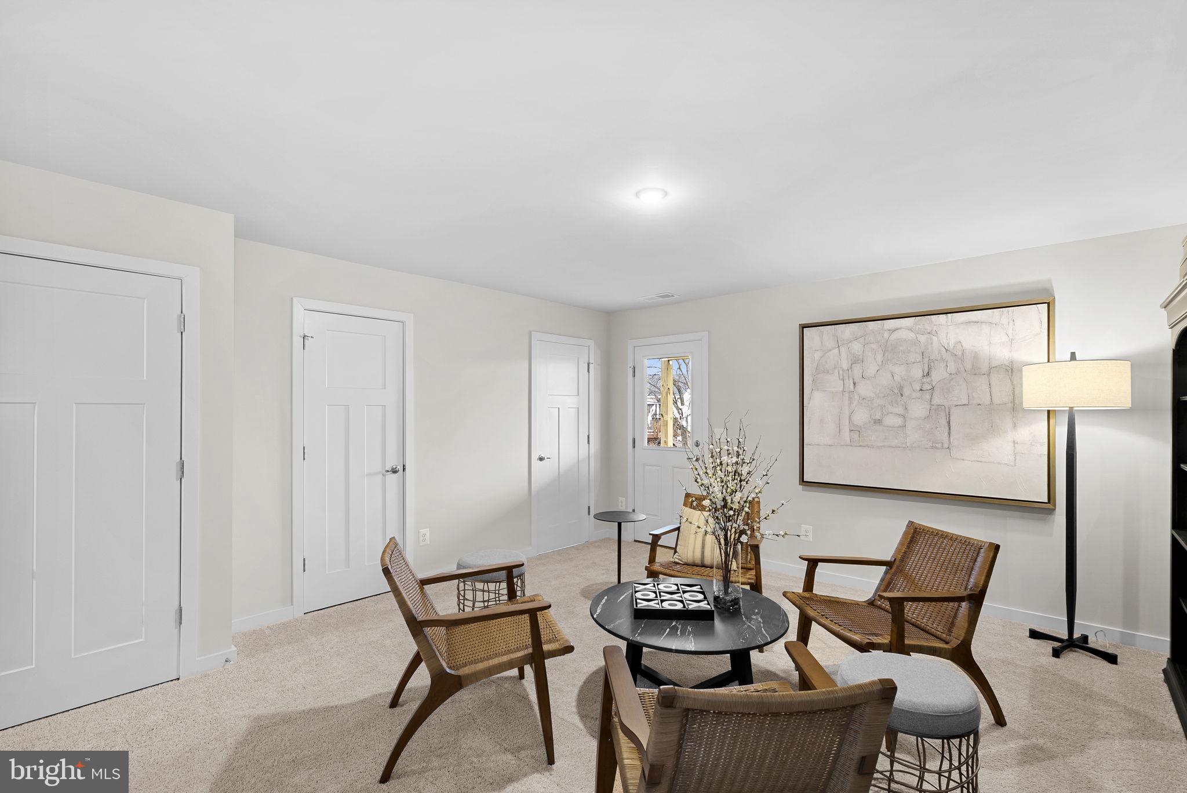
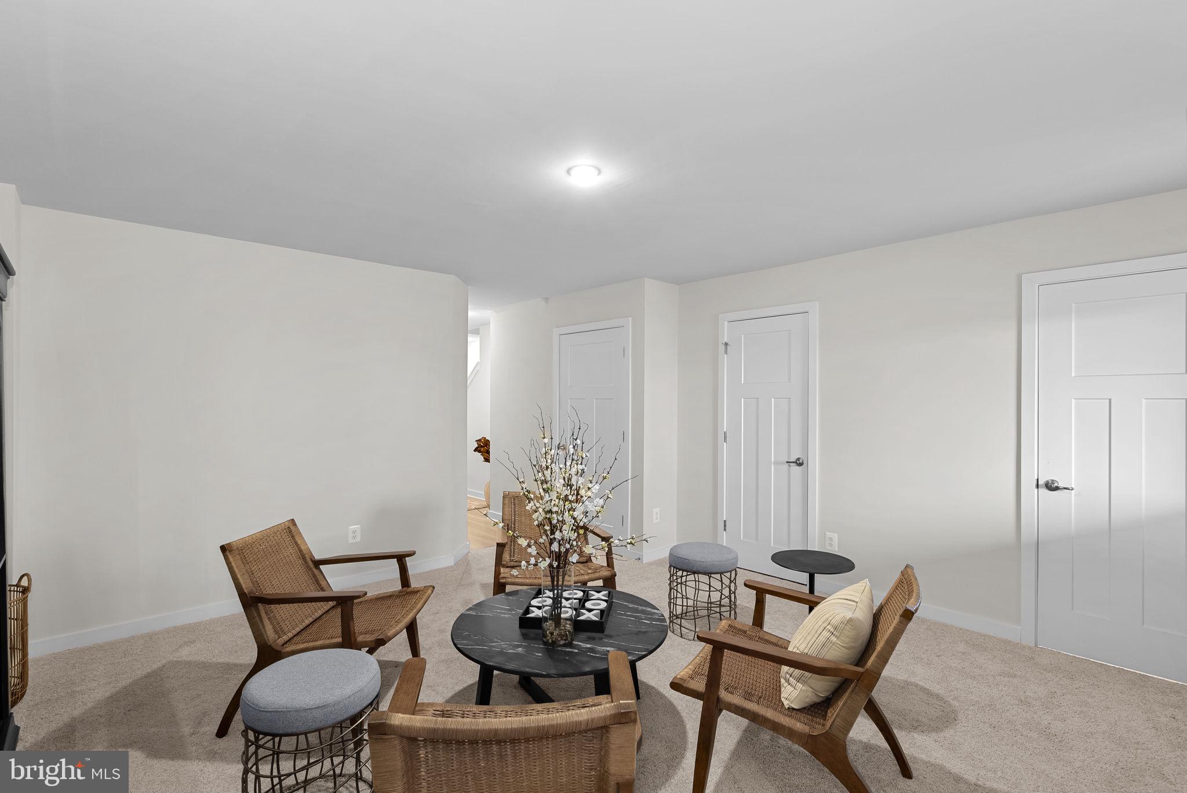
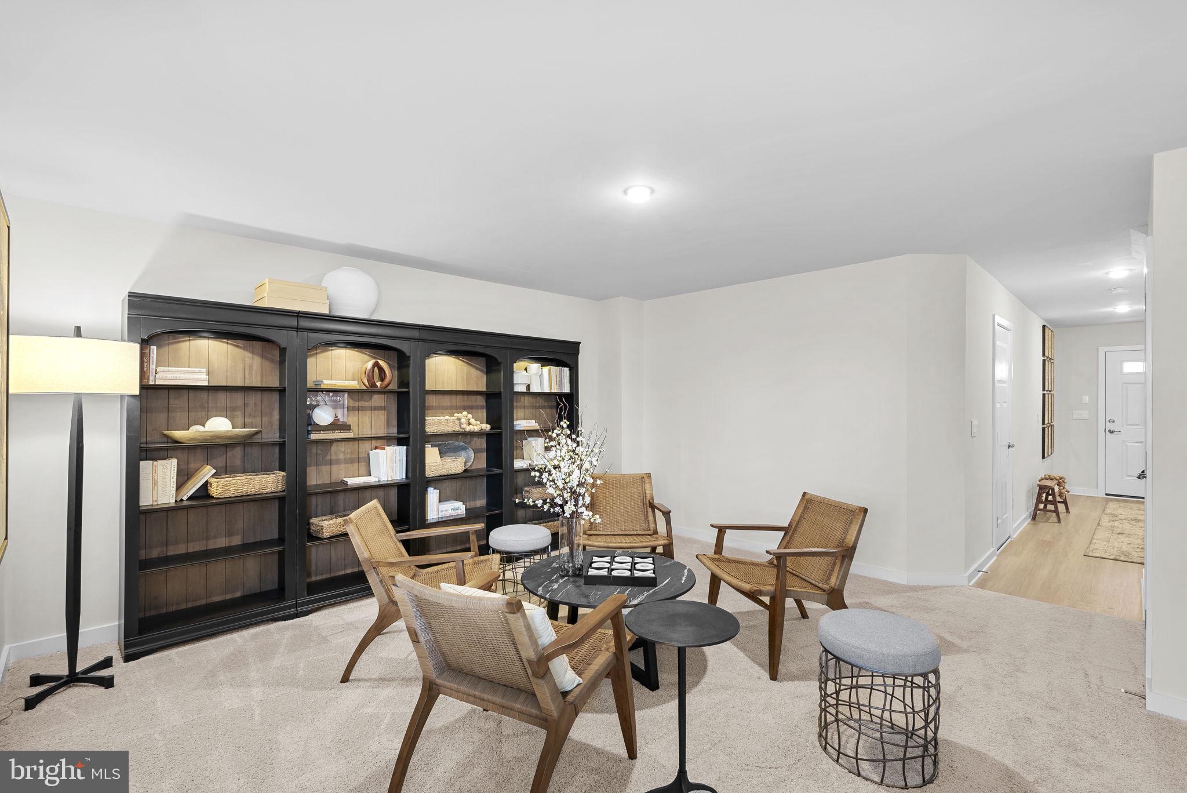
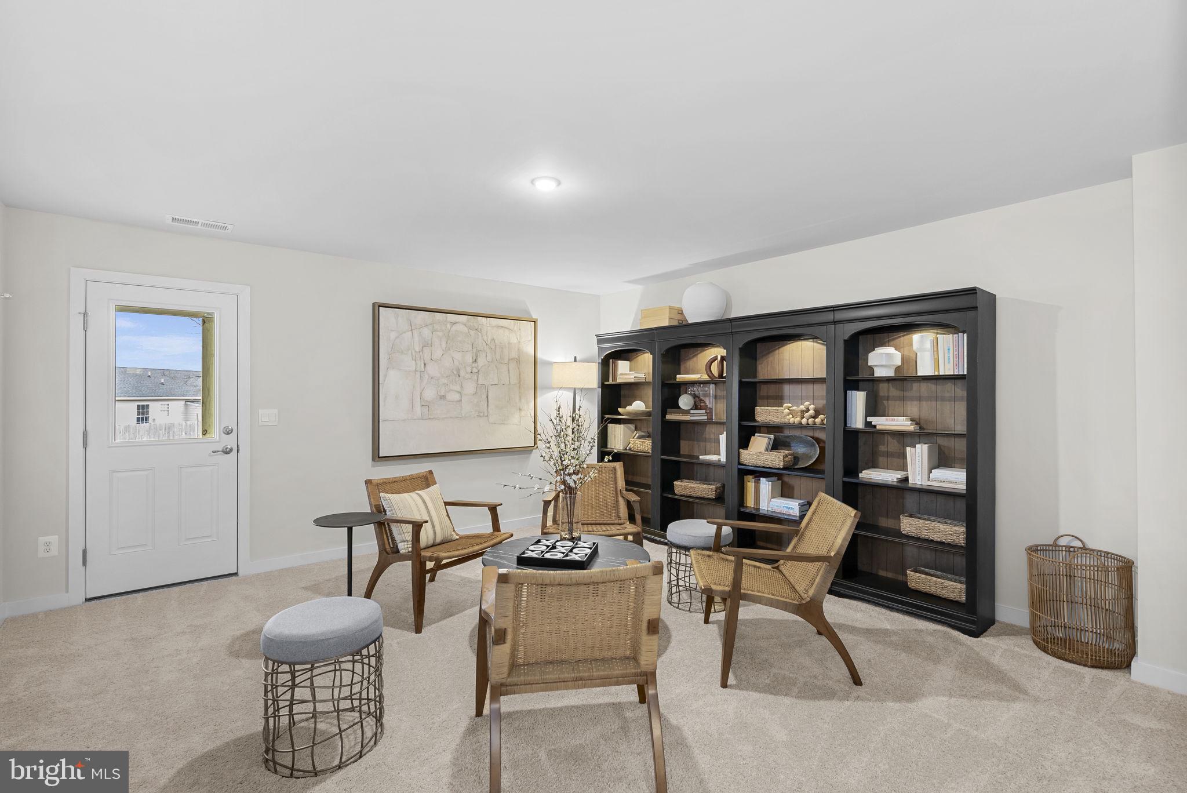
Gain extra flexibility with a finished basement that offers a rec room and half bathroom โ€“ perfect for guests, home office, or recreation space.

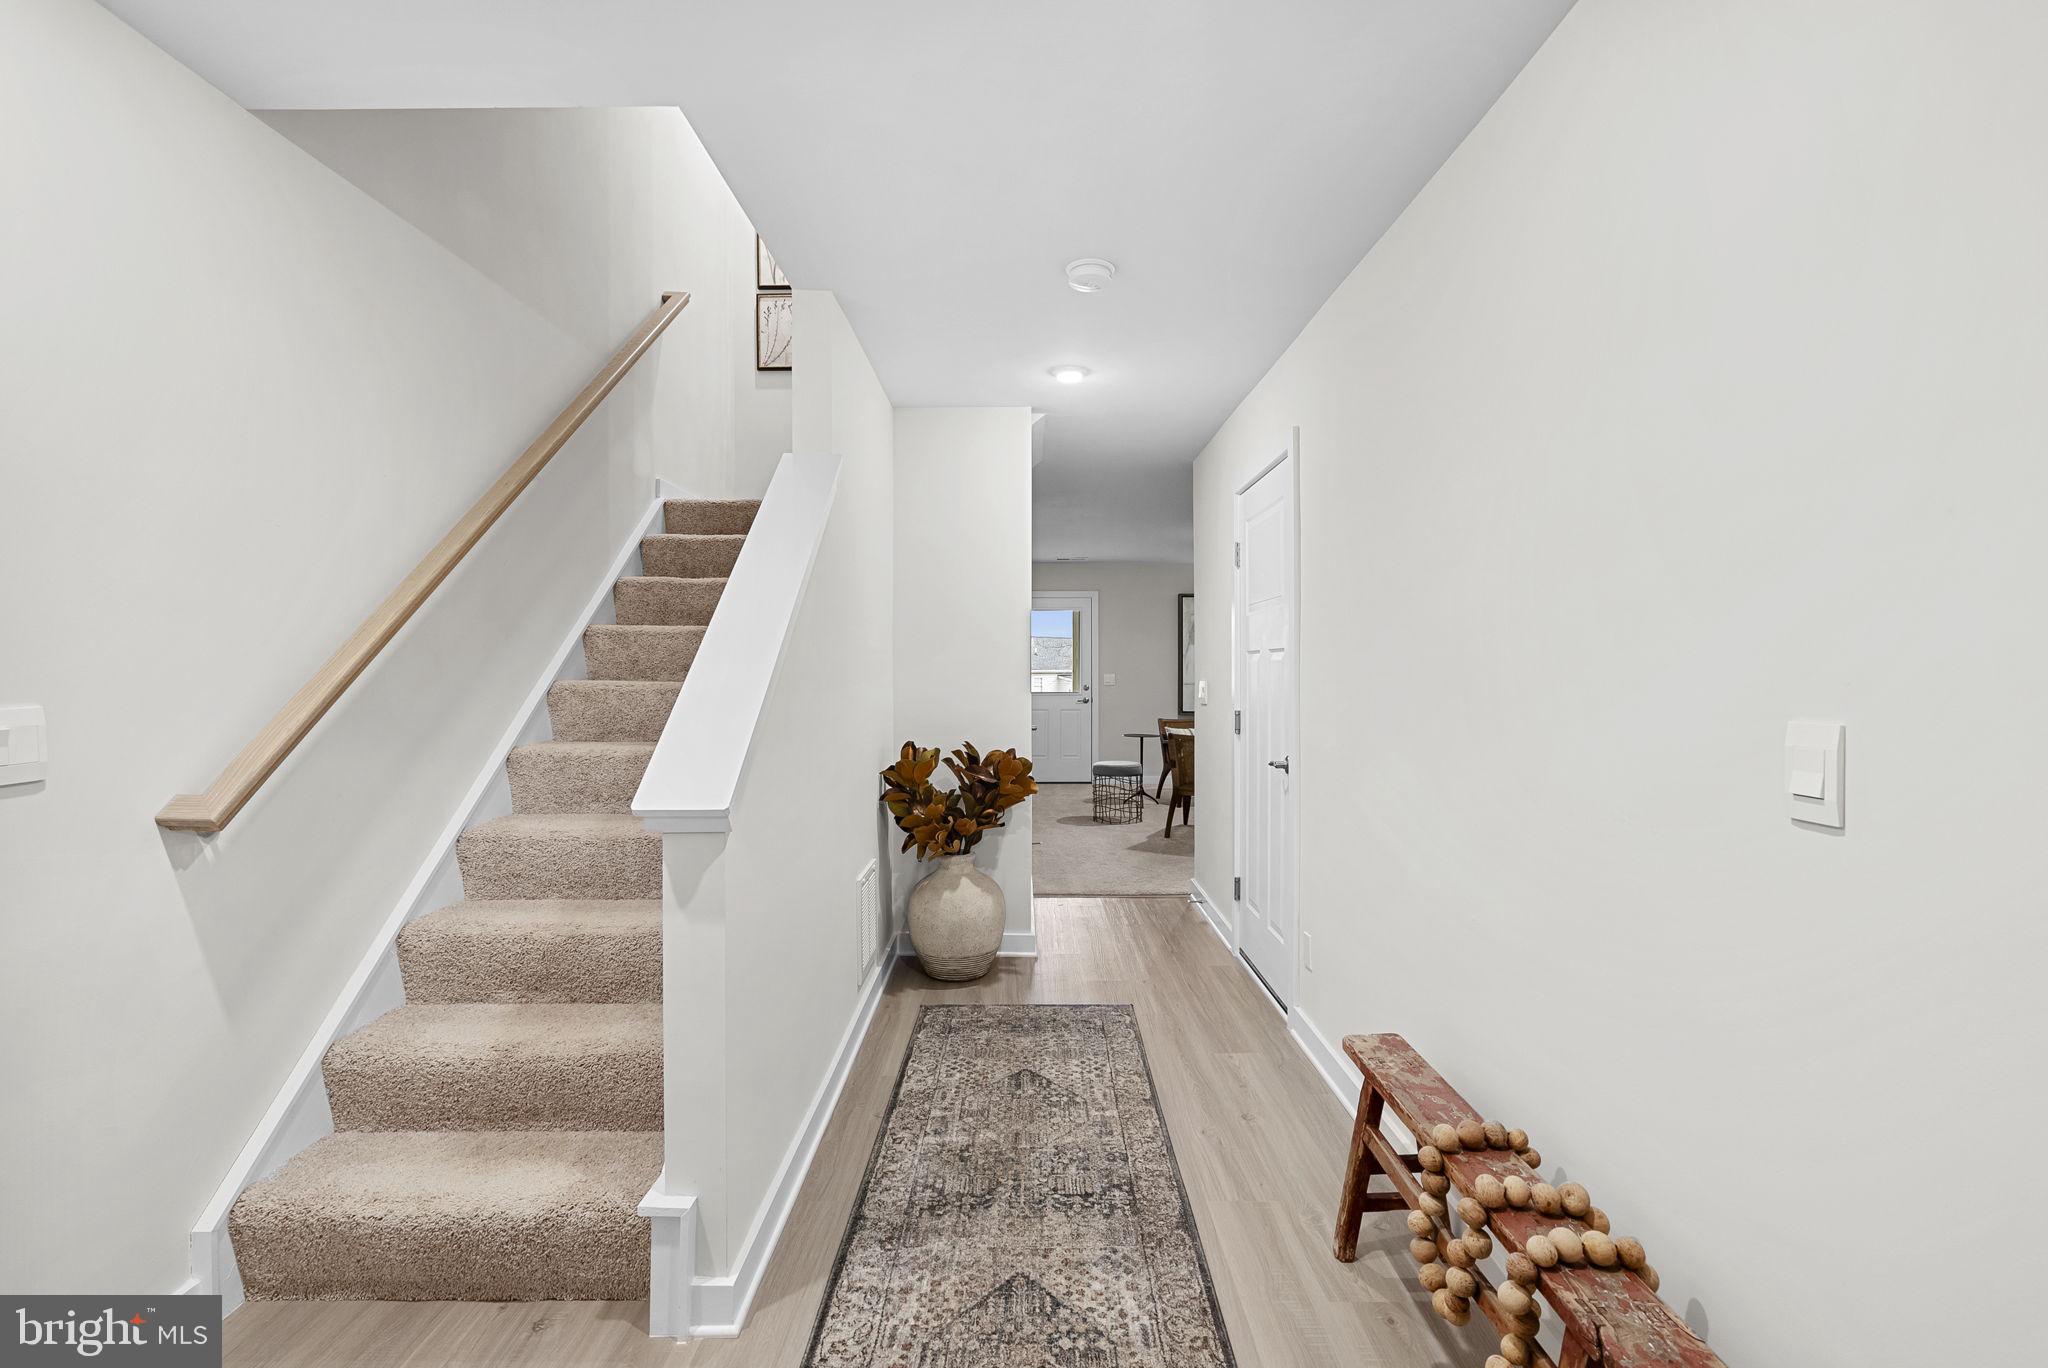
Please Note: Photos shown are of a similar home. 

๐Ÿ“ Model Home Location: 54 Sumter Ave, Ranson, WV
๐Ÿ“ž Contact: Schedule a tour or speak with our Neighborhood Sales Representative for more details.

Visit us today and explore luxury townhome living at its finest!

176 MONROE AVENUE

Message successfully sent.

What would you like to know?

What is 3 + 4 ?

I agree to receive email communication and understand I can unsubscribe at any time.

I agree to be contacted by Charis Realty Group via call, email, and text for real estate services. To opt out, you can reply 'stop' at any time or reply 'help' for assistance. You can also click the unsubscribe link in the emails. Message and data rates may apply. Message frequency may vary. Privacy Policy

Related Properties

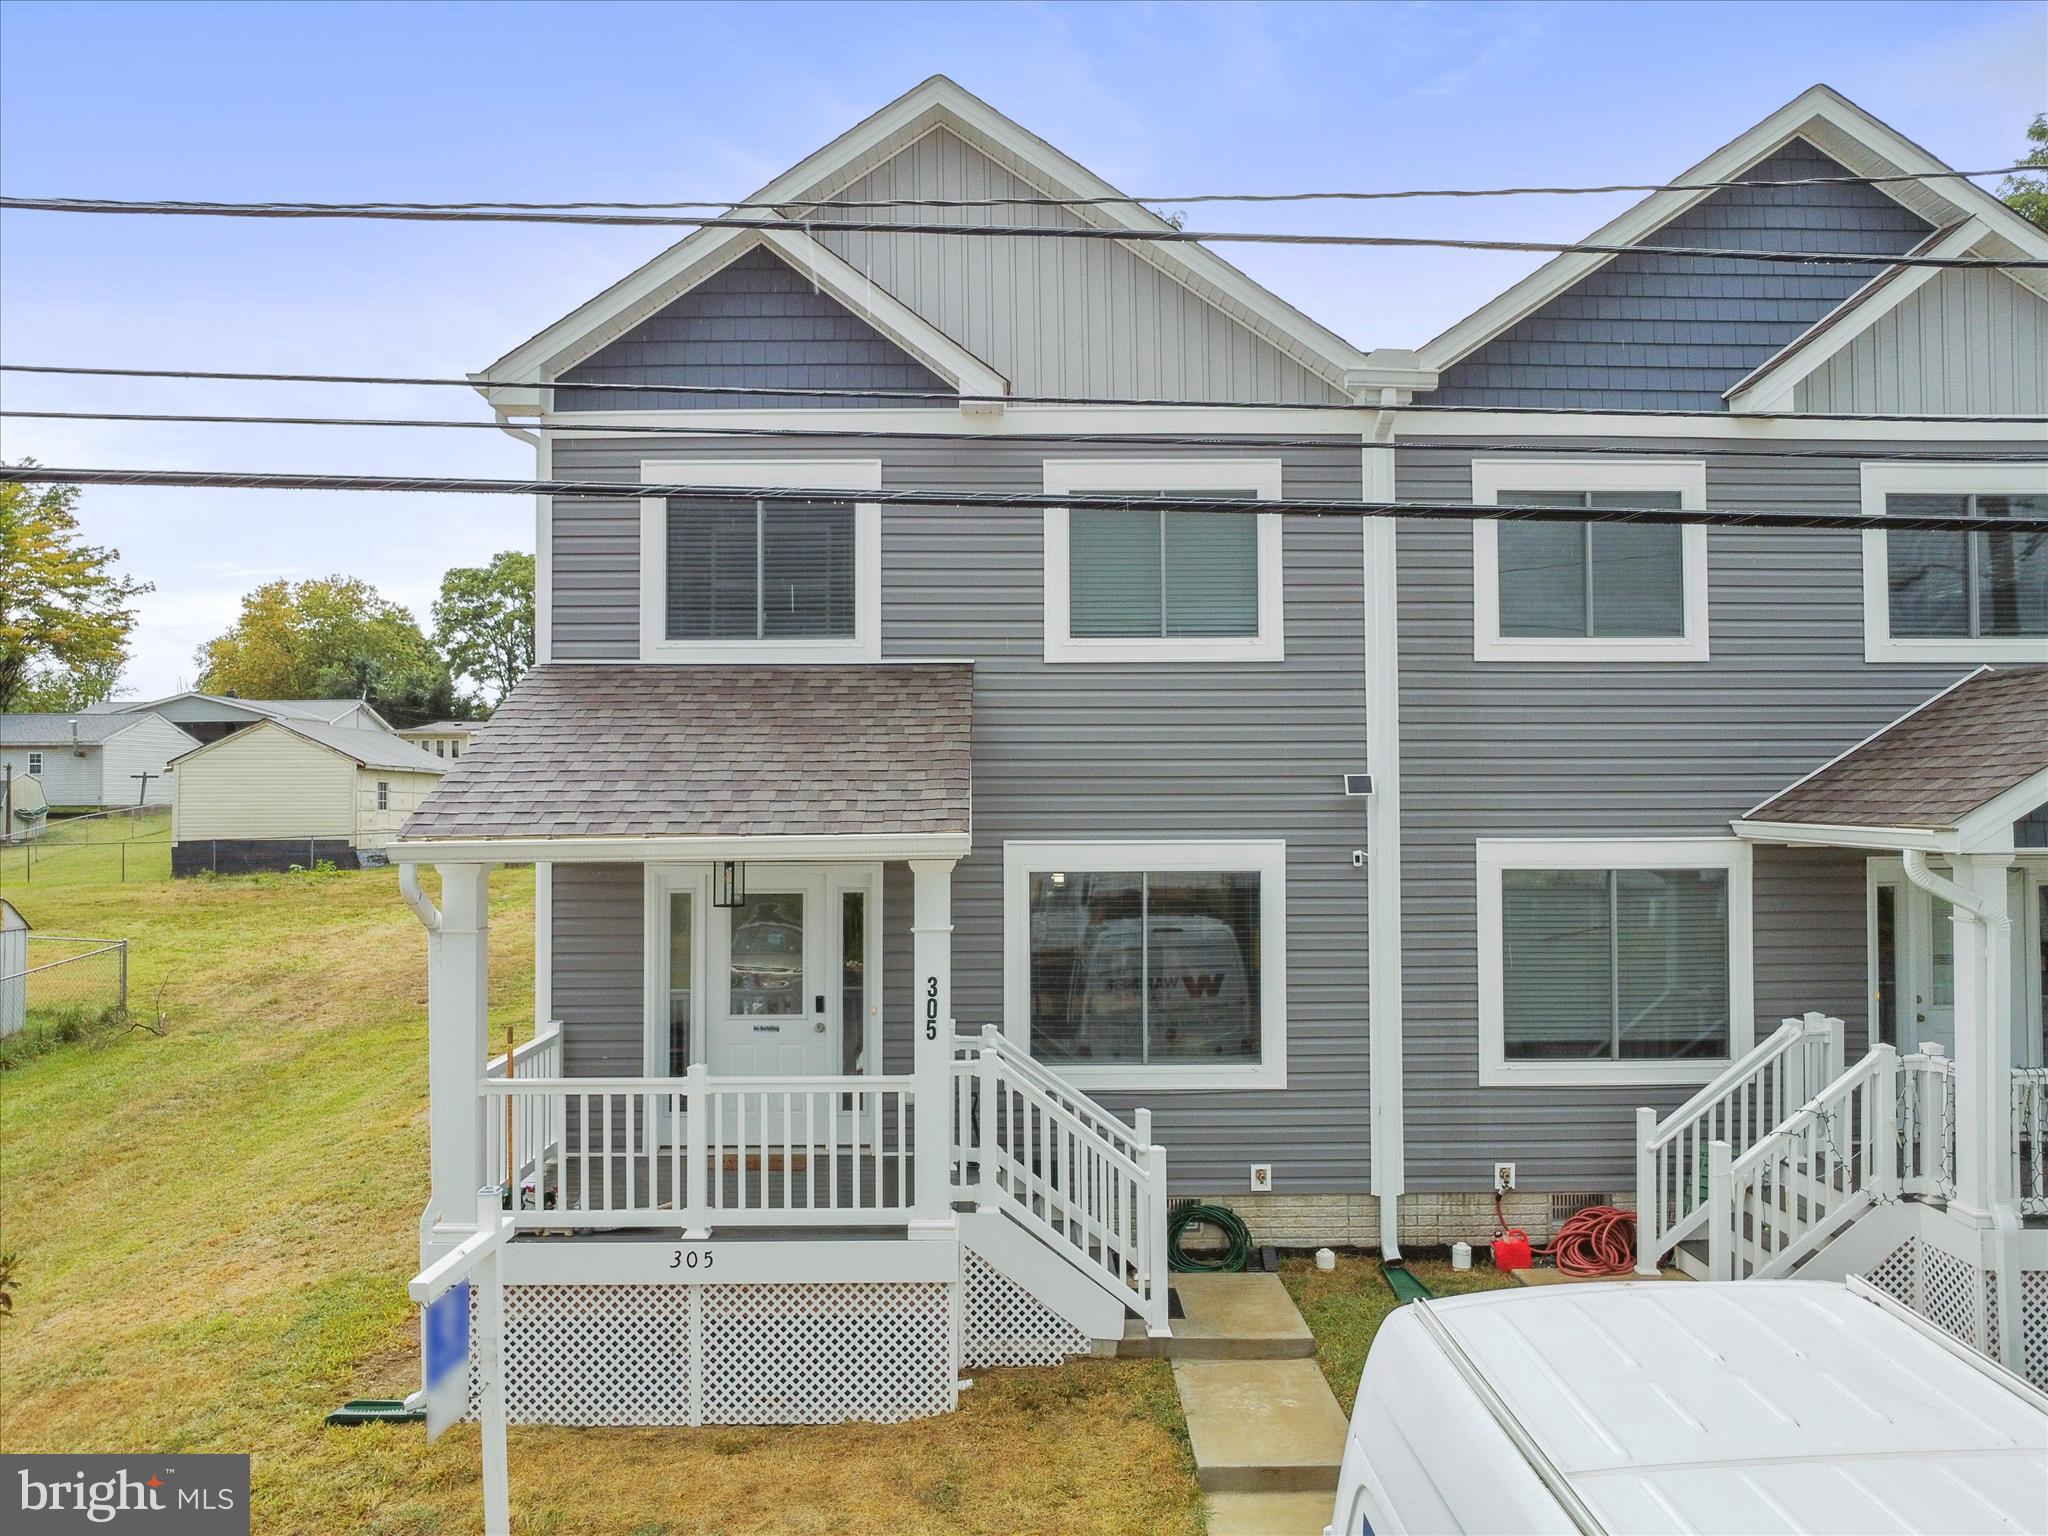
Step into modern comfort with this beautifully maintained half-duplex, built in 2023 and still feeling brand new. Offering over 1,800 square feet of living space, this home features 3 spacious bedrooms and 2.5 bathrooms designed for todayโ€™s lifestyle.

The open main level provides a seamless flow between the living, dining, and kitchen areas, perfect for entertaining or quiet nights at home. Upstairs, the primary suite offers a private retreat with its own full bath, while two additional bedrooms and another full bath provide plenty of space for family or guests.

Enjoy the outdoors in your newly fenced, nicely sized yardโ€”ideal for pets, play, or summer barbecues. With off-street parking included, convenience meets comfort in this move-in ready home.
#WVJF2024650

RANSON

305 E. 11TH AVE

3 Beds

2 Baths

1,867 Sq.Ft.

$329,000

MLS#: WVJF2024650
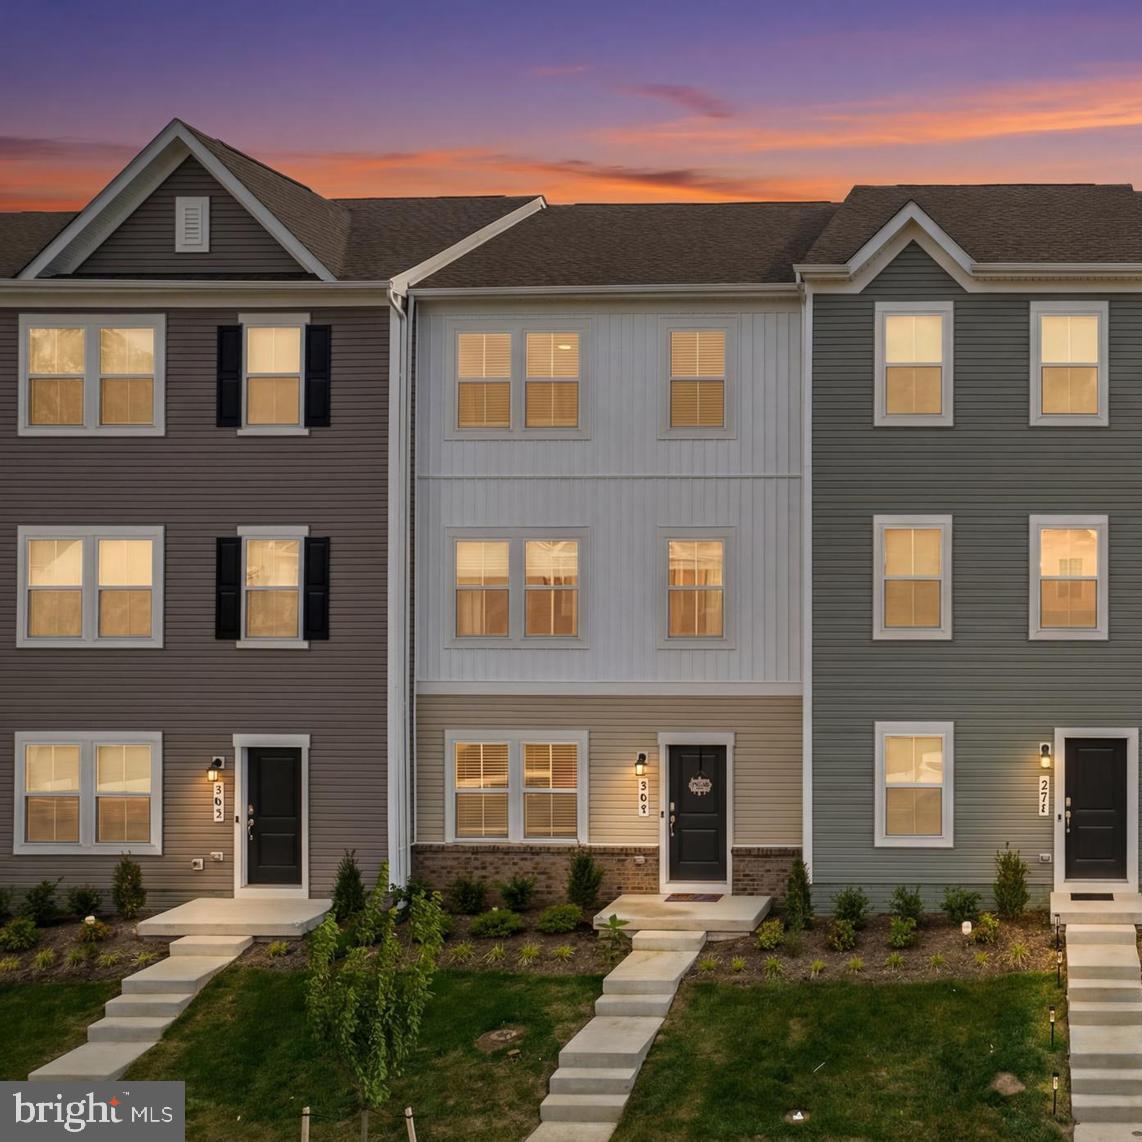
Discover this stunning, one-year-old, townhome in the well-regarded Shenandoah Springs community where your lawn is taken care of for you.  Why wait months for new construction when you could buy this move-in-ready home that still includes the builder warranties? Offering 3 bedrooms, 2 full & 2 half baths, in pristine condition. Thoughtful upgrades, featuring new water treatment system, ceiling fans with remotes, and EV charger in the garage. This desirable model has the unique two-car garage design and large vinyl deck perfect for relaxing and entertaining. With modern finishes, like-new condition, and premium upgrades already completed, this home is truly better than new construction. Donโ€™t waitโ€”this one wonโ€™t last long!
#WVJF2023924

RANSON

267 SANDY BOTTOM CIRCLE

3 Beds

2 Baths

1,701 Sq.Ft.

$339,900

MLS#: WVJF2023924
TO BE BUILT in Huntwell West โ€” Ranson, WV

Enjoy a convenient location just minutes from Charles Town, Route 9, and I-81, with an easy commute to Loudoun County and Northern Virginia while still getting the space and value that makes Jefferson County so appealing.

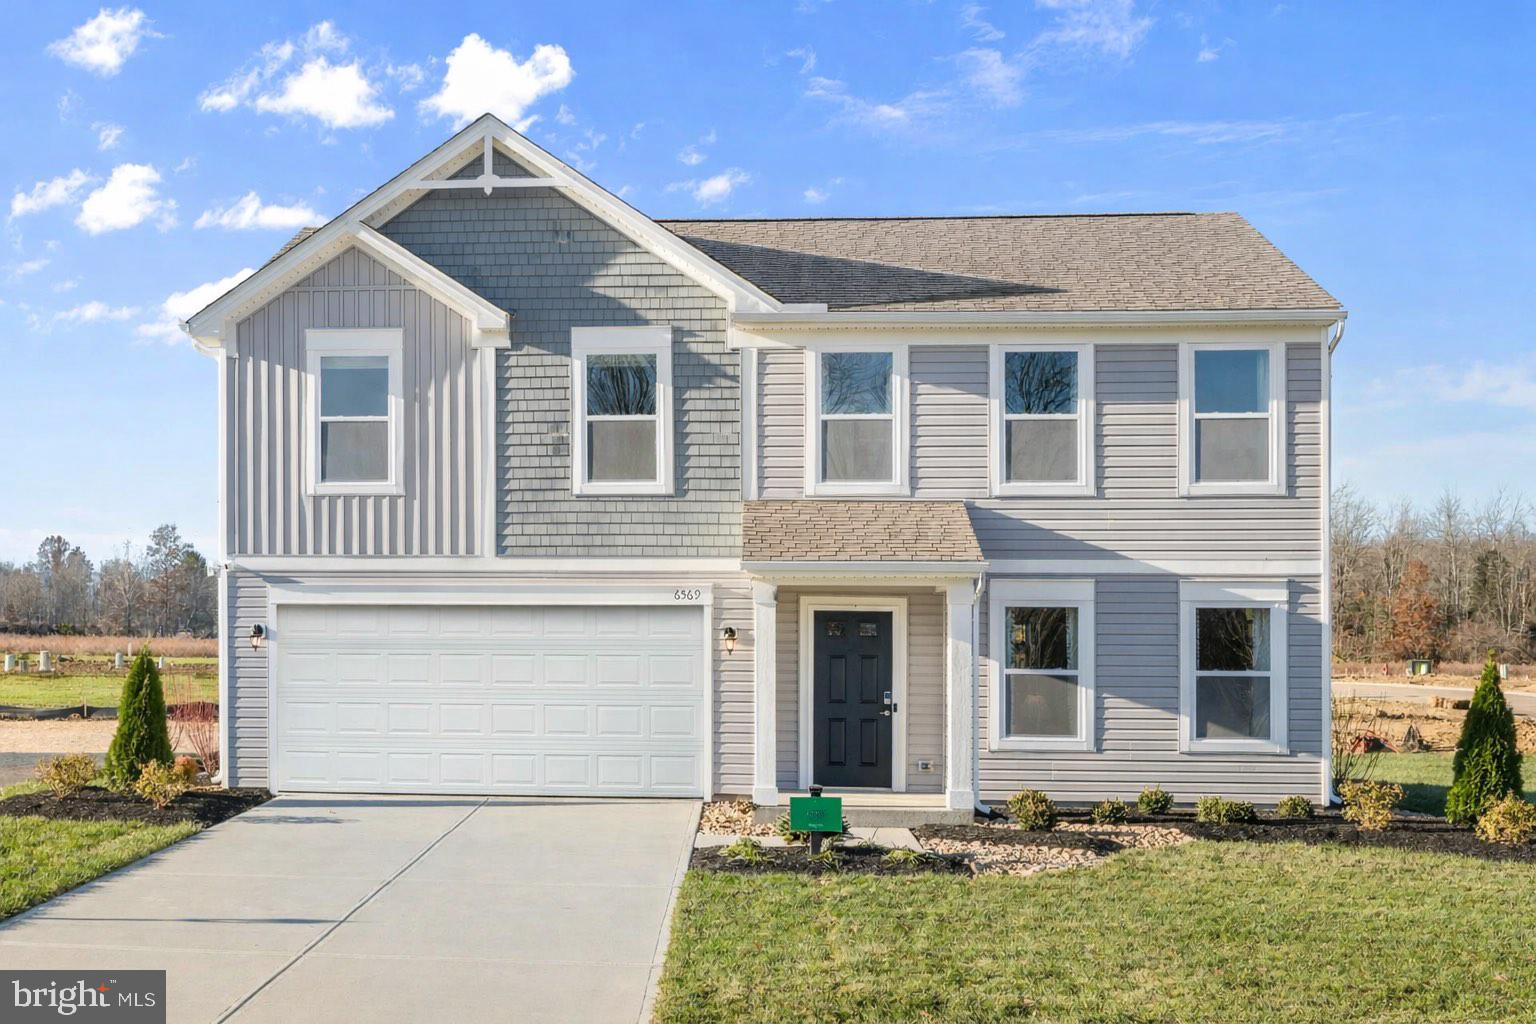
The Aster by Maronda Homes offers nearly 3,000 square feet with 4 bedrooms, 2.5 bathrooms, and flexible living spaces.  The main level features an open-concept layout filled with natural light, along with a spacious kitchen featuring granite countertops, stainless steel appliances, luxury vinyl plank flooring, a corner pantry, and a large island that naturally becomes the heart of the home.  An optional sunroom adds even more room for entertaining, relaxing, or everyday living.

Upstairs, youโ€™ll find four spacious bedrooms including a private primary suite with its own bath, plus the convenience of a second-floor laundry room.

For a limited time, enjoy an INCLUDED finished basement recreation room with the option to add a basement bath and rear exit for even more flexibility and living space.

๐Ÿ“ธ Photos are of the model home and may include decorative features.
๐Ÿก Model Home: 227 Monroe Ave, Ranson, WV
#WVJF2025560

RANSON

50 THORTON AVENUE

4 Beds

2 Baths

2,688 Sq.Ft.

$391,990

MLS#: WVJF2025560
TO-BE-BUILT: THE ROCKFORD BY MARONDA HOMES

Build in Huntwell West, the best-priced single-family home community in Ranson of Jefferson County! Located in 25438, West Virginia's fastest-growing region, Huntwell West is situated adjacent to Routes 340/9, just 30 minutes from Leesburg and only 7 miles from Loudoun County, VA. 

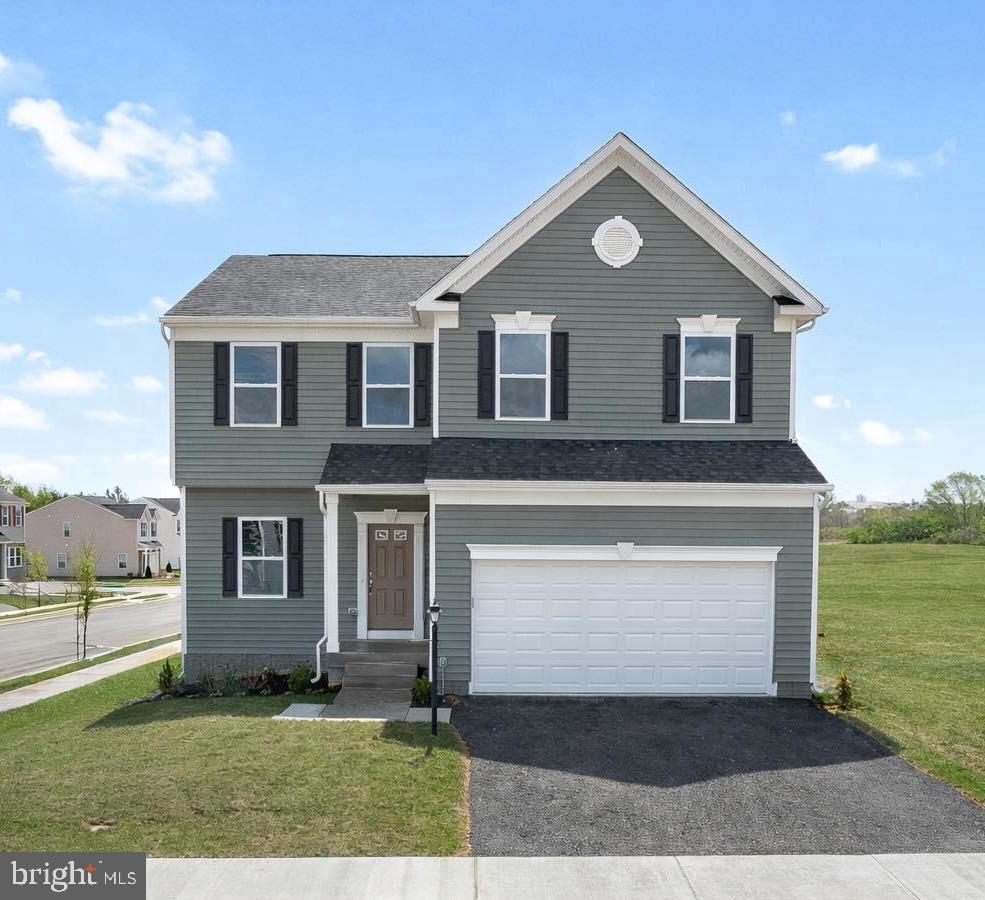
The Rockford floor plan features over 2,100 square feet with 4 bedrooms, 2.5 baths, and a 2-car garage. Main-level highlights include 9-foot ceilings, a versatile office/flex room, an optional sunroom, and an open layout linking the family room, breakfast nook, and kitchen equipped with granite countertops, stainless steel, and a pantry. Upstairs offers a primary suite with double vanities and a tiled rain shower, three additional bedrooms, a full bath, and an upper-level laundry room. 

Model home located at227 Monroe Ave, Ranson, WV.

(Photos are of a similar home).
#WVJF2025546

RANSON

60 FREEMAN STREET

4 Beds

2 Baths

2,035 Sq.Ft.

$374,990

MLS#: WVJF2025546

Your New Home Starts Here. 
Hurry in to take advantage of a very rare opportunity to own a Hastings townhome in one of Presidents Pointe's most desirable locations, overlooking a beautiful preservation area with unobstructed views. Thoughtfully designed for modern living, this energy-efficient home offers open-concept spaces, designer finishes, a rear deck, and an oversized 2-car rear-load garage. Stroll to nearby restaurants, retail, and entertainment while enjoying the perfect blend of nature and convenience.

Discover why Presidents Pointe was the Top-Selling Neighborhood of 2025, and make The Hastings your new home today!
Model Home Location: 25 National Street, Ranson
Hours:  Monday - Saturday: 10 AM โ€“ 5 PM, Sunday: 12 PM โ€“ 5 PM
Canโ€™t make it during regular hours? Tour the model anytime with our U-TOUR self-guided tour option. Simply visit the Presidents Pointe sales office, scan the QR code located outside, follow the instructions, and enjoy touring the model home at your convenience.
Come see what makes Presidents Pointe so special โ€” and prepare to make memories that will last a lifetime.
Adress: 25 National Street
Directions: From Route 9, turn onto Oak Lee Drive [Weis Market and Home Depot] go to circle at top of the hill, take first right on President Pointe Avenue to decorated model at 25 National Street.
#WVJF2025266

RANSON

487 PRESIDENTS POINTE AVENUE [464]

3 Beds

2 Baths

1,731 Sq.Ft.

$359,990

MLS#: WVJF2025266

Your New Home Starts Here. 
Hurry in to take advantage of a very rare opportunity to own a Hastings townhome in one of Presidents Pointe's most desirable locations, overlooking a beautiful preservation area with unobstructed views. Thoughtfully designed for modern living, this energy-efficient home offers open-concept spaces, designer finishes, a rear deck, and an oversized 2-car rear-load garage. Stroll to nearby restaurants, retail, and entertainment while enjoying the perfect blend of nature and convenience.

Discover why Presidents Pointe was the Top-Selling Neighborhood of 2025, and make The Hastings your new home today!
Model Home Location: 25 National Street, Ranson
Hours:  Monday - Saturday: 10 AM โ€“ 5 PM, Sunday: 12 PM โ€“ 5 PM
Canโ€™t make it during regular hours? Tour the model anytime with our U-TOUR self-guided tour option. Simply visit the Presidents Pointe sales office, scan the QR code located outside, follow the instructions, and enjoy touring the model home at your convenience.
Come see what makes Presidents Pointe so special โ€” and prepare to make memories that will last a lifetime.
Adress: 25 National Street
Directions: From Route 9, turn onto Oak Lee Drive [Weis Market and Home Depot] go to circle at top of the hill, take first right on President Pointe Avenue to decorated model at 25 National Street.
#WVJF2025248

RANSON

467 PRESIDENTS POINTE AVENUE [459]

3 Beds

2 Baths

1,731 Sq.Ft.

$334,990

MLS#: WVJF2025248
๐Ÿก Model Home โ€“ 54 Sumter Ave
END UNIT!
St. Peter Townhomes โ€“ The Largest in the Ranson & Charles Town Area!

โœจ Customize your dream home from the ground up โ€” donโ€™t settle for options other buyers picked out!
Enjoy spacious layouts with flexible spaces for family fun, entertaining, and weekend cookouts! ๐Ÿ”๐ŸŒณ

๐Ÿ’Ž Up to 2,349 Sq. Ft. of Modern Luxury
๐Ÿ’ฐ Special Financing Programs for first-time & move-up buyers!
๐Ÿ› 3โ€“4 Bedroomsโ€ƒ๐Ÿ› 2.5โ€“3.5 Bathroomsโ€ƒ๐Ÿš— 1-Car Garage

MAIN LEVEL HIGHLIGHTS

โ€ข Bright open-concept design โ€” perfect for entertaining ๐Ÿฅ‚
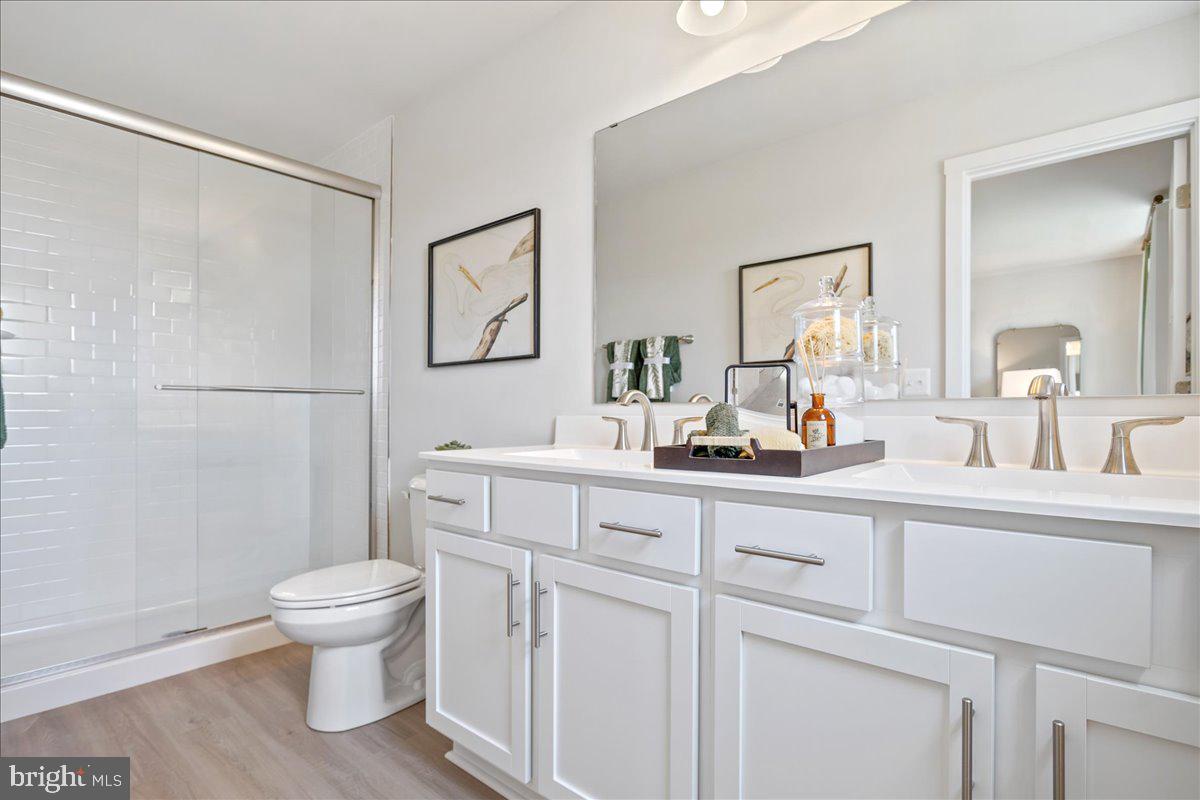
โ€ข Chef-inspired kitchen with stainless steel appliances, granite countertops, white or mocha cabinets, and LVP flooring ๐Ÿฝ๏ธ
โ€ข Large kitchen island for cooking & casual dining
โ€ข Optional morning room or extended family room for extra living space โ˜€๏ธ

UPPER LEVEL RETREAT

โ€ข Spacious primary suite with walk-in closet & spa-style rain shower ๐Ÿšฟ
โ€ข Two additional bedrooms plus a full bathroom ๐Ÿ›Œ
โ€ข Convenient laundry on the same floor ๐Ÿงบ

LOWER LEVEL OPTIONS

โ€ข Add a 4th bedroom with private full bath, or keep the half bath
โ€ข Perfect for guests, a home office, gym, or movie room ๐ŸŽฎ๐ŸŽฌ

๐Ÿ“ Construction begins soon โ€” secure your homesite today!
๐Ÿ“ฒ Call or text the listing agent for pricing, floorplans, and current incentives.
๐Ÿ“ธ Photos & renderings are for illustration only. Home is to be built.
#WVJF2024346

RANSON

HomeSite 65 SHERMAN AVENUE

4 Beds

3 Baths

2,349 Sq.Ft.

$349,999

MLS#: WVJF2024346
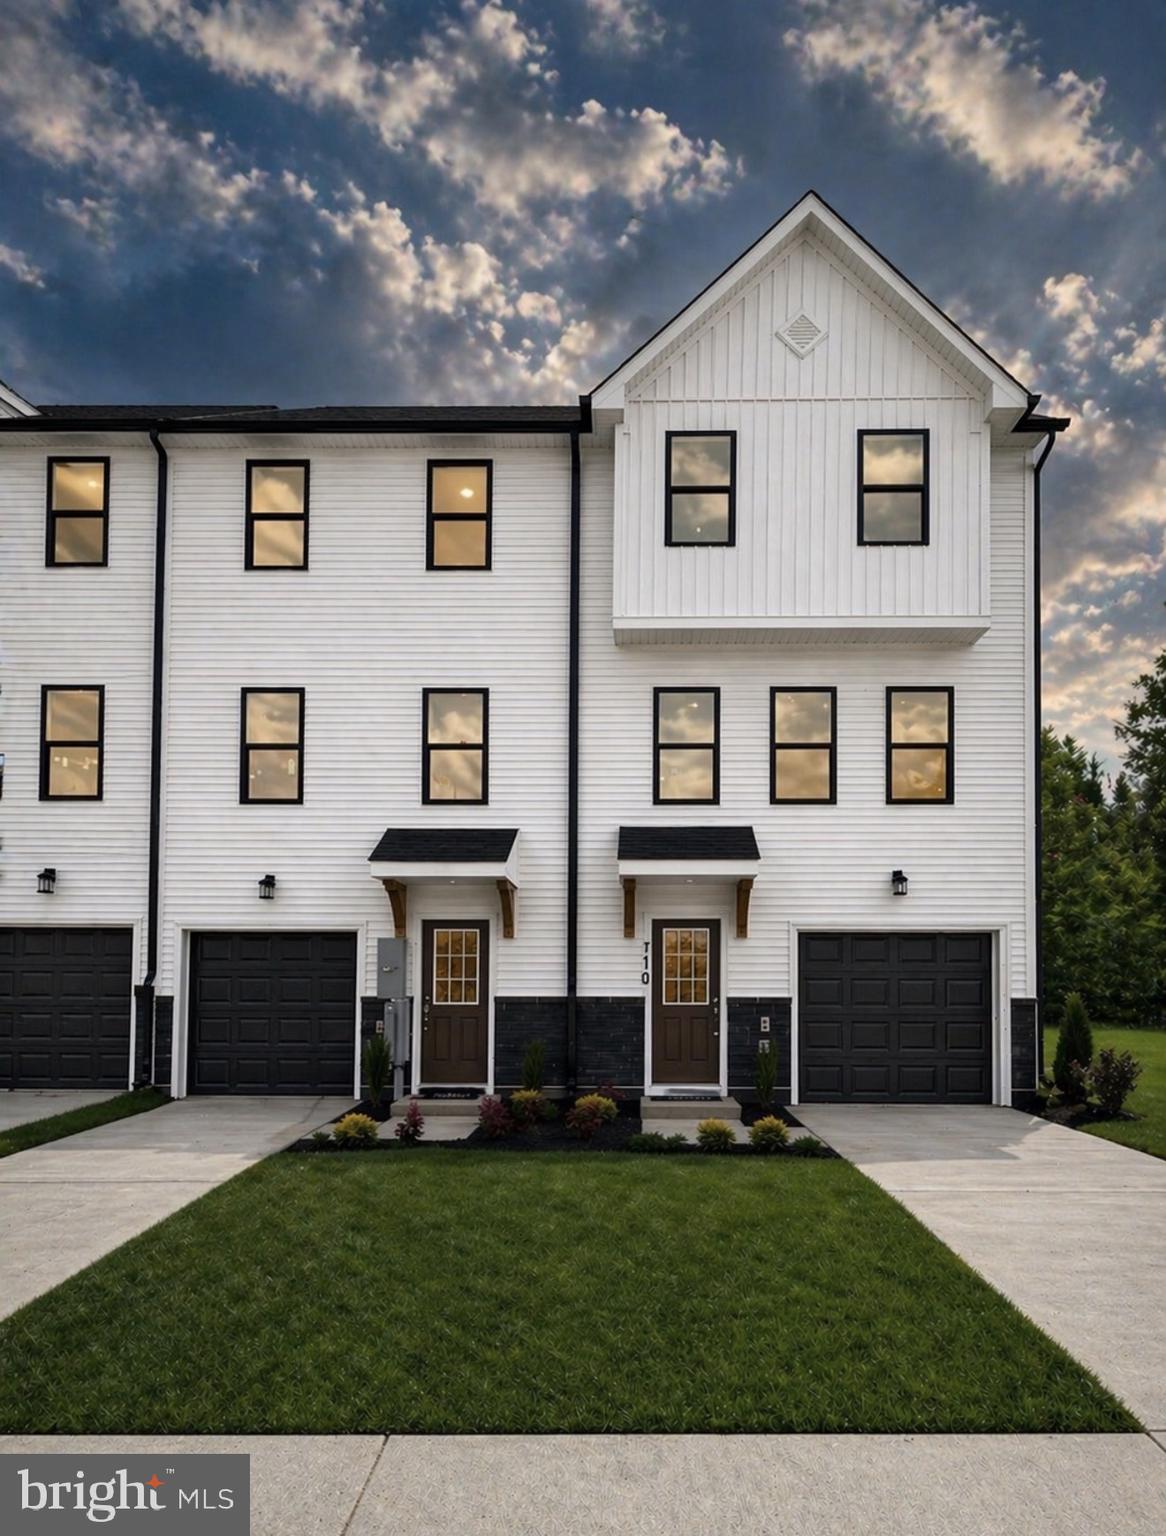
๐Ÿก MODEL HOME โ€“ 54 Sumter Ave
โœจ St. Paul Townhome TBBโ€“ The Largest Townhome in the Ranson Area!

Enjoy spacious backyards with plenty of room for family fun, outdoor games, and weekend cookouts ๐Ÿ”๐ŸŒณ

โœจ Up to 2,000 Sq. Ft. of Modern Living
๐Ÿ’ฐ Special programs available for first-time & second-time buyers

๐Ÿ› 4 Bedrooms | ๐Ÿ› 3 Full & 1 Half Bathrooms | ๐Ÿš— 1-Car Garage

โญ Main Level Highlights

โ€ข Bright open-concept design, perfect for entertaining ๐Ÿฅ‚
โ€ข Chef-inspired kitchen featuring stainless steel appliances, UPGRADED countertops, white cabinets, and upgraded LVP flooring throughout the kitchen and living areas ๐Ÿฝ๏ธ
โ€ข 10ร—16 deck, ideal for relaxing or hosting guests outdoors ๐ŸŒ…
โ€ข Option to choose your own kitchen finishes or enjoy our professionally curated standard package

โญ Upstairs Retreat

โ€ข Spacious primary suite with walk-in closet and spa-like rain shower ๐Ÿšฟ
โ€ข Two additional bedrooms and a full bath ๐Ÿ›Œ
โ€ข Laundry conveniently located on the bedroom level ๐Ÿงบ


โญ Fully Finished Basement

โ€ข Finished recreation room with half bathroom โ€” ideal for an additional living area, guest space, home office, or playroom ๐ŸŽฎ๐ŸŽฌ

๐Ÿ“ Move-In Ready Now โ€” Secure Your Home Today!
๐Ÿ“ฒ Call or text the listing agent for details and private showings

๐Ÿ“ธ Photos and pricing are for reference only.
#WVJF2024352

RANSON

HomeSite 15 HUNTWELL WEST AVENUE

4 Beds

3 Baths

2,000 Sq.Ft.

$318,999

MLS#: WVJF2024352

New on site 4 days ago
๐Ÿก Projected Sept./Oct. 2026 Delivery โ€“ St. Peter โ€œEโ€ End Unit

๐Ÿ”ฅ Under construction and available to secure prior to completion! This spacious St. Peter โ€œEโ€ end-unit townhome offers up to approximately 2,400 sq. ft., 4 bedrooms, 3.5 bathrooms, a finished lower level, and a 1-car garage.

โœจ Main Level Highlights
๐Ÿฝ Open-concept layout ideal for entertaining and everyday living
๐Ÿชจ Quartz countertops with white cabinetry
๐Ÿงฐ Stainless steel appliances
๐Ÿชต Luxury vinyl plank flooring
๐ŸŒ… Large composite deck

๐Ÿ› Upper Level
๐Ÿšฟ Spacious primary suite with Deluxe Silver primary bath and rain shower
๐Ÿ‘• Walk-in closet
๐Ÿ› Two additional bedrooms and full bathroom
๐Ÿงบ Convenient bedroom-level laundry

๐ŸŽฌ Finished Lower Level
๐Ÿ› 4th bedroom
๐Ÿ› Full bathroom
๐Ÿ’ผ Flexible space for guests, a home office, gym, or media room

๐ŸŒŸ Additional Features
๐Ÿงฑ Stone and vinyl water-table elevation
๐ŸŒณ Townhome landscaping package
๐Ÿ’ก Deako smart light switches
๐Ÿš— 1-car garage with opener and remotes

๐Ÿ“… Projected Delivery: September/October 2026

๐Ÿ’ฐ Special financing programs and builder incentives may be available with the preferred lender. Contact the listing agent for current pricing, availability, incentives, and additional details.

๐Ÿ“ธ Photos are representative and may show optional features. Home is currently under construction.
#WVJF2025960

RANSON

HomeSite 314 MONROE AVENUE

4 Beds

3 Baths

2,400 Sq.Ft.

$374,990

MLS#: WVJF2025960
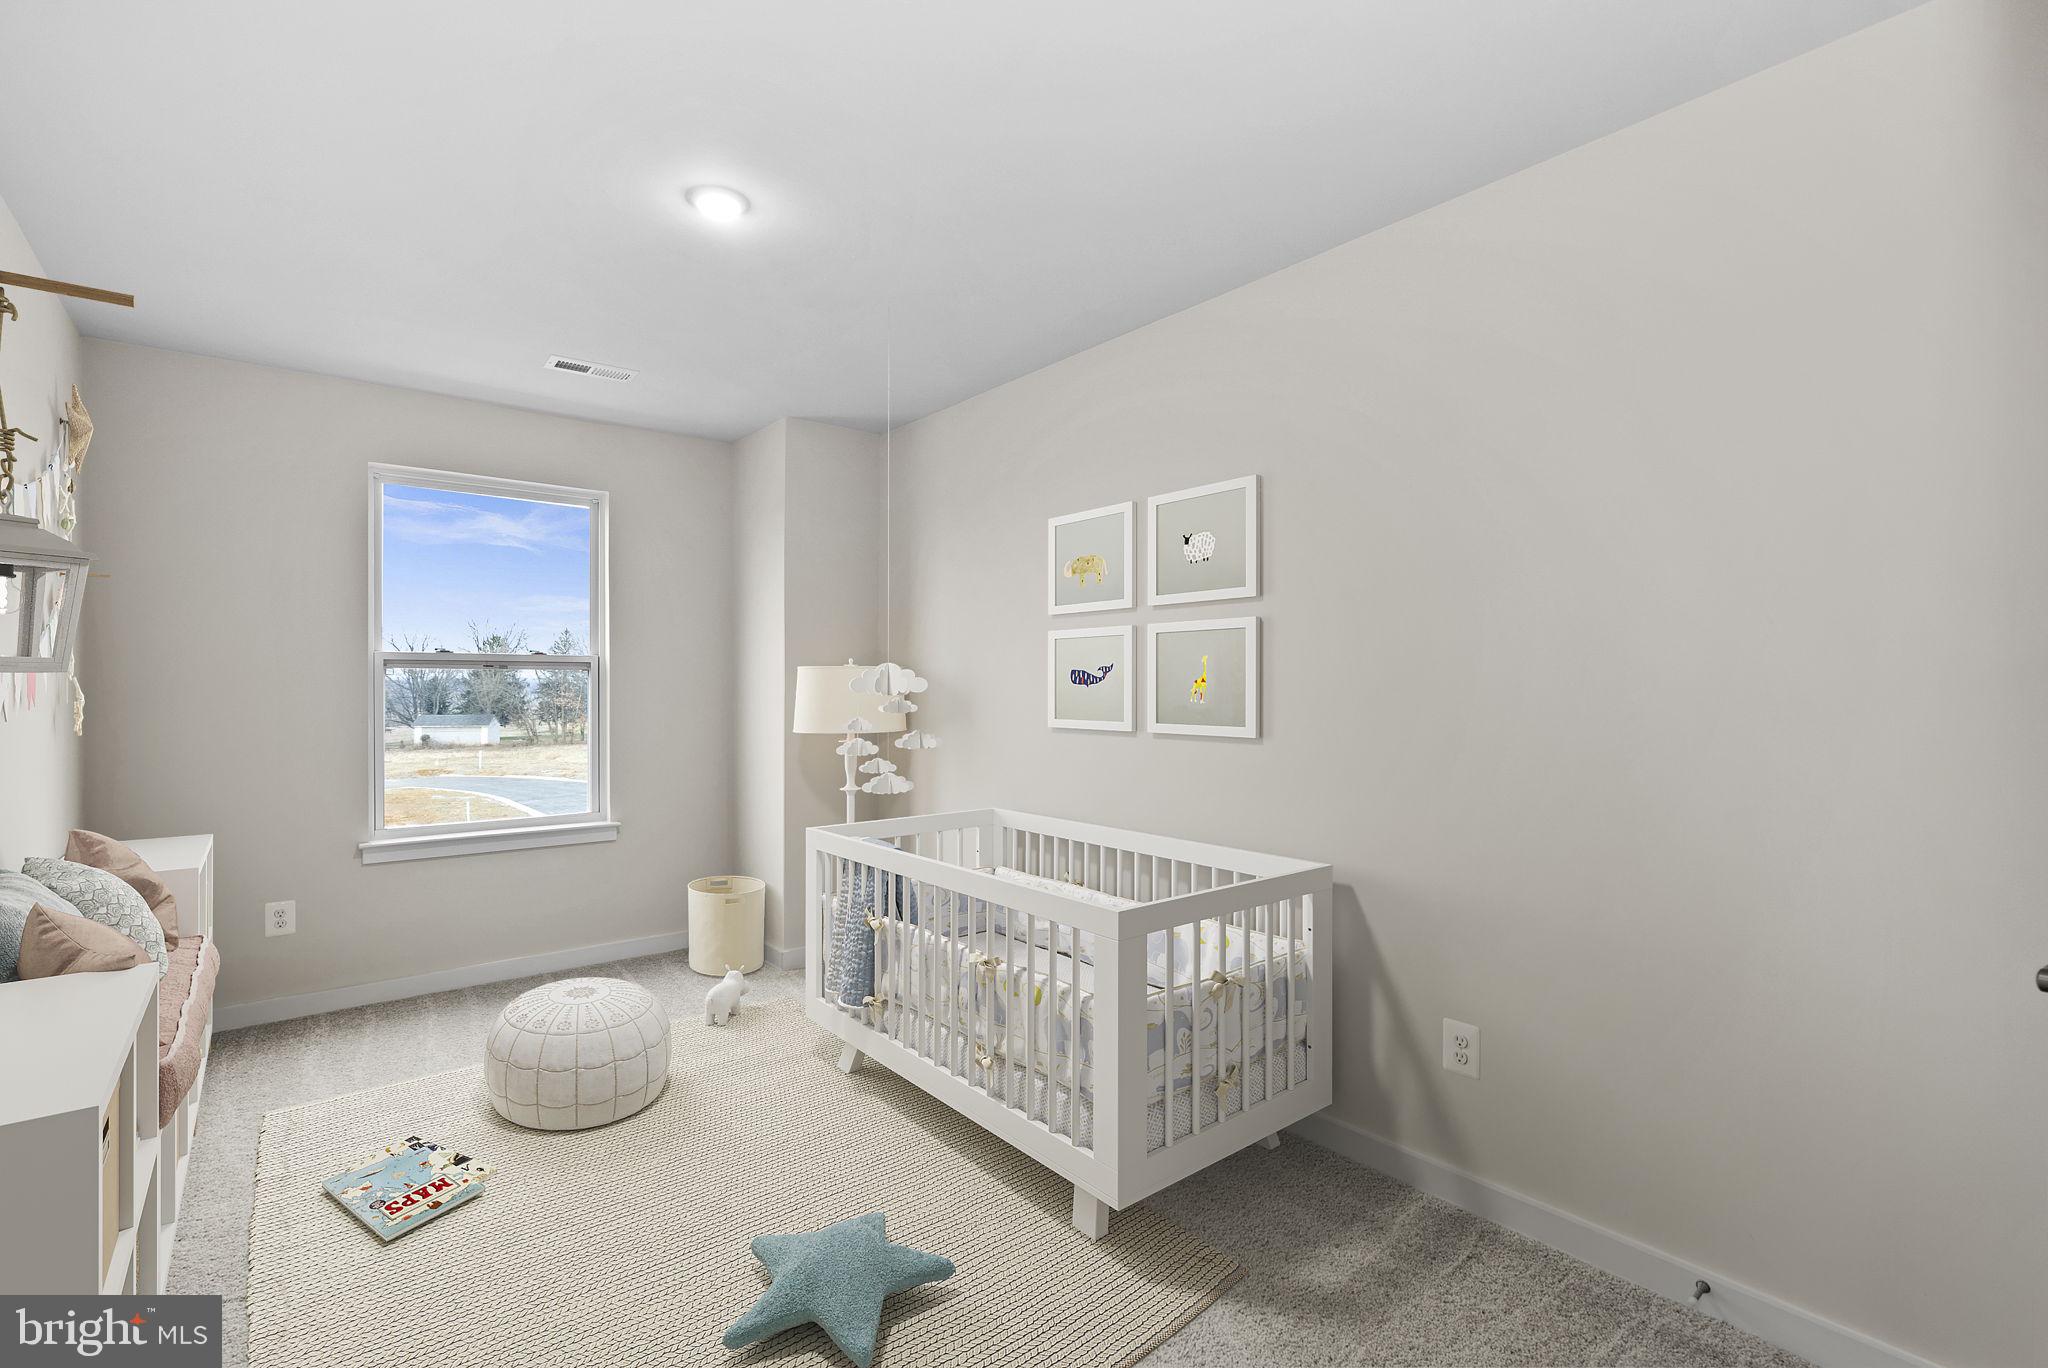
๐Ÿก MODEL HOME โ€“ 54 Sumter Ave
END UNIT!

โœจ St. Paul Townhome TBBโ€“ The Largest Townhome in the Ranson Area!

Enjoy spacious backyards with plenty of room for family fun, outdoor games, and weekend cookouts ๐Ÿ”๐ŸŒณ

โœจ Up to 2,000 Sq. Ft. of Modern Living
๐Ÿ’ฐ Special programs available for first-time & second-time buyers

๐Ÿ› 4 Bedrooms | ๐Ÿ› 3 Full & 1 Half Bathrooms | ๐Ÿš— 1-Car Garage

โญ Main Level Highlights

โ€ข Bright open-concept design, perfect for entertaining ๐Ÿฅ‚
โ€ข Chef-inspired kitchen featuring stainless steel appliances, UPGRADED countertops, white cabinets, and upgraded LVP flooring throughout the kitchen and living areas ๐Ÿฝ๏ธ
โ€ข 10ร—16 deck, ideal for relaxing or hosting guests outdoors ๐ŸŒ…
โ€ข Option to choose your own kitchen finishes or enjoy our professionally curated standard package

โญ Upstairs Retreat

โ€ข Spacious primary suite with walk-in closet and spa-like rain shower ๐Ÿšฟ
โ€ข Two additional bedrooms and a full bath ๐Ÿ›Œ
โ€ข Laundry conveniently located on the bedroom level ๐Ÿงบ


โญ Fully Finished Basement

โ€ข Finished recreation room with half bathroom โ€” ideal for an additional living area, guest space, home office, or playroom ๐ŸŽฎ๐ŸŽฌ

๐Ÿ“ Move-In Ready Now โ€” Secure Your Home Today!
๐Ÿ“ฒ Call or text the listing agent for details and private showings

๐Ÿ“ธ Photos and pricing are for reference only.
#WVJF2024348

RANSON

HomeSite 132 HUNTWELL WEST AVENUE

4 Beds

3 Baths

2,000 Sq.Ft.

$329,999

MLS#: WVJF2024348

 - property

Send a message

Message successfully sent.

Your message

What is 3 + 4 ?

Reason for contacting?

I agree to receive email communication and understand I can unsubscribe at any time.

I agree to be contacted by Charis Realty Group via call, email, and text for real estate services. To opt out, you can reply 'stop' at any time or reply 'help' for assistance. You can also click the unsubscribe link in the emails. Message and data rates may apply. Message frequency may vary. Privacy Policy

Sign Out

Virtual Assistant

Would you like to take the next step with this property? We can help you schedule a showing or virtual tour, or send you more details.

Yes, I would like more information.

Thank You for Your Reply, One of Our Agents will contact you as soon as possible

No, maybe later.

Thank you, you can always contact me via email, phone number or through the contact form.

Realhub AI

Lucy - Your AI-Powered Realtor

Update Your Temporary Password

Personalize your search

Enter your email and we'll notify you immediately when new listings match what you're looking for.

or enter email address

Already have an account ? Login here

Continue your home search

I agree to receive communications and understand I can unsubscribe at any time.

I agree to be contacted by Charis Realty Group via call, email, and text for real estate services. To opt out, you can reply 'stop' at any time or reply 'help' for assistance. You can also click the unsubscribe link in the emails. Message and data rates may apply. Message frequency may vary. Privacy Policy

Already have an account ? Login here

We use cookies

We use cookies primarily for analytics to enhance your experience. By accepting, you agree to our use of these cookies. You can manage your preferences or learn more about our cookies policy.