
Colonial
218 HAYBINE DRIVE
SHENANDOAH JUNCTION, WV 25442
MLS#: WVJF2024036
$649,990
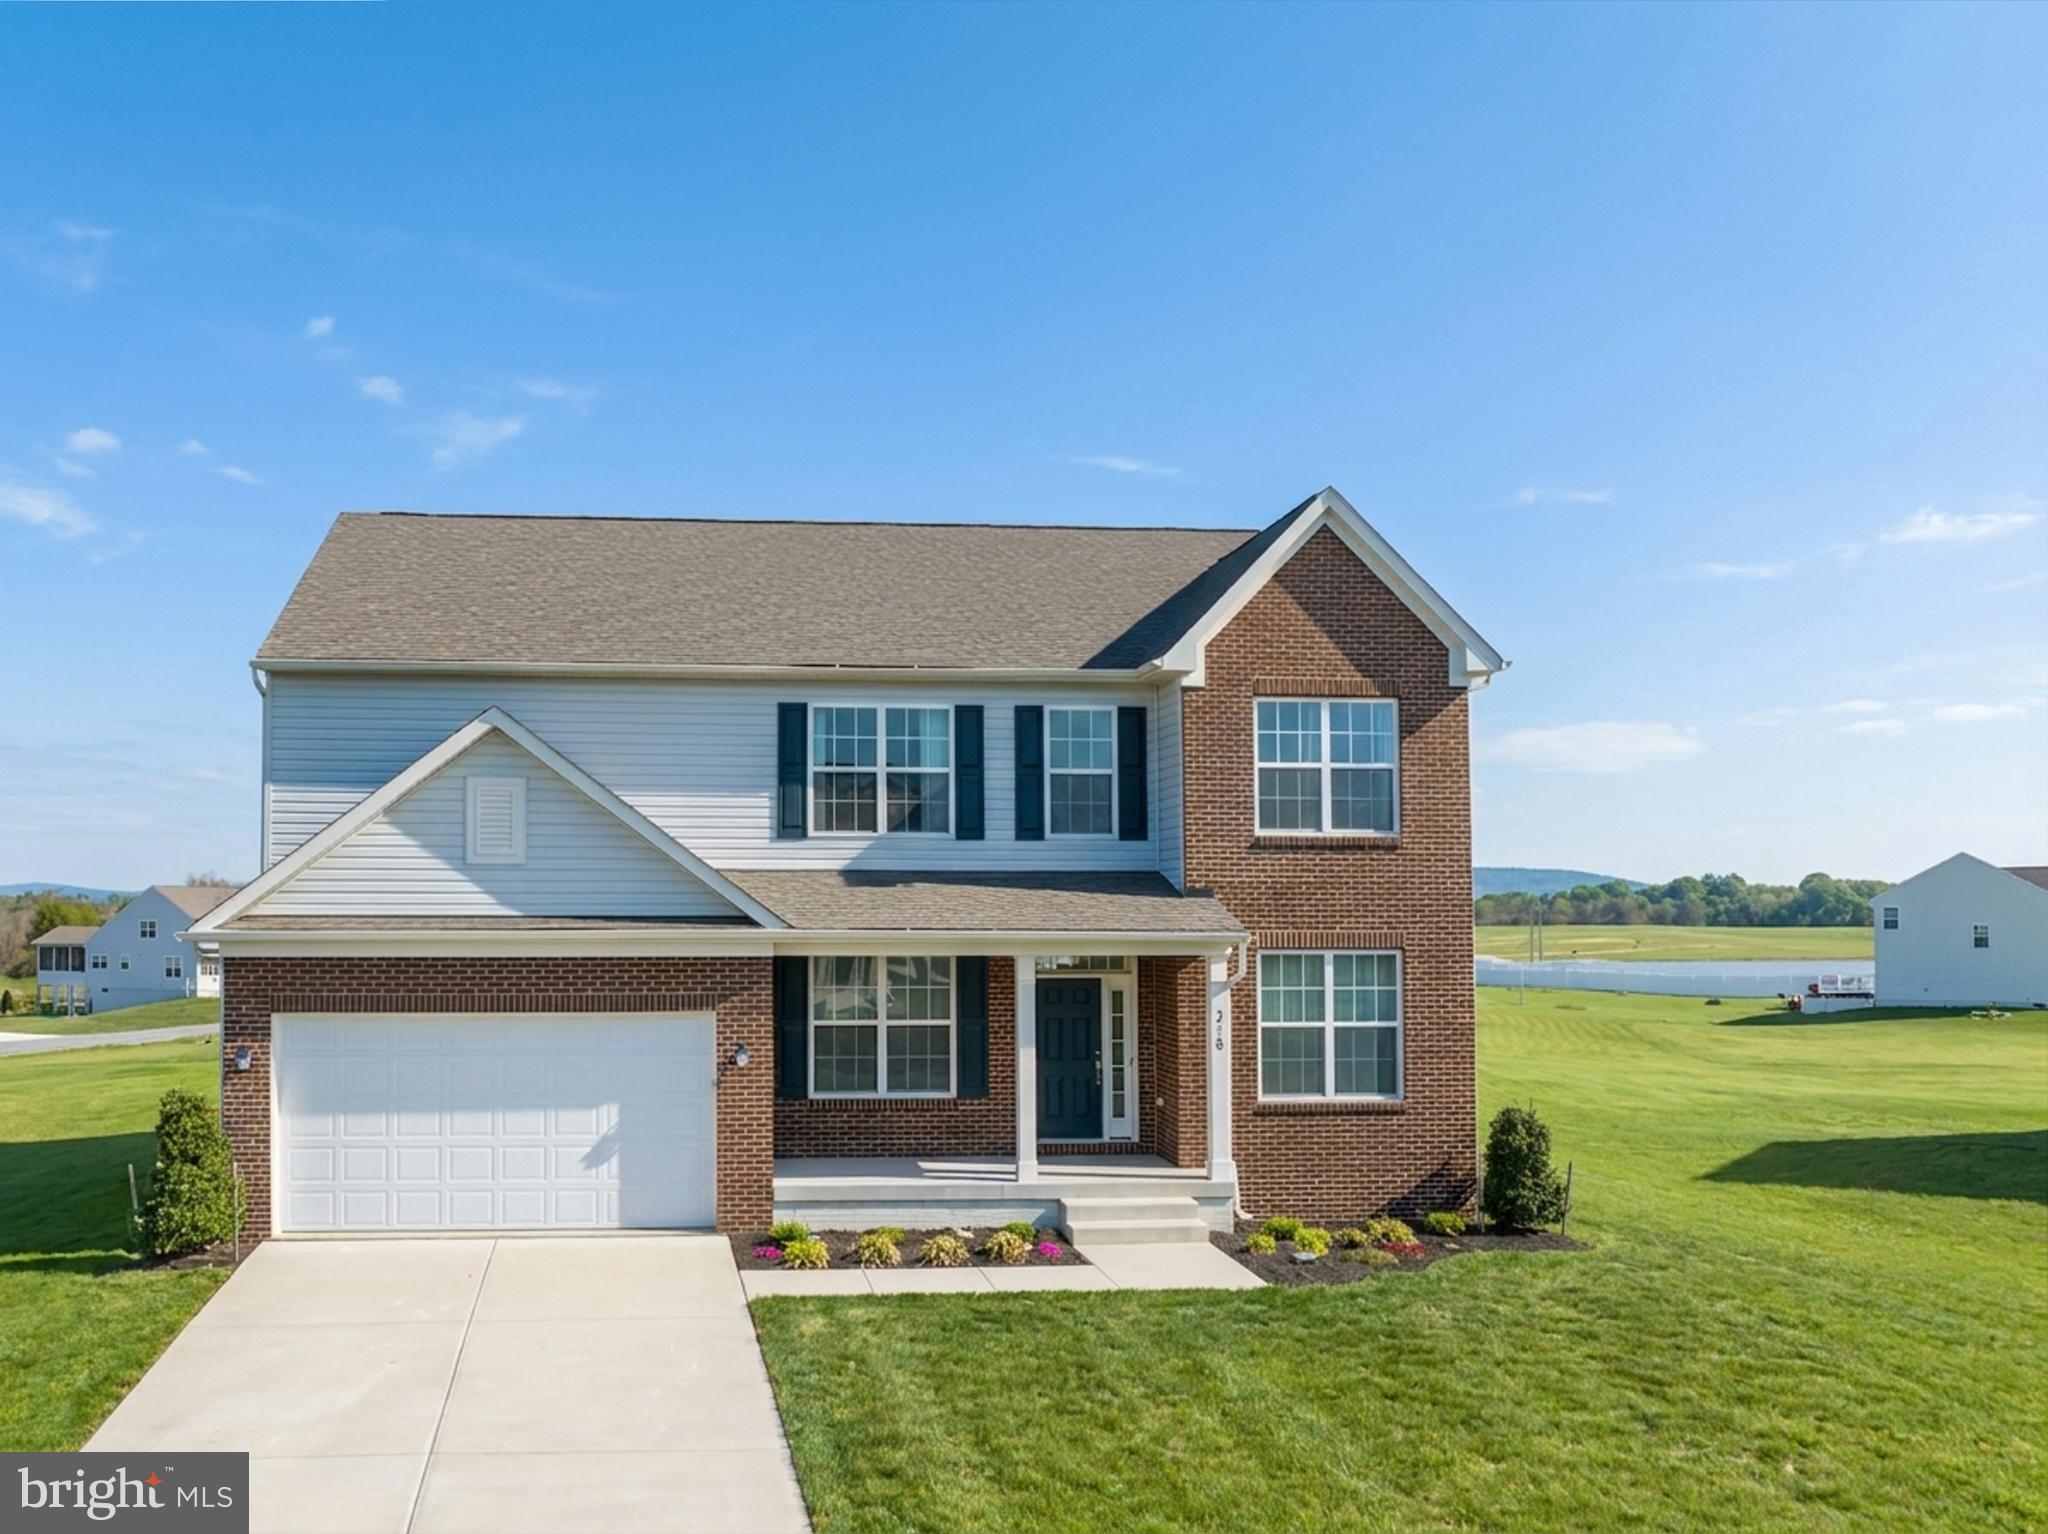
Property
Beds
4
Full Baths
3
1/2 Baths
1
Year Built
2022
Sq.Footage
3,505
Seller is offering buyers a $20,000 incentive on an acceptable offer for this home. Looking for more space, better views, and a little breathing room without giving up commuter convenience? Welcome to 218 Haybine Dr in Shenandoah Junction, a spacious 4-bedroom, 3.5-bath home on 1 acre with over 3,500 finished square feet, mountain views, and room to grow. Looking for more space, better views, and a little breathing room without giving up commuter convenience? Welcome to 218 Haybine Dr in Shenandoah Junction, a spacious 4-bedroom, 3.5-bath home on 1 acre with over 3,500 finished square feet, mountain views, and room to grow. This home gives you the space people are looking for in Jefferson County: a larger homesite, peaceful surroundings, sunset skies, and quick access to the MARC train, major commuter routes, nearby job centers, shopping, dining, and everyday essentials. Inside, the layout is open and easy to live in. The kitchen flows right into the main living area, so whether you’re making dinner, having people over, or just hanging out at home, everyone can still feel connected. You’ll love the granite countertops, stainless steel appliances, wide plank flooring, and comfortable everyday flow. The main-level office gives you options. It can be your work-from-home space, playroom, sitting room, homeschool area, or even a main-level bedroom option depending on what you need. Upstairs, you’ll find 4 bedrooms plus a loft on the bedroom level, giving you even more space for a second living area, homework spot, reading nook, play area, or quiet place to unwind. The finished rec space with a full bath adds another great area for movie nights, guests, a gym, game room, or teen hangout. Need even more room? There is an unfinished space that could be finished into a legal 5th bedroom, giving you extra flexibility for guests, hobbies, or additional living space. Outside, the 1-acre lot gives you room to breathe, with panoramic views, open skies, and plenty of room to enjoy the setting. This home also has built-in smart tech, including a Ring Video Doorbell, smart lock, water leak detector, and smart water valve system, making everyday living a little easier. For anyone searching for homes for sale in Shenandoah Junction, Jefferson County homes with acreage, commuter-friendly homes near the MARC train, or larger homes with flexible living space, this one is worth seeing in person. Come see 218 Haybine Dr as soon as possible. Once you walk through it and take in the space, the views, and the setting, you’ll understand why this one stands out. Remember: The $20,000 Buyer incentive with an acceptable offer . You can put it to work in any of the following ways: •
Features & Amenities
Interior
-
Total Bedrooms
4
-
Bathrooms
3
-
1/2 Bathrooms
1
-
Above Grade Finished Area
2878.0
-
Basement YN
YES
-
Cooling YN
YES
-
Cooling
Central Air, Electric
-
Fireplace YN
NO
-
Heating YN
YES
-
Heating
Propane, Forced Air
-
Pet friendly
N/A
Exterior
-
Garage
Yes
-
Garage spaces
2
-
Construction Materials
Brick Veneer, Vinyl Siding
-
Parking
Garage, Attached
-
Pool
No
-
Waterfront YN
NO
Area & Lot
-
Lot Size(acres)
1.0
-
Lot Size(square feet)
43,560
-
Property Type
Residential
-
Property Sub Type
Single Family Residence
-
Architectural Style
Colonial
Price
-
Sales Price
$649,990
-
Tax Amount
$4,240
-
Financing Options
VA, Cash, Conventional, FHA, USDA
-
Sq. Footage
3,505
-
Price/SqFt
$185
HOA
-
Association
YES
-
Association Fee
$85
-
Association Fee Frequency
Monthly
-
Association Fee Includes
N/A
School District
-
Elementary School
N/A
-
Middle School
N/A
-
High School
N/A
Property Features
-
New Construction
NO
-
Foundation Details
Concrete Perimeter
-
Senior Community YN
NO
-
Sewer
Septic Tank
-
Tax Lot
#13
-
Water Source
Public
Schedule a Showing
Showing scheduled successfully.
Mortgage calculator
Estimate your monthly mortgage payment, including the principal and interest, property taxes, and HOA. Adjust the values to generate a more accurate rate.
Your payment
Principal and Interest:
$
Property taxes:
$
HOA fees:
$
Total loan payment:
$
Total interest amount:
$
Location
County
JEFFERSON
Elementary School
Middle School
High School
Listing Courtesy of Terri A Pope-Robinson, RE/MAX Distinctive Real Estate, Inc.
RealHub Information is provided exclusively for consumers' personal, non-commercial use, and it may not be used for any purpose other than to identify prospective properties consumers may be interested in purchasing. All information deemed reliable but not guaranteed and should be independently verified. All properties are subject to prior sale, change or withdrawal. RealHub website owner shall not be responsible for any typographical errors, misinformation, misprints and shall be held totally harmless.

AGENT
DJ Barone
Call DJ today to schedule a private showing.

* Listings on this website come from the FMLS IDX Compilation and may be held by brokerage firms other than the owner of this website. The listing brokerage is identified in any listing details. Information is deemed reliable but is not guaranteed. If you believe any FMLS listing contains material that infringes your copyrighted work please click here to review our DMCA policy and learn how to submit a takedown request.© 2024 FMLS.
.png)