


Property
Beds
3
Full Baths
2
1/2 Baths
None
Year Built
2013
Sq.Footage
1,722
Welcome home to this beautifully maintained 2013 rancher, where comfort, quality, and location come together perfectly. Offering 3 spacious bedrooms, 2 full baths, and an attached 2-car garage, this move-in ready home has everything you've been searching for. Step inside to discover rich hardwood floors flowing through the main living areas and an inviting open-concept living and dining space that's ideal for both everyday living and entertaining. Freshly updated paint gives the home a bright, modern feel, while recent improvements—including a brand-new architectural shingle roof (2026), water heater (2025), and dishwasher (2026)—provide peace of mind for years to come. Outside, you'll find one of the largest lots in Bridle Creek, spanning nearly half an acre and offering plenty of room to relax, play, or garden. A built-on storage shed provides convenient space for lawn equipment, tools, and seasonal items. Extensive landscaping was also accomplished. The location is just as impressive. Situated directly across from the community's park-like basketball courts and playground, you'll enjoy easy access to outdoor recreation right outside your front door while still benefiting from the privacy of your expansive yard. Homes offering this combination of thoughtful updates, generous outdoor space, and an unbeatable neighborhood setting rarely become available. Don't miss your opportunity to make this exceptional Bridle Creek property your next home!
Features & Amenities
Interior
-
Other Interior Features
Ceiling Fan(s), Pantry, Recessed Lighting, Walk-In Closet(s), Crown Molding, Open Floorplan
-
Total Bedrooms
3
-
Bathrooms
2
-
Above Grade Finished Area
1722.0
-
Basement YN
NO
-
Cooling YN
YES
-
Cooling
Central Air, Heat Pump, Ceiling Fan(s), Electric
-
Fireplace YN
NO
-
Heating YN
YES
-
Heating
Electric, Central, Heat Pump
-
Main Level Bedrooms
3
-
Pet friendly
Cats OK, Dogs OK, Yes
Exterior
-
Garage
Yes
-
Garage spaces
2
-
Construction Materials
Stone, Vinyl Siding, Asphalt, Batts Insulation, Blown-In Insulation, Concrete, Frame, Glass
-
Other Exterior Features
Storage
-
Parking
Oversized, Garage Door Opener, Asphalt, Garage, Driveway, Inside Entrance, Attached
-
Patio and Porch Features
Patio
-
Pool
No
-
Waterfront YN
NO
-
View
Park/Greenbelt
Area & Lot
-
Lot Features
Corner Lot, Front Yard, Level
-
Lot Size(acres)
0.48
-
Lot Size(square feet)
20,908
-
Property Type
Residential
-
Property Sub Type
Single Family Residence
-
Architectural Style
Ranch/Rambler
Price
-
Sales Price
$375,000
-
Tax Amount
$2,021
-
Sq. Footage
1,722
-
Price/SqFt
$217
HOA
-
Association
YES
-
Association Fee
$300
-
Association Fee Frequency
Annually
-
Association Fee Includes
N/A
Property Resources
-
Horse Property
NO
School District
-
Elementary School
N/A
-
Middle School
N/A
-
High School
N/A
Property Features
-
New Construction
NO
-
Association Amenities
Playground
-
Foundation Details
Concrete Perimeter, Slab
-
Senior Community YN
NO
-
Sewer
Public Sewer
-
Tax Lot
115
-
Water Source
Public
Schedule a Showing
Showing scheduled successfully.
Mortgage calculator
Estimate your monthly mortgage payment, including the principal and interest, property taxes, and HOA. Adjust the values to generate a more accurate rate.
Your payment
Principal and Interest:
$
Property taxes:
$
HOA fees:
$
Total loan payment:
$
Total interest amount:
$
Location
County
BERKELEY
Elementary School
Middle School
High School
Listing Courtesy of Andrew R Fultz, Samson Properties
RealHub Information is provided exclusively for consumers' personal, non-commercial use, and it may not be used for any purpose other than to identify prospective properties consumers may be interested in purchasing. All information deemed reliable but not guaranteed and should be independently verified. All properties are subject to prior sale, change or withdrawal. RealHub website owner shall not be responsible for any typographical errors, misinformation, misprints and shall be held totally harmless.

Salesperson, Realtor
DJ Barone
Call DJ today to schedule a private showing.

* Listings on this website come from the FMLS IDX Compilation and may be held by brokerage firms other than the owner of this website. The listing brokerage is identified in any listing details. Information is deemed reliable but is not guaranteed. If you believe any FMLS listing contains material that infringes your copyrighted work please review our DMCA policy and learn how to submit a takedown request.© 2024 FMLS.
Related Properties

MARTINSBURG
101 JETTA CIRCLE
3 Beds
3 Baths
2,007 Sq.Ft.
$319,000
MLS#: WVBE2055968
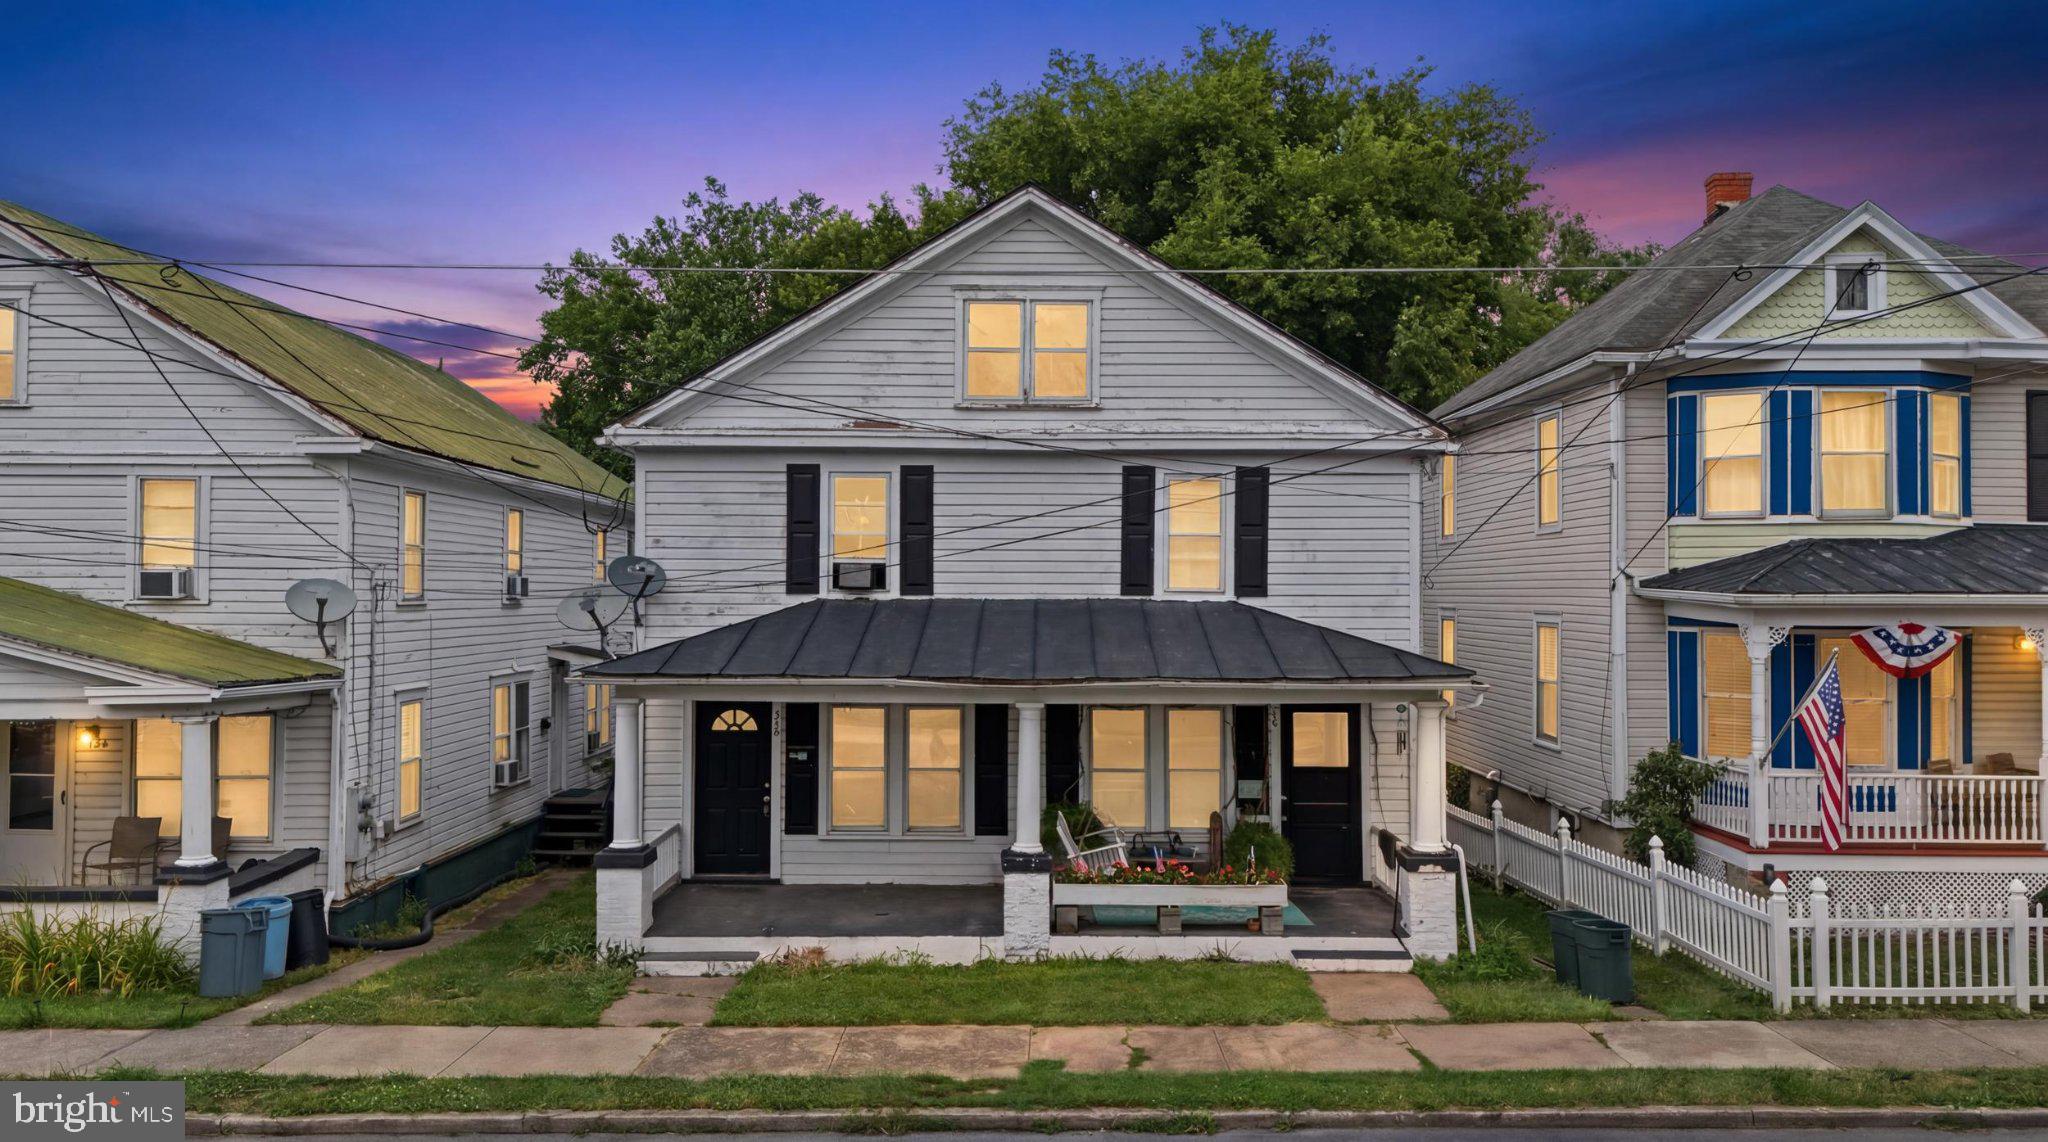
MARTINSBURG
730 W JOHN STREET
6 Beds
2 Baths
2,460 Sq.Ft.
$309,990
MLS#: WVBE2052408

MARTINSBURG
Lot 23 CABRIOLET COURT
4 Beds
2 Baths
1,932 Sq.Ft.
$376,900
MLS#: WVBE2055852
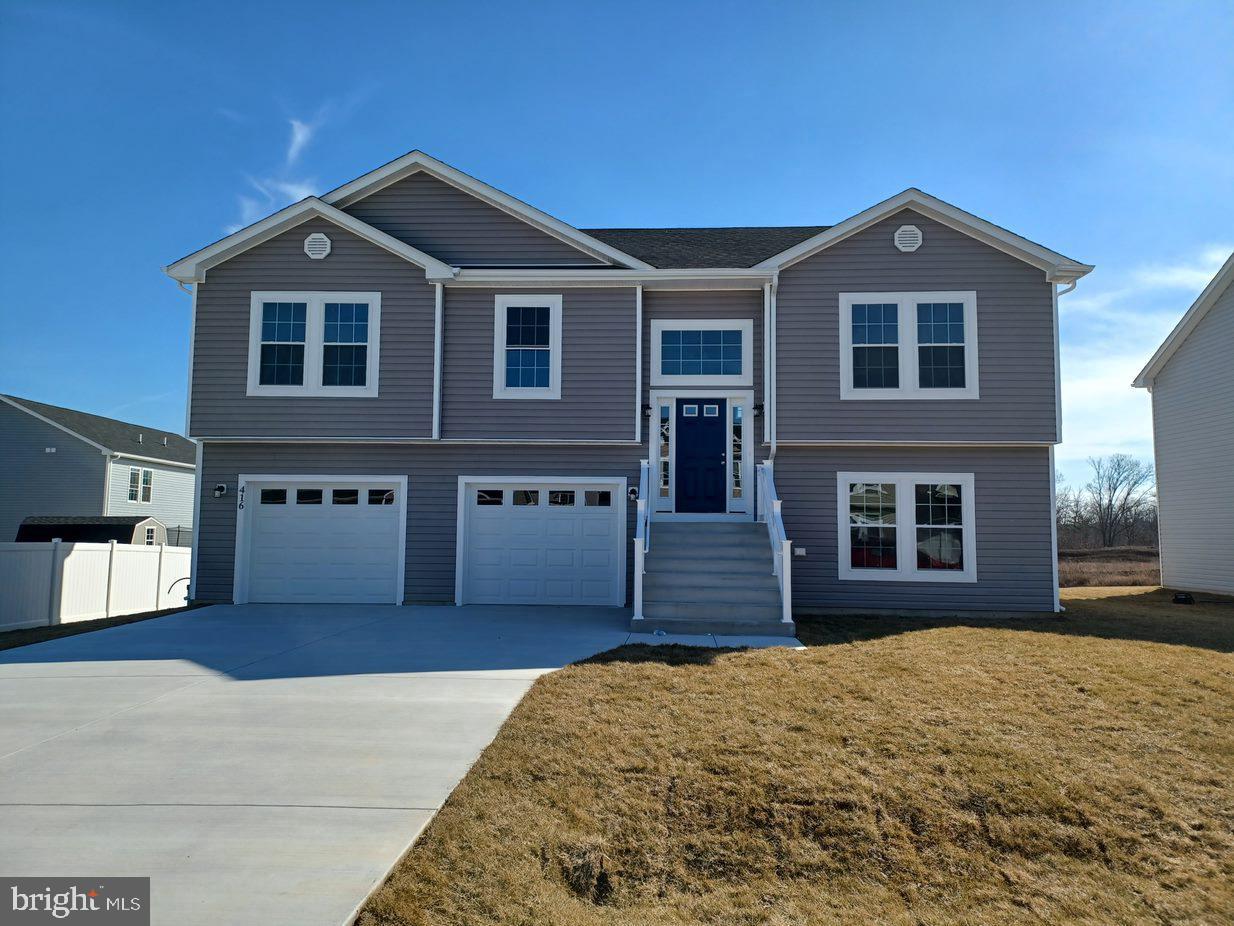
MARTINSBURG
Lot 20 CABRIOLET
4 Beds
3 Baths
1,992 Sq.Ft.
$364,900
MLS#: WVBE2050566

MARTINSBURG
328 RICHARD STREET
3 Beds
2 Baths
1,974 Sq.Ft.
$339,000
MLS#: WVBE2055060

MARTINSBURG
104 SPITZENBURG STREET 215
5 Beds
3 Baths
2,235 Sq.Ft.
$399,990
MLS#: WVBE2054092

MARTINSBURG
LOT 0233 SPITZENBURG STREET
5 Beds
3 Baths
2,238 Sq.Ft.
$374,990
MLS#: WVBE2055348

MARTINSBURG
121 N TENNESSEE AVENUE
4 Beds
1 Baths
2,128 Sq.Ft.
$359,000
MLS#: WVBE2052940

MARTINSBURG
42 TYLER WAY
4 Beds
2 Baths
1,811 Sq.Ft.
$375,000
MLS#: WVBE2055422

MARTINSBURG
167 BACKING CIRCLE
4 Beds
2 Baths
2,668 Sq.Ft.
$410,000
MLS#: WVBE2055610
