


Property
Beds
3
Full Baths
3
1/2 Baths
None
Year Built
2019
Sq.Footage
2,058
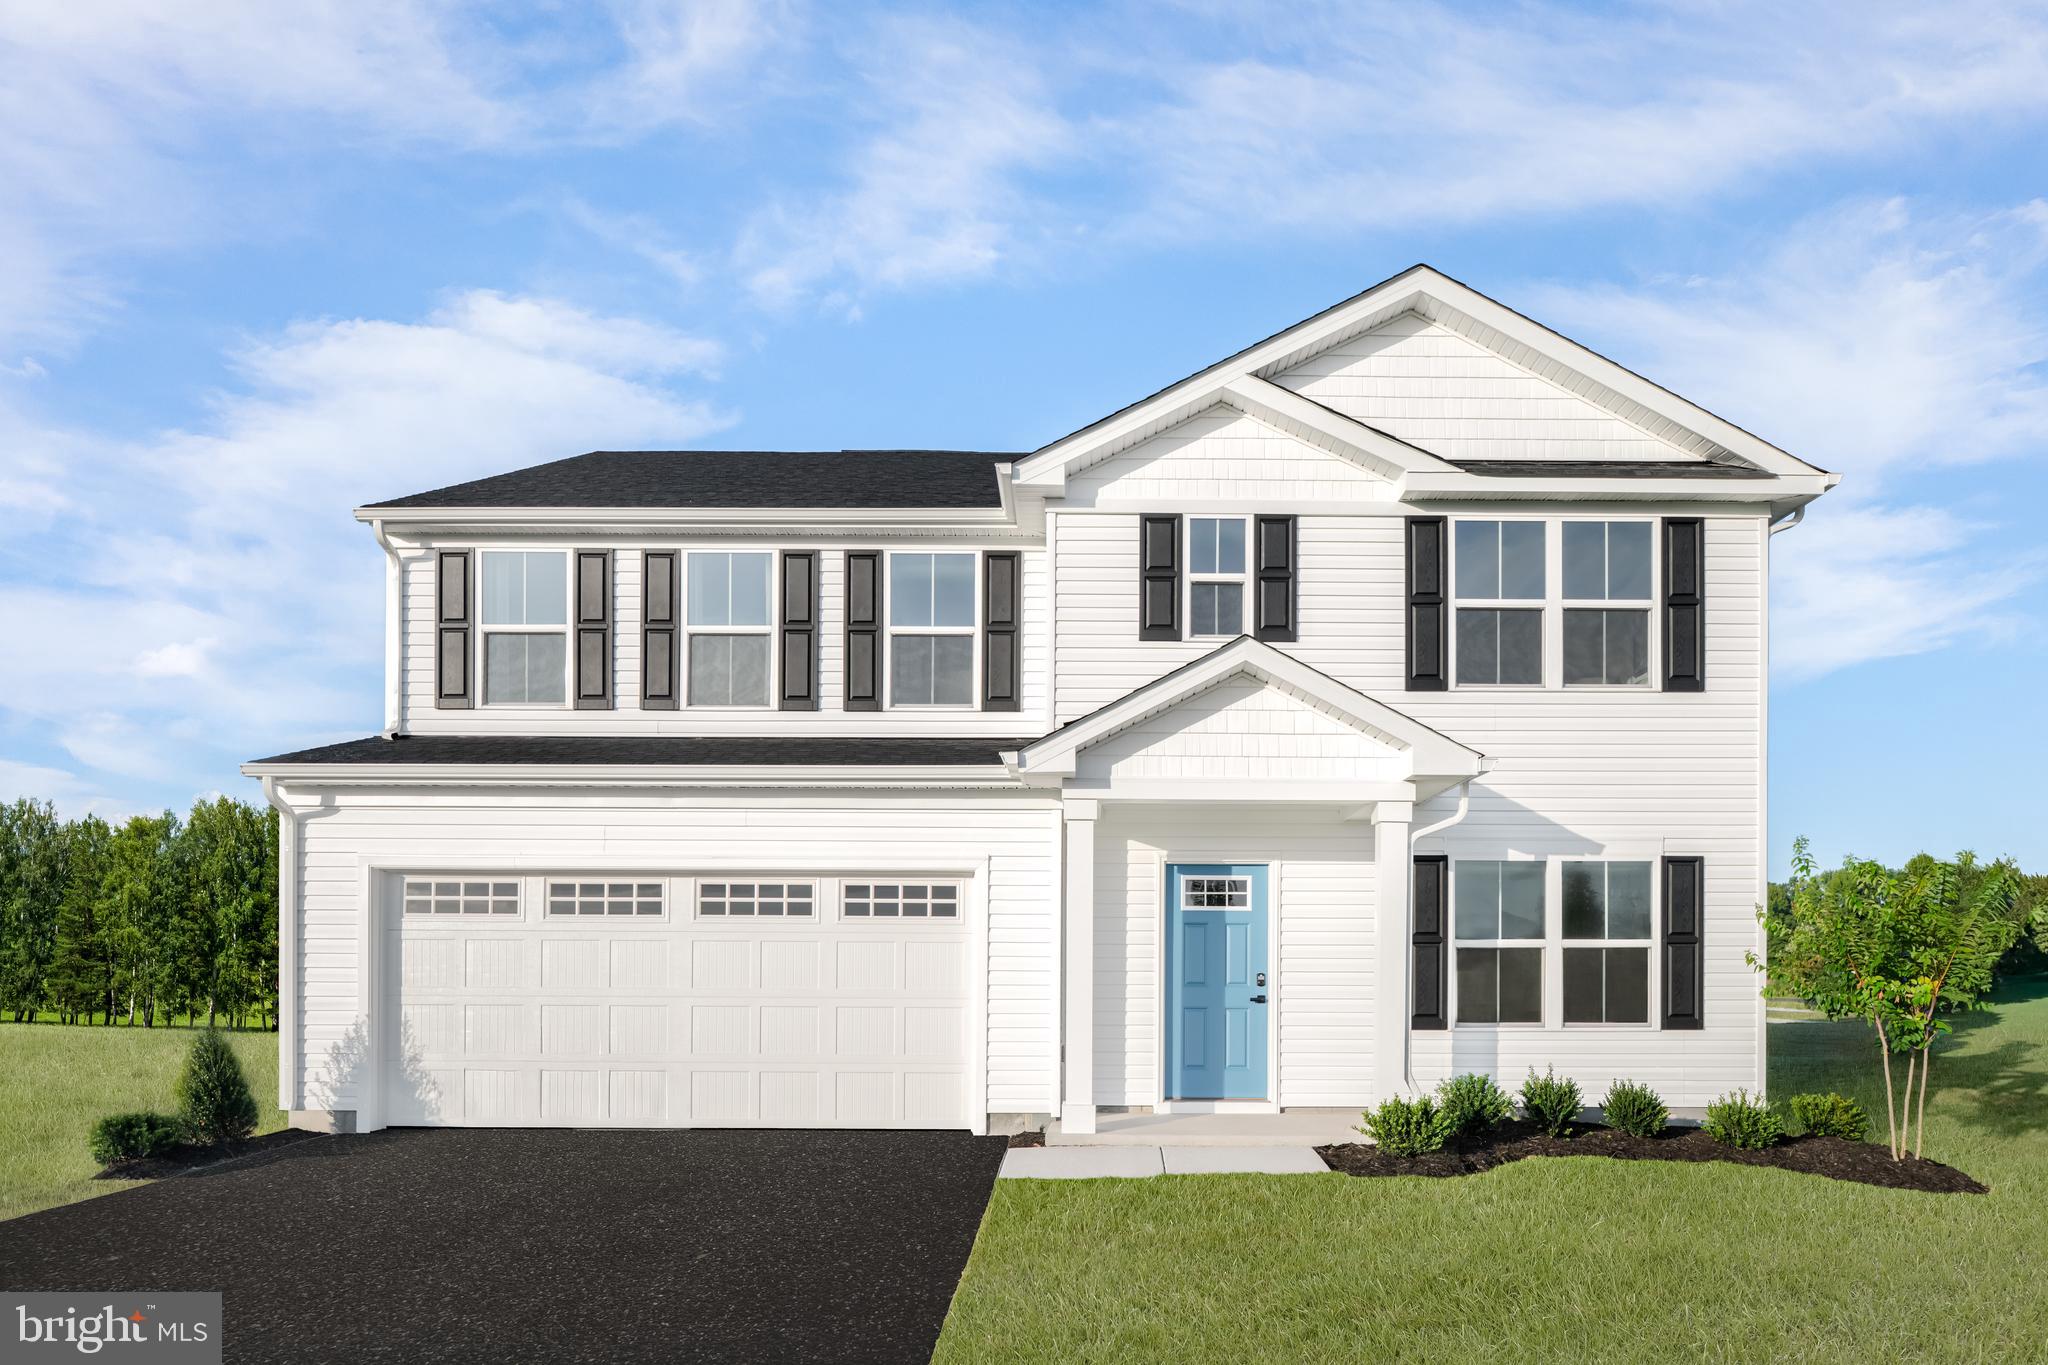
Let your kids roam. Let your dogs run. Let life slow down a little at Middle Creek Vistas. Set on nearly a third of an acre at the end of a quiet cul-de-sac, this delightful split foyer offers something that's getting harder to find: space to breathe, room to gather, and a neighborhood where people still know each other. The backyard is the undeniable star of the show. Fully fenced and backing to mature trees, it's a place where fireflies dance on warm summer evenings, dogs chase tennis balls until dusk, and coffee somehow tastes better on the expansive rear deck overlooking your own slice of Almost Heaven. Inside, the home offers flexibility for every season of life. The upper level features three bedrooms, including a comfortable primary suite with a walk-in shower, along with bright, inviting living spaces designed for everyday living. Downstairs, you'll find a spacious multi-purpose room, a third full bathroom, abundant storage, and the flexibility to create the space you need—a guest suite, home office, workout room, playroom, or media space. A one-car garage adds even more convenience. What we love most, though, isn't measured in square feet. Middle Creek Vistas is one of those established neighborhoods that reminds you why mature communities never go out of style. Towering trees provide shade instead of saplings. Streets invite evening walks instead of speeding traffic. Because this isn't a through street, it's the kind of place where kids ride bikes until the streetlights come on, catch the bus with the same friends year after year, and neighbors become lifelong friends. If you've been searching for more than just a house—if you're looking for a place to build community, make memories, and enjoy the beauty that makes West Virginia so special—you may have just found your next chapter.
Features & Amenities
Interior
-
Other Interior Features
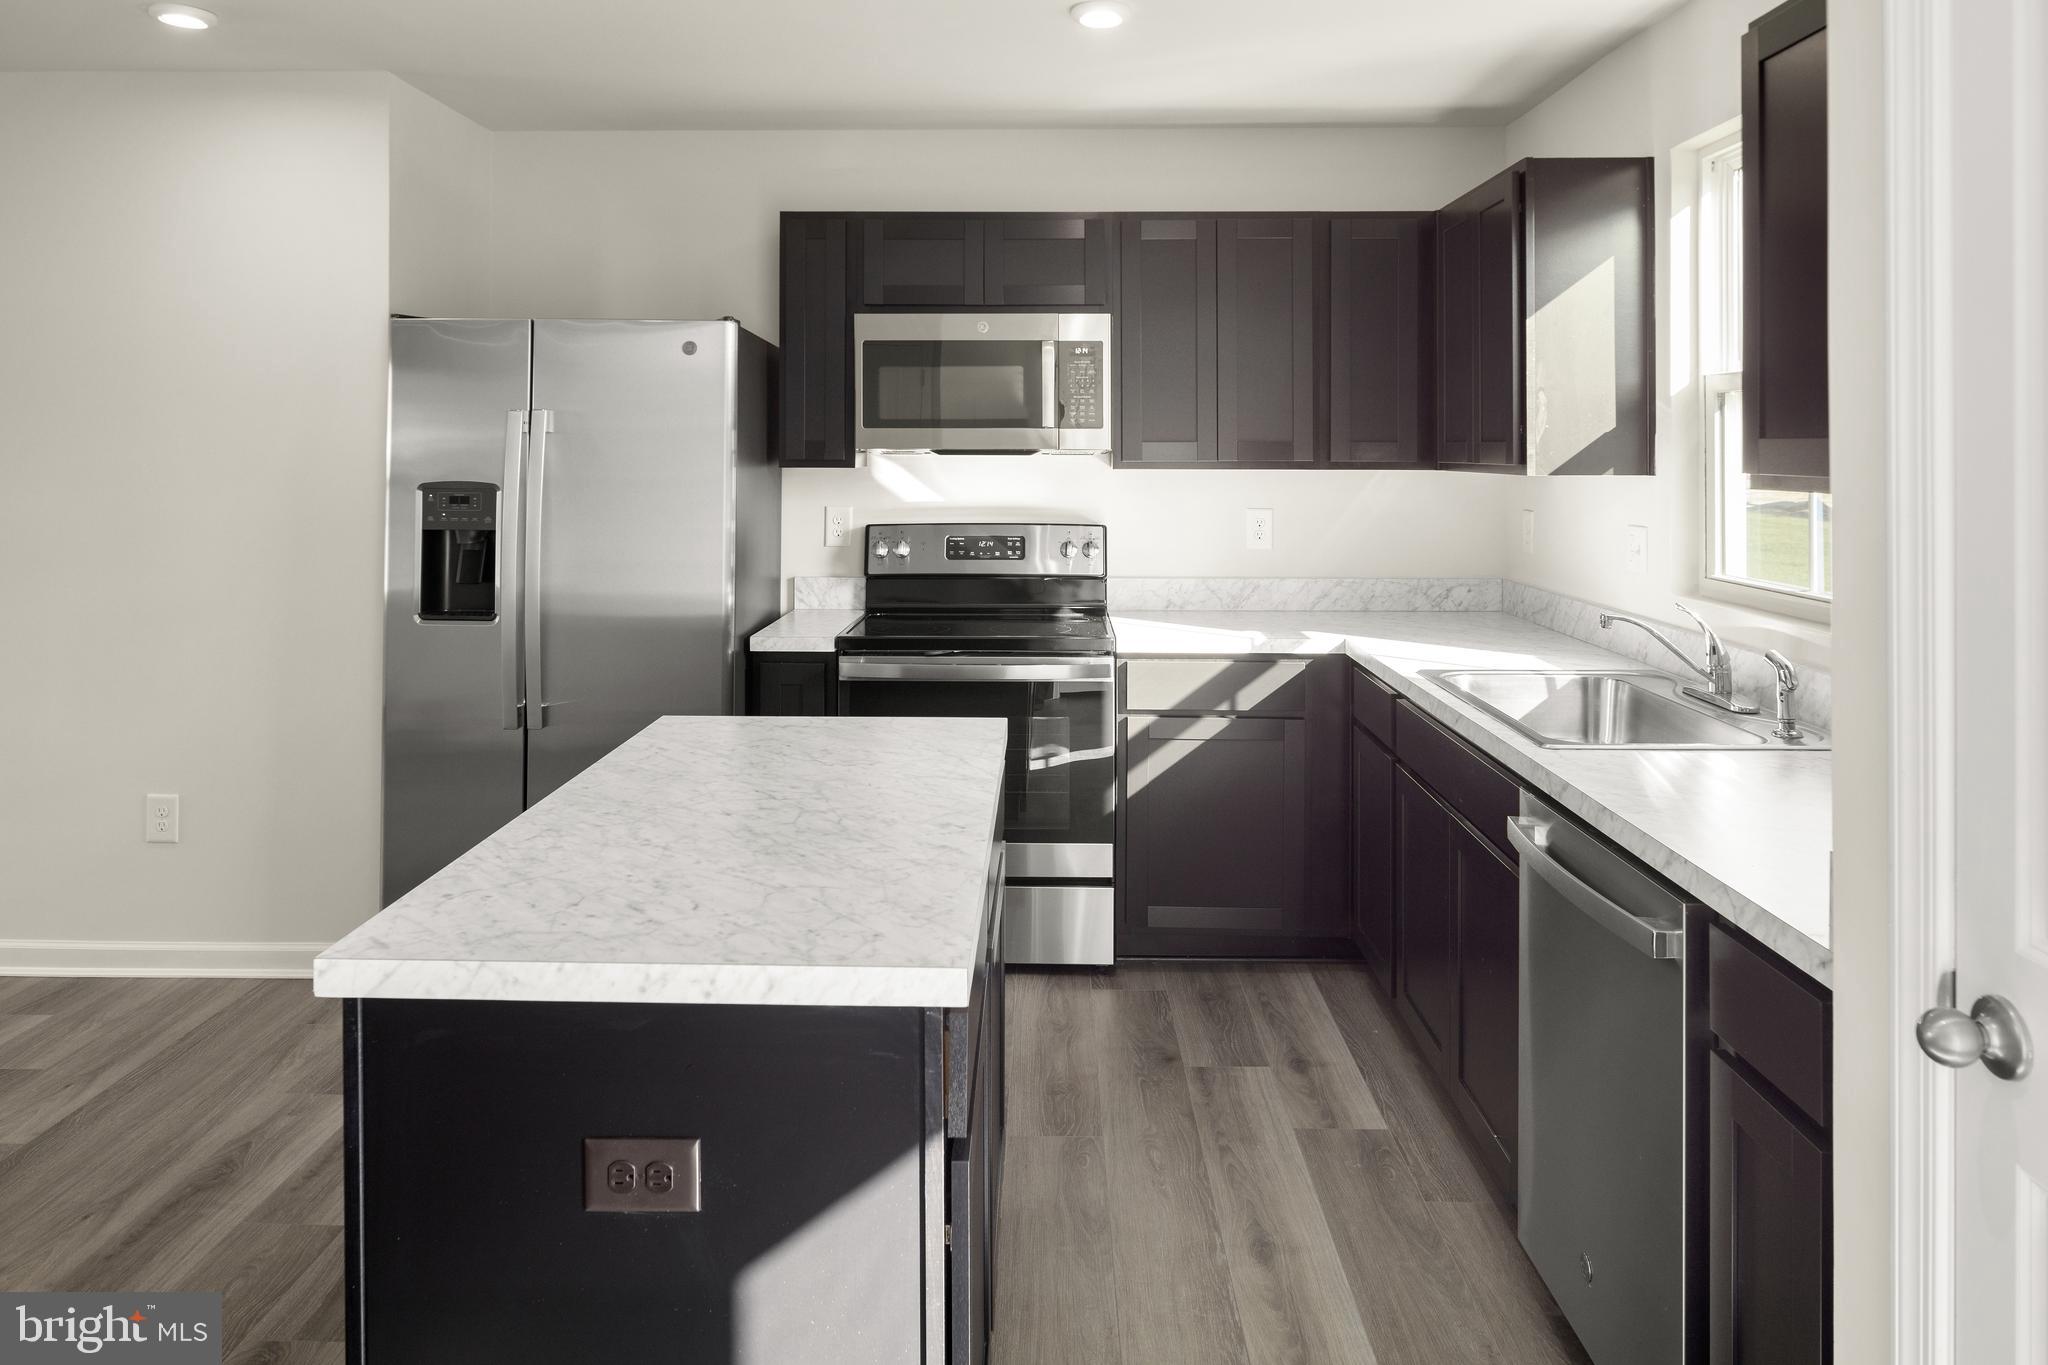
Eat-in Kitchen, Ceiling Fan(s), Recessed Lighting, High Ceilings, Open Floorplan
-
Total Bedrooms
3
-
Bathrooms
3
-
Above Grade Finished Area
1653.0
-
Basement YN
YES
-
Cooling YN
YES
-
Cooling
Heat Pump, Ceiling Fan(s), Electric
-
Fireplace YN
NO
-
Heating YN
YES
-
Heating
Electric, Heat Pump
-
Main Level Bedrooms
3
-
Pet friendly
Dogs OK, Cats OK, Yes
Exterior
-
Garage
Yes
-
Garage spaces
1
-
Construction Materials
Vinyl Siding
-
Parking
Garage, Driveway, Attached
-
Pool
No
-
Waterfront YN
NO
-
View
Trees/Woods
Area & Lot
-
Lot Features
Cul-De-Sac, Zero Lot Line, Back Yard
-
Lot Size(acres)
0.29
-
Lot Size(square feet)
12,632
-
Property Type
Residential
-
Property Sub Type
Single Family Residence
-
Architectural Style
Split Foyer
Price
-
Sales Price
$350,000
-
Tax Amount
$1,786
-
Financing Options
Conventional, Cash, VA, USDA, FHA
-
Sq. Footage
2,058
-
Price/SqFt
$170
HOA
-
Association
YES
-
Association Fee
$250
-
Association Fee Frequency
Annually
-
Association Fee Includes
N/A
Property Resources
-
Horse Property
NO
School District
-
Elementary School
N/A
-
Middle School
N/A
-
High School
N/A
Property Features
-
New Construction
NO
-
Foundation Details
Concrete Perimeter
-
Senior Community YN
NO
-
Sewer
Public Sewer
-
Tax Lot
304
-
Water Source
Public
Schedule a Showing
Showing scheduled successfully.
Mortgage calculator
Estimate your monthly mortgage payment, including the principal and interest, property taxes, and HOA. Adjust the values to generate a more accurate rate.
Your payment
Principal and Interest:
$
Property taxes:
$
HOA fees:
$
Total loan payment:
$
Total interest amount:
$
Location
County
BERKELEY
Elementary School
Middle School
High School
Listing Courtesy of Tracey B. Scott, Path Realty
RealHub Information is provided exclusively for consumers' personal, non-commercial use, and it may not be used for any purpose other than to identify prospective properties consumers may be interested in purchasing. All information deemed reliable but not guaranteed and should be independently verified. All properties are subject to prior sale, change or withdrawal. RealHub website owner shall not be responsible for any typographical errors, misinformation, misprints and shall be held totally harmless.

AGENT
DJ Barone
Call DJ today to schedule a private showing.

* Listings on this website come from the FMLS IDX Compilation and may be held by brokerage firms other than the owner of this website. The listing brokerage is identified in any listing details. Information is deemed reliable but is not guaranteed. If you believe any FMLS listing contains material that infringes your copyrighted work please click here to review our DMCA policy and learn how to submit a takedown request.© 2024 FMLS.
Related Properties
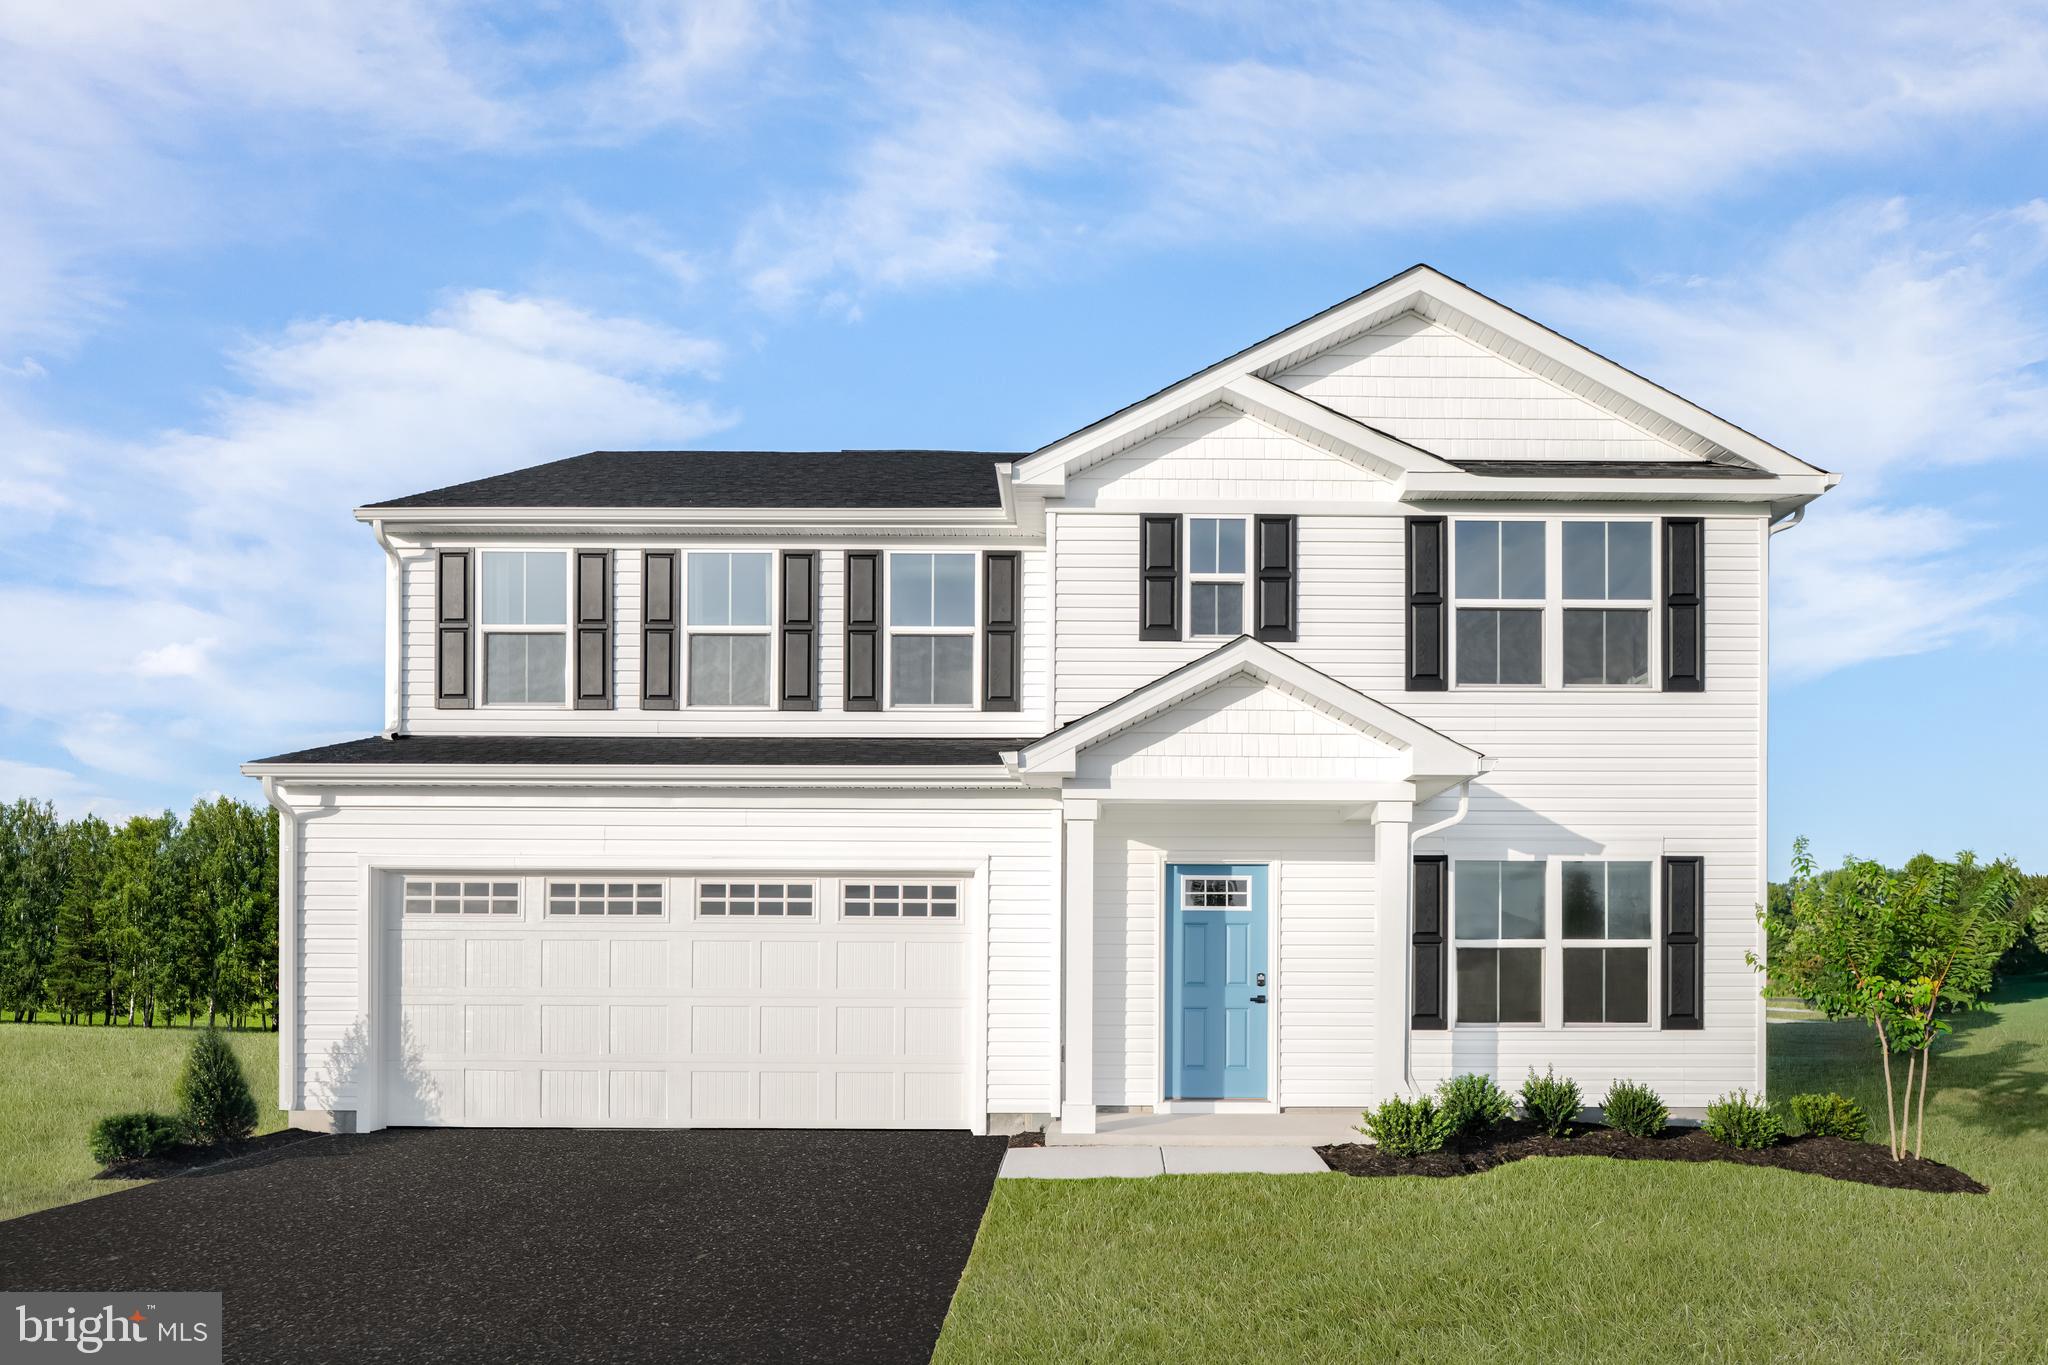
INWOOD
1854HB KETCHUM DRIVE
5 Beds
3 Baths
2,540 Sq.Ft.
$417,990
MLS#: WVBE2051668
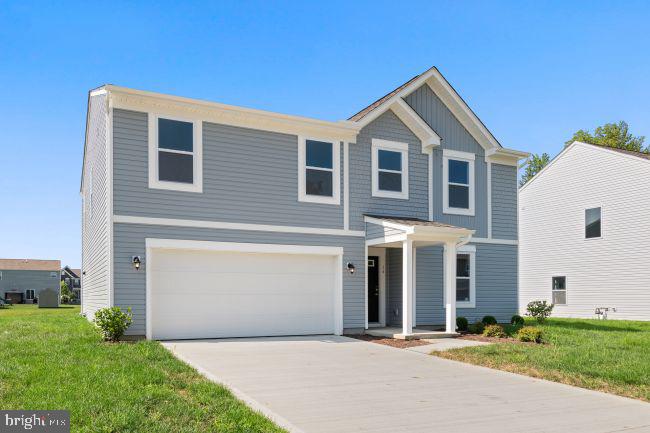
INWOOD
1454AB KETCHUM DRIVE
3 Beds
2 Baths
1,440 Sq.Ft.
$332,990
MLS#: WVBE2051648
INWOOD
1814H MUTUAL DRIVE
5 Beds
3 Baths
2,540 Sq.Ft.
$392,990
MLS#: WVBE2051664
INWOOD
7 EDDY ROAD
4 Beds
2 Baths
3,454 Sq.Ft.
$394,990
MLS#: WVBE2049814

INWOOD
49 CARTER LANE
3 Beds
1 Baths
960 Sq.Ft.
$285,000
MLS#: WVBE2053070

INWOOD
236 SURPLUS ROAD
4 Beds
2 Baths
2,200 Sq.Ft.
$410,000
MLS#: WVBE2053822
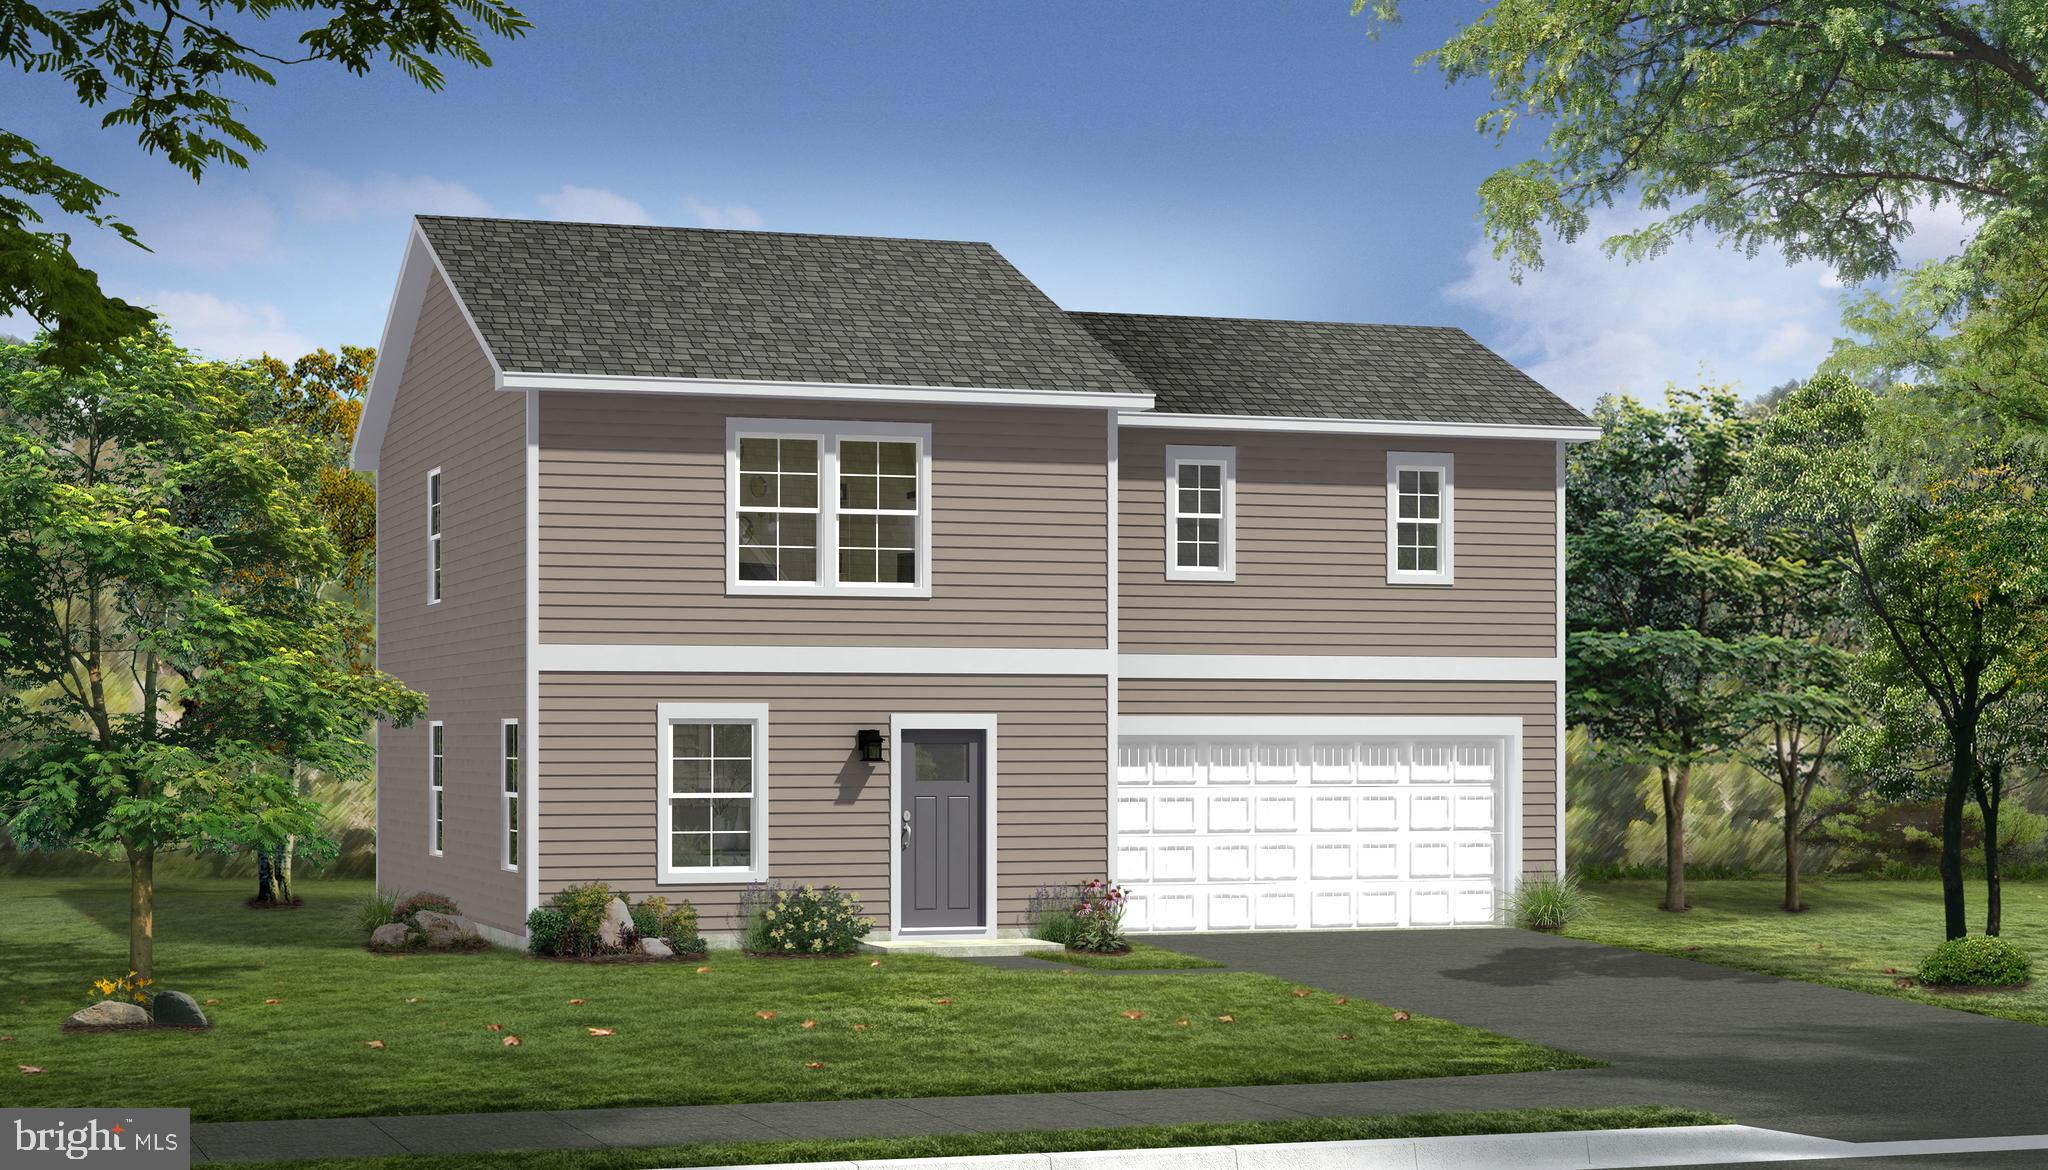
INWOOD
TBB OUTRIGGER ROAD CRAFTON II
4 Beds
2 Baths
1,800 Sq.Ft.
$340,990
MLS#: WVBE2046764
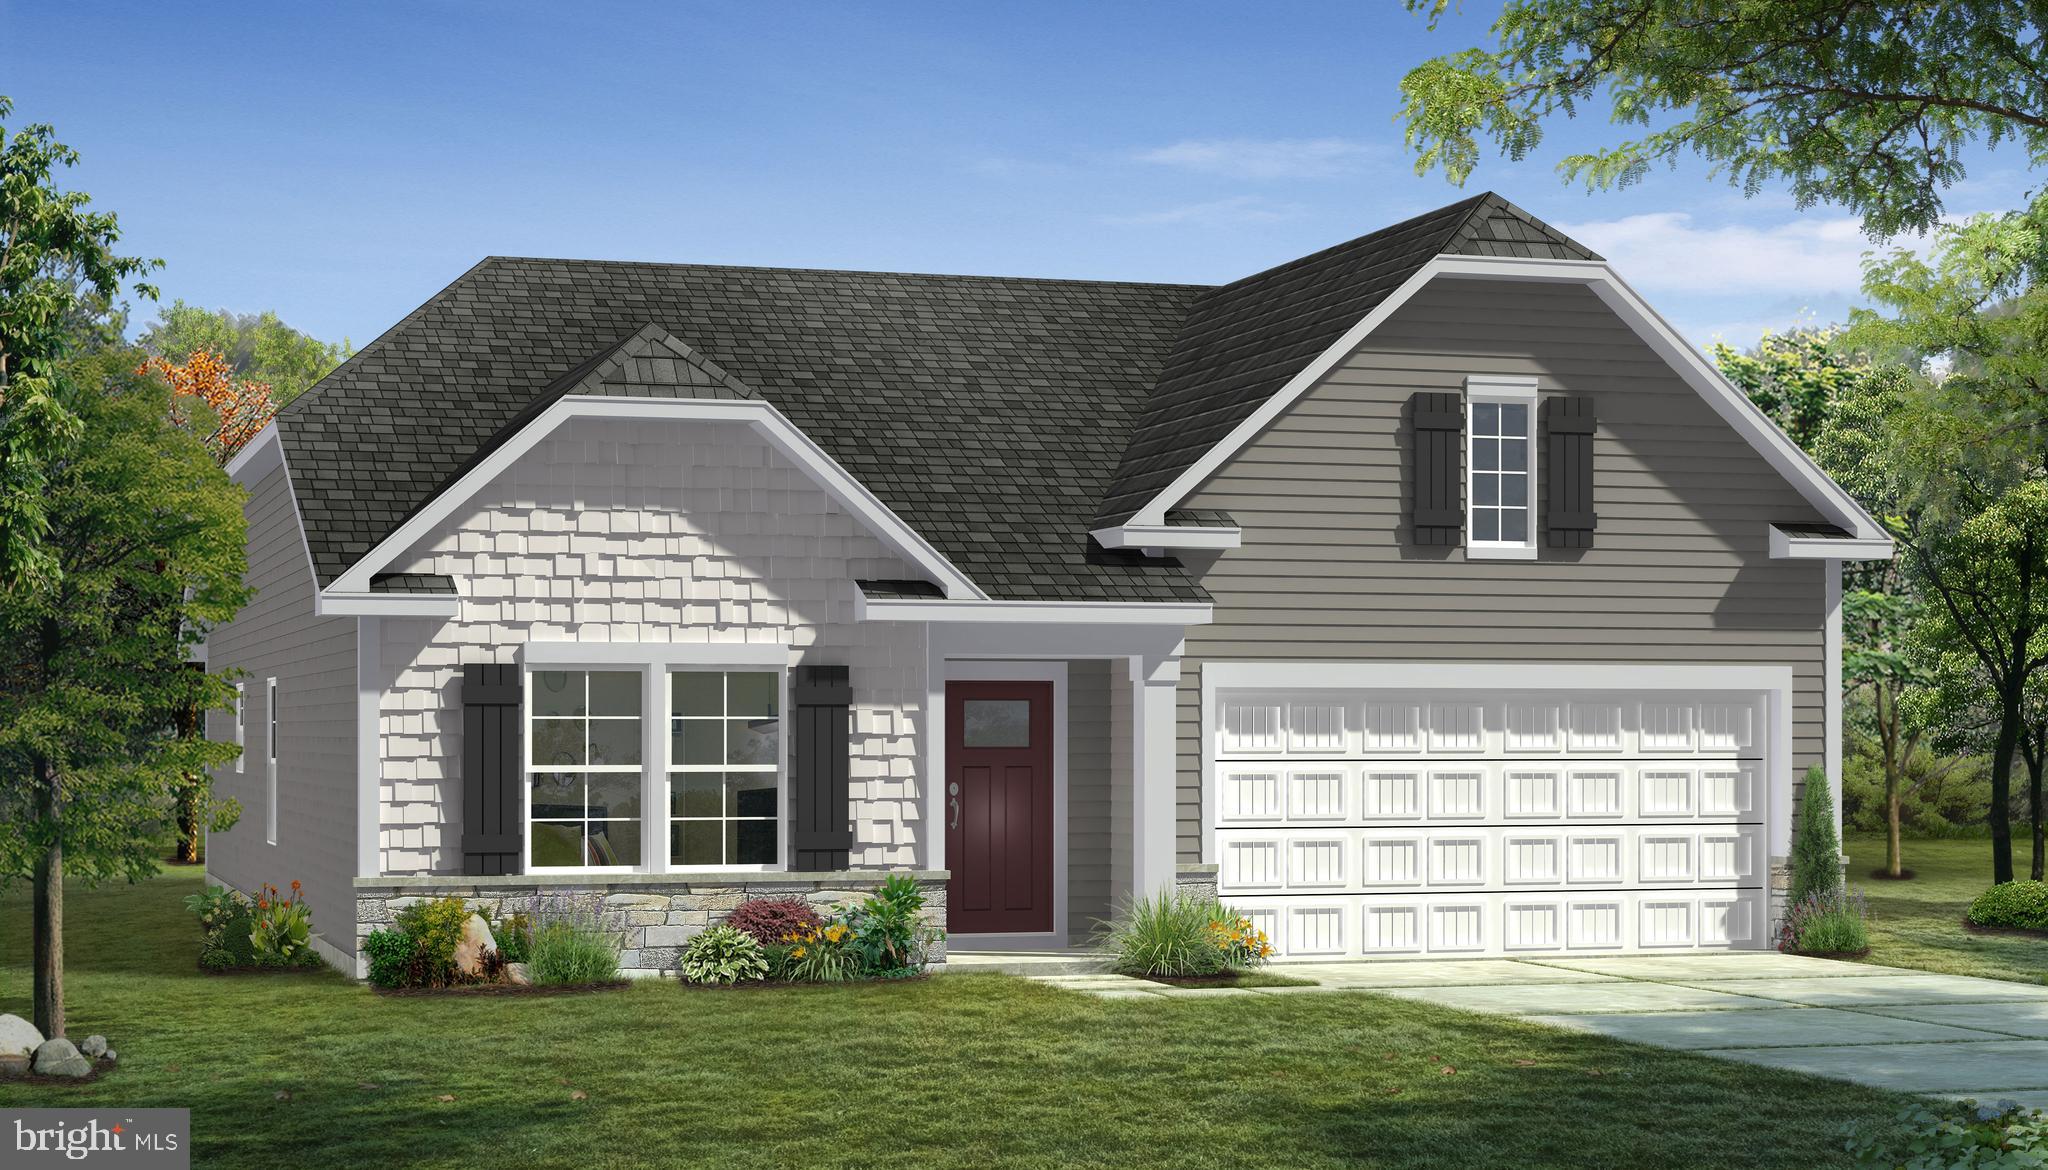
INWOOD
TBB OUTRIGGER ROAD EDGEWOOD II
3 Beds
2 Baths
1,687 Sq.Ft.
$347,990
MLS#: WVBE2046768
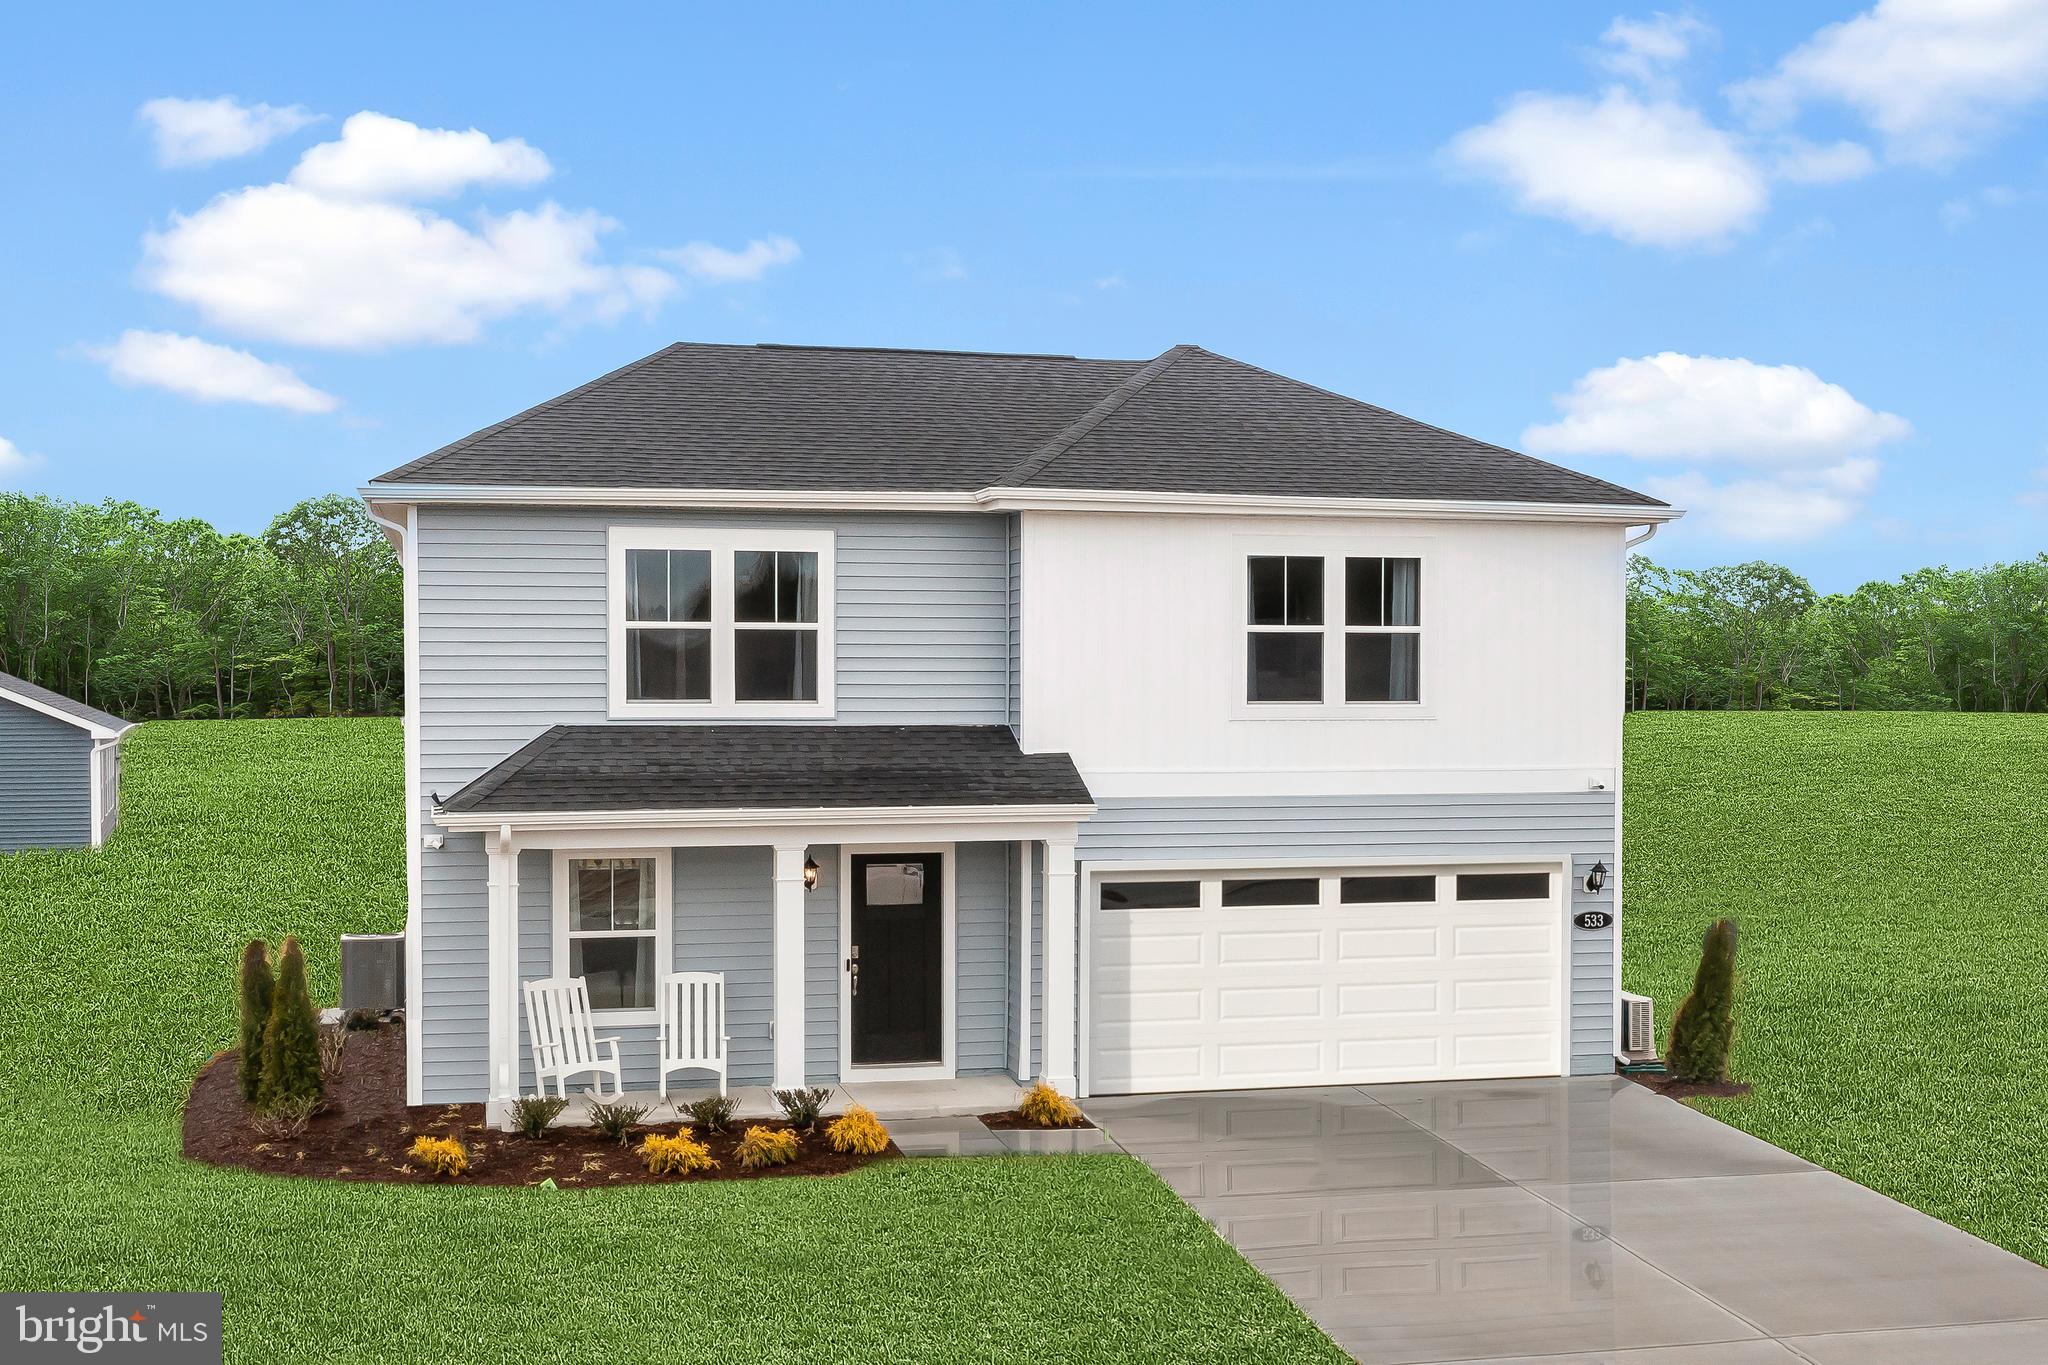
INWOOD
TBB OUTRIGGER ROAD WHITEHALL II
4 Beds
2 Baths
1,926 Sq.Ft.
$346,990
MLS#: WVBE2046776
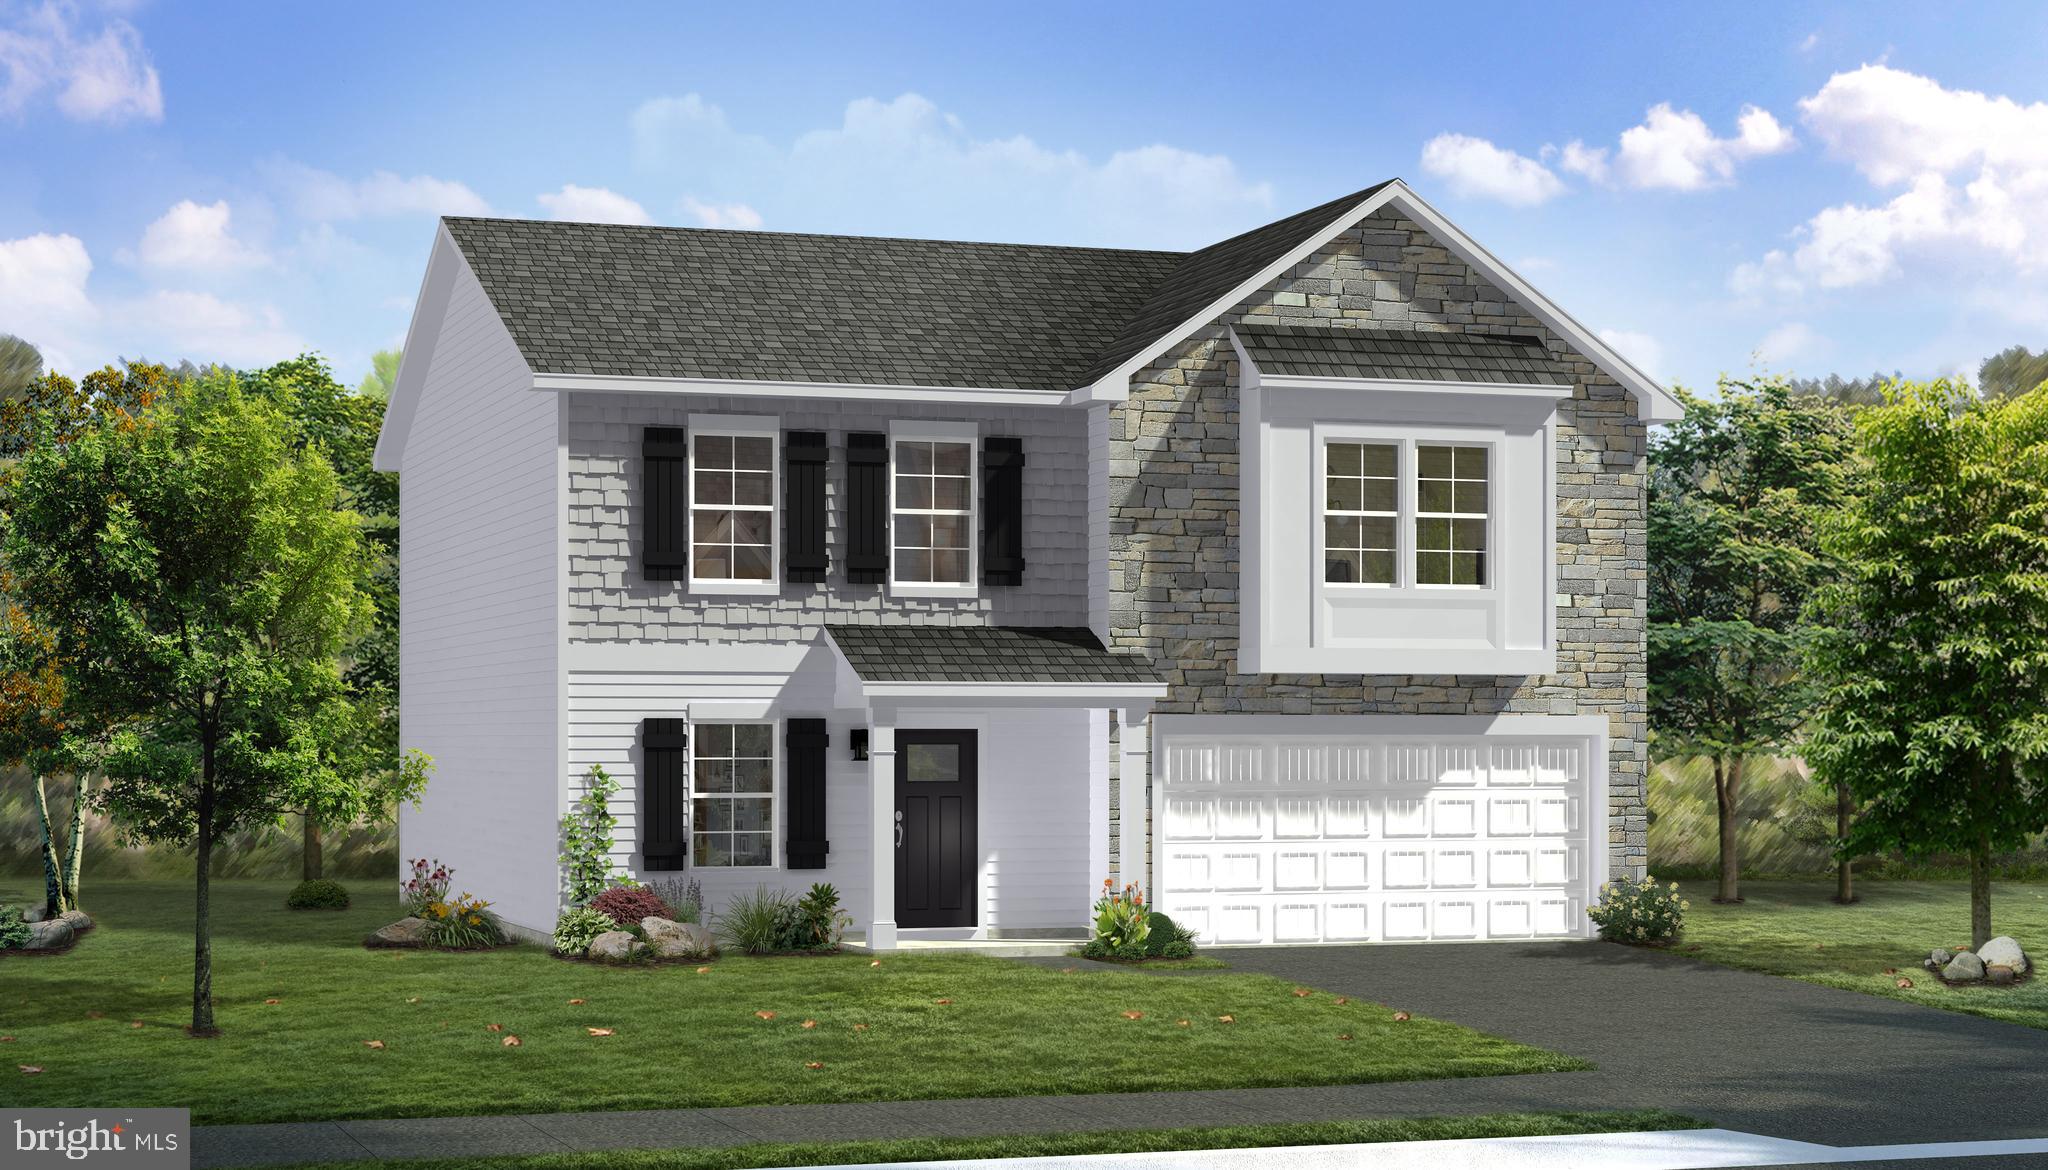
INWOOD
TBB OUTRIGGER ROAD CARNEGIE II
4 Beds
2 Baths
2,216 Sq.Ft.
$367,990
MLS#: WVBE2046762
.png)