
Traditional
241 UNION RIDGE DRIVE
CHARLES TOWN, WV 25414
MLS#: WVJF2015864
$369,000


Property
Beds
4
Full Baths
3
1/2 Baths
1
Year Built
2022
Sq.Footage
2,065
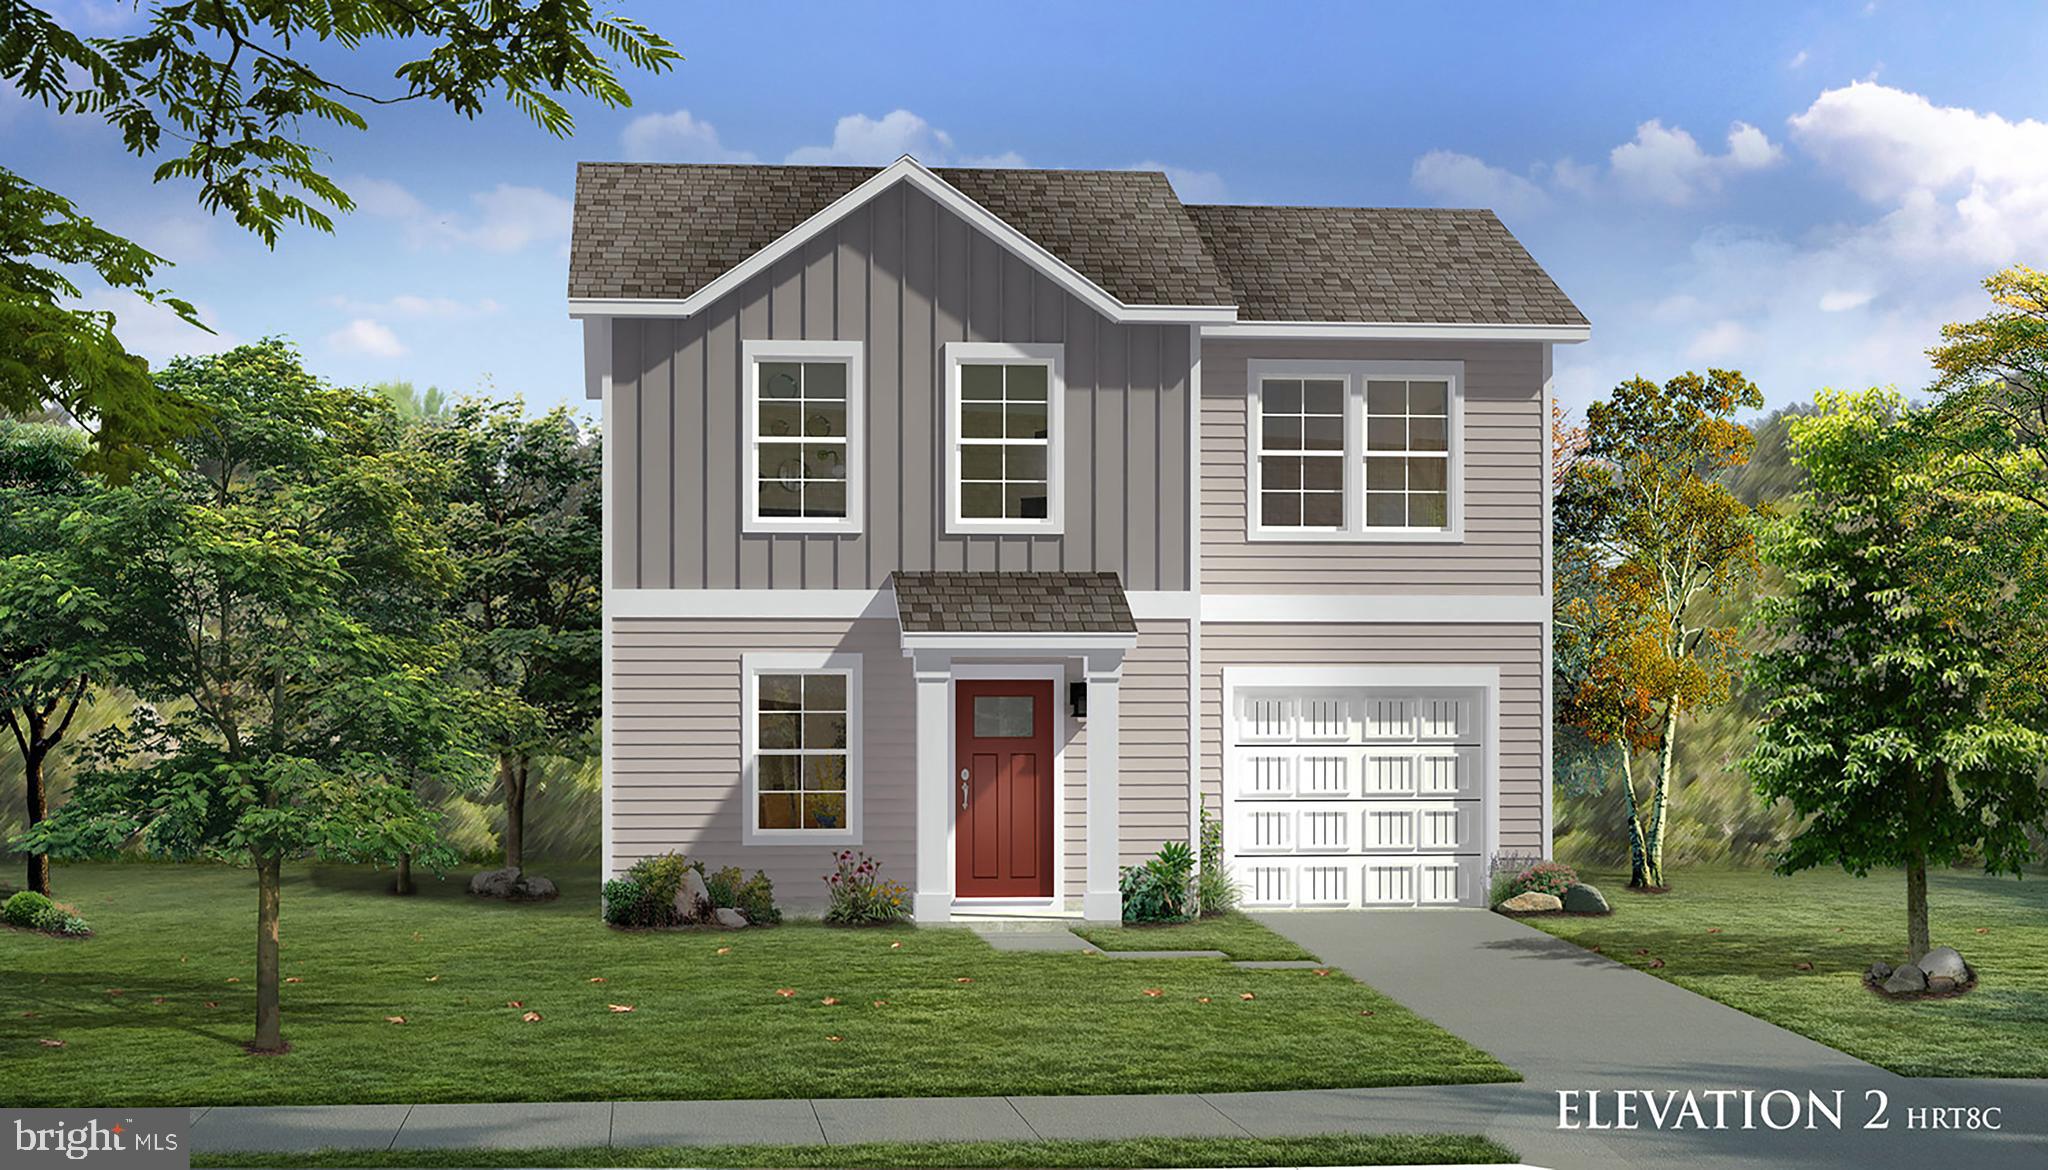
Lovely in every way, this 4 bedroom, 3.5 baths townhome is located in highly desirable Huntfield SD, close to historic downtown Charles Town, shopping, dining, and to all commuter routes. Three finished levels with luxury vinyl plank flooring in the foyer and entire main level, as well as boxed oak stairs in the foyer staircase. The spacious living room opens to a gourmet kitchen, perfect for entertaining, with large center island, quartz countertops, stainless-steel appliances and cozy breakfast area. Bright dining room is adjacent to the kitchen. The extended owner’s suite features tray ceiling and generous walk-in closet. A spacious 12' bump-out is a major feature of this home, which adds dimension and square footage across all floors. You need to see this home to realize how spacious it is! The owner's suite bath offers dual sink vanity, stand-up shower and a large bathtub. Two additional bedrooms, a full bath, linen closet and central laundry complete the upper level. This is one of the few townhouses in the area with a 4th bedroom and en-suite full bath, which can be used for a rec room, in-law suite, gym or home office. Fashionable neutral colors, new tasteful fixtures and accents add to the inviting atmosphere and comfort. Attached 1 car garage completes the ease of living in this home. Back deck, finished with high-quality material, provides fabulous option for outdoor leisure with the views of Blue Ridge Mountains. Comfortable living awaits!
Features & Amenities
Interior
-
Other Interior Features
Pantry, Recessed Lighting, Walk-In Closet(s), Open Floorplan
-
Total Bedrooms
4
-
Bathrooms
3
-
1/2 Bathrooms
1
-
Above Grade Finished Area
2065.0
-
Basement YN
NO
-
Cooling YN
YES
-
Cooling
Central Air, Zoned, Electric
-
Fireplace YN
NO
-
Heating YN
YES
-
Heating
Propane, Forced Air, Zoned
-
Main Level Bedrooms
1
-
Pet friendly
Cats OK, Dogs OK, Yes
Exterior
-
Garage
Yes
-
Garage spaces
1
-
Construction Materials
Vinyl Siding, Stone, Frame
-
Parking
Garage, Attached
-
Pool
No
-
Waterfront YN
NO
-
View
Mountain(s)
Area & Lot
-
Lot Size(acres)
0.05
-
Lot Size(square feet)
2,180
-
Property Type
Residential
-
Property Sub Type
Townhouse
-
Architectural Style
Traditional
Price
-
Sales Price
$369,000
-
Tax Amount
$2,362.42
-
Financing Options
VA, Cash, Conventional, FHA, USDA
-
Sq. Footage
2,065
-
Price/SqFt
$178
HOA
-
Association
YES
-
Association Fee
$74
-
Association Fee Frequency
Monthly
-
Association Fee Includes
N/A
School District
-
Elementary School
N/A
-
Middle School
N/A
-
High School
WASHINGTON
Property Features
-
New Construction
NO
-
Association Amenities
Tennis Court(s), Basketball Court, Jogging Path, Playground
-
Foundation Details
Slab
-
Senior Community YN
NO
-
Sewer
Public Sewer
-
Tax Lot
860
-
Water Source
Public
Schedule a Showing
Showing scheduled successfully.
Mortgage calculator
Estimate your monthly mortgage payment, including the principal and interest, property taxes, and HOA. Adjust the values to generate a more accurate rate.
Your payment
Principal and Interest:
$
Property taxes:
$
HOA fees:
$
Total loan payment:
$
Total interest amount:
$
Location
County
JEFFERSON
Elementary School
Middle School
High School
WASHINGTON
Listing Courtesy of Tatyana A Davletshina, Long & Foster Real Estate, Inc.
RealHub Information is provided exclusively for consumers' personal, non-commercial use, and it may not be used for any purpose other than to identify prospective properties consumers may be interested in purchasing. All information deemed reliable but not guaranteed and should be independently verified. All properties are subject to prior sale, change or withdrawal. RealHub website owner shall not be responsible for any typographical errors, misinformation, misprints and shall be held totally harmless.

AGENT
DJ Barone
Call DJ today to schedule a private showing.

* Listings on this website come from the FMLS IDX Compilation and may be held by brokerage firms other than the owner of this website. The listing brokerage is identified in any listing details. Information is deemed reliable but is not guaranteed. If you believe any FMLS listing contains material that infringes your copyrighted work please click here to review our DMCA policy and learn how to submit a takedown request.© 2024 FMLS.
Related Properties

CHARLES TOWN
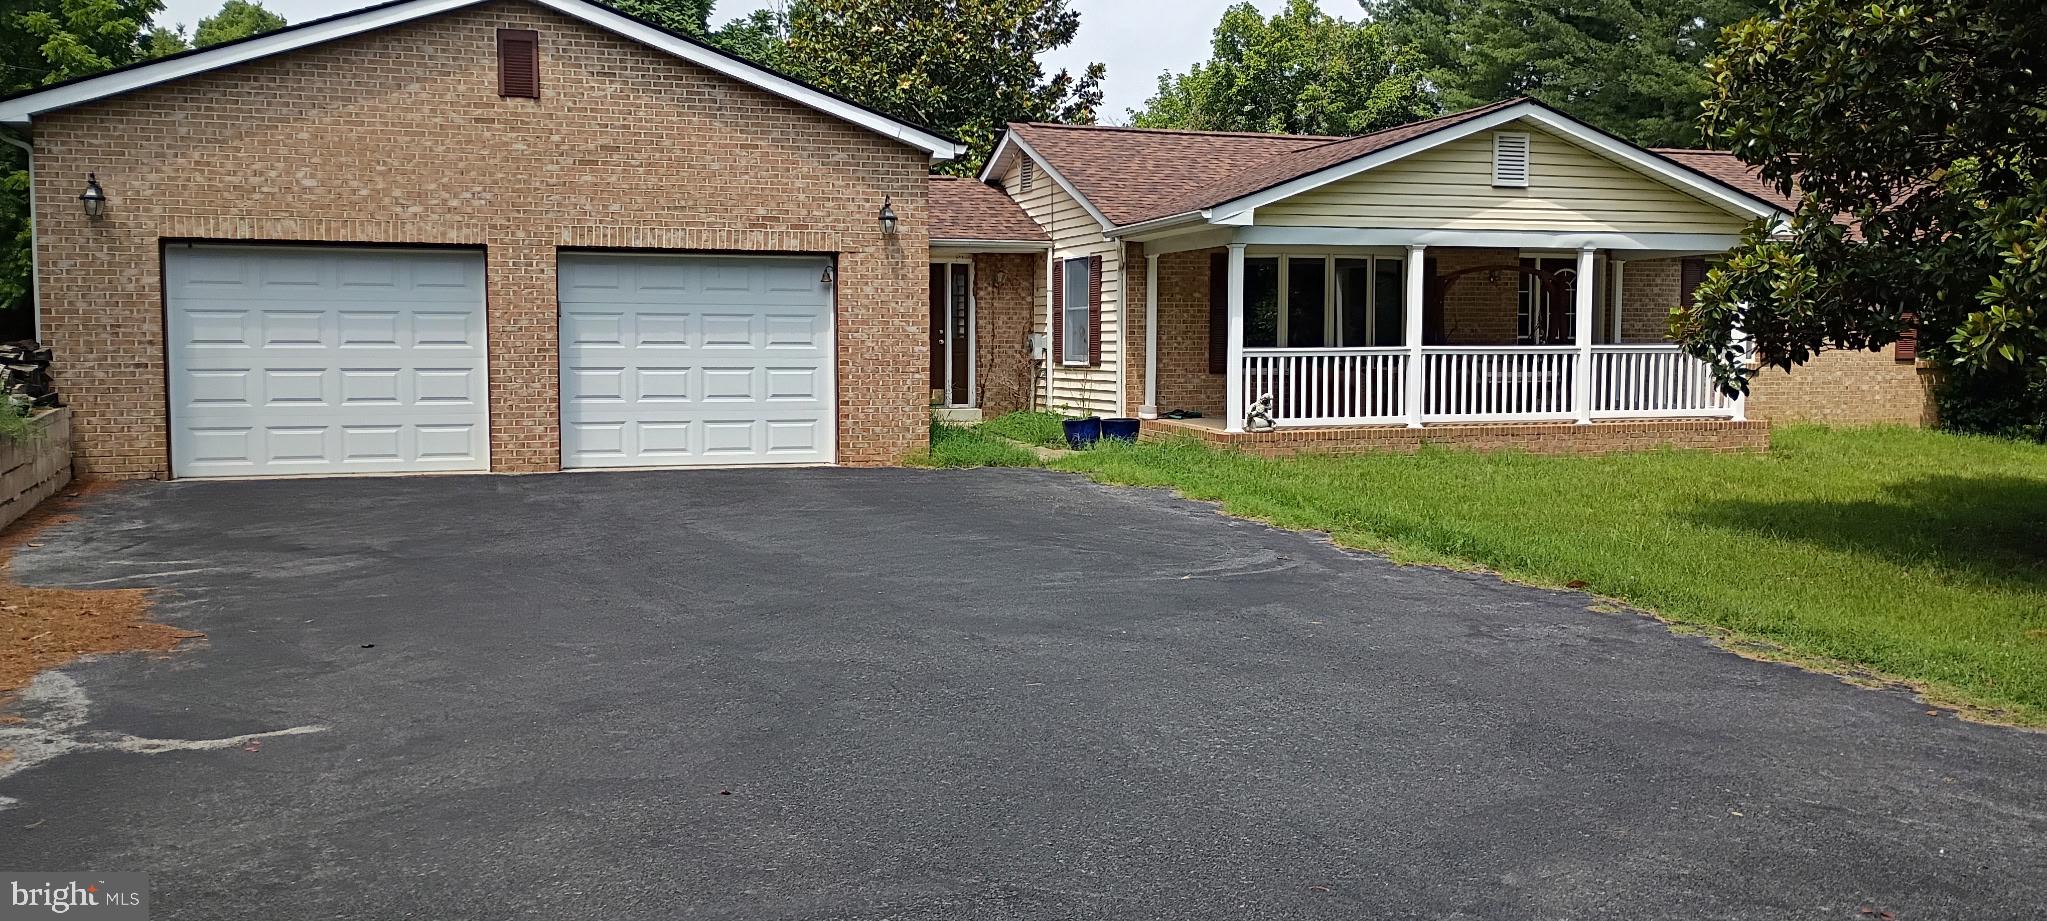
HOMESITE 112 BOLINGBROKE WAY
3 Beds
3 Baths
2,150 Sq.Ft.
$344,990
MLS#: WVJF2025984
CHARLES TOWN
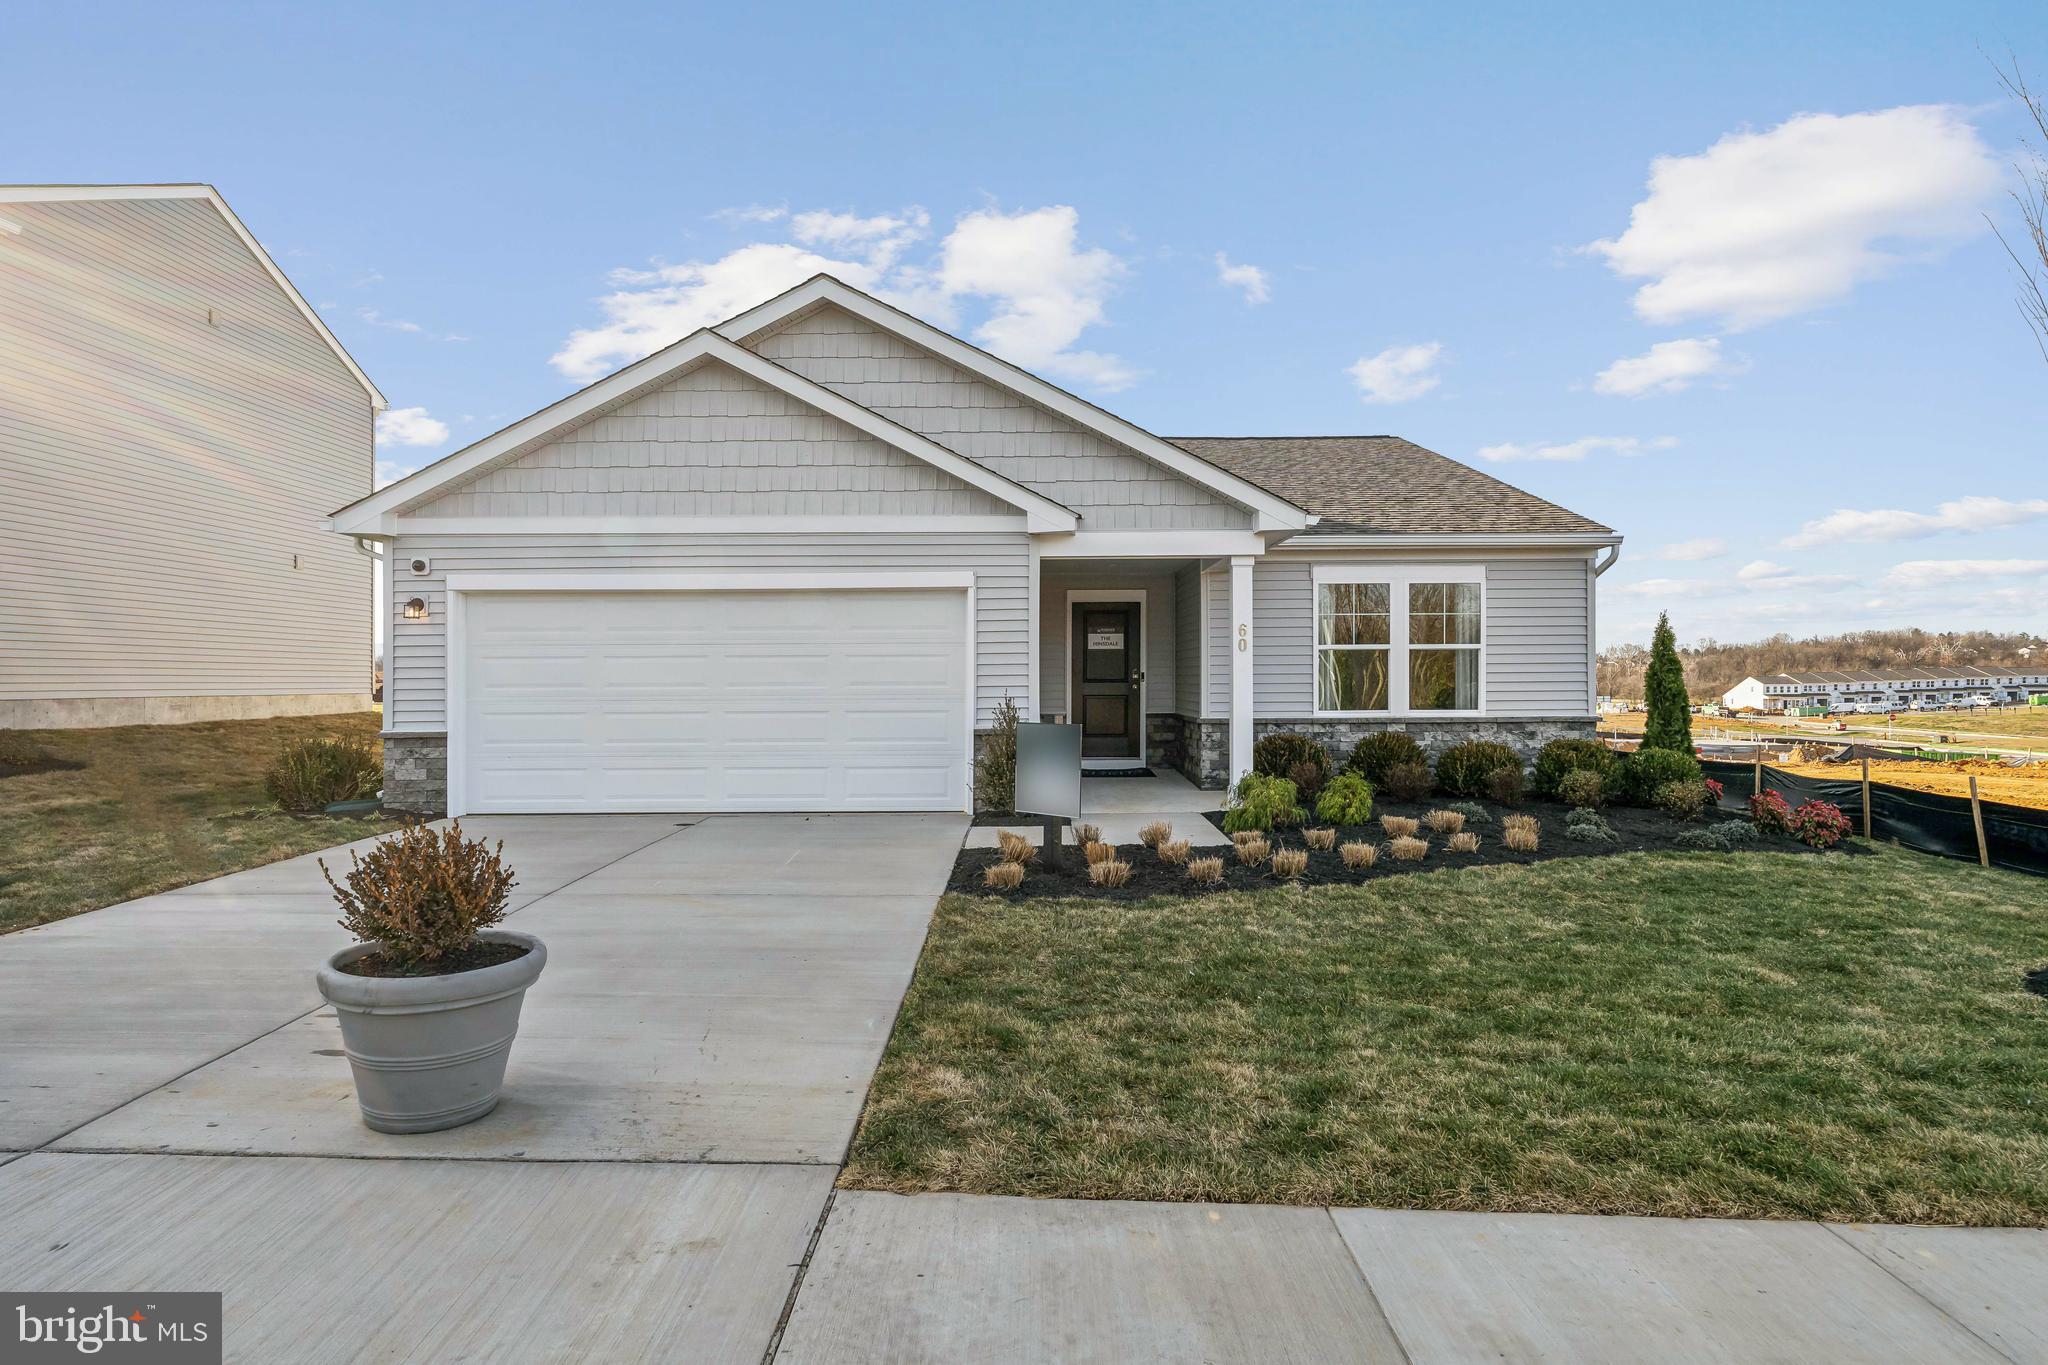
357 MACBETH DRIVE
4 Beds
2 Baths
2,112 Sq.Ft.
$429,900
MLS#: WVJF2025512

CHARLES TOWN
95 CAPTAIN KIME DRIVE
3 Beds
1 Baths
2,536 Sq.Ft.
$349,000
MLS#: WVJF2025460
CHARLES TOWN
40 EMPIRE LANE
3 Beds
2 Baths
1,554 Sq.Ft.
$394,990
MLS#: WVJF2024176

CHARLES TOWN
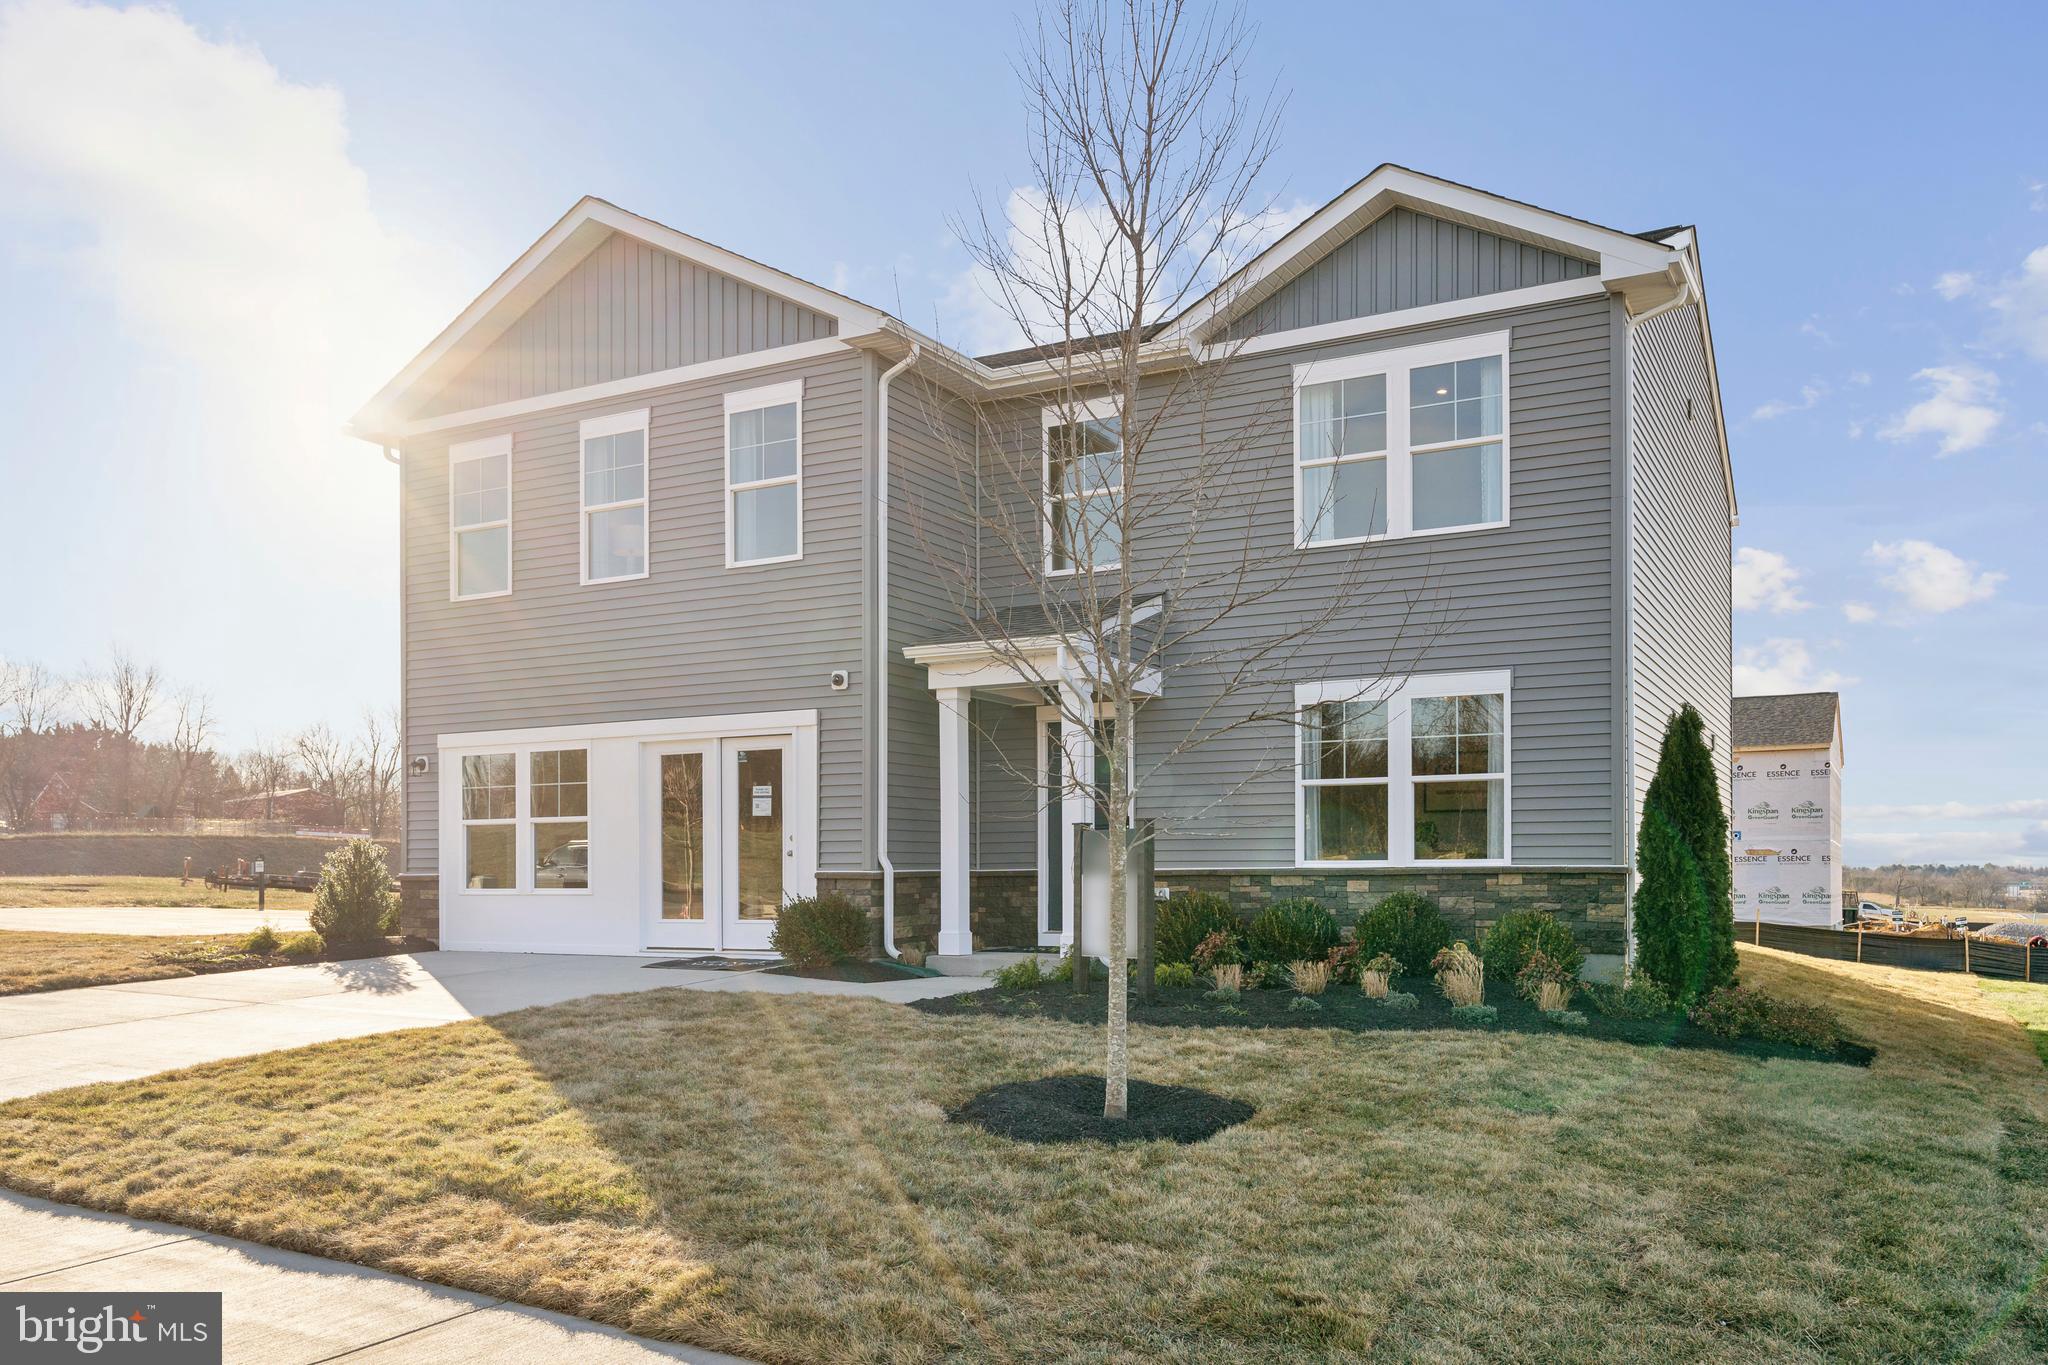
11 FORTUNA ROAD
4 Beds
2 Baths
2,210 Sq.Ft.
$424,990
MLS#: WVJF2025928
CHARLES TOWN
48 PATTERSON ROAD
4 Beds
2 Baths
2,210 Sq.Ft.
$429,990
MLS#: WVJF2024188

CHARLES TOWN
9005 CHARLES TOWN ROAD
3 Beds
1 Baths
1,120 Sq.Ft.
$319,999
MLS#: WVJF2026072

CHARLES TOWN
171 EUCLID AVENUE
4 Beds
3 Baths
1,680 Sq.Ft.
$379,900
MLS#: WVJF2024390
CHARLES TOWN
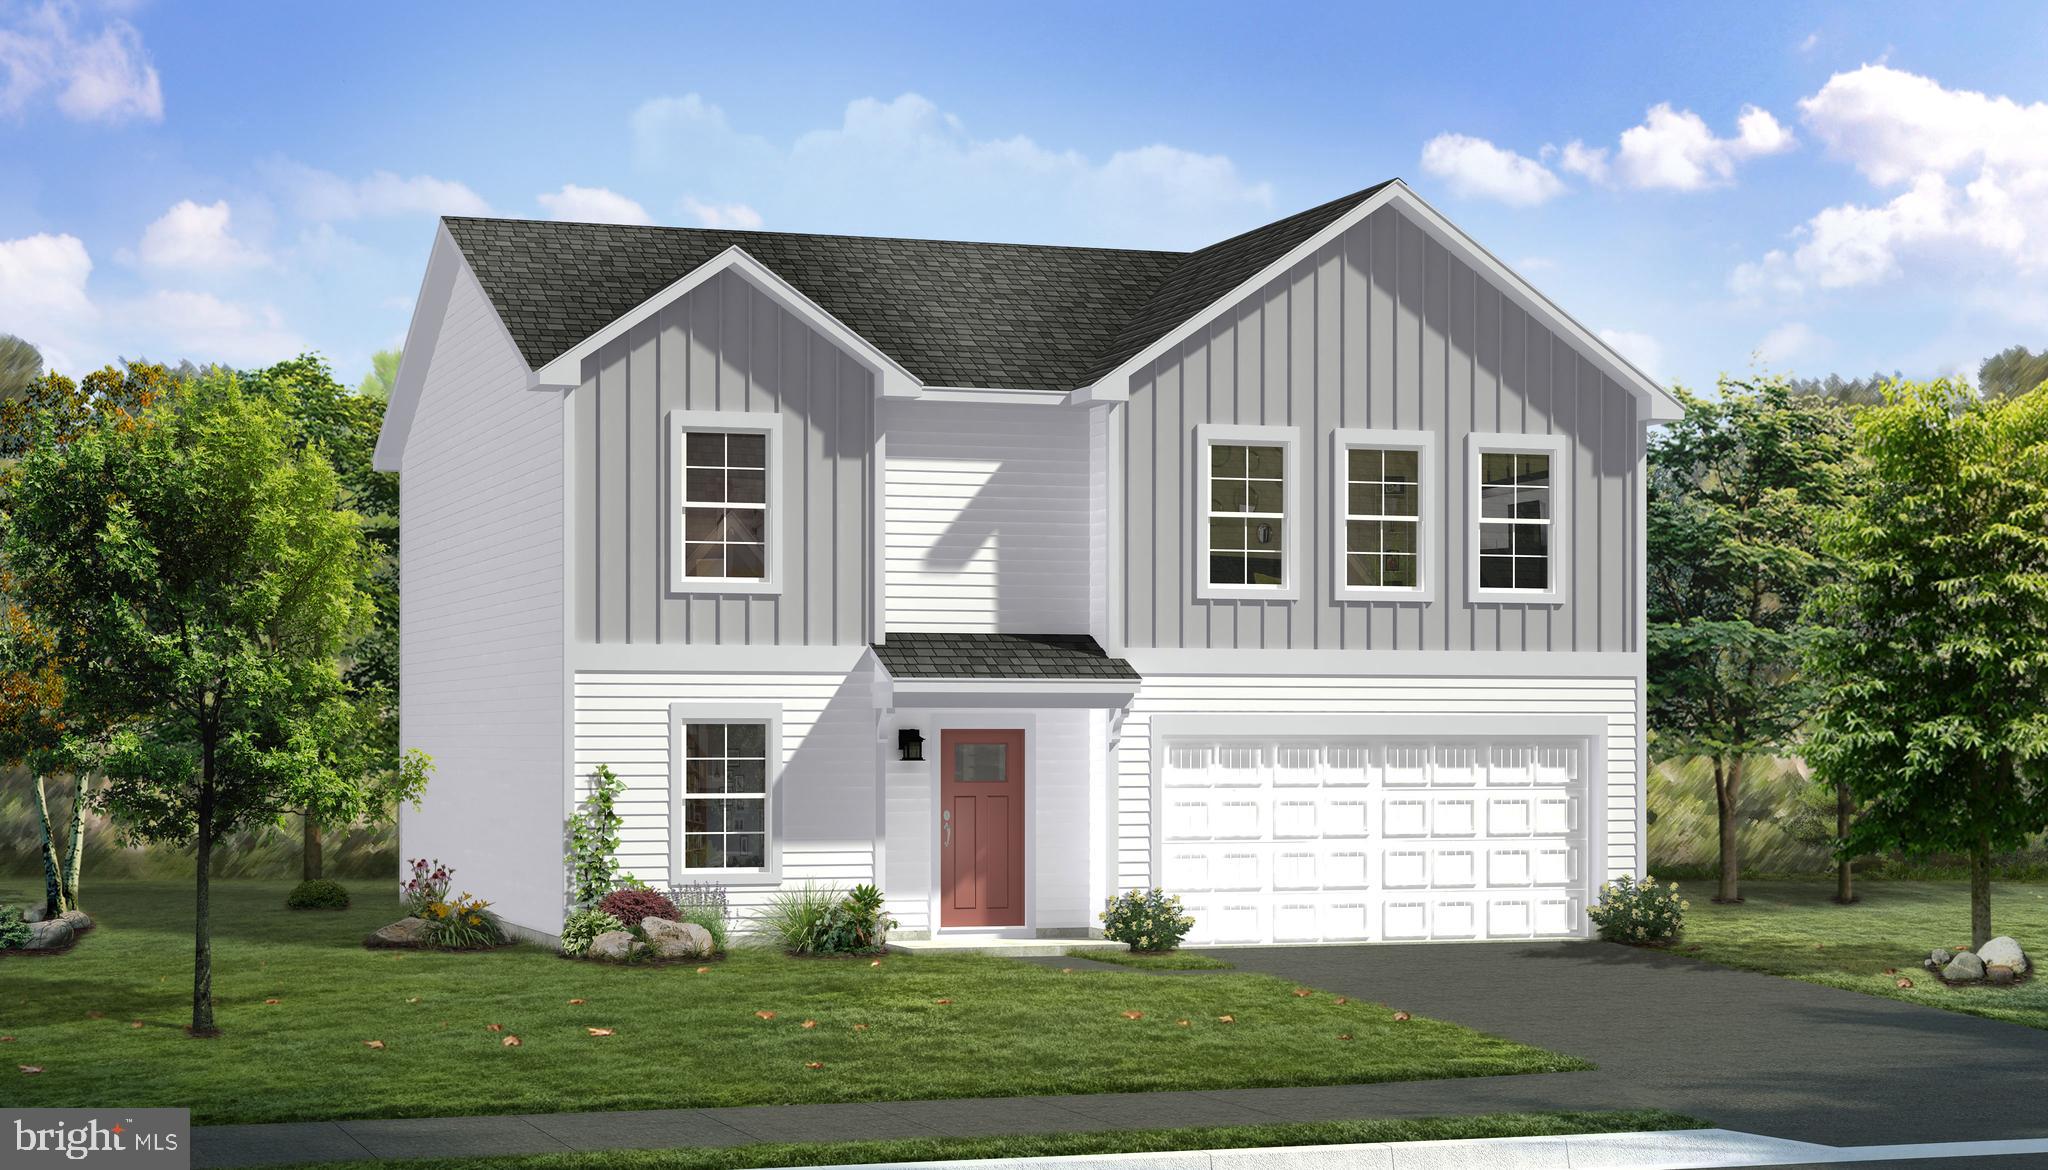
TBB ARMISTEAD PLACE CARNEGIE II
4 Beds
2 Baths
2,216 Sq.Ft.
$416,990
MLS#: WVJF2024600
CHARLES TOWN
TBB ARAGON DRIVE WEXFORD II
3 Beds
2 Baths
1,262 Sq.Ft.
$372,990
MLS#: WVJF2021058
.png)