


Property
Beds
4
Full Baths
2
1/2 Baths
1
Year Built
2006
Sq.Footage
2,688
Discover the perfect blend of comfort and modern living in this stunning Colonial-style home located in the desirable Inwood Meadows community. With a generous 2,281 square feet of thoughtfully designed space, this residence has undergone major renovations in 2023, ensuring a fresh and inviting atmosphere for its new owners. Step inside to find an open and airy floor plan that seamlessly connects the living, dining, and kitchen areas. The heart of the home features a galley kitchen equipped with sleek stainless steel appliances, including a built-in microwave, dishwasher, and electric oven/range. The kitchen also boasts a pantry for ample storage and a breakfast area perfect for casual dining. The combination of luxury vinyl plank and hardwood flooring throughout adds a touch of elegance while ensuring durability. The main level is designed for both relaxation and entertainment, highlighted by a cozy gas fireplace that serves as a focal point in the living area. Large windows allow natural light to flood the space, creating a warm and inviting ambiance. The dining area is perfect for hosting gatherings, while the walkout access to the deck extends your living space outdoors, ideal for summer barbecues or quiet evenings under the stars. This home features four spacious bedrooms, including a primary suite with a luxurious soaking tub and a separate stall shower in the en-suite bathroom. Each bedroom is equipped with walk-in closets, providing ample storage for all your needs. The upper-level laundry room adds convenience to your daily routine, making chores a breeze. The partially finished basement offers endless possibilities, whether you envision a workshop, additional living space, or a play area. With interior access and a walkout entrance, this versatile space can adapt to your lifestyle. Set on a generous 0.23-acre corner lot, the property backs to serene trees, providing a peaceful retreat in your own backyard. The front and rear yards are perfect for outdoor activities, gardening, or simply enjoying the beauty of nature. The attached oversized garage with additional storage space and a concrete driveway ensures ample parking for you and your guests. Safety and comfort are paramount, with features such as carbon monoxide detectors and smoke detectors installed throughout the home. This residence is not just a house; it's a place where memories are made, and dreams come to life. Don't miss the opportunity to make this exceptional property your new home!
Features & Amenities
Interior
-
Other Interior Features
Walk-In Closet(s), Ceiling Fan(s), Pantry, Soaking Tub
-
Total Bedrooms
4
-
Bathrooms
2
-
1/2 Bathrooms
1
-
Above Grade Finished Area
2281.0
-
Basement YN
YES
-
Cooling YN
YES
-
Cooling
Central Air, Heat Pump, Ceiling Fan(s), Multi Units, Electric
-
Fireplace YN
YES
-
Heating YN
YES
-
Heating
Electric, Propane, Central, Heat Pump
-
Pet friendly
Yes
Exterior
-
Garage
Yes
-
Garage spaces
2
-
Construction Materials
Brick Veneer, Vinyl Siding, Batts Insulation, Blown-In Insulation, Concrete, Frame, Glass
-
Parking
Oversized, Garage Door Opener, Concrete, Garage, Driveway, Covered, Inside Entrance, Attached
-
Patio and Porch Features
Deck
-
Pool
No
-
Waterfront YN
NO
Area & Lot
-
Lot Features
Corner Lot, Front Yard, Back Yard
-
Lot Size(acres)
0.23
-
Lot Size(square feet)
10,018
-
Property Type
Residential
-
Property Sub Type
Single Family Residence
-
Architectural Style
Colonial
Price
-
Sales Price
$360,000
-
Tax Amount
$2,432
-
Sq. Footage
2,688
-
Price/SqFt
$133
HOA
-
Association
YES
-
Association Fee
$300
-
Association Fee Frequency
Annually
-
Association Fee Includes
N/A
-
Total Monthly Fees
true
School District
-
Elementary School
MILL CREEK
-
Middle School
MUSSELMAN
-
High School
MUSSELMAN
Property Features
-
New Construction
NO
-
Foundation Details
Concrete Perimeter, Permanent
-
Senior Community YN
NO
-
Sewer
Public Sewer
-
Tax Lot
19
-
Water Source
Public
Schedule a Showing
Showing scheduled successfully.
Mortgage calculator
Estimate your monthly mortgage payment, including the principal and interest, property taxes, and HOA. Adjust the values to generate a more accurate rate.
Your payment
Principal and Interest:
$
Property taxes:
$
HOA fees:
$
Total loan payment:
$
Total interest amount:
$
Location
County
BERKELEY
Elementary School
MILL CREEK
Middle School
MUSSELMAN
High School
MUSSELMAN
Listing Courtesy of Eric Rodia, Gain Realty
RealHub Information is provided exclusively for consumers' personal, non-commercial use, and it may not be used for any purpose other than to identify prospective properties consumers may be interested in purchasing. All information deemed reliable but not guaranteed and should be independently verified. All properties are subject to prior sale, change or withdrawal. RealHub website owner shall not be responsible for any typographical errors, misinformation, misprints and shall be held totally harmless.

Salesperson, Realtor
DJ Barone
Call DJ today to schedule a private showing.

* Listings on this website come from the FMLS IDX Compilation and may be held by brokerage firms other than the owner of this website. The listing brokerage is identified in any listing details. Information is deemed reliable but is not guaranteed. If you believe any FMLS listing contains material that infringes your copyrighted work please review our DMCA policy and learn how to submit a takedown request.© 2024 FMLS.
Related Properties

INWOOD
130 CONSTELLATION ROAD
3 Beds
2 Baths
1,440 Sq.Ft.
$335,000
MLS#: WVBE2052796
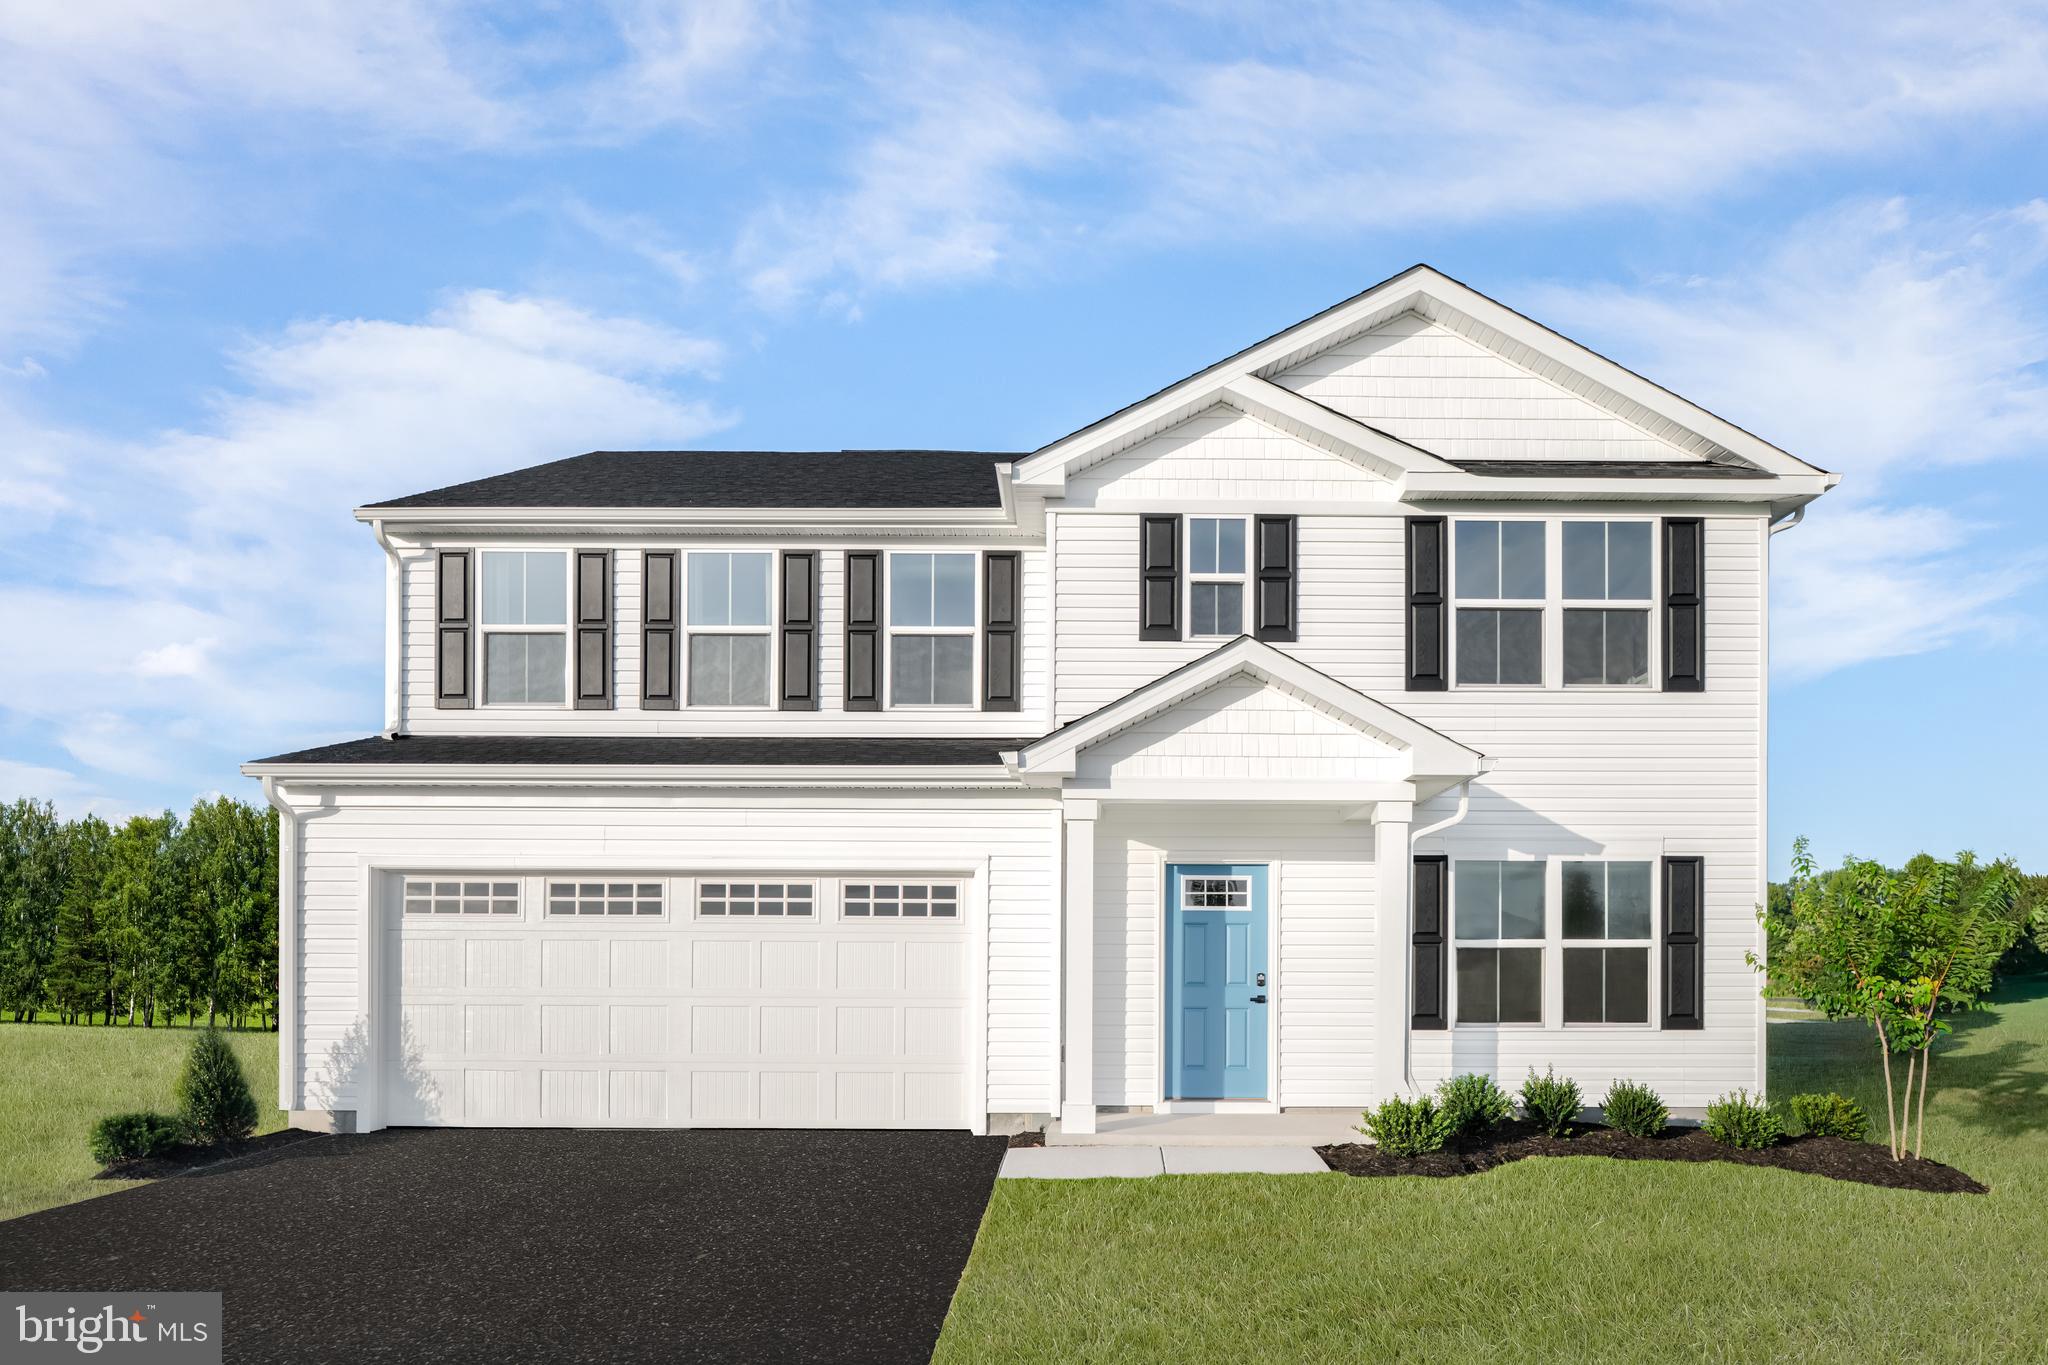
INWOOD
1854HB KETCHUM DRIVE
5 Beds
3 Baths
2,540 Sq.Ft.
$417,990
MLS#: WVBE2051668

INWOOD
398 OUTRIGGER ROAD
3 Beds
2 Baths
1,687 Sq.Ft.
$399,990
MLS#: WVBE2055352

INWOOD
100 EDDY ROAD
3 Beds
2 Baths
1,368 Sq.Ft.
$339,990
MLS#: WVBE2054794
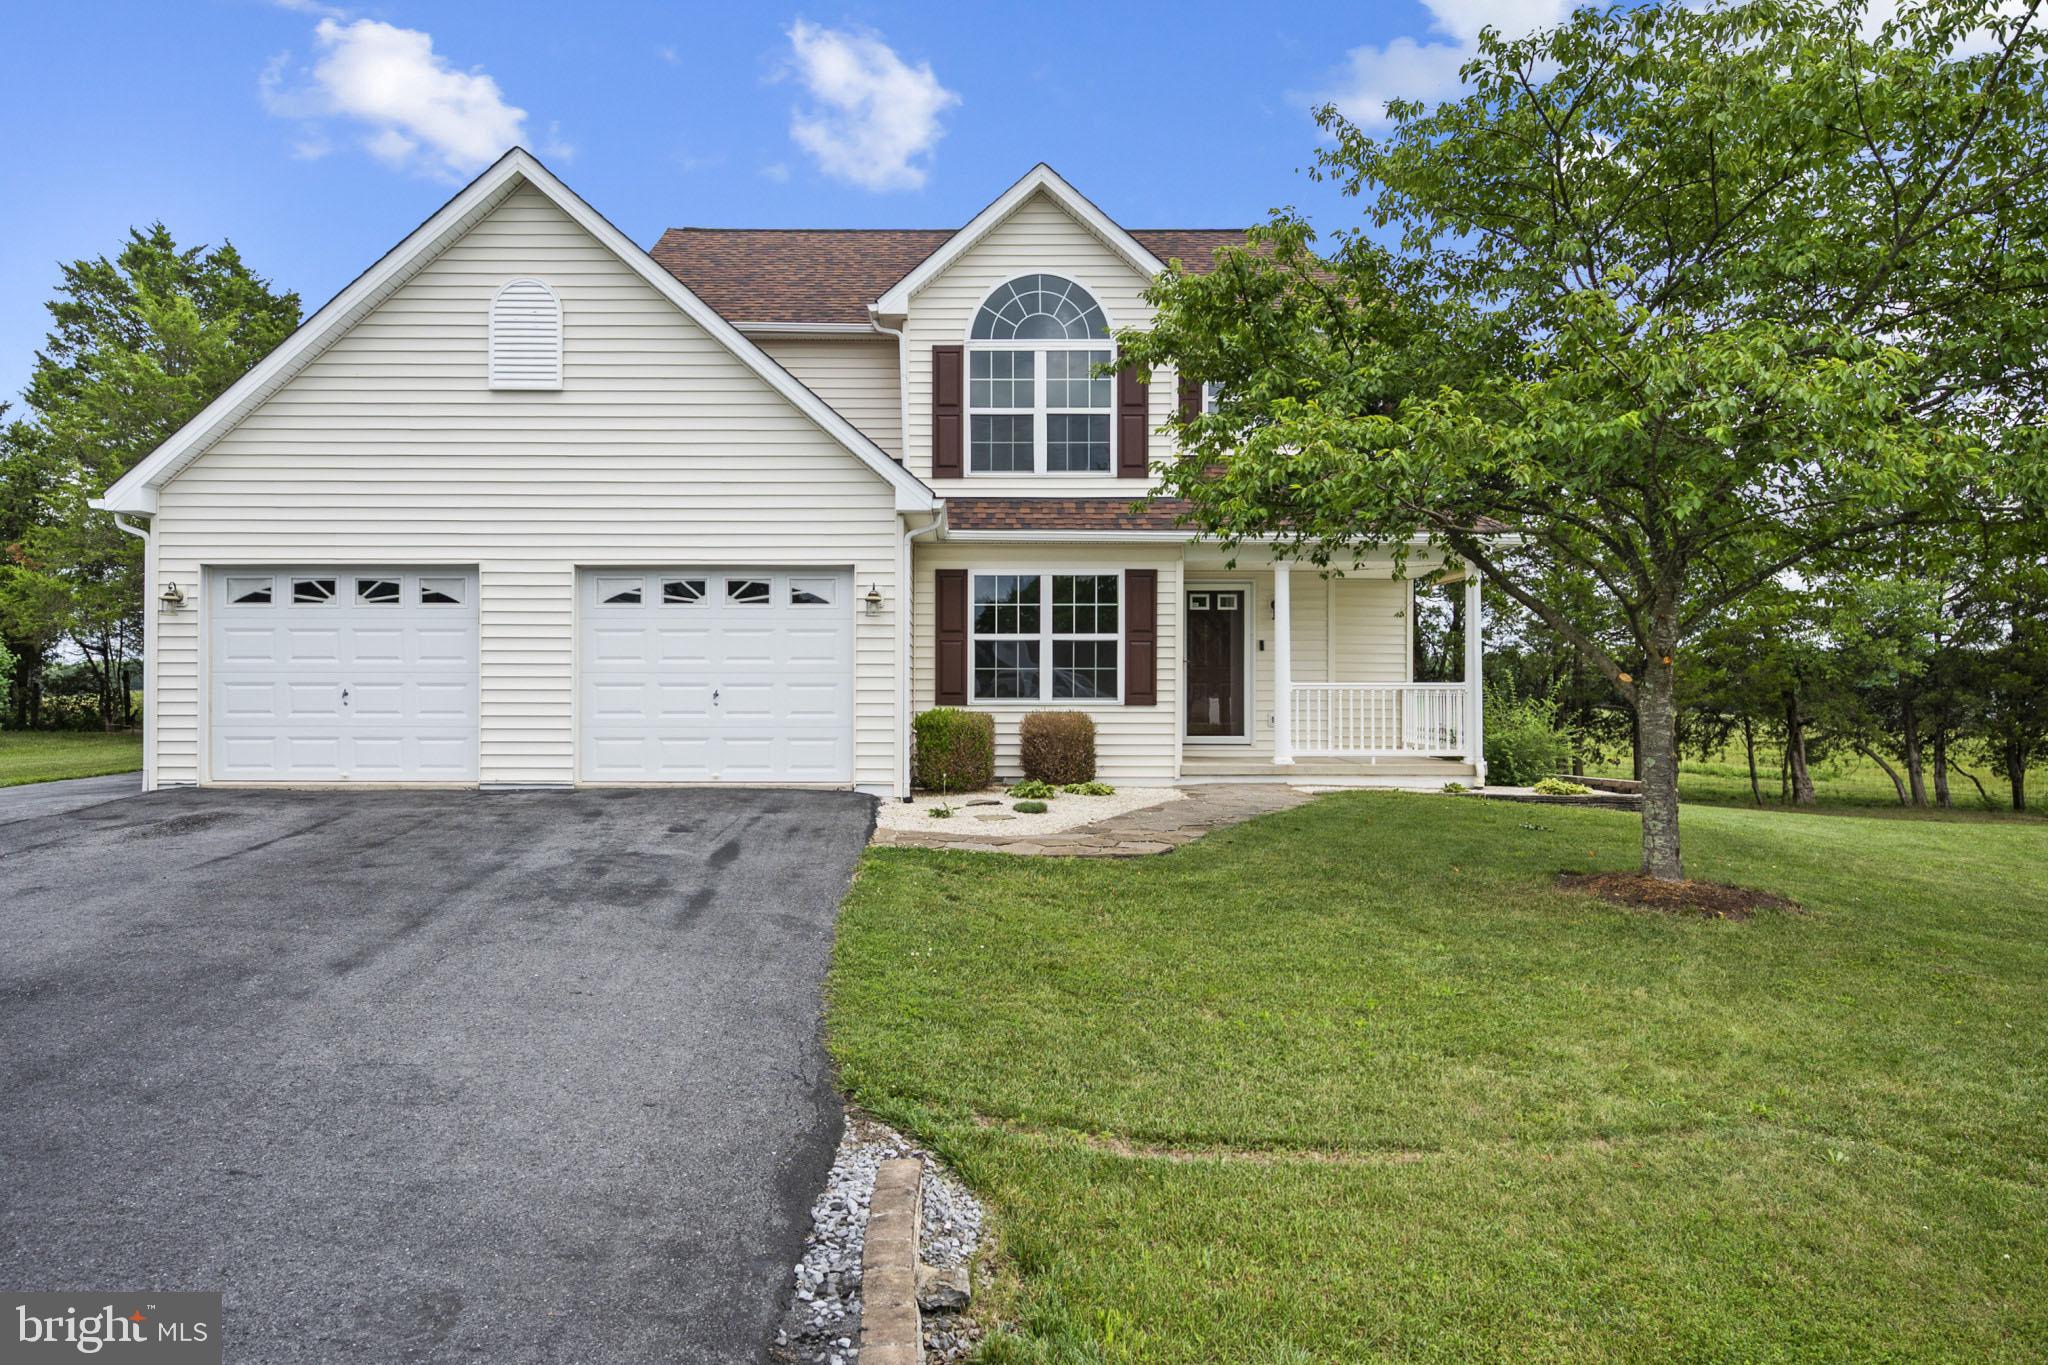
INWOOD
57 HANSBERRY COURT
3 Beds
2 Baths
1,758 Sq.Ft.
$379,900
MLS#: WVBE2052234
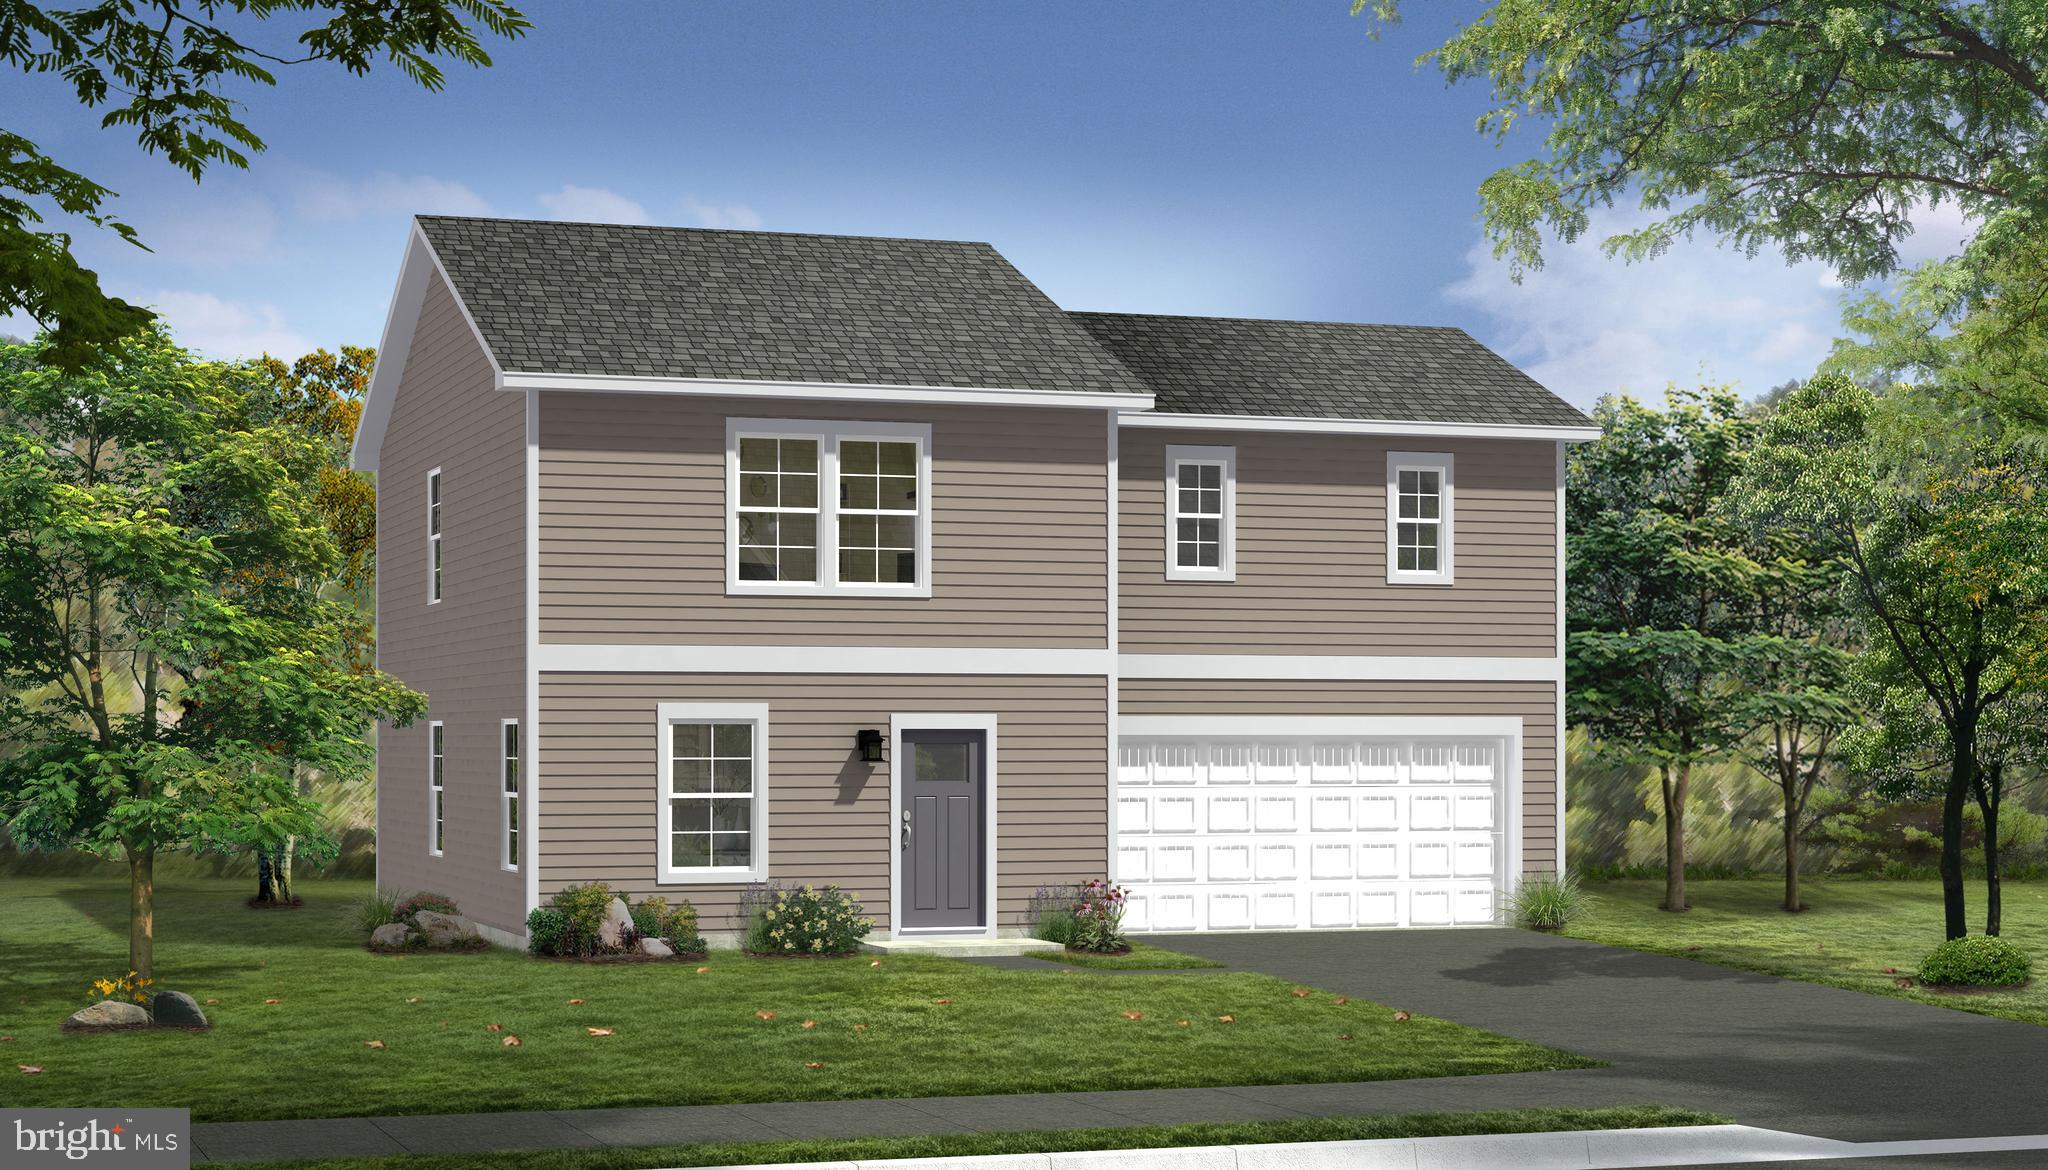
INWOOD
TBB OUTRIGGER ROAD CRAFTON II
4 Beds
2 Baths
1,800 Sq.Ft.
$340,990
MLS#: WVBE2046764
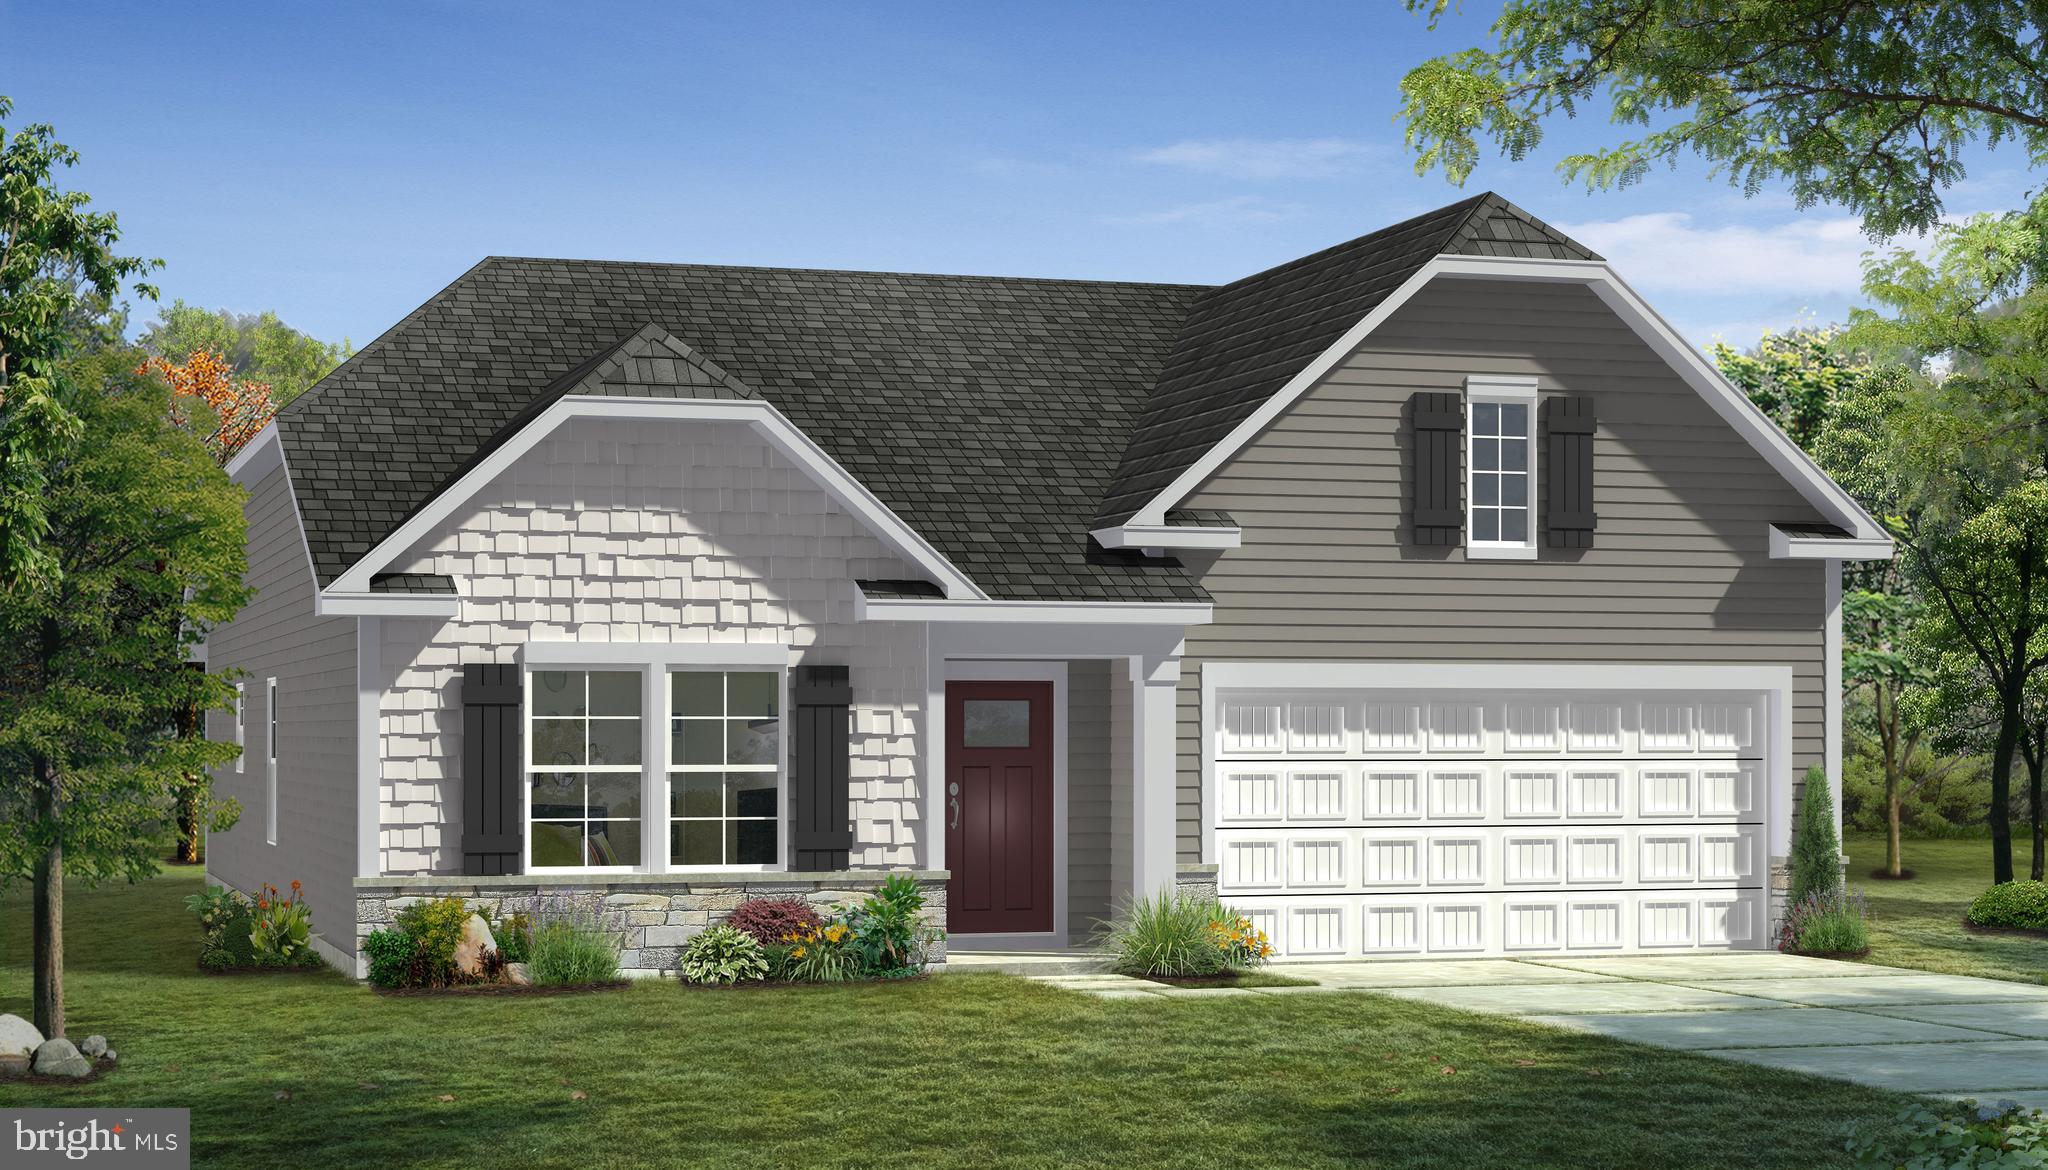
INWOOD
TBB OUTRIGGER ROAD EDGEWOOD II
3 Beds
2 Baths
1,687 Sq.Ft.
$347,990
MLS#: WVBE2046768
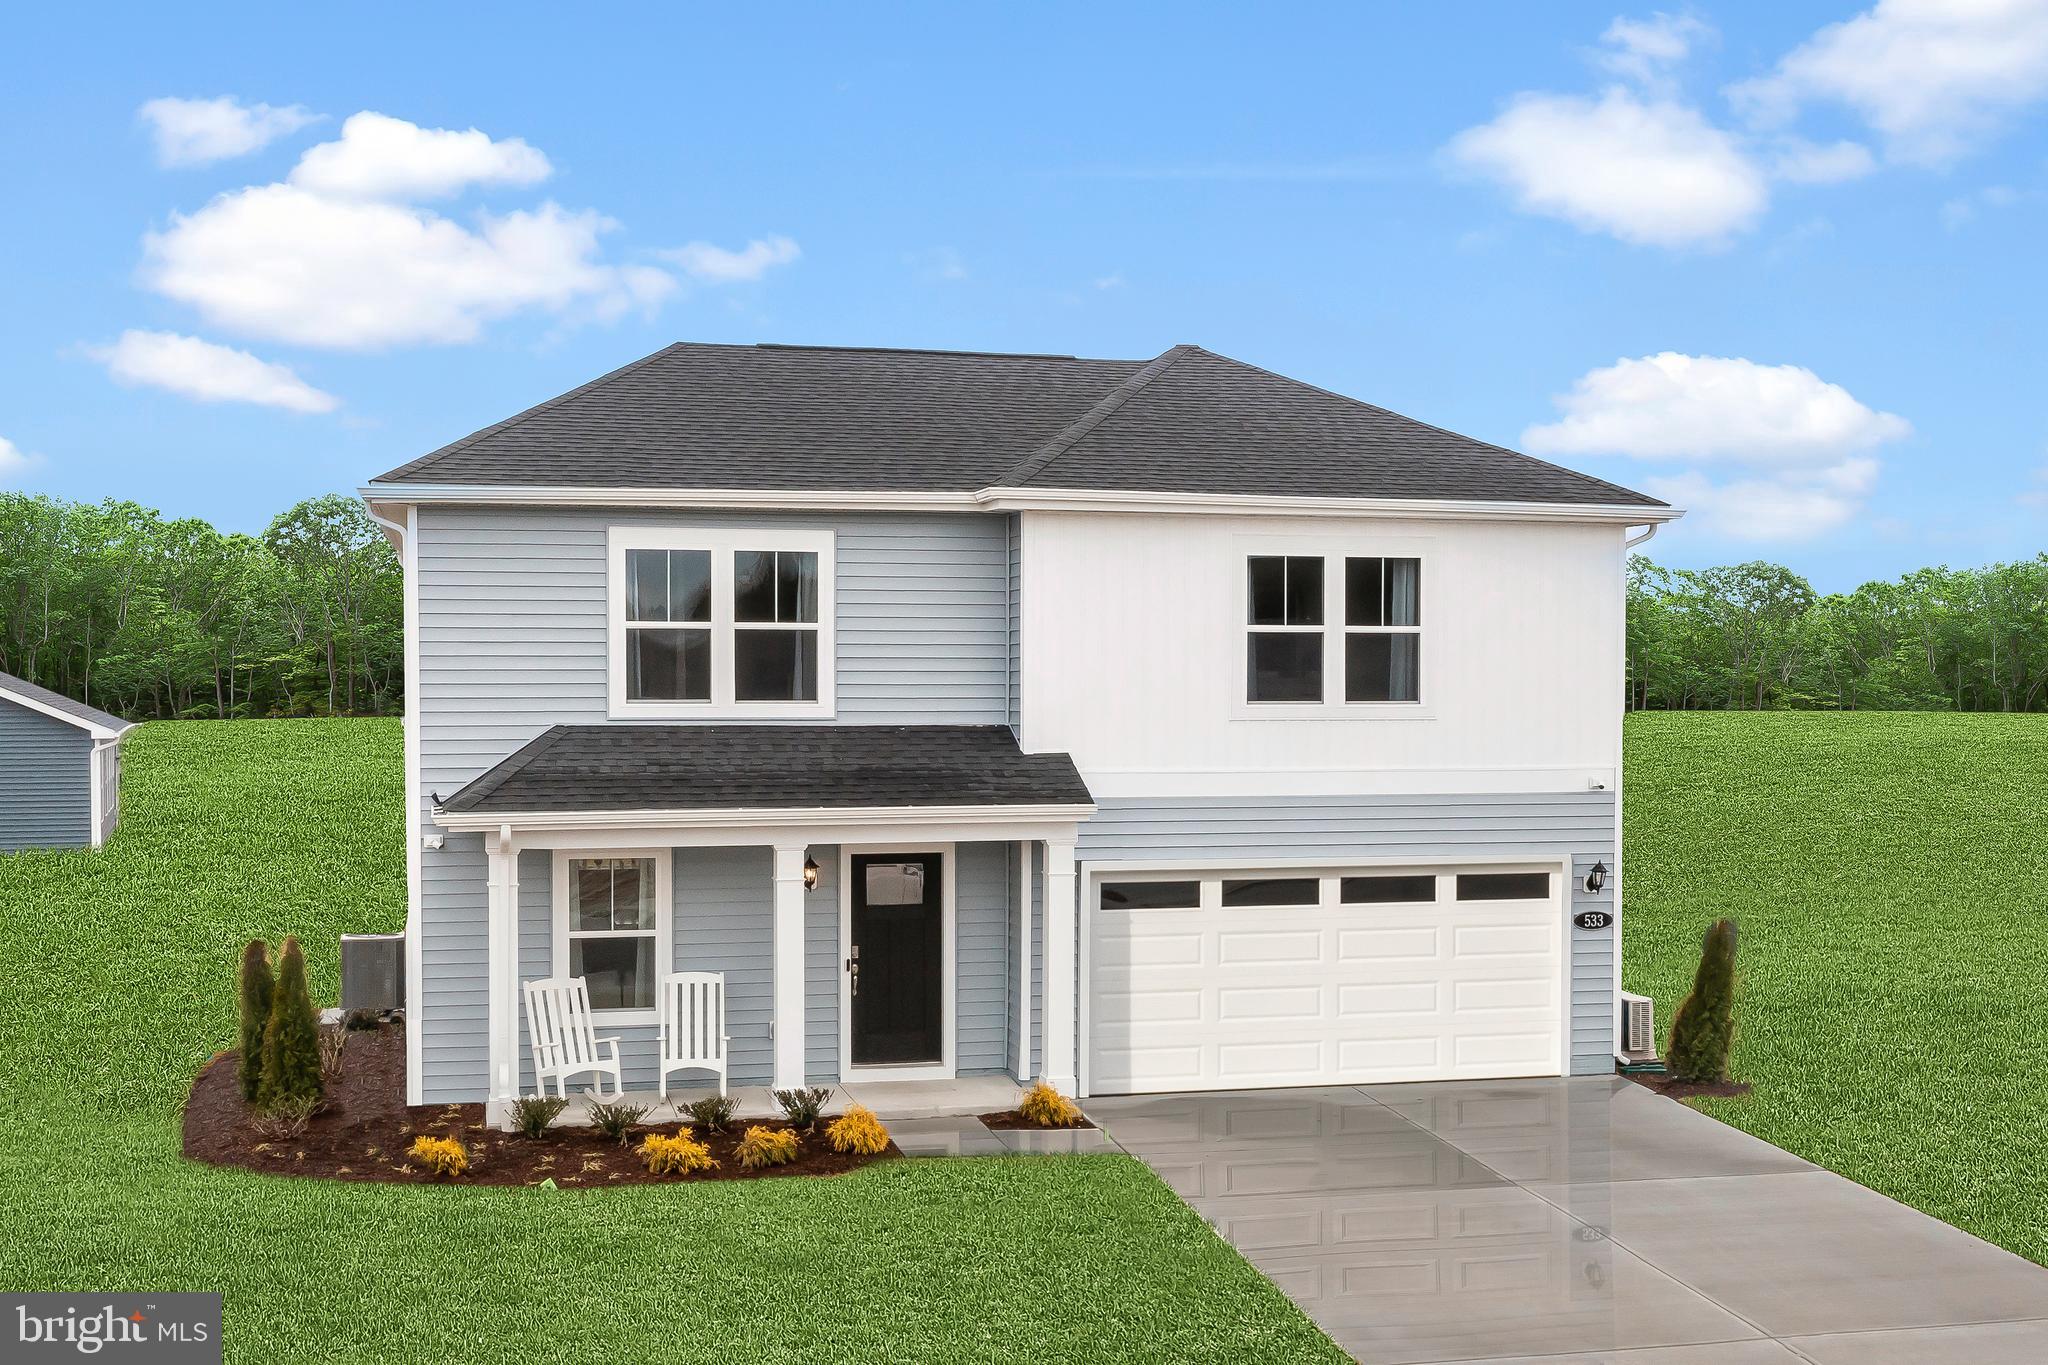
INWOOD
TBB OUTRIGGER ROAD WHITEHALL II
4 Beds
2 Baths
1,926 Sq.Ft.
$346,990
MLS#: WVBE2046776
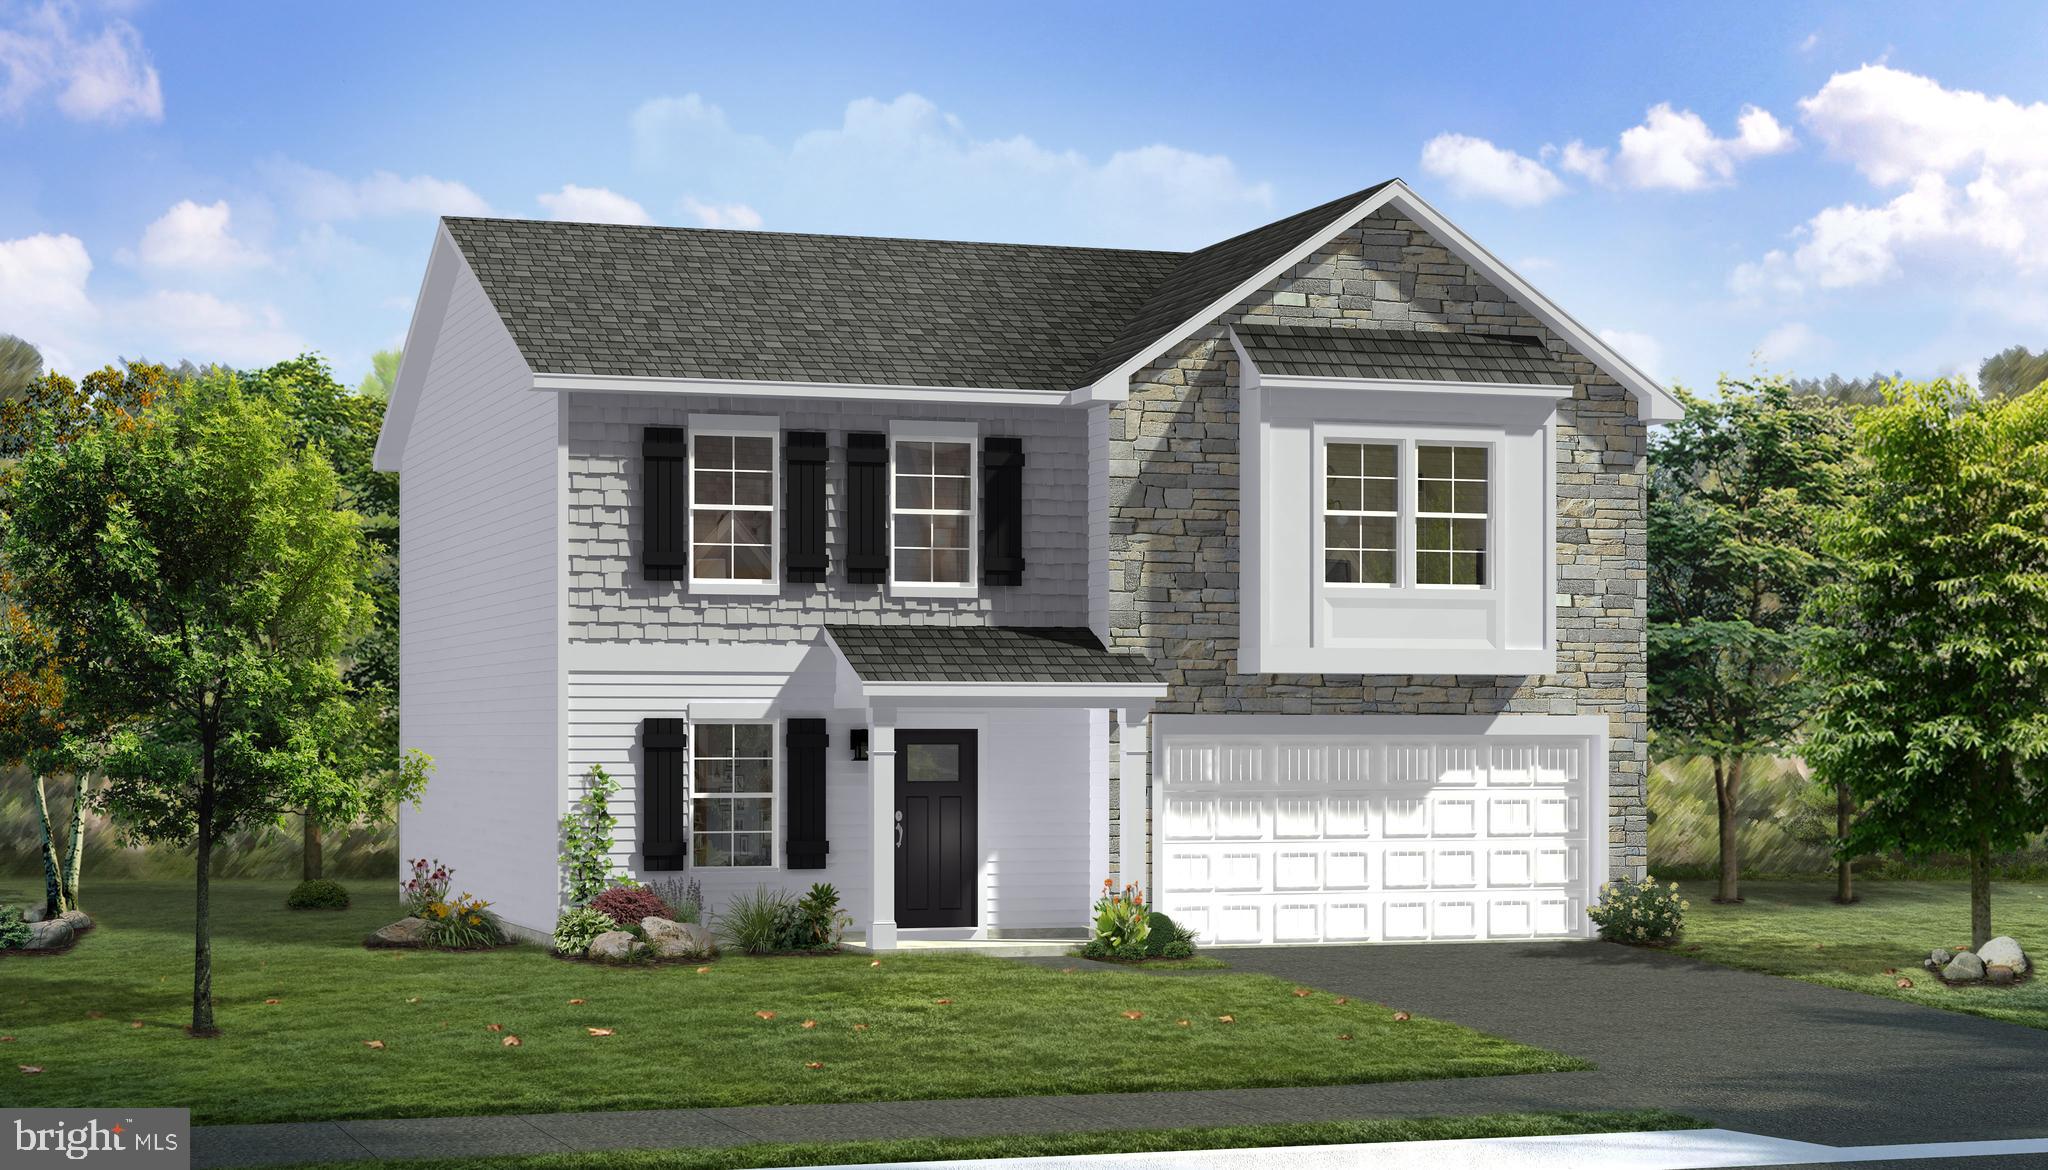
INWOOD
TBB OUTRIGGER ROAD CARNEGIE II
4 Beds
2 Baths
2,216 Sq.Ft.
$367,990
MLS#: WVBE2046762
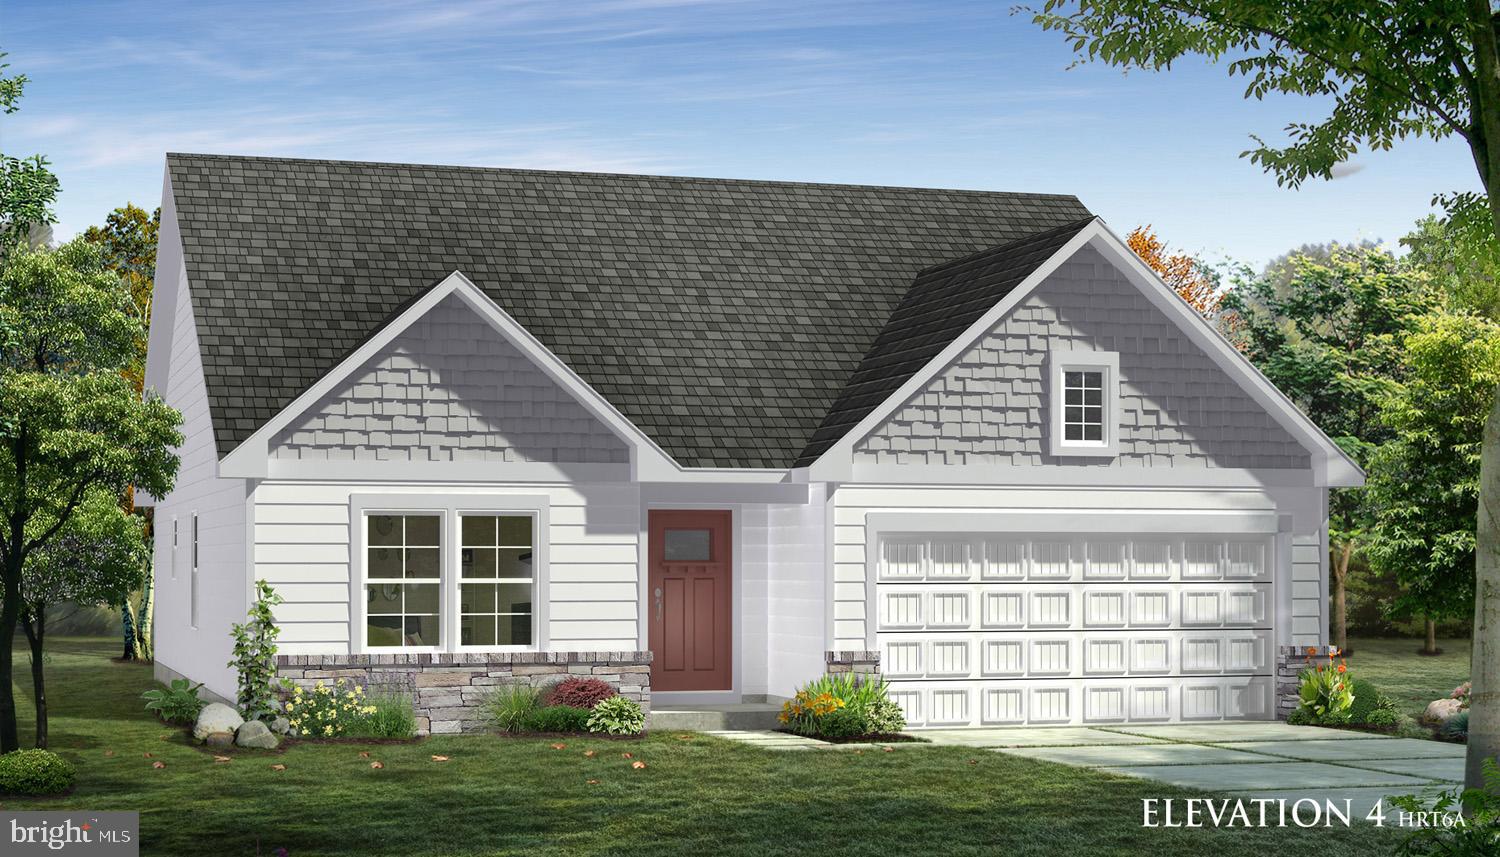
INWOOD
TBB OUTRIGGER ROAD CRANBERRY II
3 Beds
2 Baths
1,467 Sq.Ft.
$337,990
MLS#: WVBE2046766
