Features & Amenities

Interior

  • Other Interior Features

    Eat-in Kitchen, Pantry, Recessed Lighting, Walk-In Closet(s), Kitchen Island

  • Total Bedrooms

    3

  • Bathrooms

    2

  • 1/2 Bathrooms

    1

  • Above Grade Finished Area

    1654.0

  • Basement YN

    YES

  • Cooling YN

    YES

  • Cooling

    Central Air, Heat Pump, Electric

  • Fireplace YN

    NO

  • Heating YN

    YES

  • Heating

    Propane, Heat Pump

  • Pet friendly

    N/A

Exterior

  • Garage

    Yes

  • Garage spaces

    1

  • Construction Materials

    Vinyl Siding

  • Parking

    Concrete, Garage, Attached

  • Pool

    No

  • Waterfront YN

    NO

Area & Lot

  • Lot Size(acres)

    0.08

  • Lot Size(square feet)

    3,696

  • Property Type

    Residential

  • Property Sub Type

    Townhouse

  • Architectural Style

    Traditional

Price

  • Sales Price

    $269,990

  • Financing Options

    FHA

  • Sq. Footage

    1,654

  • Price/SqFt

    $163

HOA

  • Association

    YES

  • Association Fee

    $175

  • Association Fee Frequency

    Quarterly

  • Association Fee Includes

    N/A

School District

  • Elementary School

    HEDGESVILLE

  • Middle School

    HEDGESVILLE

  • High School

    HEDGESVILLE

Property Features

  • New Construction

    YES

  • Foundation Details

    Slab

  • Senior Community YN

    NO

  • Sewer

    Public Sewer

  • Tax Lot

    324

  • Water Source

    Public

Schedule a Showing

Showing scheduled successfully.

<
>
IN PERSON
VIA CHAT

What is 3 + 4 ?


Change time

Mortgage calculator

Estimate your monthly mortgage payment, including the principal and interest, property taxes, and HOA. Adjust the values to generate a more accurate rate.

Your payment

Principal and Interest:

$

Property taxes:

$

HOA fees:

$

Total loan payment:

$

Total interest amount:

$

Location

County

BERKELEY

Elementary School

HEDGESVILLE

Middle School

HEDGESVILLE

High School

HEDGESVILLE

Listing Courtesy of Brittany D Newman, DRB Group Realty, LLC

RealHub Information is provided exclusively for consumers' personal, non-commercial use, and it may not be used for any purpose other than to identify prospective properties consumers may be interested in purchasing. All information deemed reliable but not guaranteed and should be independently verified. All properties are subject to prior sale, change or withdrawal. RealHub website owner shall not be responsible for any typographical errors, misinformation, misprints and shall be held totally harmless.

Agent DJ Barone

AGENT

DJ Barone

Call DJ today to schedule a private showing.


* Listings on this website come from the FMLS IDX Compilation and may be held by brokerage firms other than the owner of this website. The listing brokerage is identified in any listing details. Information is deemed reliable but is not guaranteed. If you believe any FMLS listing contains material that infringes your copyrighted work please click here to review our DMCA policy and learn how to submit a takedown request.© 2024 FMLS.
***OFFERING UP TO 10K TOWARD CLOSING COSTS WITH USE OF PREFERRED LENDER AND TITLE*** 

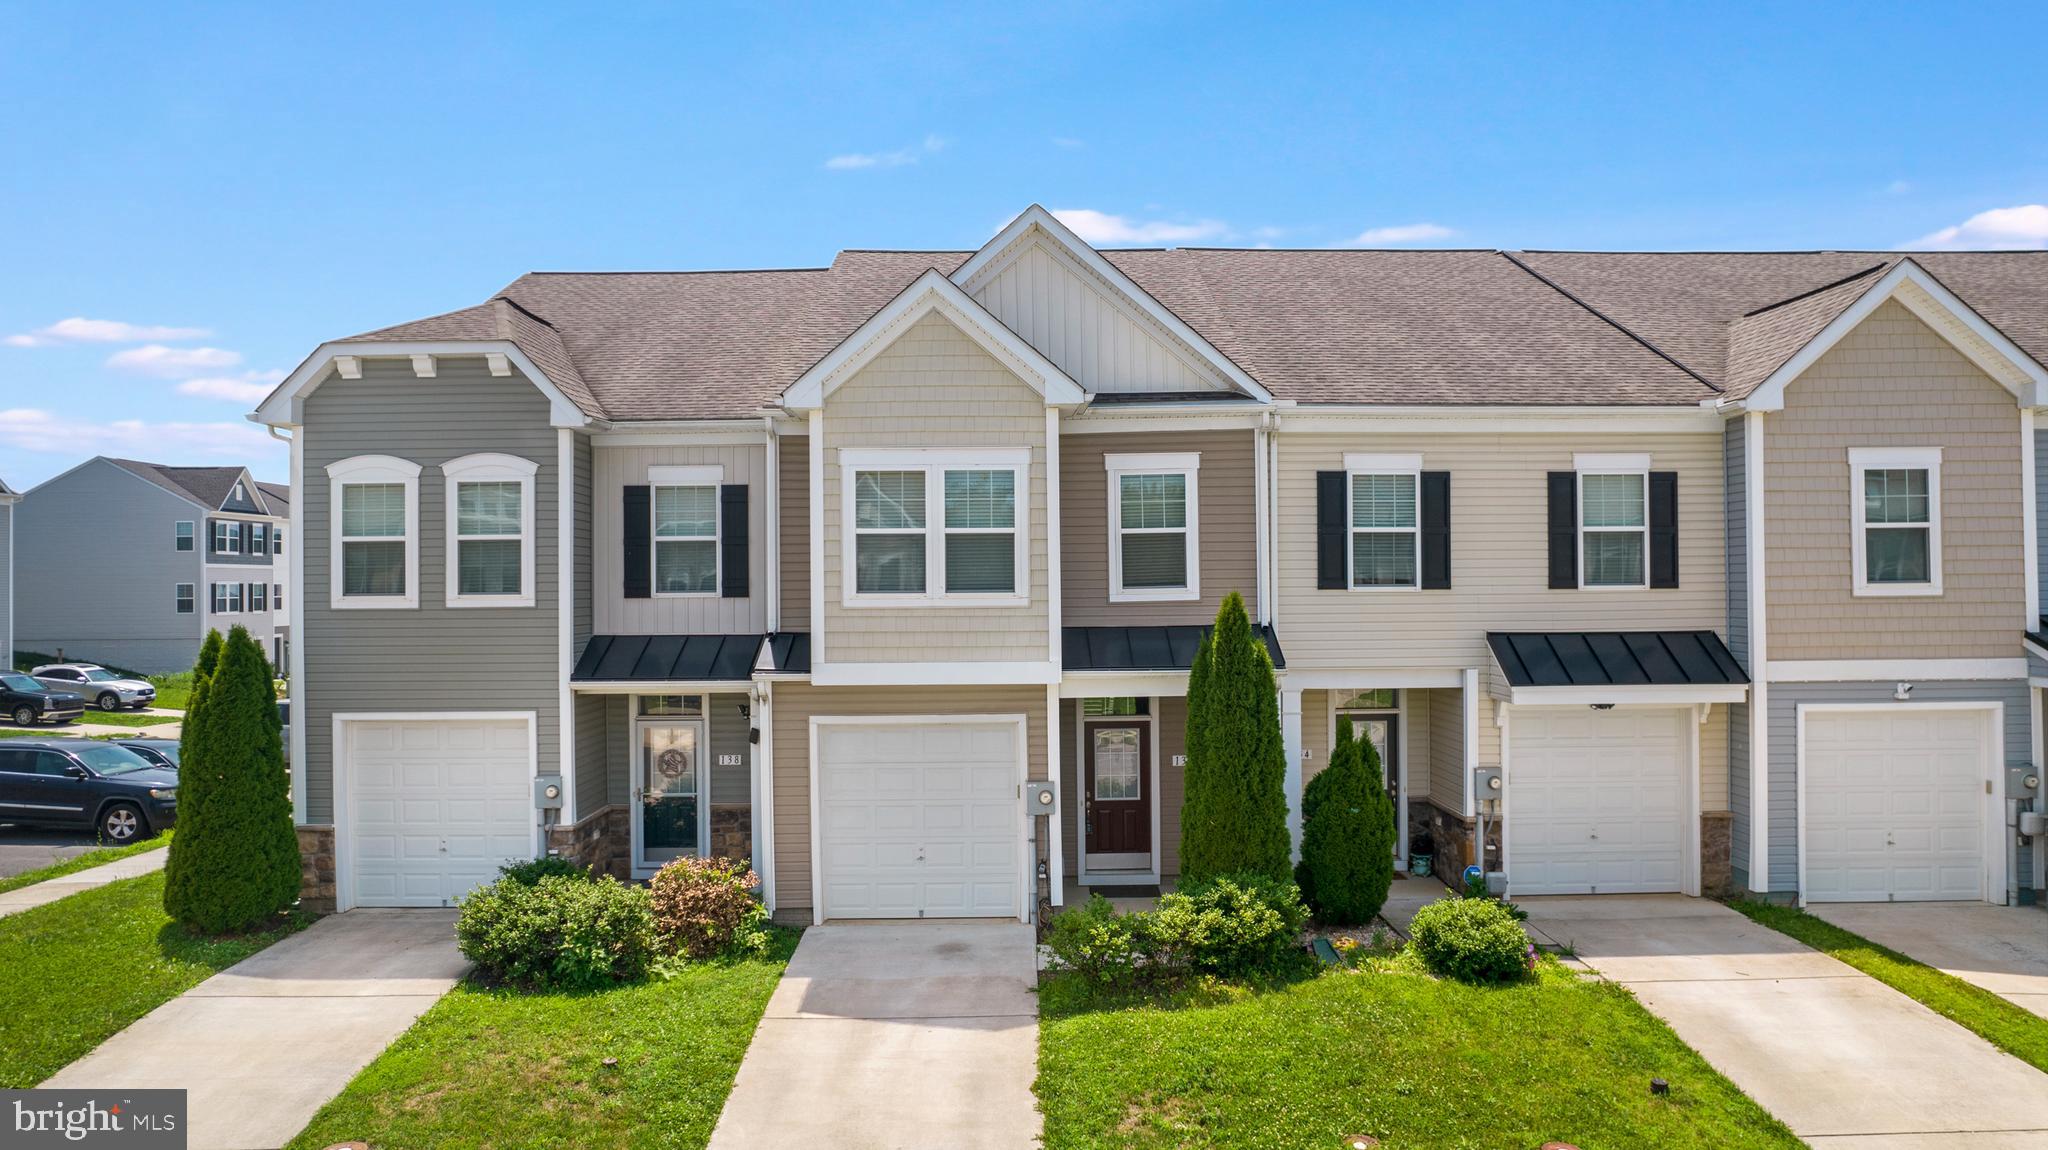
Welcome to the beautiful community of Archer's Rock! Brand New 3 bedroom/2.5 bath townhome with a walkout unfinished basement (Total of 2100 sq ft with future finished basement). Features an open 1st floor plan with a sunroom (our largest extension), an 8 ft island, upgraded mission style grey kitchen cabinets with pearl jasmine quartz countertops, stainless steel appliances, kitchen backsplash, pendant lighting and much more. Popular luxury vinyl plank adorns the entire 1st floor. Owner's bedroom features a walk in closet and deluxe owners bath and tile surround. Separate walk in shower and deep soaking tub. Minimum outdoor upkeep with lawn care included as well as trash pick up in the HOA fee. Minutes from I81 but nestled in a quiet country setting!! Location is great for VA and MD commuters. Just a short drive to Winchester, Va and Hagerstown, Md. Archer's Rock is in it is final opportunities. Inquire about additional incentives available. This popular Martinsburg community is located in a peaceful, rural area at the heart of Berkeley County. All of the most popular regional destinations are accessible within minutes, including the downtown scene, shopping malls and the Amtrak Station. If you’re ready to move to Archer's Rock as soon as possible, these homes are your best bet! Please call today for an appointment or for more information. Inquire about the additional closing cost incentives available.

254 NOCKING POINT BOULEVARD

Message successfully sent.

What would you like to know?

What is 3 + 4 ?

I agree to receive email communication and understand I can unsubscribe at any time.

I agree to be contacted by Charis Realty Group - Christine Issler, Broker via call, email, and text for real estate services. To opt out, you can reply 'stop' at any time or reply 'help' for assistance. You can also click the unsubscribe link in the emails. Message and data rates may apply. Message frequency may vary. Privacy Policy

Related Properties

Welcome to this well-maintained 3-bedroom, 2.5-bath townhome in the desirable Gallery subdivision, conveniently located just minutes from I-81, shopping, restaurants, and everyday amenities. The open-concept main level features durable LVP flooring and a spacious kitchen with upgraded countertops, an island, and pantry. Recent updates include a new HVAC system, water heater, refrigerator, and dishwasher, all installed in 2026, along with fresh interior paint. Enjoy outdoor living on the covered front porch or rear patio, plus the convenience of an attached one-car garage. Move-in ready and ideally located for commuters and everyday convenience!
#WVBE2052746

MARTINSBURG

136 OFLANNERY COURT

3 Beds

2 Baths

1,718 Sq.Ft.

$262,500

MLS#: WVBE2052746

This charming Colonial twin home, built in 1920 and effectively improved in 2022, making it an attractive investment opportunity. With each unit featuring a 3 bedrooms and 1 baths, the 2,460 sq. ft. Interior highlights include new carpet and LVP flooring, an attic for additional storage, and convenient in-unit laundry facilities. Unit 732 has new HVAC system,  The exterior boasts a low-maintenance vinyl siding, a welcoming porch, and a patio area, ideal for outdoor relaxation. The lot, measuring 0.08 acres, features sidewalks and street lights, enhancing the neighborhood's appeal. Enjoy city views from the property, adding to its charm. With no HOA fees and on-street parking available, this property presents a low-cost entry point for investors. The average condition of the home, combined with its recent renovations, positions it well for rental income, live one side and rent the second half of the duplex. This property is a prime candidate for those looking to capitalize on the growing demand for residential rentals in urban areas.
#WVBE2052408

MARTINSBURG

730 W JOHN STREET

6 Beds

2 Baths

2,460 Sq.Ft.

$309,990

MLS#: WVBE2052408

LOCATION, SPACE & CONVENIENCE! Welcome to 202 E Martin St, Martinsburg, WV 25401, a spacious home ideally located in the heart of Martinsburg! Just half a block from the MARC Train Station, next to the Apollo Civic Theatre, and within walking distance to Downtown Martinsburg, this property offers exceptional convenience for commuters and those who enjoy being close to shopping, dining, entertainment, and local amenities.

This large home features 5 bedrooms and 3 full bathrooms, providing plenty of space and flexibility. The huge kitchen offers generous room for cooking, gathering, and entertaining, while the charming back porch is a great place to relax and enjoy the outdoors. Outside, you'll find a large fenced backyard offering privacy and plenty of space for outdoor activities, along with a detached private carport for convenient off-street parking.

A large unfinished attic provides additional storage and potential for future use. With its spacious layout, convenient downtown location, and easy access to the MARC train, this property offers a unique opportunity in Martinsburg. Schedule your showing today!
#WVBE2053784

MARTINSBURG

202 E MARTIN STREET

5 Beds

3 Baths

2,644 Sq.Ft.

$265,000

MLS#: WVBE2053784

Nestled in the prestigious Berkeley Ridge community, this beautifully maintained Craftsman-style townhouse, built in 2019, offers 2,320 square feet of stylish and comfortable living space with high-end finishes throughout! The main level features an inviting open-concept design that seamlessly connects the kitchen and family room, creating an ideal space for everyday living and entertaining. The gourmet kitchen is a true focal point, featuring an expansive island with upgraded quartz countertops, stainless steel appliances, recessed lighting, a convenient walk-in pantry, and a spacious eat-in area.

The upper level offers a generous primary suite with a private ensuite bath, along with two additional spacious bedrooms and convenient bedroom-level laundry. The lower level adds exceptional versatility with a fourth bedroom, half bath, and walkout access to the backyard, making it ideal for guests, a home office, or additional living space.

Step outside to enjoy the deck with stairs that go to the private fenced yard which is ideal for pets.  An added bonus is the useful storage beneath the stairs. The oversized garage provides plenty of room for vehicles, storage, and more. Located close to I-81, schools, shopping, and restaurants, this exceptional Berkeley Ridge home combines modern finishes, flexible living space, and a convenient location!
#WVBE2053740

MARTINSBURG

158 VESPUCCI LANE

4 Beds

2 Baths

2,320 Sq.Ft.

$290,000

MLS#: WVBE2053740
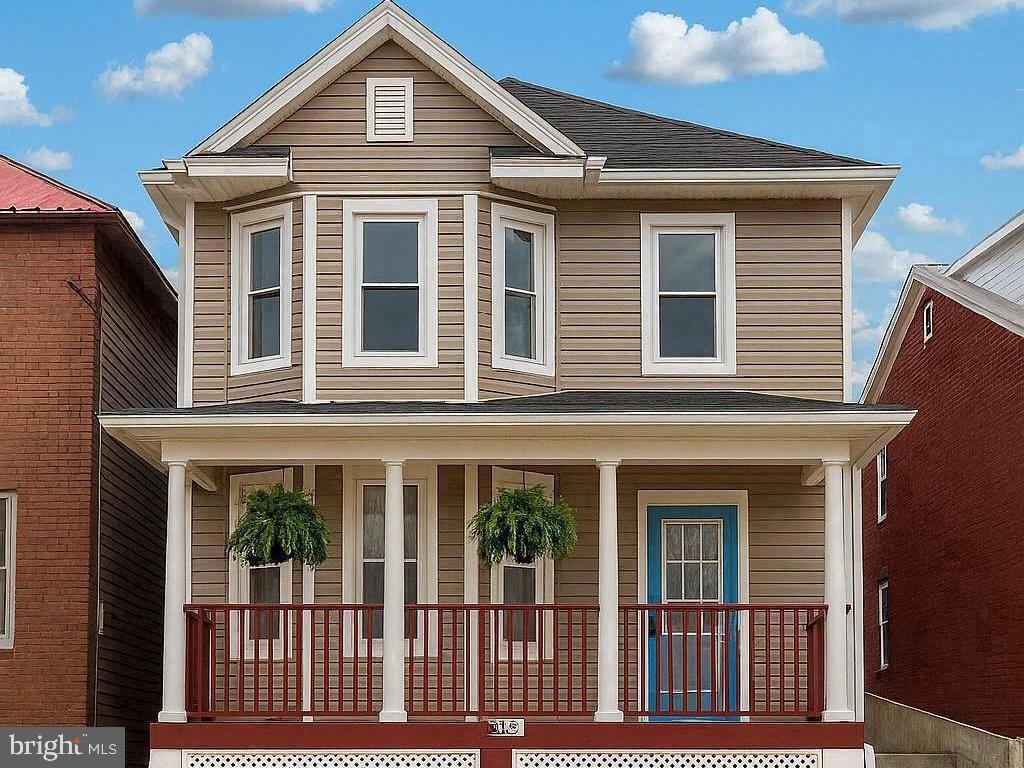
Timeless Charm Meets Modern Convenience in Downtown Martinsburg

Discover the perfect blend of historic character and modern updates in this beautifully maintained 3-bedroom, 1.5-bath Colonial located in the heart of downtown Martinsburg. Just minutes from I-81, local dining, shopping, and the city's thriving historic district, this home offers both convenience and classic appeal.

Step inside and be welcomed by soaring 9-foot ceilings, abundant natural light, and beautiful bay windows that enhance the spacious, inviting layout. Luxury vinyl plank flooring flows throughout the main living areas, creating a warm and stylish atmosphere that's perfect for everyday living and entertaining.

The updated kitchen is equipped with stainless steel appliances, while the recently remodeled full bathroom offers a fresh, modern feel. A convenient main-level half bath adds functionality for guests and daily living.

Whether you're looking for your first home, room to grow, or simply want to enjoy all that downtown Martinsburg has to offer, this move-in-ready Colonial combines timeless architecture, thoughtful updates, and an unbeatable location. Schedule your private showing today and experience everything this charming home has to offer.
#WVBE2052466

MARTINSBURG

633 N QUEEN STREET

3 Beds

1 Baths

1,962 Sq.Ft.

$250,000

MLS#: WVBE2052466

To Be Built, Spring Delivery  Everything you want, already built in.  These 2-level townhomes offer 1,440 sq. ft. of thoughtfully designed living space featuring 3 bedrooms and 2.5 baths.  The open main level welcomes you with luxury vinyl plank flooring, a spacious family room with bump-out, and a beautiful kitchen complete with granite countertops, a large island, separate breakfast bar, pantry, and stainless steel appliances—perfect for everyday living or entertaining.  Upstairs, the primary suite impresses with a vaulted ceiling, walk-in closet, and bath featuring a tile shower with glass door and double vanity. Two additional bedrooms and a full hall bath provide plenty of space for family, guests, or a home office.  Overflow parking is just steps away. The builder is also offering closing cost assistance!  Ideally located just minutes from I-81, shopping, grocery stores, and restaurants, The Communities of Burwell offers the perfect blend of modern comfort and everyday convenience.
#WVBE2053064

MARTINSBURG

L48 RECIFE COURT

3 Beds

2 Baths

1,440 Sq.Ft.

$265,000

MLS#: WVBE2053064

NEW LANDSCAPING & NEW PRICE!  

Move-in ready ranch home offering the convenience of one-level living and filled with abundant natural light. The spacious kitchen features ample cabinetry and opens to the dining area, making it perfect for everyday living and entertaining. The primary suite includes a walk-in closet and a private en-suite bath, while two additional bedrooms share a full hall bath, providing comfortable accommodations for family or guests.

Beautiful wood flooring enhances the kitchen, dining room, and foyer, while ceramic tile adds durability to the bathrooms. Elegant crown molding and chair rail add classic finishing touches throughout.

Step outside to the large L-shaped deck overlooking the beautifully landscaped 0.238-acre lot. Additional features include an attached garage, two storage buildings, cable readiness, and all appliances conveying with the home. Just unpack and start enjoying everything this beautiful home has to offer!
#WVBE2052480

MARTINSBURG

65 LIVE OAK COURT

3 Beds

2 Baths

1,396 Sq.Ft.

$309,000

MLS#: WVBE2052480

Nestled in the charming Manor Park community, this exquisite Colonial townhouse offers a perfect blend of modern luxury and inviting warmth.  The home features a thoughtfully designed interior that exudes comfort and style. Step inside to discover a spacious layout adorned with new carpeting on the upper level and elegant luxury vinyl plank flooring throughout the main and lower level, creating a cozy yet sophisticated atmosphere. The heart of the home is the stunning kitchen, complete with upgraded countertops, stainless steel appliances, and a convenient island that is ideal for meal preparation, casual dining, and entertaining. The open concept seamlessly connects the kitchen to the family room, making it an ideal space for entertaining or enjoying quiet evenings at home. Retreat to the primary suite, where a generous walk-in closet and a spa-like bathroom await, featuring a soaking tub and a separate stall shower-perfect for unwinding after a long day. Two additional bedrooms provide ample space for guests or a home office, while the fully finished basement offers endless possibilities for recreation or relaxation. Enjoy the convenience of a deck to relax outdoors, an attached garage and driveway parking.
#WVBE2054126

MARTINSBURG

61 NATURAL WAY

3 Beds

2 Baths

1,720 Sq.Ft.

$275,000

MLS#: WVBE2054126
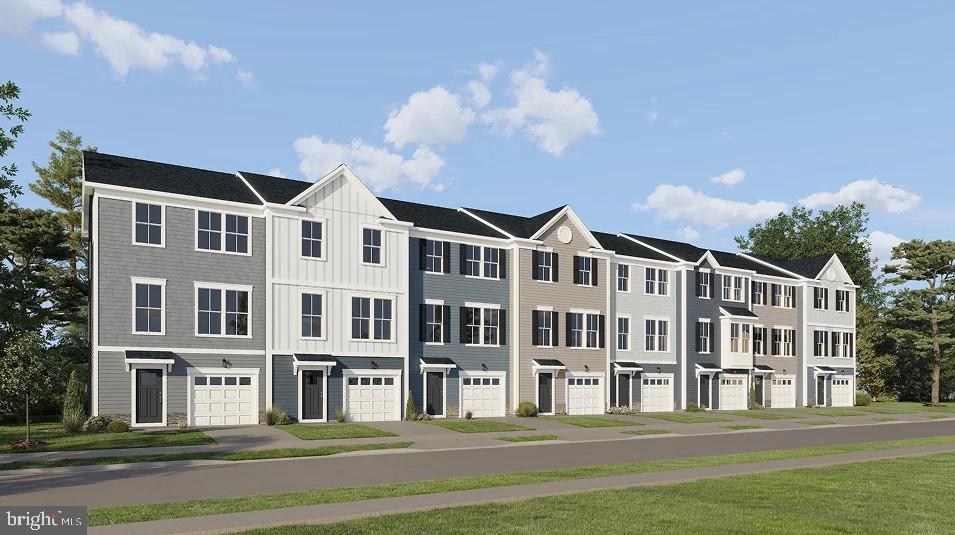
UNDER CONSTRUCTION, EXPECTED DELIVERY OCTOBER 2026. This new three-story townhome features a first-floor recreation room for versatile needs, while upstairs is an open layout shared between the family room, dining room and kitchen to promote seamless everyday living. Residing on the top floor are all three bedrooms. Among the bedrooms is the tranquil owner’s suite, complete with a private bathroom and walk-in closet. Completing the home is a convenient garage.  Come visit these beautiful townhomes of Apple Harvest, a master-planned community with onsite amenities in Martinsburg, WV. Homeowners will enjoy a swimming pool with a pool house, along with tot lots and pocket parks for outdoor fun. Conveniently located near major commuter routes like Route 45, I-81 and the Martinsburg MARC Station, residents also have easy access to retail, dining and entertainment options at The Commons, North Mall and Martinsburg Plazas. Nearby are Ambrose Park, Poor House Farm Park and Berkeley 2000 Recreation Center for a wealth of exciting activities.
 Photos are of a similar home. Home features, finishes, colors, pricing, incentives, and availability are subject to change without notice. Closing costs and other buyer-paid fees are not included in the list price. Martinsburg schools are subject to change please verify which school district this home is located in.
#WVBE2052450

MARTINSBURG

GRAVENSTEIN LANE 0076

3 Beds

2 Baths

1,802 Sq.Ft.

$274,990

MLS#: WVBE2052450

Investment opportunity at 181 Van Clevesville Rd in Martinsburg! Situated on a generous 0.99-acre lot, this property offers incredible upside for flippers, landlords, or buyers looking to build sweat equity. The interior layout features a functional main level with a living room, dedicated dining room, main-floor bedroom, and full bathroom, while the upper level provides two additional bedrooms. Exterior highlights include a covered carport and an established fenced area ideal for pets.

The nearly one-acre parcel delivers outstanding flexibility for future structure expansion or potential multi-unit development. Public water is available along the street for easy hookup. Ready for your contractor and custom renovation vision, this property is conveniently located near local amenities and major commuter routes, making it a high-potential project with long-term value. Property sold AS-IS.
#WVBE2054260

MARTINSBURG

181 VAN CLEVESVILLE ROAD

3 Beds

1 Baths

1,218 Sq.Ft.

$259,000

MLS#: WVBE2054260

 - property

Send a message

Message successfully sent.

Your message

What is 3 + 4 ?

Reason for contacting?

I agree to receive email communication and understand I can unsubscribe at any time.

I agree to be contacted by Charis Realty Group - Christine Issler, Broker via call, email, and text for real estate services. To opt out, you can reply 'stop' at any time or reply 'help' for assistance. You can also click the unsubscribe link in the emails. Message and data rates may apply. Message frequency may vary. Privacy Policy

Sign Out

Virtual Assistant

Would you like to take the next step with this property? We can help you schedule a showing or virtual tour, or send you more details.

Yes, I would like more information.

Thank You for Your Reply, One of Our Agents will contact you as soon as possible

No, maybe later.

Thank you, you can always contact me via email, phone number or through the contact form.

Realhub AI

Lucy - Your AI-Powered Realtor

Update Your Temporary Password

Personalize your search

Enter your email and we'll notify you immediately when new listings match what you're looking for.

or enter email address

Already have an account ? Login here

Continue your home search

I agree to receive communications and understand I can unsubscribe at any time.

I agree to be contacted by Charis Realty Group - Christine Issler, Broker via call, email, and text for real estate services. To opt out, you can reply 'stop' at any time or reply 'help' for assistance. You can also click the unsubscribe link in the emails. Message and data rates may apply. Message frequency may vary. Privacy Policy

Already have an account ? Login here

We use cookies

We use cookies primarily for analytics to enhance your experience. By accepting, you agree to our use of these cookies. You can manage your preferences or learn more about our cookies policy.