Features & Amenities

Interior

  • Other Interior Features

    Ceiling Fan(s)

  • Total Bedrooms

    3

  • Bathrooms

    2

  • Above Grade Finished Area

    1706.0

  • Basement YN

    NO

  • Cooling YN

    YES

  • Cooling

    Heat Pump, Ceiling Fan(s), Electric

  • Fireplace YN

    NO

  • Heating YN

    YES

  • Heating

    Exhaust Fan, Electric, Heat Pump

  • Main Level Bedrooms

    3

  • Pet friendly

    Cats OK, Dogs OK, Yes

Exterior

  • Garage

    Yes

  • Garage spaces

    2

  • Construction Materials

    Brick Veneer, Vinyl Siding

  • Other Exterior Features

    Rain Gutters, Storage

  • Parking

    Garage Door Opener, Asphalt, Garage, Driveway, Inside Entrance, Attached

  • Patio and Porch Features

    Deck, Porch

  • Pool

    No

  • Waterfront YN

    NO

  • View

    Street

Area & Lot

  • Lot Features

    Corner Lot, Front Yard, Back Yard

  • Lot Size(acres)

    0.37

  • Lot Size(square feet)

    16,117

  • Property Type

    Residential

  • Property Sub Type

    Single Family Residence

  • Architectural Style

    Ranch/Rambler

Price

  • Sales Price

    $315,000

  • Tax Amount

    $1,094.28

  • Zoning

    None

  • Sq. Footage

    1,706

  • Price/SqFt

    $184

HOA

  • Association

    YES

  • Association Fee

    $300

  • Association Fee Frequency

    Annually

  • Association Fee Includes

    N/A

Property Resources

  • Horse Property

    NO

School District

  • Elementary School

    VALLEY VIEW

  • Middle School

    MUSSELMAN

  • High School

    MUSSELMAN

Property Features

  • New Construction

    NO

  • Accessibility Features

    Accessible Hallway(s)

  • Senior Community YN

    NO

  • Sewer

    Public Sewer

  • Tax Lot

    59

  • Water Source

    Public

Schedule a Showing

Showing scheduled successfully.

<
>
IN PERSON
VIA CHAT

What is 3 + 4 ?


Change time

Mortgage calculator

Estimate your monthly mortgage payment, including the principal and interest, property taxes, and HOA. Adjust the values to generate a more accurate rate.

Your payment

Principal and Interest:

$

Property taxes:

$

HOA fees:

$

Total loan payment:

$

Total interest amount:

$

Location

County

BERKELEY

Elementary School

VALLEY VIEW

Middle School

MUSSELMAN

High School

MUSSELMAN

Listing Courtesy of Charlotte J Sherman, Century 21 Modern Realty Results

RealHub Information is provided exclusively for consumers' personal, non-commercial use, and it may not be used for any purpose other than to identify prospective properties consumers may be interested in purchasing. All information deemed reliable but not guaranteed and should be independently verified. All properties are subject to prior sale, change or withdrawal. RealHub website owner shall not be responsible for any typographical errors, misinformation, misprints and shall be held totally harmless.

Agent DJ Barone

Salesperson, Realtor

DJ Barone

Call DJ today to schedule a private showing.


* Listings on this website come from the FMLS IDX Compilation and may be held by brokerage firms other than the owner of this website. The listing brokerage is identified in any listing details. Information is deemed reliable but is not guaranteed. If you believe any FMLS listing contains material that infringes your copyrighted work please click here to review our DMCA policy and learn how to submit a takedown request.© 2024 FMLS.
Competitively priced to sell quickly!  Seller is offering to re-paint living room, dining room, hallway and primary bedroom prior to closing .
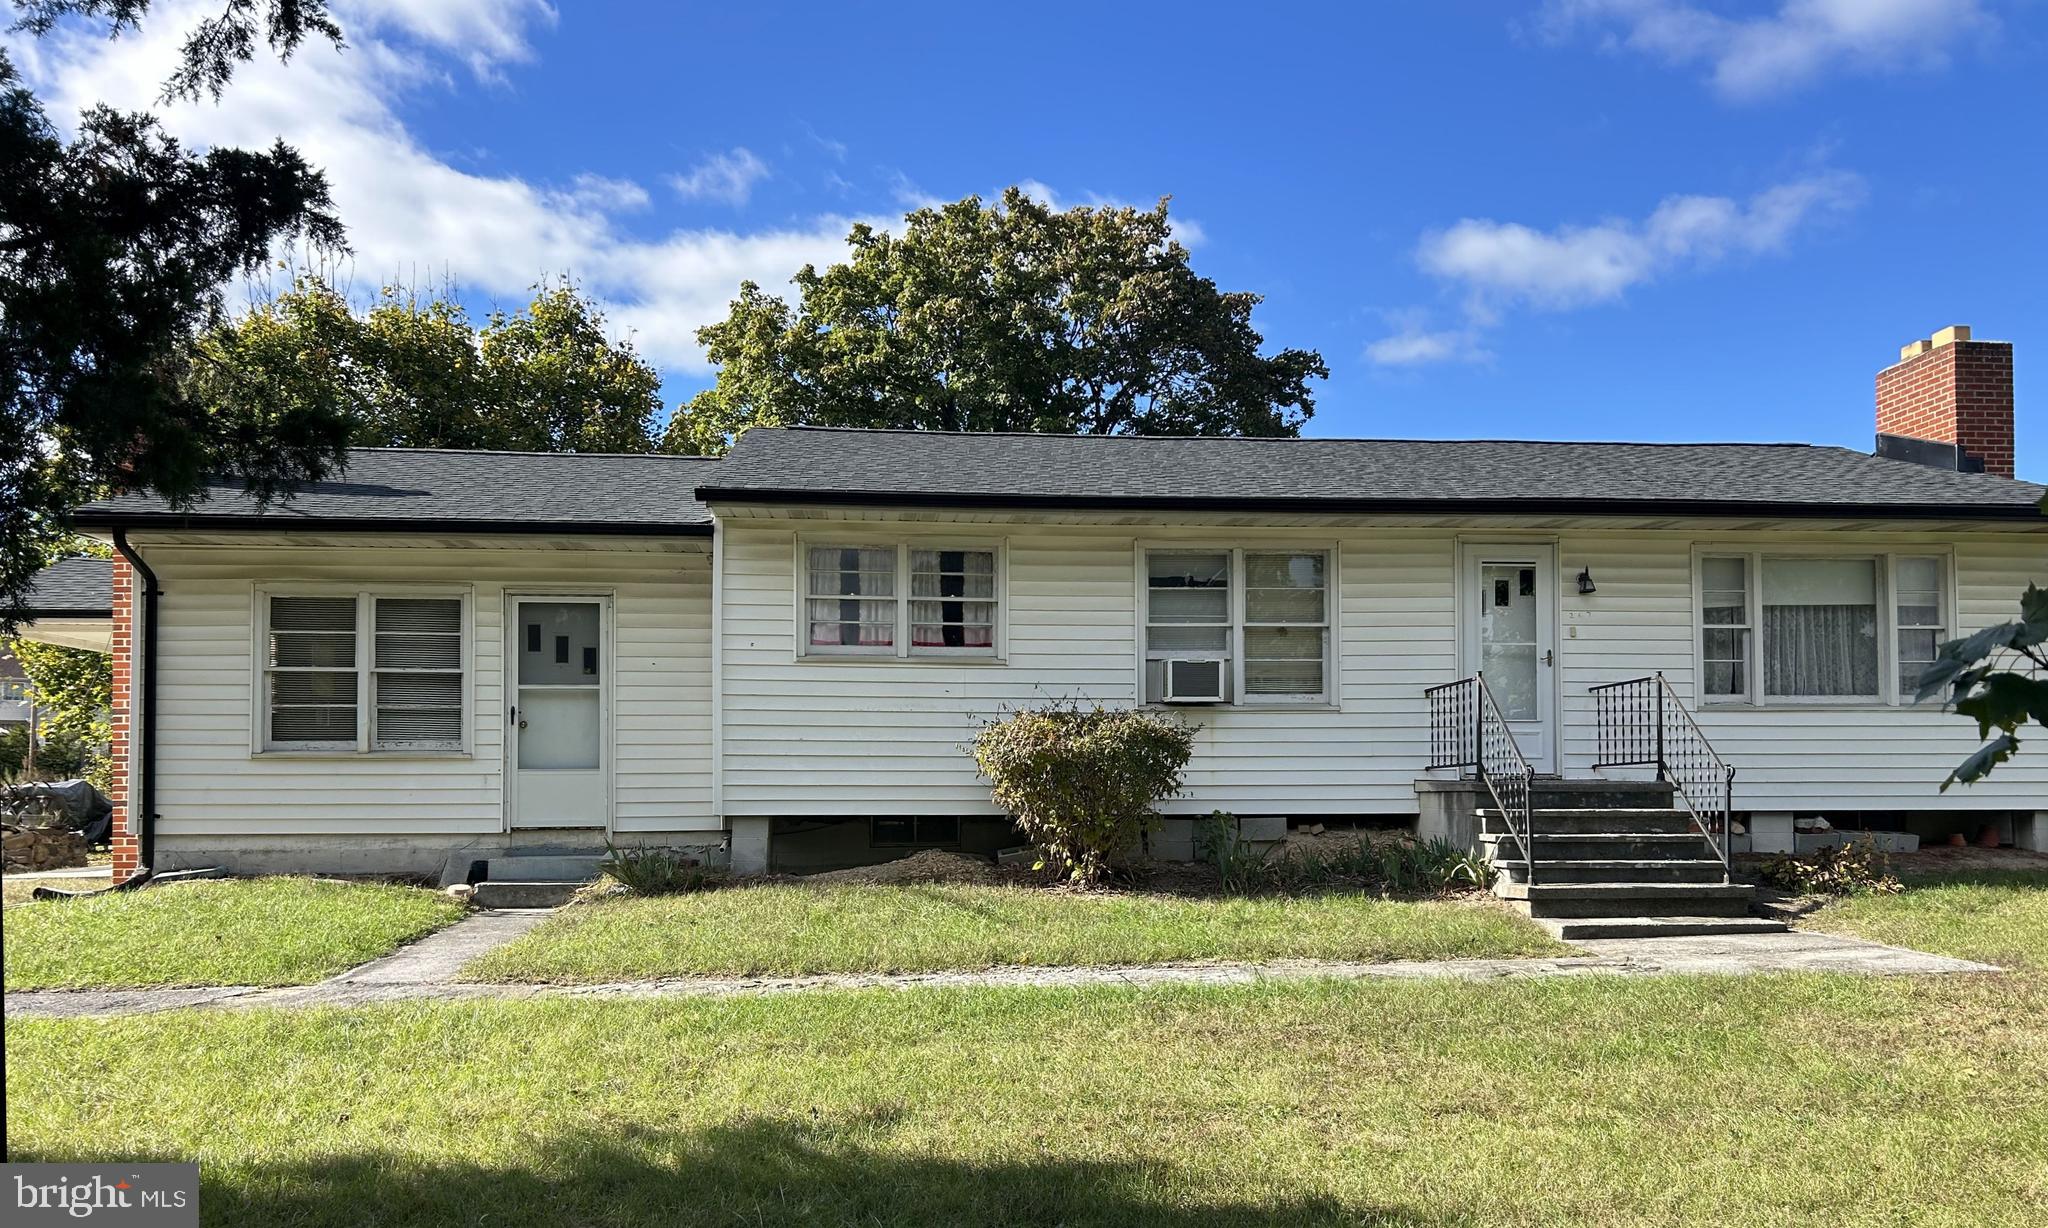
Beautiful brick front ranch style home on a  corner lot.  Built by Ayers (A&A) Builders this home features gleaming hardwood floors throughout.  The large dining room features a closet with shelving for all your dishes and serving ware.  An adjacent sunroom with BBE heat provides year round enjoyment.  The galley kitchen offers lots of cabinetry, meal prep space and stainless steel appliances.  Separate laundry room leads to the two car garage or rear deck.  The bedrooms are privately located and are ample sized for rest or work spaces. Primary bedroom offers an en-suite full bath.  Outside you can enjoy sunrises or cool Summer evenings on the covered front porch.  The rear yard is fenced for pets or play.  There are two storage buildings for your specific use - one could be converted to a play house or gardening shed.  Conveniently located in South Berkeley County for easy commutes into Northern Virginia.  New roof in 2019, New heat pump in 2018 and new water heater has just been installed. Co-Listing Agent is related to seller.

27 RAFT COURT

Message successfully sent.

What would you like to know?

What is 3 + 4 ?

I agree to receive email communication and understand I can unsubscribe at any time.

I agree to be contacted by Charis Realty Group - Christine Issler, Broker via call, email, and text for real estate services. To opt out, you can reply 'stop' at any time or reply 'help' for assistance. You can also click the unsubscribe link in the emails. Message and data rates may apply. Message frequency may vary. Privacy Policy

Related Properties

Great opportunity to own a one owner rambler with unfinished basement on 3.5 acres.  Move in ready but needs your updates. 3 bedroom, 2 full baths. single owner property.  Enjoy the living room with wood burning fireplace or family room with gas (propane) stove.  Galley kitchen is waiting your touches to modernize.  Separate dining room.  Unfinished basement for storage or workshop. New roof in September 2025.  New UV filtration system in 2025 for well.  Public sewer! Storage shed in the backyard. There is an old barn on the property.
#WVBE2045146

INWOOD

267 FORKLIFT

3 Beds

2 Baths

1,424 Sq.Ft.

$375,000

MLS#: WVBE2045146
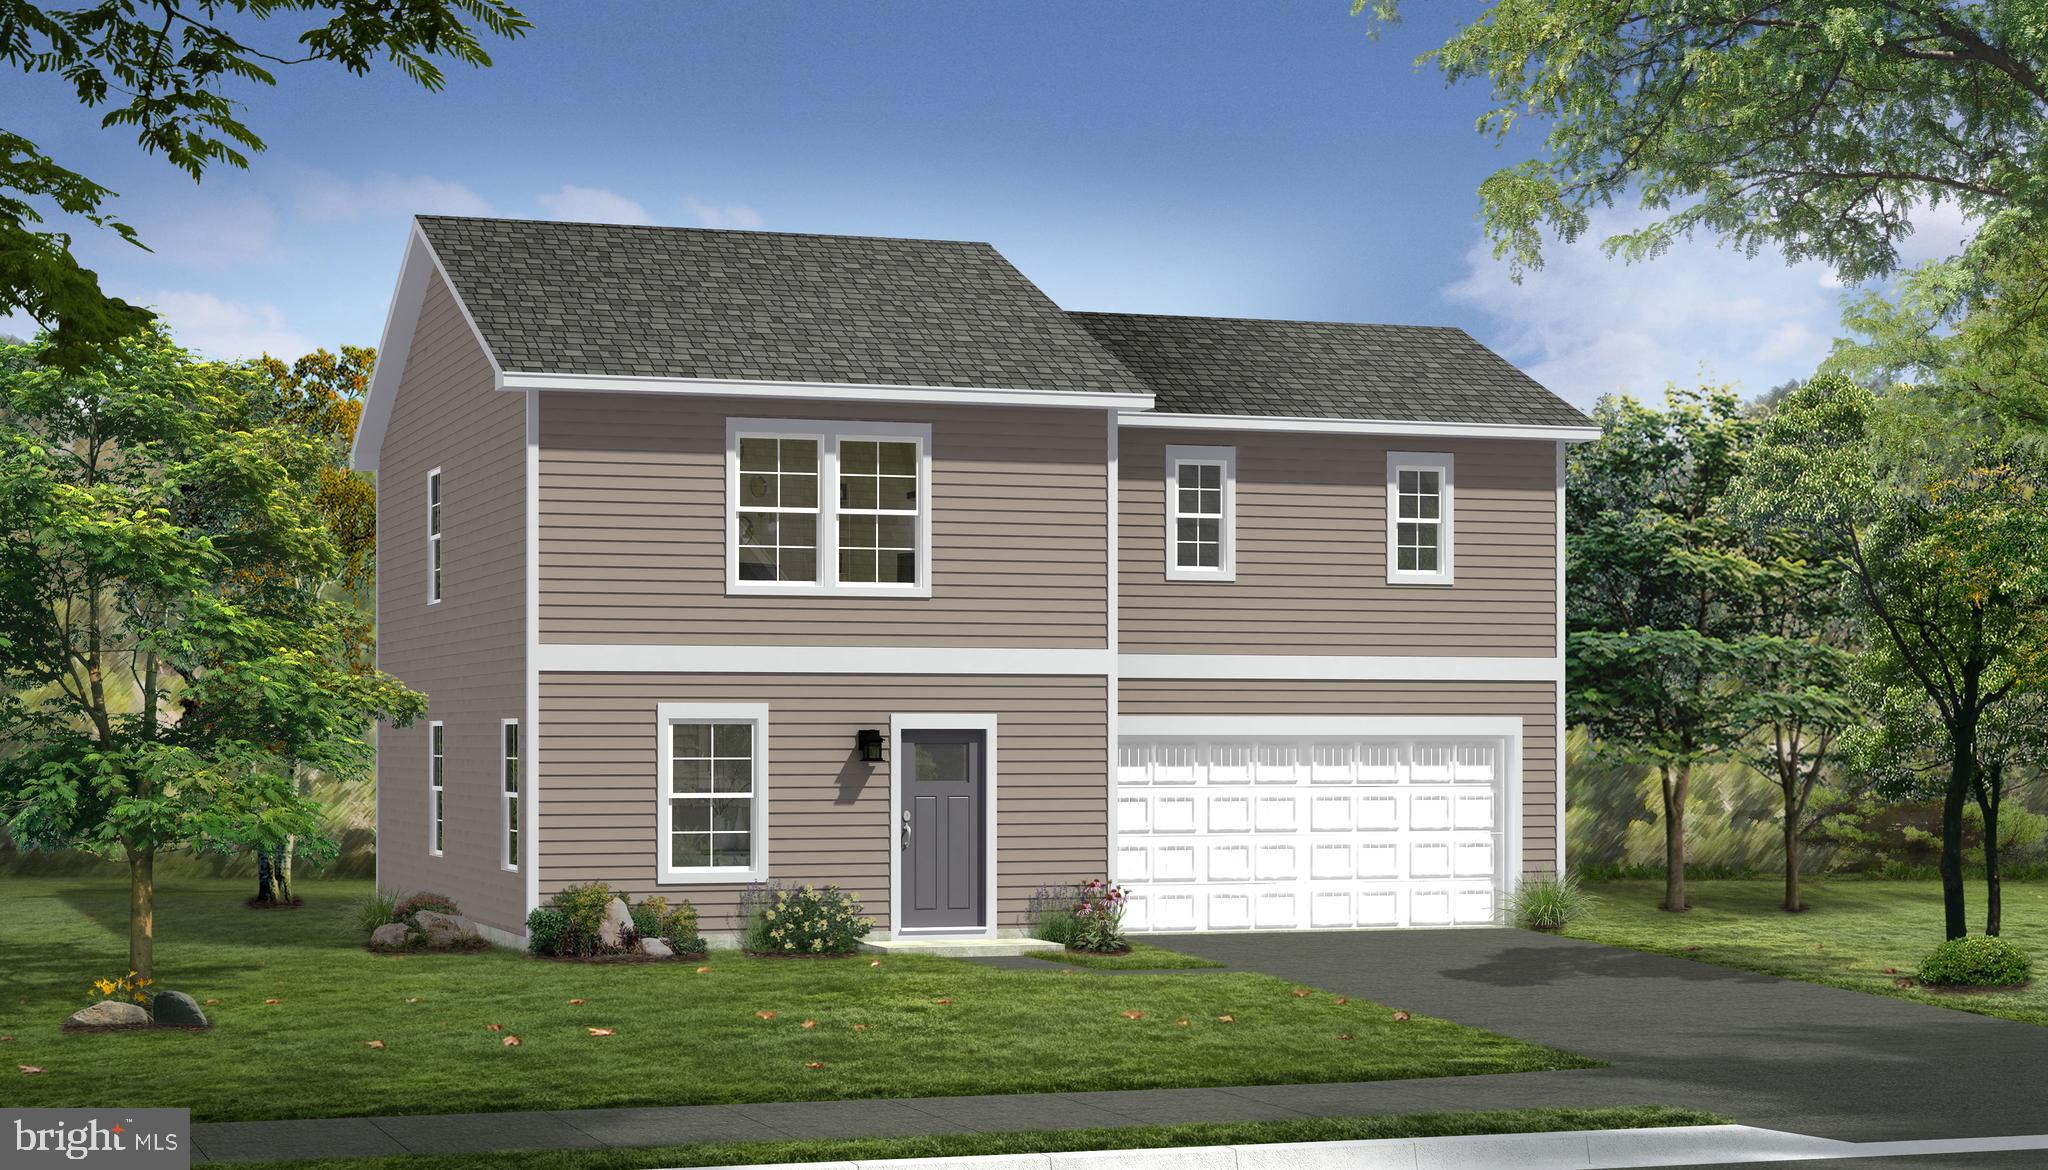
THE LARGEST HOMESITES WITH THE BEST VALUE IN SOUTH BERKELEY** NOW OFFERING UP TO $15,000 CLOSING COST ASSISTANCE FOR PRIMARY RESIDENCE WITH USE OF APPROVED LENDER AND TITLE**
The Crafton II is an open concept flooring that has lots of natural light to give the living space a bright and airy feel. This home has a generous family room with the option of an electric or gas fireplace.
the kitchen has a large island included with stainless steel appliances and pantry. Leading upstairs, you will find 3 large secondary bedrooms with a full bath and the convenience of a laundry room on the second floor. The primary bedroom features a ensuite and walk-in closet.  *Photos may not be of actual home. Photos may be of similar home/floorplan if home is under construction or if this is a base price listing.
#WVBE2046764

INWOOD

TBB OUTRIGGER ROAD CRAFTON II

4 Beds

2 Baths

1,800 Sq.Ft.

$340,990

MLS#: WVBE2046764
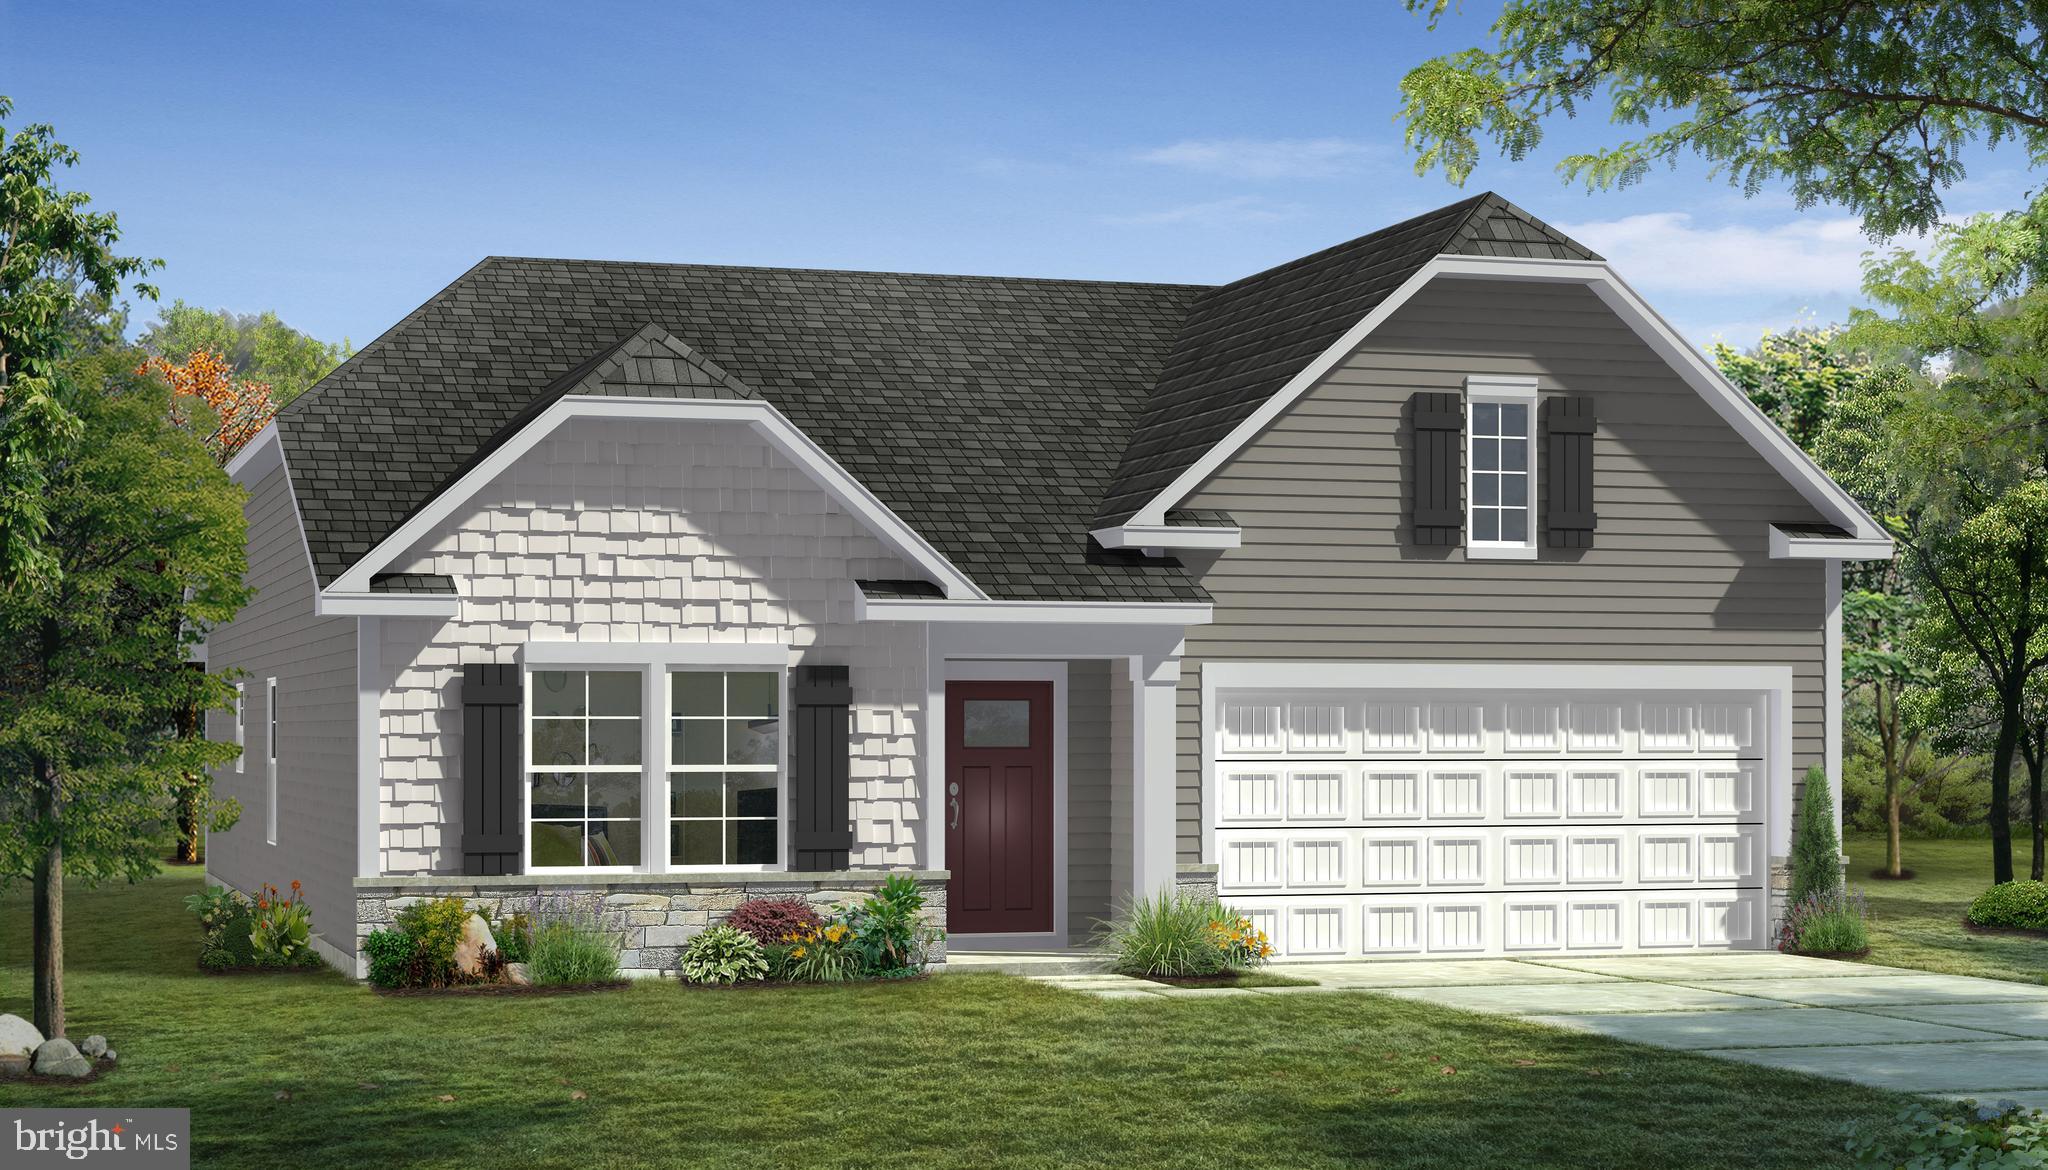
THE LARGEST SINGLE LEVEL NEW HOMES IN SOUTH BERKELEY** NOW OFFERING UP TO $15,000 CLOSING COST ASSISTANCE FOR PRIMARY RESIDENCE WITH USE OF APPROVED LENDER AND TITLE!**
Step inside the stunning Edgewood II floorplan, where comfort and style meet in perfect harmony. This showstopper greets you with a grand, open foyer that flows effortlessly into a spacious hallway, leading you to the heart of the home—an expansive great room designed for modern living and entertaining. The great room combines a bright, airy living room, dining area, and gourmet kitchen. With plenty of natural light streaming in, the space is perfect for gatherings or hosting friends. The kitchen boasts a large island with sleek granite countertops and cabinets on both sides, giving you ample storage and prep space. As you enter, you'll find two generously sized secondary bedrooms, ideal for guests or a home office. The luxurious primary suite is tucked in the back of the home for ultimate privacy, featuring a spacious ensuite bathroom and a walk-in closet you'll love. Need more space? The Edgewood floorplan offers the option to add a basement, providing even more room to grow. See why Edgewood is our most popular choice for a reason. Schedule a tour today!*Photos may not be of actual home. Photos may be of similar home/floorplan if home is under construction or if this is a base price listing.
#WVBE2046768

INWOOD

TBB OUTRIGGER ROAD EDGEWOOD II

3 Beds

2 Baths

1,687 Sq.Ft.

$347,990

MLS#: WVBE2046768
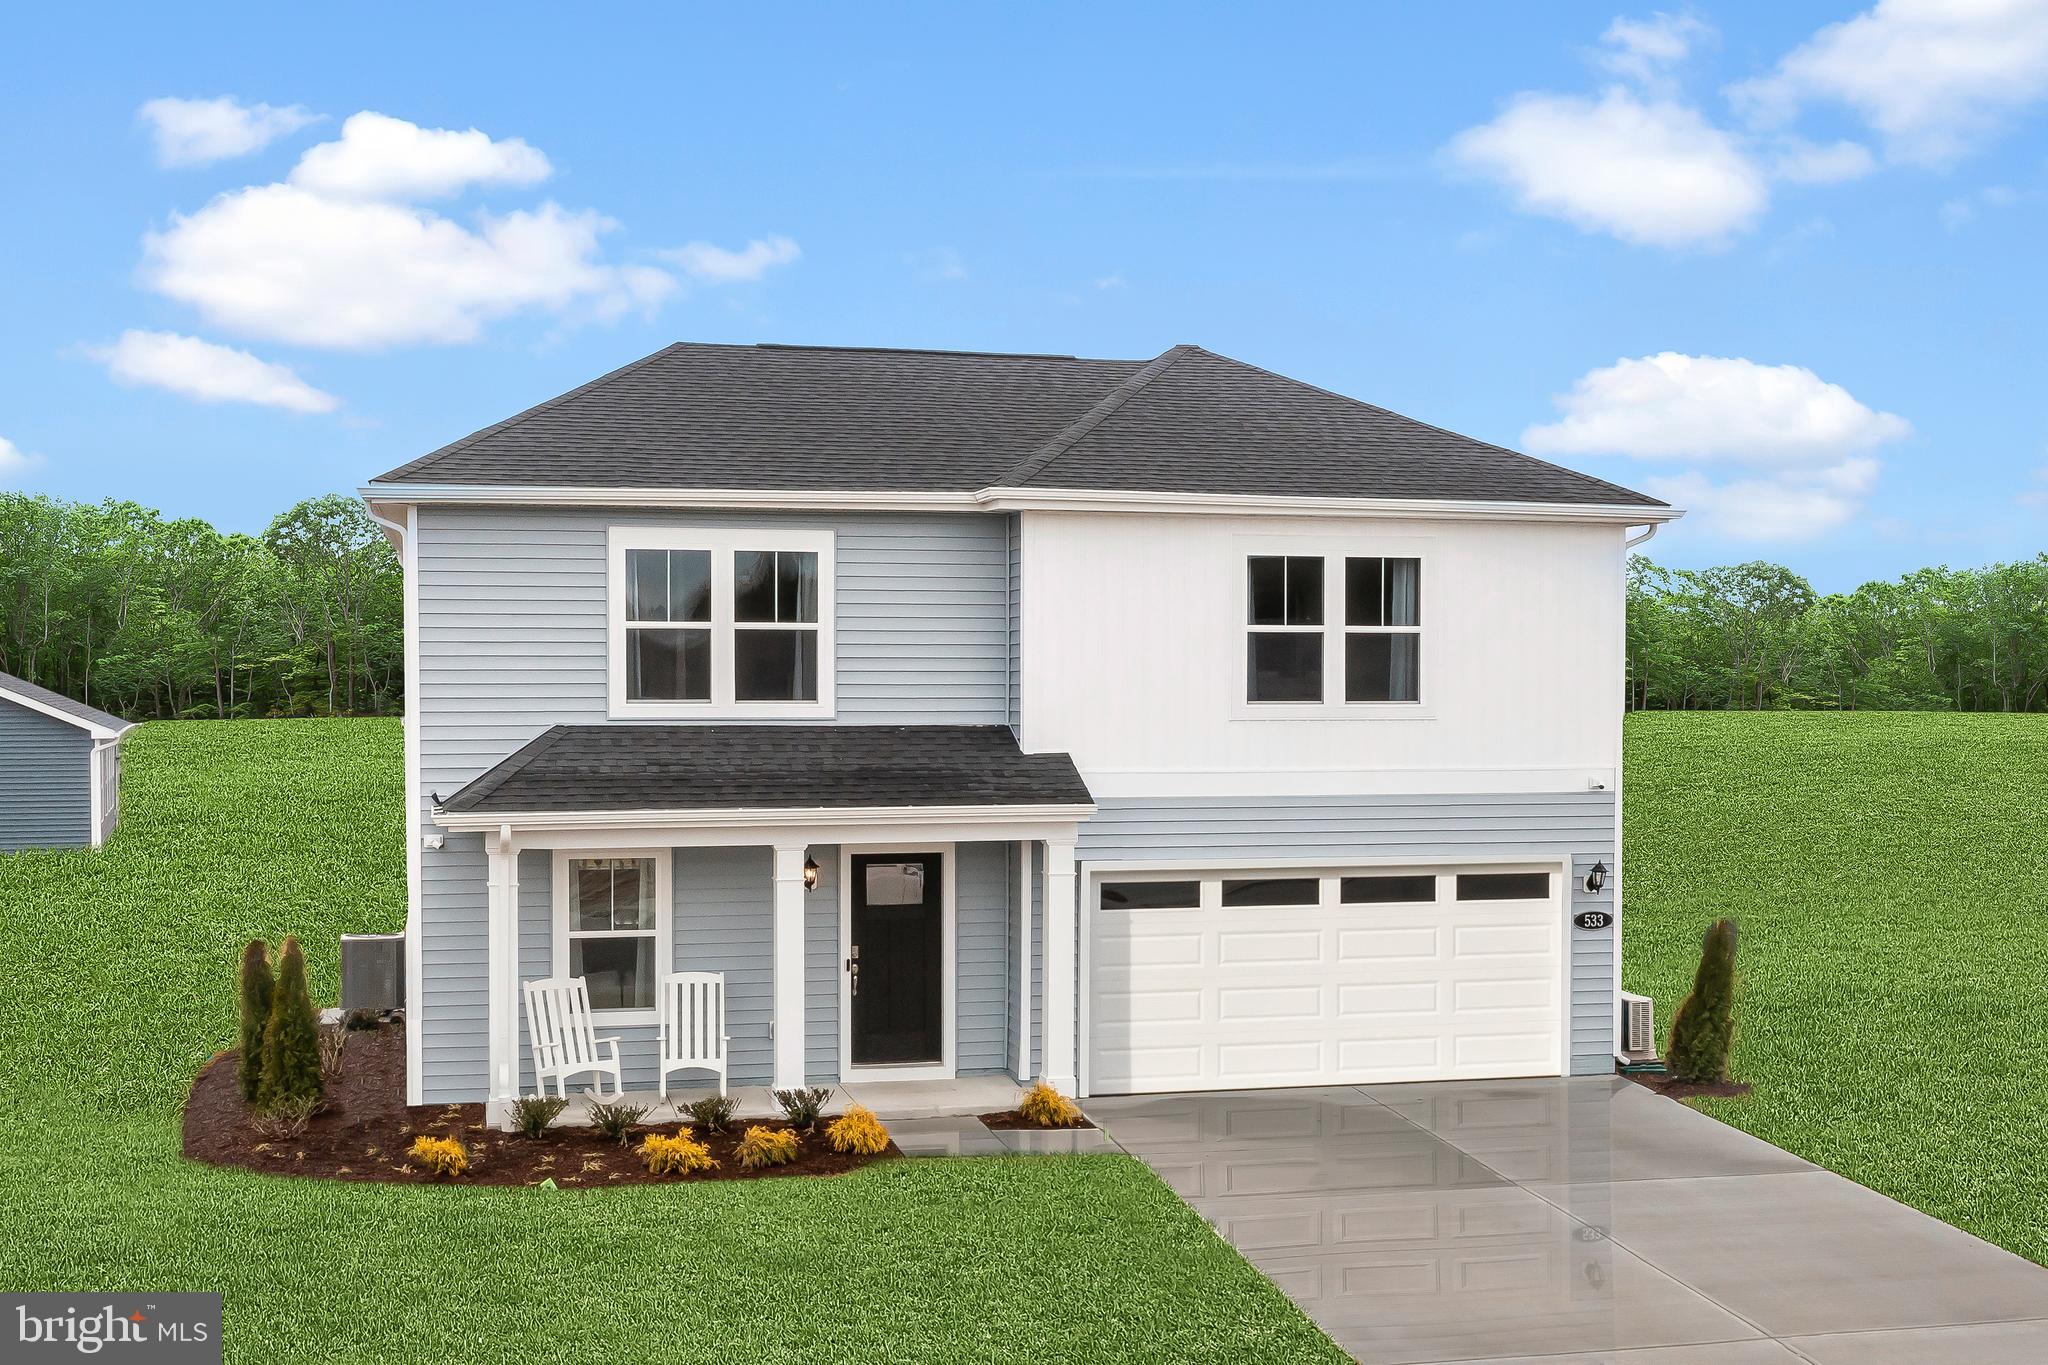
THE LARGEST HOMESITES WITH THE BEST VALUE IN SOUTH BERKELEY** NOW OFFERING UP TO $15,000 CLOSING COST ASSISTANCE FOR PRIMARY RESIDENCE WITH USE OF APPROVED LENDER AND TITLE!**
The Whitehall II is one of the most versatile floorplans. It has a unique layout with the ability to add a main level bedroom and full bath. Open concept kitchen with island and pantry.
The second floor boasts 3 large secondary rooms and a generous primary bedroom with walk-in closet.*Photos may not be of actual home. Photos may be of similar home/floorplan if home is under construction or if this is a base price listing.
#WVBE2046776

INWOOD

TBB OUTRIGGER ROAD WHITEHALL II

4 Beds

2 Baths

1,926 Sq.Ft.

$346,990

MLS#: WVBE2046776
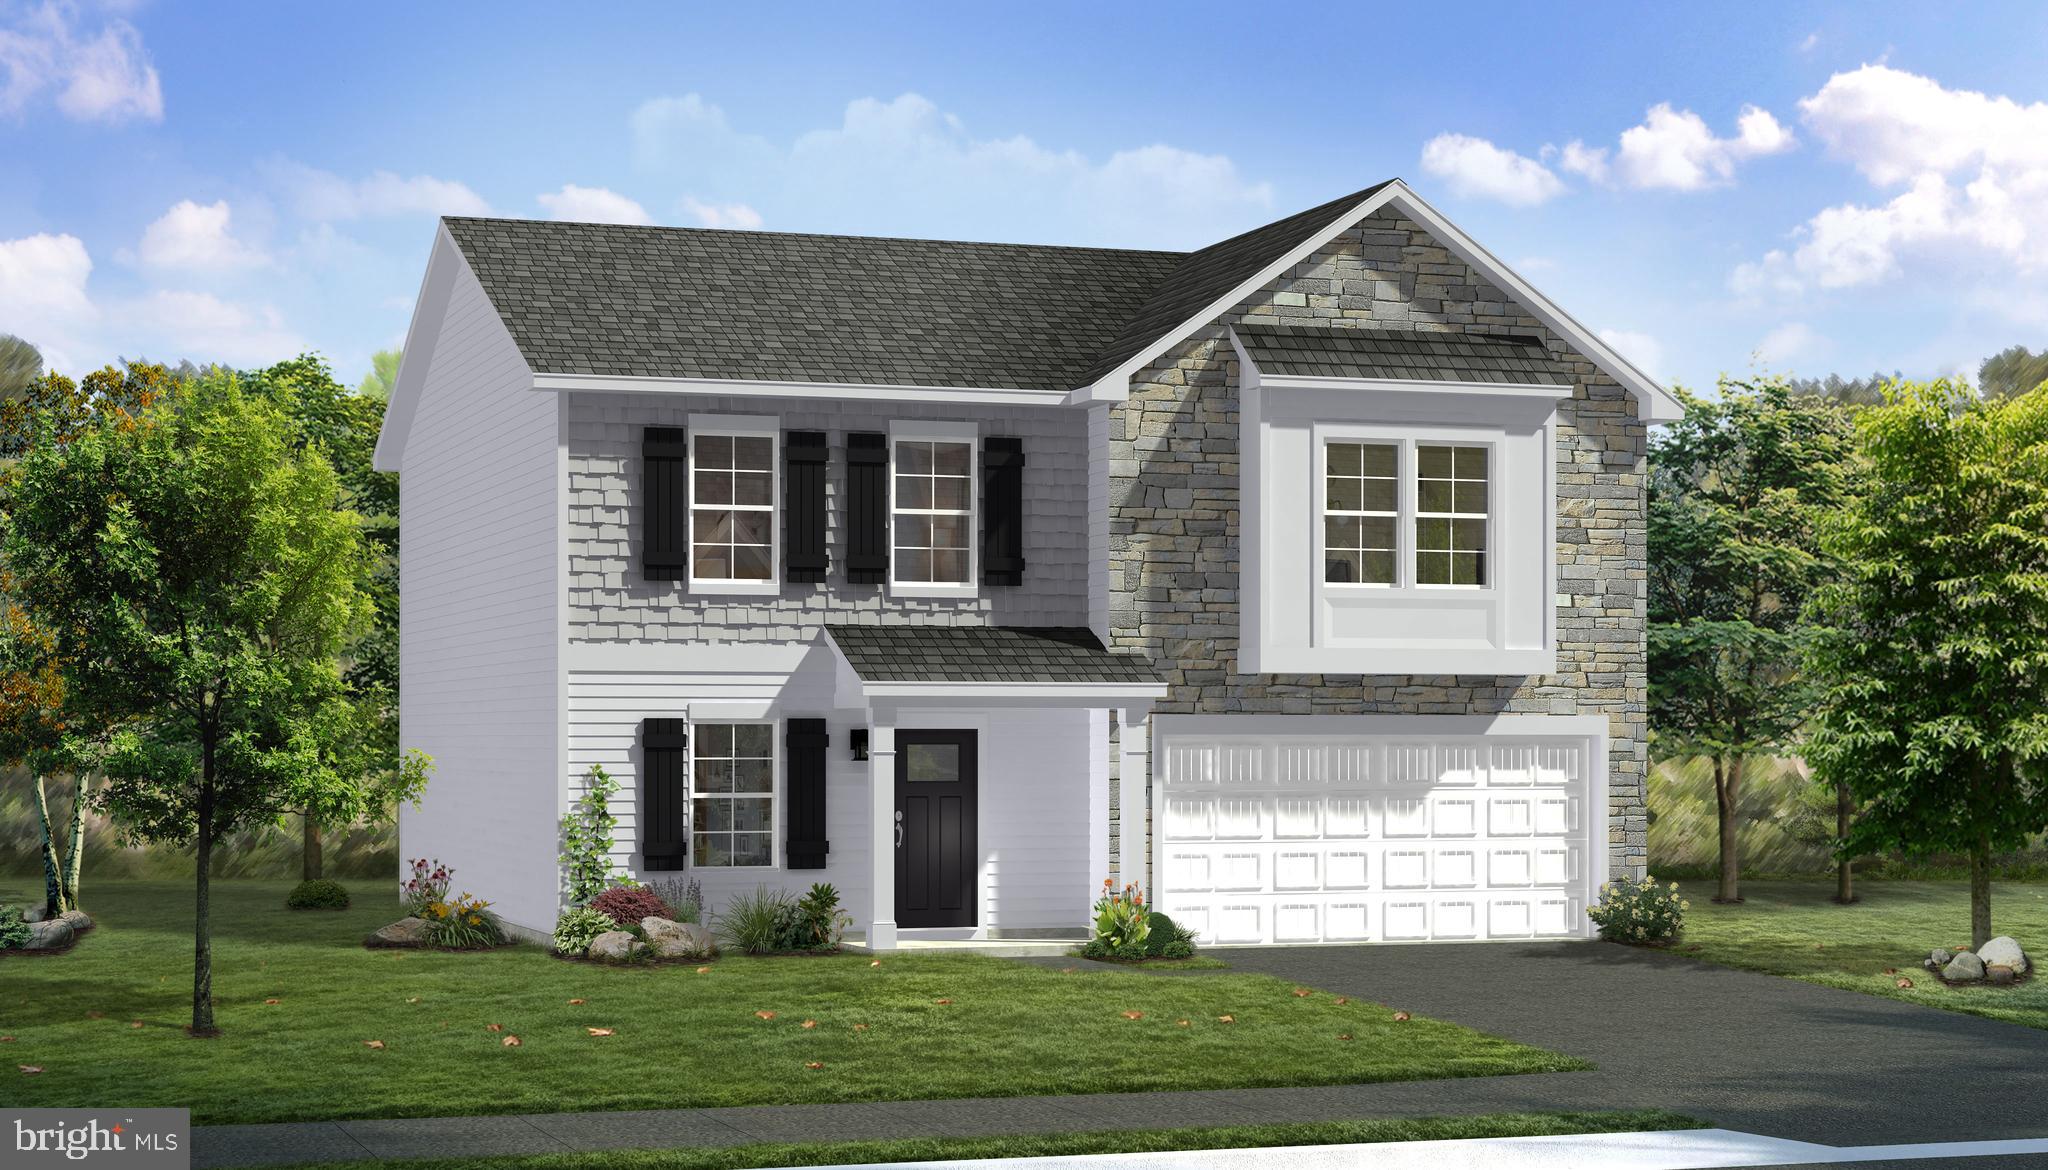
THE LARGEST HOMESITES WITH THE BEST VALUE IN SOUTH BERKELEY** NOW OFFERING UP TO $15,000 CLOSING COST ASSISTANCE FOR PRIMARY RESIDENCE WITH USE OF APPROVED LENDER AND TITLE!**
The Carnegie II is one of the best sellers for our Heritage Series! 
This home has a large entry with flex room to accommodate various needs and lifestyles. The kitchen has a large kitchen island with pantry that's adjacent to the overly sized family room. This home has the ability to have a Morning Room bump out and 4' rear extension. The upstairs features 3 secondary bedrooms with large closets. the primary bedroom is generous in size with walk-in closet and ensuite. *Photos may not be of actual home. Photos may be of similar home/floorplan if home is under construction or if this is a base price listing.
#WVBE2046762

INWOOD

TBB OUTRIGGER ROAD CARNEGIE II

4 Beds

2 Baths

2,216 Sq.Ft.

$367,990

MLS#: WVBE2046762

THE BEST VALUE PER SQUARE FOOT IN INWOOD, WV** NOW OFFERING UP TO $15,000 IN CLOSING COST ASSISTANCE FOR PRIMARY RESIDENCE WITH USE OF APPROVED LENDER AND TITLE** ESTIMATED NOVEMBER DELIVERY! This beautifully designed three-level END UNIT TOWNHOME offers a fully finished basement with a full bath, ideal for additional living space or guests. The open-concept main level features a spacious kitchen island, upgraded 42" cabinetry, premium Quartz countertops, stainless steel appliances, and a bright, inviting living area with a convenient half bath. The upper level includes three bedrooms, two full baths, and a dedicated laundry area. The primary suite features a well-appointed bathroom with dual vanities. Located in the South Brook community of Inwood, WV, this home offers peaceful mountain living just minutes from Main Street Martinsburg, with quick access to I-81, top dining, shopping, and commuting routes to Northern Virginia and Western Maryland. Don’t miss your opportunity—schedule your tour today! *Photos may not be of the actual home. Photos may be of a similar home/floorplan if the home is under construction or if this is a base price listing.
#WVBE2054976

INWOOD

HOMESITE 255 PADDLEFISH ROAD

3 Beds

3 Baths

1,698 Sq.Ft.

$298,347

MLS#: WVBE2054976
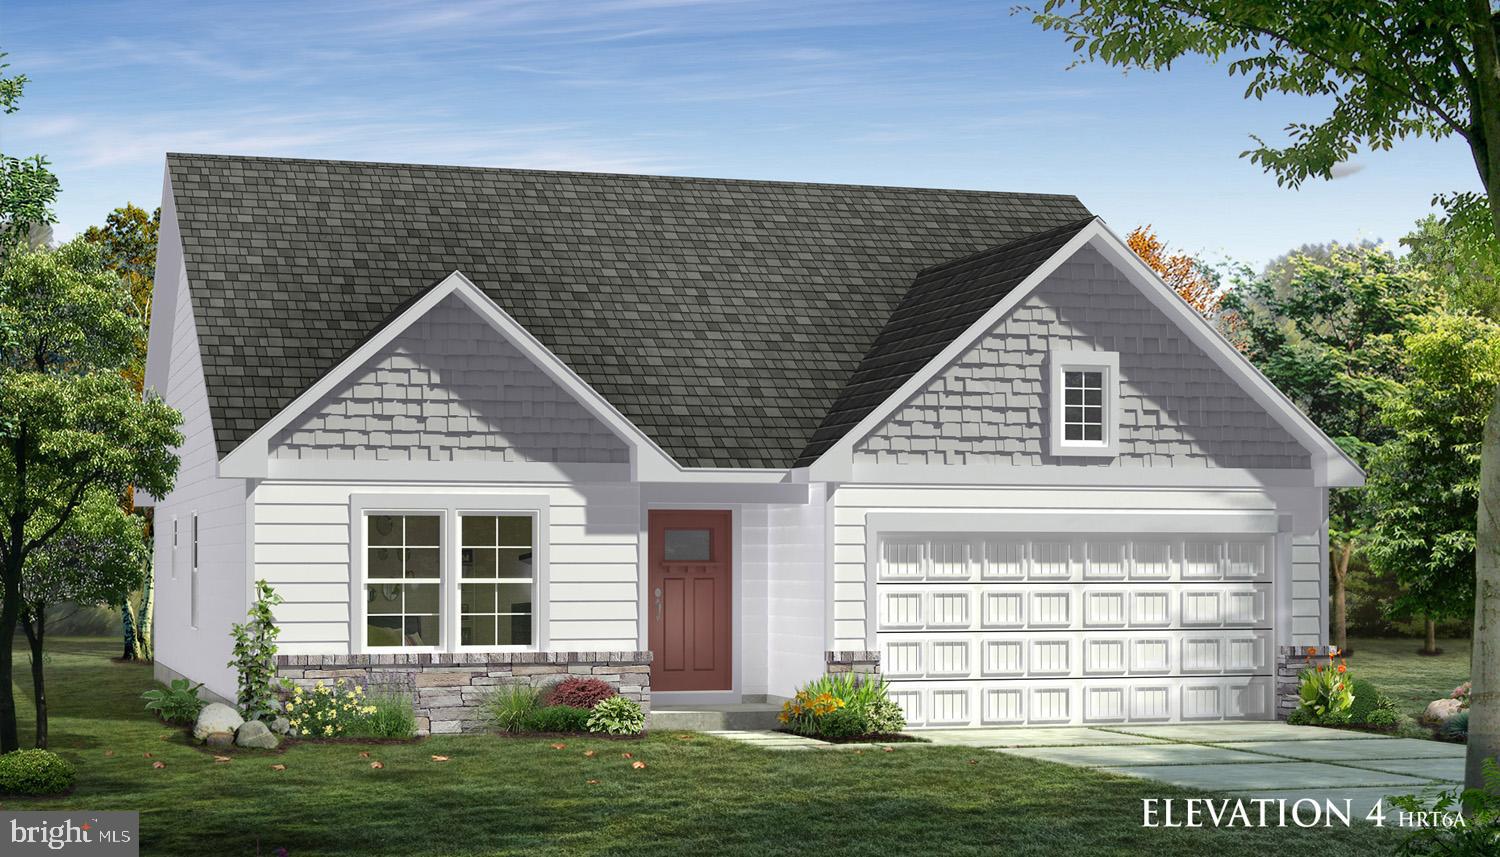
THE LARGEST SINGLE LEVEL NEW HOMES IN SOUTH BERKELEY** NOW OFFERING UP TO $15,000 CLOSING COST ASSISTANCE FOR PRIMARY RESIDENCE WITH USE OF APPROVED LENDER AND TITLE!**
Welcome to the Cranberry II, a floor plan designed with modern living in mind. Step inside and discover an inviting foyer that effortlessly transitions into an open and airy hallway, setting the tone for the rest of the home. At the heart of the Cranberry II, you'll find a spacious great room that combines the perfect balance of style and functionality. This expansive area includes a bright living room, a well-appointed dining space, and a gourmet kitchen—all bathed in natural light. Whether you’re hosting gatherings or enjoying quiet moments at home, this space offers endless possibilities. The kitchen is a chef's dream, featuring a large island with elegant granite countertops, plus plenty of cabinet storage and prep space to make meal preparation a breeze. The home also features two well-sized secondary bedrooms, perfect for guests or a home office. At the back of the home, the private and luxurious primary suite offers a retreat with a spacious ensuite bathroom and a walk-in closet designed to impress. Need more space? The Cranberry II offers the option to expand with a basement, giving you even more room to tailor to your needs. Come experience the Cranberry II and see why it’s becoming a favorite. Schedule your tour today!*Photos may not be of actual home. Photos may be of similar home/floorplan if home is under construction or if this is a base price listing.
#WVBE2046766

INWOOD

TBB OUTRIGGER ROAD CRANBERRY II

3 Beds

2 Baths

1,467 Sq.Ft.

$337,990

MLS#: WVBE2046766

New on site 3 days ago
To‑be‑built Tupelo Ranch in the brand‑new Oak Leaf Meadows community! This stylish, single‑level home offers 3 bedrooms, 2 full bathrooms, and a 2‑car garage, all thoughtfully designed for comfort and convenience. The inviting foyer draws you into a bright, open great room while providing access to two secondary bedrooms and a full hall bath.
The spacious great room flows seamlessly into the gourmet kitchen and dining area—perfect for everyday living and entertaining. The kitchen features brand‑new appliances and a central island, offering ample countertop space for preparing and enjoying your favorite meals. A conveniently located laundry room sits just off the owner’s suite.
Retreat to the private owner’s suite, complete with an oversized walk‑in closet and a dual‑vanity bath designed for relaxation and ease. Optional basements and additional upgrades are available to personalize your home.
Oak Leaf Meadows offers an unbeatable location in the Musselman School District—just 5 minutes to I‑81, 15 minutes to Martinsburg, and 20 minutes to Winchester. Closing assistance available with the use of the seller’s preferred lender. Lot premiums may apply. Other floorplans and homesites available. Photos are representative.
Visit the model home at 186 Inola Court, Inwood, WV 25428, and experience the ease of The Tupelo today!
#WVBE2055174

INWOOD

1519T FERGUSON DRIVE

3 Beds

2 Baths

1,533 Sq.Ft.

$352,990

MLS#: WVBE2055174
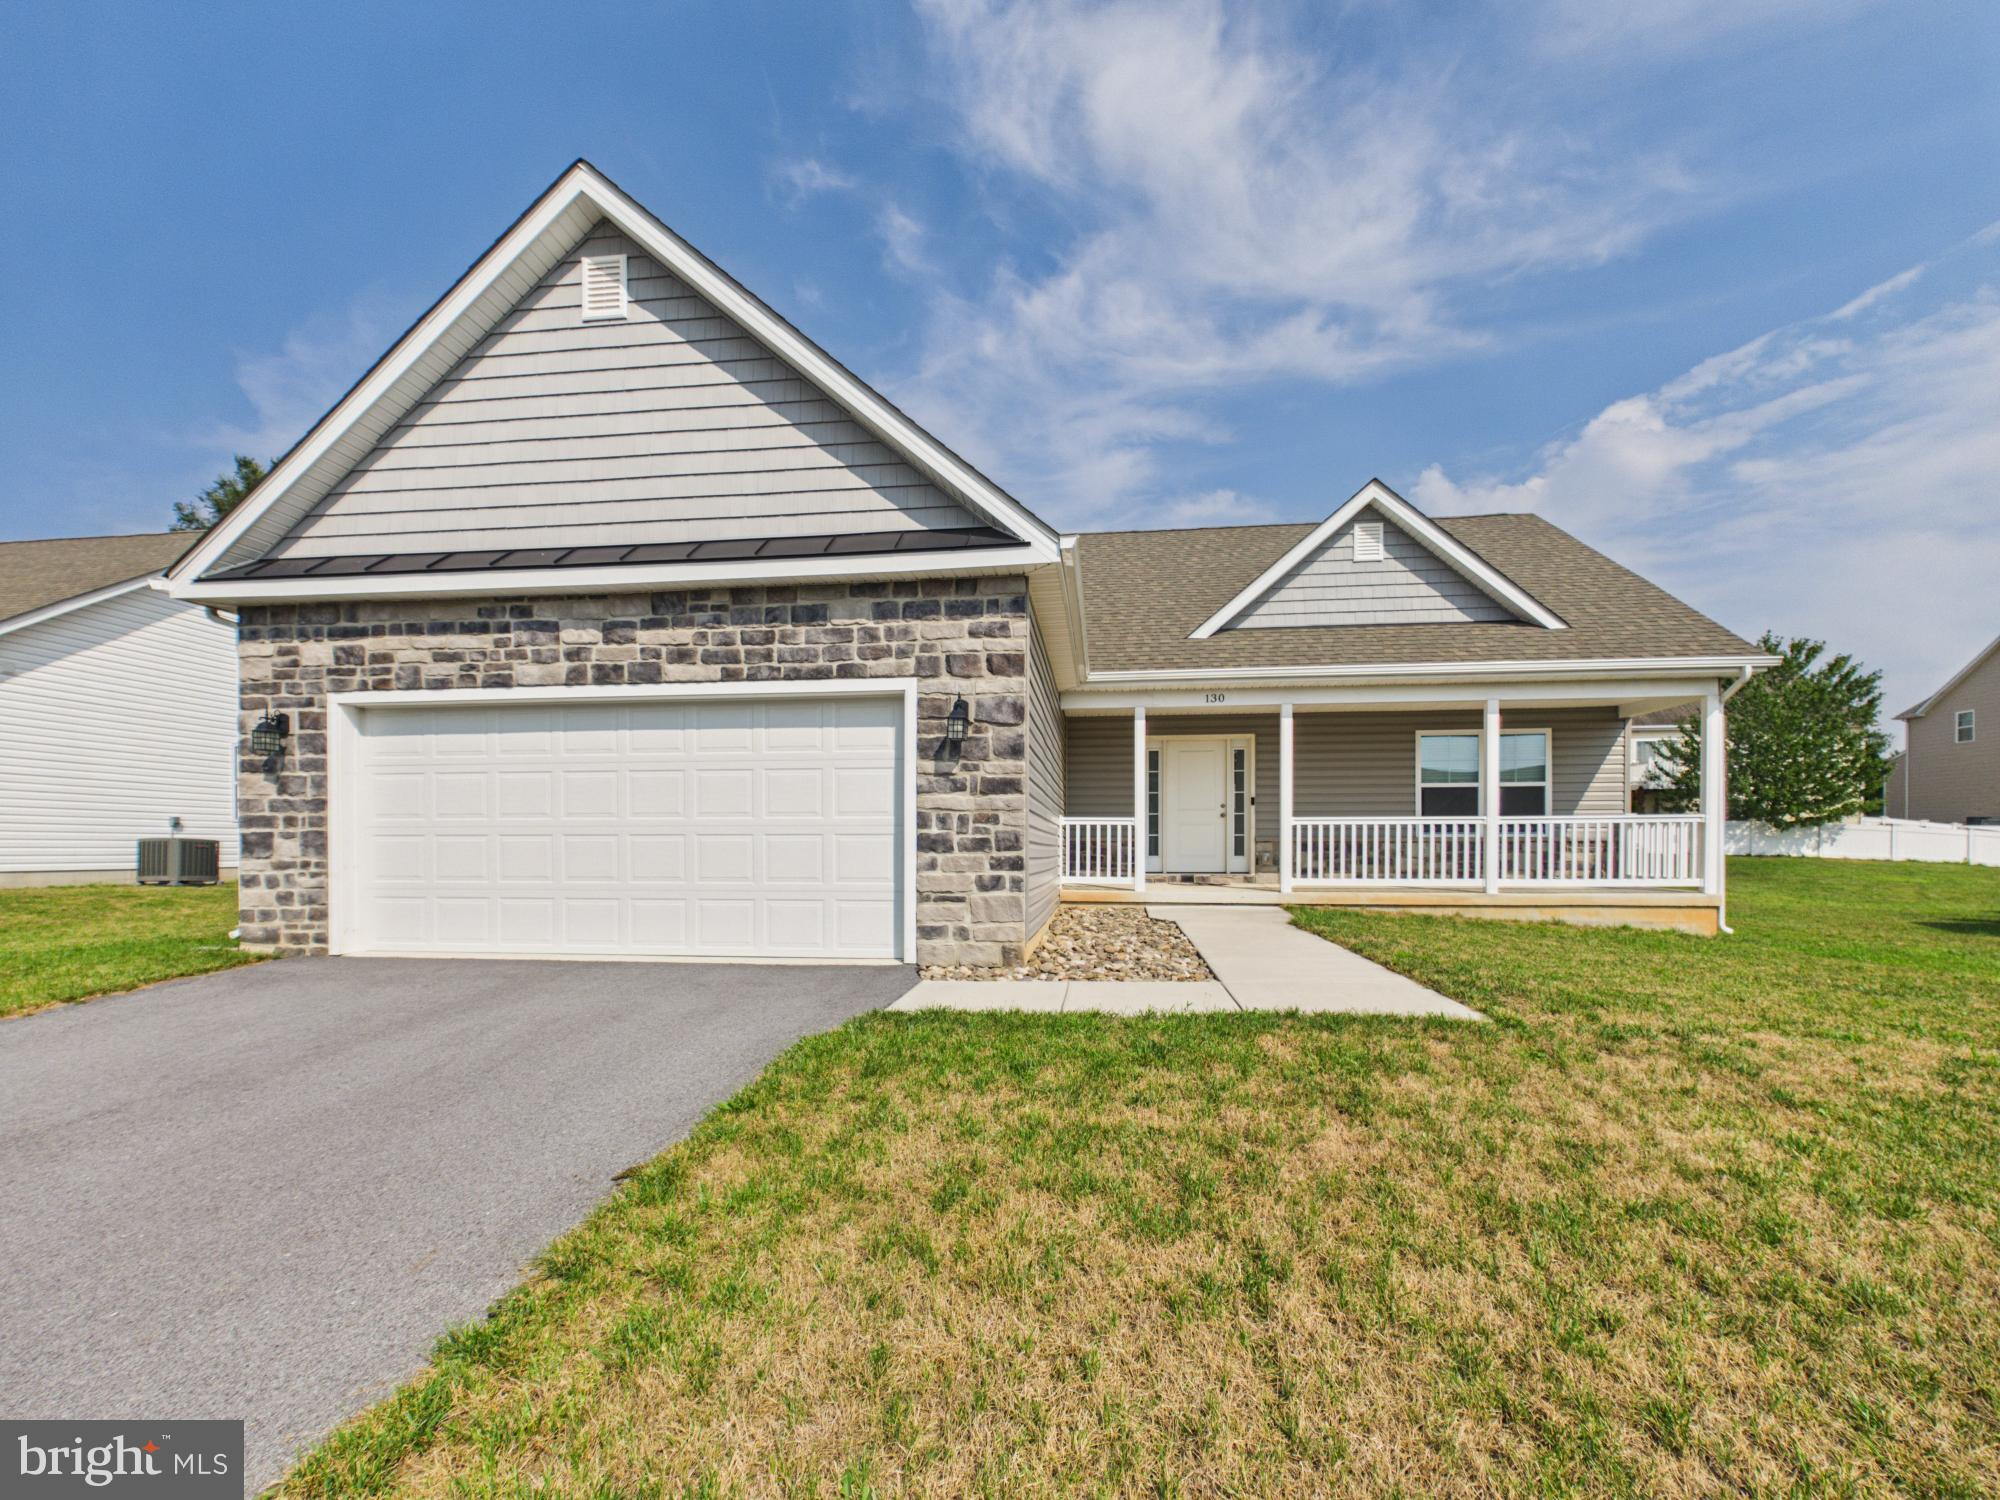
PRICE REDUCTION of $10,000!!!

Welcome home to 130 Constellation Road in the desirable Stoney Ridge community of Inwood, West Virginia! This charming ranch-style home offers the perfect blend of comfort, convenience, and modern living.

Step inside and discover a bright, welcoming floor plan featuring 3 spacious bedrooms and 2 full bathrooms, all thoughtfully designed for easy one-level living. The cozy living areas provide the perfect setting for relaxing evenings or gathering with family and friends, while the well-appointed kitchen offers plenty of space for preparing your favorite meals.

Enjoy the warmth and character of the home's fireplace, creating a cozy focal point for chilly evenings. Outside, the level yard offers space for outdoor entertaining, gardening, play, or simply enjoying the beautiful West Virginia seasons.

Located in a growing community with convenient access to shopping, dining, schools, and major commuter routes, this home combines small-town charm with everyday convenience. Whether you're a first-time homebuyer, looking to downsize, or searching for a move-in-ready home, 130 Constellation Road is a wonderful opportunity to enjoy comfortable living in a fantastic location.

Come see all that this delightful property has to offer and make it your next place to call home!
#WVBE2052796

INWOOD

130 CONSTELLATION ROAD

3 Beds

2 Baths

1,440 Sq.Ft.

$340,000

MLS#: WVBE2052796

This charming ranch-style home, built in 2003, offers a perfect blend of comfort and convenience in a welcoming neighborhood. With three bedrooms and two full bathrooms, this residence is designed for easy living. The open layout invites natural light throughout. Situated on a generous 0.23-acre lot, the property boasts an attached garage and ample driveway space, ensuring convenience for you and your guests. The surrounding community is vibrant, with nearby parks perfect for leisurely strolls or weekend picnics. Enjoy the benefits of local amenities, including shops and dining options just a short drive away. The neighborhood is known for its friendly atmosphere. This home is not just a place to live; it's a place to thrive. Experience the comfort and joy of living in a community that feels like home. Don't miss the opportunity to make this delightful property your own!
#WVBE2054666

INWOOD

62 BRONTE AVENUE

3 Beds

2 Baths

1,008 Sq.Ft.

$289,950

MLS#: WVBE2054666

Send a message

Message successfully sent.

Your message

What is 3 + 4 ?

Reason for contacting?

I agree to receive email communication and understand I can unsubscribe at any time.

I agree to be contacted by Charis Realty Group - Christine Issler, Broker via call, email, and text for real estate services. To opt out, you can reply 'stop' at any time or reply 'help' for assistance. You can also click the unsubscribe link in the emails. Message and data rates may apply. Message frequency may vary. Privacy Policy

Sign Out

Virtual Assistant

Would you like to take the next step with this property? We can help you schedule a showing or virtual tour, or send you more details.

Yes, I would like more information.

Thank You for Your Reply, One of Our Agents will contact you as soon as possible

No, maybe later.

Thank you, you can always contact me via email, phone number or through the contact form.

Realhub AI

Lucy - Your AI-Powered Realtor

Update Your Temporary Password

Personalize your search

Enter your email and we'll notify you immediately when new listings match what you're looking for.

or enter email address

Already have an account ? Login here

Continue your home search

I agree to receive communications and understand I can unsubscribe at any time.

I agree to be contacted by Charis Realty Group - Christine Issler, Broker via call, email, and text for real estate services. To opt out, you can reply 'stop' at any time or reply 'help' for assistance. You can also click the unsubscribe link in the emails. Message and data rates may apply. Message frequency may vary. Privacy Policy

Already have an account ? Login here

We use cookies

We use cookies primarily for analytics to enhance your experience. By accepting, you agree to our use of these cookies. You can manage your preferences or learn more about our cookies policy.