


Property
Beds
3
Full Baths
2
1/2 Baths
2
Year Built
2004
Sq.Footage
2,961
Some homes check the boxes. This one makes you stop, take a breath, and imagine your life unfolding inside. Welcome to 294 Teal Road N, where a cheerful red front door opens to soaring ceilings, beautiful wood-toned floors, and an immediate sense that there’s room here for every part of life. The stunning two-story great room steals the show with walls of windows, natural light pouring in, and a welcoming fireplace ready for cozy evenings and meaningful conversations. The kitchen brings equal parts style and function with bold dark cabinetry, crisp white countertops, a classic subway-tile backsplash, stainless-steel appliances, and a generous work station. Whether you’re hosting holidays in the formal dining room or sharing casual meals beside the sliding doors, every space feels connected and inviting. Upstairs, retreat to a spacious owner’s suite complete with a tray ceiling and a private bathroom featuring dual vanities, a separate shower, and a soaking tub perfect for unwinding. And then there is the lower level— A finished recreation area with an incredible full wet bar, extensive counter space, lounge seating, and a convenient bathroom turns game days, celebrations, and casual Friday nights into an experience. Additional unfinished space provides room for storage, a workshop, or a home gym. Step outside onto the expansive deck overlooking a peaceful, tree-lined fenced backyard—your new favorite spot for morning coffee, weekend grilling, and evenings that stretch just a little longer than planned. Additional inviting living spaces and a dedicated laundry room add the everyday convenience that makes a house truly feel like home.
Features & Amenities
Interior
-
Total Bedrooms
3
-
Bathrooms
2
-
1/2 Bathrooms
2
-
Above Grade Finished Area
2144.0
-
Basement YN
YES
-
Cooling YN
YES
-
Cooling
Heat Pump, Electric
-
Fireplace YN
YES
-
Heating YN
YES
-
Heating
Electric, Propane, Heat Pump
-
Pet friendly
N/A
Exterior
-
Garage
Yes
-
Garage spaces
2
-
Construction Materials
Fiberglass Siding
-
Parking
Asphalt, Garage, Driveway, Attached
-
Pool
No
-
Waterfront YN
NO
Area & Lot
-
Lot Features
Level
-
Lot Size(acres)
0.25
-
Lot Size(square feet)
10,890
-
Property Type
Residential
-
Property Sub Type
Single Family Residence
-
Architectural Style
Colonial
Price
-
Sales Price
$365,000
-
Tax Amount
$2,314
-
Financing Options
Cash, Conventional, FHA, USDA, VA
-
Zoning
Residential 1 Family
-
Sq. Footage
2,961
-
Price/SqFt
$123
HOA
-
Association
YES
-
Association Fee
$275
-
Association Fee Frequency
Annually
-
Association Fee Includes
N/A
School District
-
Elementary School
N/A
-
Middle School
N/A
-
High School
N/A
Property Features
-
New Construction
NO
-
Foundation Details
Concrete Perimeter
-
Senior Community YN
NO
-
Sewer
Public Sewer
-
Water Source
Public
Schedule a Showing
Showing scheduled successfully.
Mortgage calculator
Estimate your monthly mortgage payment, including the principal and interest, property taxes, and HOA. Adjust the values to generate a more accurate rate.
Your payment
Principal and Interest:
$
Property taxes:
$
HOA fees:
$
Total loan payment:
$
Total interest amount:
$
Location
County
BERKELEY
Elementary School
Middle School
High School
Listing Courtesy of John A Stover , Samson Properties
RealHub Information is provided exclusively for consumers' personal, non-commercial use, and it may not be used for any purpose other than to identify prospective properties consumers may be interested in purchasing. All information deemed reliable but not guaranteed and should be independently verified. All properties are subject to prior sale, change or withdrawal. RealHub website owner shall not be responsible for any typographical errors, misinformation, misprints and shall be held totally harmless.

AGENT
DJ Barone
Call DJ today to schedule a private showing.

* Listings on this website come from the FMLS IDX Compilation and may be held by brokerage firms other than the owner of this website. The listing brokerage is identified in any listing details. Information is deemed reliable but is not guaranteed. If you believe any FMLS listing contains material that infringes your copyrighted work please click here to review our DMCA policy and learn how to submit a takedown request.© 2024 FMLS.
Related Properties
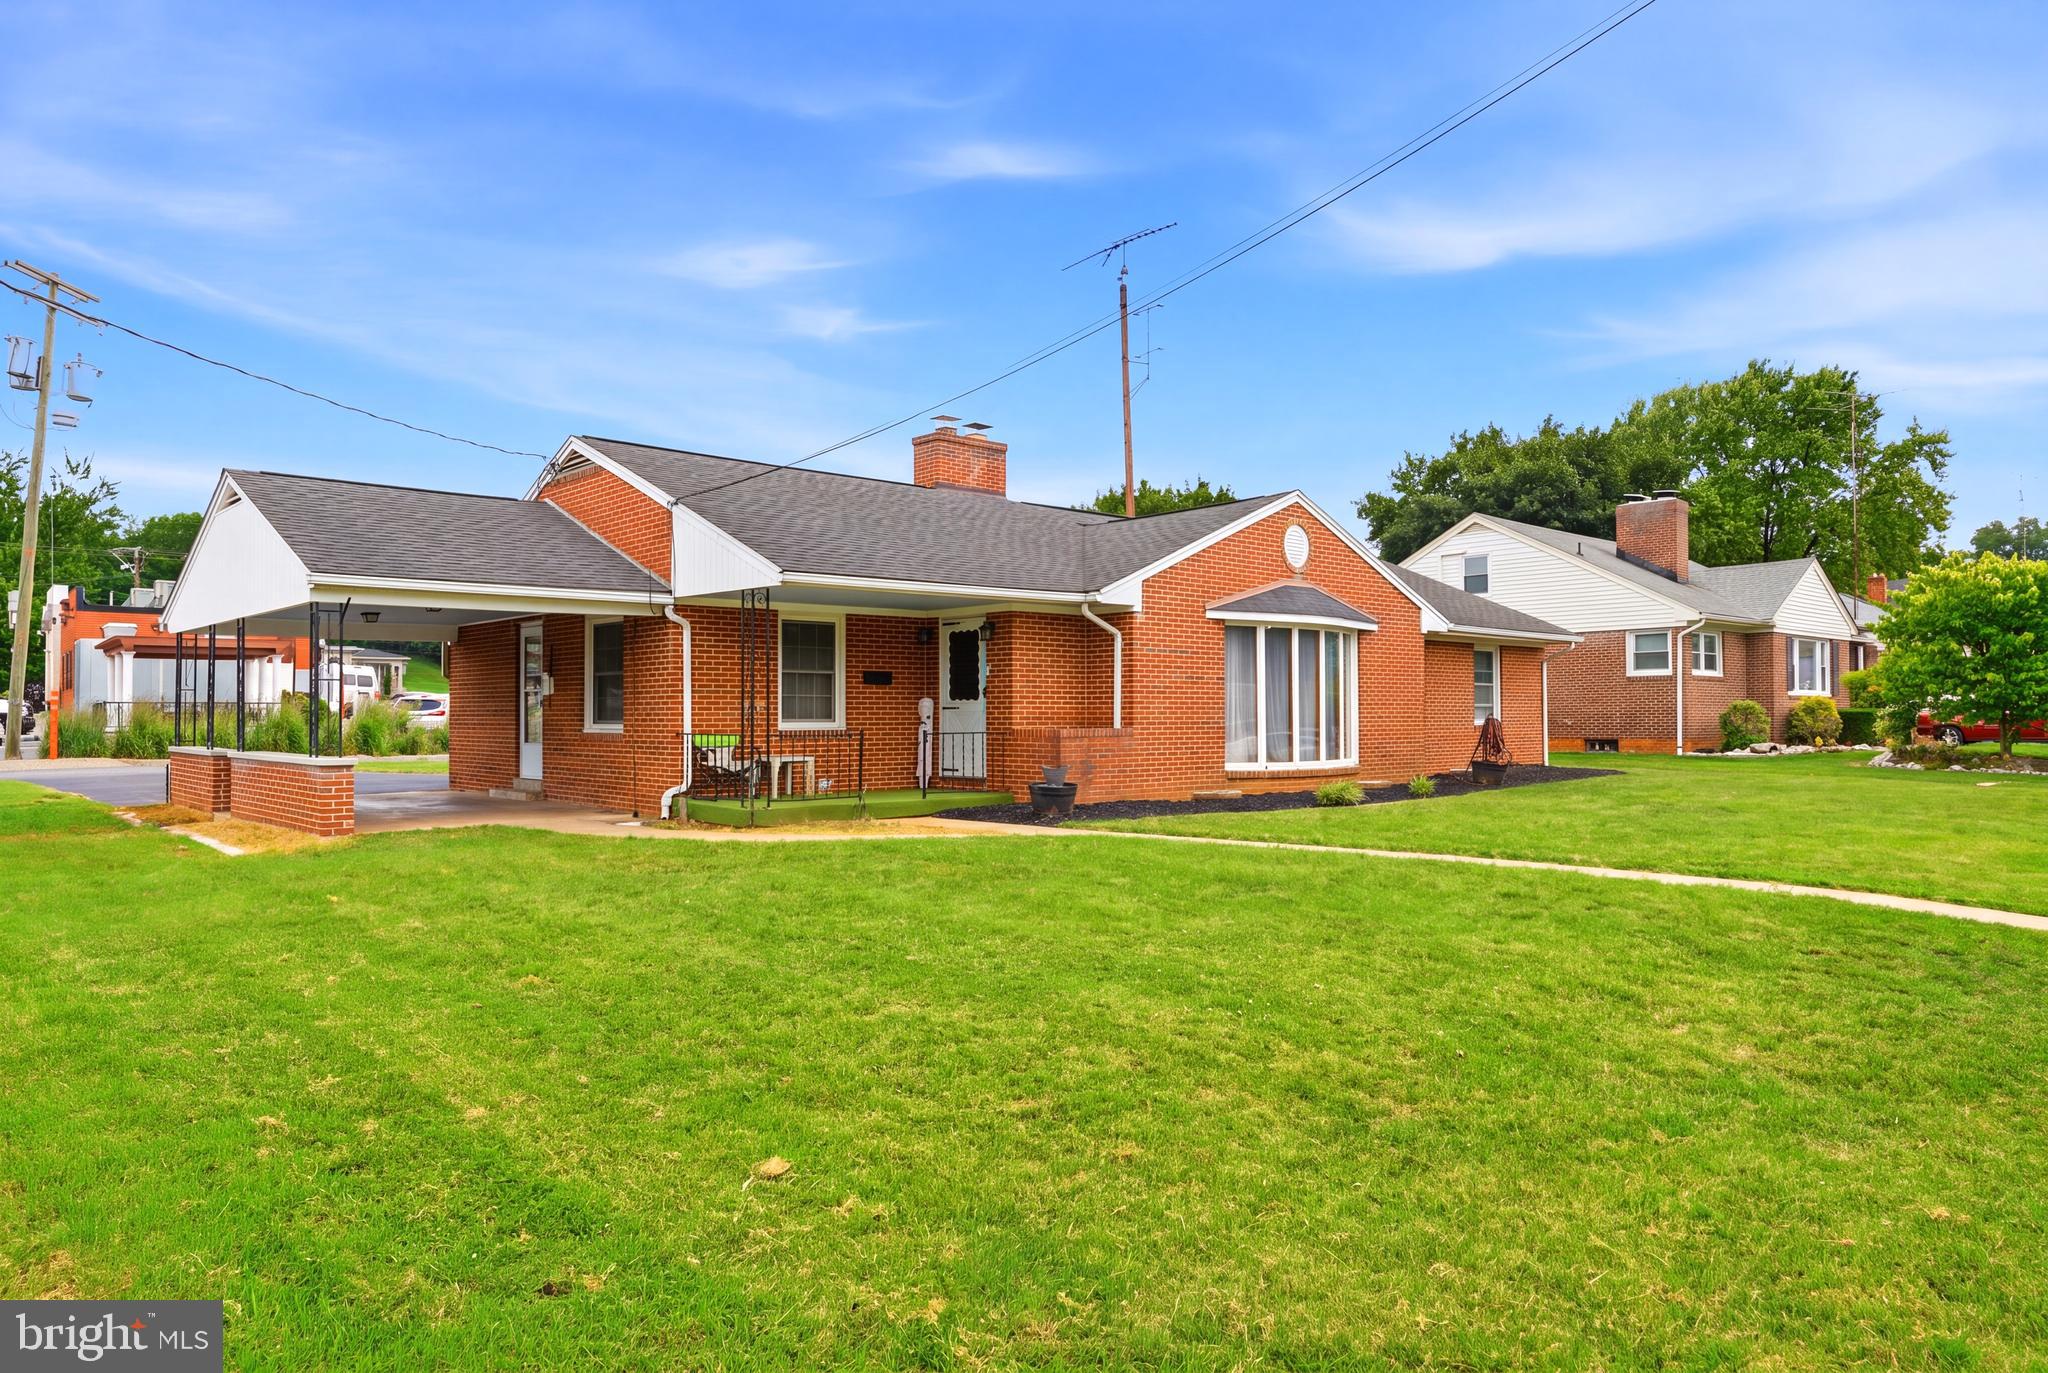
MARTINSBURG
915 FLORIDA AVENUE
4 Beds
1 Baths
1,707 Sq.Ft.
$299,000
MLS#: WVBE2052260

MARTINSBURG
400 SALIDA TRAIL
5 Beds
2 Baths
2,200 Sq.Ft.
$385,000
MLS#: WVBE2053256

MARTINSBURG
115 JEWELS COURT
4 Beds
2 Baths
2,324 Sq.Ft.
$389,000
MLS#: WVBE2051208

MARTINSBURG
P11 BARRIER REEF DRIVE
2 Beds
2 Baths
1,527 Sq.Ft.
$349,900
MLS#: WVBE2045496

MARTINSBURG
337 IRONWOOD
3 Beds
2 Baths
1,933 Sq.Ft.
$359,900
MLS#: PABR2016252

MARTINSBURG
730 W JOHN STREET
6 Beds
2 Baths
2,460 Sq.Ft.
$309,990
MLS#: WVBE2052408

MARTINSBURG
505 N WESTERN AVENUE
4 Beds
1 Baths
1,972 Sq.Ft.
$325,000
MLS#: WVBE2053094

MARTINSBURG
387 (Lot 212) VALOR LANE
4 Beds
3 Baths
2,203 Sq.Ft.
$389,000
MLS#: WVBE2048100
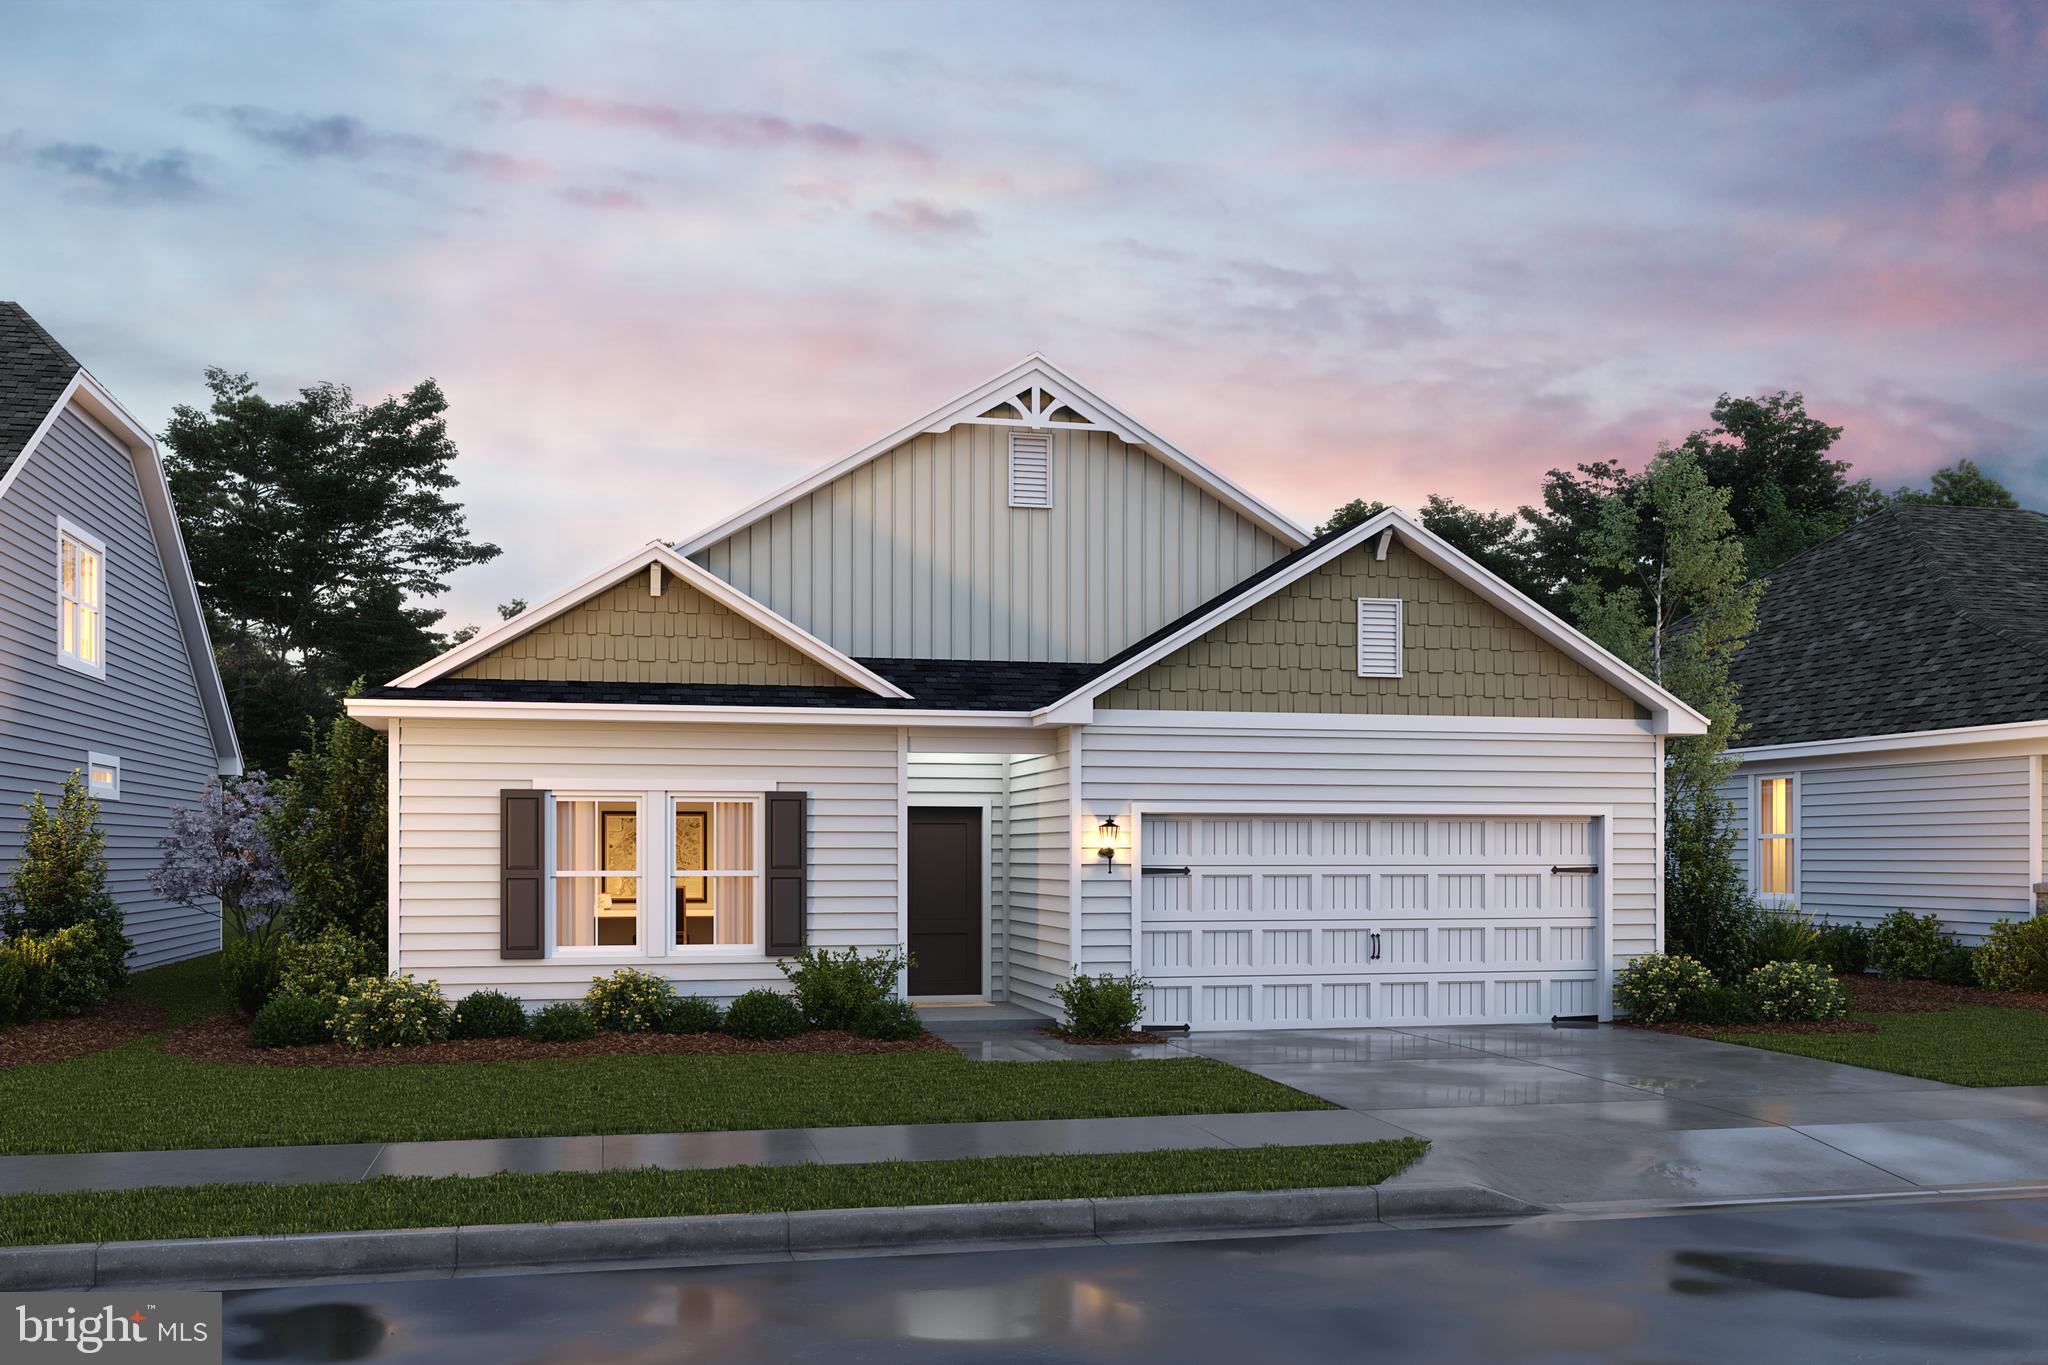
MARTINSBURG
Lot 198 VALOR LANE
4 Beds
2 Baths
1,762 Sq.Ft.
$369,990
MLS#: WVBE2051218

MARTINSBURG
185 TWICKENHAM DRIVE
3 Beds
2 Baths
1,693 Sq.Ft.
$389,000
MLS#: WVBE2052052
.png)