


Property
Beds
3
Full Baths
3
1/2 Baths
None
Year Built
2017
Sq.Footage
1,784
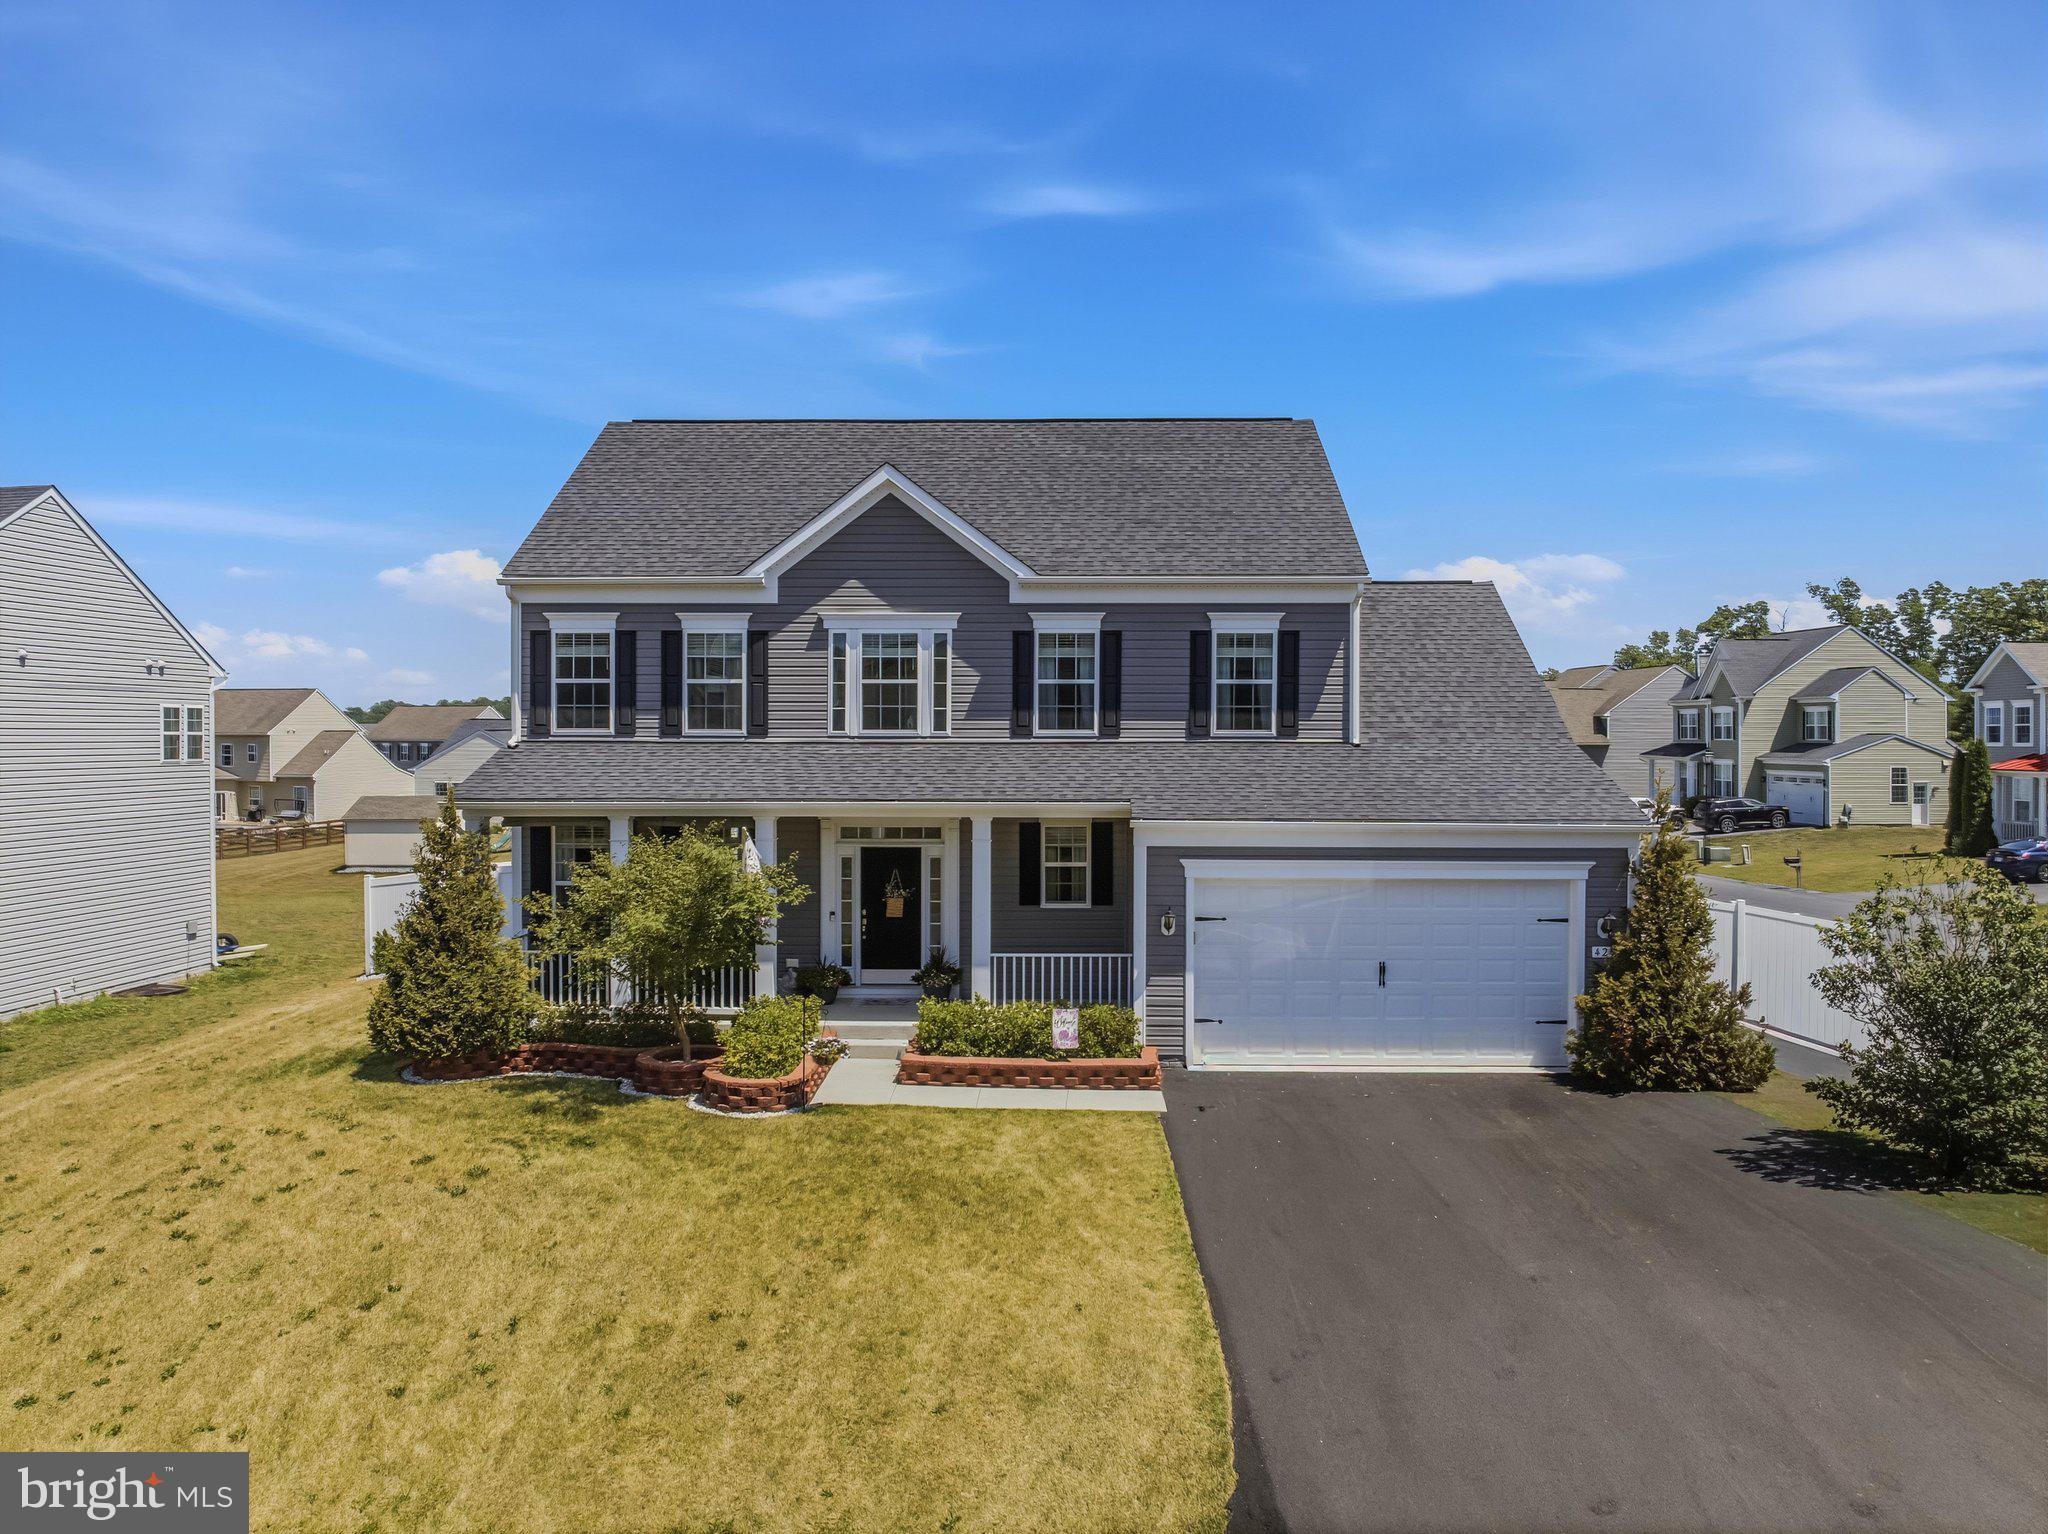
Welcome to 30 Twain Street, your stunning new home with 3BR/ 3 Full bathrooms with nearly 2,000 square feet of single-level ranch home living and an additional 1500+ SF in the basement. Located on a private cul-de-sac in desirable Springdale Farm, this nearly new, well-kept home has an incredible open floor plan with separate dining room, a full basement, relaxing screened-in porch and an oversized garage. A convenient eat-in kitchen open to the living room is a central focus as you walk into the home. The white granite countertops with clean, crisp white tile backsplash are a standout against the dark wood cabinets and the vaulted ceilings create a remarkably large space. Additional custom cabinetry has been added to create storage for all your gourmet kitchen needs. All matching appliances are sparkling as new including a double oven/ range, dishwasher, refrigerator/ freezer and microwave. The living room is well lit and walks out to a lovely screened porch where West Virginia's bird songs fill the air. When you enter the house, traditional rooms like the dining room and a formal living room have been configured to meet today's living style. The dining room remains and the formal "living room" is a wonderful flex space where you can create, design, play, learn, work etc. Perfect for a home office or a craft room, you will appreciate the extra room. With possibly one of the most coveted single level floor plans, this house includes two carpeted, spacious bedrooms nestled on one side of the home with the primary ensuite privately located on the other side of the house. The primary bedroom includes walk in closets, and the bathroom includes double vanity, tiled shower and separate luxury soaking tub. The additional bedrooms have nice-sized closets and ample space for most bed sizes. The laundry room is on the main level out of sight from main traffic. The mudroom/ laundry leads to the oversized garage where you can year around create, build and tinker with all of your hobbies. Featuring a customized, one of a kind motorized lift, the garage also has a full sized door to the side yard onto a walk around concrete side walk . The full unfinished basement doubles the size of the house and already features a full bathroom! Create the space you need and more in this incredible room! The well landscaped yard includes edging, side walks, ornamental trees and shrubs to complete a classic, clean outdoor living area where you can grill and croquet to your heart's content. Come and see for yourself why we love to call West Virginia home. Book your showing starting April 9!
Features & Amenities
Interior
-
Other Interior Features
Eat-in Kitchen, Ceiling Fan(s), Pantry, Recessed Lighting, Walk-In Closet(s), High Ceilings
-
Total Bedrooms
3
-
Bathrooms
3
-
Above Grade Finished Area
1784.0
-
Basement YN
YES
-
Cooling YN
YES
-
Cooling
Central Air, Ceiling Fan(s)
-
Fireplace YN
NO
-
Heating YN
YES
-
Heating
Electric
-
Main Level Bedrooms
3
-
Pet friendly
Cats OK, Dogs OK
Exterior
-
Garage
Yes
-
Garage spaces
2
-
Construction Materials
Vinyl Siding
-
Parking
Oversized, Garage Door Opener, Off Street, Private, Attached
-
Pool
No
-
Waterfront YN
NO
Area & Lot
-
Lot Features
Cul-De-Sac, Level
-
Lot Size(acres)
0.28
-
Lot Size(square feet)
12,196
-
Property Type
Residential
-
Property Sub Type
Single Family Residence
-
Architectural Style
Ranch/Rambler, Traditional
Price
-
Sales Price
$425,000
-
Tax Amount
$1,811
-
Financing Options
VA, Cash, Conventional, FHA, USDA
-
Sq. Footage
1,784
-
Price/SqFt
$238
HOA
-
Association
YES
-
Association Fee
$128
-
Association Fee Frequency
Quarterly
-
Association Fee Includes
N/A
Property Resources
-
Horse Property
NO
School District
-
Elementary School
N/A
-
Middle School
N/A
-
High School
N/A
Property Features
-
New Construction
NO
-
Foundation Details
Concrete Perimeter
-
Senior Community YN
NO
-
Sewer
Public Sewer
-
Tax Lot
70
-
Water Source
Public
Schedule a Showing
Showing scheduled successfully.
Mortgage calculator
Estimate your monthly mortgage payment, including the principal and interest, property taxes, and HOA. Adjust the values to generate a more accurate rate.
Your payment
Principal and Interest:
$
Property taxes:
$
HOA fees:
$
Total loan payment:
$
Total interest amount:
$
Location
County
BERKELEY
Elementary School
Middle School
High School
Listing Courtesy of Tracey B. Scott, Path Realty
RealHub Information is provided exclusively for consumers' personal, non-commercial use, and it may not be used for any purpose other than to identify prospective properties consumers may be interested in purchasing. All information deemed reliable but not guaranteed and should be independently verified. All properties are subject to prior sale, change or withdrawal. RealHub website owner shall not be responsible for any typographical errors, misinformation, misprints and shall be held totally harmless.

Salesperson, Realtor
DJ Barone
Call DJ today to schedule a private showing.

* Listings on this website come from the FMLS IDX Compilation and may be held by brokerage firms other than the owner of this website. The listing brokerage is identified in any listing details. Information is deemed reliable but is not guaranteed. If you believe any FMLS listing contains material that infringes your copyrighted work please click here to review our DMCA policy and learn how to submit a takedown request.© 2024 FMLS.
Related Properties
GERRARDSTOWN
425 LAWRENCE ROAD
4 Beds
2 Baths
2,576 Sq.Ft.
$489,900
MLS#: WVBE2052114

GERRARDSTOWN
Parcel 12.4 APPLE HARVEST
3 Beds
2 Baths
1,800 Sq.Ft.
$474,900
MLS#: WVBE2054474

GERRARDSTOWN
229 HOLLIS DRIVE
3 Beds
2 Baths
1,553 Sq.Ft.
$464,900
MLS#: WVBE2049948

GERRARDSTOWN
123 JENKINS RD
3 Beds
2 Baths
1,596 Sq.Ft.
$489,900
MLS#: WVBE2052438
.png)