


Property
Beds
4
Full Baths
2
1/2 Baths
1
Year Built
2017
Sq.Footage
1,974
***MULTIPLE OFFERS. OFFER DEADLINE SET FOR MONDAY APRIL 13TH AT 3PM. Welcome home to this gorgeous, spacious colonial located in the highly-sought after Stoney Ridge Subdivision! This beautiful 4-bedroom, 2.5-bath colonial, offers a modern layout with thoughtful upgrades throughout. The main level features a flex room with tasteful chair railing, perfect for an office, formal dining room, or play area. The open floor plan leads you into the huge living room with vaulted ceilings and cozy fireplace. The gorgeous gourmet kitchen offers two tier island, granite countertops, upgraded appliances, plenty of cabinet space and a large pantry. You will also find subtle upgrades like lighting under the cabinets. The open concept floor plan makes entertaining a breeze! The main level also features a spacious half bath. Upstairs you will find four amble sized bedrooms, a full bath, and the laundry room on the bedroom level for ease and functionality. The XL primary suite includes a gorgeous en suite complete with a tile walk-in shower making your morning routine easy. The unfinished walk-out basement with rough-in plumbing offers flexibility for additional living space, whether for a home office, gym, playroom, or potential 5th bedroom. The backyard has all the privacy you could want to enjoy your three seasons outside, complete with a gorgeous stamped concrete patio. This home is built with style, space, and comfort in mind! All of this conveniently located within minutes of I81, shopping, dining, and entertainment!
Features & Amenities
Interior
-
Total Bedrooms
4
-
Bathrooms
2
-
1/2 Bathrooms
1
-
Above Grade Finished Area
1974.0
-
Basement YN
YES
-
Cooling YN
YES
-
Cooling
Central Air, Electric
-
Fireplace YN
YES
-
Heating YN
YES
-
Heating
Electric, Heat Pump
-
Pet friendly
N/A
Exterior
-
Garage
Yes
-
Garage spaces
2
-
Construction Materials
Brick, Vinyl Siding
-
Parking
Garage, Attached
-
Pool
No
-
Waterfront YN
NO
Area & Lot
-
Lot Size(acres)
0.28
-
Lot Size(square feet)
12,196
-
Property Type
Residential
-
Property Sub Type
Single Family Residence
-
Architectural Style
Colonial
Price
-
Sales Price
$415,000
-
Tax Amount
$2,537
-
Financing Options
VA, Cash, Conventional, FHA, USDA, Other
-
Sq. Footage
1,974
-
Price/SqFt
$210
HOA
-
Association
YES
-
Association Fee
$360
-
Association Fee Frequency
Annually
-
Association Fee Includes
N/A
School District
-
Elementary School
N/A
-
Middle School
N/A
-
High School
N/A
Property Features
-
New Construction
NO
-
Foundation Details
Block
-
Senior Community YN
NO
-
Sewer
Public Sewer
-
Tax Lot
41
-
Water Source
Public
Schedule a Showing
Showing scheduled successfully.
Mortgage calculator
Estimate your monthly mortgage payment, including the principal and interest, property taxes, and HOA. Adjust the values to generate a more accurate rate.
Your payment
Principal and Interest:
$
Property taxes:
$
HOA fees:
$
Total loan payment:
$
Total interest amount:
$
Location
County
BERKELEY
Elementary School
Middle School
High School
Listing Courtesy of Nadine Kennedy, Coldwell Banker Premier
RealHub Information is provided exclusively for consumers' personal, non-commercial use, and it may not be used for any purpose other than to identify prospective properties consumers may be interested in purchasing. All information deemed reliable but not guaranteed and should be independently verified. All properties are subject to prior sale, change or withdrawal. RealHub website owner shall not be responsible for any typographical errors, misinformation, misprints and shall be held totally harmless.

Salesperson, Realtor
DJ Barone
Call DJ today to schedule a private showing.

* Listings on this website come from the FMLS IDX Compilation and may be held by brokerage firms other than the owner of this website. The listing brokerage is identified in any listing details. Information is deemed reliable but is not guaranteed. If you believe any FMLS listing contains material that infringes your copyrighted work please click here to review our DMCA policy and learn how to submit a takedown request.© 2024 FMLS.
Related Properties
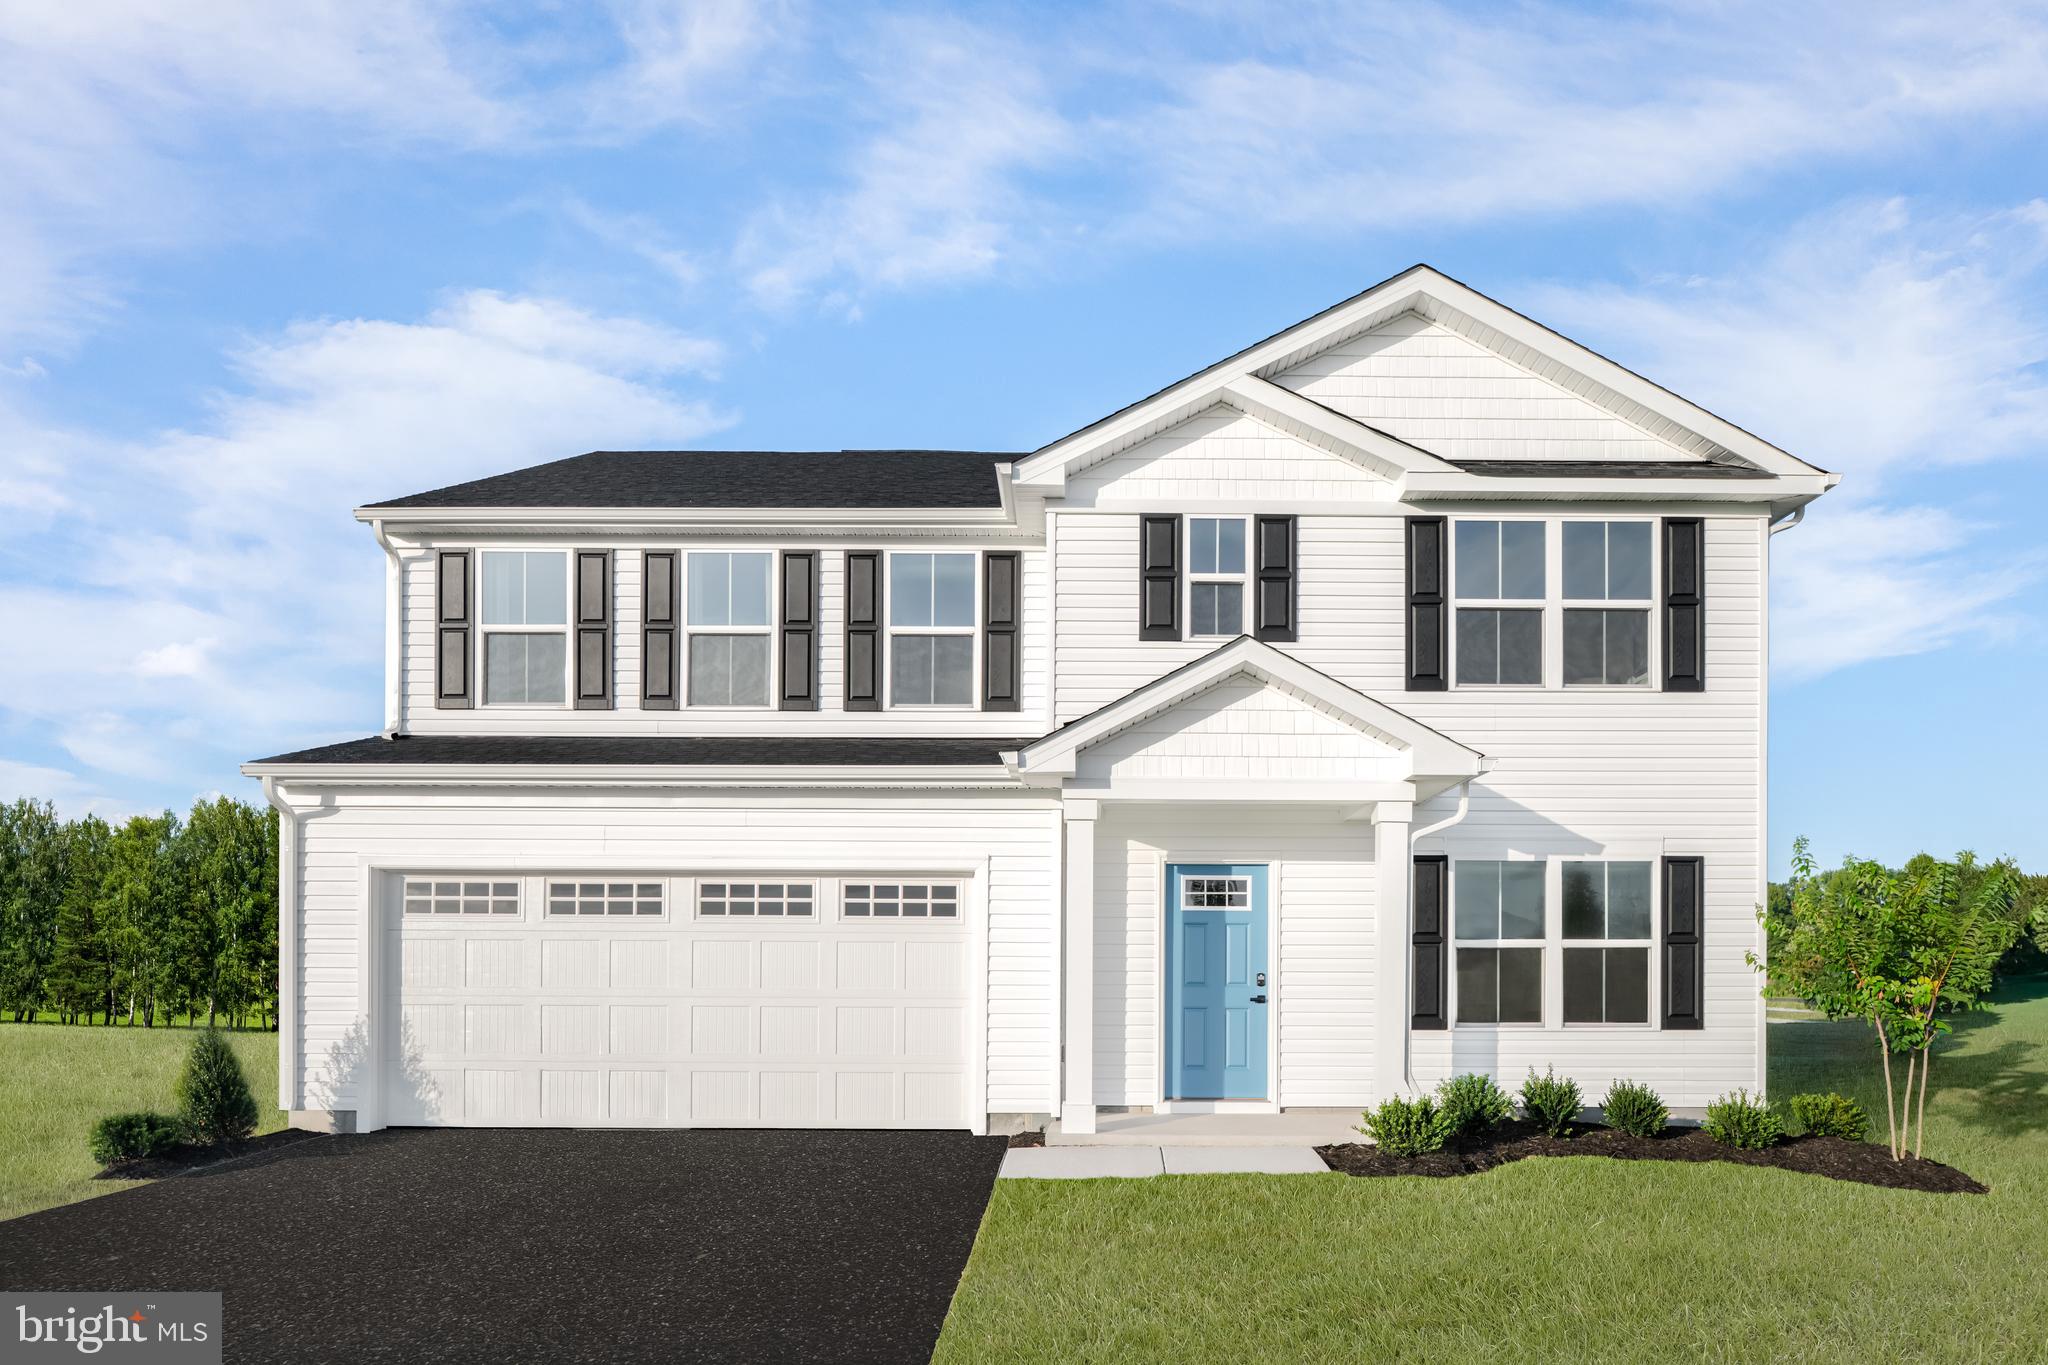
INWOOD
1854HB KETCHUM DRIVE
5 Beds
3 Baths
2,540 Sq.Ft.
$417,990
MLS#: WVBE2051668

INWOOD
236 SURPLUS ROAD
4 Beds
2 Baths
2,200 Sq.Ft.
$410,000
MLS#: WVBE2053822
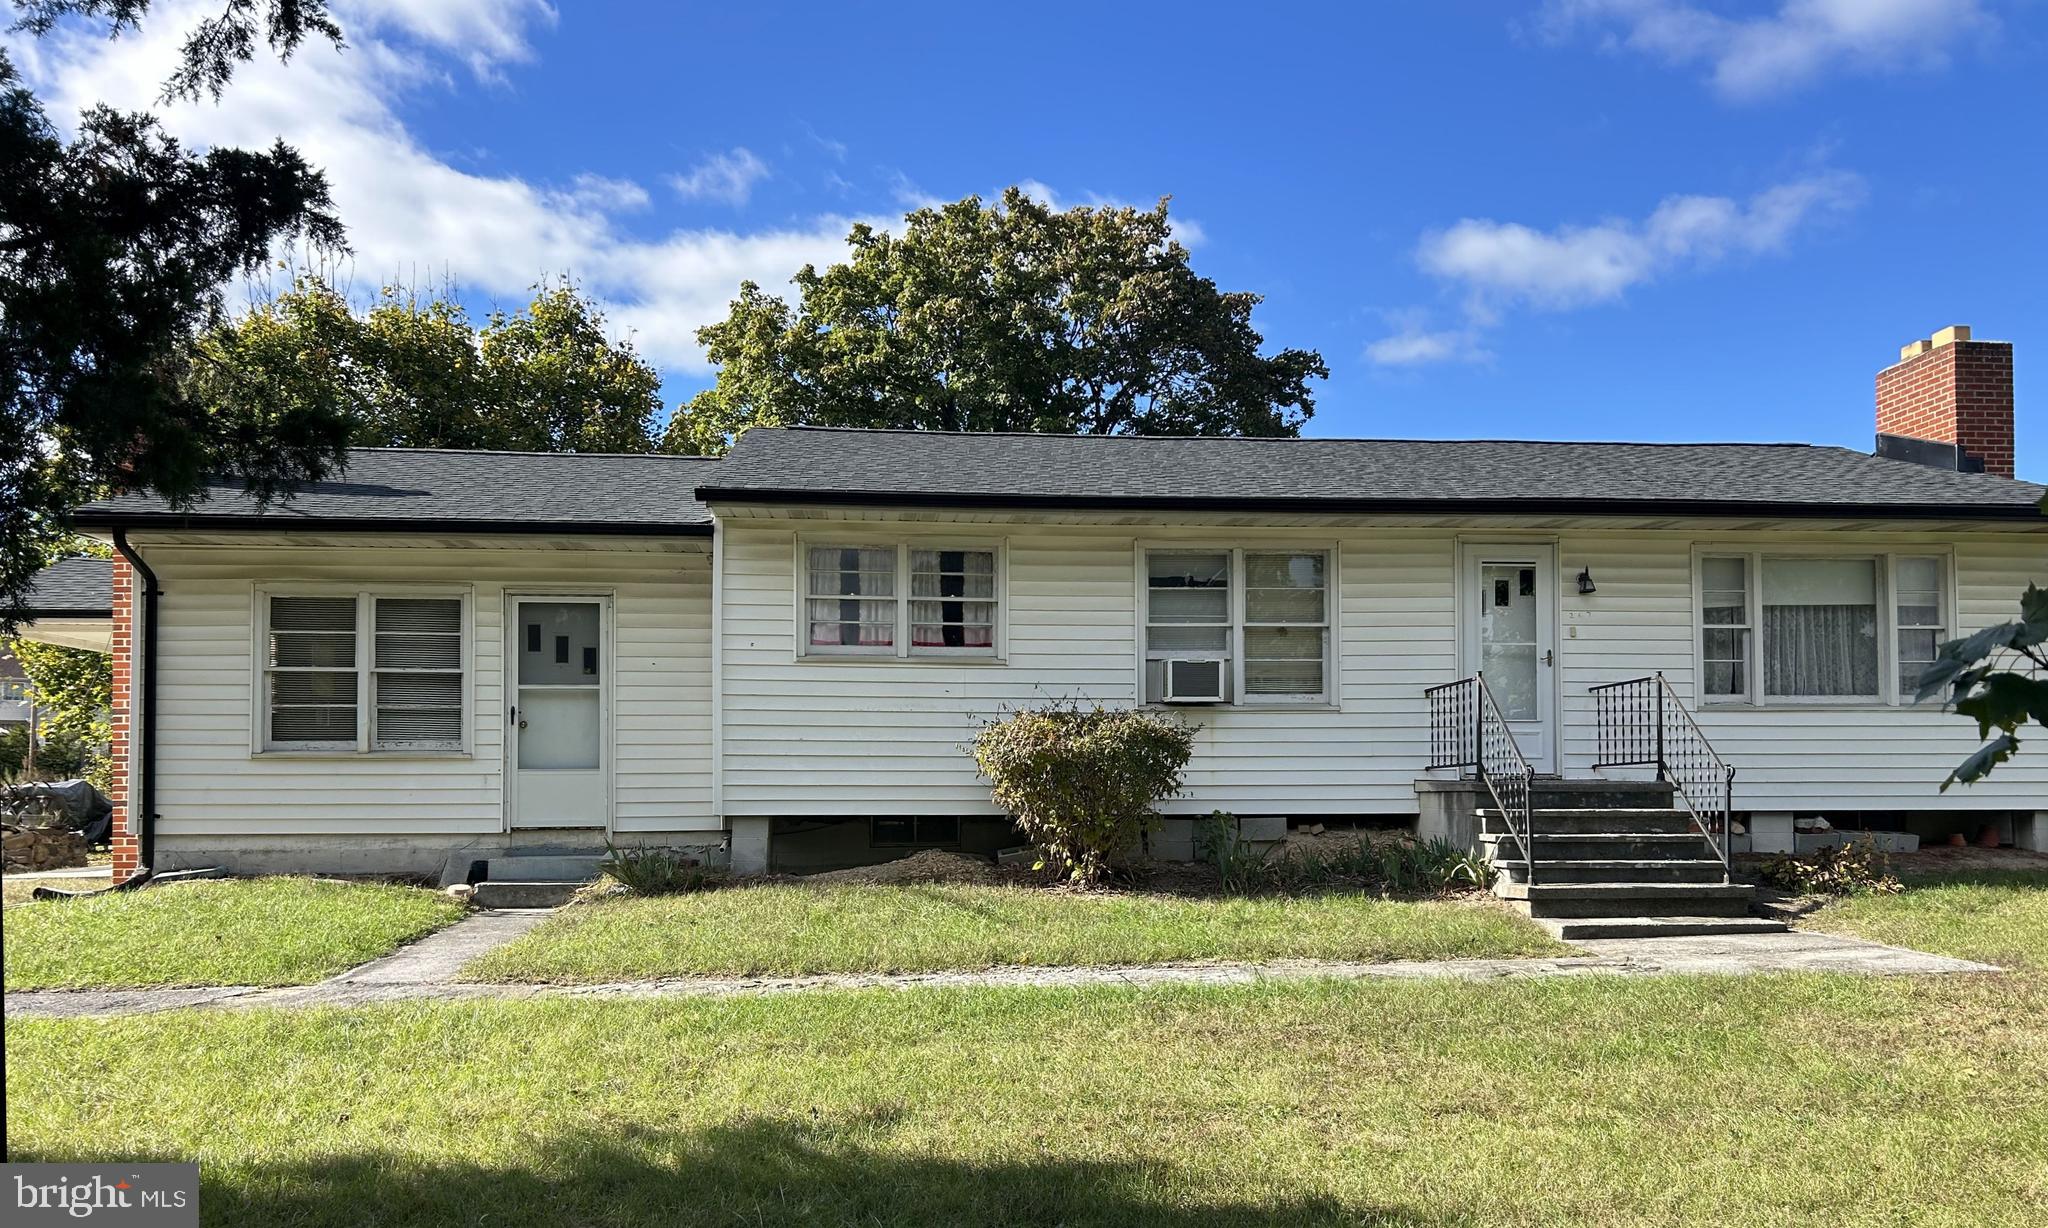
INWOOD
267 FORKLIFT
3 Beds
2 Baths
1,424 Sq.Ft.
$375,000
MLS#: WVBE2045146
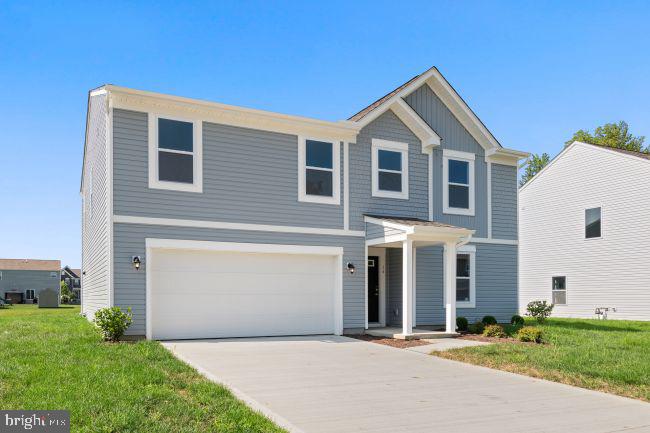
INWOOD
7 EDDY ROAD
4 Beds
2 Baths
3,454 Sq.Ft.
$394,990
MLS#: WVBE2049814

INWOOD
4 EDDY ROAD
3 Beds
2 Baths
2,454 Sq.Ft.
$378,990
MLS#: WVBE2054298
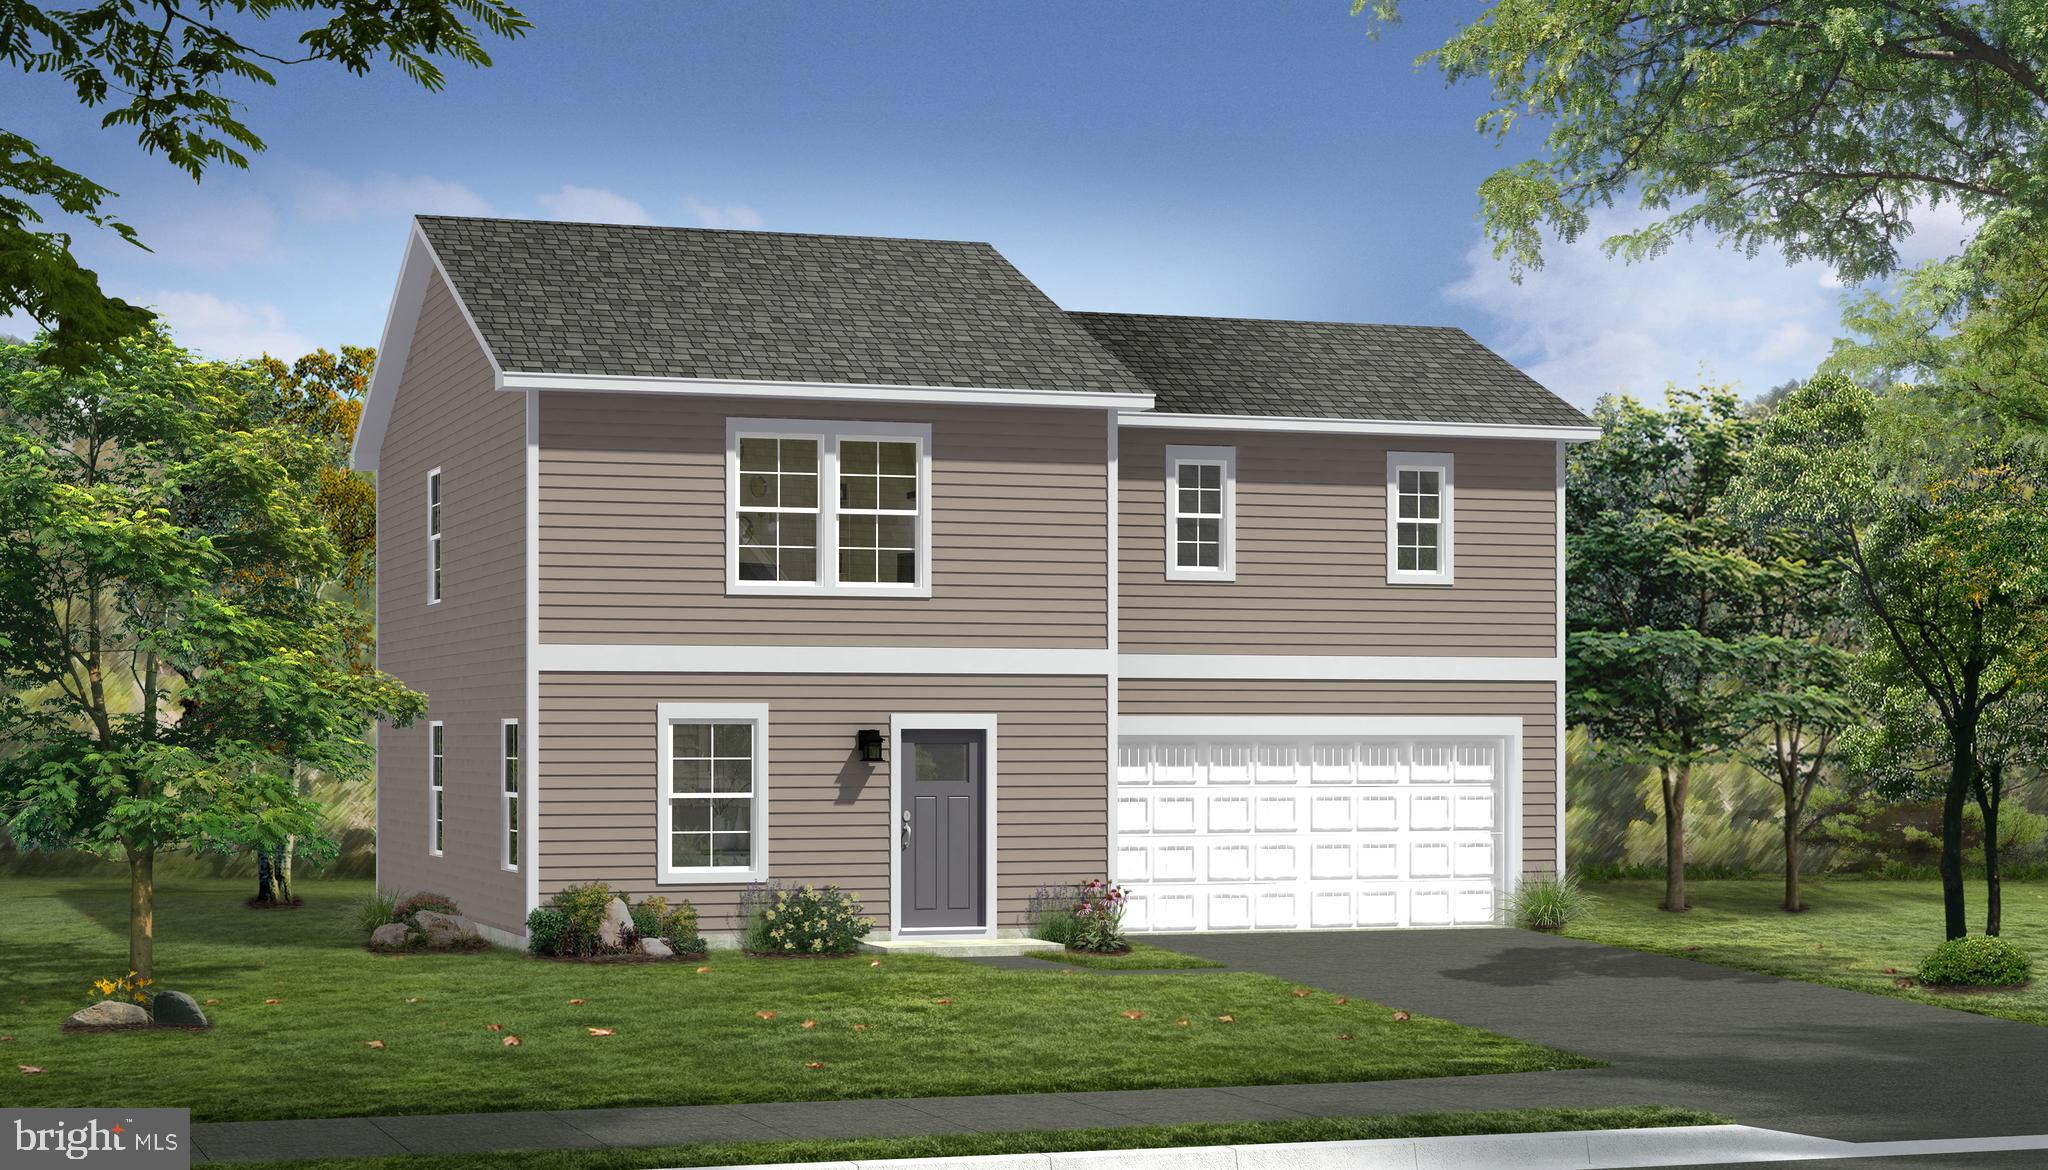
INWOOD
TBB OUTRIGGER ROAD CRAFTON II
4 Beds
2 Baths
1,800 Sq.Ft.
$340,990
MLS#: WVBE2046764
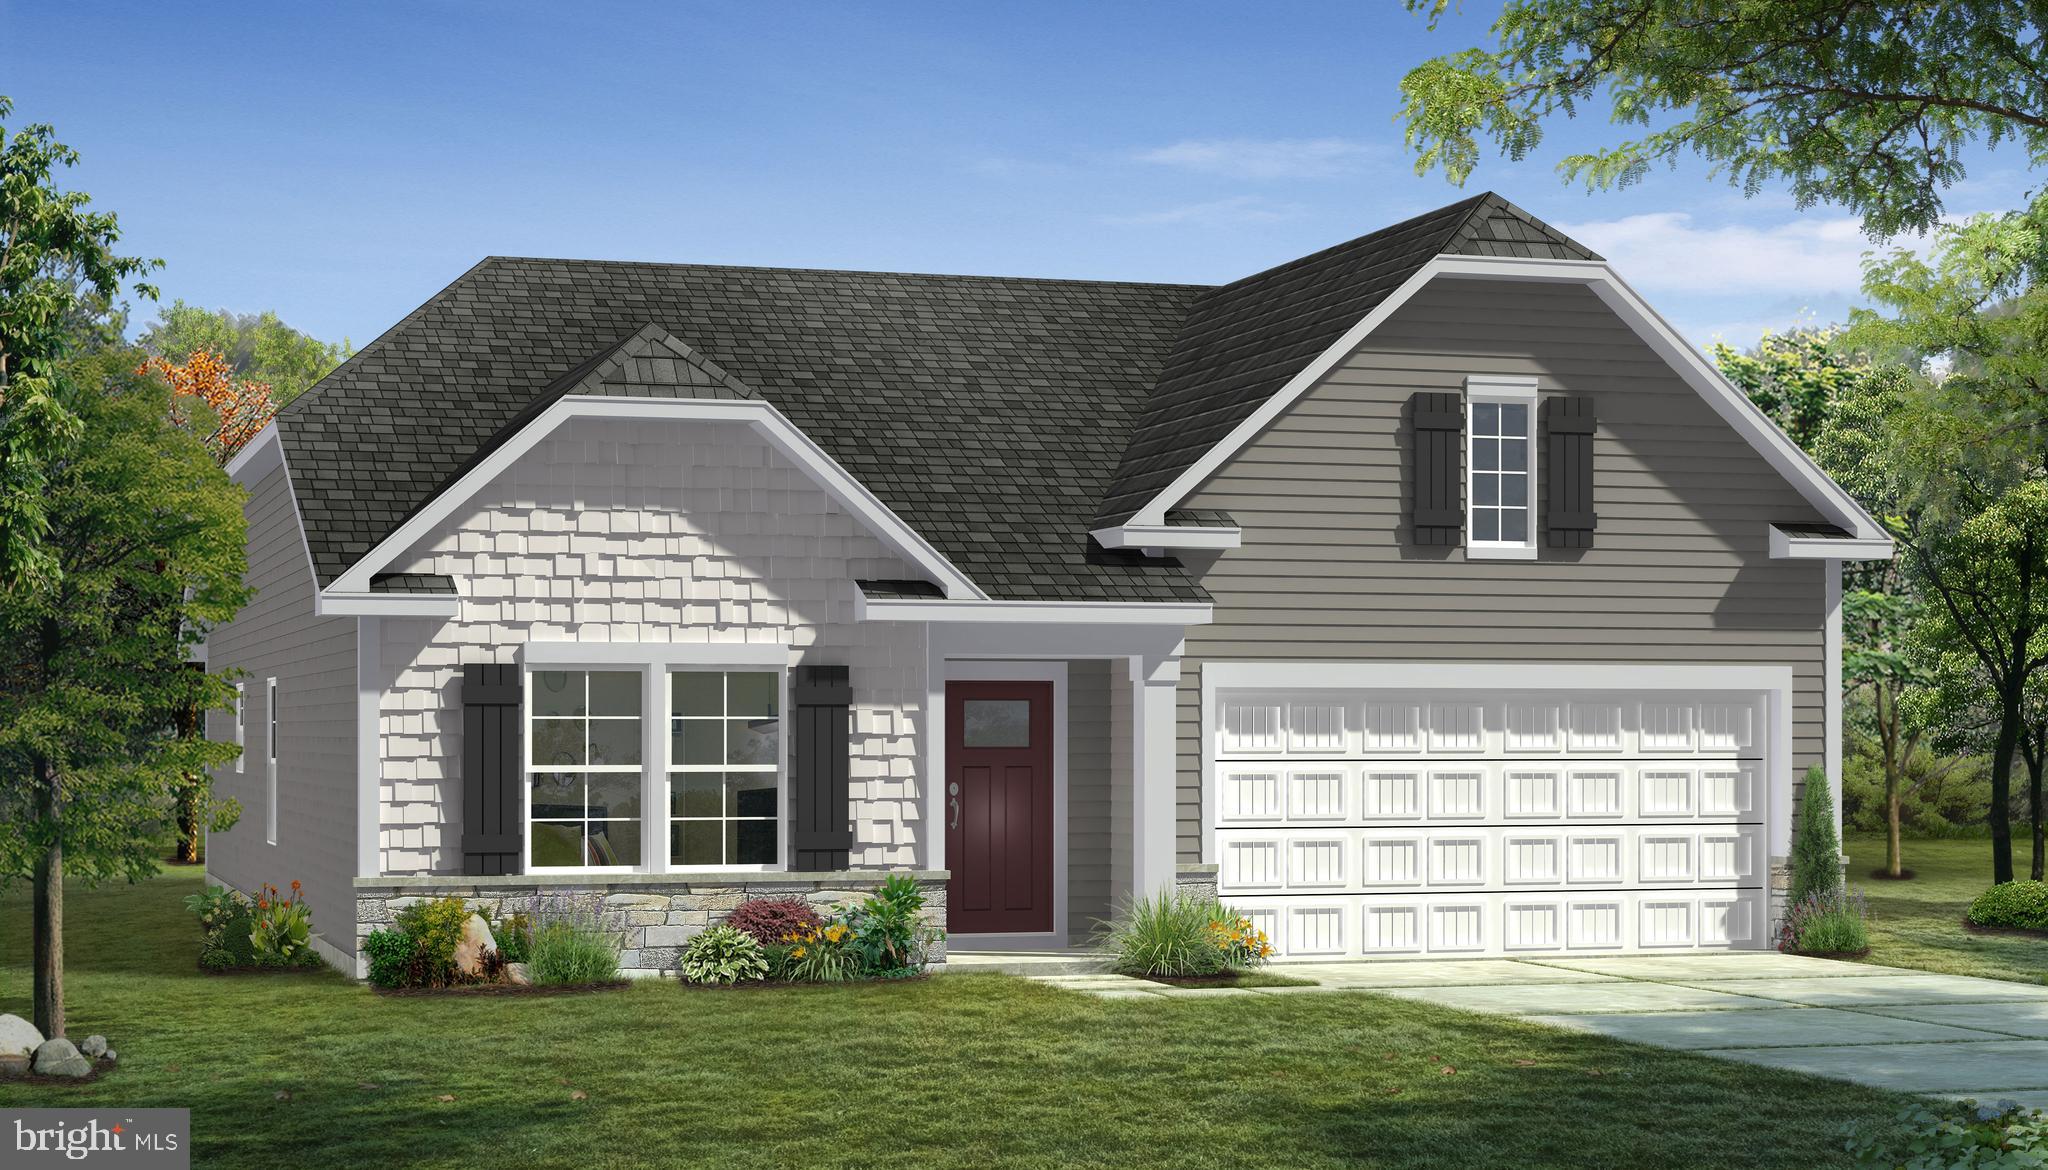
INWOOD
TBB OUTRIGGER ROAD EDGEWOOD II
3 Beds
2 Baths
1,687 Sq.Ft.
$347,990
MLS#: WVBE2046768
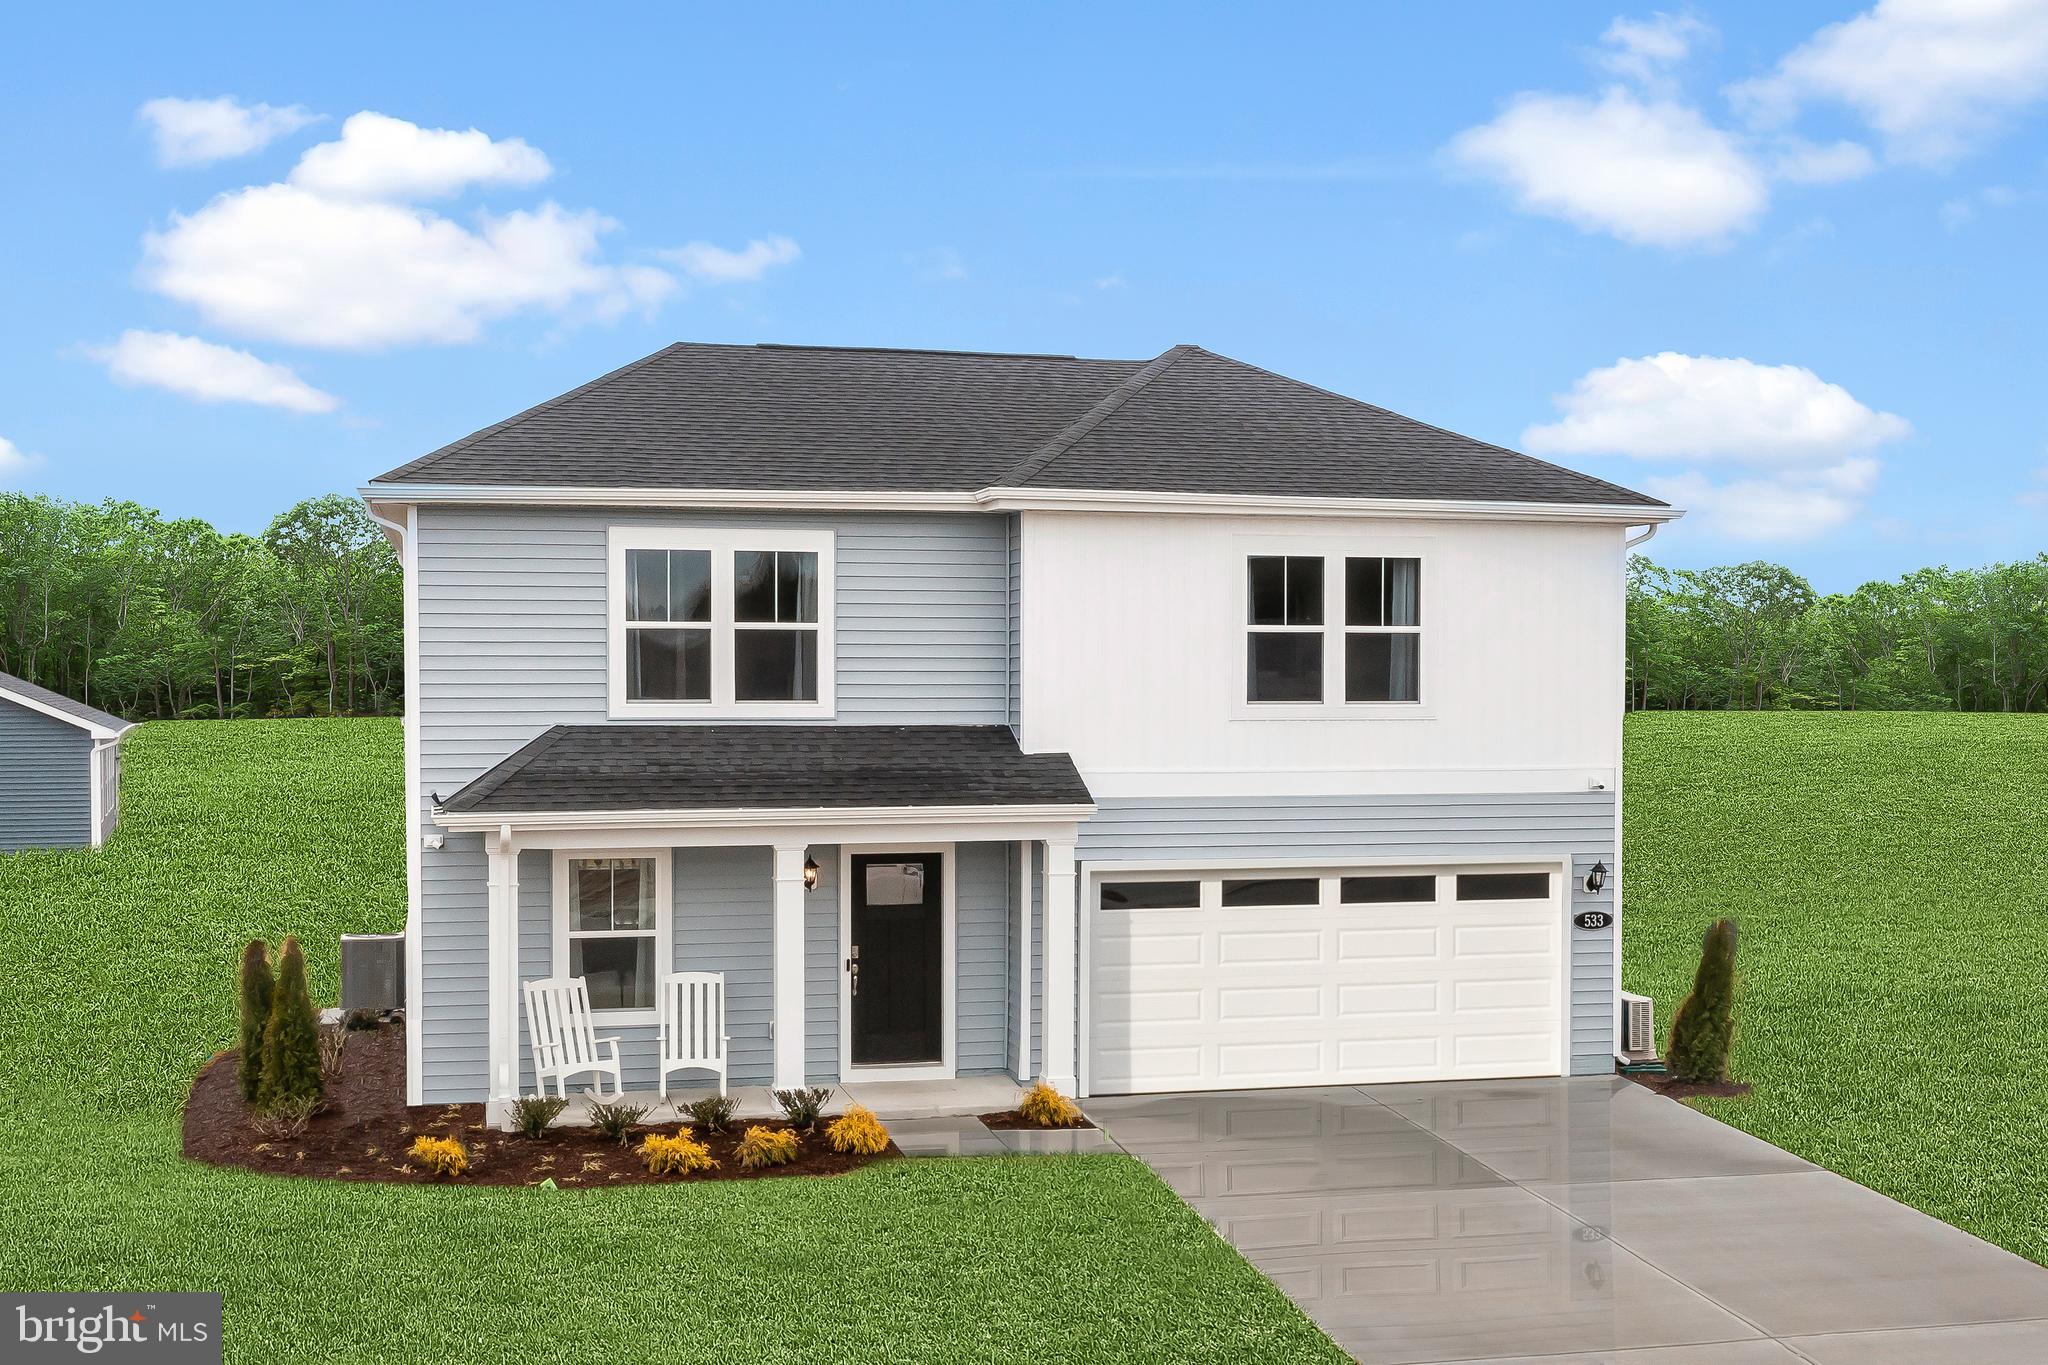
INWOOD
TBB OUTRIGGER ROAD WHITEHALL II
4 Beds
2 Baths
1,926 Sq.Ft.
$346,990
MLS#: WVBE2046776
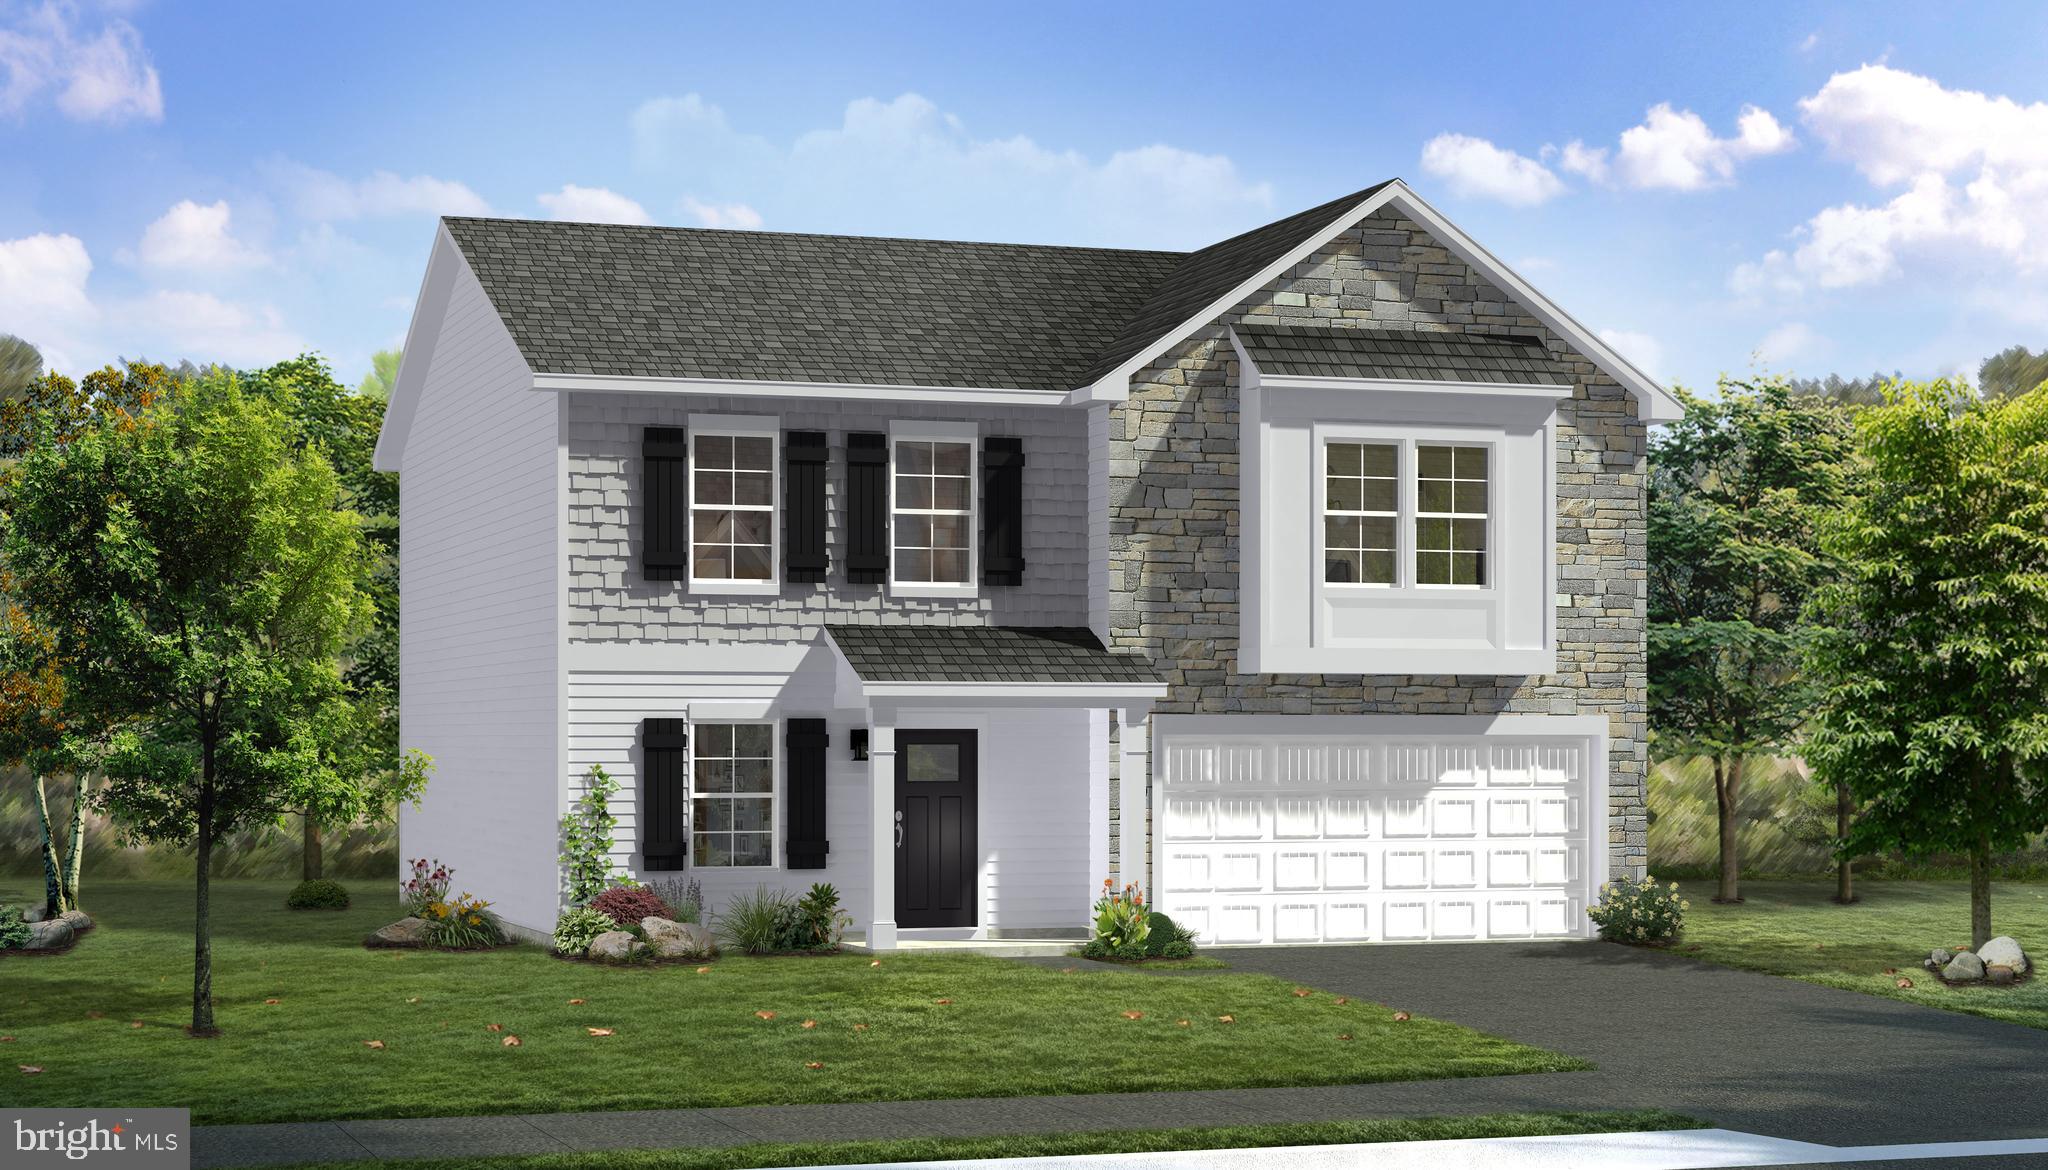
INWOOD
TBB OUTRIGGER ROAD CARNEGIE II
4 Beds
2 Baths
2,216 Sq.Ft.
$367,990
MLS#: WVBE2046762
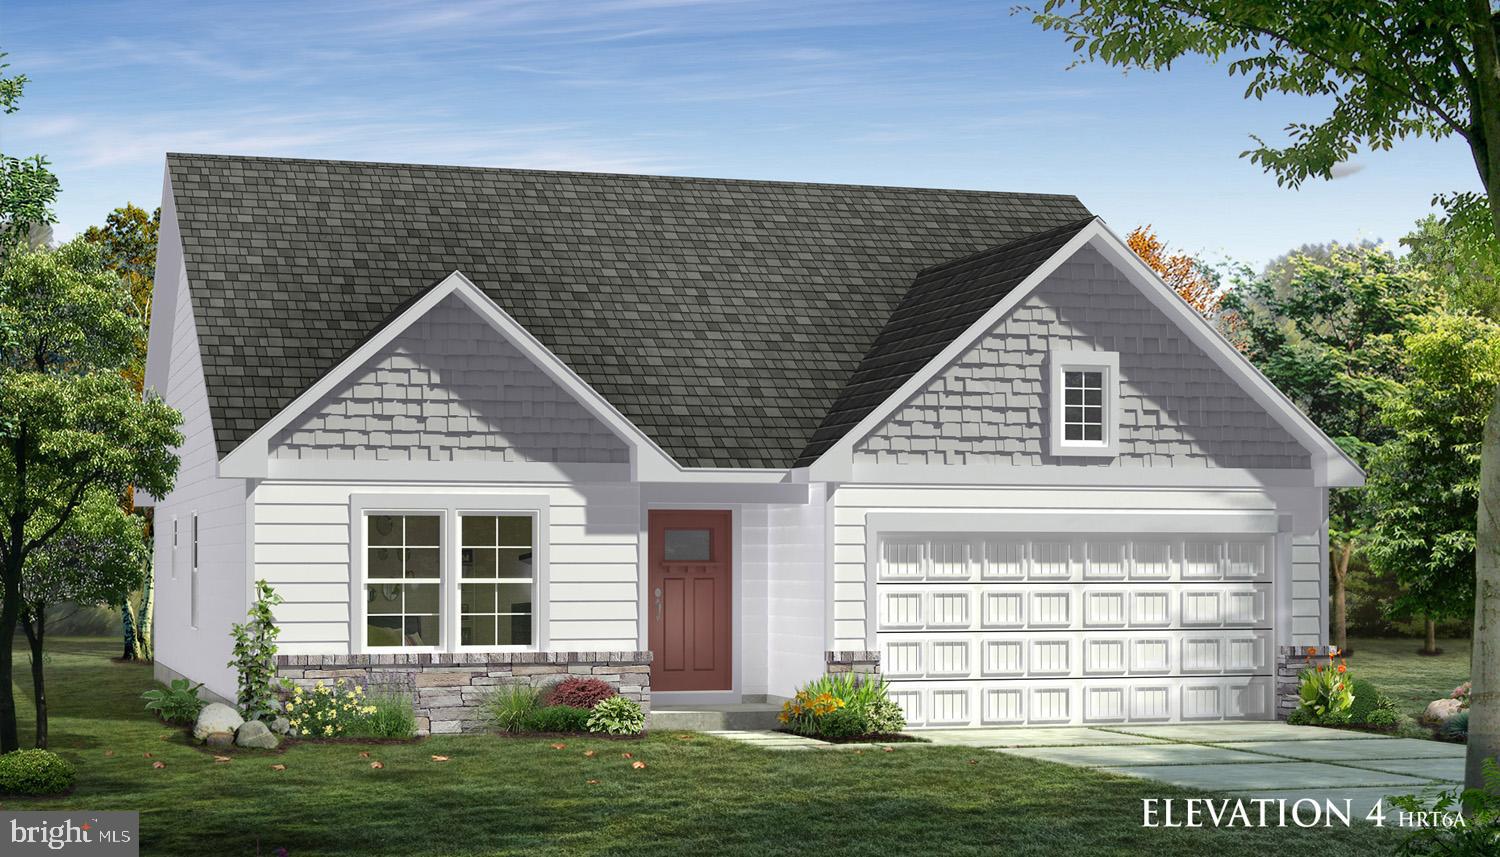
INWOOD
TBB OUTRIGGER ROAD CRANBERRY II
3 Beds
2 Baths
1,467 Sq.Ft.
$337,990
MLS#: WVBE2046766
.png)