Features & Amenities

Interior

  • Other Interior Features

    Ceiling Fan(s), Walk-In Closet(s), Open Floorplan

  • Total Bedrooms

    3

  • Bathrooms

    2

  • Above Grade Finished Area

    1590.0

  • Basement YN

    YES

  • Cooling YN

    YES

  • Cooling

    Central Air, Heat Pump, Ceiling Fan(s), Electric

  • Fireplace YN

    YES

  • Heating YN

    YES

  • Heating

    Fireplace Insert, Electric, Wood, Wood Stove, Heat Pump

  • Main Level Bedrooms

    1

  • Pet friendly

    Dogs OK, Cats OK, Yes

Exterior

  • Garage

    Yes

  • Garage spaces

    2

  • Construction Materials

    Brick

  • Other Exterior Features

    Rain Gutters

  • Parking

    Garage Door Opener, Private, Garage, Driveway, Attached

  • Patio and Porch Features

    Deck, Porch

  • Pool

    No

  • Waterfront YN

    NO

  • View

    Trees/Woods, Street, Garden

Area & Lot

  • Lot Features

    Front Yard, Back Yard

  • Lot Size(acres)

    2.05

  • Lot Size(square feet)

    89,298

  • Property Type

    Residential

  • Property Sub Type

    Single Family Residence

  • Architectural Style

    Ranch/Rambler

Price

  • Sales Price

    $349,000

  • Tax Amount

    $1,721

  • Sq. Footage

    2,310

  • Price/SqFt

    $151

HOA

  • Association

    YES

  • Association Fee

    $300

  • Association Fee Frequency

    Annually

  • Association Fee Includes

    N/A

Property Resources

  • Horse Property

    NO

School District

  • Elementary School

    MARLOWE

  • Middle School

    SPRING MILLS

  • High School

    SPRING MILLS

Property Features

  • New Construction

    NO

  • Accessibility Features

    Accessible Hallway(s)

  • Foundation Details

    Permanent

  • Senior Community YN

    NO

  • Sewer

    Septic Tank

  • Tax Lot

    D-12

  • Water Source

    Well

Schedule a Showing

Showing scheduled successfully.

<
>
IN PERSON
VIA CHAT

What is 3 + 4 ?


Mortgage calculator

Estimate your monthly mortgage payment, including the principal and interest, property taxes, and HOA. Adjust the values to generate a more accurate rate.

Your payment

Principal and Interest:

$

Property taxes:

$

HOA fees:

$

Total loan payment:

$

Total interest amount:

$

Location

County

BERKELEY

Elementary School

MARLOWE

Middle School

SPRING MILLS

High School

SPRING MILLS

Listing Courtesy of Kathleen E Montgomery, Coldwell Banker Premier

RealHub Information is provided exclusively for consumers' personal, non-commercial use, and it may not be used for any purpose other than to identify prospective properties consumers may be interested in purchasing. All information deemed reliable but not guaranteed and should be independently verified. All properties are subject to prior sale, change or withdrawal. RealHub website owner shall not be responsible for any typographical errors, misinformation, misprints and shall be held totally harmless.

Agent DJ Barone

Salesperson, Realtor

DJ Barone

Call DJ today to schedule a private showing.


* Listings on this website come from the FMLS IDX Compilation and may be held by brokerage firms other than the owner of this website. The listing brokerage is identified in any listing details. Information is deemed reliable but is not guaranteed. If you believe any FMLS listing contains material that infringes your copyrighted work please review our DMCA policy and learn how to submit a takedown request.© 2024 FMLS.
A well maintained brick and vinyl sided home in the Marlowe Woods subdivision with easy access to I-81 for commuting.
The house features a fenced back yard bordered by trees, a large deep front yard and a covered front porch to enjoy the nice weather evenings.
This house offers a full basement partially finished waiting for you to complete to your needs, there are 2 bedrooms and lots of storage.
The upstairs has a very large owners suite with walk-in closet and double sinks in the sizable bathroom.
Nice kitchen with all appliances and L shaped family/dining room space that has a brick fireplace with a wood burning insert.
The 2 car garage is attached and there is also a separate storage shed adjacent to the garage for your yard  equipment.

314 ASHTON DRIVE

Message successfully sent.

What would you like to know?

What is 3 + 4 ?

I agree to receive email communication and understand I can unsubscribe at any time.

I agree to be contacted by Charis Realty Group - Christine Issler, Broker via call, email, and text for real estate services. To opt out, you can reply 'stop' at any time or reply 'help' for assistance. You can also click the unsubscribe link in the emails. Message and data rates may apply. Message frequency may vary. Privacy Policy

Related Properties

The Birch by LGI Homes is a thoughtfully designed floor plan featuring a chef-ready kitchen, 
spacious living area, and private owner's suite. This fully upgraded home includes the 
CompleteHome Plusâ„¢ package with granite countertops, stainless steel appliances, and 
designer finishes throughout. Integrated smart-home features, including a programmable 
thermostat, Wi-Fi-enabled garage door opener, and USB outlets, pair with energy-efficient 
upgrades such as Low-E double-pane windows and LED lighting for added comfort and 
convenience.
#WVBE2055518

FALLING WATERS

TBD Lot 5 WANDSWORTH ST

3 Beds

2 Baths

1,742 Sq.Ft.

$417,900

MLS#: WVBE2055518

New on site 2 days ago
Welcome to this thoughtfully upgraded contemporary ranch featuring gleaming hardwood floors throughout and effortless single-level living. The bright kitchen offers a breakfast nook, Corian countertops, and stainless steel appliances, flowing seamlessly into a formal dining room and an expansive great room with vaulted ceilings.  Situated on a peaceful cul-de-sac lot, the home boasts a spacious backyard shaded by mature trees and a rear deck ideal for outdoor entertaining. A two-car garage includes full stair access to generous overhead storage.  Residents enjoy resort-style community amenities, including walking paths, a swimming pool, tennis and pickleball courts, and a neighborhood park. Conveniently located with quick access to major commuter routes, shopping, medical facilities, and local schools, this turnkey property blends comfort, recreation, and everyday convenience.
#WVBE2056066

FALLING WATERS

33 PHOENIX LANE

3 Beds

2 Baths

1,398 Sq.Ft.

$379,900

MLS#: WVBE2056066

Newly renovated, huge house for the price! This home offers 4 bedrooms, 2 bathrooms, and tons of space.  Privacy, a nice lot with woods and a good yard, basement for storage and a garage! Some of the new items on the house: windows, roof, siding, heat pump, insulation, drywall,  flooring, kitchen, bathrooms, garage door, doors, and more!  Nothing missed on this one, check it out!
#WVBE2052844

FALLING WATERS

132 RIVERVIEW DRIVE

4 Beds

2 Baths

2,160 Sq.Ft.

$289,900

MLS#: WVBE2052844
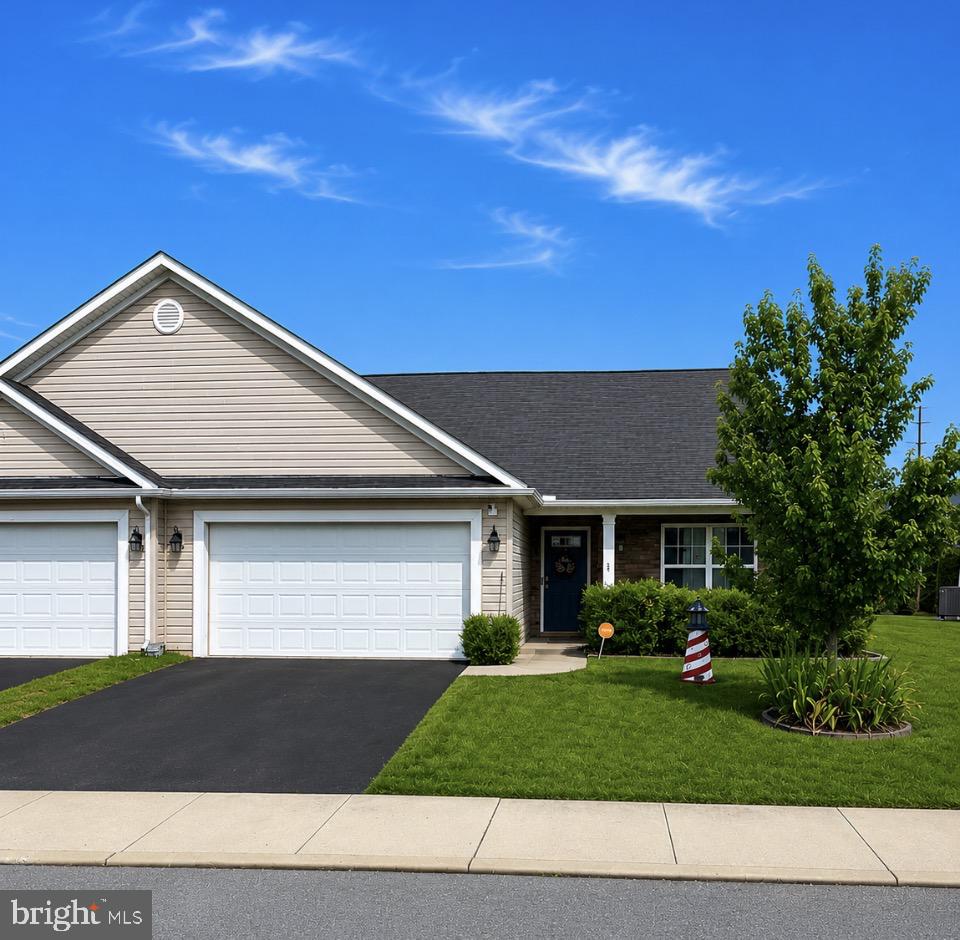
Welcome to this beautifully maintained two-level villa in the desirable Spring Mills community! Offering 2,063 square feet of above-grade living space, this bright and inviting home features three spacious bedrooms and three full bathrooms, providing plenty of room for comfortable everyday living and entertaining. The open-concept floor plan is filled with natural light and offers a seamless flow between the living, dining, and kitchen areas. Step outside to the walk-out screened-in porch, the perfect spot to enjoy your morning coffee, relax with a good book, or entertain guests while taking in the peaceful surroundings. Combining spacious interiors with low-maintenance living, this exceptional villa is conveniently located near shopping, dining, schools, and major commuter routes, making it an ideal place to call home and don't forget about the community swimming pool . Don't miss your opportunity to own this wonderful home in the sought-after Spring Mills community!Fresh Paint & New Carpet!
#WVBE2052634

FALLING WATERS

59 CHENNAULT TRAIL

3 Beds

3 Baths

2,063 Sq.Ft.

$365,000

MLS#: WVBE2052634

NEW ROOF / NEW WATER HEATER / NEW STOVE!!  This well designed 3 bedroom / 4 bathroom 2 story home includes a 1 car attached garage and sits on a full finished basement!!  Close to shopping, restaurants, medical, interstate, and is in the highly sought after Spring Mills School District!!
Don't miss this unique opportunity... SCHEDULE YOUR APPOINTMENT TODAY!!
#WVBE2052550

FALLING WATERS

515 BRANDENBURG DRIVE

3 Beds

3 Baths

2,356 Sq.Ft.

$330,000

MLS#: WVBE2052550
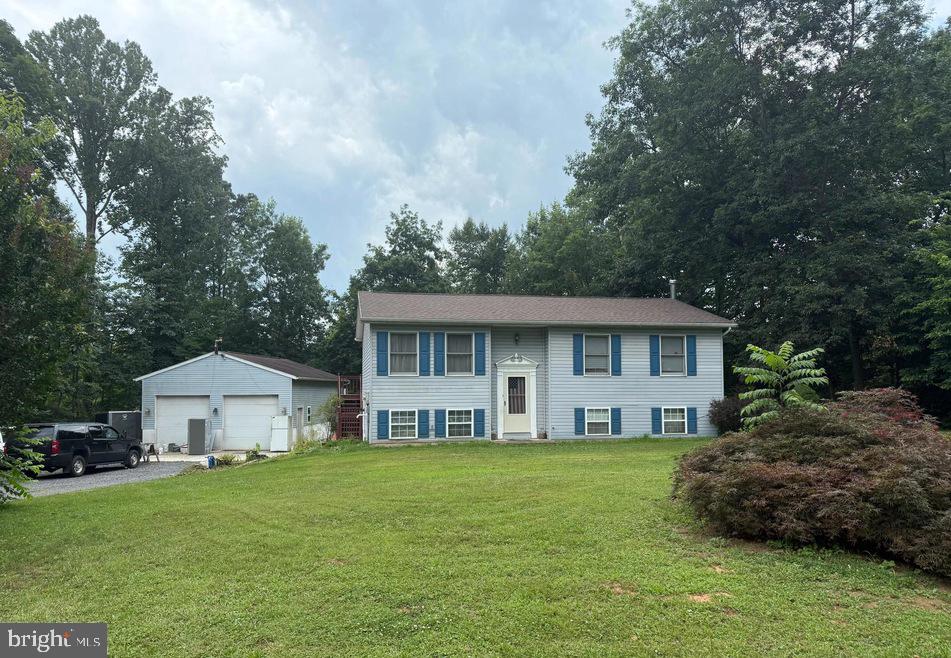
Located in the established Potomac Heights subdivision, 319 Canal Rd sits on nearly an acre (.94 acres) with a fenced backyard—perfect for pets, play, or privacy. This well-maintained 3-bedroom, 2-bath home features a fully finished basement and recent interior updates including hardwood flooring, carpet, and vinyl plank.
A standout feature is the 32x24 detached garage with 12-foot ceilings and a separate electric meter ideal for a workshop, small business, or serious hobbyist.
Serviced by well and septic, with HOA in place, this property offers space, functionality, and easy access to Martinsburg, Hagerstown, and Frederick. Whether you're commuting or just craving more space, this one checks the boxes.
#WVBE2048342

FALLING WATERS

319 CANAL ROAD

3 Beds

2 Baths

1,726 Sq.Ft.

$410,000

MLS#: WVBE2048342

Enjoy easy single-story living in the Martin, a thoughtfully designed 3-bedroom, 2-bath home with an open-concept layout perfect for everyday living and entertaining. The spacious kitchen features a large island overlooking the dining and living areas, creating a seamless flow throughout the home. The private owner's suite offers a walk-in closet and en-suite bath, while two additional bedrooms provide flexibility for family, guests, or a home office. Complete with a 2-car garage and inviting covered front porch, this home combines comfort, style, and functionality.
#WVBE2055142

FALLING WATERS

174 BROMPTON STREET

3 Beds

2 Baths

1,656 Sq.Ft.

$396,900

MLS#: WVBE2055142

Welcome to 44 Sirocco Court in the desirable Potomac Station community of Falling Waters, WV! This spacious 4-bedroom home with a fully finished basement, fenced backyard, and convenient access to I-81 offers an exceptional combination of space, comfort, and everyday convenience in northern Berkeley County. Step inside to discover an inviting floor plan designed for both everyday living and entertaining. The spacious family room flows seamlessly into a beautifully appointed kitchen featuring an oversized center island, abundant cabinetry, generous counter space, a pantry, and plenty of room to gather. The adjoining breakfast room/sunroom is filled with natural light, offering a bright and welcoming space for morning coffee, casual dining, or relaxing while overlooking the fenced backyard. Upstairs, a staircase with a landing leads to four spacious bedrooms, including a generous primary suite featuring an elegant tray ceiling, walk-in closet, and private en-suite bathroom with dual vanities and a walk-in shower. The conveniently located bedroom-level laundry room adds practicality to this thoughtfully designed home. The fully finished basement provides even more versatile living space, complete with a spacious recreation area, and opens to a corner den ideal for a home office, exercise room, or hobby space, an additional full bathroom, and a dedicated storage room.  Outside, enjoy the fenced backyard with space for outdoor entertaining, recreation, and relaxation. Tucked away in Potomac Station, this home offers a peaceful neighborhood setting without sacrificing convenience. Its Falling Waters location provides easy access to Interstate 81, nearby shopping and dining, and commuter routes connecting Berkeley County with Hagerstown, Maryland, and the surrounding Eastern Panhandle.
#WVBE2055160

FALLING WATERS

44 SIROCCO COURT

4 Beds

3 Baths

3,020 Sq.Ft.

$399,000

MLS#: WVBE2055160

Welcome to The Meadows at Riverside, Falling Waters' newest community! The Martin by LGI Homes is a beautifully designed one-story home featuring 3 bedrooms, 2 bathrooms, and an open-concept layout perfect for everyday living and entertaining. Enjoy a spacious kitchen with granite countertops, a large island, Whirlpool® appliances, and included CompleteHome Plus™ upgrades. The private owner's suite offers dual walk-in closets and an en-suite bath, while luxury vinyl plank flooring, a two-car garage, covered front porch, and professionally landscaped yard complete this move-in-ready home.
#WVBE2055620

FALLING WATERS

TBD Lot 7 WANDSWORTH BOULEVARD

3 Beds

2 Baths

1,527 Sq.Ft.

$380,900

MLS#: WVBE2055620

Welcome to The Meadows at Riverside, Falling Waters' newest community! The Martin by LGI Homes is a beautifully designed one-story home featuring 3 bedrooms, 2 bathrooms, and an open-concept layout perfect for everyday living and entertaining. Enjoy a spacious kitchen with granite countertops, a large island, Whirlpool® appliances, and included CompleteHome Plus™ upgrades. The private owner's suite offers dual walk-in closets and an en-suite bath, while luxury vinyl plank flooring, a two-car garage, covered front porch, and professionally landscaped yard complete this move-in-ready home.
#WVBE2052886

FALLING WATERS

72 BROMPTON STREET

3 Beds

2 Baths

1,527 Sq.Ft.

$370,900

MLS#: WVBE2052886

Send a message

Message successfully sent.

Your message

What is 3 + 4 ?

Reason for contacting?

I agree to receive email communication and understand I can unsubscribe at any time.

I agree to be contacted by Charis Realty Group - Christine Issler, Broker via call, email, and text for real estate services. To opt out, you can reply 'stop' at any time or reply 'help' for assistance. You can also click the unsubscribe link in the emails. Message and data rates may apply. Message frequency may vary. Privacy Policy

Sign Out

Virtual Assistant

Would you like to take the next step with this property? We can help you schedule a showing or virtual tour, or send you more details.

Yes, I would like more information.

Thank You for Your Reply, One of Our Agents will contact you as soon as possible

No, maybe later.

Thank you, you can always contact me via email, phone number or through the contact form.

Realhub AI

Lucy - Your AI-Powered Realtor

Update Your Temporary Password

Personalize your search

Enter your email and we'll notify you immediately when new listings match what you're looking for.

or enter email address

Already have an account ? Login here

Continue your home search

I agree to receive communications and understand I can unsubscribe at any time.

I agree to be contacted by Charis Realty Group - Christine Issler, Broker via call, email, and text for real estate services. To opt out, you can reply 'stop' at any time or reply 'help' for assistance. You can also click the unsubscribe link in the emails. Message and data rates may apply. Message frequency may vary. Privacy Policy

Already have an account ? Login here

We use cookies

We use cookies for analytics and to enhance your experience. By accepting, you agree to analytics and marketing cookies. Small functional cookies that count viewed properties and time on site are used regardless of your choice. You can manage your preferences or learn more about our cookies policy.