


Property
Beds
5
Full Baths
4
1/2 Baths
1
Year Built
2010
Sq.Footage
5,394
Welcome to 33 Lackawanna Lane, an impressive custom home offering expansive, beautifully maintained living space on a private, wooded 0.71-acre lot in the desirable Brookfield on the Potomac community. Thoughtfully designed for comfortable everyday living and entertaining, this spacious home offers five bedrooms, four-and-a-half baths, a two-car garage, and a fenced yard. Every bedroom enjoys its own dedicated or conveniently located bath and either walk-in or large closets, creating an ideal arrangement for guests, extended family, and everyday living. The main level showcases custom Brazilian Koa hardwood flooring, elegant architectural details, generous formal and casual living spaces, and a gourmet kitchen with abundant cabinetry, quartz countertops, and upgraded stainless steel appliances. There is plenty of room to work in the office, or to gather in the living room, the sunroom or the family room. The massive primary suite is a true retreat, complete with a private sitting area, cocktail bar, luxurious bathroom with rich mahogany cabinetry, and a relaxing soaker tub. With its full-size windows, abundant natural light, and ground-level walkout access to the patio, hot tub and yard, the fully finished lower level offers the comfortable feel and functionality of an additional main level. The spacious lower-level bedroom features a full-size window and provides an inviting retreat for guests, extended family, or multigenerational living. A full bath and flexible living areas offer additional space for recreation, entertaining, a home gym, or a private home office. Outside, the wooded setting provides privacy and room to relax while remaining convenient to shopping, dining, schools, and commuter routes. Residents of Brookfield on the Potomac enjoy access to exceptional community amenities along the Potomac River, including a private boat ramp, picnic areas, and opportunities for outdoor recreation. With its generous proportions, flexible layout, quality finishes, and sought-after location, exceptional community amenities along the Potomac River, including a private boat ramp, picnic areas, and opportunities for outdoor recreation. With its generous proportions, flexible layout, quality finishes, and sought-after location, this exceptional home offers the space, comfort, and lifestyle you have been searching for.
Features & Amenities
Interior
-
Other Interior Features
Ceiling Fan(s), Kitchen Island, Pantry, Recessed Lighting, Walk-In Closet(s), Bar, Crown Molding
-
Total Bedrooms
5
-
Bathrooms
4
-
1/2 Bathrooms
1
-
Above Grade Finished Area
3817.0
-
Basement YN
YES
-
Cooling YN
YES
-
Cooling
Central Air, Ceiling Fan(s), Electric
-
Fireplace YN
YES
-
Heating YN
YES
-
Heating
Exhaust Fan, Electric, Forced Air, Heat Pump
-
Pet friendly
N/A
Exterior
-
Garage
Yes
-
Garage spaces
2
-
Construction Materials
Brick
-
Other Exterior Features
Awning(s), Lighting, Rain Gutters
-
Parking
Oversized, Garage Door Opener, Asphalt, Garage, Inside Entrance, Attached
-
Patio and Porch Features
Deck, Patio
-
Pool
No
-
Waterfront YN
NO
-
View
Trees/Woods, Garden
Area & Lot
-
Lot Size(acres)
0.71
-
Lot Size(square feet)
30,927
-
Property Type
Residential
-
Property Sub Type
Single Family Residence
-
Architectural Style
Colonial
Price
-
Sales Price
$699,000
-
Tax Amount
$4,012
-
Sq. Footage
5,394
-
Price/SqFt
$129
HOA
-
Association
YES
-
Association Fee
$600
-
Association Fee Frequency
Annually
-
Association Fee Includes
N/A
School District
-
Elementary School
N/A
-
Middle School
N/A
-
High School
N/A
Property Features
-
New Construction
NO
-
Accessibility Features
Therapeutic Whirlpool
-
Foundation Details
Block
-
Senior Community YN
NO
-
Sewer
Public Sewer
-
Tax Lot
126
-
Water Source
Public
Schedule a Showing
Showing scheduled successfully.
Mortgage calculator
Estimate your monthly mortgage payment, including the principal and interest, property taxes, and HOA. Adjust the values to generate a more accurate rate.
Your payment
Principal and Interest:
$
Property taxes:
$
HOA fees:
$
Total loan payment:
$
Total interest amount:
$
Location
County
BERKELEY
Elementary School
Middle School
High School
Listing Courtesy of Marcy Lynn Smith, Pearson Smith Realty, LLC
RealHub Information is provided exclusively for consumers' personal, non-commercial use, and it may not be used for any purpose other than to identify prospective properties consumers may be interested in purchasing. All information deemed reliable but not guaranteed and should be independently verified. All properties are subject to prior sale, change or withdrawal. RealHub website owner shall not be responsible for any typographical errors, misinformation, misprints and shall be held totally harmless.

Salesperson, Realtor
DJ Barone
Call DJ today to schedule a private showing.

* Listings on this website come from the FMLS IDX Compilation and may be held by brokerage firms other than the owner of this website. The listing brokerage is identified in any listing details. Information is deemed reliable but is not guaranteed. If you believe any FMLS listing contains material that infringes your copyrighted work please click here to review our DMCA policy and learn how to submit a takedown request.© 2024 FMLS.
Related Properties

FALLING WATERS
117 BEVERLY LANE
7 Beds
3 Baths
5,100 Sq.Ft.
$720,000
MLS#: WVBE2054560
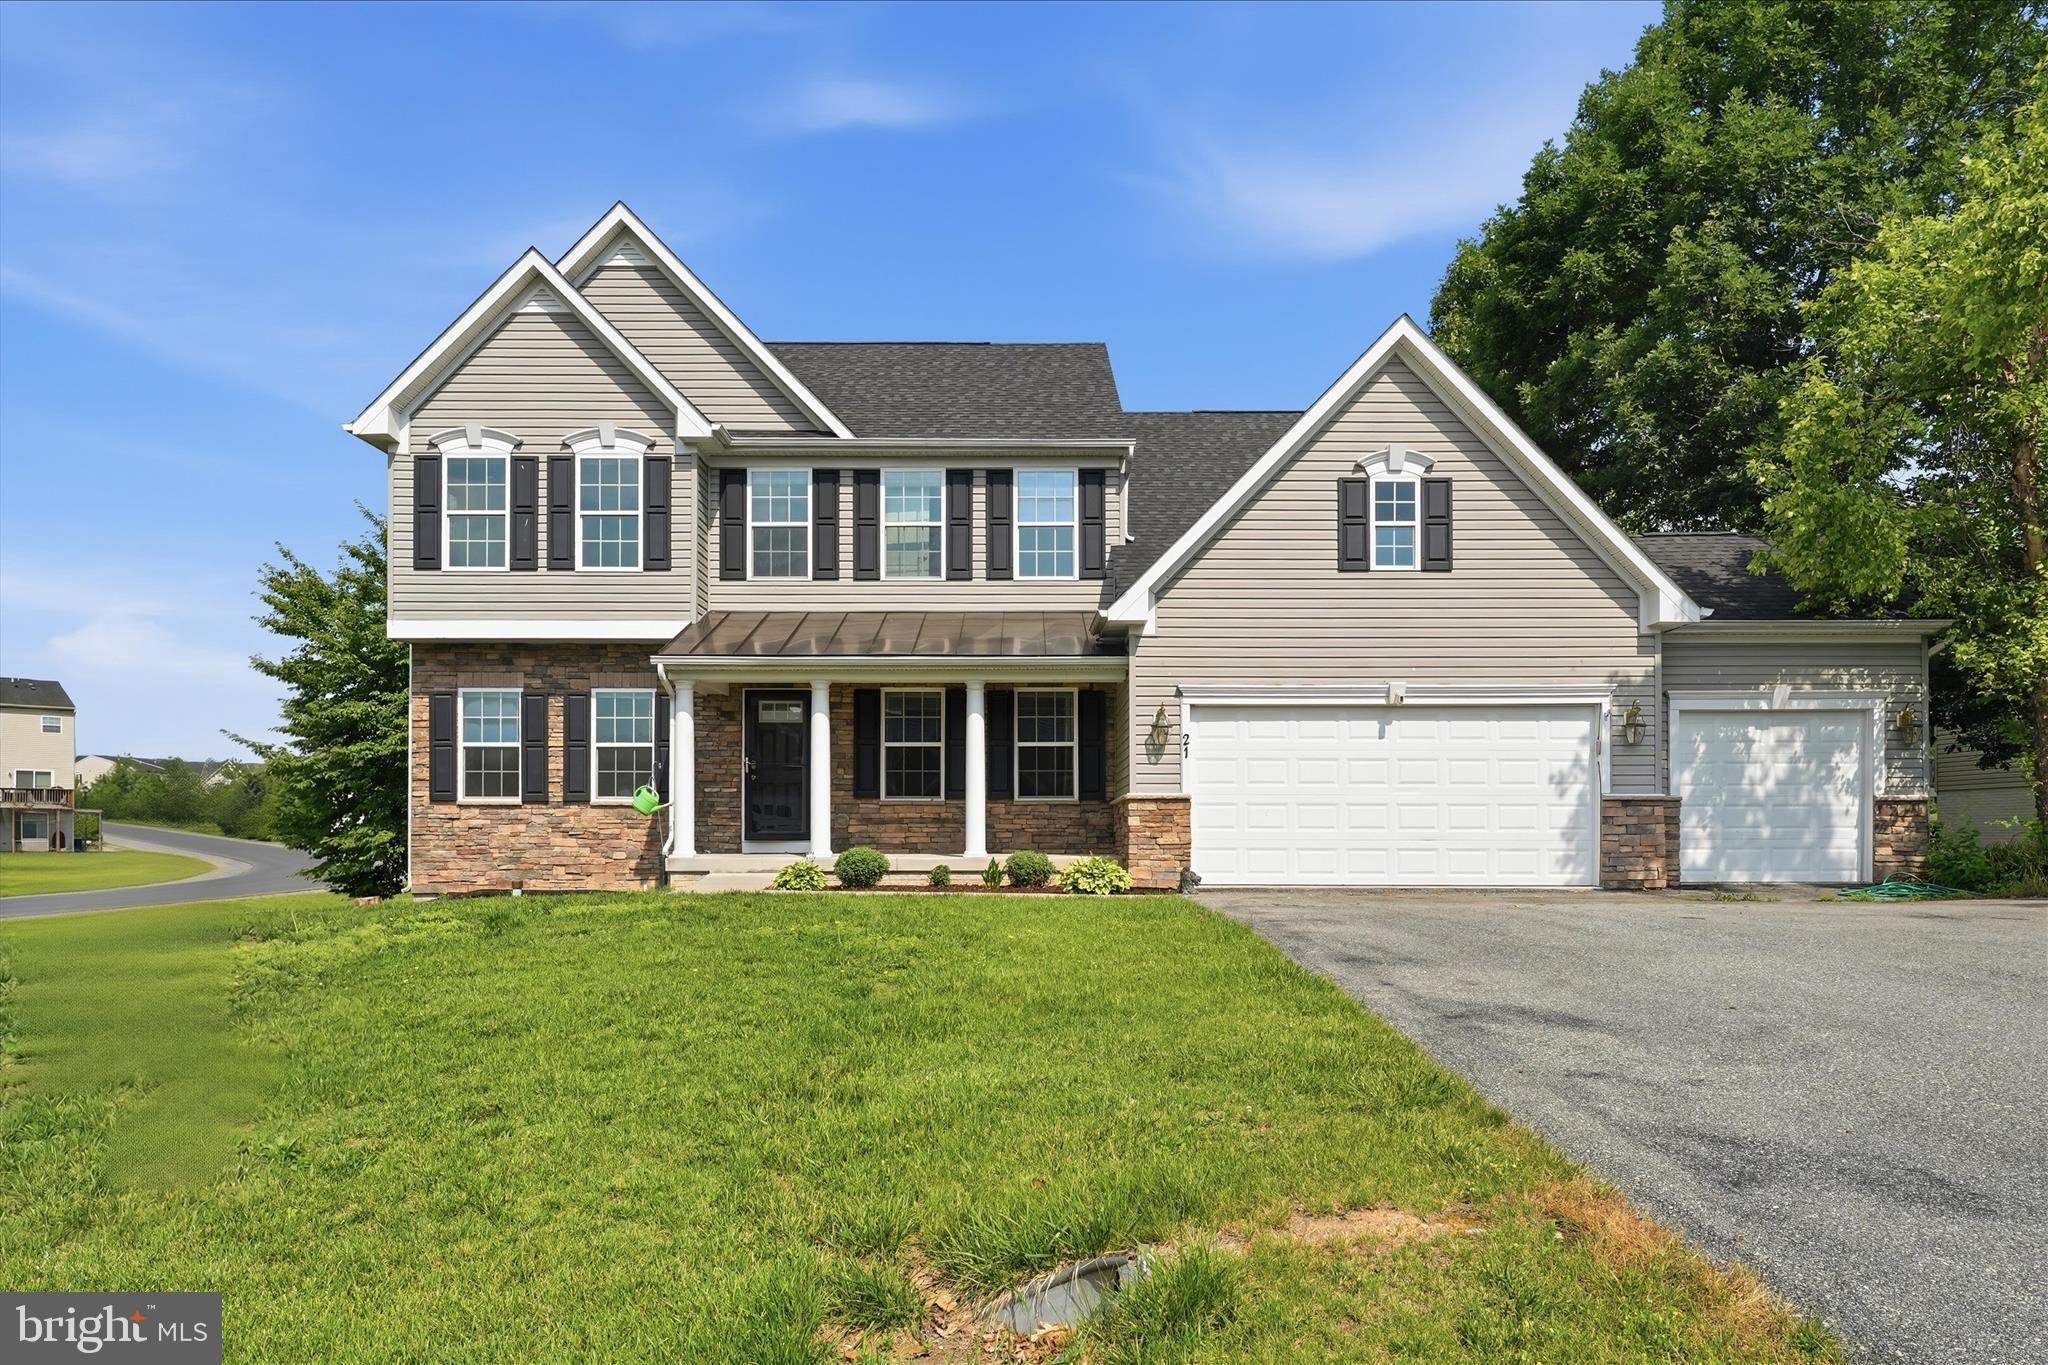
FALLING WATERS
21 WHIRLPOOL WAY
6 Beds
3 Baths
5,246 Sq.Ft.
$599,900
MLS#: WVBE2051614

FALLING WATERS
955 STAYMAN DRIVE
5 Beds
4 Baths
5,404 Sq.Ft.
$799,900
MLS#: WVBE2053228

FALLING WATERS
102 AQUIFER DRIVE
5 Beds
4 Baths
5,446 Sq.Ft.
$715,000
MLS#: WVBE2053724

FALLING WATERS
348 DORCHESTER DRIVE
4 Beds
2 Baths
3,376 Sq.Ft.
$600,000
MLS#: WVBE2053762
.png)