


Property
Beds
3
Full Baths
3
1/2 Baths
None
Year Built
1994
Sq.Footage
2,124
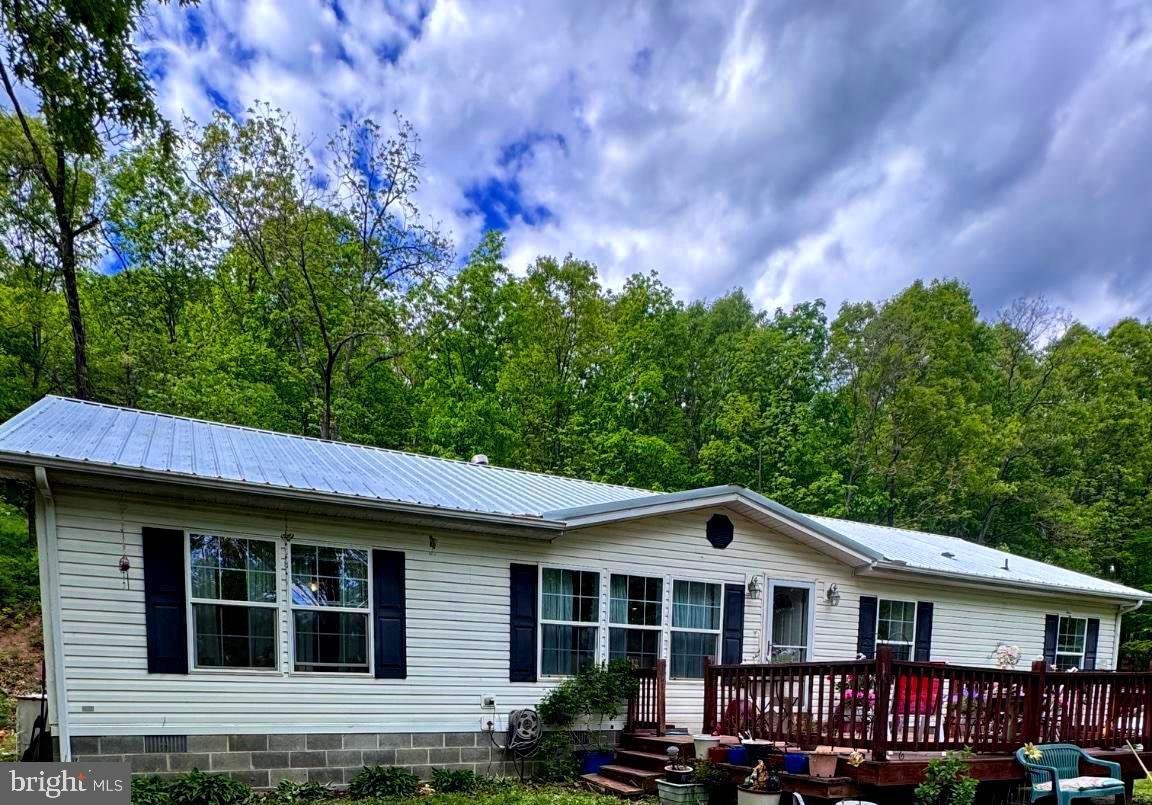
Mountain Log Home with Long-Range Views If you’ve been looking for a log home in the mountains, this is IT! This impressive property offers space, views, and convenience all in one package. Boasting over 2,100 square feet on the main level plus more than 2,100 square feet of basement space, including a built-in garage, this home offers room for everyone and everything. Perched on 2.08 acres with beautiful long-range mountain views, the property provides the tranquility and scenery you’ve been searching for while still being conveniently located near the town of Petersburg. Enjoy the peace and privacy of mountain living without sacrificing easy access to town. Space is truly an understatement! The main level features three bedrooms and two full baths, along with a huge great room highlighted by a fireplace, a bright sunroom, and plenty of room to gather with family and friends. Step outside onto the large rear deck, perfect for entertaining, relaxing, or simply taking in the spectacular mountain views. The expansive basement offers even more possibilities, featuring a full bath, concrete patio, and built-in garage. Outside, a three-car detached garage provides plenty of room for vehicles, equipment, storage, hobbies, or all your mountain toys. A paved driveway adds convenience and eliminates the hassle of mud and gravel. The property features public water as well as a drilled well, giving you additional water options. While the home does need some attention—including two small leaks around the skylights, replacement of a couple of rear French doors, and a few other minor repairs—the potential is tremendous. With a little TLC, this could be an absolutely stunning mountain retreat and the perfect place to call home. Mountain views, a beautiful log home, incredible space, multiple garages, and convenient access to Petersburg—this one is a must see! Call today to schedule your private tour!
Features & Amenities
Interior
-
Other Interior Features
Ceiling Fan(s), High Ceilings, Open Floorplan
-
Total Bedrooms
3
-
Bathrooms
3
-
Above Grade Finished Area
2124.0
-
Basement YN
YES
-
Cooling YN
YES
-
Cooling
Central Air, Ceiling Fan(s), Electric
-
Fireplace YN
YES
-
Heating YN
YES
-
Heating
Electric, Heat Pump
-
Main Level Bedrooms
3
-
Pet friendly
Breed Restrictions, Yes
Exterior
-
Garage
Yes
-
Garage spaces
3
-
Construction Materials
Frame, Log Siding
-
Parking
Oversized, Garage, Driveway, Basement, Detached
-
Pool
No
-
Waterfront YN
NO
-
View
Mountain(s), Panoramic
Area & Lot
-
Lot Features
Cleared, Front Yard, Few Trees, Back Yard
-
Lot Size(acres)
2.08
-
Lot Size(square feet)
90,604
-
Property Type
Residential
-
Property Sub Type
Single Family Residence
-
Architectural Style
Contemporary
Price
-
Sales Price
$454,900
-
Tax Amount
$793
-
Financing Options
Conventional, Cash
-
Sq. Footage
2,124
-
Price/SqFt
$214
HOA
-
Association
No
Property Resources
-
Horse Property
NO
School District
-
Elementary School
N/A
-
Middle School
N/A
-
High School
N/A
Property Features
-
New Construction
NO
-
Accessibility Features
Accessible Doors
-
Foundation Details
Permanent
-
Senior Community YN
NO
-
Sewer
Septic Tank
-
Tax Lot
2
-
Water Source
Public
Schedule a Showing
Showing scheduled successfully.
Mortgage calculator
Estimate your monthly mortgage payment, including the principal and interest, property taxes, and HOA. Adjust the values to generate a more accurate rate.
Your payment
Principal and Interest:
$
Property taxes:
$
HOA fees:
$
Total loan payment:
$
Total interest amount:
$
Location
County
GRANT
Elementary School
Middle School
High School
Listing Courtesy of Jeremy S. Harper, Seneca Rocks Realty, LLC
RealHub Information is provided exclusively for consumers' personal, non-commercial use, and it may not be used for any purpose other than to identify prospective properties consumers may be interested in purchasing. All information deemed reliable but not guaranteed and should be independently verified. All properties are subject to prior sale, change or withdrawal. RealHub website owner shall not be responsible for any typographical errors, misinformation, misprints and shall be held totally harmless.

Salesperson, Realtor
DJ Barone
Call DJ today to schedule a private showing.

* Listings on this website come from the FMLS IDX Compilation and may be held by brokerage firms other than the owner of this website. The listing brokerage is identified in any listing details. Information is deemed reliable but is not guaranteed. If you believe any FMLS listing contains material that infringes your copyrighted work please click here to review our DMCA policy and learn how to submit a takedown request.© 2024 FMLS.
Related Properties
MAYSVILLE
155 FOXDALE LANE
3 Beds
2 Baths
1,680 Sq.Ft.
$465,000
MLS#: WVGT2001430
.png)