Features & Amenities

Interior

  • Other Interior Features

    Ceiling Fan(s), Kitchen Island, Walk-In Closet(s), Other, Built-in Features, Open Floorplan

  • Total Bedrooms

    3

  • Bathrooms

    2

  • Above Grade Finished Area

    1988.0

  • Basement YN

    YES

  • Cooling YN

    YES

  • Cooling

    Heat Pump, Ceiling Fan(s), Electric

  • Fireplace YN

    YES

  • Heating YN

    YES

  • Heating

    Electric, Heat Pump

  • Main Level Bedrooms

    3

  • Pet friendly

    N/A

Exterior

  • Garage

    Yes

  • Garage spaces

    5

  • Construction Materials

    Vinyl Siding

  • Other Exterior Features

    Other, Lighting

  • Parking

    Oversized, Garage Door Opener, Garage, Other, Covered, Inside Entrance, Attached, Detached

  • Patio and Porch Features

    Deck, Porch

  • Pool

    No

  • Waterfront YN

    NO

Area & Lot

  • Lot Size(acres)

    1.34

  • Lot Size(square feet)

    58,370

  • Property Type

    Residential

  • Property Sub Type

    Single Family Residence

  • Architectural Style

    Ranch/Rambler

Price

  • Sales Price

    $639,900

  • Tax Amount

    $1,357

  • Financing Options

    Cash

  • Sq. Footage

    1,988

  • Price/SqFt

    $321

HOA

  • Association

    No

School District

  • Elementary School

    N/A

  • Middle School

    N/A

  • High School

    N/A

Property Features

  • New Construction

    NO

  • Association Amenities

    Playground

  • Senior Community YN

    NO

  • Sewer

    Septic Tank

  • Tax Lot

    #2

  • Water Source

    Well

Schedule a Showing

Showing scheduled successfully.

<
>
IN PERSON
VIA CHAT

What is 3 + 4 ?


Change time

Mortgage calculator

Estimate your monthly mortgage payment, including the principal and interest, property taxes, and HOA. Adjust the values to generate a more accurate rate.

Your payment

Principal and Interest:

$

Property taxes:

$

HOA fees:

$

Total loan payment:

$

Total interest amount:

$

Location

County

JEFFERSON

Elementary School

Middle School

High School

Listing Courtesy of Tonia L Carone, Long & Foster Real Estate, Inc.

RealHub Information is provided exclusively for consumers' personal, non-commercial use, and it may not be used for any purpose other than to identify prospective properties consumers may be interested in purchasing. All information deemed reliable but not guaranteed and should be independently verified. All properties are subject to prior sale, change or withdrawal. RealHub website owner shall not be responsible for any typographical errors, misinformation, misprints and shall be held totally harmless.

Agent DJ Barone

Salesperson, Realtor

DJ Barone

Call DJ today to schedule a private showing.


* Listings on this website come from the FMLS IDX Compilation and may be held by brokerage firms other than the owner of this website. The listing brokerage is identified in any listing details. Information is deemed reliable but is not guaranteed. If you believe any FMLS listing contains material that infringes your copyrighted work please click here to review our DMCA policy and learn how to submit a takedown request.© 2024 FMLS.
Must see!! Gorgeous well kept rancher on full basement! 3BR 2BA open floor plan with engineered hardwood. Features upgraded kitchen with build in bar area. Family room with fireplace, ceiling fans.  Primary bedroom with walk in closets, full bath w/separate tub/shower. Oversized 2 car garage attached. Rear covered deck with large fenced  area and hot tub. (gazebo & hot tub  conveys). Newly built Timberline Shop 36x36 w/covered porch, 6ft apron in rear with gravel driveway, finished concrete floor, 1 mandoor, 1 8x9 manual rolling door, 2-10x10 doors, 6 windows, ceiling fans, RV hookup, electric and water inside and outside.

3447 OLD LEETOWN PIKE

Message successfully sent.

What would you like to know?

What is 3 + 4 ?

I agree to receive email communication and understand I can unsubscribe at any time.

I agree to be contacted by Charis Realty Group - Christine Issler, Broker via call, email, and text for real estate services. To opt out, you can reply 'stop' at any time or reply 'help' for assistance. You can also click the unsubscribe link in the emails. Message and data rates may apply. Message frequency may vary. Privacy Policy

Related Properties

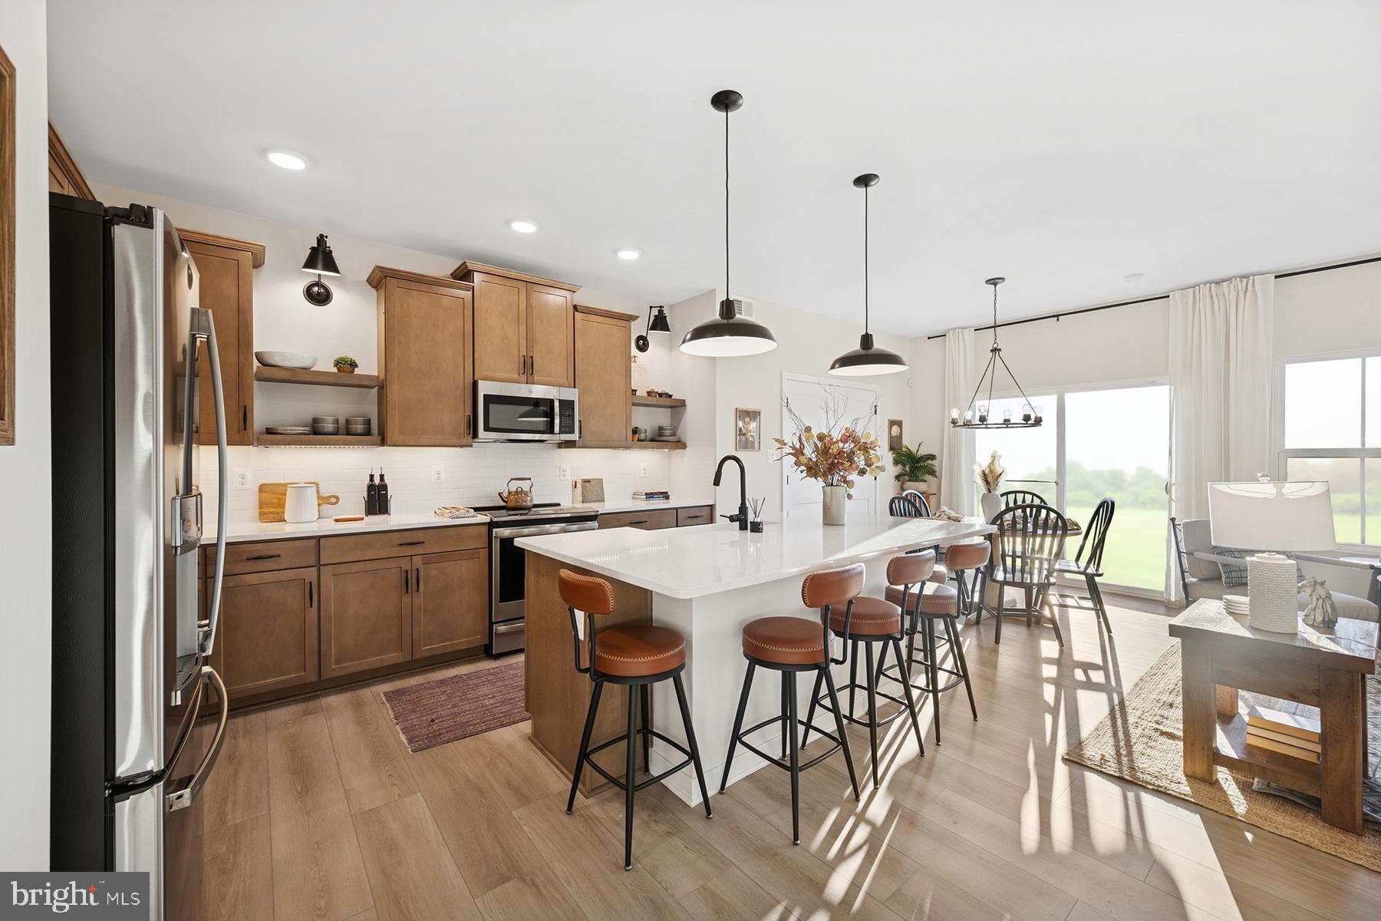
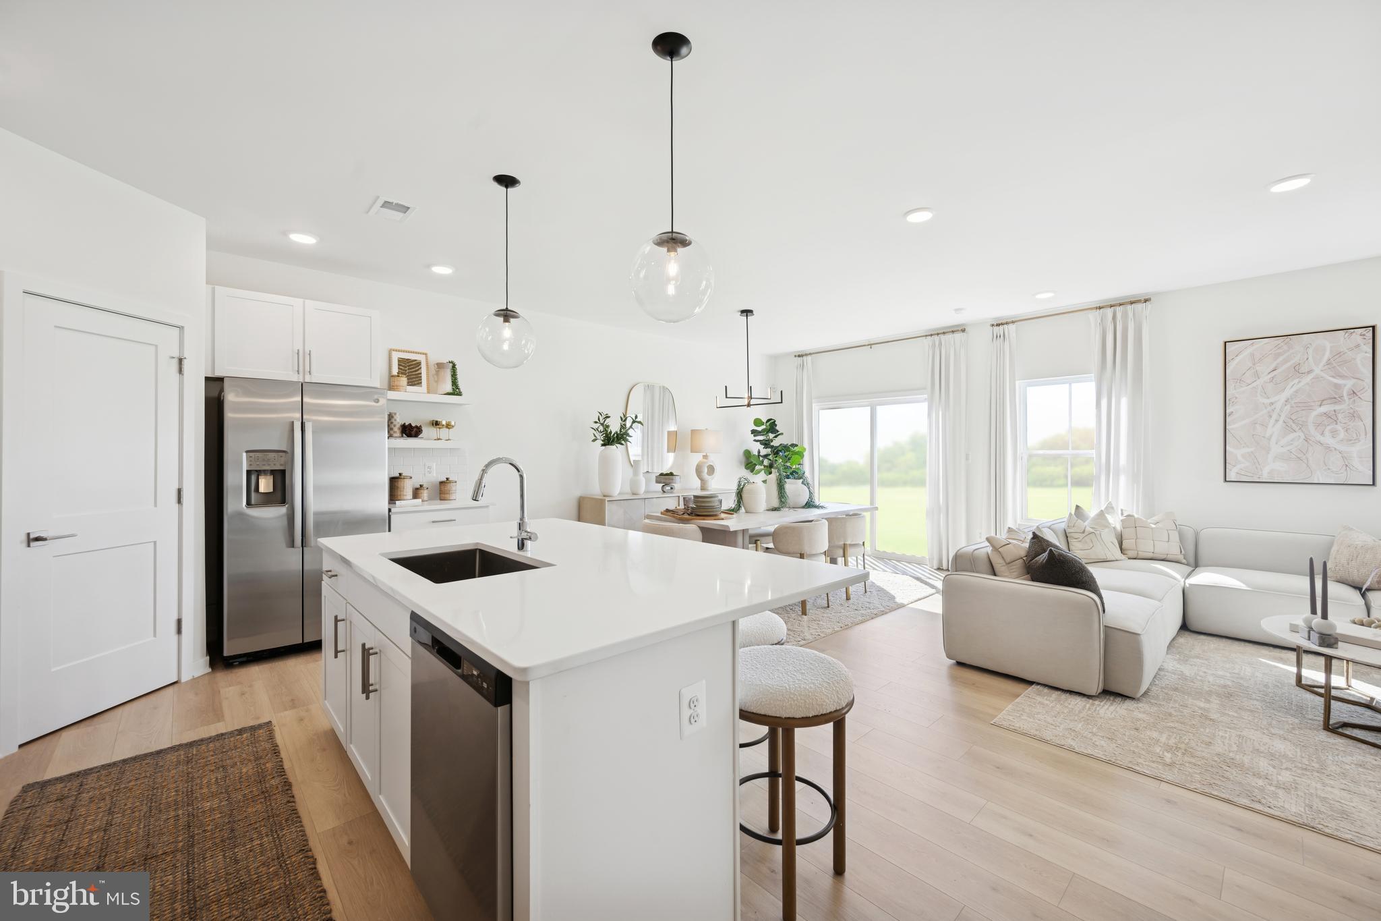
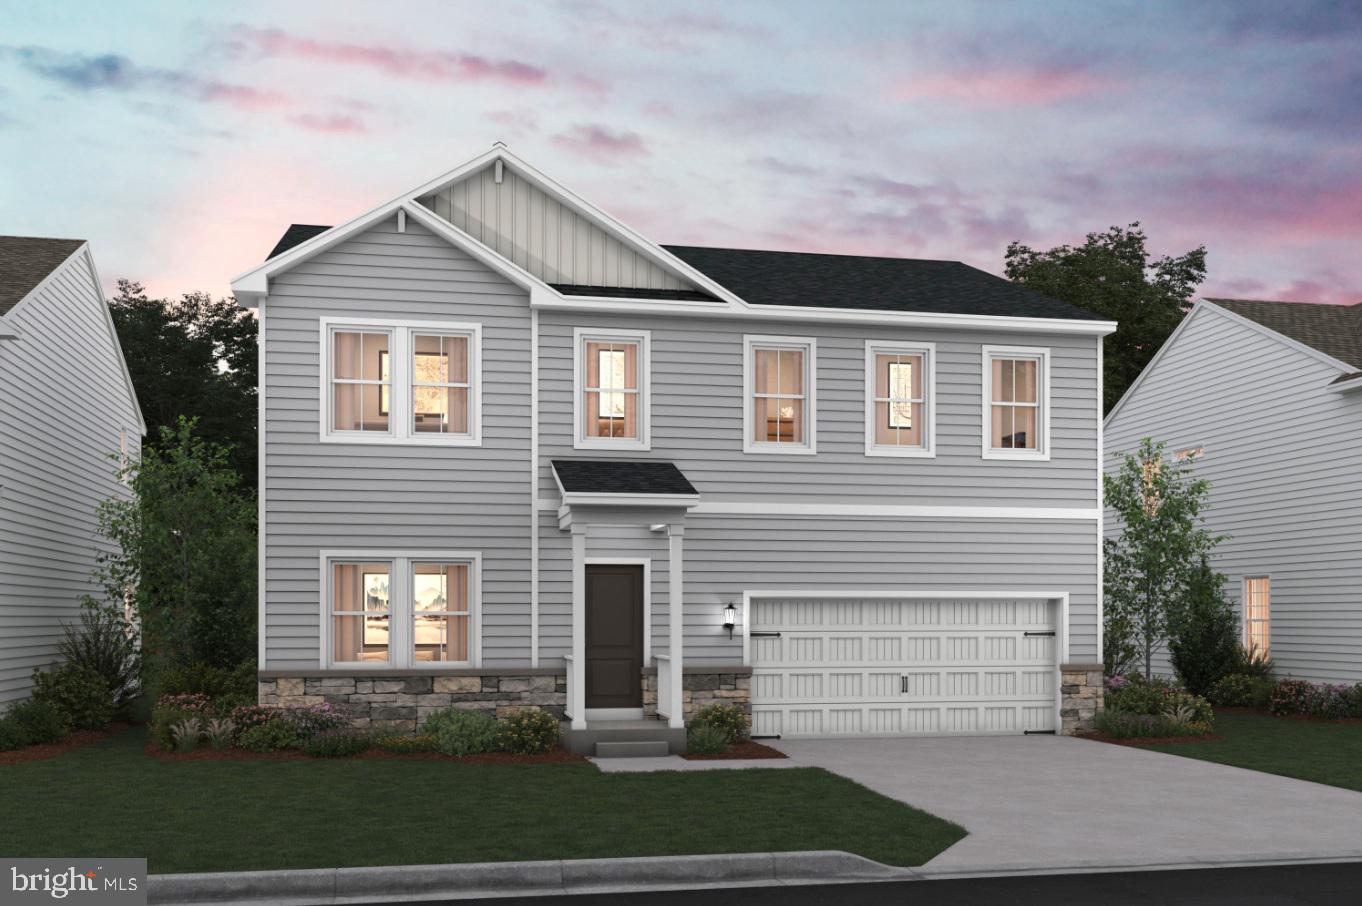
This Water Lily plan is a stunning 5-bedroom, 4-bath home with finished recreation room and full bath in the basement, for a total of 3,224 SF of living space! Designed with modern elegance, comfort, and functionality in mind the Water Lily is a must see. The main level features an open flexible living space perfect for additional living space or work-from-home needs. Enjoy an open-concept kitchen complete with a center island that flows seamlessly into the dining area and spacious family room, ideal for everyday living and entertaining. Additionally, you will find an extra bedroom and full bath on the main level, ideal for guests, in-laws, or private office! The upstairs includes a central loft area, 3 secondary bedrooms, laundry room and spacious Primary Bedroom. This home also features our designer curated Farmhouse Look which includes 42” staggered upper cabinets and floating shelves, adding a sense of charm and providing a unique space to display your favorite decor or dinnerware. A Farmhouse white apron front sink completes the modern Farmhouse Look along with sleek seamless Quartz kitchen countertops and stainless-steel appliances. Vintage inspired lighting, rustic main level flooring, and farmhouse finishes complete the Farmhouse charm throughout the home. The Water Lily at Huntwell West is conveniently located within minutes from shopping, dining, and outdoor adventures. Explore nearby gems like Historic Harpers Ferry, Historic Shepherdstown and Downtown Charles Town, just minutes from Hollywood Casino at Charles Town Races. Enjoy close proximity to commuter routes to Washington, D.C., Frederick, MD, and Northern Virginia. Call today to schedule your private tour! Ask about our closing costs assistance with KHovnanian American Mortgage. **Photos are of a decorated Water Lily Model Home and similar home/features and may not reflect current home finishes. Pricing, options, and promotions are subject to change without notice.
#WVJF2022646

RANSON

(Lot 389) 524 WYSONG ST

5 Beds

4 Baths

3,224 Sq.Ft.

$525,842

MLS#: WVJF2022646

UNDER CONSTRUCTION-ESTIMATED NOVEMBER MOVE IN!  Fall in love with the Water Lily, a stunning 5-bedroom, 4-bath home with a partially finished rec room and full bath in the basement! This home is designed with modern elegance, comfort, and functionality in mind. The main level features an open flexible living space perfect for additional living space or work-from-home needs. Enjoy an open-concept kitchen complete with a center island that flows seamlessly into the dining area and spacious family room, ideal for everyday living and entertaining. Additionally, you will find an extra bedroom and full bath on the main level, ideal for guests, in-laws, or private office! The upstairs includes a central loft area, 3 secondary bedrooms, laundry room and spacious Primary Bedroom. This home also features our designer curated Farmhouse Look which includes 42” staggered upper cabinets and floating shelves, adding a sense of charm and providing a unique space to display your favorite decor or dinnerware. A Farmhouse white apron front sink completes the modern Farmhouse Look along with sleek seamless Quartz kitchen countertops and stainless-steel appliances. Vintage inspired lighting, rustic main level flooring, and farmhouse finishes complete the Farmhouse charm throughout the home. The Water Lily at Huntwell West is conveniently located within minutes from shopping, dining, and outdoor adventures. Explore nearby gems like Historic Harpers Ferry, Historic Shepherdstown and Downtown Charles Town, just minutes from Hollywood Casino at Charles Town Races. Enjoy close proximity to commuter routes to Washington, D.C., Frederick, MD, and Northern Virginia. Call today to schedule your private tour! Ask about our closing costs assistance with KHovnanian American Mortgage. **Photos are of a decorated Water Lily Model Home and similar home/features and may not reflect current home finishes. Pricing, options, and promotions are subject to change without notice.
#WVJF2025852

RANSON

(Lot 413) 109 PICKERSGILL ST

5 Beds

4 Baths

3,224 Sq.Ft.

$520,149

MLS#: WVJF2025852

Discover our Sweet Pea floorplan, blending modern comfort and thoughtful design in this stunning brand-new home with a partially finished basement and full bath! With 2,770 sq ft of living space, this 4-bedroom, 4 full bath home with an open-concept layout and 9’ ceilings throughout the main level is waiting to welcome you home. The upgraded kitchen is a true centerpiece, showcasing quartz countertops, a large island, and a walk-in pantry, perfect for everyday living and entertaining alike. The spacious great room offers an inviting space for gatherings or cozy nights at home. Retreat to the primary suite, complete with an oversized walk-in closet and a spa-inspired bath featuring double vanities and a semi-frameless walk-in shower. An Extra Suite on the main level provides exceptional flexibility—ideal for guests, multigenerational living, or a private home office. This home also features our designer curated Farmhouse Look which includes 42” staggered upper cabinets and floating shelves, adding a sense of charm and providing a unique space to display your favorite decor or dinnerware. A Farmhouse white apron front sink completes the modern Farmhouse Look along with sleek seamless Quartz kitchen countertops and stainless-steel appliances. Vintage inspired lighting, rustic main level flooring, and farmhouse finishes complete the Farmhouse charm throughout the home. This home offers the perfect balance of luxury, function, and comfort. Huntwell West is a highly sought after community conveniently located within minutes from shopping, dining, and outdoor adventures. Explore nearby gems like Historic Harpers Ferry, Historic Shepherdstown and Downtown Charles Town, just minutes from Hollywood Casino at Charles Town Races. Enjoy close proximity to commuter routes to Washington, D.C., Frederick, MD, and Northern Virginia. Call today to schedule your private tour! Ask about our closing costs assistance with K Hovnanian American Mortgage. **Photos may be of a decorated Model Home/similar home and features and may not reflect current home finishes. Pricing, options, and promotions are subject to change without notice. **
#WVJF2022604

RANSON

(Lot 414) 97 PICKERSGILL ST

4 Beds

3 Baths

2,203 Sq.Ft.

$520,564

MLS#: WVJF2022604

Fall in love with the Water Lily, a stunning 5-bedroom, 4-bath home with a partially finished rec room and full bath in the basement!  This home is designed with modern elegance, comfort, and functionality in mind.  The main level features an open flexible living space perfect for additional living space or work-from-home needs. Enjoy an open-concept kitchen complete with a center island that flows seamlessly into the dining area and spacious family room, ideal for everyday living and entertaining.  Additionally, you will find an extra bedroom and full bath on the main level, ideal for guests, in-laws, or private office! The upstairs includes a central loft area, 3 secondary bedrooms, laundry room and spacious Primary Bedroom.  This home also features our designer curated Farmhouse Look which includes 42” staggered upper cabinets and floating shelves, adding a sense of charm and providing a unique space to display your favorite decor or dinnerware. A Farmhouse white apron front sink completes the modern Farmhouse Look along with sleek seamless Quartz kitchen countertops and stainless-steel appliances. Vintage inspired lighting, rustic main level flooring, and farmhouse finishes complete the Farmhouse charm throughout the home. The Water Lily at Huntwell West is conveniently located within minutes from shopping, dining, and outdoor adventures. Explore nearby gems like Historic Harpers Ferry, Historic Shepherdstown and Downtown Charles Town, just minutes from Hollywood Casino at Charles Town Races. Enjoy close proximity to commuter routes to Washington, D.C., Frederick, MD, and Northern Virginia. Call today to schedule your private tour! Ask about our closing costs assistance with KHovnanian American Mortgage. **Photos are of a decorated Water Lily Model Home and similar home/features and may not reflect current home finishes. Pricing, options, and promotions are subject to change without notice.
#WVJF2022540

RANSON

(Lot 382) 450 WYSONG ST

5 Beds

4 Baths

3,224 Sq.Ft.

$533,588

MLS#: WVJF2022540

Experience a destination neighborhood where distinctive architectural styles, modern home designs, stunning mountain views, and nearby scenic adventures come together to create a place you’ll love to call home.
Welcome to The Jaymes- thoughtfully designed to elevate the way you live every day. With inviting, comfortable spaces that adapt beautifully to your lifestyle, this design makes it easy to feel right at home. An available main-level guest suite creates the perfect retreat for overnight visitors, multi-generational living, or the added privacy you need for life’s changing moments. Upstairs, enjoy the spacious primary suite, secondary bedrooms and convenient laundry room and fill the optional finished lower level and morning room with guests, family and friends.
Close to trails, parks, shopping, dining, wineries, breweries, Harpers Ferry, MARC stations, and major commuter routes, The Jaymes delivers flexibility, lifestyle, and room to grow. Schedule your visit today.
Include with each listing:
The price shown is a final price and includes all options and upgrades. See showing instructions to schedule an appointment and learn about current incentives. *Photos are of a similar model home.

Come visit our decorated model at  25 National Street.   Prepare to make memories that will last a lifetime at Presidents Pointe!
#WVJF2025290

RANSON

26 REAGAN AVENUE [708]

4 Beds

3 Baths

2,528 Sq.Ft.

$515,554

MLS#: WVJF2025290

Stunning former model home showcasing the sought-after Dallas model floor plan with 4 bedrooms, 2 full bathrooms, and 2 half bathrooms. Designed with style, space, and functionality in mind, the main level features an open kitchen and living room combination filled with natural light. The kitchen makes a statement with granite countertops, a large center island, recessed lighting, and a beautiful sunroom dining area with sliding glass doors. A flexible room just off the kitchen can easily serve as a home office, sitting room, or additional dining space. Contemporary window treatments and recessed lighting throughout create a polished look, while the bedrooms are wired for ceiling fans.  The exterior boasts upgraded landscaping and inground sprinkler system, a Ring doorbell, and keyless entry on the front door and garage.

The spacious primary suite offers a walk-in closet and a luxurious ensuite bathroom featuring marble-look porcelain tile, double sinks, a soaking tub, and an oversized stall shower. The expansive lower level takes the home to another level with a large family room, half bathroom, and walk-out access, offering exceptional space for entertaining, recreation, or relaxing. With generous rooms and thoughtful details throughout, this home delivers the space and versatility today's buyers desire. Conveniently located near shopping, restaurants, schools, and parks, this impressive home offers an exceptional combination of style, comfort, and convenience.
#WVJF2025934

RANSON

41 PETERS AVENUE

4 Beds

2 Baths

2,156 Sq.Ft.

$515,000

MLS#: WVJF2025934

Beautifully upgraded Canterbury model offering 5 bedrooms and 4.5 baths, including two primary suites, one conveniently located on the main level and another upstairs. Every bedroom features a walk in closet, providing exceptional storage throughout.

The impressive two story family room is highlighted by a floor to ceiling stone propane fireplace and flows seamlessly into the upgraded kitchen with 42 inch cabinetry, center island, and open living area, creating an ideal space for everyday living and entertaining. The formal dining room features a bay window, crown molding, and chair railing, while the formal living room in the front and sunroom in the back provide flexible living space filled with natural light.

The walk out lower level offers an exceptional in-law suite with a private side entrance, full kitchen with island, family room, full bath, built in bar with rough in for water hook up, and a room currently used as a bedroom. Please note this room does not have an egress window. Stunning hickory flooring and tray ceilings add warmth and character throughout the basement.

Conveniently located near shopping, restaurants, and everyday amenities, this home offers an abundance of living space, thoughtful upgrades, and versatile accommodations to fit a variety of needs.
#WVJF2025652

RANSON

1207 STALLION STREET

5 Beds

4 Baths

5,026 Sq.Ft.

$555,000

MLS#: WVJF2025652

Why wait to build when you can own a NEVER-LIVED-IN FORMER MODEL HOME? Located in the charming Huntwell West community, this beautifully appointed Rockford model was built in 2023 and offers 3,340 square feet of thoughtfully designed living space, including four spacious bedrooms and three-and-a-half bathrooms.
Tax information shown was for an investor.  Taxes for a non investor/ primary resident will be 50% of this amount.

The open-concept main level seamlessly connects the gourmet kitchen, dining area, and family room, creating an ideal setting for everyday living and entertaining. The chef-inspired kitchen features upgraded countertops, a large center island, and high-end stainless steel appliances. Just beyond, the light-filled sunroom provides easy access to the expansive composite deck—perfect for summer barbecues or relaxing evenings under the stars. A private home office with glass French doors makes working from home both comfortable and convenient.

Upstairs, the spacious primary suite offers a peaceful retreat with a generous walk-in closet and a spa-like bathroom featuring a soaking tub and oversized walk-in shower. Three additional bedrooms and conveniently located upper-level laundry hookups complete the floor.

Luxury vinyl plank flooring and plush carpeting add warmth and style throughout. The finished lower level features abundant natural light, a full bathroom, and walkout stairs, offering flexible space for a recreation room, guest area, home gym, or media room.

With an attached two-car garage, designer finishes, and the upgrades expected of a former model, this exceptional home delivers modern luxury without the wait—or the construction dust.
#WVJF2026150

RANSON

29 PETERS AVENUE

4 Beds

3 Baths

3,340 Sq.Ft.

$549,000

MLS#: WVJF2026150

NEW CONSTRUCTION – ESTIMATED OCTOBER/NOVEMBER 2026 DELIVERY! Welcome to the Primrose by Lennar at Shenandoah Springs in Ranson, WV. This thoughtfully designed new home offers an open, modern layout with stylish finishes and flexible living spaces designed for today’s lifestyle. Over 2,950 square feet of space!

The main level features a spacious open-concept design connecting the kitchen, dining area and family room—perfect for everyday living and entertaining. The kitchen showcases granite countertops, a designer backsplash, stainless steel appliances, generous cabinetry and a large center island with plenty of space for gathering.

Upstairs, the spacious owner’s suite offers a private retreat with an en-suite bath and walk-in closet. Additional bedrooms provide plenty of flexibility for family, guests or a home office, along with conveniently located upper-level laundry.

A standout feature of this home is the finished lower level with an additional bedroom and full bathroom, creating an ideal private space for overnight guests, extended family, a home office, fitness area or recreation room.

Located in Lennar’s sought-after Shenandoah Springs community, residents enjoy a convenient Ranson location with easy access to Charles Town, commuter routes, shopping, dining and the recreation and natural beauty of Jefferson County.

Estimated delivery October/November 2026. Take advantage of the opportunity to own a brand-new Lennar home without the wait of starting from the ground up. Schedule your tour today and ask about available builder incentives and financing opportunities.

Photos are for illustrative purposes only and may show model homes, options or features not included in the actual home. Prices, incentives, features and estimated delivery dates are subject to change without notice.
#WVJF2026316

RANSON

109 WHISPERING BROOK LANE 513

5 Beds

3 Baths

2,375 Sq.Ft.

$537,990

MLS#: WVJF2026316

 - property

Send a message

Message successfully sent.

Your message

What is 3 + 4 ?

Reason for contacting?

I agree to receive email communication and understand I can unsubscribe at any time.

I agree to be contacted by Charis Realty Group - Christine Issler, Broker via call, email, and text for real estate services. To opt out, you can reply 'stop' at any time or reply 'help' for assistance. You can also click the unsubscribe link in the emails. Message and data rates may apply. Message frequency may vary. Privacy Policy

Sign Out

Virtual Assistant

Would you like to take the next step with this property? We can help you schedule a showing or virtual tour, or send you more details.

Yes, I would like more information.

Thank You for Your Reply, One of Our Agents will contact you as soon as possible

No, maybe later.

Thank you, you can always contact me via email, phone number or through the contact form.

Realhub AI

Lucy - Your AI-Powered Realtor

Update Your Temporary Password

Personalize your search

Enter your email and we'll notify you immediately when new listings match what you're looking for.

or enter email address

Already have an account ? Login here

Continue your home search

I agree to receive communications and understand I can unsubscribe at any time.

I agree to be contacted by Charis Realty Group - Christine Issler, Broker via call, email, and text for real estate services. To opt out, you can reply 'stop' at any time or reply 'help' for assistance. You can also click the unsubscribe link in the emails. Message and data rates may apply. Message frequency may vary. Privacy Policy

Already have an account ? Login here

We use cookies

We use cookies primarily for analytics to enhance your experience. By accepting, you agree to our use of these cookies. You can manage your preferences or learn more about our cookies policy.