
Craftsman, Mid-Century Modern, Traditional
356 WIRGMAN AVENUE
ROMNEY, WV 26757
MLS#: WVHS2006184
$334,900


Property
Beds
4
Full Baths
2
1/2 Baths
1
Year Built
1952
Sq.Footage
2,889
Beautiful traditional brick center hall Colonial on an Amazing large, landscaped lot just minutes to town. Meticulously cared for by owners makes this home move-in ready. All the major systems have been maintained and recently serviced. In addition to the spectacular home, there is a 2-car detached garage and a fenced in swimming pool with mature plantings, established hardwoods and beautiful greenery. Potting Shed and raised beds for growing herbs, tomatoes or anything that you choose! Roomy Kitchen, Dining Room & Family Room area (with fireplace) that you'll never want to leave, Convenient Main Level Living with Separate Entrance, Spacious Sunroom off Kitchen, overlooking the Pool & Back Yard, Main Level Library/den with Built-Ins also an ideal spot for your home office. Large Primary bedroom, Full Hall renovated bath. Three additional bedrooms with plenty of room complete the upper level. The Lower level has just been renovated with Built in cabinetry, a bar area providing more room for movie watching, game playing fun! Don't forget about the Sauna, perfect for relaxation at the end of a busy day. There is also a whole house water filtration system. This home is ideal for comfortable country living and easy entertaining. don't miss it! Call listing agent to schedule your tour today! Amazing property.
Features & Amenities
Interior
-
Other Interior Features
Sauna, Ceiling Fan(s)
-
Total Bedrooms
4
-
Bathrooms
2
-
1/2 Bathrooms
1
-
Above Grade Finished Area
1889.0
-
Basement YN
YES
-
Cooling YN
YES
-
Cooling
Central Air, Ceiling Fan(s), Electric
-
Fireplace YN
YES
-
Heating YN
YES
-
Heating
Electric, Heat Pump
-
Pet friendly
N/A
Exterior
-
Garage
Yes
-
Garage spaces
2
-
Construction Materials
Brick
-
Parking
Garage, Driveway, Detached
-
Pool
Yes
-
Pool Features
Private
-
Waterfront YN
NO
Area & Lot
-
Lot Features
Level
-
Lot Size(acres)
0.3
-
Lot Size(square feet)
12,998
-
Property Type
Residential
-
Property Sub Type
Single Family Residence
-
Architectural Style
Craftsman, Mid-Century Modern, Traditional
Price
-
Sales Price
$334,900
-
Tax Amount
$951
-
Financing Options
VA
-
Sq. Footage
2,889
-
Price/SqFt
$115
HOA
-
Association
No
School District
-
Elementary School
N/A
-
Middle School
N/A
-
High School
N/A
Property Features
-
New Construction
NO
-
Foundation Details
Concrete Perimeter
-
Senior Community YN
NO
-
Sewer
Public Sewer
-
Water Source
Public
Schedule a Showing
Showing scheduled successfully.
Mortgage calculator
Estimate your monthly mortgage payment, including the principal and interest, property taxes, and HOA. Adjust the values to generate a more accurate rate.
Your payment
Principal and Interest:
$
Property taxes:
$
HOA fees:
$
Total loan payment:
$
Total interest amount:
$
Location
County
HAMPSHIRE
Elementary School
Middle School
High School
Listing Courtesy of Leslie A. Webb, Long & Foster Real Estate, Inc.
RealHub Information is provided exclusively for consumers' personal, non-commercial use, and it may not be used for any purpose other than to identify prospective properties consumers may be interested in purchasing. All information deemed reliable but not guaranteed and should be independently verified. All properties are subject to prior sale, change or withdrawal. RealHub website owner shall not be responsible for any typographical errors, misinformation, misprints and shall be held totally harmless.

Salesperson, Realtor
DJ Barone
Call DJ today to schedule a private showing.

* Listings on this website come from the FMLS IDX Compilation and may be held by brokerage firms other than the owner of this website. The listing brokerage is identified in any listing details. Information is deemed reliable but is not guaranteed. If you believe any FMLS listing contains material that infringes your copyrighted work please click here to review our DMCA policy and learn how to submit a takedown request.© 2024 FMLS.
Related Properties

ROMNEY
326 SCHOOL STREET
3 Beds
1 Baths
1,078 Sq.Ft.
$279,000
MLS#: WVHS2008070
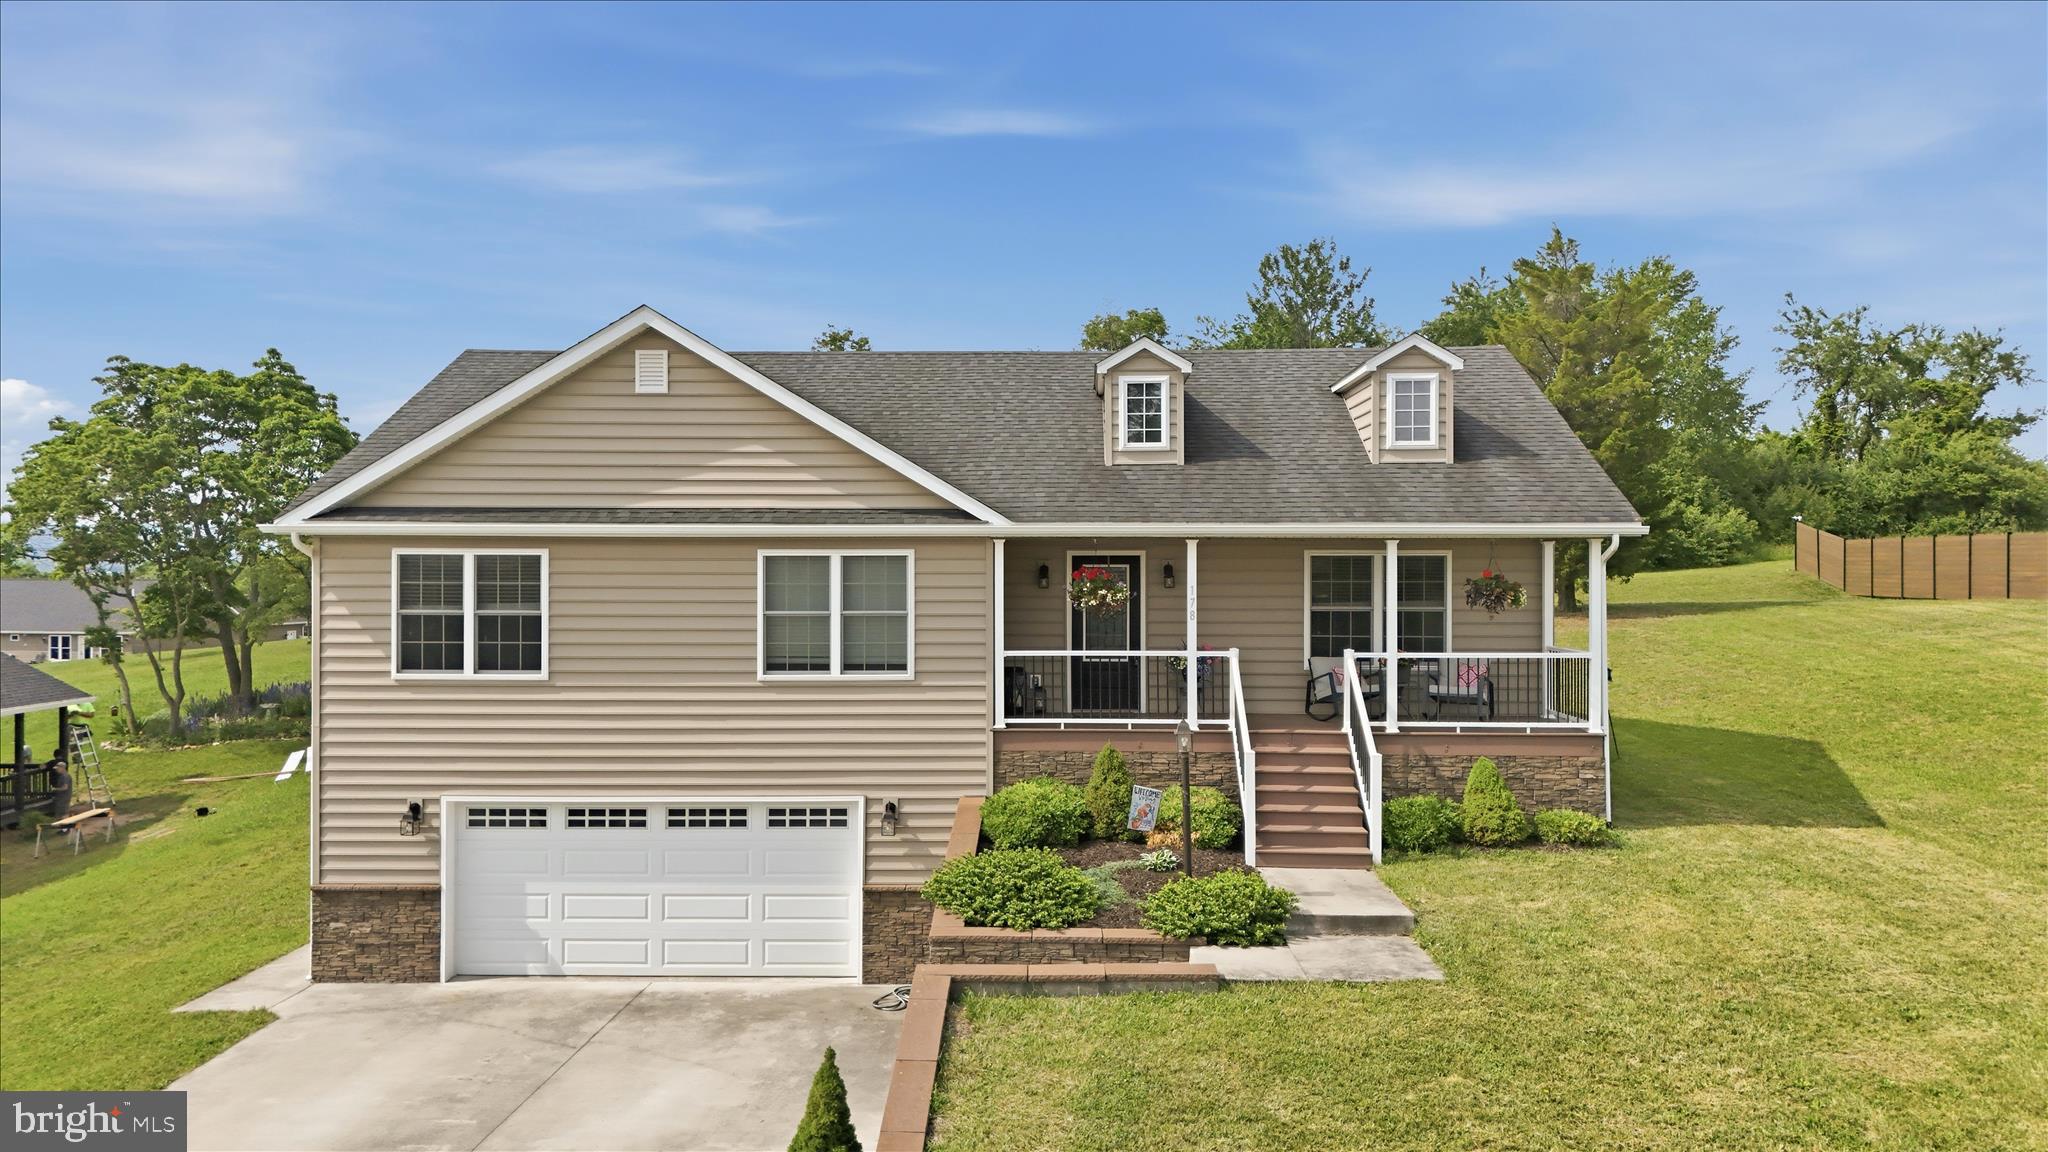
ROMNEY
178 AUTUMN DRIVE
4 Beds
3 Baths
2,164 Sq.Ft.
$395,000
MLS#: WVHS2007850
.png)