Features & Amenities

Interior

  • Other Interior Features

    Eat-in Kitchen, Ceiling Fan(s), Kitchen Island, Recessed Lighting, High Ceilings, Built-in Features, Crown Molding

  • Total Bedrooms

    3

  • Bathrooms

    3

  • Above Grade Finished Area

    2080.0

  • Basement YN

    YES

  • Cooling YN

    YES

  • Cooling

    Central Air, Heat Pump, Ceiling Fan(s), Electric

  • Fireplace YN

    YES

  • Heating YN

    YES

  • Heating

    Fireplace Insert, Electric, Heat Pump

  • Pet friendly

    N/A

Exterior

  • Garage

    Yes

  • Garage spaces

    2

  • Construction Materials

    Vinyl Siding

  • Other Exterior Features

    Awning(s), Lighting, Storage

  • Parking

    Oversized, Garage Door Opener, Garage, Driveway, Inside Entrance, Attached

  • Patio and Porch Features

    Deck, Patio

  • Pool

    No

  • Waterfront YN

    NO

  • View

    Garden

Area & Lot

  • Lot Features

    Cleared, Front Yard, Level, Back Yard

  • Lot Size(acres)

    1.5

  • Lot Size(square feet)

    65,340

  • Property Type

    Residential

  • Property Sub Type

    Single Family Residence

  • Architectural Style

    Raised Ranch/Rambler

Price

  • Sales Price

    $465,000

  • Tax Amount

    $2,236.18

  • Financing Options

    Cash, Conventional, FHA, USDA, VA

  • Sq. Footage

    2,674

  • Price/SqFt

    $173

HOA

  • Association

    YES

  • Association Fee

    $300

  • Association Fee Frequency

    Annually

  • Association Fee Includes

    N/A

School District

  • Elementary School

    N/A

  • Middle School

    N/A

  • High School

    N/A

Property Features

  • Stories

    3

  • New Construction

    NO

  • Foundation Details

    Permanent, Block

  • Senior Community YN

    NO

  • Sewer

    Septic Tank

  • Tax Lot

    11

  • Water Source

    Well

Schedule a Showing

Showing scheduled successfully.

<
>
IN PERSON
VIA CHAT

What is 3 + 4 ?


Change time

Mortgage calculator

Estimate your monthly mortgage payment, including the principal and interest, property taxes, and HOA. Adjust the values to generate a more accurate rate.

Your payment

Principal and Interest:

$

Property taxes:

$

HOA fees:

$

Total loan payment:

$

Total interest amount:

$

Location

County

BERKELEY

Elementary School

Middle School

High School

Listing Courtesy of Luz Mercedes Perez Alvarado, Dandridge Realty Group, LLC

RealHub Information is provided exclusively for consumers' personal, non-commercial use, and it may not be used for any purpose other than to identify prospective properties consumers may be interested in purchasing. All information deemed reliable but not guaranteed and should be independently verified. All properties are subject to prior sale, change or withdrawal. RealHub website owner shall not be responsible for any typographical errors, misinformation, misprints and shall be held totally harmless.

Agent DJ Barone

AGENT

DJ Barone

Call DJ today to schedule a private showing.


* Listings on this website come from the FMLS IDX Compilation and may be held by brokerage firms other than the owner of this website. The listing brokerage is identified in any listing details. Information is deemed reliable but is not guaranteed. If you believe any FMLS listing contains material that infringes your copyrighted work please click here to review our DMCA policy and learn how to submit a takedown request.© 2024 FMLS.
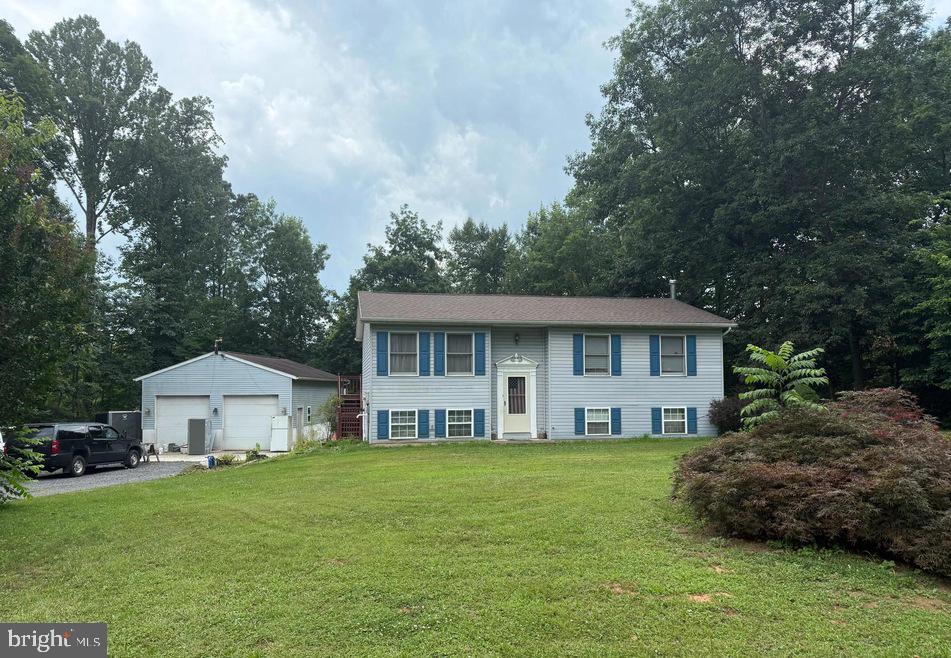
Tucked away on 1.50 acres, this gorgeous split-level home offers a sense of peace and tranquility while remaining conveniently close to shopping, restaurants, and everyday amenities in Martinsburg and Hagerstown. Surrounded by mature trees and natural beauty, the setting creates a quiet retreat from the noise of everyday life.
Inside, the open floor plan brings the kitchen and dining areas together, with plenty of cabinetry, granite countertops, stainless steel appliances, and tile flooring. Architectural details throughout the home, including crown molding and distinctive wall treatments, add warmth and character.
The upper level features a spacious primary bedroom and two additional bedrooms. The bathrooms continue the home's attention to detail with tile flooring and beautifully finished shower walls. One of the upper-level bathrooms adds an elegant touch with marble flooring and carefully coordinated marble details that complement the surrounding walls and shower.
The lower level adds another dimension to the home with a high-ceiling family room featuring a gas fireplace and three skylights that fill the space with natural light. A full bathroom featuring beautiful tile flooring and tiled shower walls completes this level, along with a separate, dedicated laundry space.
Outside, the peaceful setting continues. A generous rear deck with a retractable awning overlooks the mature trees, creating a beautiful backdrop throughout the seasons. A side patio with a gazebo provides another outdoor space, while a fountain adds a gentle, refreshing element to the surroundings. The property also features a two-car attached garage and two additional sheds, offering convenient storage space. With horses allowed and the Potomac River nearby, the property offers a touch of rural character while remaining accessible to nearby everyday amenities. Here, the quiet of the countryside and everyday convenience come together naturally.

388 CAMELOT BOULEVARD

Message successfully sent.

What would you like to know?

What is 3 + 4 ?

I agree to receive email communication and understand I can unsubscribe at any time.

I agree to be contacted by Charis Realty Group - Christine Issler, Broker via call, email, and text for real estate services. To opt out, you can reply 'stop' at any time or reply 'help' for assistance. You can also click the unsubscribe link in the emails. Message and data rates may apply. Message frequency may vary. Privacy Policy

Related Properties

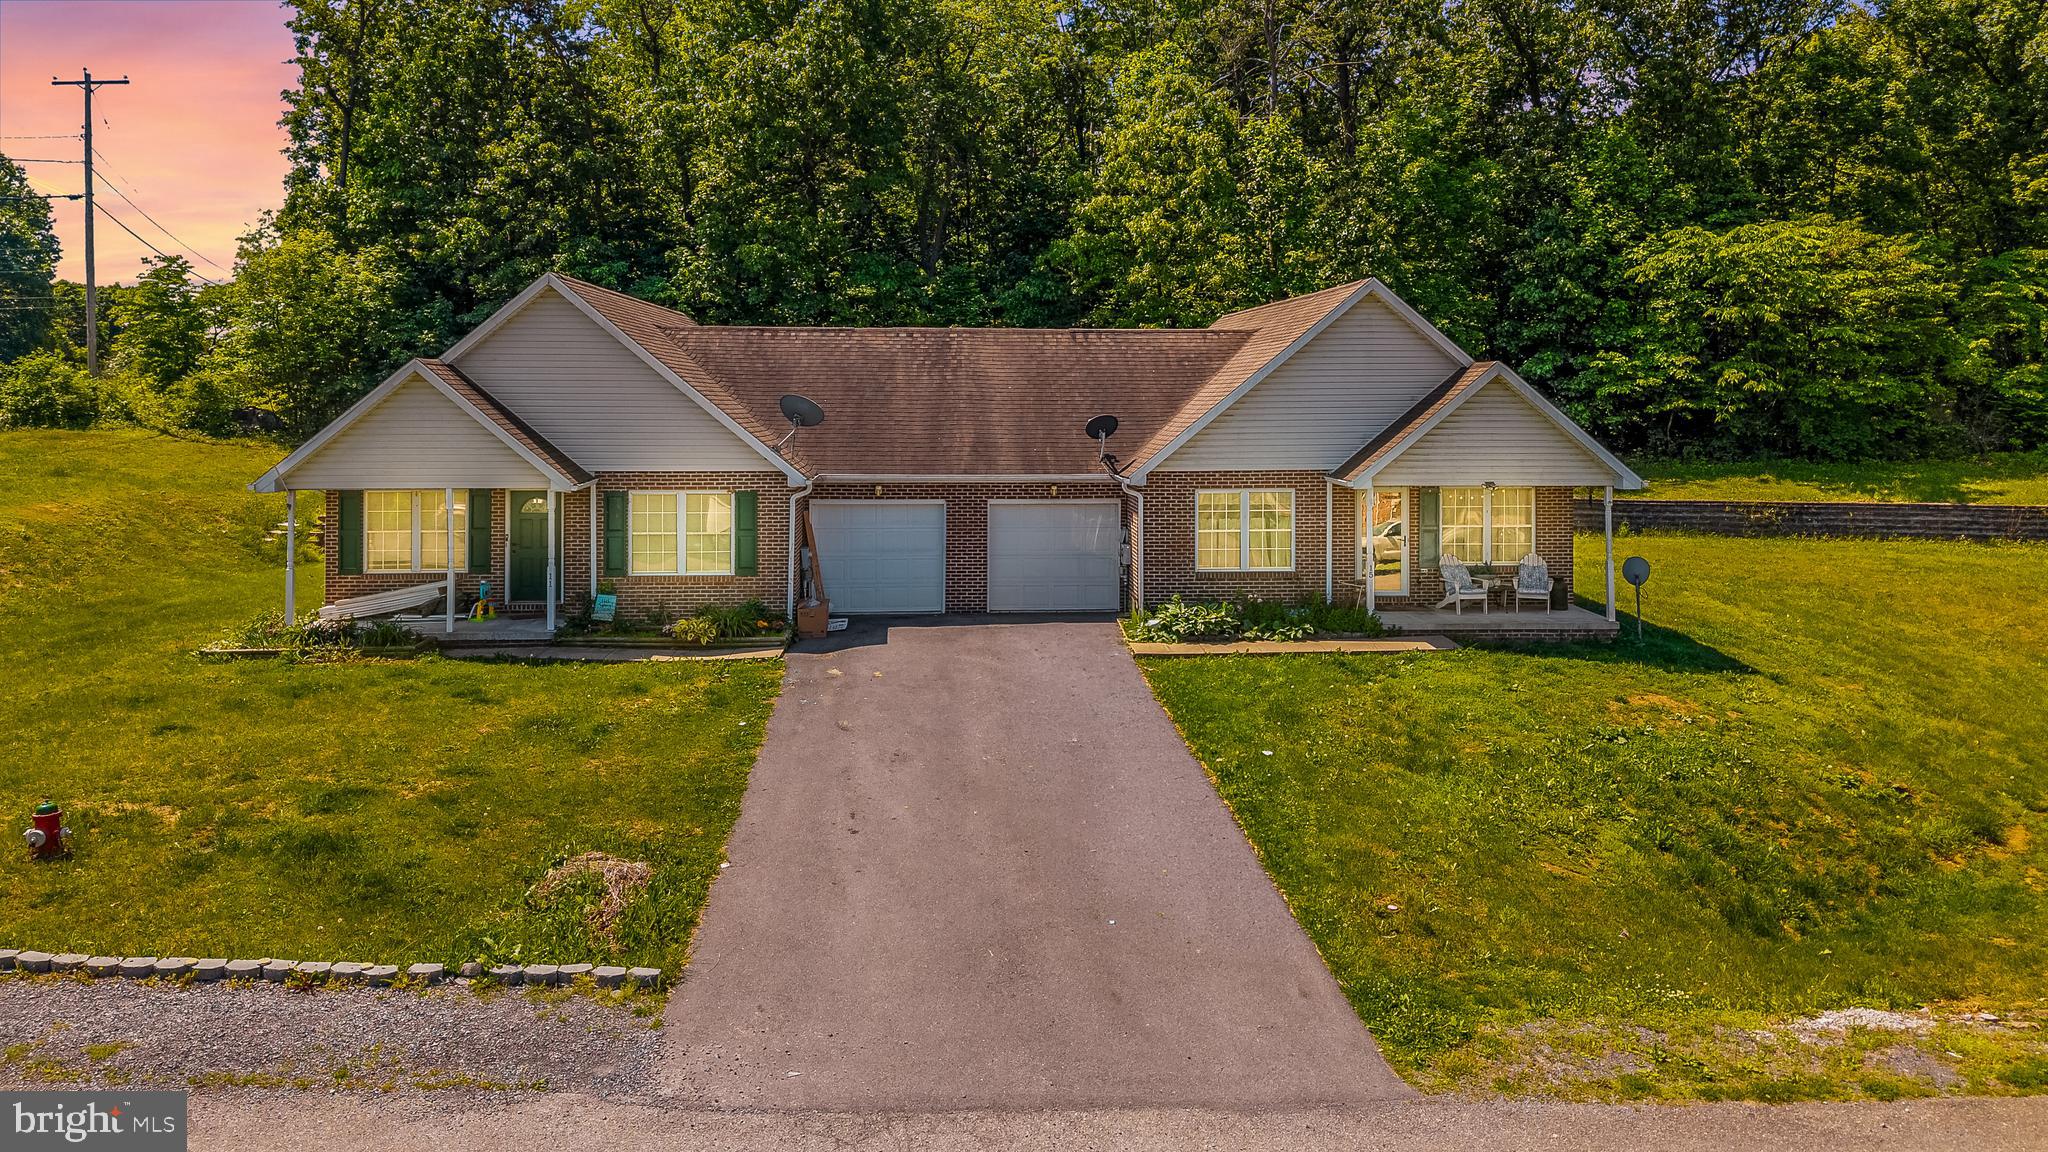
Excellent opportunity to own a fully occupied duplex on a spacious 0.44-acre lot! Each unit offers a practical and comfortable floor plan featuring 2 bedrooms, 2 full baths, attached 1-car garages, private laundry areas, and generously sized living spaces. The primary suites include their own private bathrooms, creating added convenience for tenants or future owner-occupants.
With both sides currently leased and tenants covering all utilities, this property is already set up to generate steady income from day one. Whether you're expanding your investment portfolio or looking for a property that allows you to offset your mortgage by living in one unit and renting the other, this duplex offers plenty of potential.
Please note: tax records currently reflect a larger parent tract and do not accurately represent this parcel alone. Advance notice of at least 24 hours is required for all showings.
#WVBE2051238

FALLING WATERS

11 & 15 GALBUS COURT

4 Beds

4 Baths

N/A

$425,000

MLS#: WVBE2051238

The Rolen is a two-story home featuring 4 bedrooms, 2.5 bathrooms, and a desirable first
floor master suite. This thoughtfully crafted floor plan offers an ideal blend of comfort and 
functionality, with spacious living areas and a layout designed for modern living. Exterior 
stone accents enhance the home's curb appeal, while the covered patio provides the 
perfect space for relaxing or entertaining outdoors.
#WVBE2053098

FALLING WATERS

TBD Lot 50 BROMPTON STREET

5 Beds

2 Baths

2,571 Sq.Ft.

$456,900

MLS#: WVBE2053098

Welcome to this well-maintained and attractive colonial in the sought-after Potomac Station community. This inviting home offers a spacious and functional layout with thoughtful updates throughout and high ceilings throughout the main level.

The living room, formal dining room, and kitchen all feature attractive LVP flooring, creating a cohesive and easy-to-maintain flow throughout the main living areas. The open and airy main level is ideal for both everyday living and entertaining. The well-appointed kitchen boasts granite countertops, an attractive backsplash, an oversized island with seating, a wall oven, and a stove. An adjoining eat-in breakfast nook overlooks the fully fenced backyard, providing a pleasant space for casual dining and everyday enjoyment. Step outside to the deck just off the kitchen, perfect for relaxing or entertaining, while two access gates in the wooden fence add convenience to the backyard.

A conveniently located half bath is situated just off the kitchen. The primary bedroom suite offers a tray ceiling and an oversized walk-in closet. The primary bath features tile flooring, a tiled walk-in shower surround, a private toilet closet, and a double vanity.

The partially finished basement provides versatile additional living space that can be used as a recreation room, guest space, or bedroom, complete with an egress window. An upgraded full bath adds functionality, while the unfinished portion provides ample storage space.

With its desirable Potomac Station location, high ceilings, attractive updates, flexible living spaces, and finished backyard, this home is ready to welcome its next owner.

Professional photos coming soon!
#WVBE2054008

FALLING WATERS

54 VANCOUVER PLACE

4 Beds

3 Baths

3,263 Sq.Ft.

$450,000

MLS#: WVBE2054008

Spacious 3-bedroom, 3-bath home in Potomac Station offering over 3,200 finished square feet and a flexible layout with plenty of room to spread out. The main level includes the builder-added sunroom, creating additional living and entertaining space with great natural light. Upstairs, a large loft provides the perfect setup for a second living area, office, playroom, or guest space. The finished basement adds even more usable square footage, while the fenced backyard offers a private outdoor area for relaxing or entertaining. Conveniently located in Falling Waters with easy access to I-81 and nearby shopping, dining, and commuter routes.
#WVBE2054200

FALLING WATERS

18 TOLLERTON TRAIL

3 Beds

2 Baths

3,795 Sq.Ft.

$439,900

MLS#: WVBE2054200

Welcome to 106 Marietta Lane in the sought-after Spring Mills community! This well-maintained rancher offers four bedrooms, three full bathrooms, and a spacious finished walkout basement. The main level features hardwood flooring in the entryway, abundant natural light, an open floor plan, and a large family room with a vaulted ceiling and wood-burning fireplace that is also plumbed for gas. The dining room flows into the kitchen and adjoining breakfast area, creating a comfortable space for everyday living and entertaining. Three bedrooms and two full bathrooms are conveniently located on the main level. Downstairs, the finished basement provides a second living room, an oversized fourth bedroom, a full bathroom, and direct walkout access—ideal for guests, extended family, a home office, or additional recreational space. Located in an established community just minutes from Interstate 81, shopping, dining, and other local conveniences, this home offers space, flexibility, and a location that is hard to beat.
#WVBE2054018

FALLING WATERS

106 MARIETTA LANE

4 Beds

3 Baths

3,378 Sq.Ft.

$435,000

MLS#: WVBE2054018

Located in the established Potomac Heights subdivision, 319 Canal Rd sits on nearly an acre (.94 acres) with a fenced backyard—perfect for pets, play, or privacy. This well-maintained 3-bedroom, 2-bath home features a fully finished basement and recent interior updates including hardwood flooring, carpet, and vinyl plank.
A standout feature is the 32x24 detached garage with 12-foot ceilings and a separate electric meter ideal for a workshop, small business, or serious hobbyist.
Serviced by well and septic, with HOA in place, this property offers space, functionality, and easy access to Martinsburg, Hagerstown, and Frederick. Whether you're commuting or just craving more space, this one checks the boxes.
#WVBE2048342

FALLING WATERS

319 CANAL ROAD

3 Beds

2 Baths

1,726 Sq.Ft.

$410,000

MLS#: WVBE2048342

Beautiful corner-lot home featuring the spacious Davidson floor plan with 4 bedrooms, 2.5 baths, 1,800 square feet, and a 2-car garage. The open-concept layout offers a chef-ready kitchen with granite countertops, stainless steel appliances, a large island, and 36-inch upper cabinets. The CompleteHome Plusâ„¢ package adds designer upgrades throughout, including luxury vinyl plank flooring, wood cabinetry, and stylish finishes. Thoughtfully designed for comfortable living with exceptional style and value.
#WVBE2052660

FALLING WATERS

15 BROMPTON STREET

4 Beds

2 Baths

1,800 Sq.Ft.

$421,900

MLS#: WVBE2052660
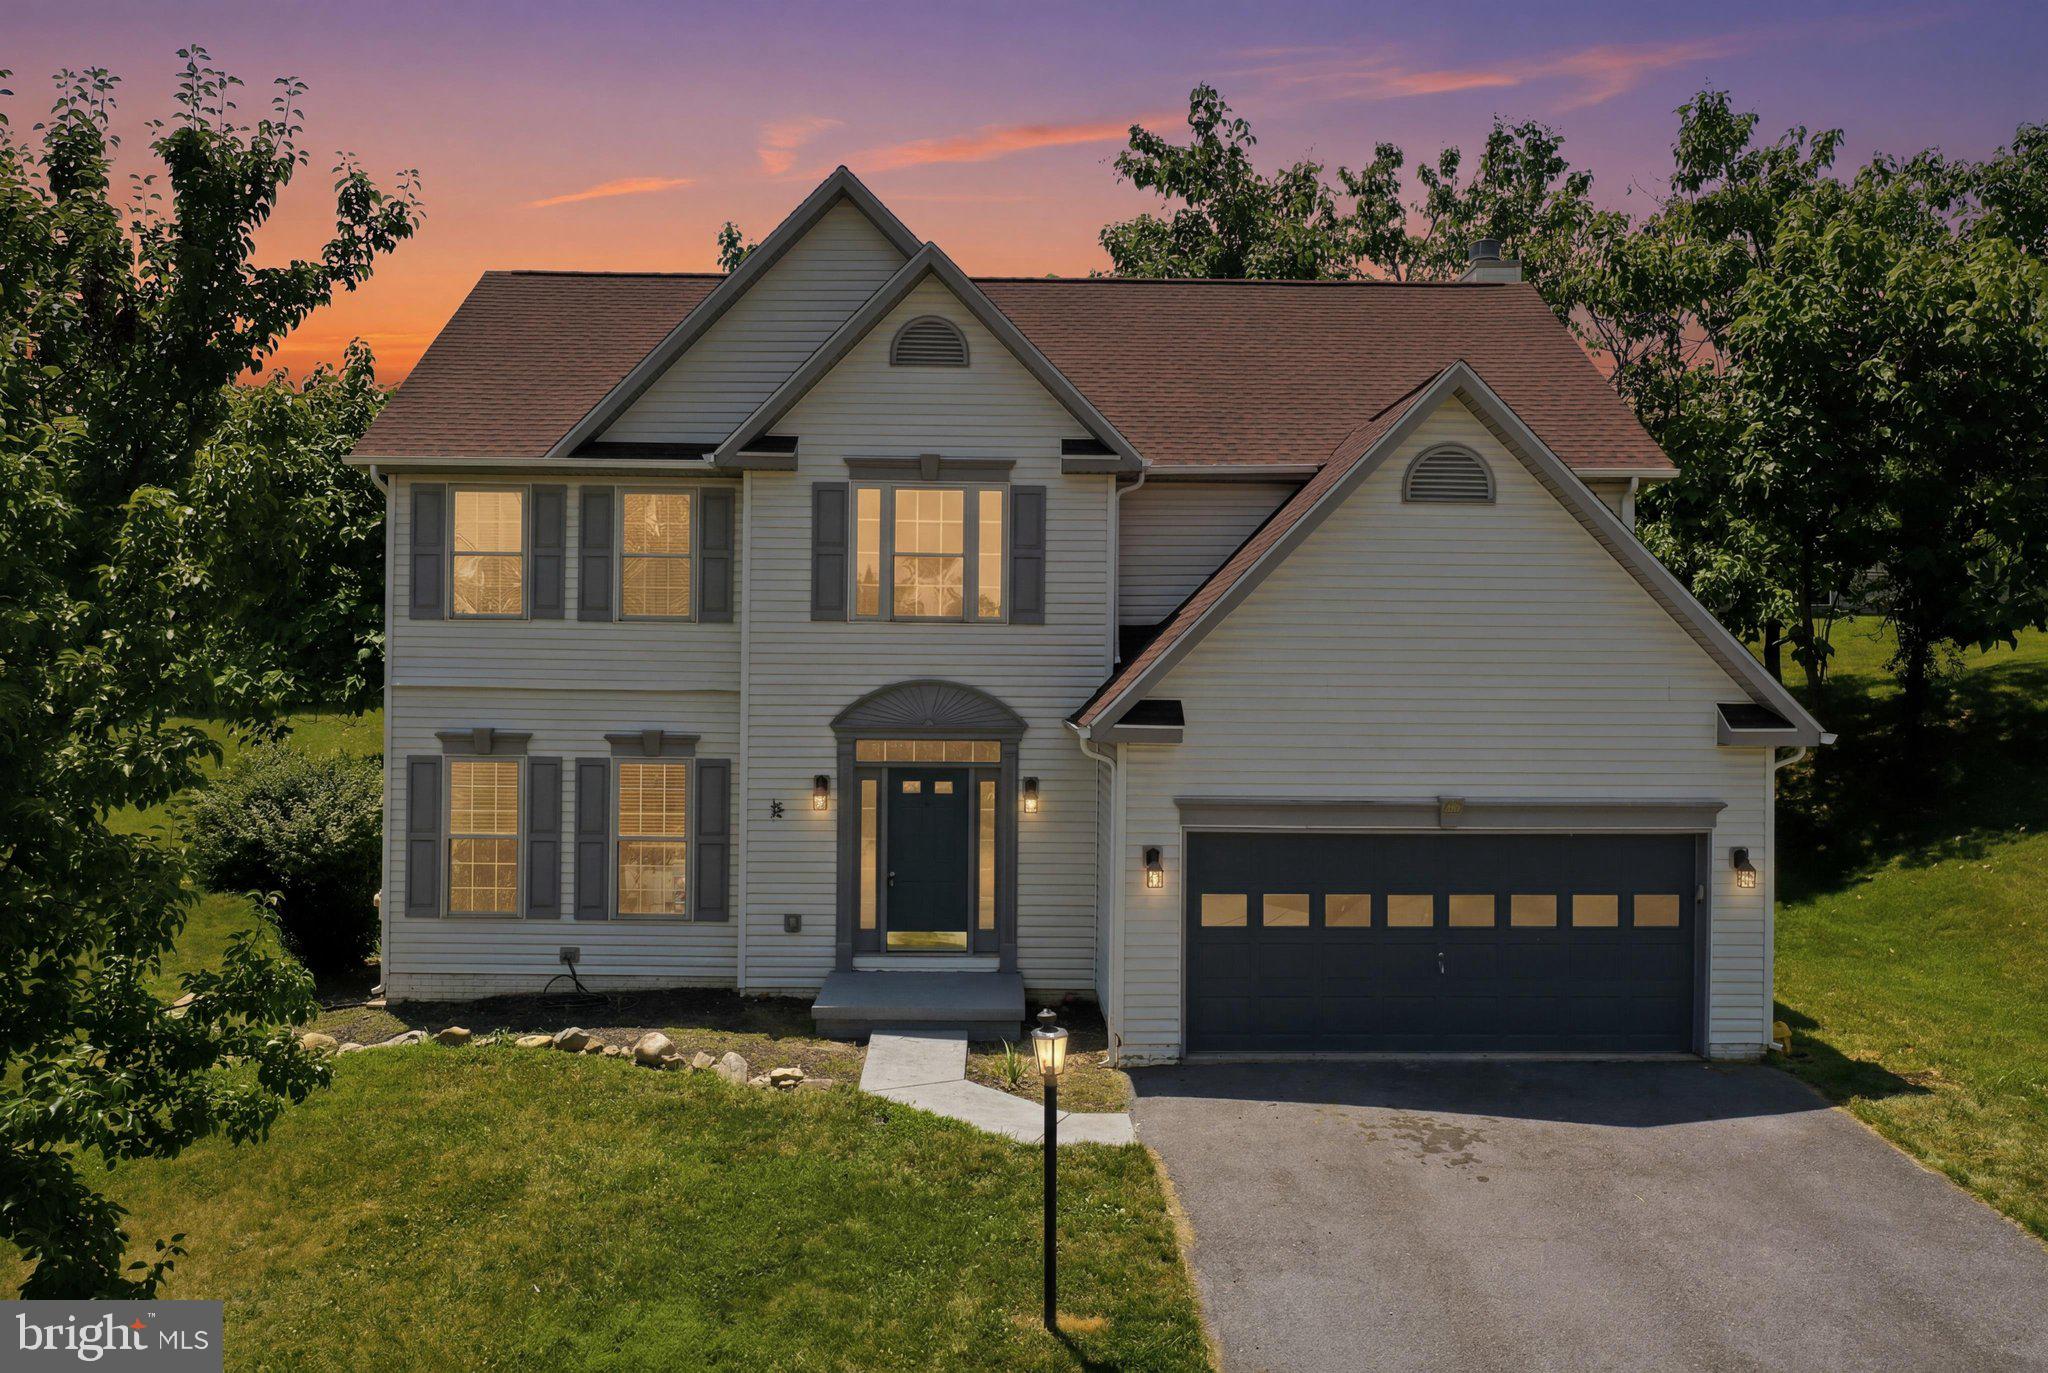
Enjoy a country feel with the convenience of nearby amenities in this spacious home located in the desirable Northwind community of Falling Waters. Offering 5 bedrooms, 2.5 baths, a full unfinished basement, and a 2-car garage, this home provides plenty of space for everyday living and future possibilities.

The kitchen features luxury vinyl plank flooring, a breakfast bar island, and an eat-in dining area, opening to the family room, which also features luxury vinyl plank flooring and a propane gas fireplace, creating a comfortable gathering space. A separate living room and dining room combination offers additional space for entertaining and is finished with carpet.

The spacious primary suite features a carpeted bedroom and walk-in closet, along with a private en-suite bath complete with luxury vinyl plank flooring, a double-sink vanity, soaking tub, and walk-in shower.

The full unfinished basement provides ample storage and endless potential for future living space, a recreation room, or hobby area. 

Conveniently located just minutes from Interstate 81, shopping, dining, schools, and everyday conveniences in Falling Waters, Spring Mills, and nearby Hagerstown, this home offers the perfect combination of peaceful surroundings and commuter accessibility.
#WVBE2052290

FALLING WATERS

48 LANSING COURT

5 Beds

2 Baths

2,612 Sq.Ft.

$435,000

MLS#: WVBE2052290

This beautiful 4-bedroom, 2.5-bath home featuring an open-concept layout perfect for everyday living and entertaining. The main level includes a formal dining room, breakfast nook and a spacious kitchen with granite countertops and modern appliances. Upstairs, you'll find generously sized bedrooms, including a private owner's suite with a large walk-in closet and a luxury en-suite bath. Thoughtfully designed with comfort and functionality in mind, this home offers plenty of space for the whole family.
#WVBE2052668

FALLING WATERS

32 BROMPTON STREET

4 Beds

2 Baths

2,397 Sq.Ft.

$459,900

MLS#: WVBE2052668

Welcome to 287 Lackawanna Lane in Falling Waters! This spacious Colonial offers approximately 3,100 square feet of fresh painted finished living space, featuring 4 bedrooms, 2.5 baths, and a thoughtfully designed floor plan. The main level offers an inviting open-concept layout with a large family room, living room, dining area, study, and convenient powder room. The kitchen features upgraded cabinetry and countertops, creating a functional space that flows seamlessly into the main living areas. Upstairs, the spacious primary suite includes an upgraded private bath and walk-in closet, while three additional bedrooms provide plenty of room for family, guests, or a home office. The finished lower level has an unfinished basement with one finished space currently being used as a bedroom, and plumbing for future bathroom. The home also has electric service upgraded to400 amp. Outside, enjoy a beautiful 0.64-acre partially wooded lot with a spacious yard and natural surroundings that attract local wildlife. An attached garage provides added convenience and storage. Located in the desirable Brookfield community, this home offers a wonderful combination of space, privacy, and easy access to nearby shopping, dining, schools, and commuter routes. A fantastic opportunity to enjoy comfortable living with room to grow!

Enjoy all the amenities Brookfield has to offer! A 12 acre park with ball fields, playground, volleyball court , dog park, and restrooms. Additionally, there are 36 acres of hiking trails and a boat launch. 

With its thoughtful layout, fresh paint, new carpet, and convenient location, this home offers a great opportunity for comfortable living in Falling Waters.
#WVBE2053718

FALLING WATERS

287 LACKAWANNA LANE

5 Beds

2 Baths

3,090 Sq.Ft.

$499,900

MLS#: WVBE2053718

 - property

Send a message

Message successfully sent.

Your message

What is 3 + 4 ?

Reason for contacting?

I agree to receive email communication and understand I can unsubscribe at any time.

I agree to be contacted by Charis Realty Group - Christine Issler, Broker via call, email, and text for real estate services. To opt out, you can reply 'stop' at any time or reply 'help' for assistance. You can also click the unsubscribe link in the emails. Message and data rates may apply. Message frequency may vary. Privacy Policy

Sign Out

Virtual Assistant

Would you like to take the next step with this property? We can help you schedule a showing or virtual tour, or send you more details.

Yes, I would like more information.

Thank You for Your Reply, One of Our Agents will contact you as soon as possible

No, maybe later.

Thank you, you can always contact me via email, phone number or through the contact form.

Realhub AI

Lucy - Your AI-Powered Realtor

Update Your Temporary Password

Personalize your search

Enter your email and we'll notify you immediately when new listings match what you're looking for.

or enter email address

Already have an account ? Login here

Continue your home search

I agree to receive communications and understand I can unsubscribe at any time.

I agree to be contacted by Charis Realty Group - Christine Issler, Broker via call, email, and text for real estate services. To opt out, you can reply 'stop' at any time or reply 'help' for assistance. You can also click the unsubscribe link in the emails. Message and data rates may apply. Message frequency may vary. Privacy Policy

Already have an account ? Login here

We use cookies

We use cookies primarily for analytics to enhance your experience. By accepting, you agree to our use of these cookies. You can manage your preferences or learn more about our cookies policy.