Features & Amenities

Interior

  • Other Interior Features

    Ceiling Fan(s), High Ceilings

  • Total Bedrooms

    5

  • Bathrooms

    3

  • 1/2 Bathrooms

    1

  • Above Grade Finished Area

    2819.0

  • Basement YN

    YES

  • Cooling YN

    YES

  • Cooling

    Central Air, Heat Pump, Ceiling Fan(s), Electric

  • Fireplace YN

    YES

  • Heating YN

    YES

  • Heating

    Electric, Central, Heat Pump

  • Pet friendly

    Yes

Exterior

  • Garage

    Yes

  • Garage spaces

    2

  • Construction Materials

    Frame, Vinyl Siding

  • Parking

    Garage Door Opener, Concrete, Garage, Attached

  • Patio and Porch Features

    Porch

  • Pool

    Yes

  • Pool Features

    Community

  • Waterfront YN

    NO

Area & Lot

  • Lot Features

    Back Yard

  • Property Type

    Residential

  • Property Sub Type

    Single Family Residence

  • Architectural Style

    Colonial

Price

  • Sales Price

    $588,790

  • Financing Options

    Conventional, Cash, FHA, USDA, VA

  • Sq. Footage

    2,819

  • Price/SqFt

    $208

HOA

  • Association

    YES

  • Association Fee

    $40

  • Association Fee Frequency

    Monthly

  • Association Fee Includes

    N/A

Property Resources

  • Horse Property

    NO

School District

  • Elementary School

    RANSON

  • Middle School

    CHARLES TOWN

  • High School

    JEFFERSON

Property Features

  • New Construction

    YES

  • Association Amenities

    Picnic Area, Basketball Court, Playground

  • Foundation Details

    Concrete Perimeter

  • Senior Community YN

    NO

  • Sewer

    Public Sewer

  • Water Source

    Public

Schedule a Showing

Showing scheduled successfully.

<
>
IN PERSON
VIA CHAT

What is 3 + 4 ?


Change time

Mortgage calculator

Estimate your monthly mortgage payment, including the principal and interest, property taxes, and HOA. Adjust the values to generate a more accurate rate.

Your payment

Principal and Interest:

$

Property taxes:

$

HOA fees:

$

Total loan payment:

$

Total interest amount:

$

Location

County

JEFFERSON

Elementary School

RANSON

Middle School

CHARLES TOWN

High School

JEFFERSON

Listing Courtesy of Julia Foard-Lynch , Samson Properties

RealHub Information is provided exclusively for consumers' personal, non-commercial use, and it may not be used for any purpose other than to identify prospective properties consumers may be interested in purchasing. All information deemed reliable but not guaranteed and should be independently verified. All properties are subject to prior sale, change or withdrawal. RealHub website owner shall not be responsible for any typographical errors, misinformation, misprints and shall be held totally harmless.

Agent DJ Barone

AGENT

DJ Barone

Call DJ today to schedule a private showing.


* Listings on this website come from the FMLS IDX Compilation and may be held by brokerage firms other than the owner of this website. The listing brokerage is identified in any listing details. Information is deemed reliable but is not guaranteed. If you believe any FMLS listing contains material that infringes your copyrighted work please click here to review our DMCA policy and learn how to submit a takedown request.© 2024 FMLS.
JULY/AUGUST DELIVERY!!

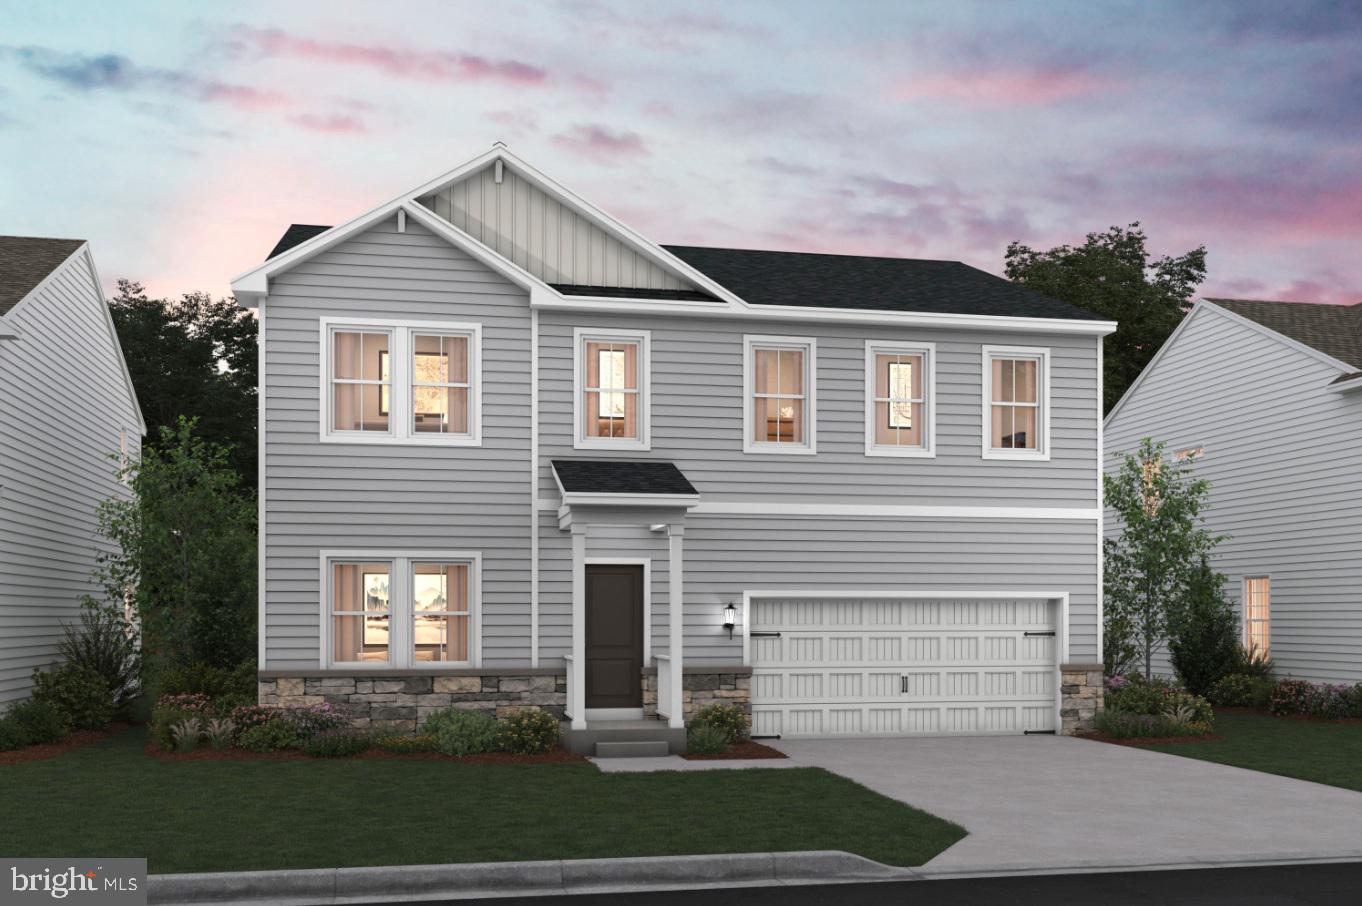
Welcome to Shenandoah Springs! Set in the Shenandoah Valley, this area is known for its beautiful outdoor landscapes, historic sites and amazing vistas. The community's prime location in the Eastern Panhandle puts residents close to an abundance of shopping, dining, recreation and historic destinations such as Harpers Ferry and Charles Town. You also have easy access to Washington, D.C., Frederick, MD and Northern Virginia. You are minutes from local shopping, dining, live entertainment at Hollywood Casino Charles Town Races, and recreational sports. The outdoor enthusiasts will be in awe of the region's stunning, breathtaking natural beauty. Future amenities include a swimming pool, picnic area, trails, and a park that boasts a basketball court, tot lot, and gazebo. 

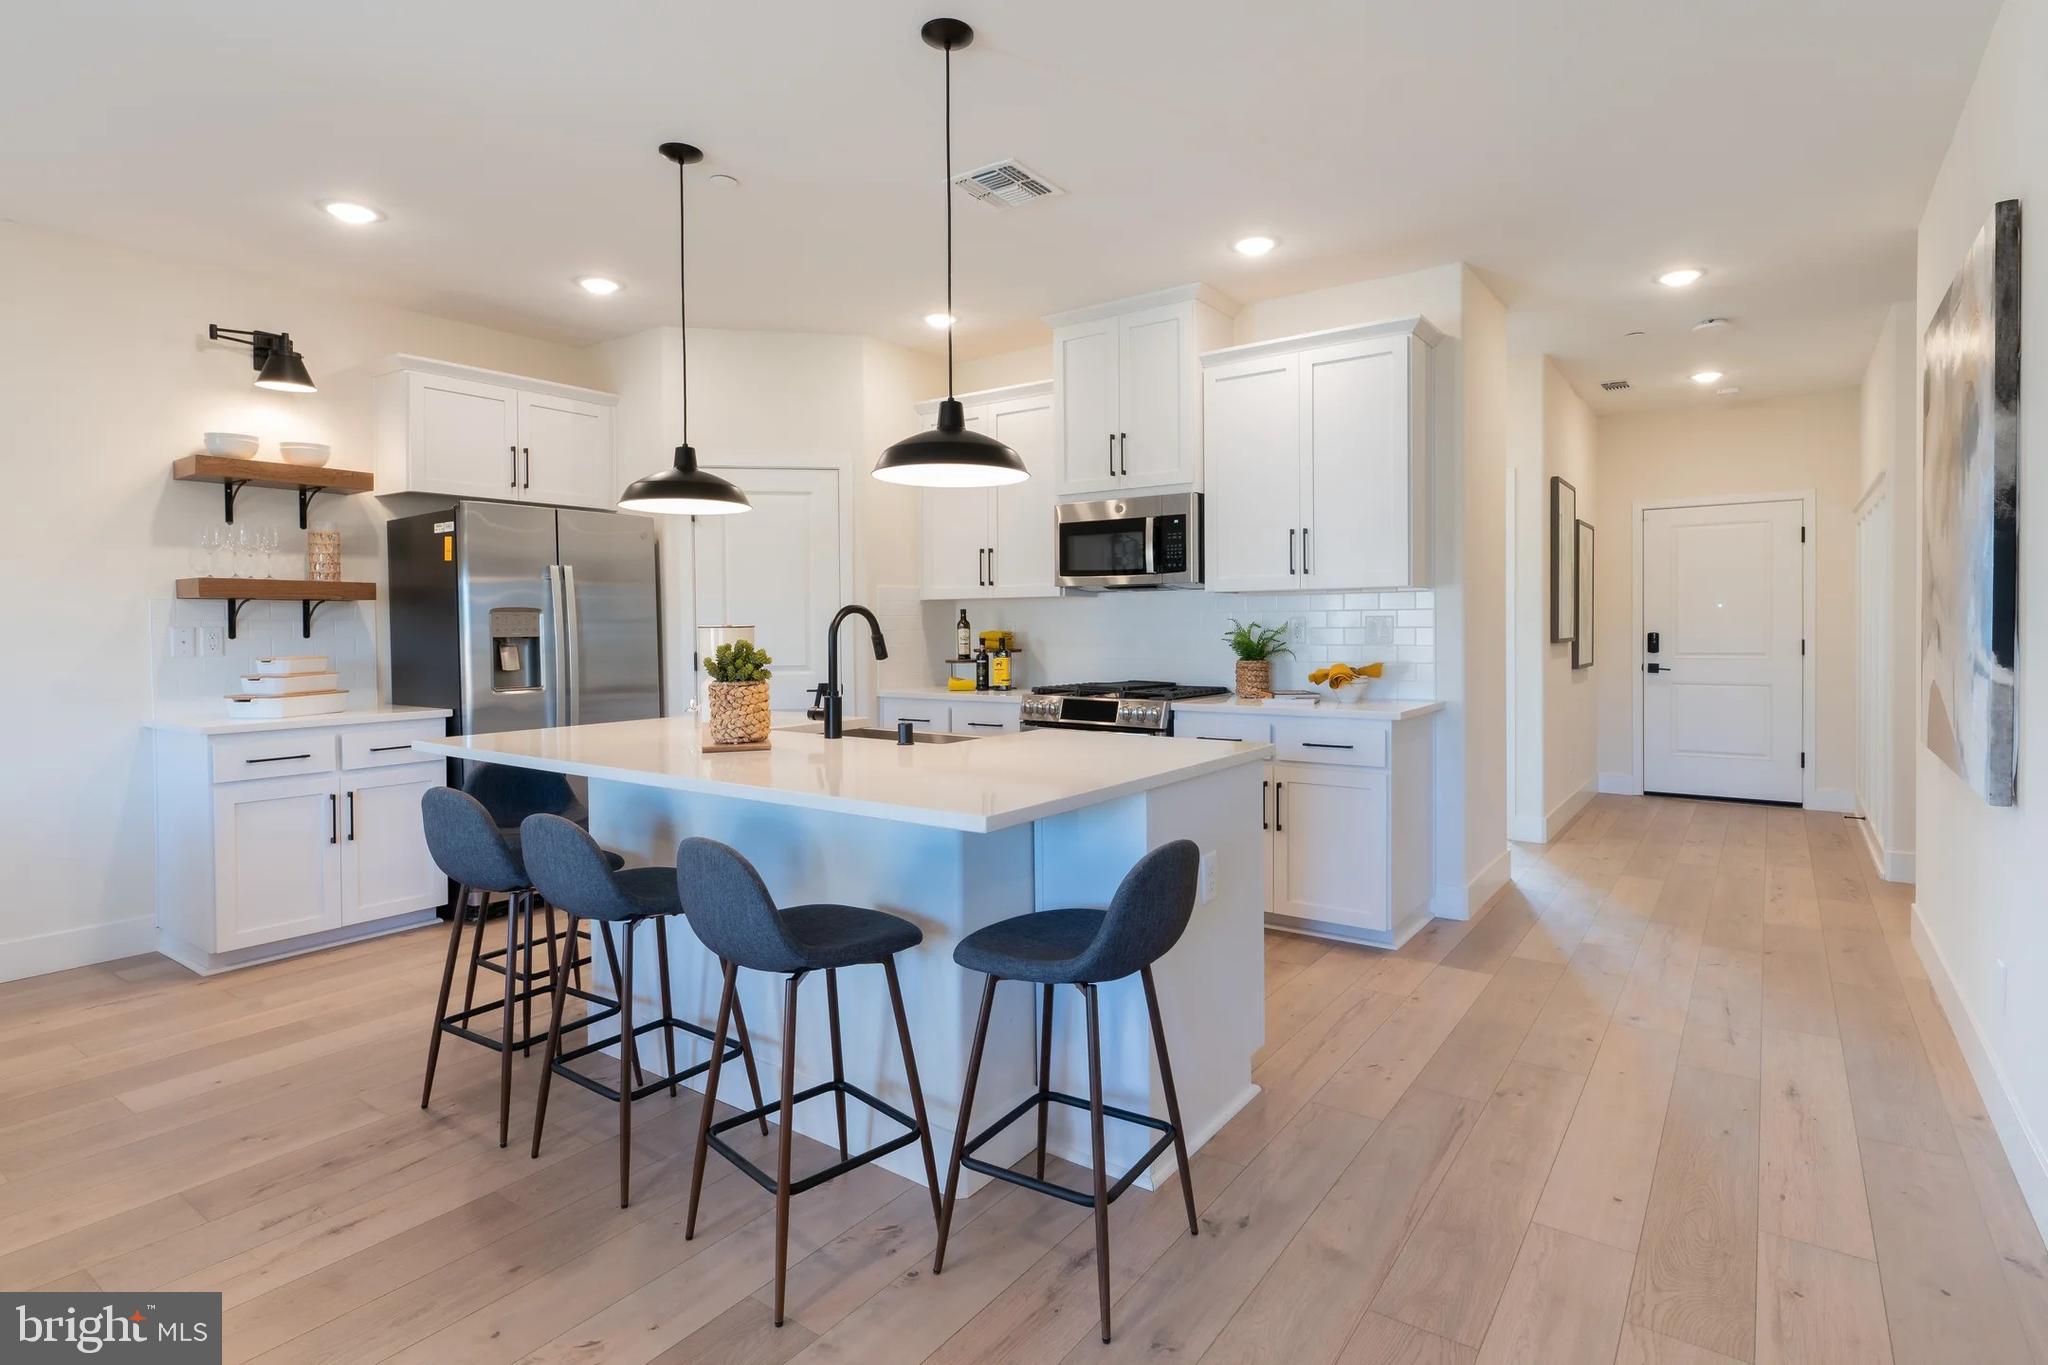
Come tour the Briars! This new two-story home has a smart layout that offers space and convenience. The first floor is occupied by an office and the modern living area, which includes a well-equipped kitchen with White Ornamental Granite countertops and Barnett Duraform cabinets in Linen. The stunning kitchen overlooks the Great Room and breakfast room. Found upstairs is a loft surrounded by three secondary bedrooms and the lavish owner’s suite with an adjoining bathroom plus a laundry room for added convenience. A finished basement is ready for your guest with a completed 5th Bedroom, full bath, and recreations room.  A 2-car garage completes the home. 

These homes offer more than just a residence, they promise a lifestyle with greater comfort, low maintenance, and energy efficiency.  Durable 30-year architectural roof shingles protect your home while inside.  Each of the three levels boasts 9ft ceilings. It is equipped with the latest smart home technologies, including a Ring Alarm Security Kit, Ring Video Doorbell Pro, and a Wi-Fi-enabled Schlage Encode™ Smart Deadbolt, assured quality with Lennar's 1-year workmanship warranty, 2-year on mechanicals, and 10-year structural warranty. Don’t wait long, we invite you to visit and personally experience it for yourself.

Photos are for illustrative purposes only. Prices and features may vary and are subject to change. Prices do not include closing costs and other fees to be paid by buyer and are subject to change without notice. This is not an offer in states where prior registration is required. Void where prohibited by law. Copyright © 2022 Lennar Corporation. Lennar, the Lennar logo are U. S. registered service marks or service marks of Lennar Corporation and/or its subsidiaries. Date 02/22

389 MOUNTAIN LAUREL BOULEVARD

Message successfully sent.

What would you like to know?

What is 3 + 4 ?

I agree to receive email communication and understand I can unsubscribe at any time.

I agree to be contacted by Charis Realty Group via call, email, and text for real estate services. To opt out, you can reply 'stop' at any time or reply 'help' for assistance. You can also click the unsubscribe link in the emails. Message and data rates may apply. Message frequency may vary. Privacy Policy

Related Properties

This Water Lily plan is a stunning 5-bedroom, 4-bath home with finished recreation room and full bath in the basement, for a total of 3,224 SF of living space! Designed with modern elegance, comfort, and functionality in mind the Water Lily is a must see. The main level features an open flexible living space perfect for additional living space or work-from-home needs. Enjoy an open-concept kitchen complete with a center island that flows seamlessly into the dining area and spacious family room, ideal for everyday living and entertaining. Additionally, you will find an extra bedroom and full bath on the main level, ideal for guests, in-laws, or private office! The upstairs includes a central loft area, 3 secondary bedrooms, laundry room and spacious Primary Bedroom. This home also features our designer curated Farmhouse Look which includes 42” staggered upper cabinets and floating shelves, adding a sense of charm and providing a unique space to display your favorite decor or dinnerware. A Farmhouse white apron front sink completes the modern Farmhouse Look along with sleek seamless Quartz kitchen countertops and stainless-steel appliances. Vintage inspired lighting, rustic main level flooring, and farmhouse finishes complete the Farmhouse charm throughout the home. The Water Lily at Huntwell West is conveniently located within minutes from shopping, dining, and outdoor adventures. Explore nearby gems like Historic Harpers Ferry, Historic Shepherdstown and Downtown Charles Town, just minutes from Hollywood Casino at Charles Town Races. Enjoy close proximity to commuter routes to Washington, D.C., Frederick, MD, and Northern Virginia. Call today to schedule your private tour! Ask about our closing costs assistance with KHovnanian American Mortgage. **Photos are of a decorated Water Lily Model Home and similar home/features and may not reflect current home finishes. Pricing, options, and promotions are subject to change without notice.
#WVJF2022646

RANSON

(Lot 389) 524 WYSONG ST

5 Beds

4 Baths

3,224 Sq.Ft.

$525,842

MLS#: WVJF2022646

UNDER CONSTRUCTION-ESTIMATED NOVEMBER MOVE IN!  Fall in love with the Water Lily, a stunning 5-bedroom, 4-bath home with a partially finished rec room and full bath in the basement! This home is designed with modern elegance, comfort, and functionality in mind. The main level features an open flexible living space perfect for additional living space or work-from-home needs. Enjoy an open-concept kitchen complete with a center island that flows seamlessly into the dining area and spacious family room, ideal for everyday living and entertaining. Additionally, you will find an extra bedroom and full bath on the main level, ideal for guests, in-laws, or private office! The upstairs includes a central loft area, 3 secondary bedrooms, laundry room and spacious Primary Bedroom. This home also features our designer curated Farmhouse Look which includes 42” staggered upper cabinets and floating shelves, adding a sense of charm and providing a unique space to display your favorite decor or dinnerware. A Farmhouse white apron front sink completes the modern Farmhouse Look along with sleek seamless Quartz kitchen countertops and stainless-steel appliances. Vintage inspired lighting, rustic main level flooring, and farmhouse finishes complete the Farmhouse charm throughout the home. The Water Lily at Huntwell West is conveniently located within minutes from shopping, dining, and outdoor adventures. Explore nearby gems like Historic Harpers Ferry, Historic Shepherdstown and Downtown Charles Town, just minutes from Hollywood Casino at Charles Town Races. Enjoy close proximity to commuter routes to Washington, D.C., Frederick, MD, and Northern Virginia. Call today to schedule your private tour! Ask about our closing costs assistance with KHovnanian American Mortgage. **Photos are of a decorated Water Lily Model Home and similar home/features and may not reflect current home finishes. Pricing, options, and promotions are subject to change without notice.
#WVJF2025852

RANSON

(Lot 413) 109 PICKERSGILL ST

5 Beds

4 Baths

3,224 Sq.Ft.

$520,149

MLS#: WVJF2025852

An exciting new release of brand-new single-family homes has arrived at Presidents Pointe. Join us for a special event on Saturday, July 25th, from 11 a.m. to 3 p.m. to tour our model, enjoy light bites and refreshments, and discover limited-time incentives. Experience a destination neighborhood where distinctive architectural styles, modern home designs, stunning mountain views, and nearby scenic adventures come together to create a place you’ll love to call home.
Designed for modern living, The Manning offers open-concept spaces and flexible options surrounded by everyday conveniences and outdoor escapes. Gather in the spacious kitchen, dining area, and family room, or enjoy added space with an optional morning room, study, or finished lower level. Upstairs, you’ll find comfortable secondary bedrooms, a convenient laundry room, and a relaxing primary suite with a walk-in closet and en-suite bath.
Close to trails, parks, shopping, dining, wineries, breweries, Harpers Ferry, MARC stations, and major commuter routes—The Manning puts comfort, convenience, and lifestyle within easy reach. Schedule your visit today!

The price shown is a final price and includes all options and upgrades. See showing instructions to schedule an appointment and learn about current incentives. *Photos are of a similar model home.

Discover why Presidents Pointe was the Top-Selling Neighborhood of 2025, and make The Manning your new home today!
Model Home Location: 25 National Street, Ranson
Hours:  Monday - Saturday: 10 AM – 5 PM, Sunday: 12 PM – 5 PM
Can’t make it during regular hours? Tour the model anytime with our U-TOUR self-guided tour option. Simply visit the Presidents Pointe sales office, scan the QR code located outside, follow the instructions, and enjoy touring the model home at your convenience.
#WVJF2025310

RANSON

72 REAGAN AVENUE [825]

4 Beds

3 Baths

2,375 Sq.Ft.

$486,350

MLS#: WVJF2025310

New on site 4 days ago
Wow—what a house! Conveniently located near major commuter routes, this stunning home offers beautiful finishes, spacious living areas, and plenty of room to grow.
Enjoy neighborhood activities from the inviting front porch, then step inside to a main level featuring gorgeous hardwood floors. The first level offers two generously sized bedrooms, a full bathroom, and an additional room perfect for a home office or storage.
The heart of the home is the stunning kitchen, featuring hardwood floors, upgraded cabinetry, granite countertops, stainless steel appliances, tile backsplash, and a pantry. The spacious layout provides plenty of room for a large dining table and a comfortable family room—perfect for entertaining or enjoying time with family.
Step outside to the oversized rear deck and fenced backyard, offering an ideal space for outdoor gatherings and relaxation.
The primary suite features beautiful hardwood floors and a nicely sized walk-in closet. The primary bathroom is thoughtfully finished with upgraded tile and a granite countertop.
The fully finished basement provides additional living space with LVP flooring throughout, plus unfinished space that offers flexibility for an office, exercise room, hobby area, or future expansion.
Additional features include a whole-house humidifier, reverse osmosis system at the kitchen sink and refrigerator, and a water softener system.
With its excellent location, beautiful upgrades, spacious floor plan, finished basement, and fantastic outdoor space, this house is truly a must-see!
#WVJF2026042

RANSON

175 SHALLOW CREEK DRIVE

4 Beds

3 Baths

3,479 Sq.Ft.

$529,900

MLS#: WVJF2026042

Discover our Sweet Pea floorplan, blending modern comfort and thoughtful design in this stunning brand-new home with a partially finished basement and full bath! With 2,770 sq ft of living space, this 4-bedroom, 4 full bath home with an open-concept layout and 9’ ceilings throughout the main level is waiting to welcome you home. The upgraded kitchen is a true centerpiece, showcasing quartz countertops, a large island, and a walk-in pantry, perfect for everyday living and entertaining alike. The spacious great room offers an inviting space for gatherings or cozy nights at home. Retreat to the primary suite, complete with an oversized walk-in closet and a spa-inspired bath featuring double vanities and a semi-frameless walk-in shower. An Extra Suite on the main level provides exceptional flexibility—ideal for guests, multigenerational living, or a private home office. This home also features our designer curated Farmhouse Look which includes 42” staggered upper cabinets and floating shelves, adding a sense of charm and providing a unique space to display your favorite decor or dinnerware. A Farmhouse white apron front sink completes the modern Farmhouse Look along with sleek seamless Quartz kitchen countertops and stainless-steel appliances. Vintage inspired lighting, rustic main level flooring, and farmhouse finishes complete the Farmhouse charm throughout the home. This home offers the perfect balance of luxury, function, and comfort. Huntwell West is a highly sought after community conveniently located within minutes from shopping, dining, and outdoor adventures. Explore nearby gems like Historic Harpers Ferry, Historic Shepherdstown and Downtown Charles Town, just minutes from Hollywood Casino at Charles Town Races. Enjoy close proximity to commuter routes to Washington, D.C., Frederick, MD, and Northern Virginia. Call today to schedule your private tour! Ask about our closing costs assistance with K Hovnanian American Mortgage. **Photos may be of a decorated Model Home/similar home and features and may not reflect current home finishes. Pricing, options, and promotions are subject to change without notice. **
#WVJF2022604

RANSON

(Lot 414) 97 PICKERSGILL ST

4 Beds

3 Baths

2,203 Sq.Ft.

$520,564

MLS#: WVJF2022604

The to-be-built Columbia single-family home, at Madison Greens in Ranson, is just as inviting as it is functional. Discover a magnificently spacious floor plan with custom flex areas. The welcoming family room effortlessly flows into the kitchen and dining area, so you never miss a moment. Add a covered porch for those warm summer nights and use the family entry to control clutter. On the second floor, 4 large bedrooms await, with the option to change one to a cozy loft for more living and entertaining space. Your luxurious owner's suite offers a walk-in closet and double vanity bath.  Finish the basement for more living space. Note: Other homesites and floorplans available.  Photos are representative only. Homesite premiums may apply.

At Madison Greens, every day feels like an upgrade. Enjoy a vibrant community designed for today’s lifestyle, featuring pickleball and basketball courts, a tot-lot, a covered pavilion, and a dog park everyone can enjoy. Step outside your front door and take advantage of the walkable community layout, with easy access to local shopping, dining, and even a nearby brewery. Set within beautifully crafted, brand new luxury homes, Madison Greens blends modern comfort with an active, social lifestyle—making it a place you’ll truly love to call home.
#WVJF2025346

RANSON

1260 WALLACE BOULEVARD

4 Beds

2 Baths

2,423 Sq.Ft.

$472,990

MLS#: WVJF2025346

The to-be-built Hudson single-family home, at Madison Greens in Ranson, fits the way you live. The flex space can be used as a playroom, a library and more. Gather in the spacious family room, which flows into the dining room and kitchen, separated by a convenient breakfast bar. Off the 2-car garage, a family entry controls clutter, while a quiet study is tucked away. Upstairs, 3 additional bedrooms offer abundant closet space. Your luxurious owner's bath will stun with its double bowl vanity and huge walk-in closet. Finish the basement for more living space.  Note: Other homesites and floorplans available.  Photos are representative only. Homesite premiums may apply.  
At Madison Greens, every day feels like an upgrade. Enjoy a vibrant community designed for today’s lifestyle, featuring pickleball and basketball courts, a tot-lot, a covered pavilion, and a dog park everyone can enjoy. Step outside your front door and take advantage of the walkable community layout, with easy access to local shopping, dining, and even a nearby brewery. Set within beautifully crafted, brand new luxury homes, Madison Greens blends modern comfort with an active, social lifestyle—making it a place you’ll truly love to call home.
#WVJF2025352

RANSON

1360 WALLACE BOULEVARD

4 Beds

2 Baths

2,718 Sq.Ft.

$492,990

MLS#: WVJF2025352

UNDER CONSTRUCTION, EXPECTED DELIVERY NOVEMBER 2026! Welcome to the Primrose! Designed for modern living, this spacious two-story home features an open-concept main level that seamlessly connects the Great Room, kitchen, and dining area—perfect for entertaining or everyday life. Just off the foyer, a versatile study provides the ideal space for a home office, library, or flex room.
Upstairs, you'll find all four bedrooms, including a generously sized owner's suite featuring a private en-suite bath and dual walk-in closets. The conveniently located second-floor laundry room includes a washer and dryer, adding ease to your daily routine. The unfinished walk-out basement offers endless possibilities for future expansion, storage, or customization to suit your needs. Thoughtfully designed with functional spaces and room to grow, this home is ready to fit a variety of lifestyles. Located in the sought-after Shenandoah Springs community, residents enjoy outstanding neighborhood amenities including a community swimming pool, picnic area, basketball court, sport court, playgrounds, and open green spaces. Conveniently situated in Jefferson County, the community is just minutes from historic Harpers Ferry, shopping, dining, Civil War historic sites, outdoor recreation, hiking, white-water rafting, and the 63-acre Cool Spring Nature Preserve. Commuters will appreciate easy access to the Duffields MARC Station, major commuter routes, Northern Virginia, Maryland, and Washington, D.C. Photos are of a similar home. Features, finishes, pricing, and availability are subject to change by the builder without notice.
#WVJF2025654

RANSON

155 WHISPERING BROOK LANE 518

4 Beds

2 Baths

2,375 Sq.Ft.

$499,990

MLS#: WVJF2025654

Fall in love with the Water Lily, a stunning 5-bedroom, 4-bath home with a partially finished rec room and full bath in the basement!  This home is designed with modern elegance, comfort, and functionality in mind.  The main level features an open flexible living space perfect for additional living space or work-from-home needs. Enjoy an open-concept kitchen complete with a center island that flows seamlessly into the dining area and spacious family room, ideal for everyday living and entertaining.  Additionally, you will find an extra bedroom and full bath on the main level, ideal for guests, in-laws, or private office! The upstairs includes a central loft area, 3 secondary bedrooms, laundry room and spacious Primary Bedroom.  This home also features our designer curated Farmhouse Look which includes 42” staggered upper cabinets and floating shelves, adding a sense of charm and providing a unique space to display your favorite decor or dinnerware. A Farmhouse white apron front sink completes the modern Farmhouse Look along with sleek seamless Quartz kitchen countertops and stainless-steel appliances. Vintage inspired lighting, rustic main level flooring, and farmhouse finishes complete the Farmhouse charm throughout the home. The Water Lily at Huntwell West is conveniently located within minutes from shopping, dining, and outdoor adventures. Explore nearby gems like Historic Harpers Ferry, Historic Shepherdstown and Downtown Charles Town, just minutes from Hollywood Casino at Charles Town Races. Enjoy close proximity to commuter routes to Washington, D.C., Frederick, MD, and Northern Virginia. Call today to schedule your private tour! Ask about our closing costs assistance with KHovnanian American Mortgage. **Photos are of a decorated Water Lily Model Home and similar home/features and may not reflect current home finishes. Pricing, options, and promotions are subject to change without notice.
#WVJF2022540

RANSON

(Lot 382) 450 WYSONG ST

5 Beds

4 Baths

3,224 Sq.Ft.

$533,588

MLS#: WVJF2022540

Welcome to 182 Sparkling Brook Rd, a move-in ready Colonial, Brick front, offering modern finishes, thoughtful upgrades, and a desirable premium end lot, all within the sought-after Shenandoah Springs community.

Built in 2018, this charming single-family home offers 4 bedrooms, 2.5 bathrooms, and a bright, open floor plan designed for modern living. The main level is enhanced by a combination of hardwood and luxury vinyl plank flooring, blending timeless style with low-maintenance durability.

The main level features a dedicated living room, an elegant formal dining room, and a spacious gourmet kitchen complete with quartz countertops, a center island, stylish tile backsplash, recessed lighting, abundant cabinetry, and generous prep space, making it the perfect place to cook, entertain, and gather.

Step directly from the kitchen onto the low-maintenance Trex deck, creating a seamless indoor-outdoor living experience overlooking the fully fenced, level backyard, ideal for summer cookouts, relaxing evenings, pets, and play.

Fresh interior paint gives the home a crisp, modern feel, while the upstairs laundry room, conveniently located just steps from the spacious primary suite, adds everyday convenience.

Additional highlights include a whole-home water softener, an attached two-car garage, and an extended driveway, providing ample parking, storage, and functionality.

The partially finished basement includes nearly 900 square feet of unfinished space and a bathroom rough-in, offering endless possibilities for future expansion, whether you envision a recreation room, home gym, guest suite, home office, or additional living space.

Located in the desirable Shenandoah Springs community, residents will soon enjoy even more amenities with the community pool anticipated to open in 2027, adding even greater value to this growing neighborhood.

Conveniently located near shopping, dining, schools, commuter routes, and outdoor recreation, 182 Sparkling Brook Road offers the perfect blend of style, comfort, convenience, and future potential. Schedule your private showing today and discover everything this exceptional home has to offer.
#WVJF2025648

RANSON

182 SPARKLING BROOK ROAD

4 Beds

2 Baths

2,796 Sq.Ft.

$495,000

MLS#: WVJF2025648

 - property

Send a message

Message successfully sent.

Your message

What is 3 + 4 ?

Reason for contacting?

I agree to receive email communication and understand I can unsubscribe at any time.

I agree to be contacted by Charis Realty Group via call, email, and text for real estate services. To opt out, you can reply 'stop' at any time or reply 'help' for assistance. You can also click the unsubscribe link in the emails. Message and data rates may apply. Message frequency may vary. Privacy Policy

Sign Out

Virtual Assistant

Would you like to take the next step with this property? We can help you schedule a showing or virtual tour, or send you more details.

Yes, I would like more information.

Thank You for Your Reply, One of Our Agents will contact you as soon as possible

No, maybe later.

Thank you, you can always contact me via email, phone number or through the contact form.

Realhub AI

Lucy - Your AI-Powered Realtor

Update Your Temporary Password

Personalize your search

Enter your email and we'll notify you immediately when new listings match what you're looking for.

or enter email address

Already have an account ? Login here

Continue your home search

I agree to receive communications and understand I can unsubscribe at any time.

I agree to be contacted by Charis Realty Group via call, email, and text for real estate services. To opt out, you can reply 'stop' at any time or reply 'help' for assistance. You can also click the unsubscribe link in the emails. Message and data rates may apply. Message frequency may vary. Privacy Policy

Already have an account ? Login here

We use cookies

We use cookies primarily for analytics to enhance your experience. By accepting, you agree to our use of these cookies. You can manage your preferences or learn more about our cookies policy.