Features & Amenities

Interior

  • Other Interior Features

    Eat-in Kitchen, Ceiling Fan(s), Kitchen Island, Pantry, Recessed Lighting, Walk-In Closet(s), High Ceilings, Tray Ceiling(s), Built-in Features, Crown Molding

  • Total Bedrooms

    4

  • Bathrooms

    2

  • 1/2 Bathrooms

    1

  • Above Grade Finished Area

    2756.0

  • Basement YN

    YES

  • Cooling YN

    YES

  • Cooling

    Central Air, Ceiling Fan(s), Zoned, Electric

  • Fireplace YN

    YES

  • Heating YN

    YES

  • Heating

    Exhaust Fan, Propane, Forced Air, Zoned

  • Pet friendly

    N/A

Exterior

  • Garage

    Yes

  • Garage spaces

    2

  • Construction Materials

    Brick Veneer, Asphalt, Brick, Concrete, Vinyl Siding

  • Other Exterior Features

    Lighting

  • Parking

    Garage Door Opener, On Street, Paved, Garage, Detached

  • Patio and Porch Features

    Patio, Porch, Wrap Around

  • Pool

    No

  • Waterfront YN

    NO

  • View

    Street, Garden

Area & Lot

  • Lot Features

    Level, Back Yard

  • Lot Size(acres)

    0.16

  • Lot Size(square feet)

    6,974

  • Property Type

    Residential

  • Property Sub Type

    Single Family Residence

  • Architectural Style

    Colonial

Price

  • Sales Price

    $465,000

  • Tax Amount

    $2,932.8

  • Financing Options

    Conventional

  • Sq. Footage

    2,756

  • Price/SqFt

    $168

HOA

  • Association

    YES

  • Association Fee

    $98

  • Association Fee Frequency

    Monthly

  • Association Fee Includes

    N/A

Property Resources

  • Horse Property

    NO

School District

  • Elementary School

    N/A

  • Middle School

    N/A

  • High School

    N/A

Property Features

  • New Construction

    NO

  • Association Amenities

    Tennis Court(s), Playground

  • Foundation Details

    Brick/Mortar, Concrete Perimeter

  • Senior Community YN

    NO

  • Sewer

    Public Sewer

  • Tax Lot

    192

  • Water Source

    Public

Schedule a Showing

Showing scheduled successfully.

<
>
IN PERSON
VIA CHAT

What is 3 + 4 ?


Change time

Mortgage calculator

Estimate your monthly mortgage payment, including the principal and interest, property taxes, and HOA. Adjust the values to generate a more accurate rate.

Your payment

Principal and Interest:

$

Property taxes:

$

HOA fees:

$

Total loan payment:

$

Total interest amount:

$

Location

County

JEFFERSON

Elementary School

Middle School

High School

Listing Courtesy of Tracy S Kable, Kable Team Realty

RealHub Information is provided exclusively for consumers' personal, non-commercial use, and it may not be used for any purpose other than to identify prospective properties consumers may be interested in purchasing. All information deemed reliable but not guaranteed and should be independently verified. All properties are subject to prior sale, change or withdrawal. RealHub website owner shall not be responsible for any typographical errors, misinformation, misprints and shall be held totally harmless.

Agent DJ Barone

AGENT

DJ Barone

Call DJ today to schedule a private showing.


* Listings on this website come from the FMLS IDX Compilation and may be held by brokerage firms other than the owner of this website. The listing brokerage is identified in any listing details. Information is deemed reliable but is not guaranteed. If you believe any FMLS listing contains material that infringes your copyrighted work please click here to review our DMCA policy and learn how to submit a takedown request.© 2024 FMLS.
Welcome to this stunning brick front Colonial located in the highly sought after neighborhood of Huntfield! This charming home features a welcoming front wrap around porch complete with a cozy porch swing, perfect for enjoying your morning coffee or evening relaxation. Step inside to discover a spacious and open floor plan featuring hardwood flooring and a two story foyer. The formal living and dining rooms are accentuated with elegant columns and bay windows, providing a touch of sophistication and ample natural light. The dedicated office space boasts built-in cabinets and shelving - ideal for working from home or managing household affairs. The open family room, featuring a gas fireplace, ceiling fan, new carpet, and wiring for surround sound speakers, is perfect for entertaining or unwinding with loved ones. Adjacent to the family room, the gourmet kitchen awaits, equipped with stainless steel appliances, granite countertops, a versatile island/breakfast bar, a gas cooktop, a double wall oven, and a stylish tile backsplash. Retreat to the spacious primary suite, offering two walk-in closets and a beautifully updated bathroom. Indulge in the luxury of both a tiled shower and a classic clawfoot soaking tub, creating a spa-like ambiance. The convenience of a bedroom level laundry room adds to the thoughtful design of this home. Outside, enjoy the rear stamped concrete patio leading to a detached two car garage and a vinyl fenced backyard - an ideal setting for outdoor activities and gatherings. Additional features include a new roof installed in 2021, efficient propane heating, ADT security system with doorbell camera, and trash service included in the HOA fees. The full unfinished basement with bath rough-in can be customized for extra square footage or is perfect for all your storage needs. Located just off US-340 for easy commuter access, this exceptional property combines elegance, comfort, and convenience, making it the perfect place to call home.

398 PROSPECT HILL BOULEVARD

Message successfully sent.

What would you like to know?

What is 3 + 4 ?

I agree to receive email communication and understand I can unsubscribe at any time.

I agree to be contacted by Charis Realty Group - Christine Issler, Broker via call, email, and text for real estate services. To opt out, you can reply 'stop' at any time or reply 'help' for assistance. You can also click the unsubscribe link in the emails. Message and data rates may apply. Message frequency may vary. Privacy Policy

Related Properties

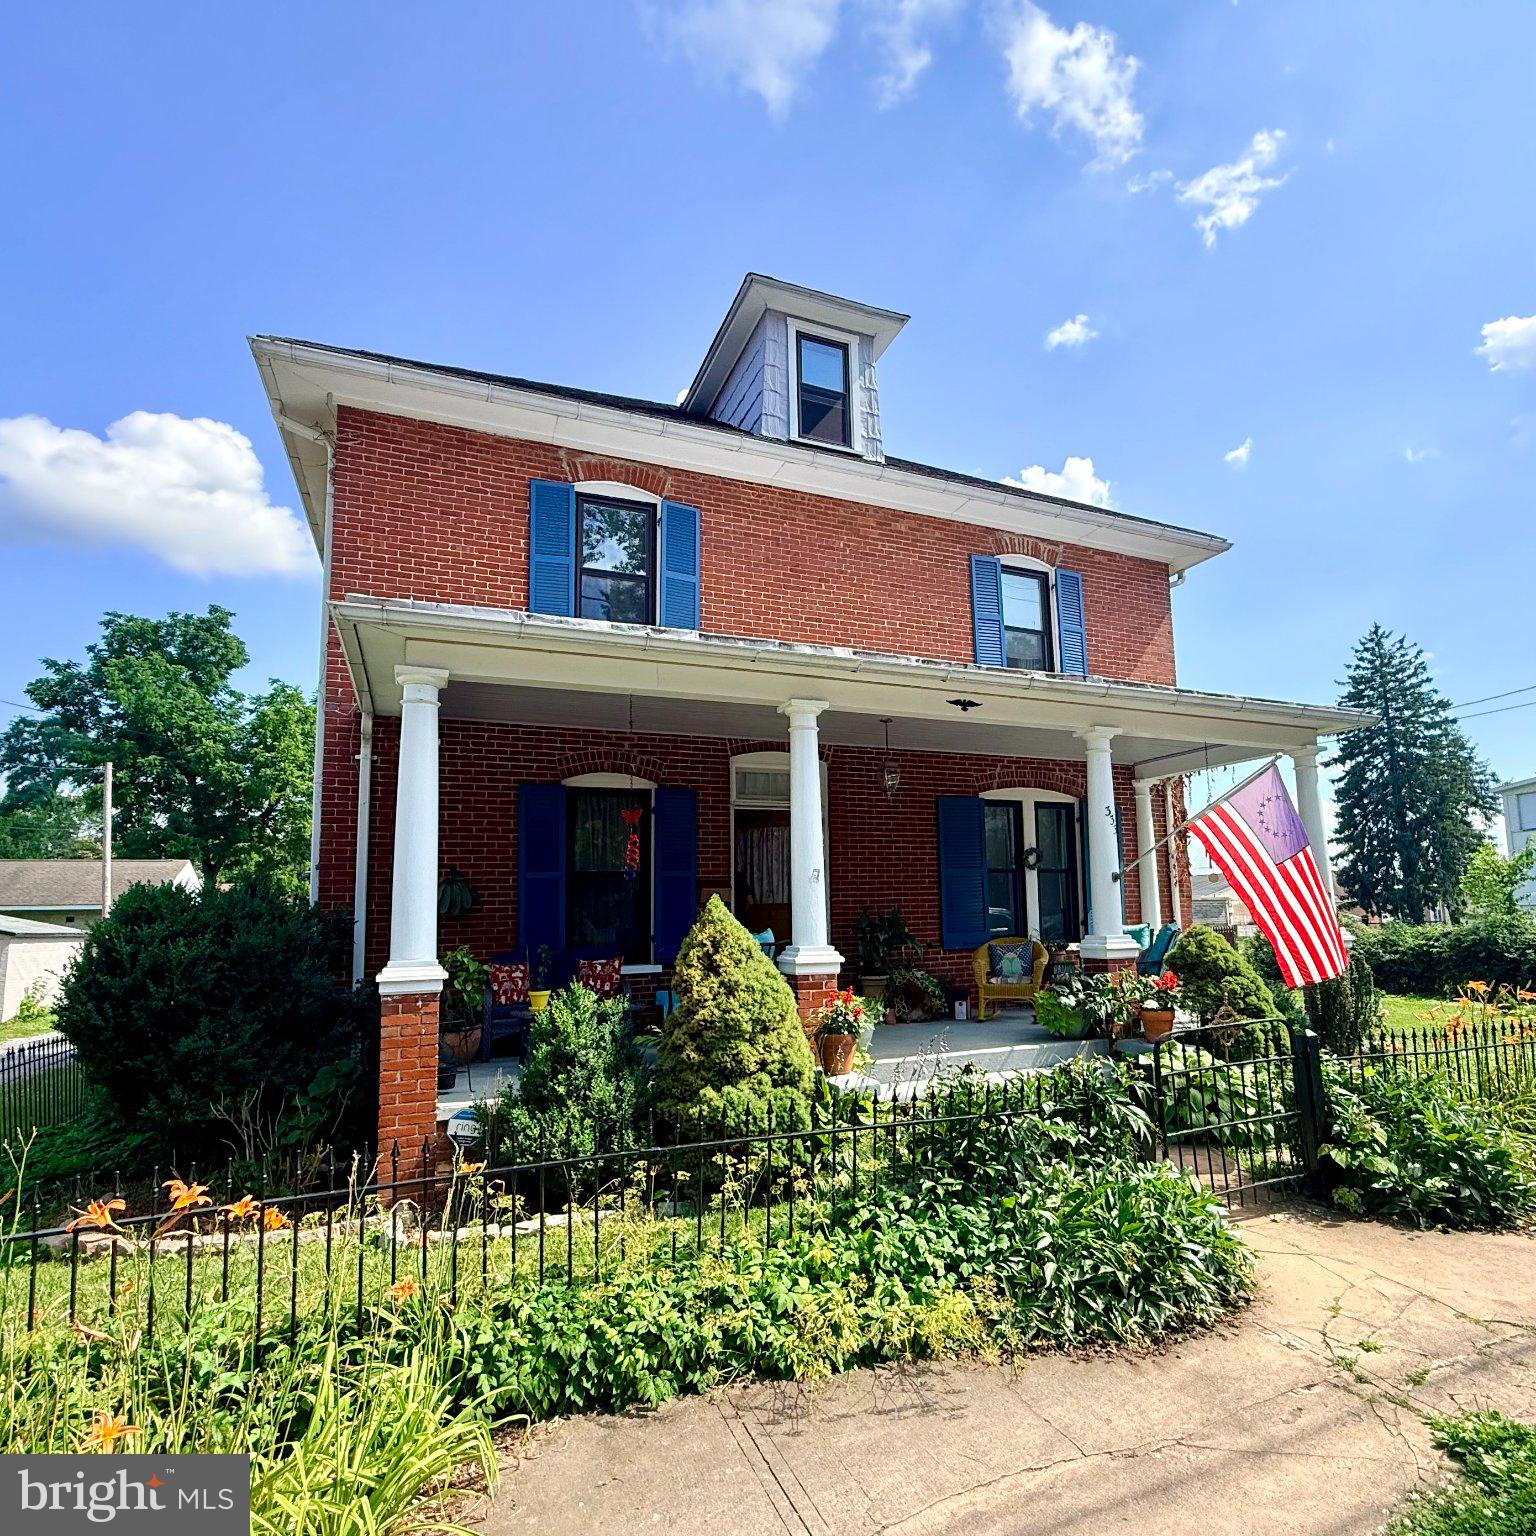
New Roof Coming Soon!  This charming 1913 American Four Square home in the desirable Charles Town neighborhood offers a perfect blend of classic elegance and modern comfort. With 2,188 sq. ft. The traditional floor plan includes a cozy dining area and a kitchen with ample table space, perfect for casual meals or entertaining. Enjoy the warmth of beautiful wood floors throughout, complemented by essential appliances such as a dishwasher, electric oven/range, refrigerator, and washer/dryer for your convenience. The property boasts a well-maintained exterior with Springfield Ironworks fence with extensive landscaping and gardens. Located in a vibrant community, residents benefit from nearby parks, excellent schools, and convenient public services. Explore local shops and dining options just a short drive away, making this home not just a place to live, but a place to thrive. Experience the comfort and charm of this delightful property today! New boiler(Columbia), upgraded bathrooms and new walk-in shower, electric upgraded 200amps, new windows 2023.
#WVJF2025176

CHARLES TOWN

333 E 1ST AVENUE

4 Beds

2 Baths

2,188 Sq.Ft.

$399,900

MLS#: WVJF2025176

Rare All-Brick Rancher | TWO Primary Suites | 2026 NEW ROOF & Fresh Paint | No HOA

Move-In Ready: Recently updated with new architectural shingle roof and fresh interior paint throughout.

Two private primary suites in a true one-level brick rancher - a combination you almost never find at this size. Perfect for hosting guests, roommates, or simply enjoying the luxury of dual retreats under one roof.

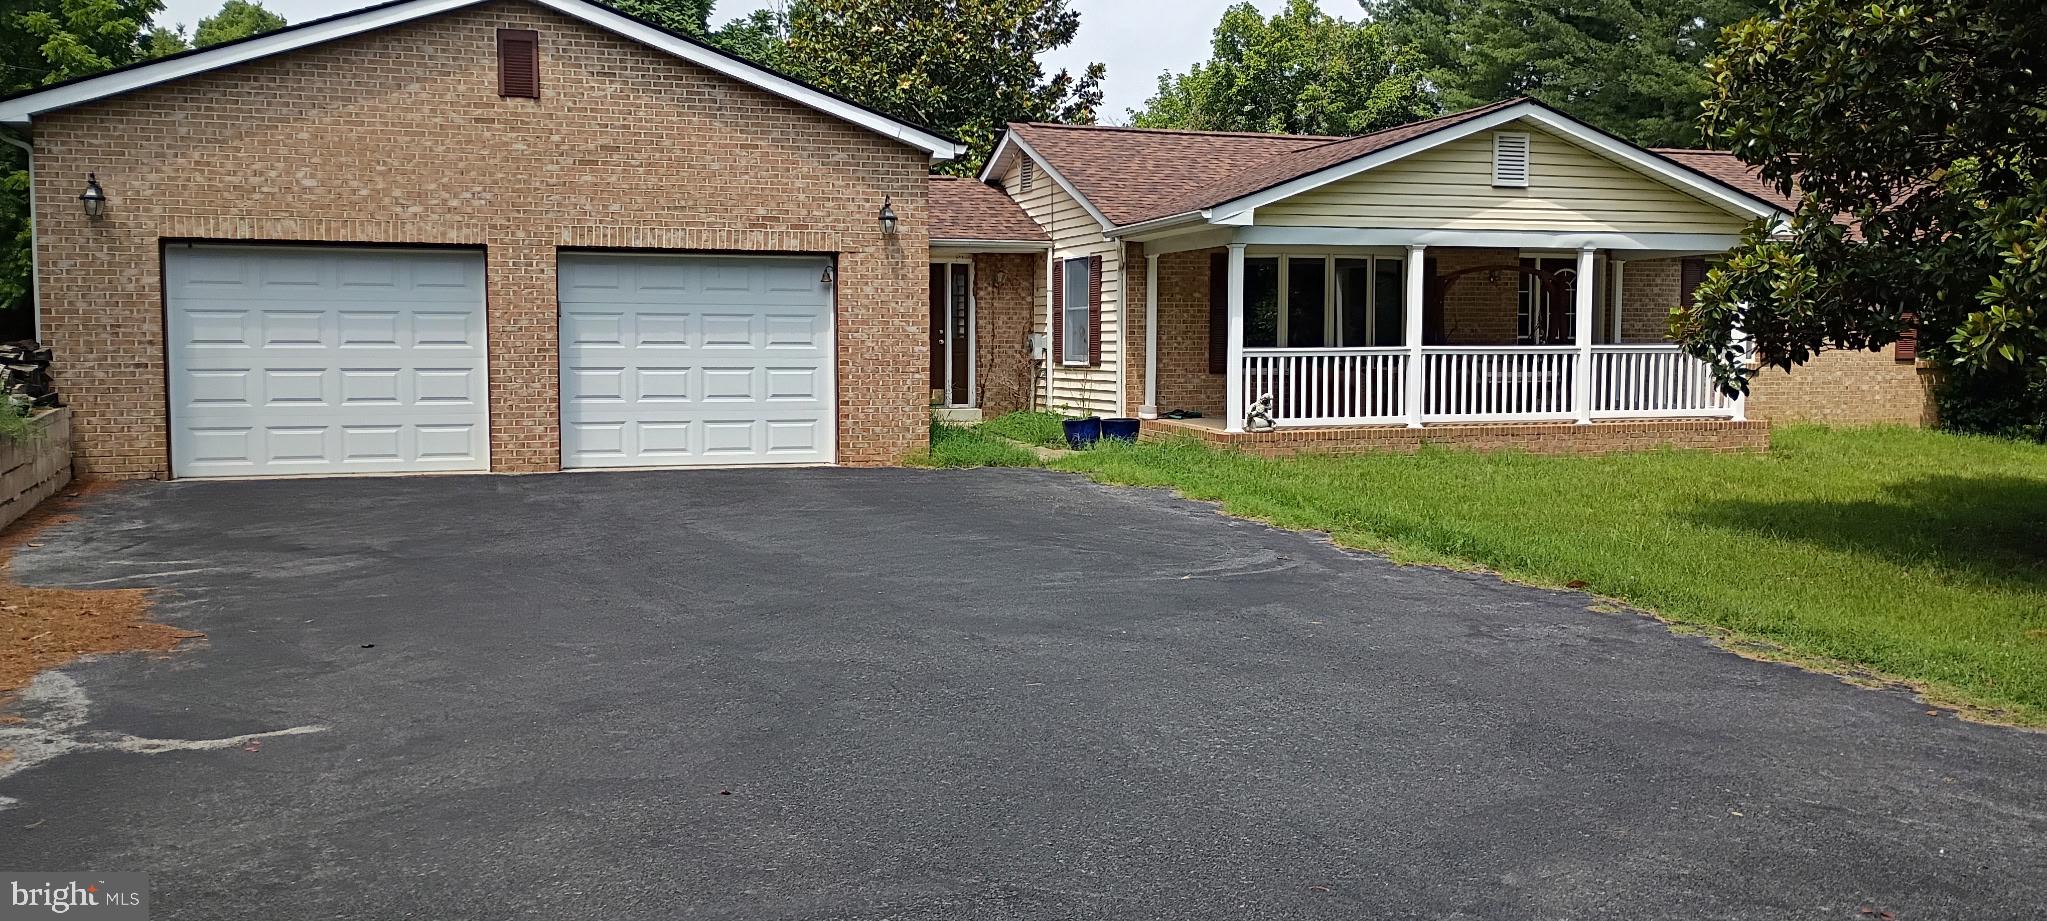
This home underwent a major 2018 renovation (permits pulled), including the addition of a new primary bedroom and primary suite, along with high-end finishes throughout: quartz counters with solid quartz backsplash, bamboo hardwood floors, porcelain tile flooring in the kitchen and bathrooms, and a bright open-concept layout ideal for everyday living and entertaining.

Features:

4 bedrooms, 3 full baths
 1,680 sq ft, true single-level
NEW architectural shingle roof (2026)
Fresh paint throughout interior (2026)
TWO private primary suites
All-brick exterior, low maintenance
Quartz kitchen with stainless & black appliances
Bamboo hardwood throughout living areas & bedrooms
Porcelain tile flooring in kitchen and all bathrooms
Fully fenced backyard
NO HOA

Charles Town location with quick access to Route 340 and Route 9 - easy reach to Northern VA, Frederick MD, and DC Metro. Minutes to shopping, dining, Harpers Ferry, and the Shenandoah River.

Brick ranchers with dual primary suites, major updates, and no HOA don't come along often.
#WVJF2024390

CHARLES TOWN

171 EUCLID AVENUE

4 Beds

3 Baths

1,680 Sq.Ft.

$379,900

MLS#: WVJF2024390

Enjoy bright, comfortable living in this spacious Charles Town colonial, now with a $10,000 seller credit toward buyer closing costs. Set on .24 acres with a fenced backyard, large wood deck, tree-lined backdrop, welcoming front porch, stone accents, and vinyl siding, this 4-bedroom, 3.5-bath home offers room to gather, relax, work, and play.

Inside, high ceilings, hardwood floors, and natural light give the main level an open, airy feel. The living room features a cozy wood-burning fireplace, while the spacious kitchen offers granite countertops, a large island, breakfast bar, black appliances, dishwasher, disposal, and two generous pantries. The sunny breakfast room opens to the deck and backyard, creating an easy flow for outdoor dining, entertaining, gardening, or quiet evenings at home.

Upstairs, the large primary suite feels like a private retreat with a cathedral ceiling, ceiling fan, walk-in closet, and attached bath with soaking tub, double vanity, and walk-in shower. Three additional bedrooms and a full hall bath complete the upper level.

The fully finished basement adds flexible living space with a carpeted recreation room, full bath, and multi-purpose room, ideal for movie nights, hobbies, guests, or a home office. Additional highlights include a two-car garage, main-level laundry, smart thermostat, active radon system, fresh paint approximately one year ago, new roof in 2019, and newer disposal.

Close to Route 9, the Virginia line, shopping, schools, restaurants, and Hollywood Casino, this home blends everyday convenience with space to truly settle in.
#WVJF2023806

CHARLES TOWN

195 HUGHS ROAD

4 Beds

3 Baths

2,897 Sq.Ft.

$473,000

MLS#: WVJF2023806

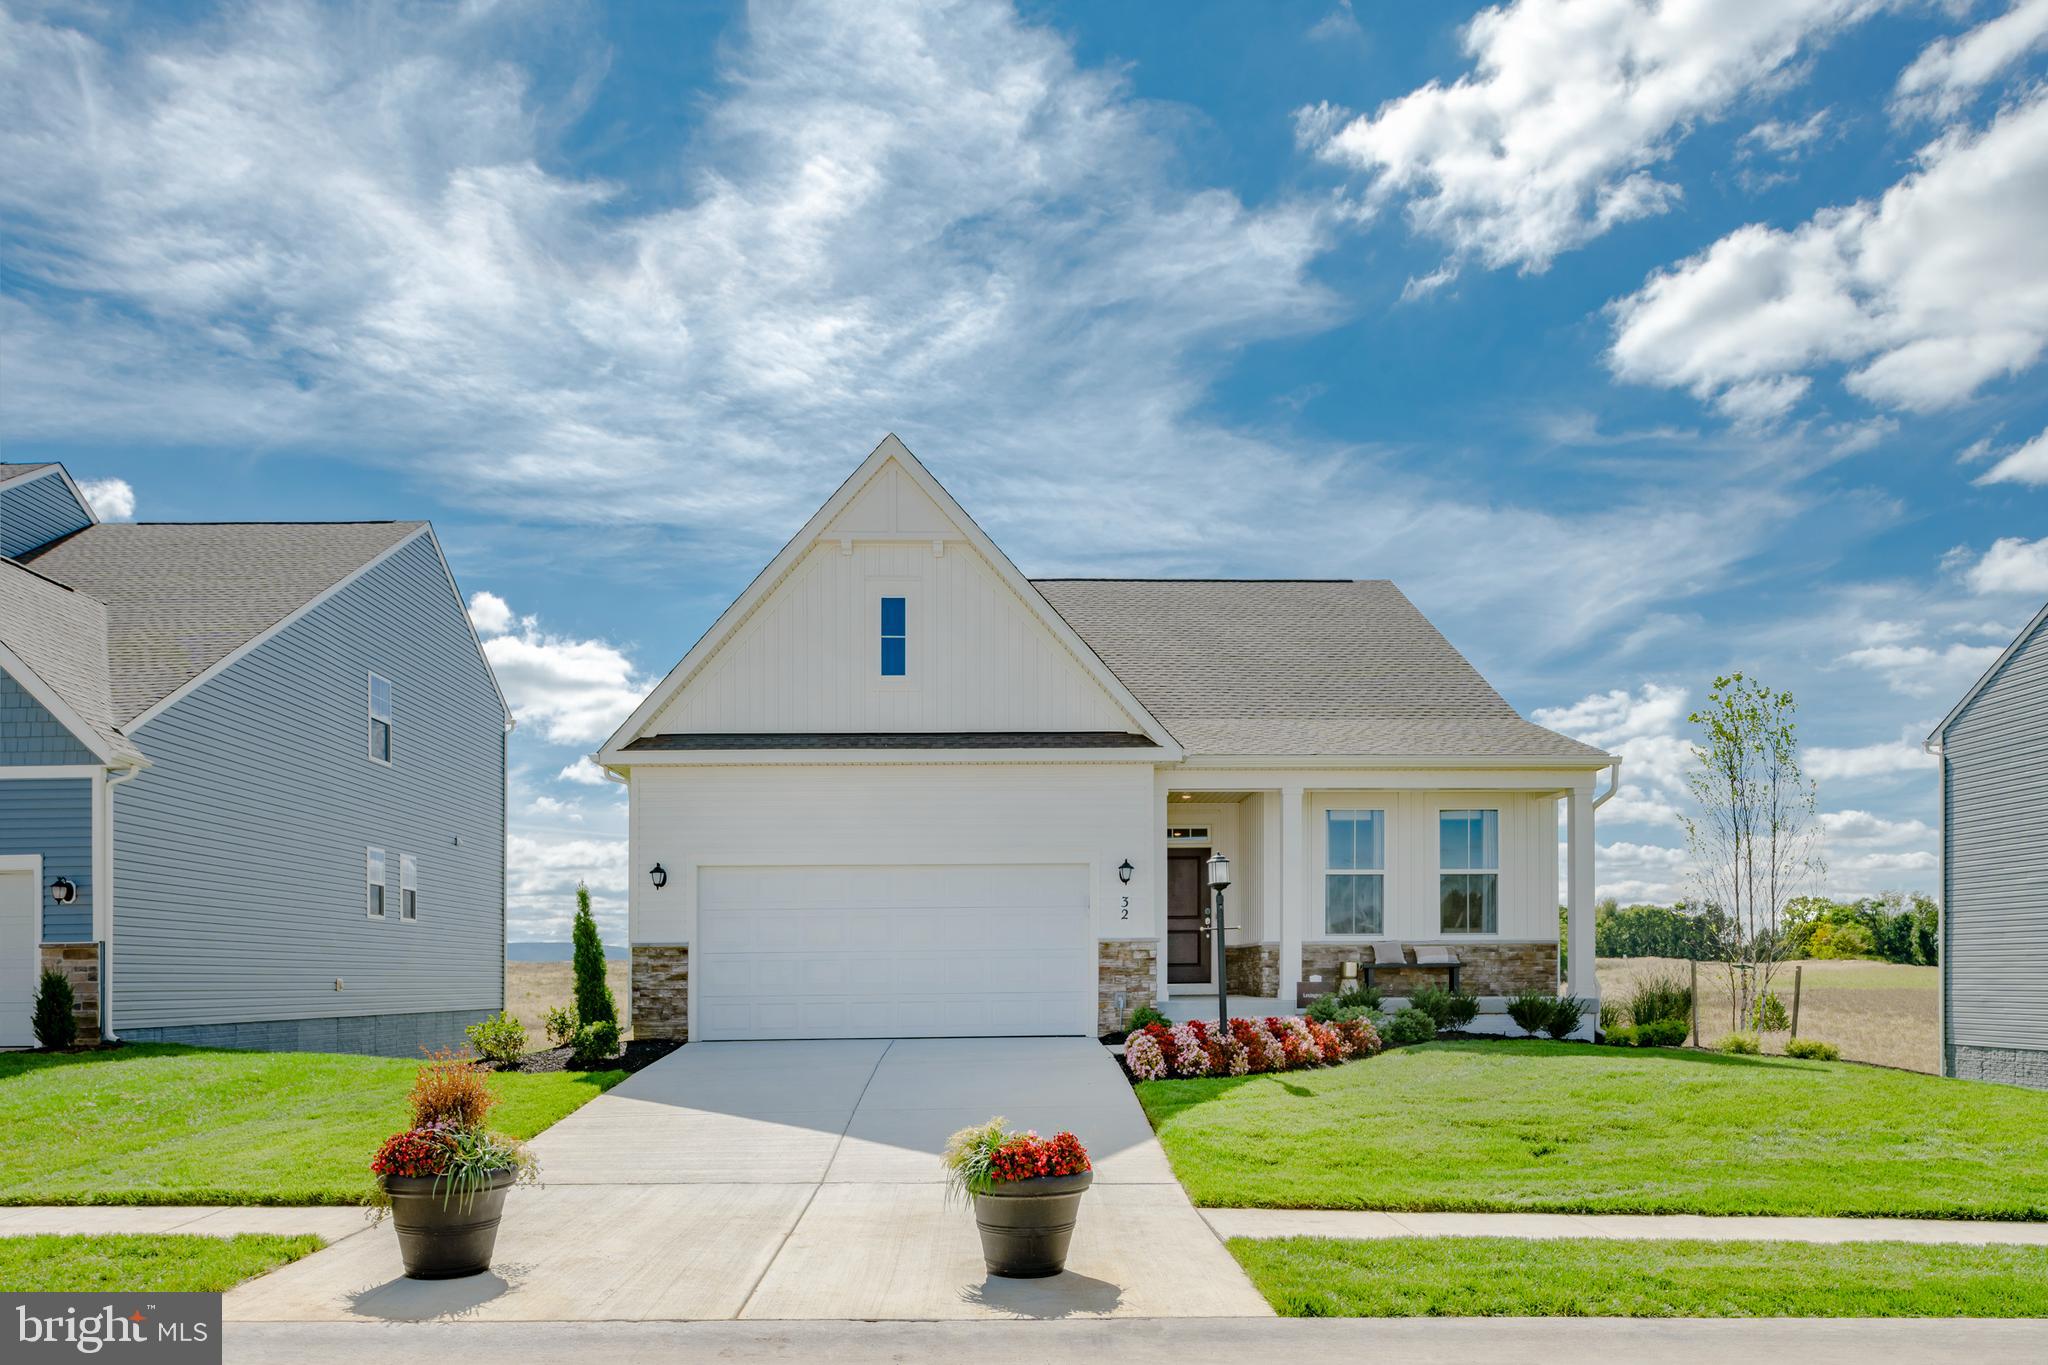
EXPECTED DELIVERY SEPTEMBER 2026! Welcome home to this beautifully designed single-story residence offering 3 bedrooms, 2 bathrooms, and 1,810 square feet of thoughtfully planned living space. The open-concept floor plan seamlessly connects the spacious Great Room, gourmet kitchen, and breakfast nook—creating the perfect setting for everyday living and entertaining. The kitchen features elegant White Ornamental granite countertops, ample cabinetry, and a large island for gathering with family and friends.
   The versatile breakfast nook provides the perfect space for casual dining and can easily be used as a cozy home office, homework station, or hobby area while remaining connected to the heart of the home. A formal dining room just off the foyer offers an elegant setting for holiday meals and special occasions.
    The luxurious owner's suite is privately situated on one side of the home and features a spacious walk-in closet and en-suite bath. Two secondary bedrooms and a full bath are located on the opposite side of the home, providing comfort and privacy for family members or guests.
   Additional highlights include a convenient laundry room, covered front porch, and attached two-car garage. With its functional layout, modern finishes, and flexible living spaces, this home is designed to fit today's lifestyle.
   Located in the charming city of Charles Town, WV, this home offers convenient access to shopping, dining, outdoor recreation, the scenic beauty of the Shenandoah Valley, and the area's rich historic attractions. Commuters will appreciate the Duffields MARC Station, located just eight miles away, providing easy access to major employment centers throughout the region.
#WVJF2025578

CHARLES TOWN

1026 BARKSDALE DRIVE HS 71

3 Beds

2 Baths

1,810 Sq.Ft.

$434,990

MLS#: WVJF2025578

This beautifully maintained 4-bedroom, 3.5-bath home welcomes you with a covered front porch, mature landscaping and a spacious yard. Inside, refinished hardwood floors add warmth and character throughout the main living areas, while abundant natural light and generously sized rooms create a comfortable and inviting atmosphere. The home features zoned HVAC for enhanced comfort and efficiency throughout the living spaces. The family room features a propane fireplace, providing the perfect setting for cozy evenings at home.  The well-appointed kitchen is designed for both everyday living and entertaining, offering extensive cabinetry, ample Corian counter space, stainless steel appliances and a highly functional layout. A convenient breakfast area provides access to the tiered deck, overlooking the fenced backyard and creating an ideal space for outdoor dining and relaxation.  Upstairs, four comfortable bedrooms and two full bathrooms provide plenty of space for family and guests. The primary suite includes a private bath featuring dual sinks, a jetted tub, shower stall and makeup vanity for added comfort and convenience.  The fully finished basement adds valuable living space and versatility, complete with a third full bathroom and room for a recreation area, hobbies, home office or additional storage. Outside, mature landscaping and a well-kept yard create a private and inviting setting for relaxing or entertaining. A two-car attached garage and generous driveway provide ample parking and everyday convenience.
#WVJF2026280

CHARLES TOWN

630 MORISON STREET

4 Beds

3 Baths

1,880 Sq.Ft.

$479,900

MLS#: WVJF2026280

Welcome to 119 Cypress Point Drive! This beautifully situated home offers comfortable living in a desirable Charles Town location with a welcoming floor plan with newer LVP throughout and plenty of space to enjoy. The inviting living areas provide an ideal setting for both everyday living and entertaining, while the bedrooms offer comfortable retreats at the end of the day. Step outside to enjoy the surrounding outdoor space and peaceful neighborhood setting. Conveniently located near shopping, dining, schools, commuter routes, and all that Charles Town and nearby Shepherdstown have to offer. A wonderful opportunity to own a home in a sought-after Eastern Panhandle location—come see all that 119 Cypress Point Drive has to offer!
#WVJF2025996

CHARLES TOWN

119 CYPRESS POINT DRIVE

4 Beds

2 Baths

2,420 Sq.Ft.

$480,000

MLS#: WVJF2025996

New on site 4 days ago
Welcome to this gorgeous three-bedroom, three-full-bath home in Charles Town, offering easy one-level living with a beautifully finished lower level and plenty of outdoor space. The inviting main level features a living room adjacent to the kitchen, creating a comfortable everyday living space. The open kitchen offers tons of cabinet and counter space, recessed lighting, and a convenient eat-in counter, with the designated dining area adjacent. All three bedrooms are located on the main level, along with updated bathrooms featuring modern finishes. The primary suite is a true retreat with a dual vanity and stunning glass-enclosed stall shower. The lower level provides tons of additional space for recreation, along with a full bath and bonus room. Outside, enjoy a low-maintenance deck, large patio, gorgeous natural views, and a spacious shed. A decorative fountain, installed in 2025, adds a charming touch to the outdoor space.
Numerous updates provide comfort and peace of mind, including a remodeled bathroom completed in June with a transferable warranty, and glass was installed on all bathroom showers. The roof was replaced with architectural shingles and includes a 50-year warranty. The American Standard HVAC system was replaced in 2020 and features a whole-home humidifier. The home is well insulated for comfortable living year-round.

Nestled in a peaceful, quiet neighborhood, this home offers easy access to commuter routes throughout Virginia, Maryland, and Pennsylvania. Enjoy close proximity to the scenic C&O Canal, historic Harpers Ferry, grocery stores, gyms, and more!
#WVJF2026202

CHARLES TOWN

177 KILLIAN LANE

3 Beds

3 Baths

2,859 Sq.Ft.

$525,000

MLS#: WVJF2026202

Welcome to 188 Victoria Lane! This spacious 4-bedroom, 3.5-bath home offers comfortable living in a desirable Charles Town location. Fresh paint & new flooring. Featuring approximately 2,984 square feet of finished living space, this home provides plenty of room for everyday living, entertaining, and relaxing. The main level offers a welcoming layout with a country-style kitchen, dining and living areas, while the upper level provides four bedrooms, including a spacious primary suite. The full basement offers valuable additional space and flexibility for a recreation room, home office, gym, or storage. An attached 2-car garage adds convenience and ample parking. Situated on approximately .27 acres with public water and sewer, this home is conveniently located for commuters with easy access toward Frederick, MD, the I-270 corridor, and Northern Virginia. Enjoy the charm of the Eastern Panhandle with nearby shopping, dining, recreation, and historic Charles Town amenities. Schedule your showing today!
#WVJF2025882

CHARLES TOWN

188 VICTORIA LANE

4 Beds

3 Baths

2,984 Sq.Ft.

$499,900

MLS#: WVJF2025882

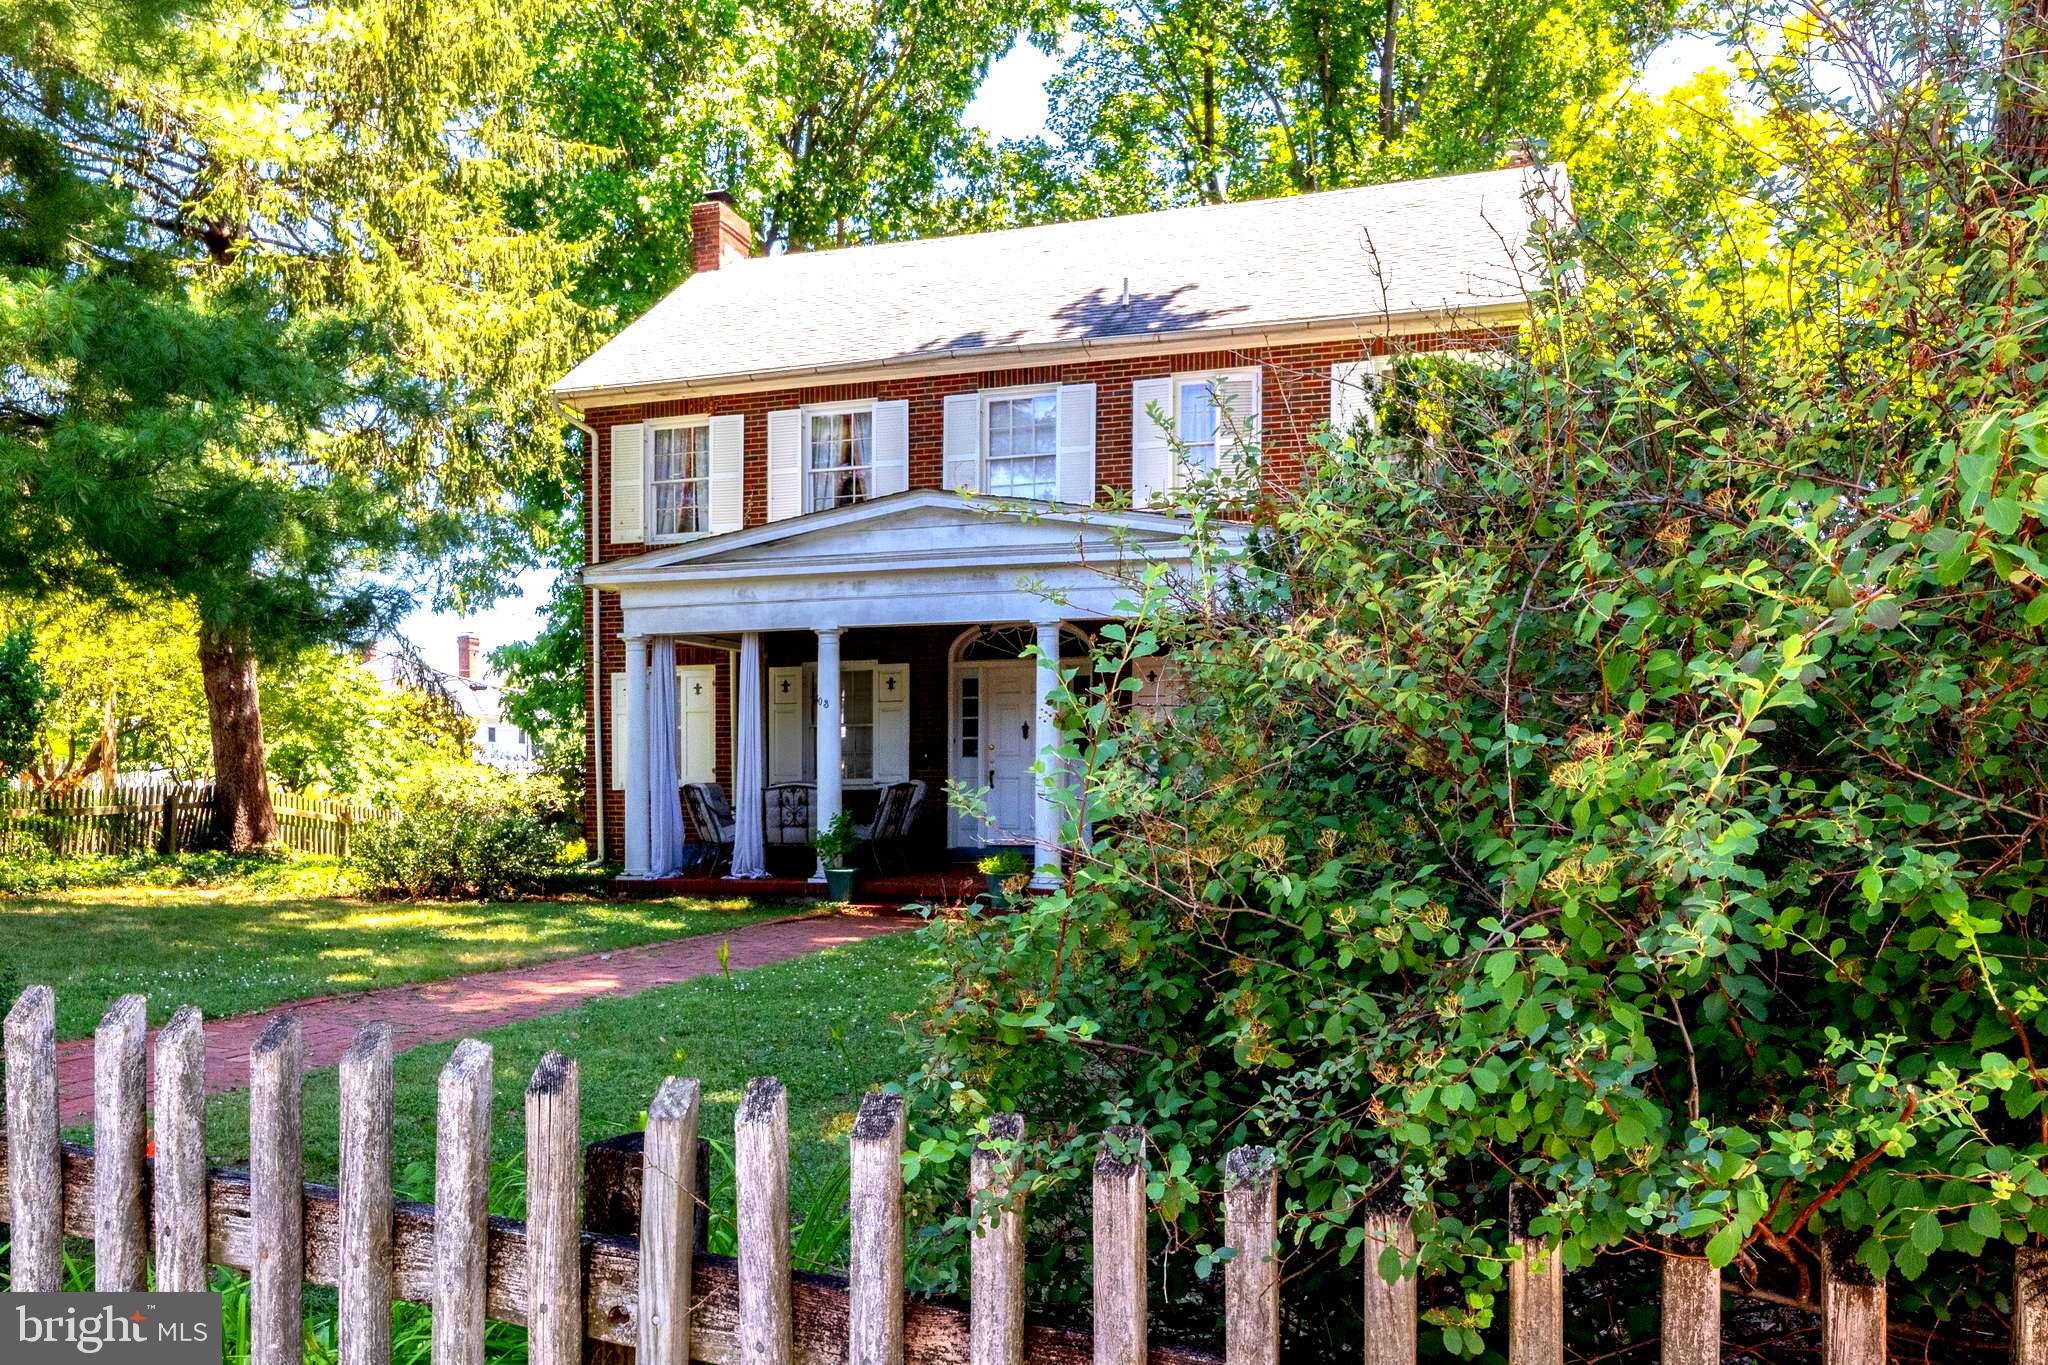
Nestled in the charming City of Charles Town, this delightful Colonial home exudes warmth and character, inviting you to experience the perfect blend of comfort and convenience. Built in 1939, this brick residence boasts 2,112 square feet of living space, featuring three spacious bedrooms and a full bathroom, ideal for creating lasting memories.   The attic has pull down stairs and is floored providing additional storage space.  Step inside to discover the rich allure of hardwood and ceramic tile flooring that flows throughout the home.  The fireplace is perfect for those chilly evenings, or enjoy the natural light streaming through the windows that frame the inviting interiors. The full basement offers ample storage and potential for customization, allowing you to tailor the space to your needs. Outside, the property sits on a generous 0.2-acre lot, complete with a detached garage that provides additional storage and parking convenience. The oversized garage is a rare find, ensuring you have plenty of room for your vehicles and hobbies. Located in a vibrant neighborhood, you'll find yourself just moments away from local parks, shops, and dining options that make Charles Town a wonderful place to call home. Enjoy leisurely strolls through tree-lined streets or take advantage of nearby recreational activities. This home is not just a place to live; it's a lifestyle waiting to be embraced. Experience the charm and community spirit of Charles Town today!
#WVJF2024942

CHARLES TOWN

603 S SAMUEL STREET

4 Beds

1 Baths

2,112 Sq.Ft.

$478,000

MLS#: WVJF2024942

None
#WVJF2025512

CHARLES TOWN

357 MACBETH DRIVE

4 Beds

2 Baths

2,112 Sq.Ft.

$429,900

MLS#: WVJF2025512

 - property

Send a message

Message successfully sent.

Your message

What is 3 + 4 ?

Reason for contacting?

I agree to receive email communication and understand I can unsubscribe at any time.

I agree to be contacted by Charis Realty Group - Christine Issler, Broker via call, email, and text for real estate services. To opt out, you can reply 'stop' at any time or reply 'help' for assistance. You can also click the unsubscribe link in the emails. Message and data rates may apply. Message frequency may vary. Privacy Policy

Sign Out

Virtual Assistant

Would you like to take the next step with this property? We can help you schedule a showing or virtual tour, or send you more details.

Yes, I would like more information.

Thank You for Your Reply, One of Our Agents will contact you as soon as possible

No, maybe later.

Thank you, you can always contact me via email, phone number or through the contact form.

Realhub AI

Lucy - Your AI-Powered Realtor

Update Your Temporary Password

Personalize your search

Enter your email and we'll notify you immediately when new listings match what you're looking for.

or enter email address

Already have an account ? Login here

Continue your home search

I agree to receive communications and understand I can unsubscribe at any time.

I agree to be contacted by Charis Realty Group - Christine Issler, Broker via call, email, and text for real estate services. To opt out, you can reply 'stop' at any time or reply 'help' for assistance. You can also click the unsubscribe link in the emails. Message and data rates may apply. Message frequency may vary. Privacy Policy

Already have an account ? Login here

We use cookies

We use cookies primarily for analytics to enhance your experience. By accepting, you agree to our use of these cookies. You can manage your preferences or learn more about our cookies policy.