


Property
Beds
4
Full Baths
2
1/2 Baths
2
Year Built
2004
Sq.Footage
6,400
Meandering to the bottom cul-de-sac of Spruce Hill Way in Spruce Hill Estates, you ll find this amazing home on a premium lot that abuts to community space. There isn t much that this beautiful Colonial home doesn t have to offer. The 2 story open foyer with triple-crown molding and grand staircase welcomes you as you enter. The heart of this home is graced with a bright and spacious floor plan perfect for entertaining! This space includes a great room with fireplace and custom mantle, kitchen and rear sunroom. The kitchen abounds with oversized cherry cabinets, beautiful granite counter tops, double wall ovens, down draft island cook top and a breakfast bar. The spacious rear sunroom is bright and airy with its large Palladian window and French doors that step out onto the side porch. The formal living and dining rooms are graced with hardwood floors, arched entrances, crown molding, chair rail, columns, bay windows and a coffered ceiling adding to the charm and grace of this home. The last remaining room on the main floor greets you with a beautiful stone fireplace, new carpet and fresh, neutral paint.On the second story, you ll find a full bath and 4 spacious bedrooms with a generously sized master bedroom that offers its own sitting area, and a master bath with a double vanity sink and soaking tub. Enjoy a movie on the big screen in the theatre/media room (movie screen and projector equipment convey) in the fully finished basement. There is even a finished gentleman s workshop with its own subpanel, separate circuits and 220 power. Double doors lead to the rear yard. The park like setting of the rear yard offers plenty of space for relaxation and play, and the Invisible Fencing around the perimeter of the home is perfect for pets.This home has a new roof, new gutters, new HVAC, prepaid heating fuel for the upcoming winter months and is in a commuters dream location with easy access to Rts. 340, 7, 9 and 81. Don t miss this one, it won t last long!
Features & Amenities
Interior
-
Other Interior Features
Kitchen Island, Pantry, Walk-In Closet(s), Ceiling Fan(s), Vaulted Ceiling(s), Cathedral Ceiling(s), High Ceilings, Tray Ceiling(s), Crown Molding, Soaking Tub
-
Total Bedrooms
4
-
Bathrooms
2
-
1/2 Bathrooms
2
-
Above Grade Finished Area
4900.0
-
Basement YN
YES
-
Cooling YN
YES
-
Cooling
Central Air, Ceiling Fan(s), Electric
-
Fireplace YN
YES
-
Heating YN
YES
-
Heating
Electric, Propane, Heat Pump
-
Pet friendly
N/A
Exterior
-
Garage
Yes
-
Garage spaces
3
-
Construction Materials
Brick Veneer, Brick, Vinyl Siding
-
Other Exterior Features
Other
-
Parking
Garage Door Opener, Asphalt, Garage, Driveway, Attached
-
Patio and Porch Features
Patio
-
Pool
No
-
Waterfront YN
NO
-
View
Trees/Woods, Garden
Area & Lot
-
Lot Features
Cul-De-Sac, Cleared
-
Lot Size(acres)
1.35
-
Lot Size(square feet)
58,806
-
Property Type
Residential
-
Property Sub Type
Single Family Residence
-
Architectural Style
Colonial
Price
-
Sales Price
$510,000
-
Tax Amount
$3,159
-
Sq. Footage
6,400
-
Price/SqFt
$79
HOA
-
Association
YES
-
Association Fee
$465
-
Association Fee Frequency
Annually
-
Association Fee Includes
N/A
Property Resources
-
Horse Property
NO
School District
-
Elementary School
N/A
-
Middle School
N/A
-
High School
N/A
Property Features
-
New Construction
NO
-
Foundation Details
Concrete Perimeter, Brick/Mortar
-
Senior Community YN
NO
-
Sewer
Septic Tank
-
Water Source
Well
Schedule a Showing
Showing scheduled successfully.
Mortgage calculator
Estimate your monthly mortgage payment, including the principal and interest, property taxes, and HOA. Adjust the values to generate a more accurate rate.
Your payment
Principal and Interest:
$
Property taxes:
$
HOA fees:
$
Total loan payment:
$
Total interest amount:
$
Location
County
JEFFERSON
Elementary School
Middle School
High School
Listing Courtesy of Kimberly J Teska, Keller Williams Realty Centre
RealHub Information is provided exclusively for consumers' personal, non-commercial use, and it may not be used for any purpose other than to identify prospective properties consumers may be interested in purchasing. All information deemed reliable but not guaranteed and should be independently verified. All properties are subject to prior sale, change or withdrawal. RealHub website owner shall not be responsible for any typographical errors, misinformation, misprints and shall be held totally harmless.

Salesperson, Realtor
DJ Barone
Call DJ today to schedule a private showing.

* Listings on this website come from the FMLS IDX Compilation and may be held by brokerage firms other than the owner of this website. The listing brokerage is identified in any listing details. Information is deemed reliable but is not guaranteed. If you believe any FMLS listing contains material that infringes your copyrighted work please click here to review our DMCA policy and learn how to submit a takedown request.© 2024 FMLS.
Related Properties
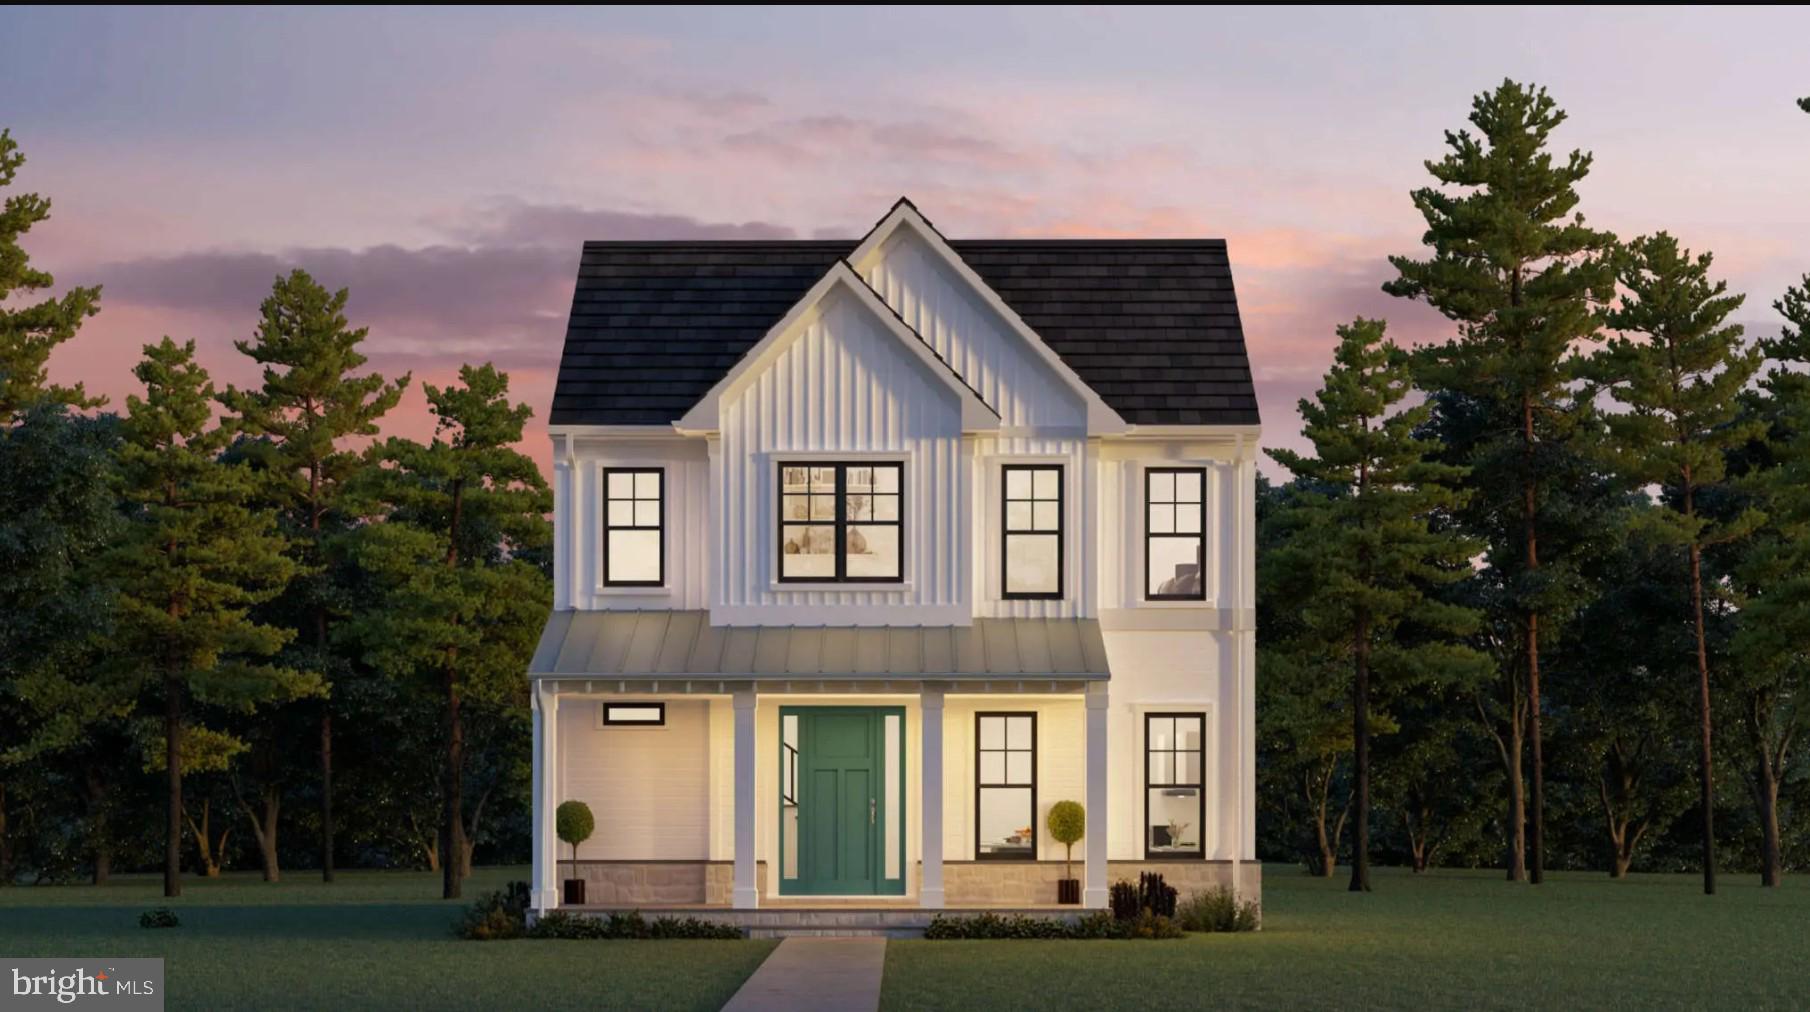
CHARLES TOWN
73 CLAYMONT HILL STREET
3 Beds
2 Baths
2,142 Sq.Ft.
$596,900
MLS#: WVJF2002530
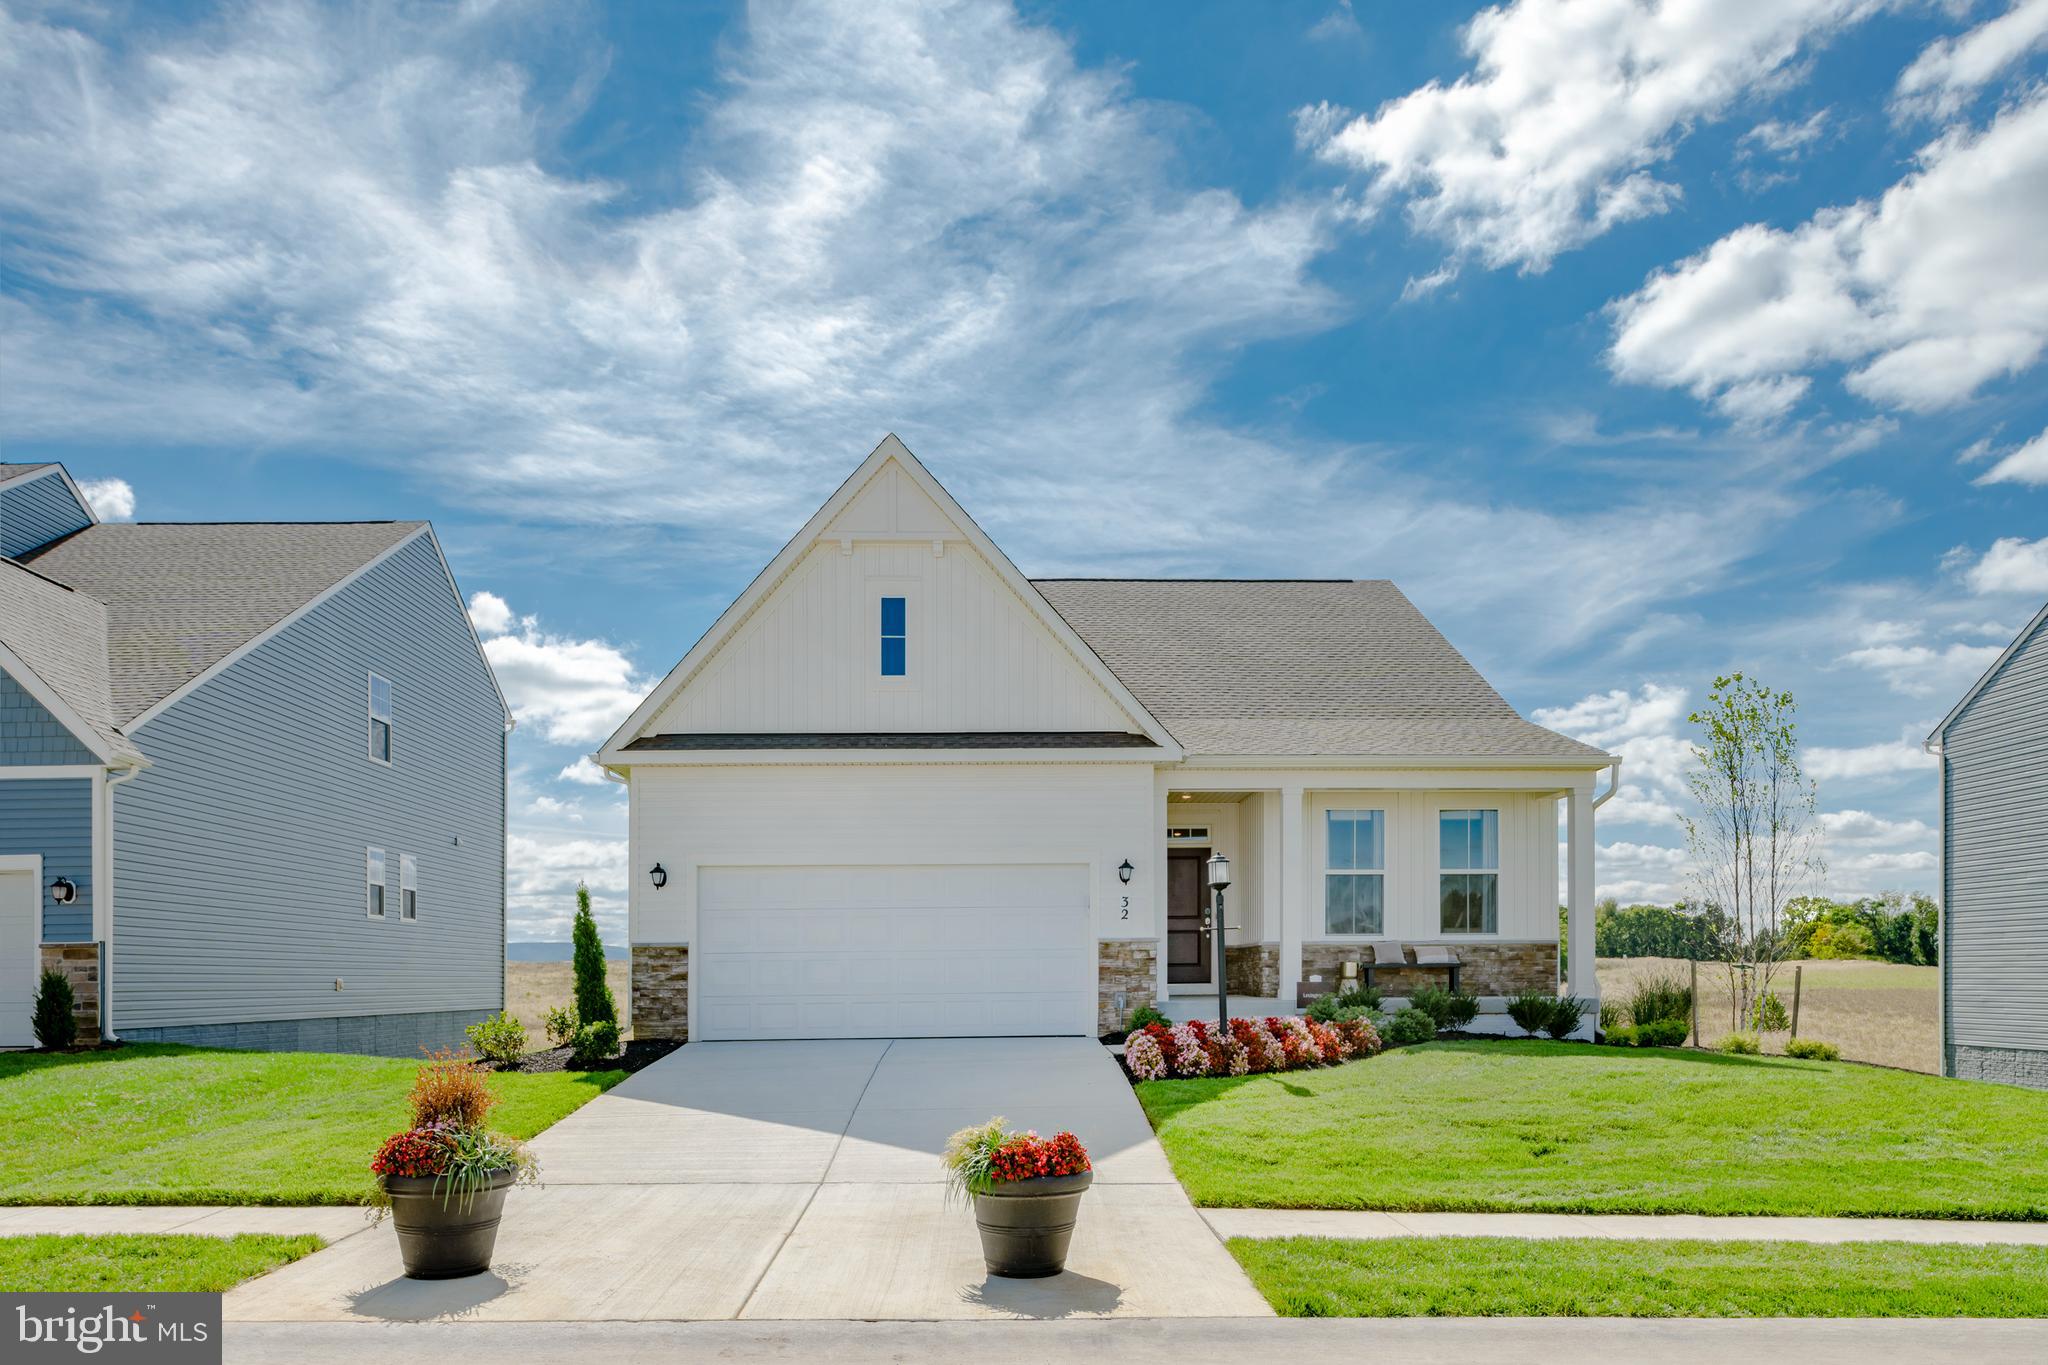
CHARLES TOWN
1026 BARKSDALE DRIVE HS 71
3 Beds
2 Baths
1,810 Sq.Ft.
$419,990
MLS#: WVJF2025578
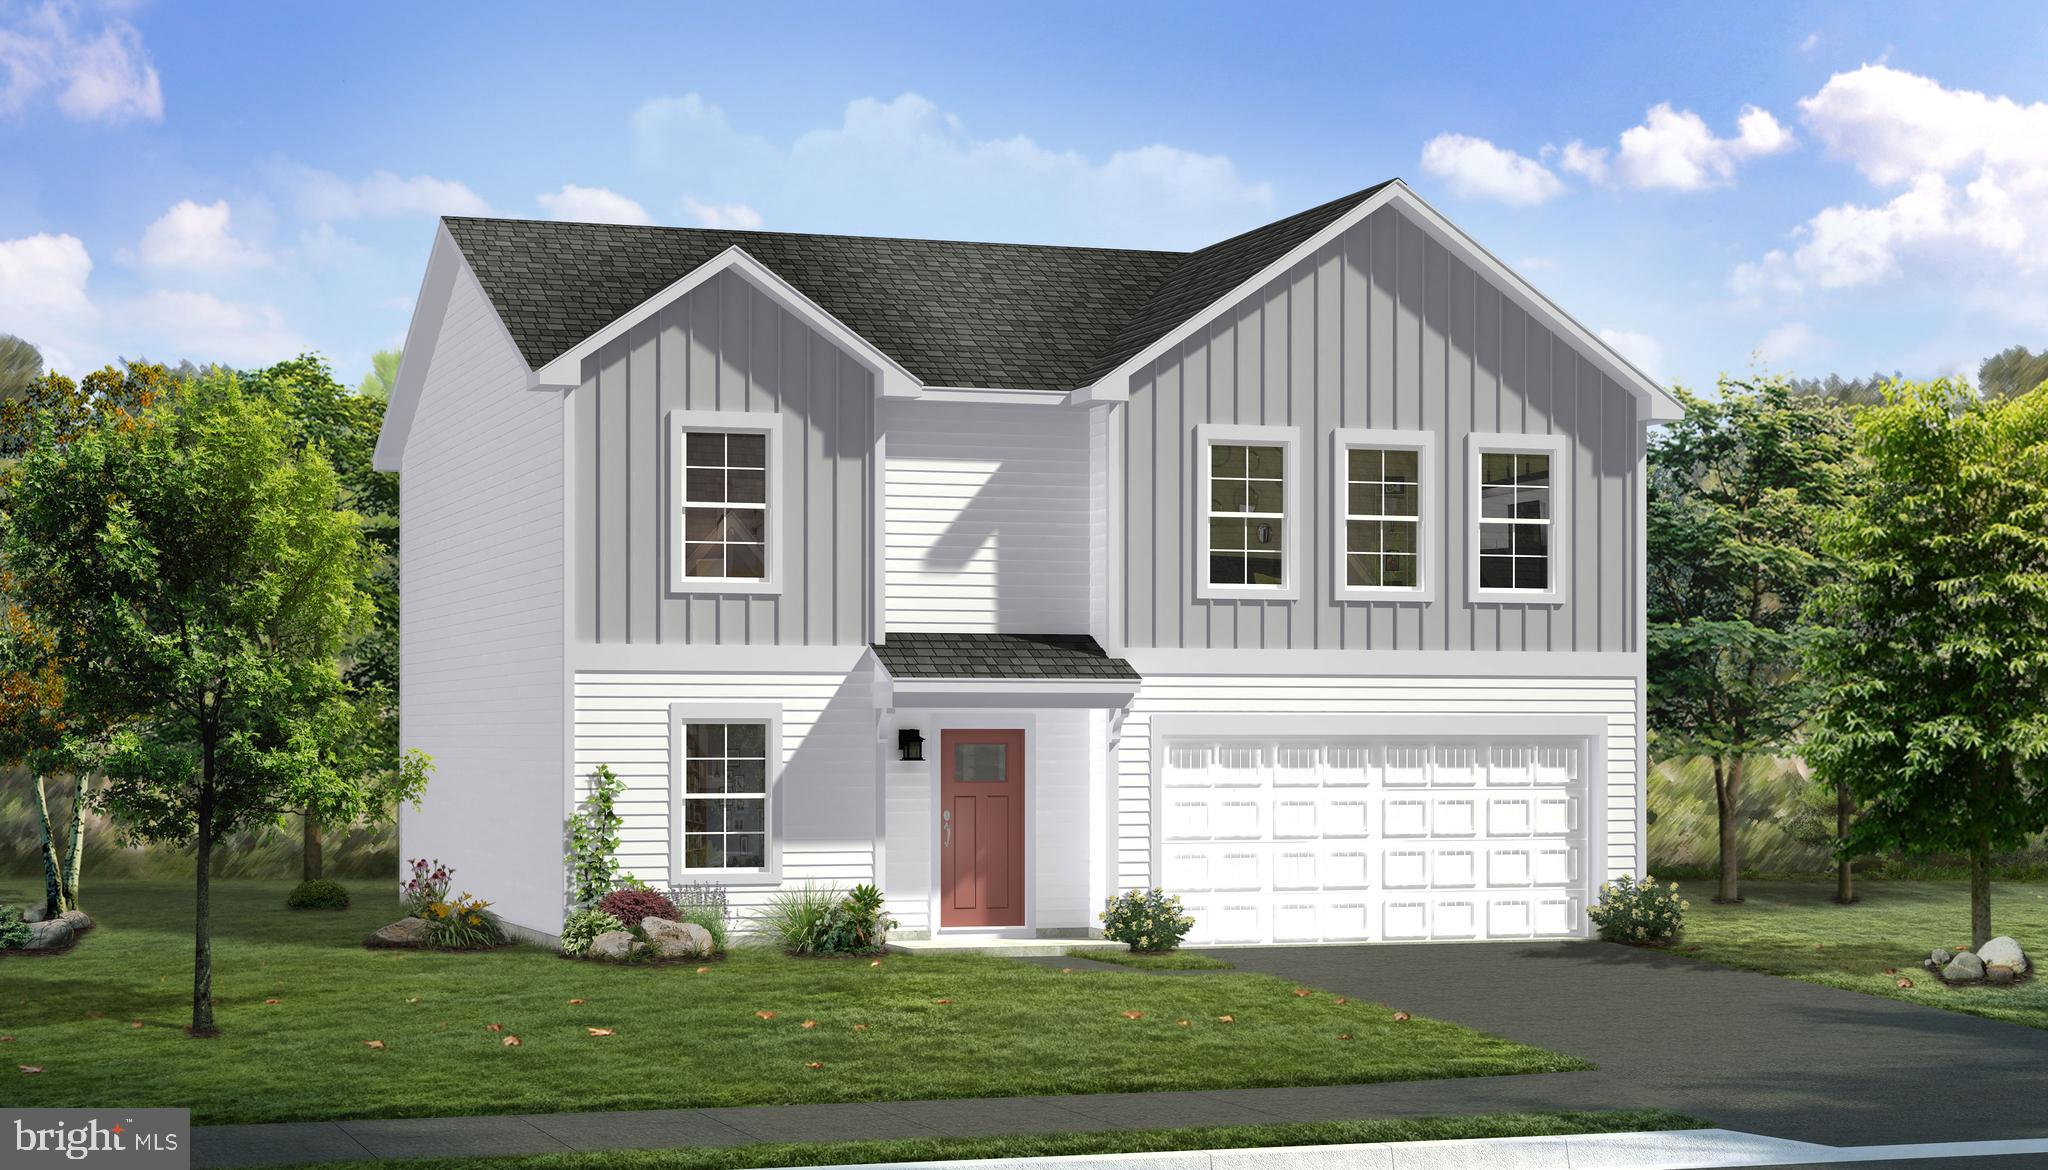
CHARLES TOWN
TBB ARMISTEAD PLACE CARNEGIE II
4 Beds
2 Baths
2,216 Sq.Ft.
$416,990
MLS#: WVJF2024600

CHARLES TOWN
HOMESITE 546 LORD FAIRFAX STREET
4 Beds
2 Baths
2,696 Sq.Ft.
$539,881
MLS#: WVJF2026114

CHARLES TOWN
119 CYPRESS POINT DRIVE
4 Beds
2 Baths
2,420 Sq.Ft.
$460,000
MLS#: WVJF2025996
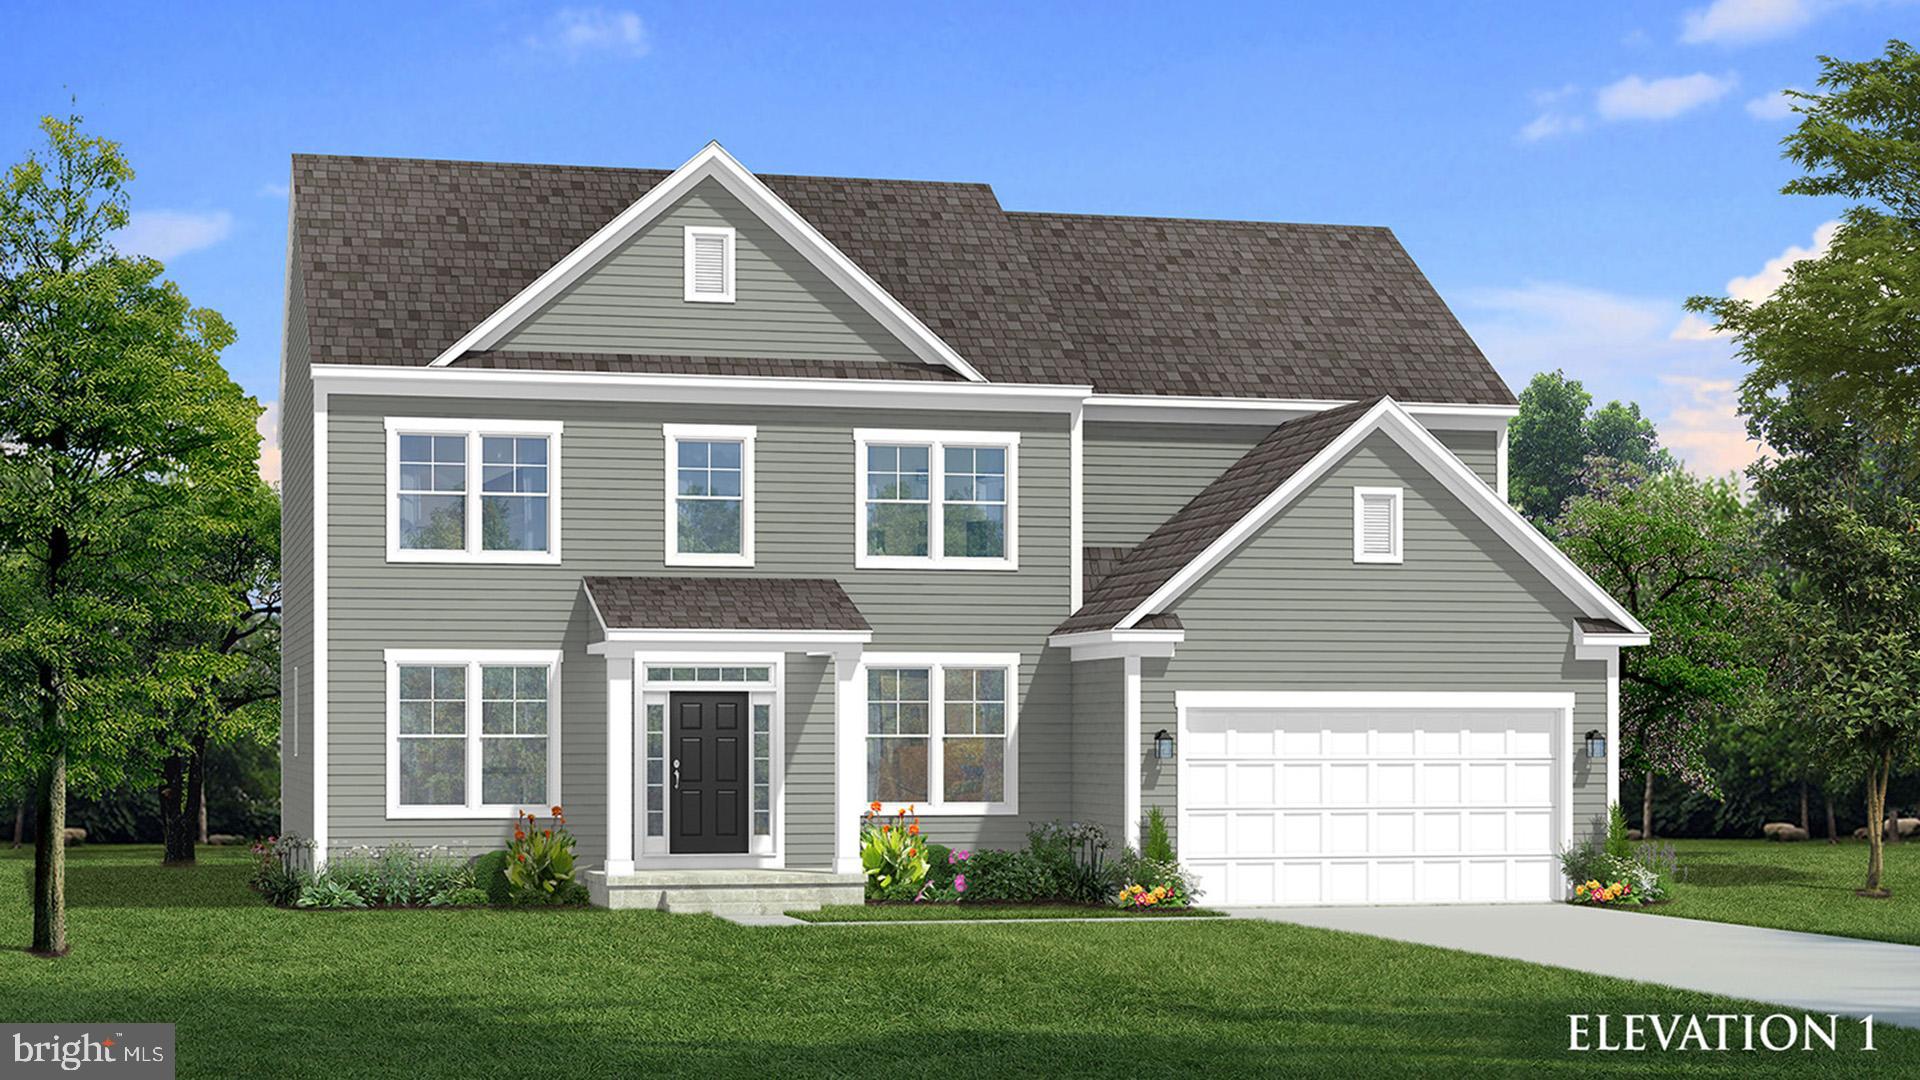
CHARLES TOWN
TBB STUART STREET CASTLEROCK II
4 Beds
2 Baths
2,775 Sq.Ft.
$501,990
MLS#: WVJF2021046

CHARLES TOWN
TBB PROSPECT HILL BOULEVARD WESLEY II
4 Beds
2 Baths
2,696 Sq.Ft.
$441,990
MLS#: WVJF2021740

CHARLES TOWN
630 MORISON STREET
4 Beds
3 Baths
1,880 Sq.Ft.
$469,900
MLS#: WVJF2026280

CHARLES TOWN
188 VICTORIA LANE
4 Beds
3 Baths
2,984 Sq.Ft.
$484,900
MLS#: WVJF2025882
CHARLES TOWN
TBB STUART STREET NEWBURY II
4 Beds
2 Baths
1,939 Sq.Ft.
$441,990
MLS#: WVJF2021052
