Features & Amenities

Interior

  • Total Bedrooms

    N/A

  • Bathrooms

    N/A

  • Cooling YN

    YES

  • Cooling

    Central Air, Electric

  • Heating YN

    YES

  • Heating

    Natural Gas, Oil, Heat Pump

  • Pet friendly

    N/A

Exterior

  • Garage

    No

  • Parking

    Off Site

  • Pool

    No

  • Waterfront YN

    NO

Area & Lot

  • Lot Features

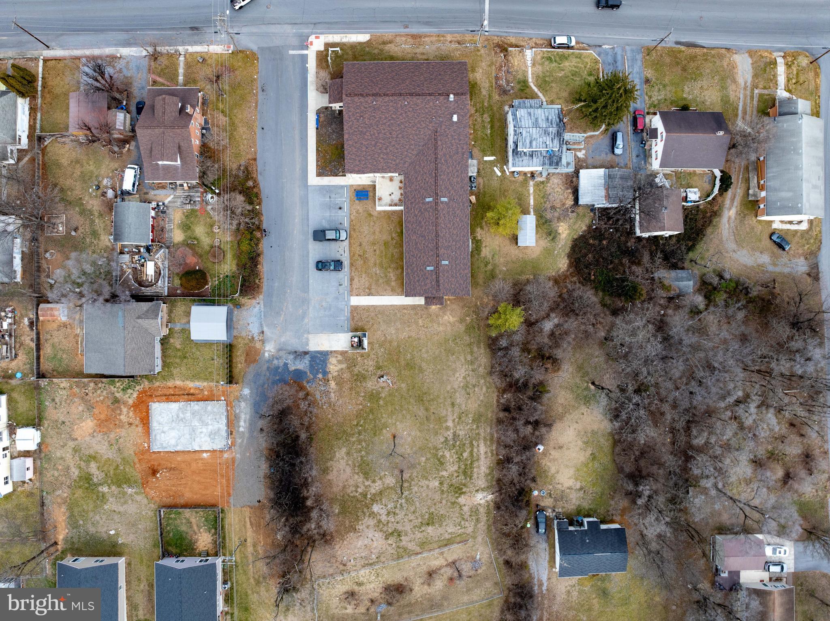
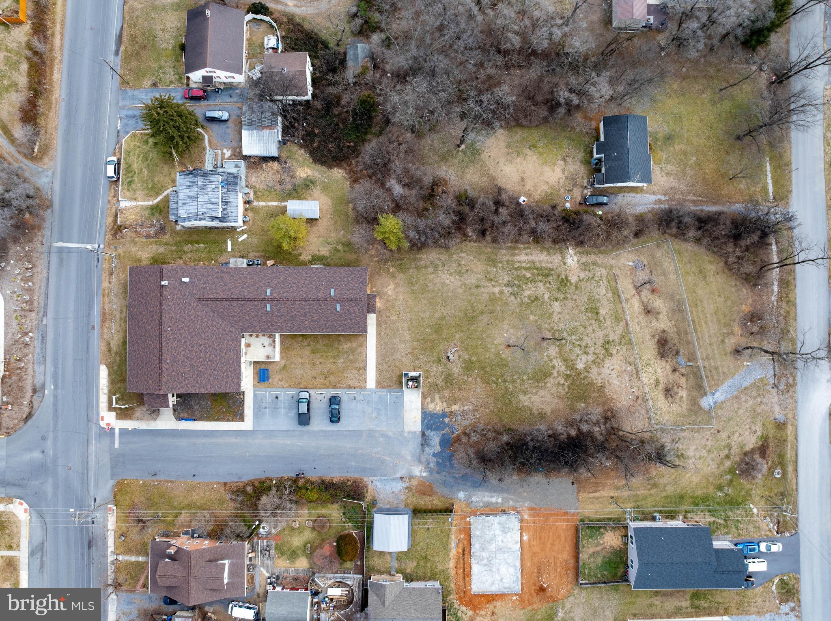
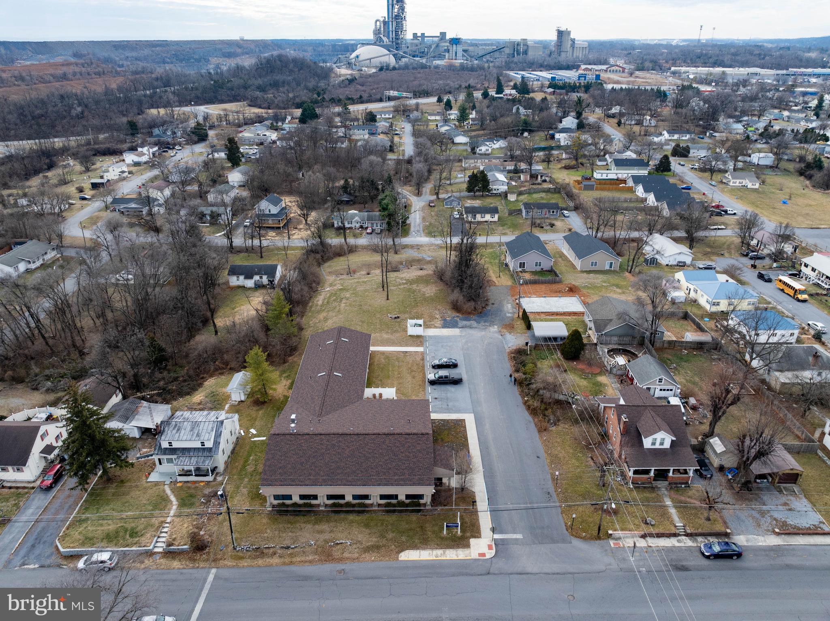
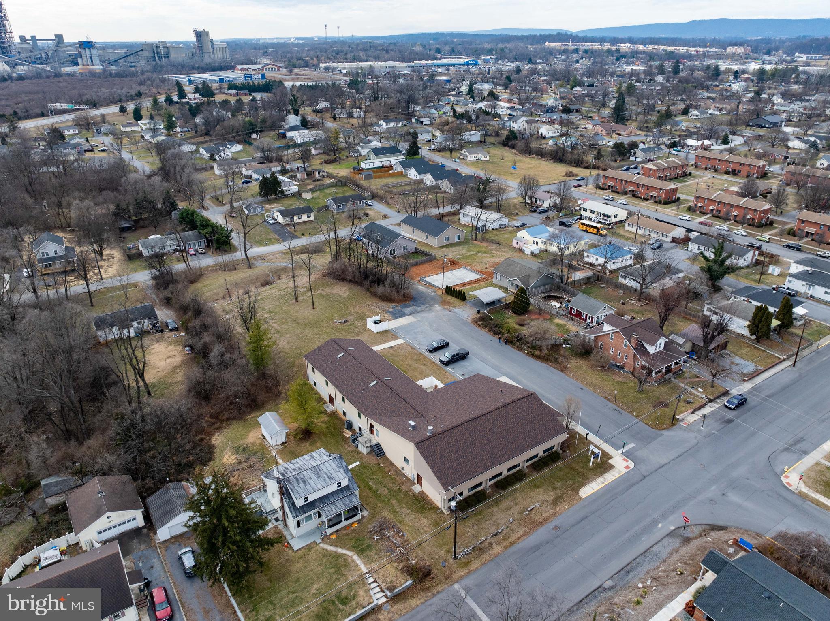
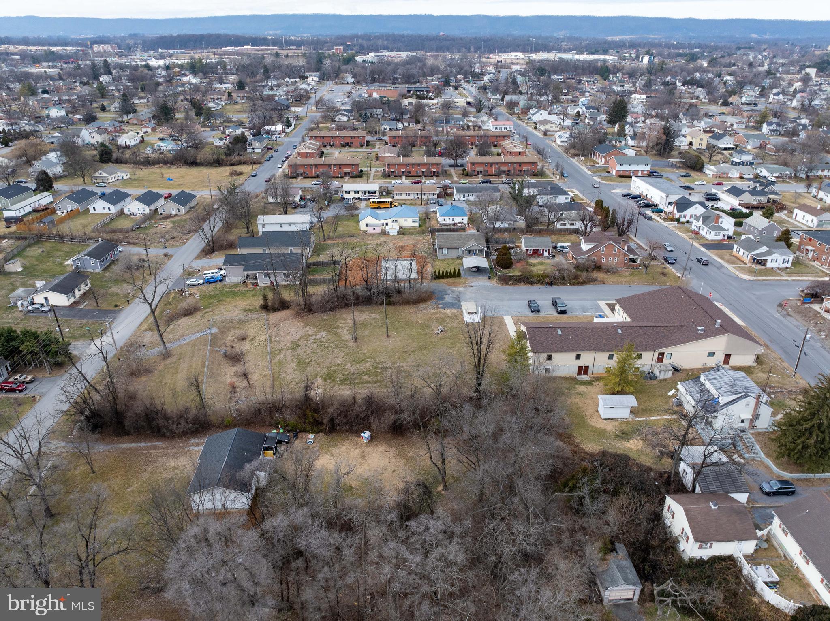
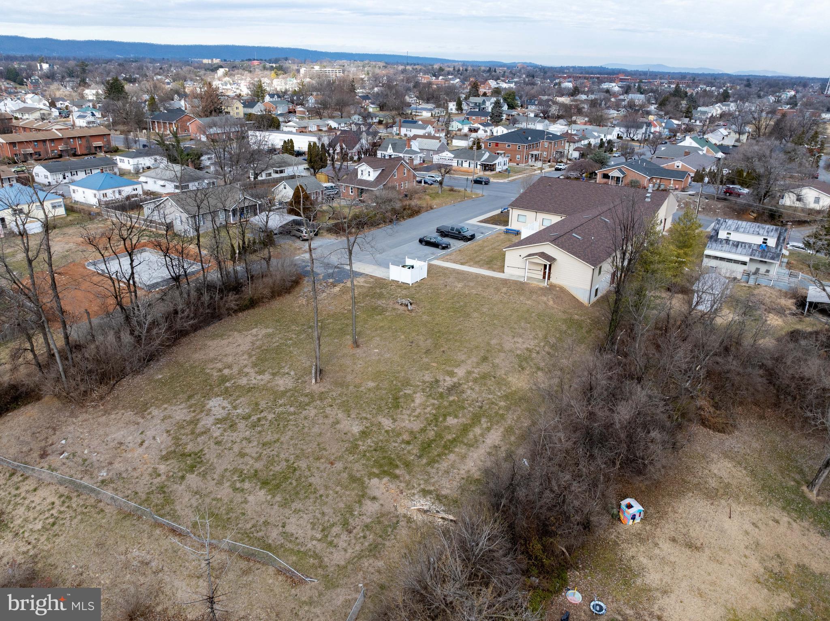
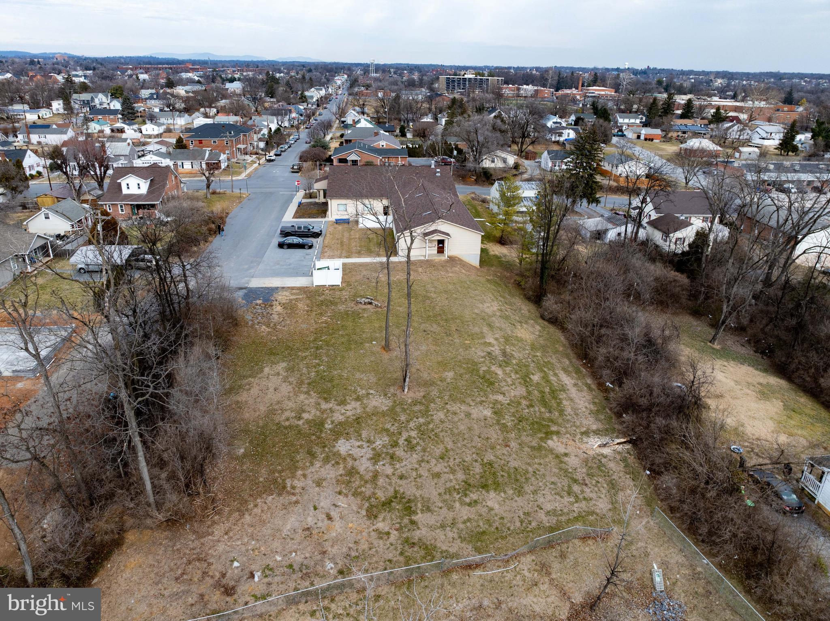
    Corner Lot

  • Lot Size(acres)

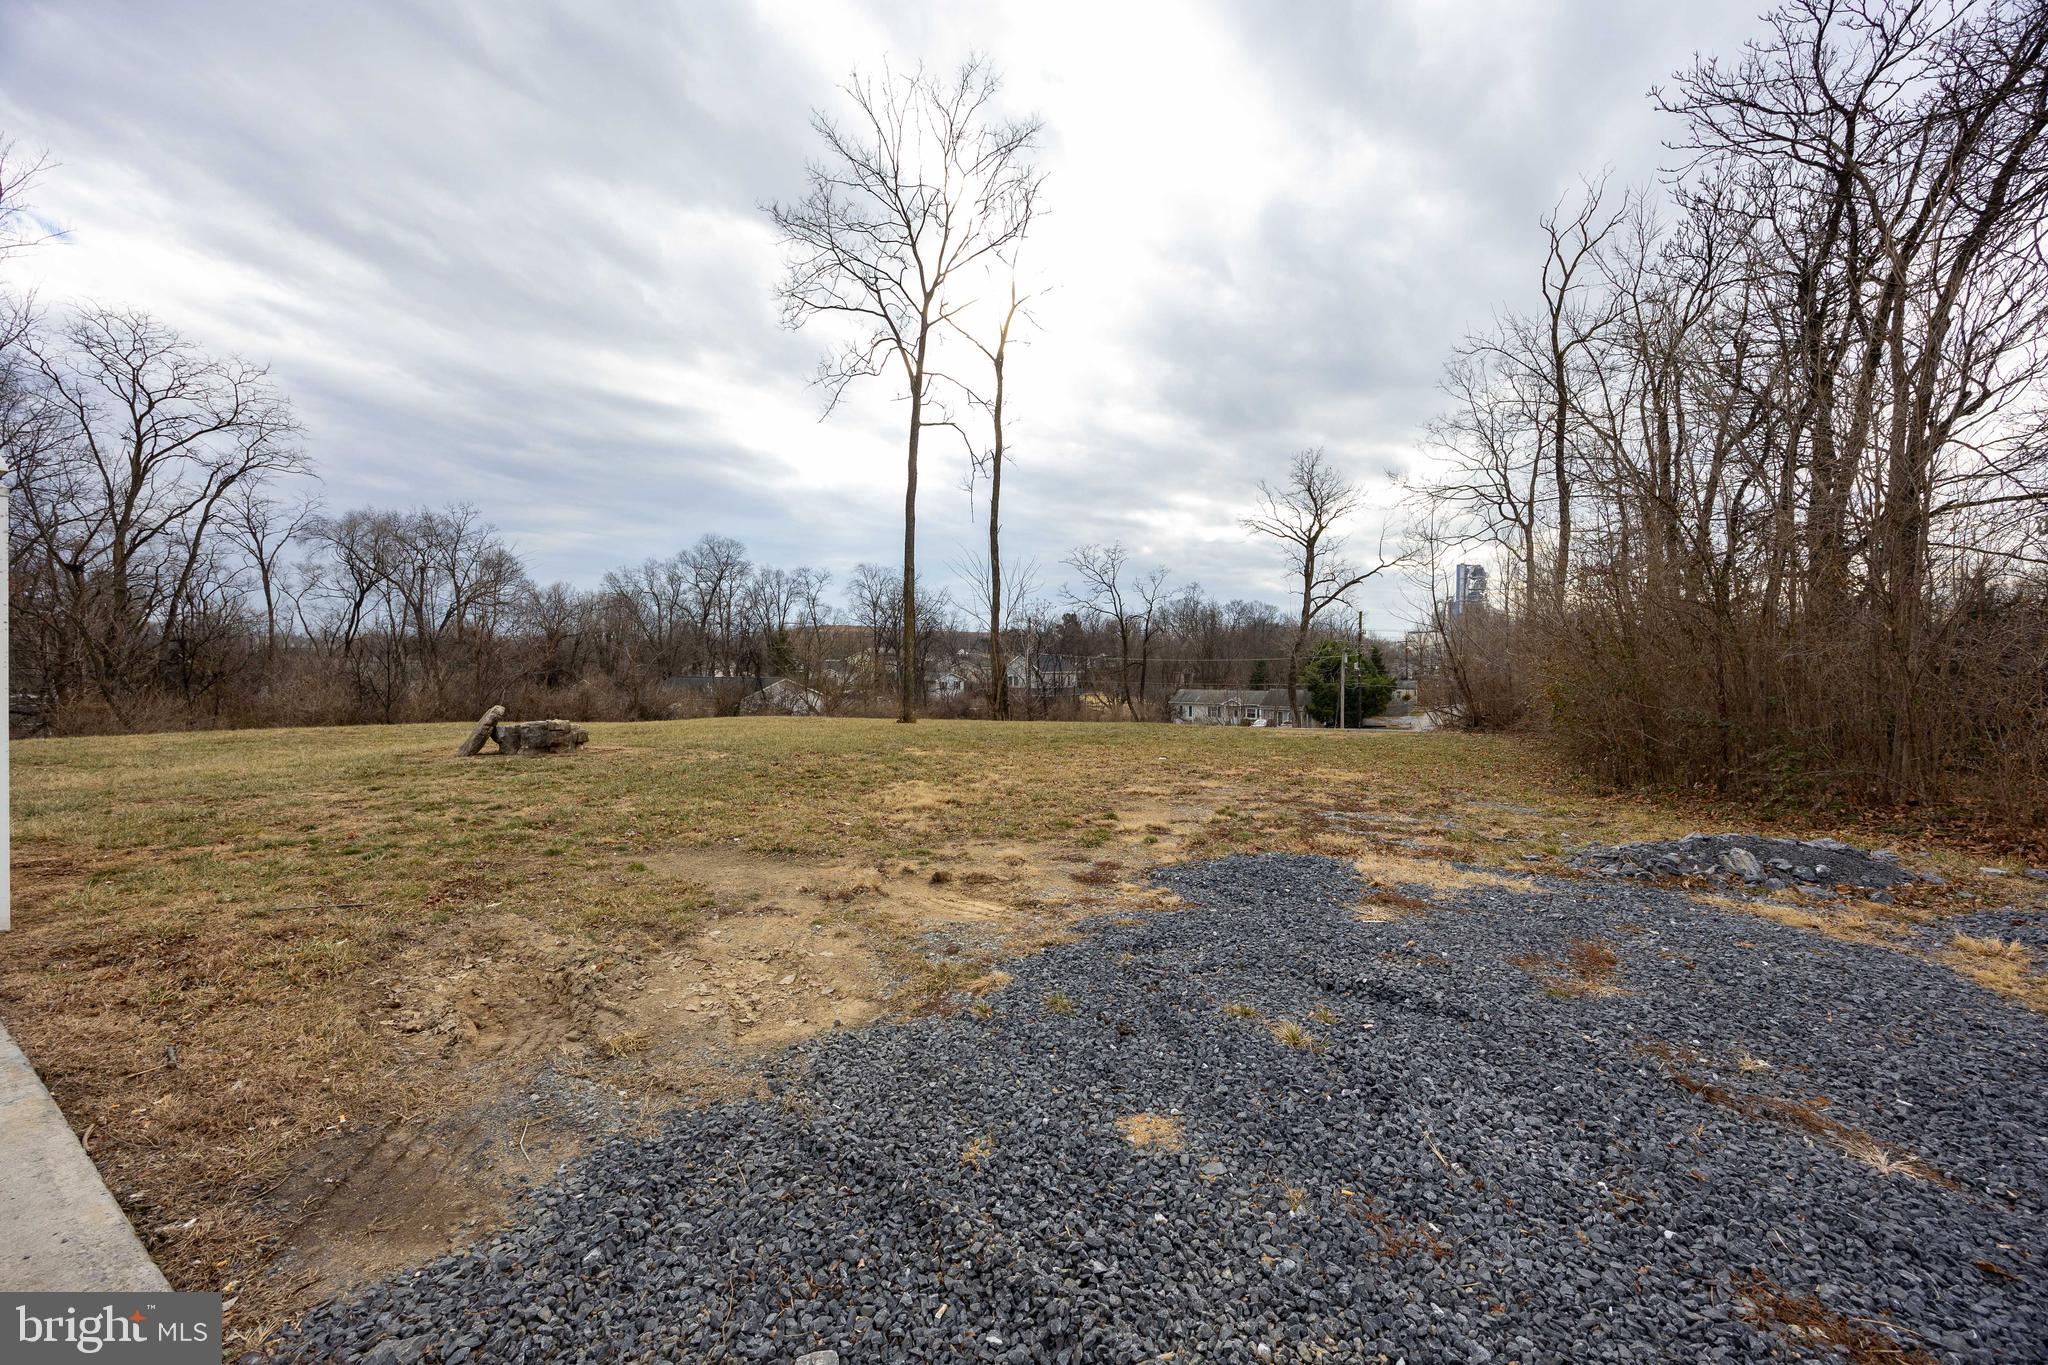
    1.1

  • Lot Size(square feet)

    47,916

  • Property Type

    Commercial Sale

  • Property Sub Type

    Mixed Use

Price

  • Sales Price

    $1,400,000

  • Tax Amount

    $17,408

  • Financing Options

    Cash

  • Sq. Footage

    6,866

  • Price/SqFt

    $203

HOA

  • Association

    No

School District

  • Elementary School

    N/A

  • Middle School

    N/A

  • High School

    N/A

Property Features

  • Stories

    2

  • New Construction

    NO

  • Accessibility Features

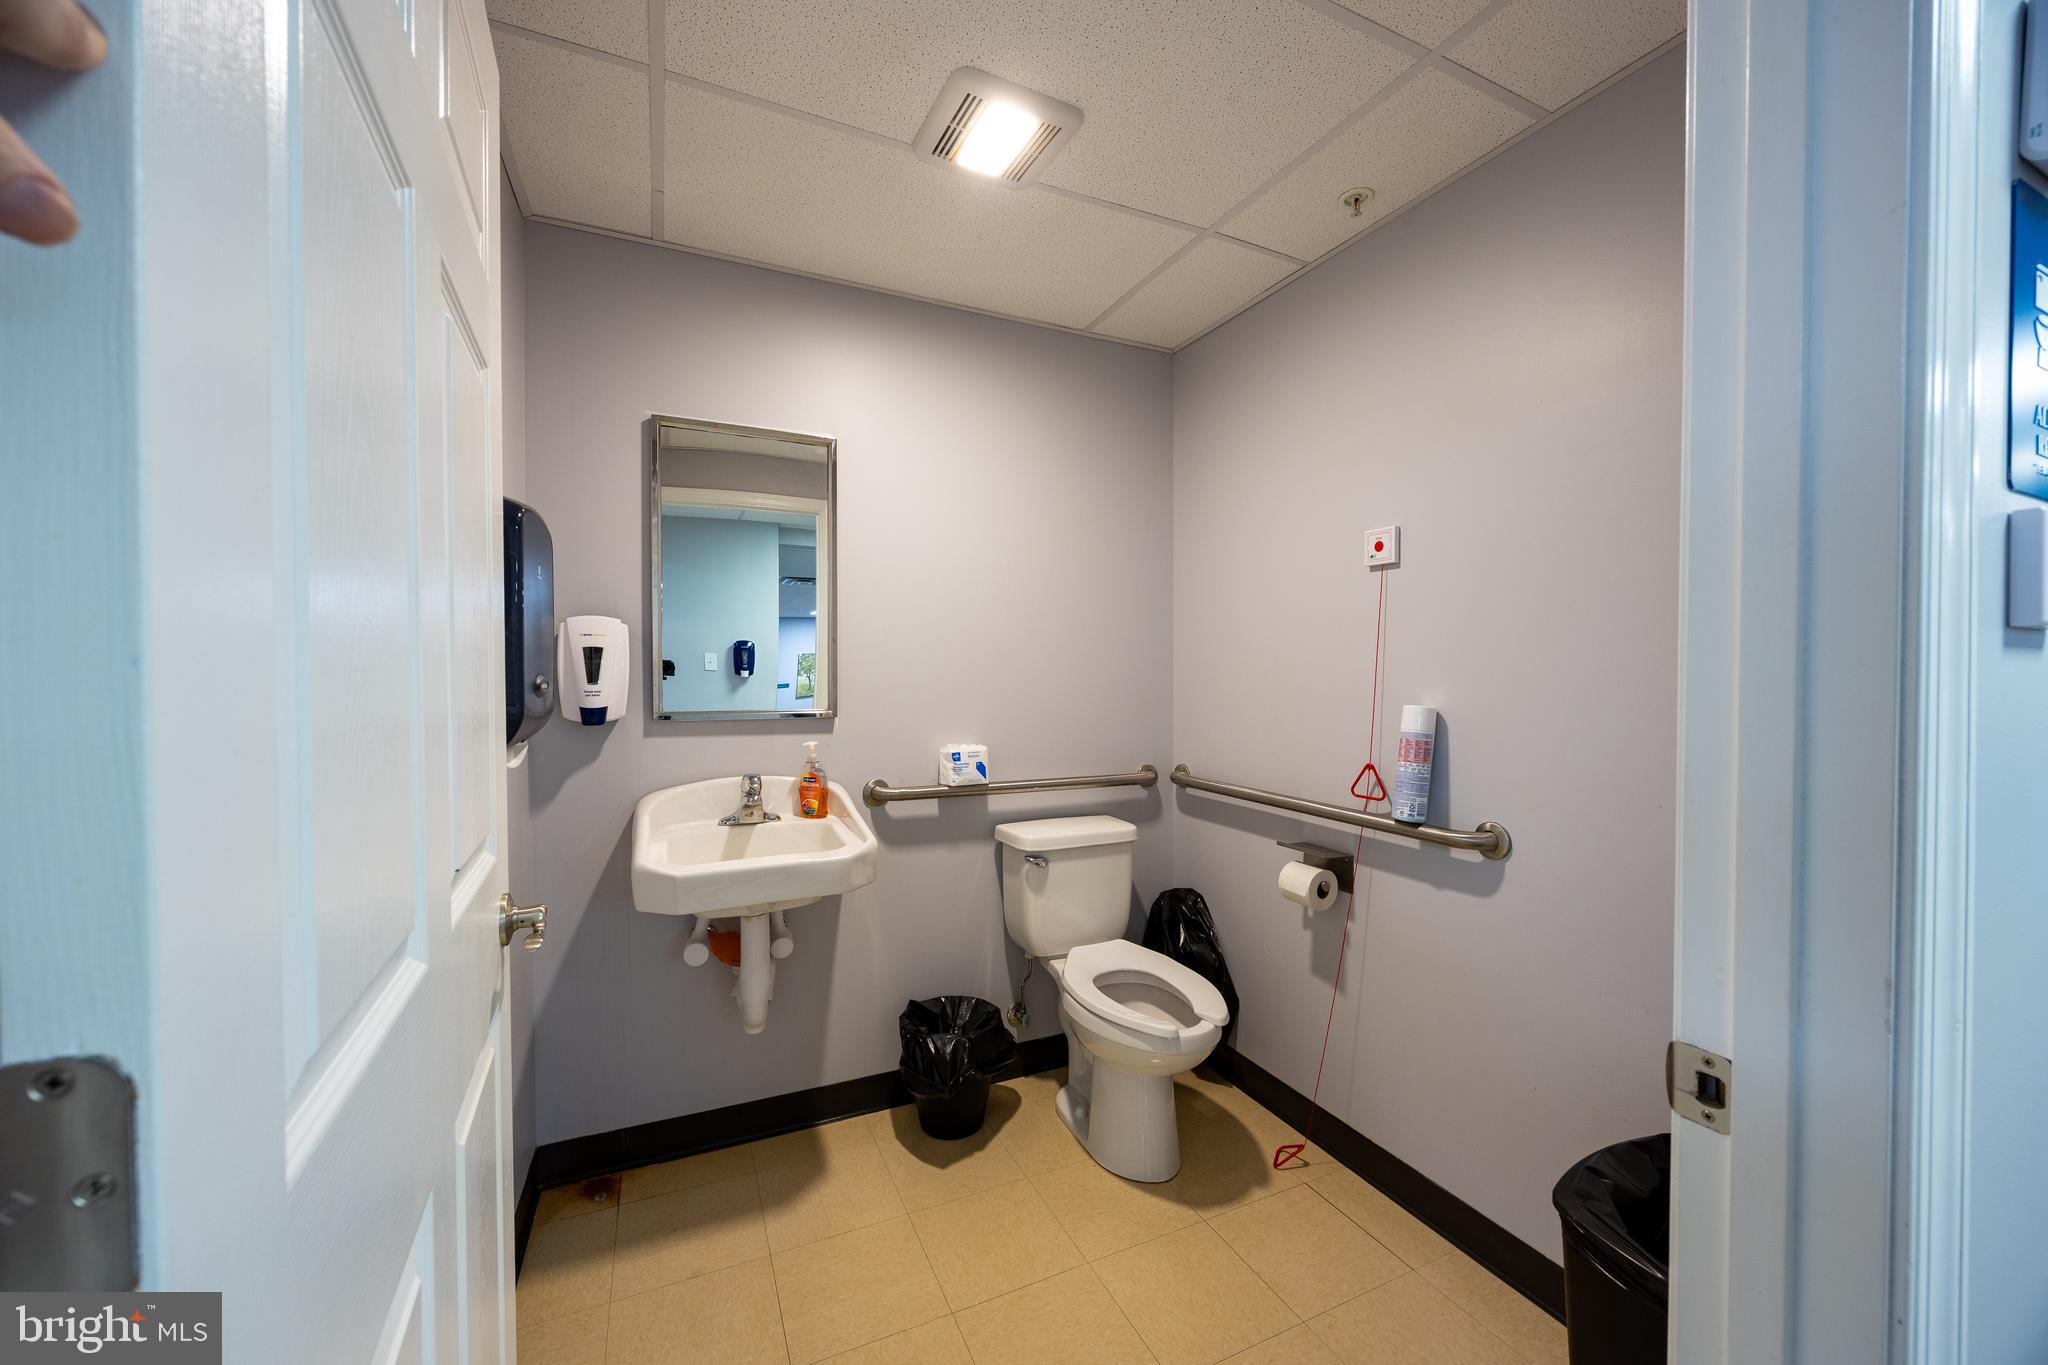
    Accessible Electrical and Environmental Controls, Grip-Accessible Features

  • Foundation Details

    Permanent, Concrete Perimeter

  • Sewer

    Public Sewer

  • Tax Lot

    1, 33, 2, 34, 3, 35

  • Water Source

    Public

Schedule a Showing

Showing scheduled successfully.

<
>
IN PERSON
VIA CHAT

What is 3 + 4 ?


Change time

Mortgage calculator

Estimate your monthly mortgage payment, including the principal and interest, property taxes, and HOA. Adjust the values to generate a more accurate rate.

Your payment

Principal and Interest:

$

Property taxes:

$

HOA fees:

$

Total loan payment:

$

Total interest amount:

$

Location

County

BERKELEY

Elementary School

Middle School

High School

Listing Courtesy of Natalie J Hoffmann, Keller Williams Realty Advantage

RealHub Information is provided exclusively for consumers' personal, non-commercial use, and it may not be used for any purpose other than to identify prospective properties consumers may be interested in purchasing. All information deemed reliable but not guaranteed and should be independently verified. All properties are subject to prior sale, change or withdrawal. RealHub website owner shall not be responsible for any typographical errors, misinformation, misprints and shall be held totally harmless.

Agent DJ Barone

Salesperson, Realtor

DJ Barone

Call DJ today to schedule a private showing.


* Listings on this website come from the FMLS IDX Compilation and may be held by brokerage firms other than the owner of this website. The listing brokerage is identified in any listing details. Information is deemed reliable but is not guaranteed. If you believe any FMLS listing contains material that infringes your copyrighted work please click here to review our DMCA policy and learn how to submit a takedown request.© 2024 FMLS.
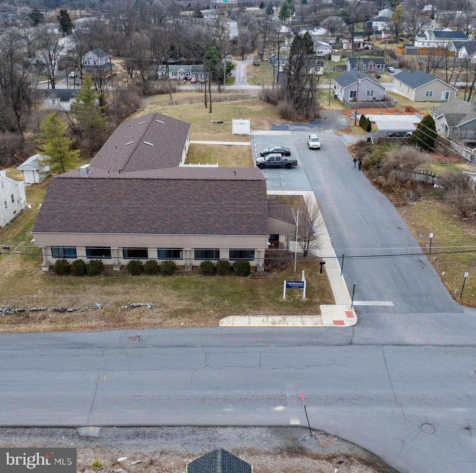
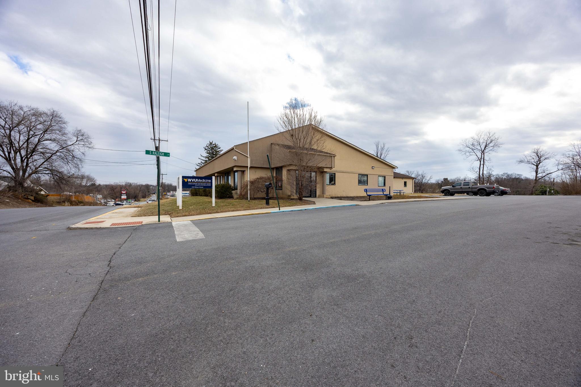
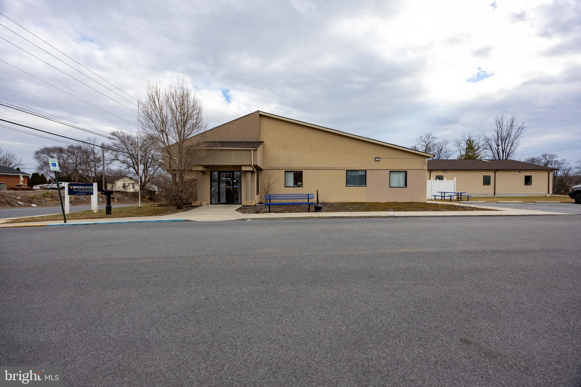
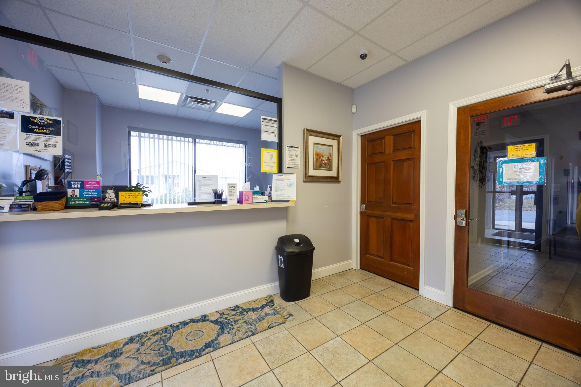
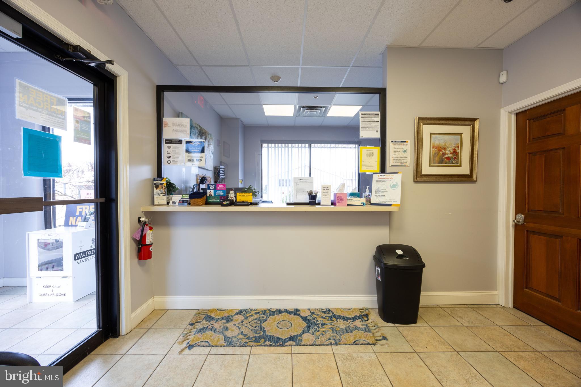
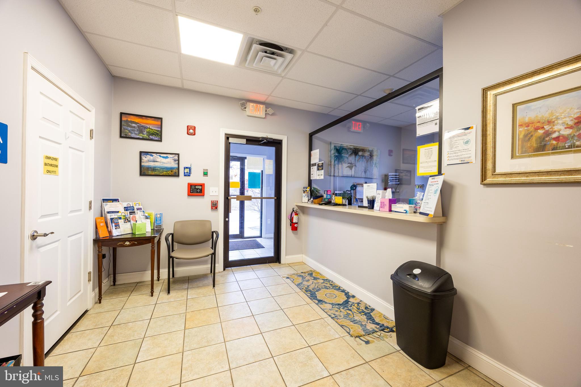
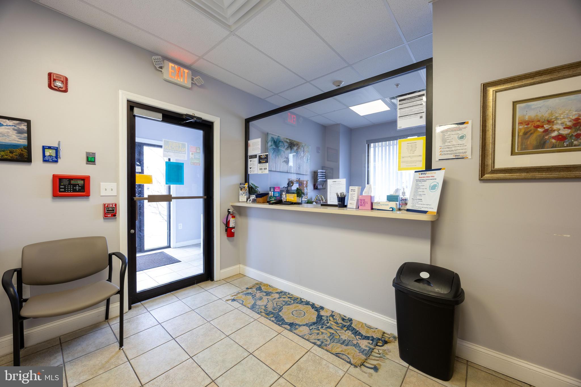
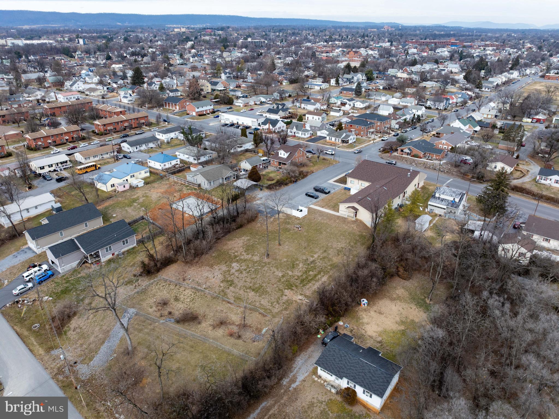
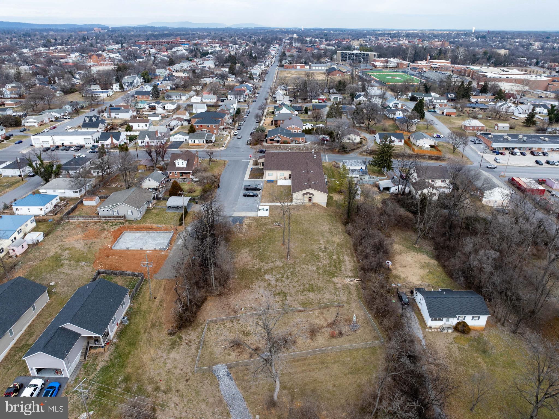
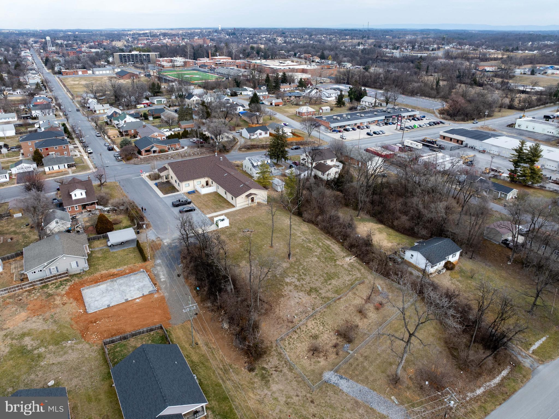
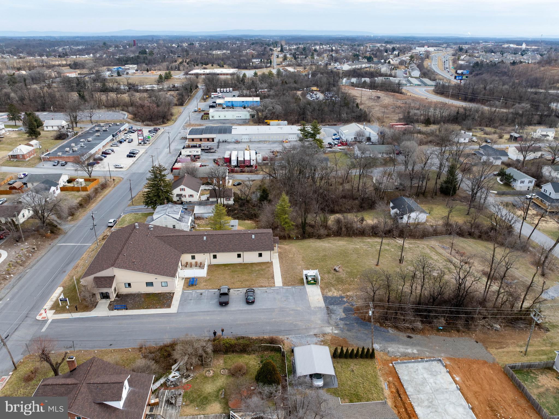
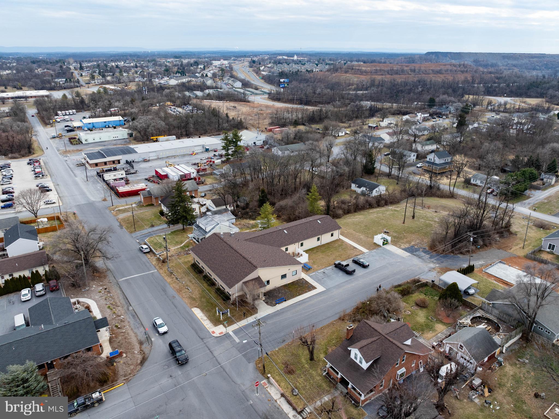
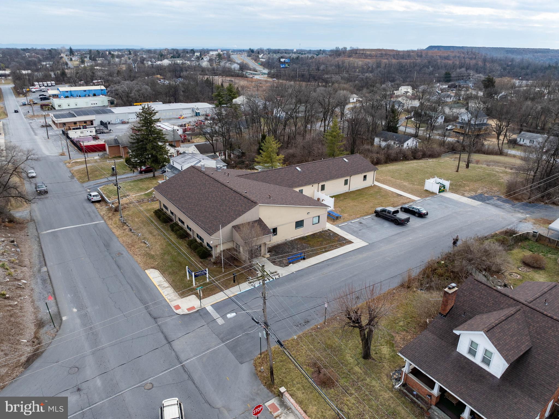
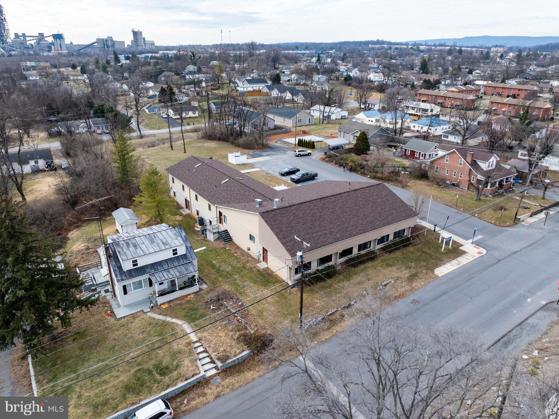
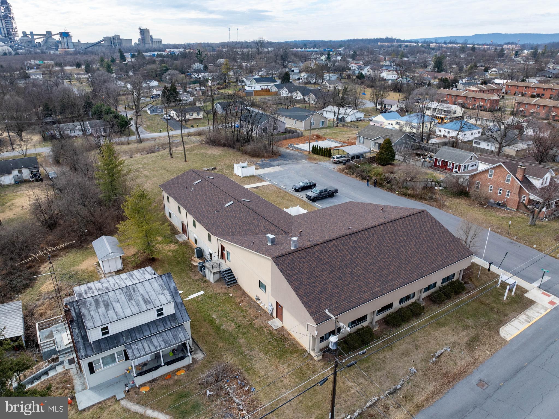
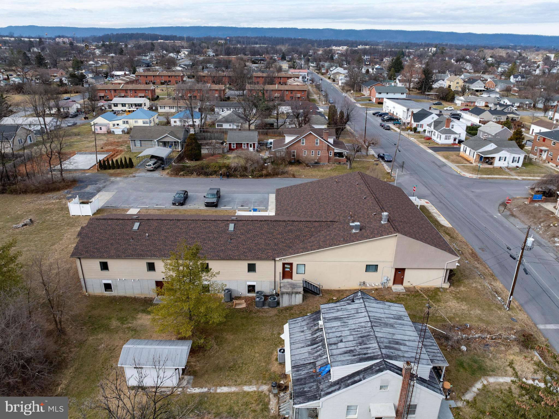
Fully Certified & Renovated Facility — Ideal for Crisis Stabilization, Counseling, Inpatient care or Nursing Care.

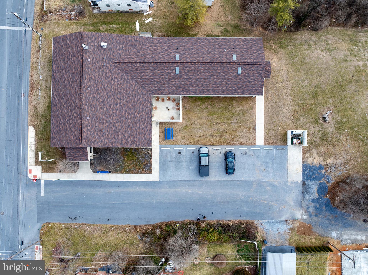
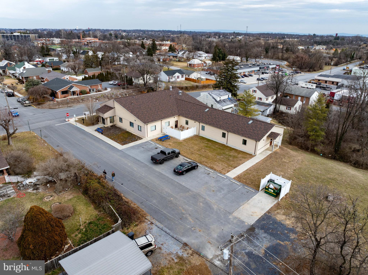
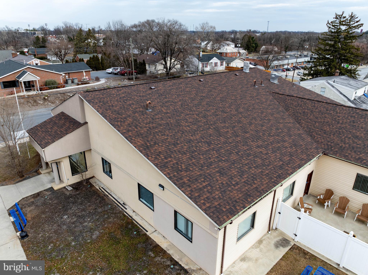
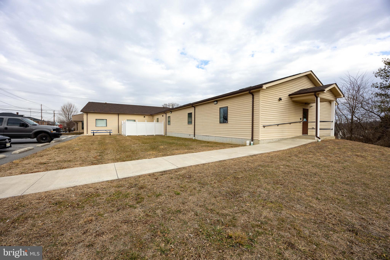
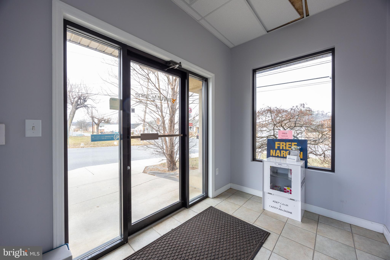
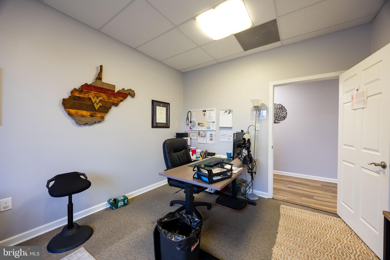
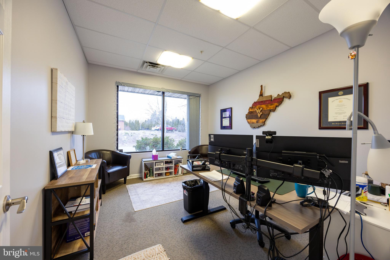
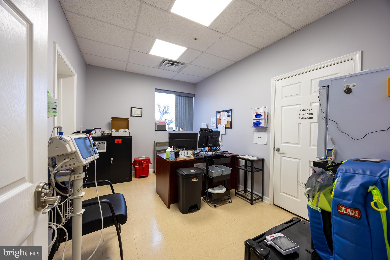
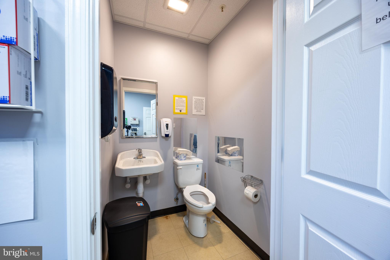
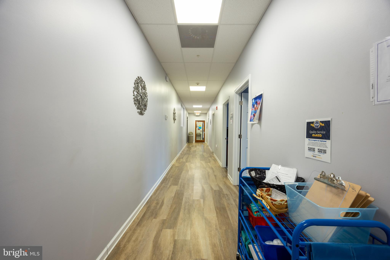
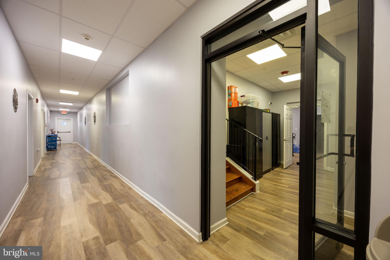
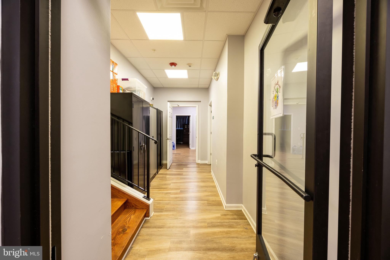
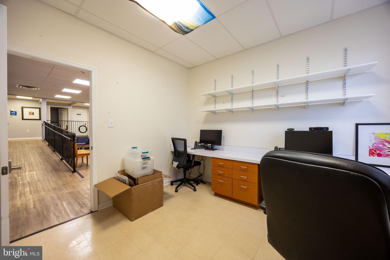
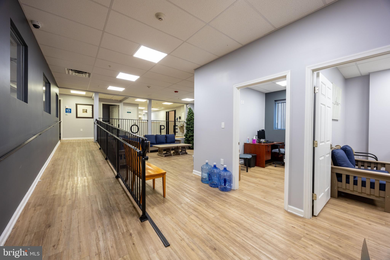
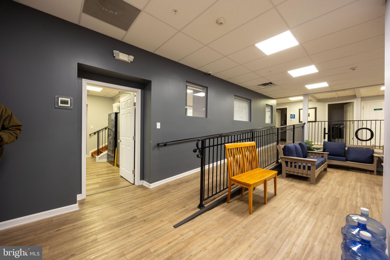
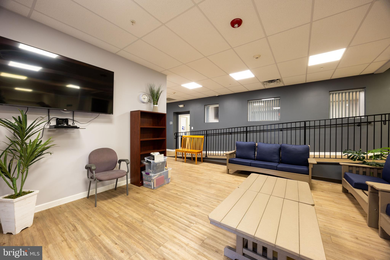
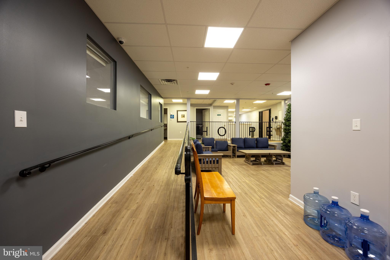
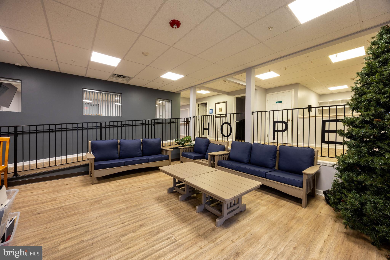
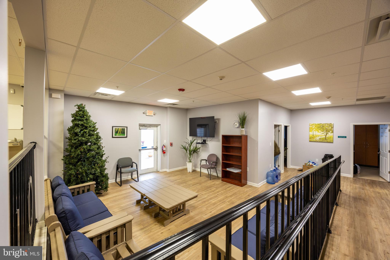
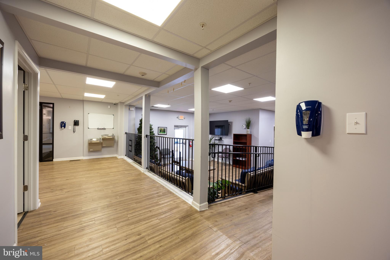
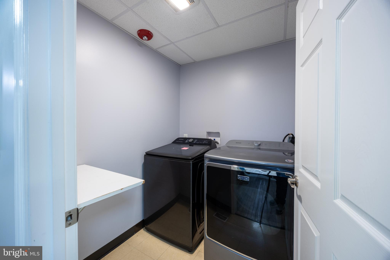
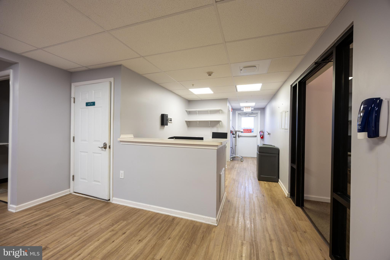
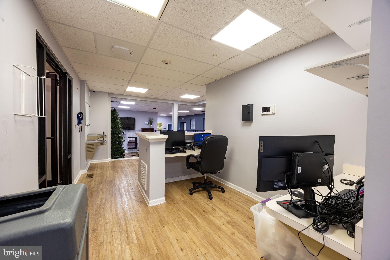
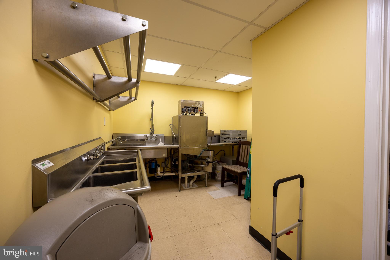
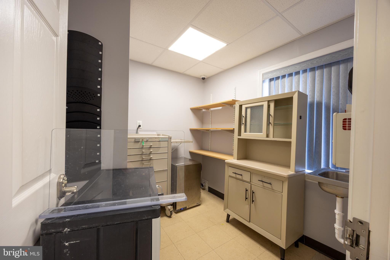
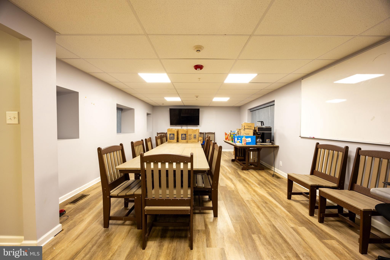
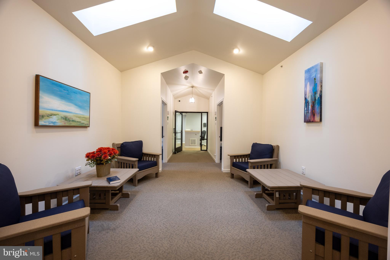
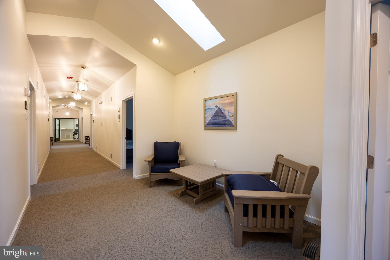
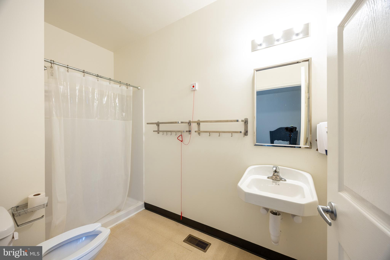
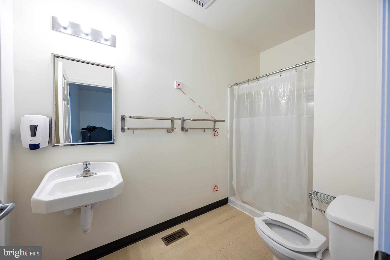
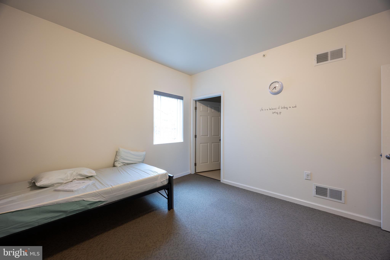
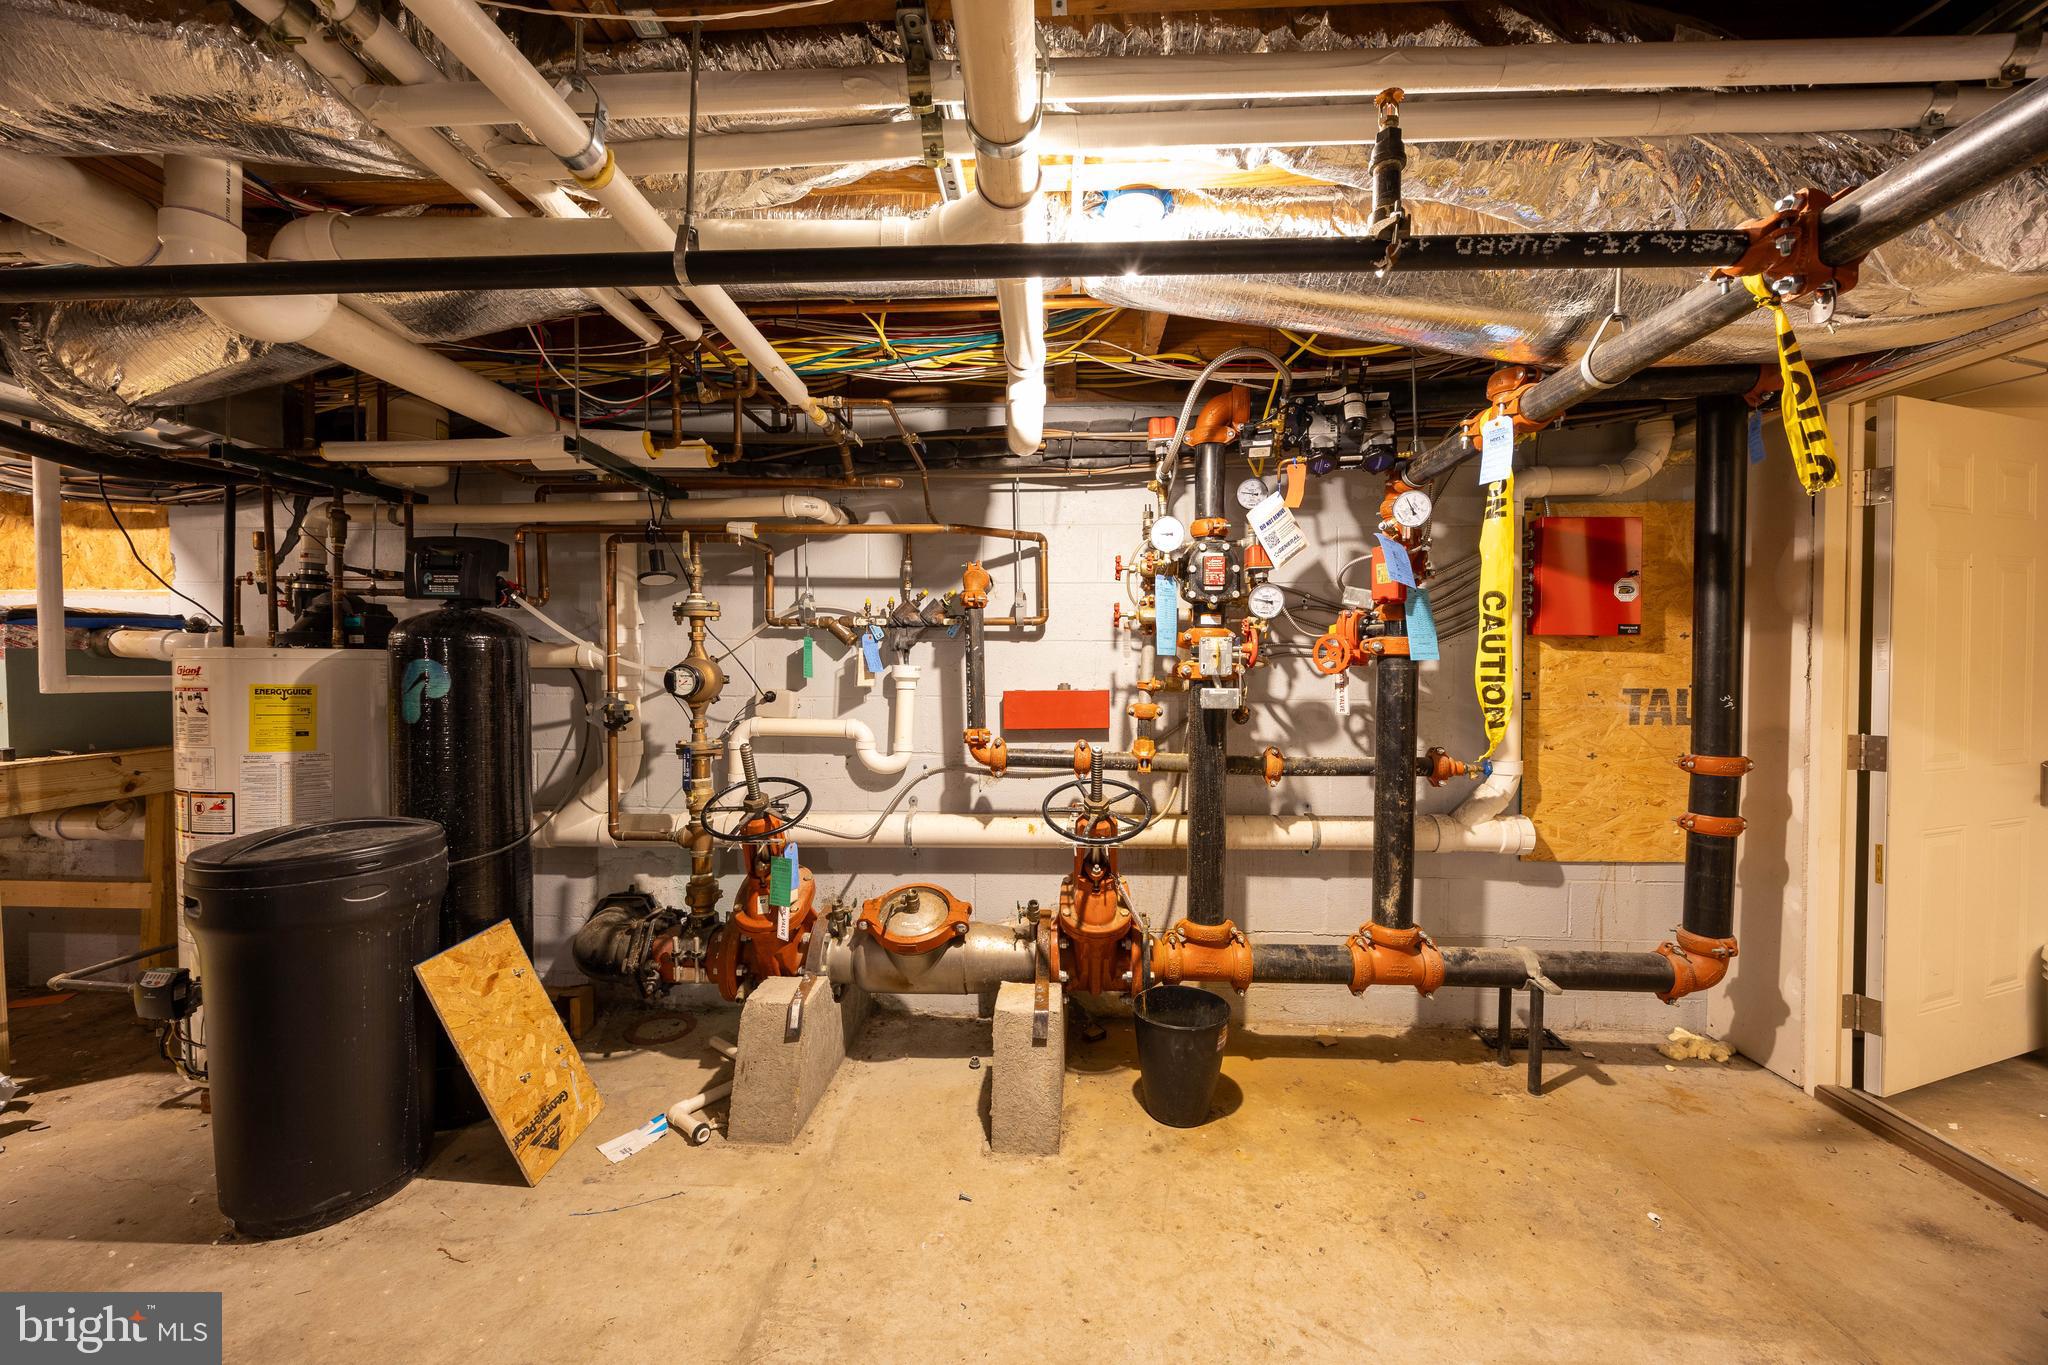
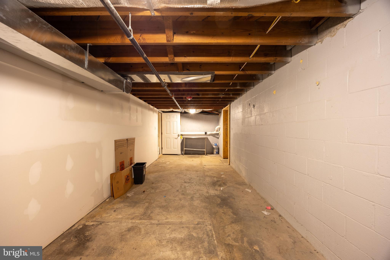
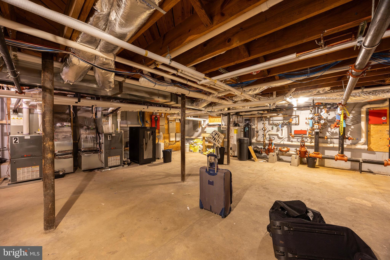
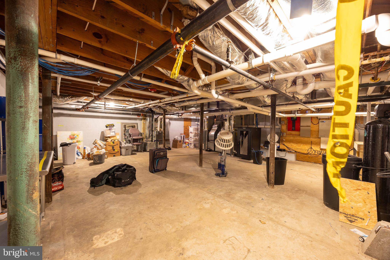
This fully certified and renovated building is ideally suited for inpatient or outpatient crisis-stabilization services, counseling programs, or use as a small nursing home facility. The property underwent a complete update in 2019, including installation of fire sprinklers and upgrades for full ADA compliance.

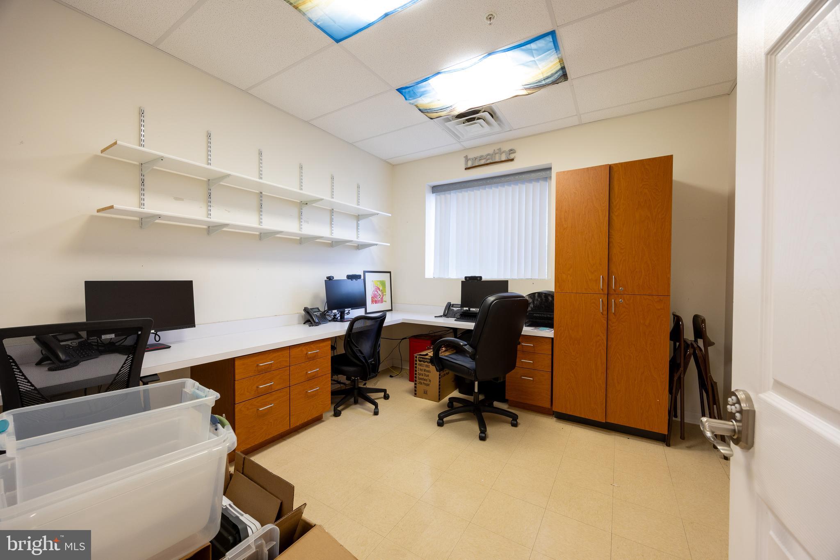
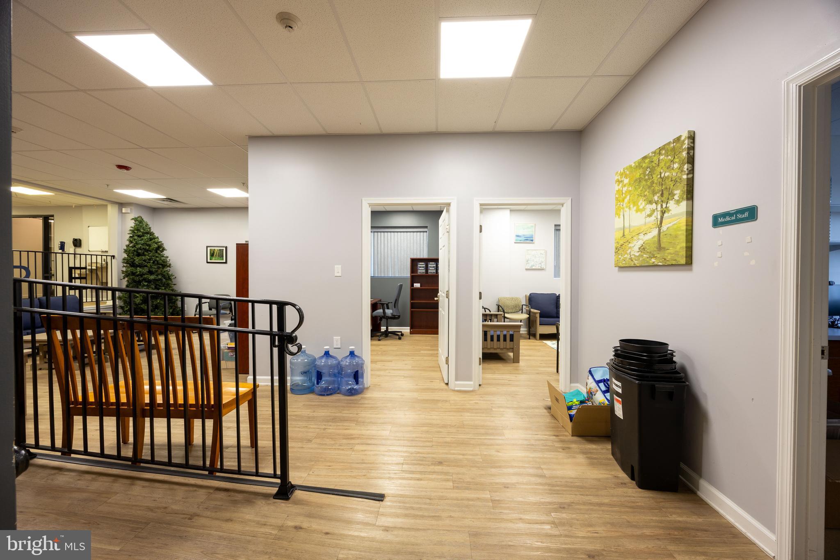
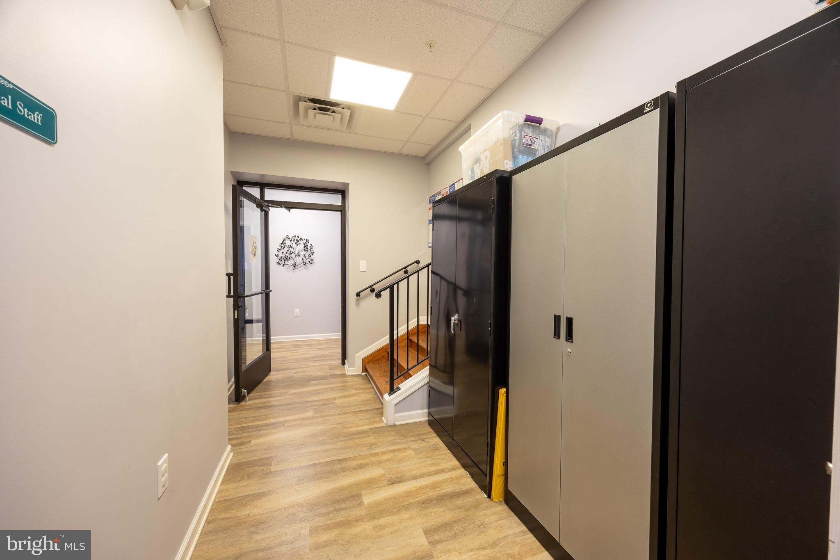
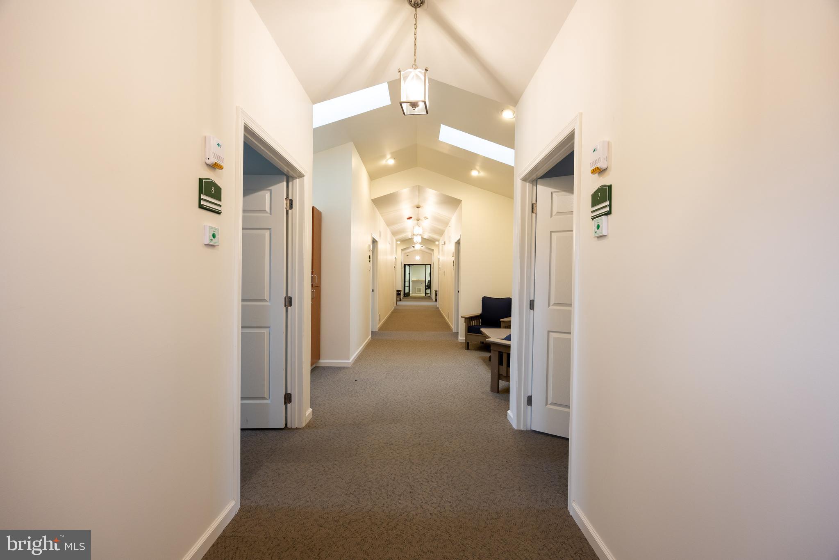
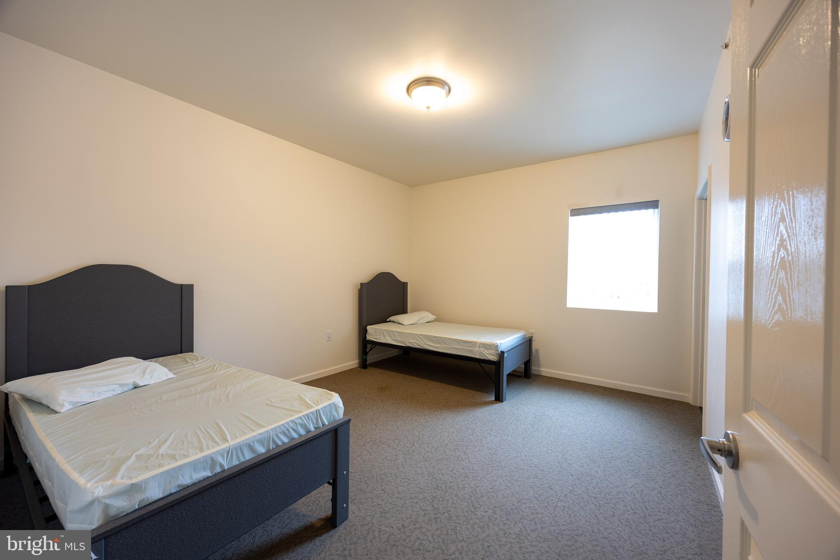
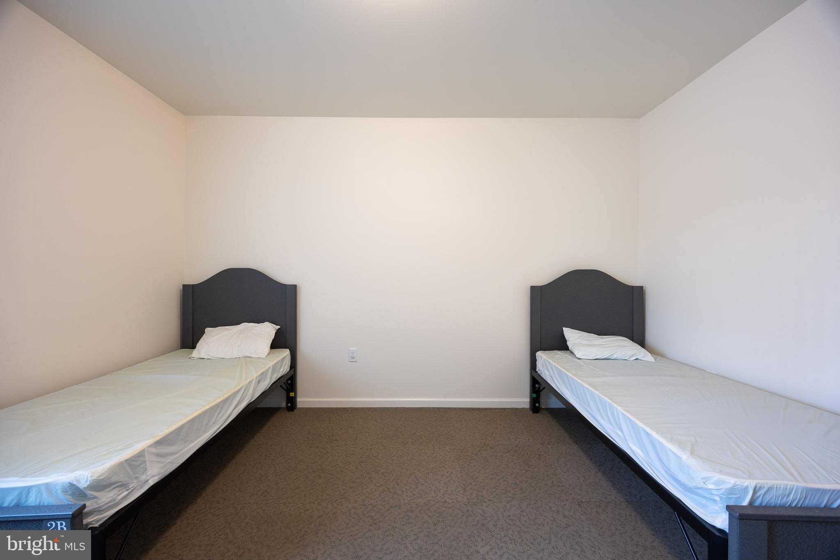
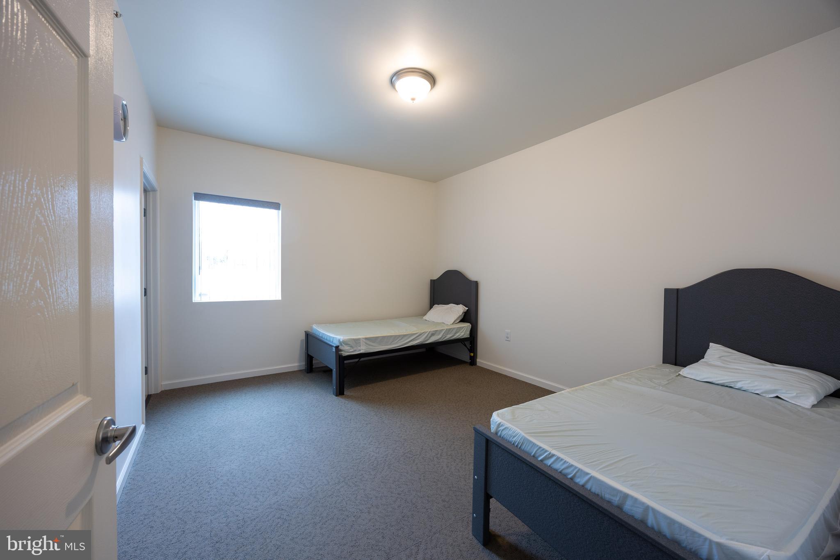
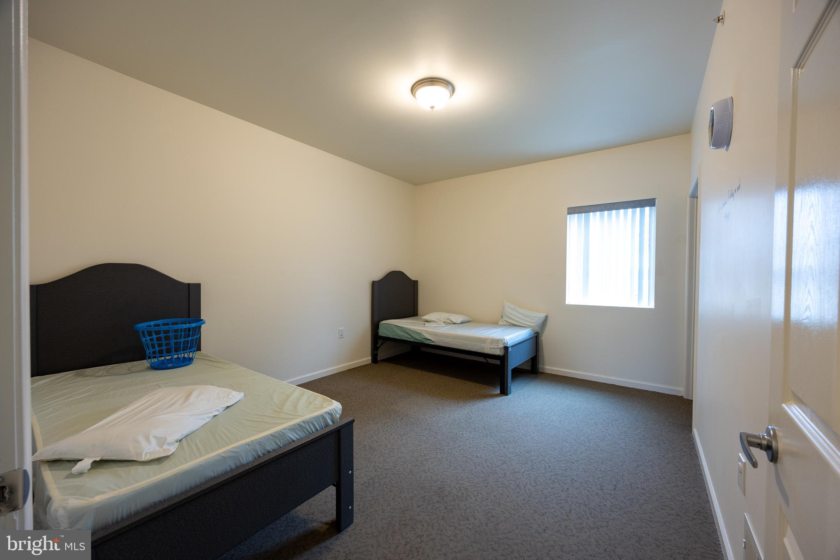
Currently sized to accommodate 16 residents, the facility offers expansion potential. The thoughtfully designed layout includes:

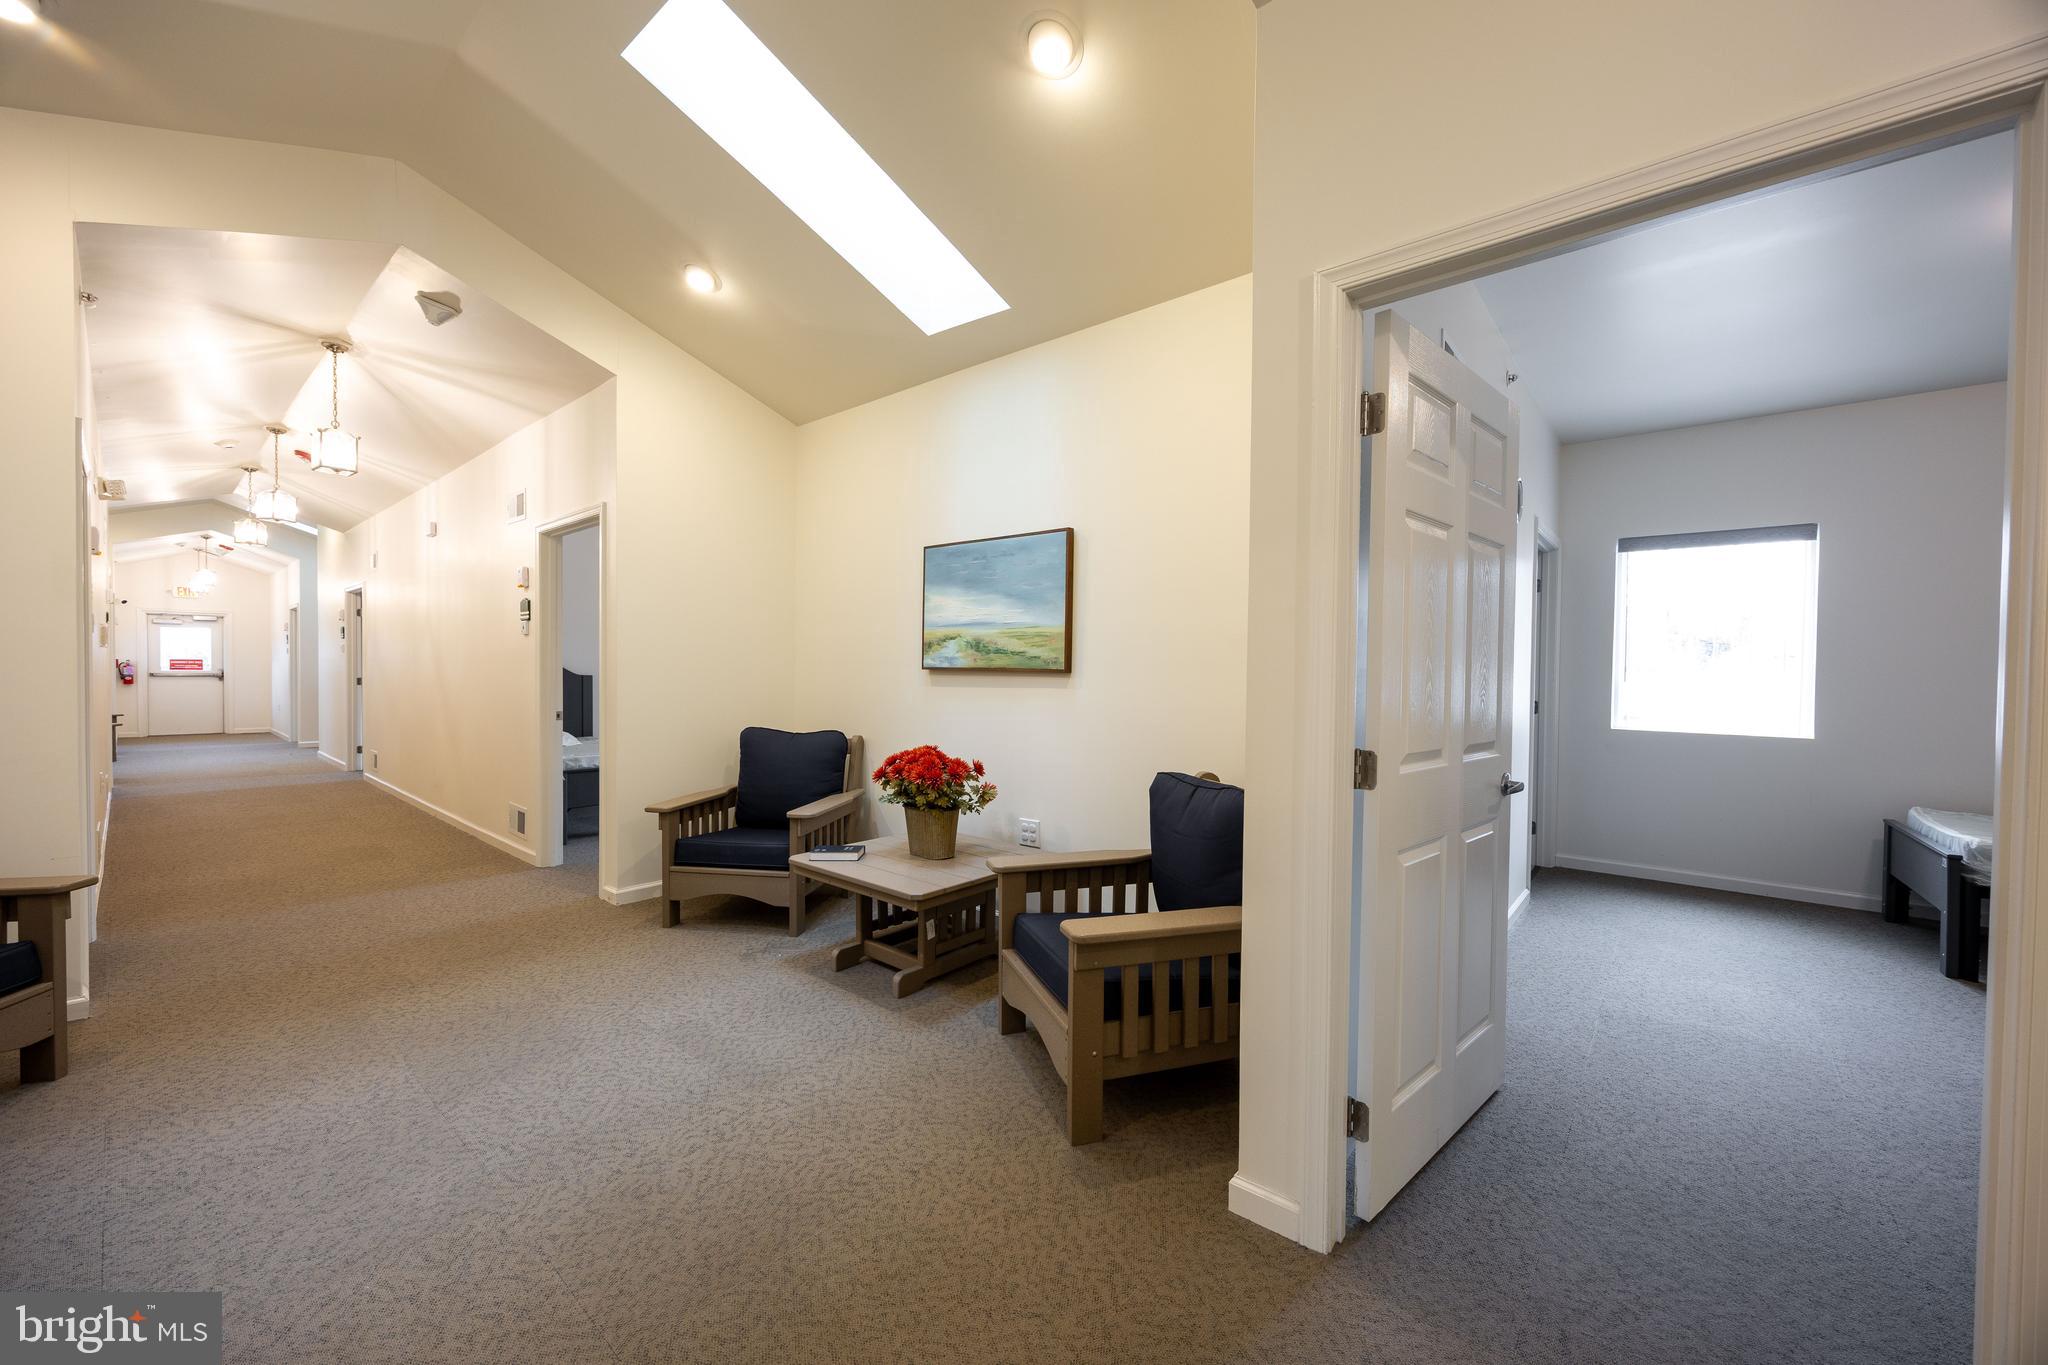
8 resident rooms, each with a private full bathroom and dual occupancy capacity.
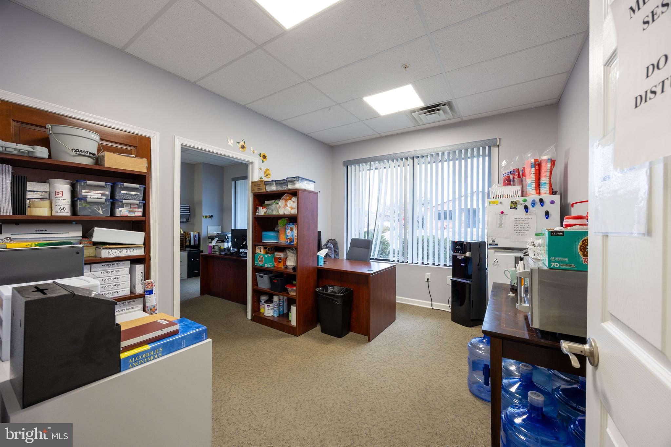
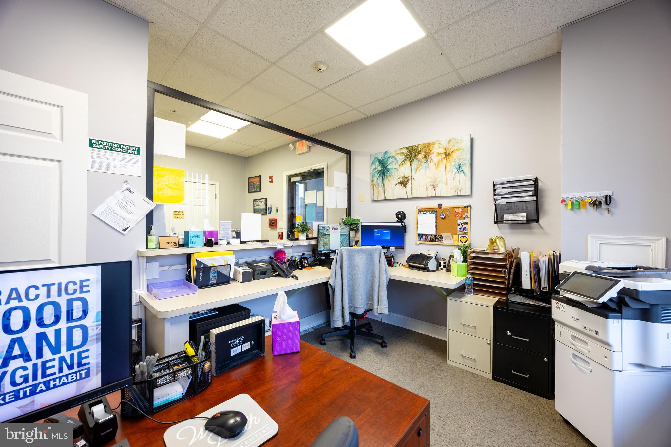
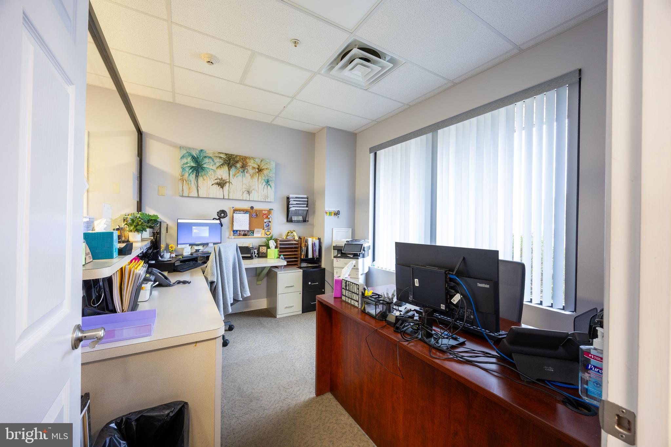
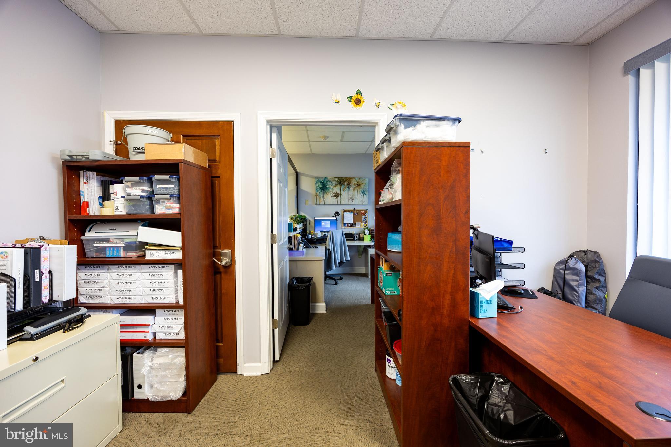
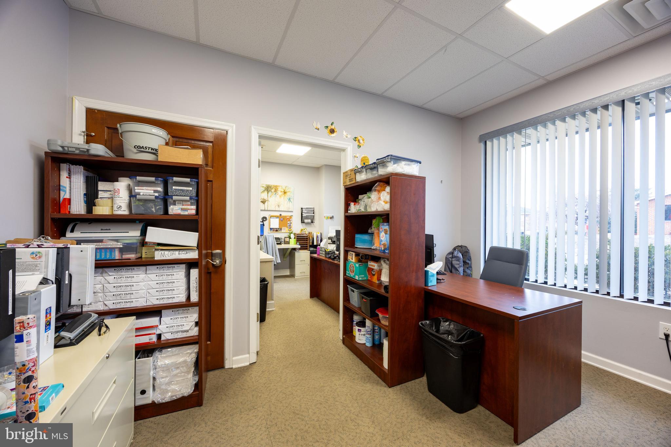
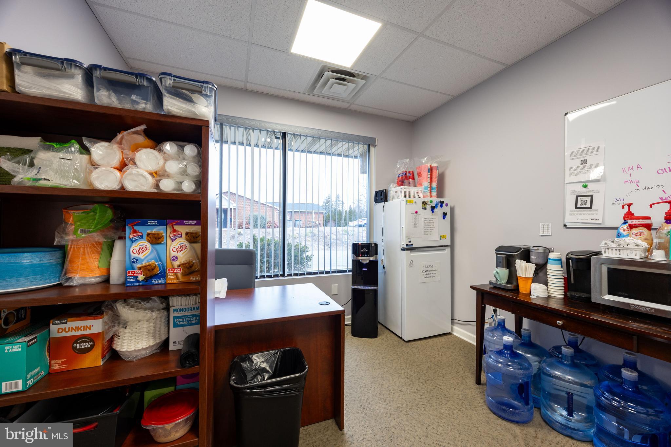
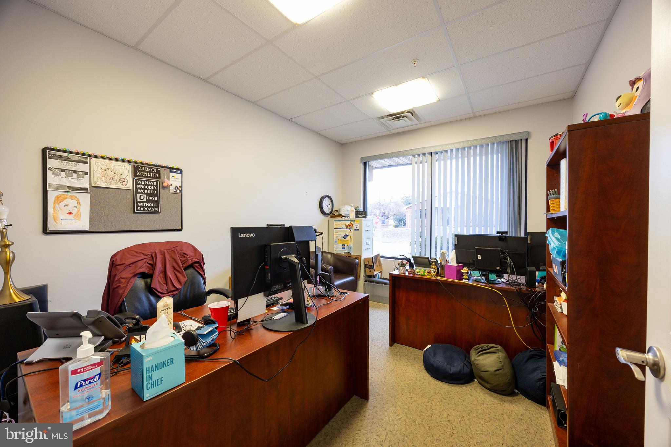
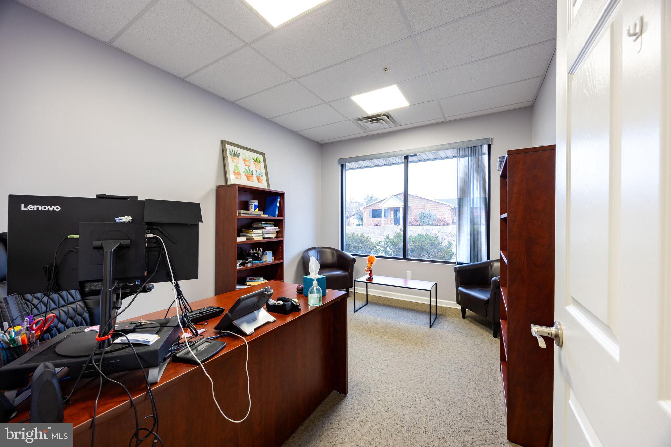
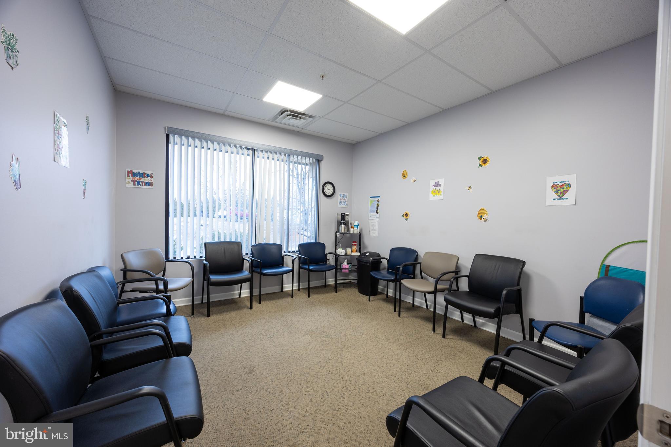
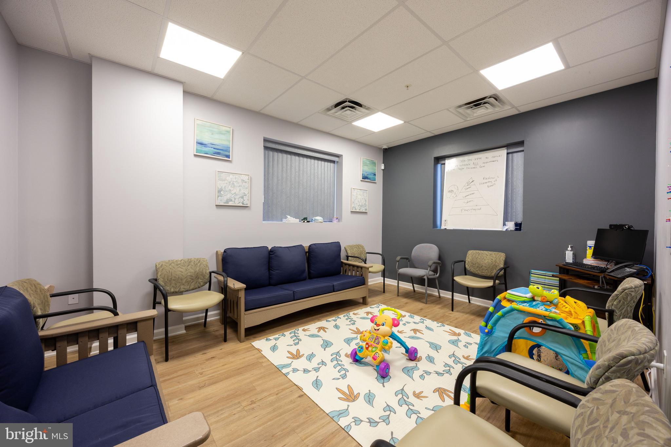
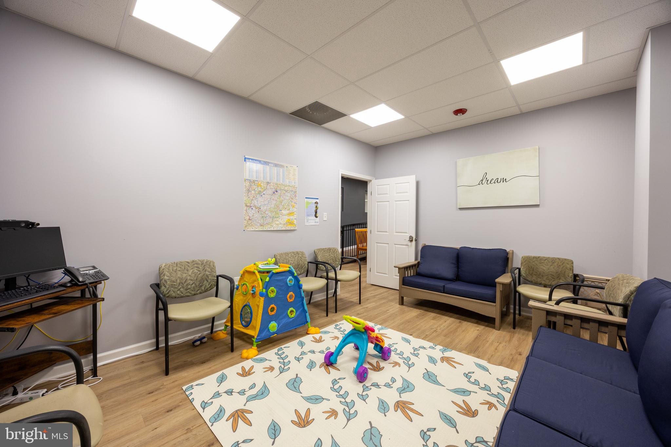
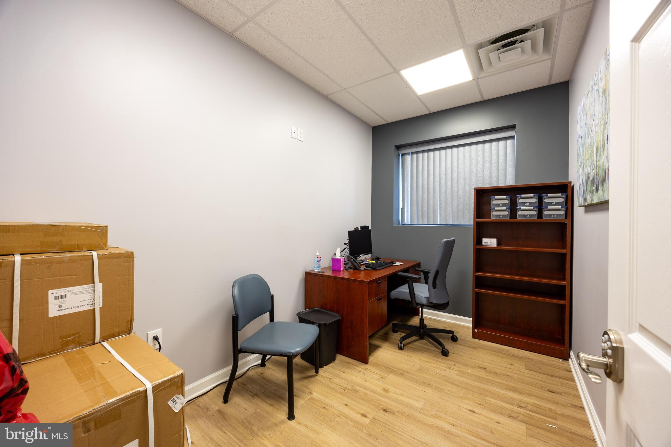
Multiple offices, conference rooms, and group therapy spaces.
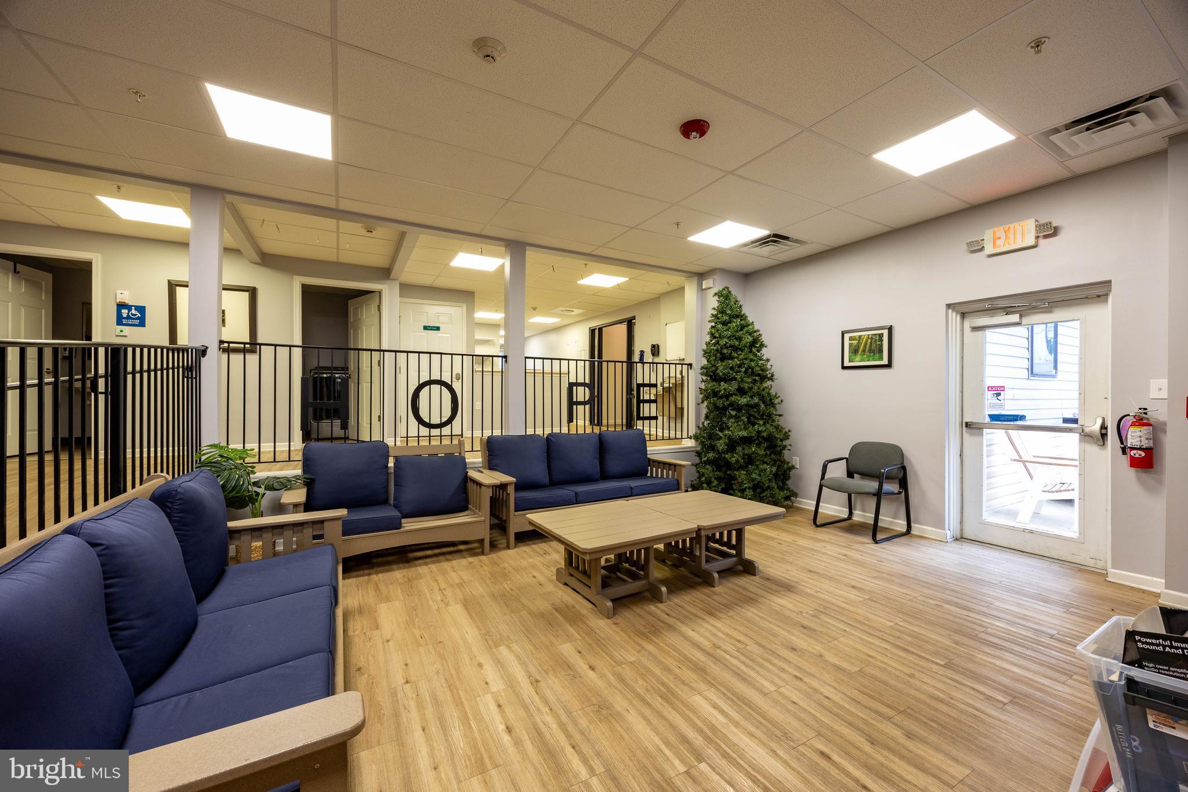
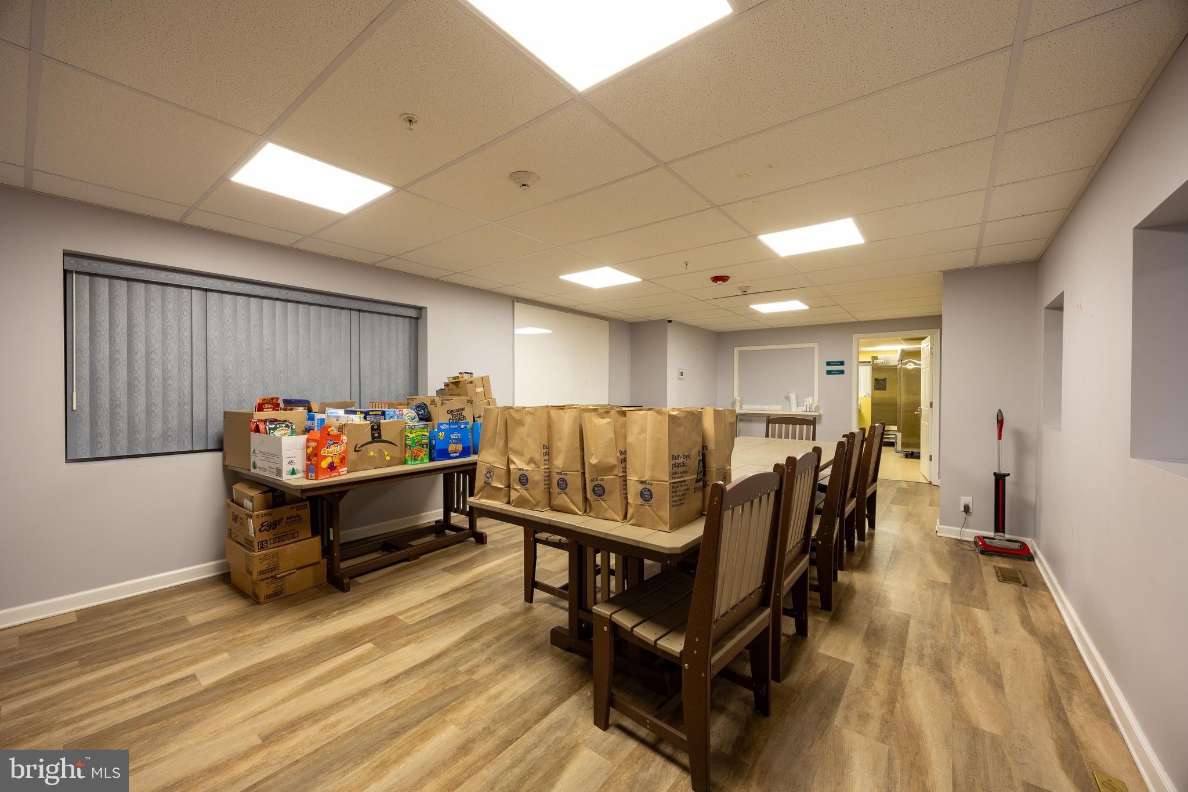
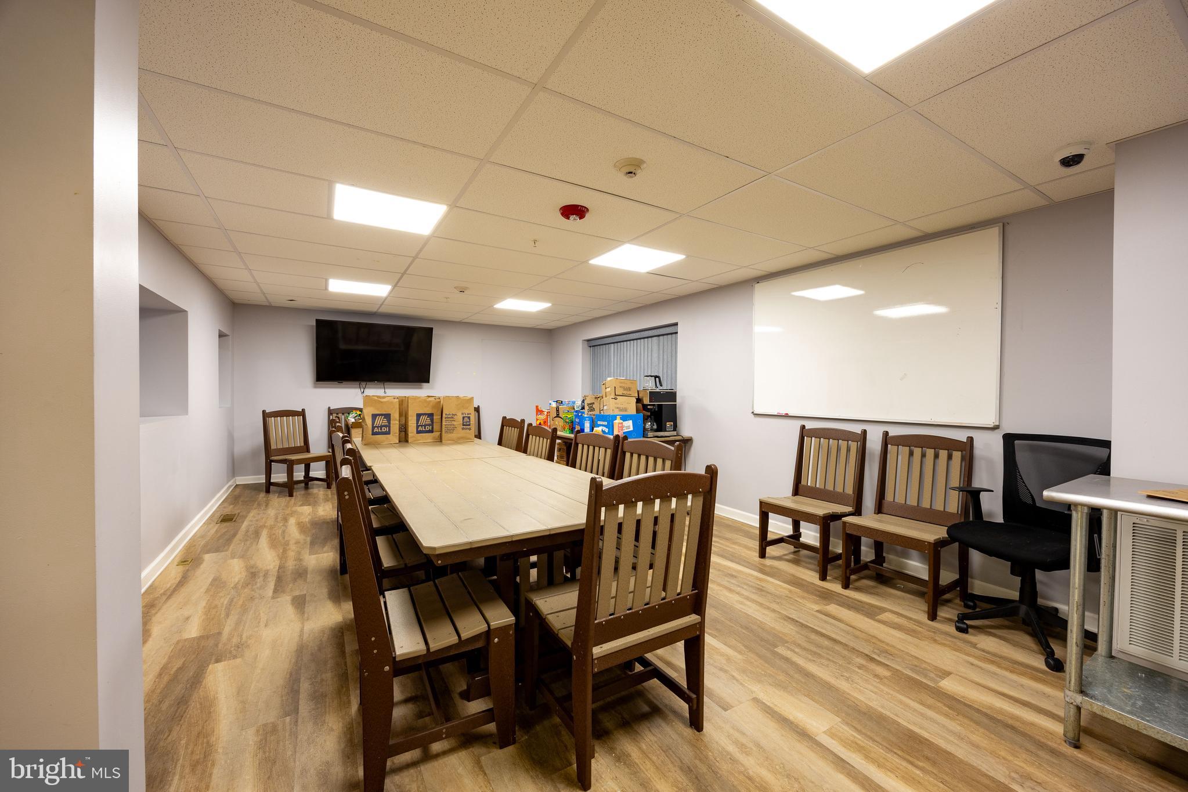
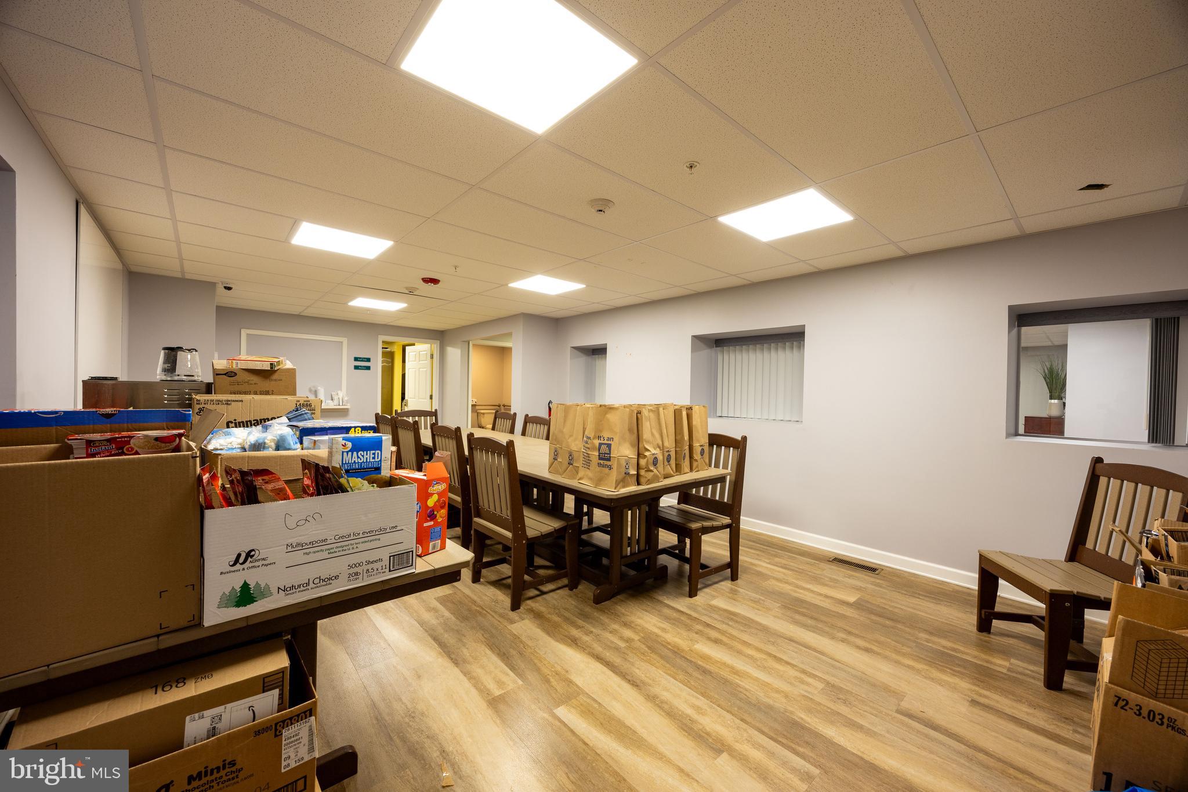
Spacious common areas for patients and clients.
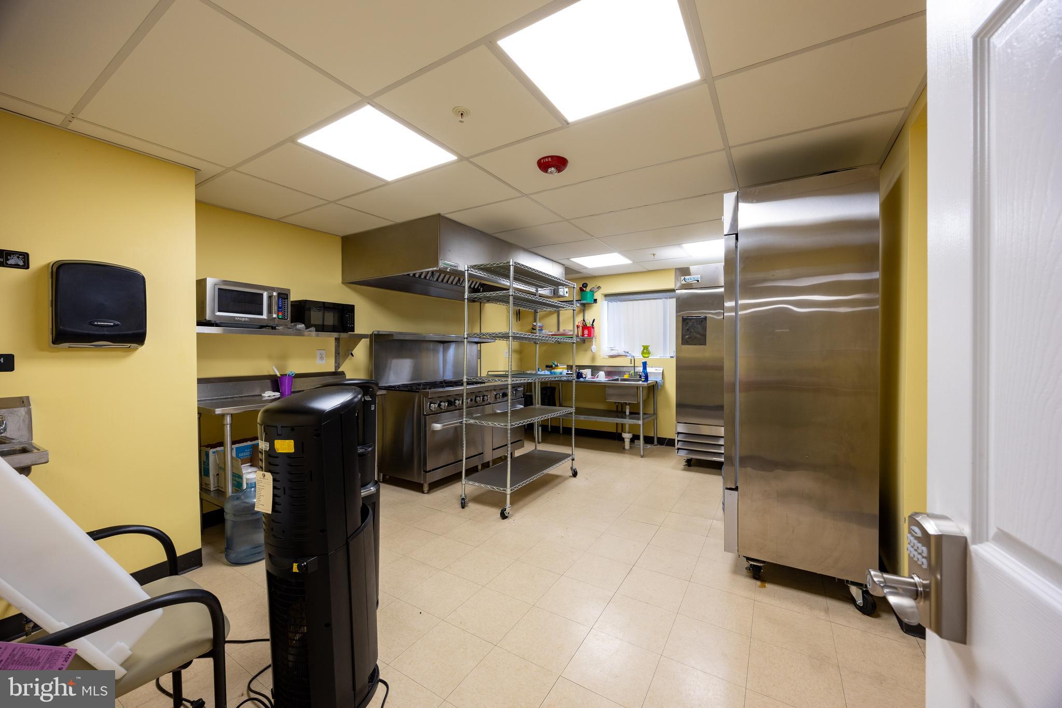
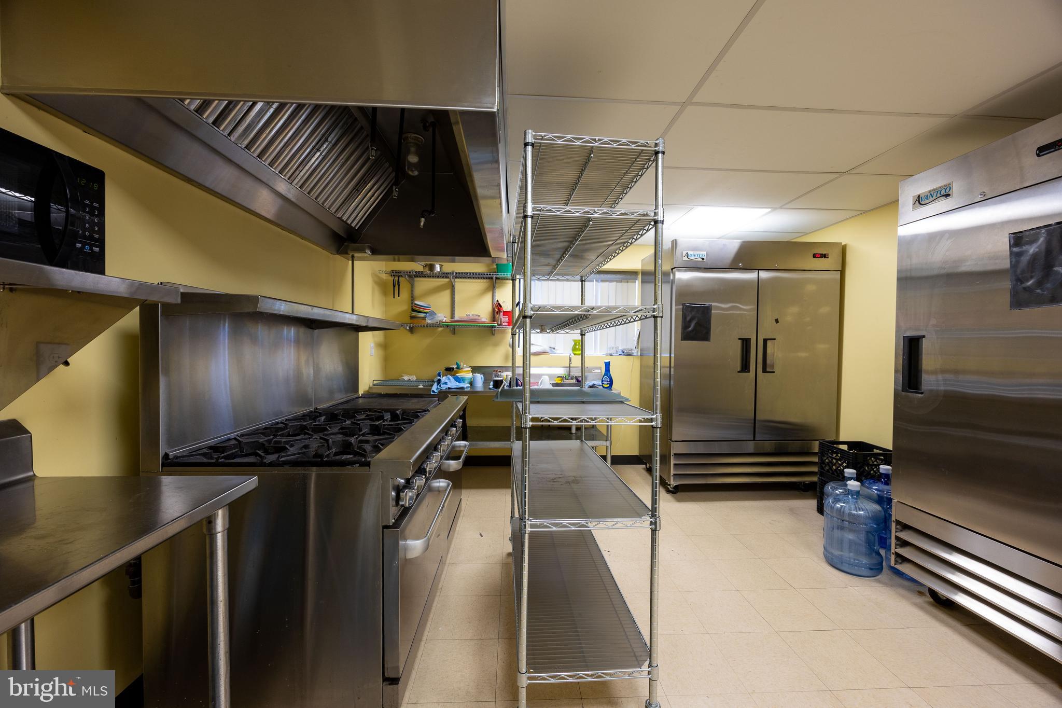
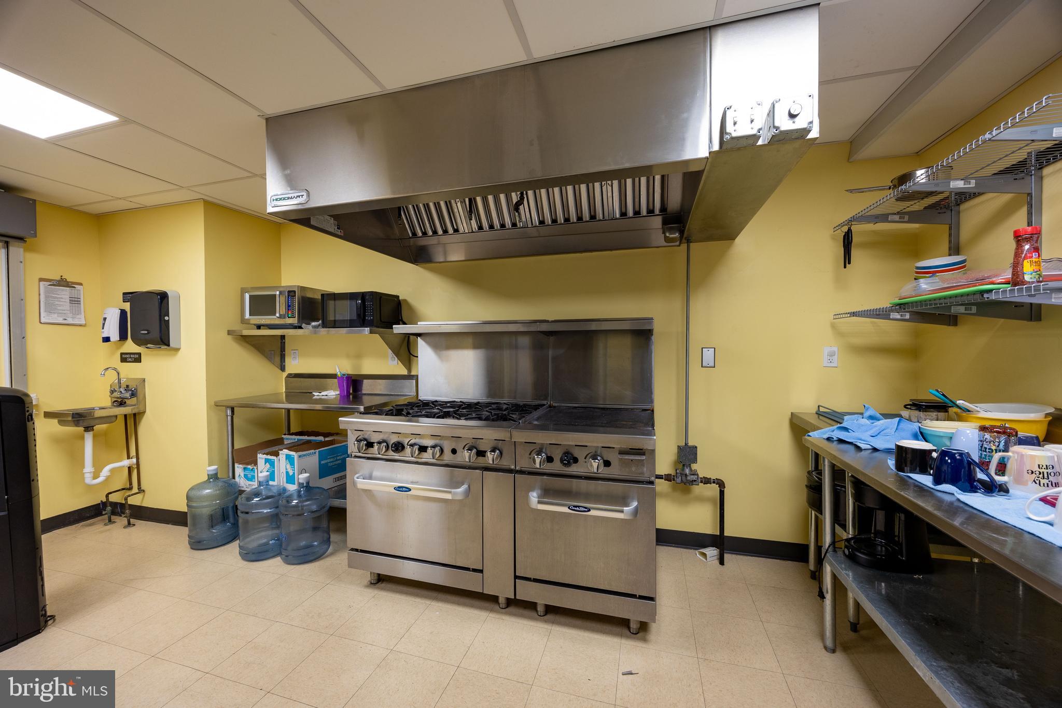
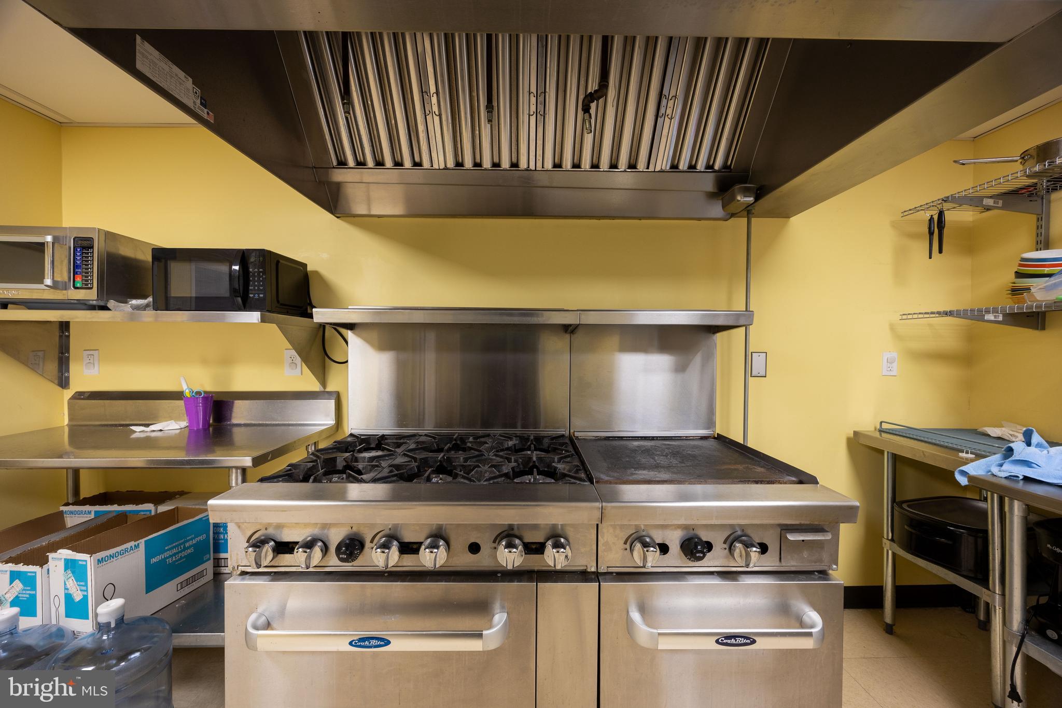
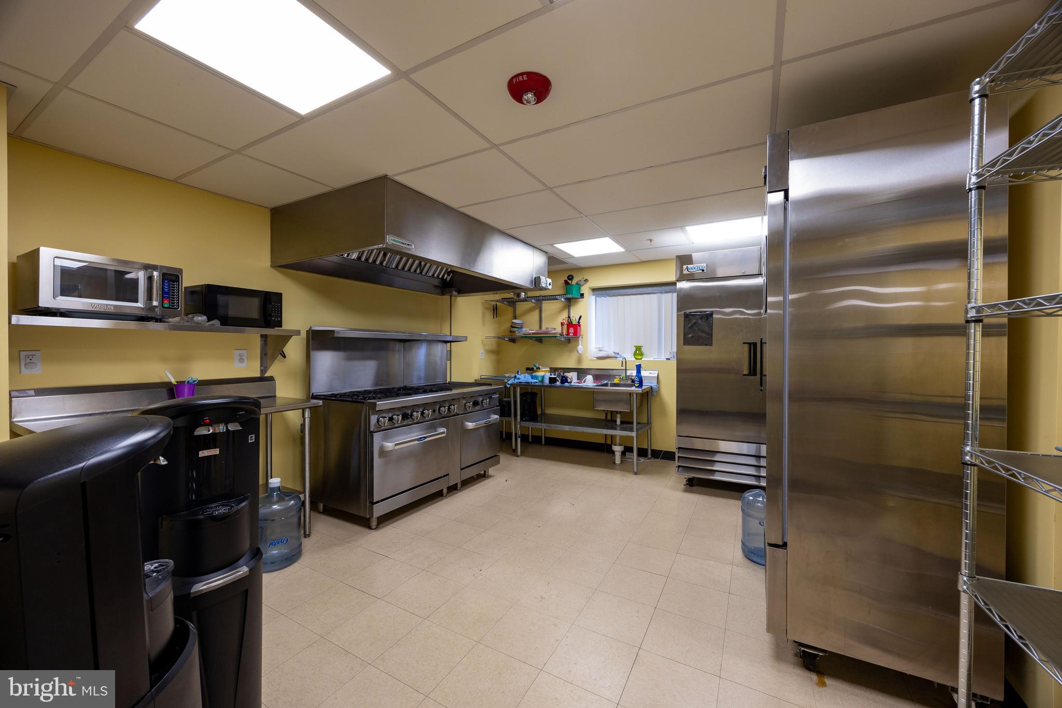
A full commercial kitchen with adjoining dining facilities.
Laundry facilities.
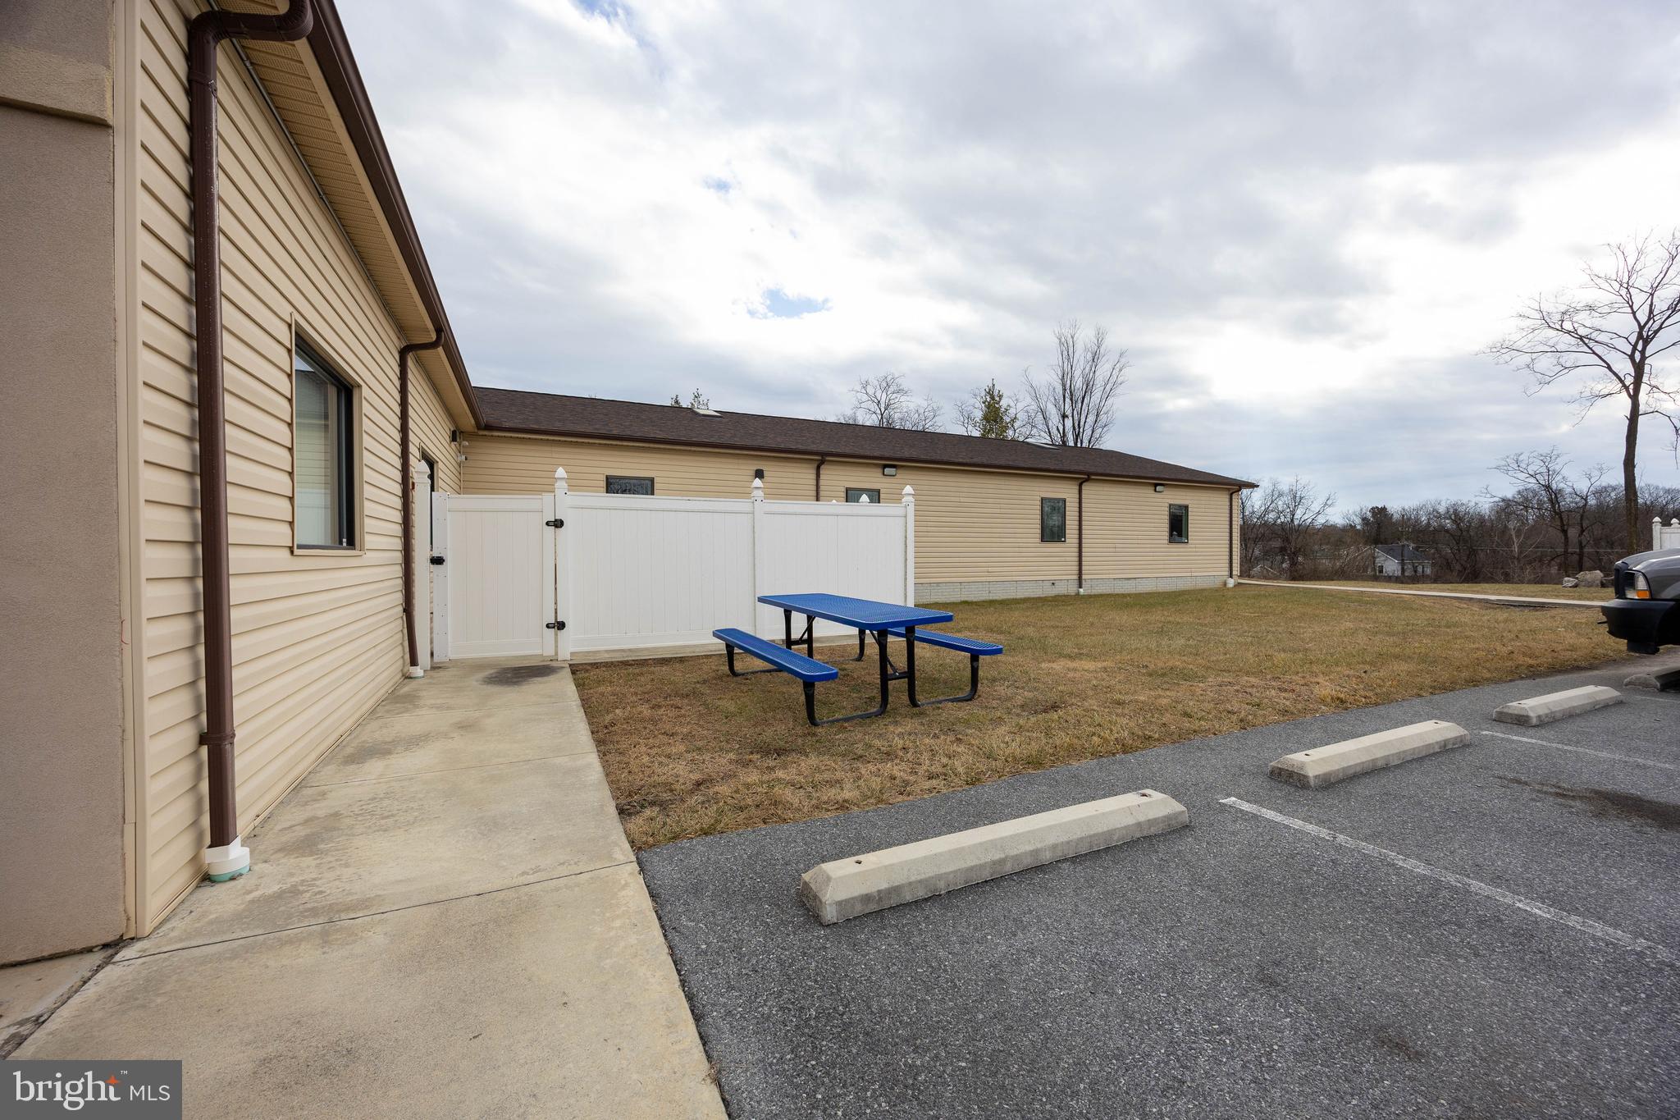
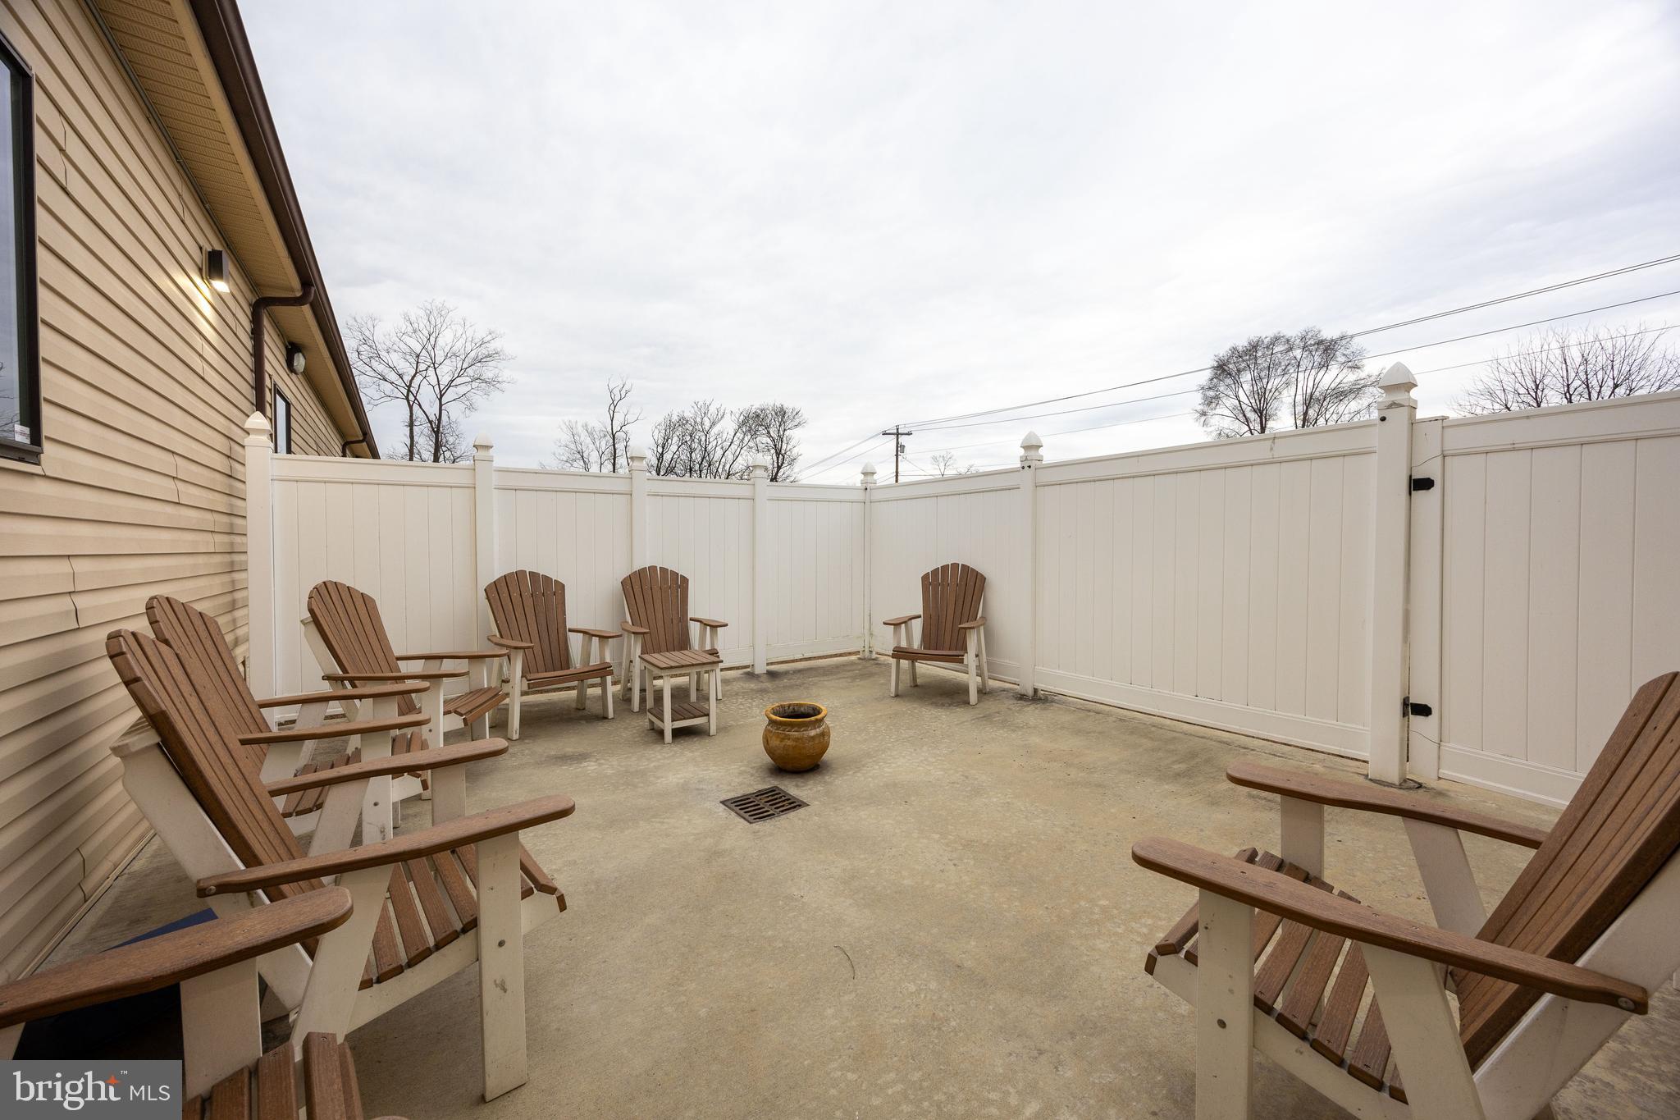
Enclosed outdoor area for recreation or relaxation.
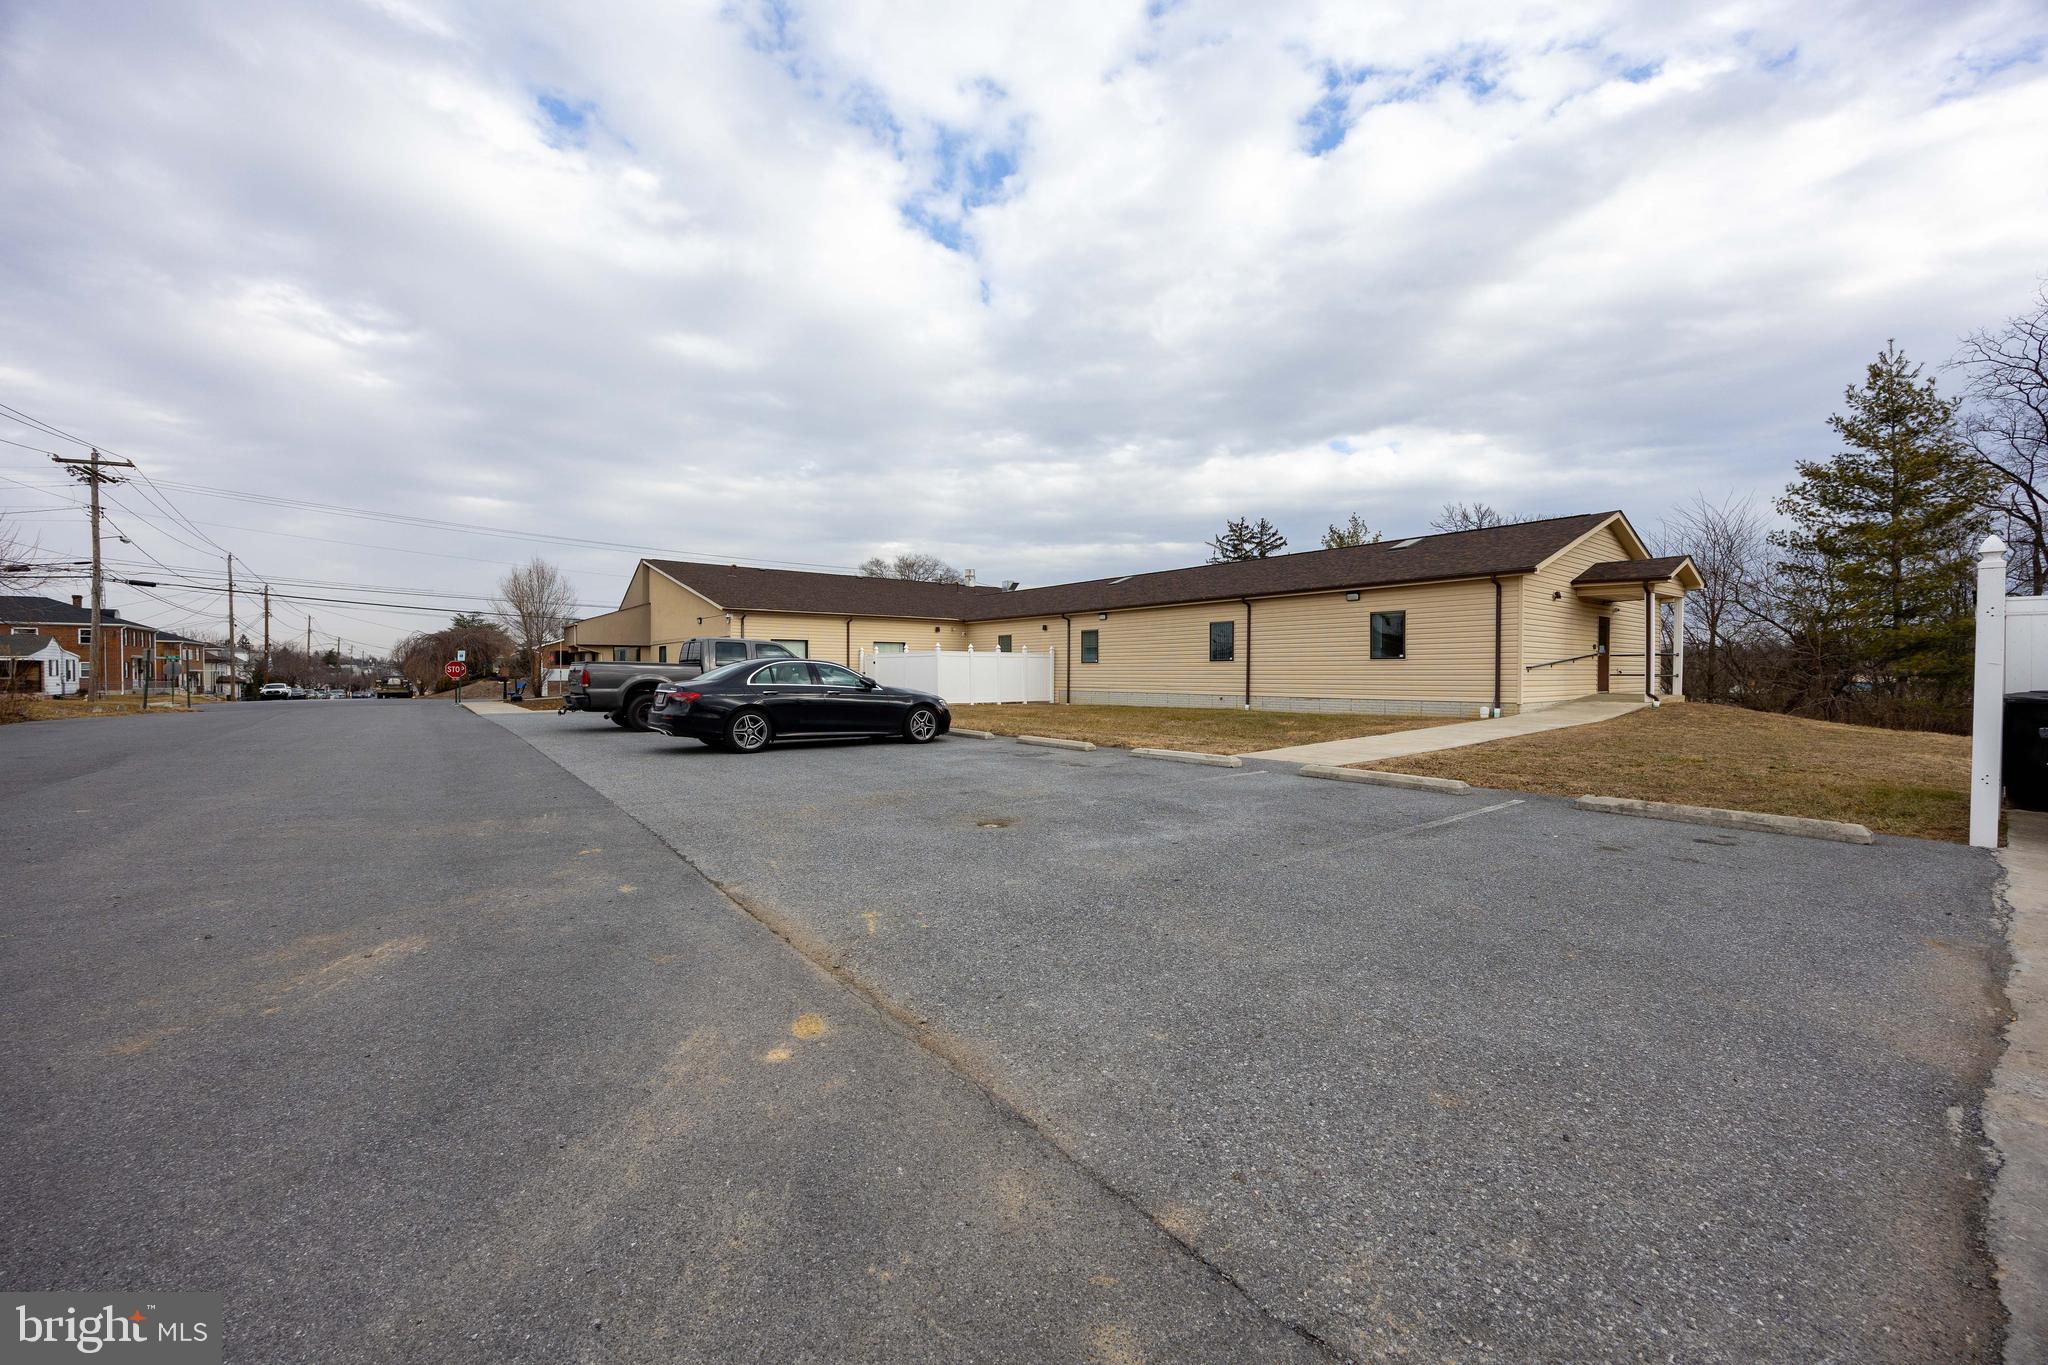
Off-street parking directly adjacent to the building.
The property’s construction and layout also make it suitable for multi-tenant or mixed-use occupancy.

415 WILSON

Message successfully sent.

What would you like to know?

What is 3 + 4 ?

I agree to receive email communication and understand I can unsubscribe at any time.

I agree to be contacted by Charis Realty Group - Christine Issler, Broker via call, email, and text for real estate services. To opt out, you can reply 'stop' at any time or reply 'help' for assistance. You can also click the unsubscribe link in the emails. Message and data rates may apply. Message frequency may vary. Privacy Policy

Related Properties

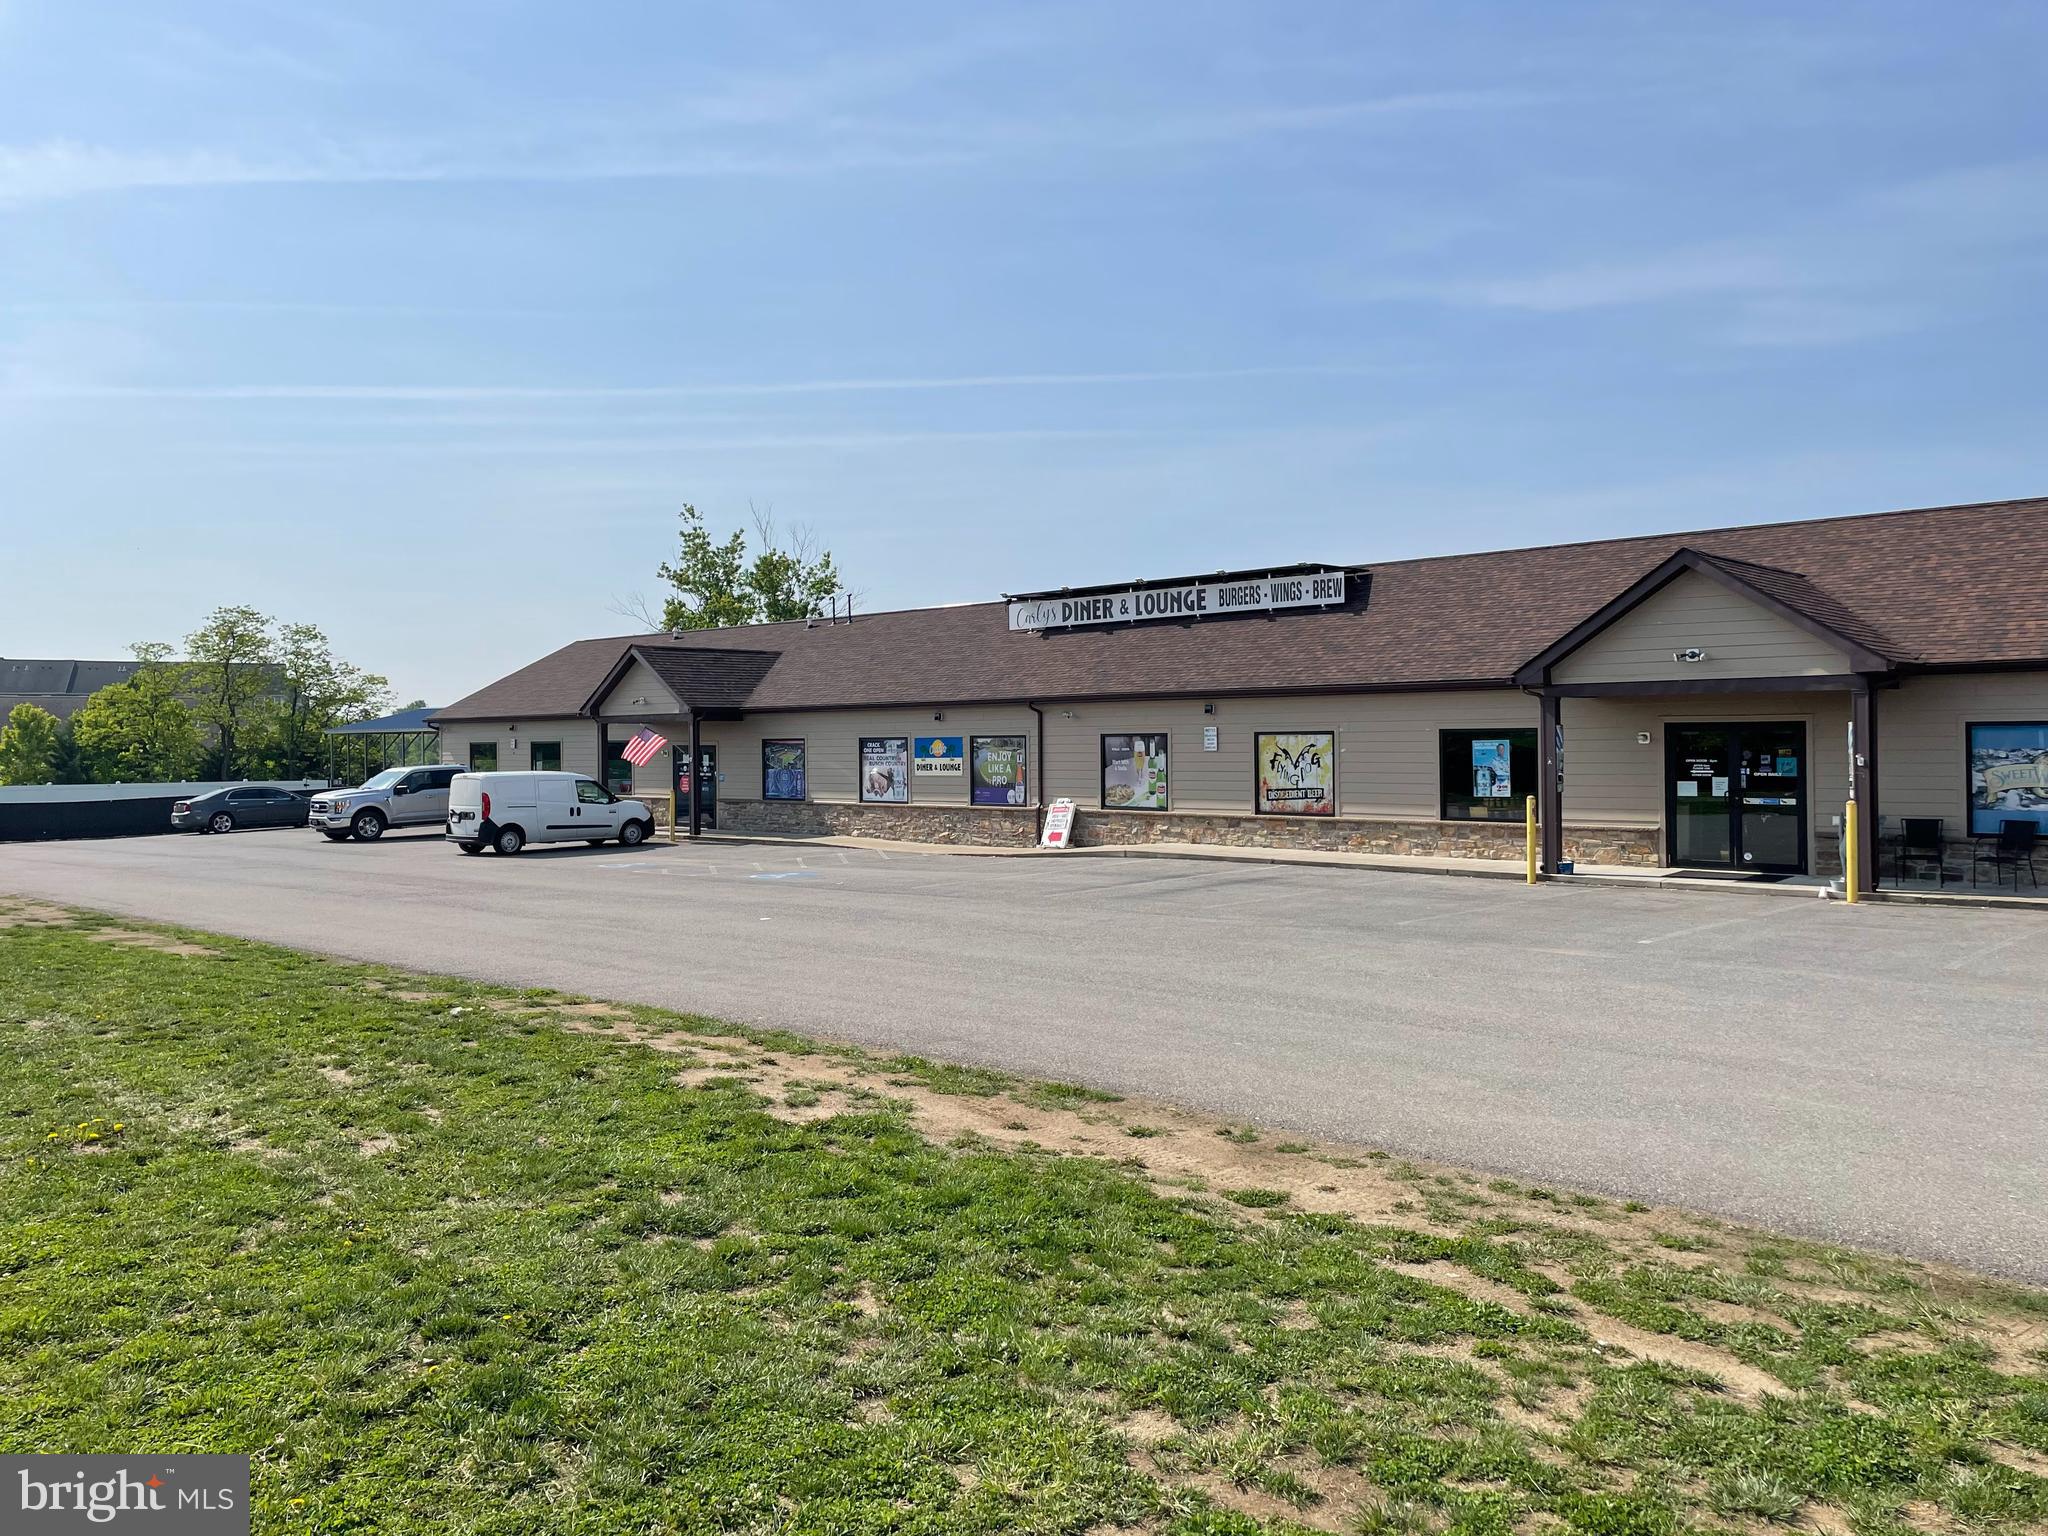
Don't miss this exceptional opportunity to own a  commercial property featuring a fully equipped bar and restaurant as well as an additional retail space in a prime location. This versatile property offers a spacious dining area, inviting bar, commercial-grade kitchen, ample storage, and generous seating capacity, making it ideal for experienced restaurateurs or entrepreneurs looking to bring their vision to life. The front retail space is approx 3000 sq ft- the bar/restaurant is approx 4000 sq ft plus additional covered outdoor patio space offering 644 sq ft of outdoor seating & an additional 288 sq ft covered patio on side of the bar area.
The building is designed to accommodate a variety of hospitality concepts, from a neighborhood tavern and sports bar to an upscale dining experience or entertainment venue. Built with quality materials- featuring Hardy Plank fiber cement siding, stone veneer water table & energy efficient owned solar panels. With excellent visibility, ample parking, and easy access, this property is positioned to attract both local patrons and visitors alike.
Whether you're looking to continue its current operation or reimagine the space, this property provides the foundation for long-term success. Prime location in the high traffic area of Spring Mills
#WVBE2052220

MARTINSBURG

4922 WILLIAMSPORT PIKE

None Beds

None Baths

6,018 Sq.Ft.

$1,600,000

MLS#: WVBE2052220

Rare opportunity to acquire an exquisite Georgian architectural masterpiece & community landmark- The beloved historic "McFarland House" mansion- circa 1878. Prominently located with Queen Street frontage in the historic district of Martinsburg.
This grand estate boosts over 9,000 sq ft of living space coupled with an addition approx. 7000 sq ft back yard oasis. The interior has 17 rooms- comprising of 6 bedrooms, adjoining atrium ballrooms with moving glass wall system to create an expansive approx. 1800 sq ft spectacular space, multiple parlors, bars, kitchen fully retrofitted for commercial use, upper kitchenette, 2 full bath, 2 half bath, laundry room, dual interior staircases. The rear outdoor space features a large covered pavilion with flagstone floors, brick walk ways, brick & stone retaining walls, lush landscaping  with electrical pre-wiring and lawn wedding arena  - Extensive renovation continue to evolve on this property yet always managing to preserve the integrity of its grand architectural details - complete with crystal chandeliers , flagstone floors, hardwoods, stamped concrete, handcrafted moldings, 10+ foot ceilings, original plaster walls, grand marble bathrooms, period replicated custom woodwork, etc. Not to forget the modification to allow for full handicap accessibility to main floor… - offering endless commercial or residential possibilities. 
Originally constructed by local prominent businessman and entrepreneur Alexander B. Parks, this landmark exudes timeless charm and is a benchmark of Martinsburg’s rich history and character. Though the property gained renowned recognition when proprietors William and Jane McFarland took possession and operated a catering business from their home. Their business success attributed to its local reputation of exquisite culinary offerings and as a favored gathering location- Hence the estate became known as the “McFarland House”. Since 2007, the current owners have embraced and honored its history, as they have committed to continue the legacy offering The McFarland House as a wedding venue, banquet, event location and gourmet dining experience.
Property is being offered for sale as a turnkey investment opportunity- with all items in property conveying except 1 area rug.
The McFarland House offers a unique opportunity to own a piece of history while generating a lucrative income. The location, reputation and heritage of the property sets the groundwork for the new owners to prosper.
#WVBE2032384

MARTINSBURG

409 S QUEEN STREET

None Beds

None Baths

9,000 Sq.Ft.

$1,299,990

MLS#: WVBE2032384

Send a message

Message successfully sent.

Your message

What is 3 + 4 ?

Reason for contacting?

I agree to receive email communication and understand I can unsubscribe at any time.

I agree to be contacted by Charis Realty Group - Christine Issler, Broker via call, email, and text for real estate services. To opt out, you can reply 'stop' at any time or reply 'help' for assistance. You can also click the unsubscribe link in the emails. Message and data rates may apply. Message frequency may vary. Privacy Policy

Sign Out

Virtual Assistant

Would you like to take the next step with this property? We can help you schedule a showing or virtual tour, or send you more details.

Yes, I would like more information.

Thank You for Your Reply, One of Our Agents will contact you as soon as possible

No, maybe later.

Thank you, you can always contact me via email, phone number or through the contact form.

Realhub AI

Lucy - Your AI-Powered Realtor

Update Your Temporary Password

Personalize your search

Enter your email and we'll notify you immediately when new listings match what you're looking for.

or enter email address

Already have an account ? Login here

Continue your home search

I agree to receive communications and understand I can unsubscribe at any time.

I agree to be contacted by Charis Realty Group - Christine Issler, Broker via call, email, and text for real estate services. To opt out, you can reply 'stop' at any time or reply 'help' for assistance. You can also click the unsubscribe link in the emails. Message and data rates may apply. Message frequency may vary. Privacy Policy

Already have an account ? Login here

We use cookies

We use cookies primarily for analytics to enhance your experience. By accepting, you agree to our use of these cookies. You can manage your preferences or learn more about our cookies policy.