Features & Amenities

Interior

  • Other Interior Features

    Eat-in Kitchen, Ceiling Fan(s), Open Floorplan

  • Total Bedrooms

    3

  • Bathrooms

    2

  • Above Grade Finished Area

    858.0

  • Basement YN

    YES

  • Cooling YN

    YES

  • Cooling

    Central Air, Ceiling Fan(s), Electric

  • Heating YN

    YES

  • Heating

    Exhaust Fan, Wood Stove, Electric, Wood, Heat Pump

  • Main Level Bedrooms

    2

  • Pet friendly

    N/A

Exterior

  • Garage

    Yes

  • Garage spaces

    2

  • Construction Materials

    Vinyl Siding, Brick

  • Parking

    Garage Door Opener, Asphalt, Garage, Driveway, Other, Detached

  • Patio and Porch Features

    Deck, Patio

  • Pool

    Yes

  • Pool Features

    Fenced, In Ground, Private

  • Waterfront YN

    NO

  • View

    Trees/Woods

Area & Lot

  • Lot Features

    Front Yard, Back Yard

  • Lot Size(acres)

    1.11

  • Lot Size(square feet)

    48,352

  • Property Type

    Residential

  • Property Sub Type

    Single Family Residence

  • Architectural Style

    Split Foyer

Price

  • Sales Price

    $349,900

  • Tax Amount

    $1,505

  • Financing Options

    Cash, Conventional, FHA, VA, USDA

  • Sq. Footage

    1,686

  • Price/SqFt

    $207

HOA

  • Association

    YES

  • Association Fee

    $80

  • Association Fee Frequency

    Annually

  • Association Fee Includes

    N/A

School District

  • Elementary School

    N/A

  • Middle School

    N/A

  • High School

    N/A

Property Features

  • New Construction

    NO

  • Foundation Details

    Block

  • Senior Community YN

    NO

  • Sewer

    Septic Tank

  • Tax Lot

    #A29

  • Water Source

    Well

Schedule a Showing

Showing scheduled successfully.

<
>
IN PERSON
VIA CHAT

What is 3 + 4 ?


Change time

Mortgage calculator

Estimate your monthly mortgage payment, including the principal and interest, property taxes, and HOA. Adjust the values to generate a more accurate rate.

Your payment

Principal and Interest:

$

Property taxes:

$

HOA fees:

$

Total loan payment:

$

Total interest amount:

$

Location

County

BERKELEY

Elementary School

Middle School

High School

Listing Courtesy of Saira L. Campbell , Gain Realty

RealHub Information is provided exclusively for consumers' personal, non-commercial use, and it may not be used for any purpose other than to identify prospective properties consumers may be interested in purchasing. All information deemed reliable but not guaranteed and should be independently verified. All properties are subject to prior sale, change or withdrawal. RealHub website owner shall not be responsible for any typographical errors, misinformation, misprints and shall be held totally harmless.

Agent DJ Barone

AGENT

DJ Barone

Call DJ today to schedule a private showing.


* Listings on this website come from the FMLS IDX Compilation and may be held by brokerage firms other than the owner of this website. The listing brokerage is identified in any listing details. Information is deemed reliable but is not guaranteed. If you believe any FMLS listing contains material that infringes your copyrighted work please click here to review our DMCA policy and learn how to submit a takedown request.© 2024 FMLS.
Don't miss your opportunity to own this rare "slice of paradise" 3 bedroom 2 bath split foyer with not only an in-ground pool but also private Potomac River access! This beautiful contemporary finished home features  an open concept main level with LVP flooring, modern fixtures, neutral paint with a splash of accent walls. and stylish finishes. The kitchen offers granite countertops, 50/50 double bowl sink, pendant lights, upgraded cabinetry, pantry cabinet, stainless steel appliances and a built in table. Down the hall you will find two guest bedrooms and a full bath. Downstairs there is an additional bedroom and full bath including a 60 inch framed glass shower with floor to ceiling tile, decorative listello  and dual shower heads. You will also enjoy an additional family room with a wood burning stove. Escape outside to your own inground pool, tiki hut, patio & deck,  all with landscaping and lighting on this fenced in lot situated on over 1 acre that backs to woods! The 2 car detached garage has a bonus room that could be turned into a home office, in law suite or man cave with a kitchen and additional full bathroom! Improvements include HVAC upgraded to a Trane heat pump (2017),  new roof (2019),  full bathroom remodel (2019), full kitchen remodel (2019), and new pool liner (2020) . All this also includes private community access to the Potomac River! This house is an entertainers dream! Welcome to your new Home Sweet Home!

427 FALLING WATERS DRIVE

Message successfully sent.

What would you like to know?

What is 3 + 4 ?

I agree to receive email communication and understand I can unsubscribe at any time.

I agree to be contacted by Charis Realty Group via call, email, and text for real estate services. To opt out, you can reply 'stop' at any time or reply 'help' for assistance. You can also click the unsubscribe link in the emails. Message and data rates may apply. Message frequency may vary. Privacy Policy

Related Properties

Enjoy easy single-story living in the Martin, a thoughtfully designed 3-bedroom, 2-bath home with an open-concept layout perfect for everyday living and entertaining. The spacious kitchen features a large island overlooking the dining and living areas, creating a seamless flow throughout the home. The private owner's suite offers a walk-in closet and en-suite bath, while two additional bedrooms provide flexibility for family, guests, or a home office. Complete with a 2-car garage and inviting covered front porch, this home combines comfort, style, and functionality.
#WVBE2053546

FALLING WATERS

TBD Lot 10 WANDSWORTH STREET

3 Beds

2 Baths

1,656 Sq.Ft.

$406,900

MLS#: WVBE2053546
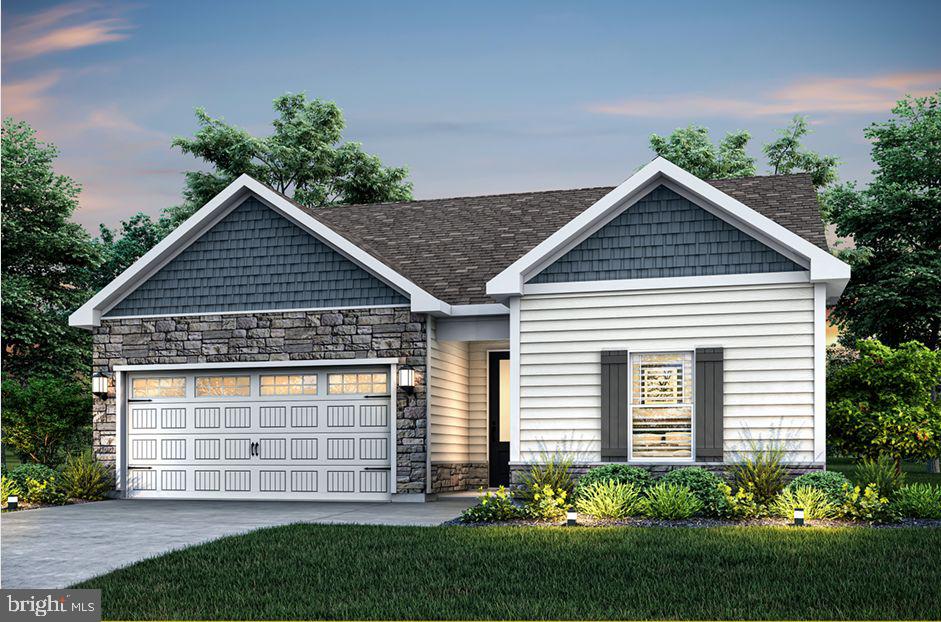
Welcome to The Meadows at Riverside, Falling Waters' newest community! The Martin by LGI Homes is a beautifully designed one-story home featuring 3 bedrooms, 2 bathrooms, and an open-concept layout perfect for everyday living and entertaining. Enjoy a spacious kitchen with granite countertops, a large island, Whirlpool® appliances, and included CompleteHome Plus™ upgrades. The private owner's suite offers dual walk-in closets and an en-suite bath, while luxury vinyl plank flooring, a two-car garage, covered front porch, and professionally landscaped yard complete this move-in-ready home.
#WVBE2052886

FALLING WATERS

TBD Lot 52 BROMPTON STREET

3 Beds

2 Baths

1,527 Sq.Ft.

$375,900

MLS#: WVBE2052886
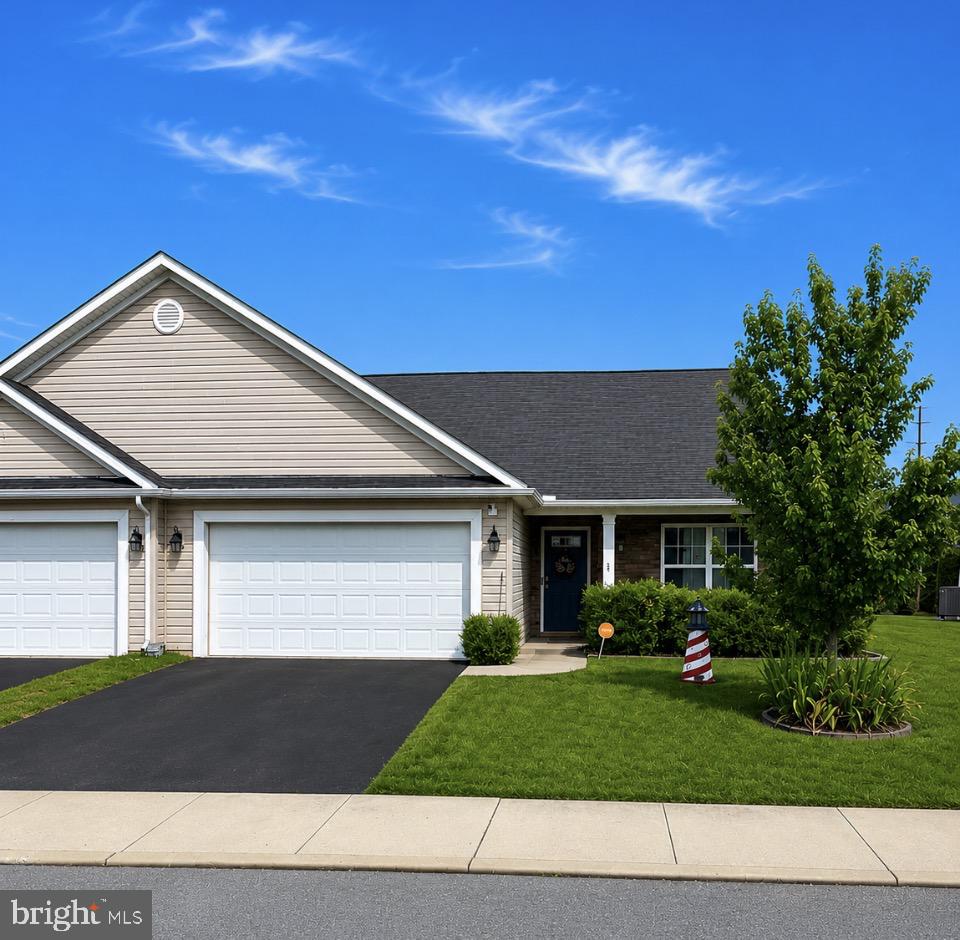
Welcome to this beautifully maintained two-level villa in the desirable Spring Mills community! Offering 2,063 square feet of above-grade living space, this bright and inviting home features three spacious bedrooms and three full bathrooms, providing plenty of room for comfortable everyday living and entertaining. The open-concept floor plan is filled with natural light and offers a seamless flow between the living, dining, and kitchen areas. Step outside to the walk-out screened-in porch, the perfect spot to enjoy your morning coffee, relax with a good book, or entertain guests while taking in the peaceful surroundings. Combining spacious interiors with low-maintenance living, this exceptional villa is conveniently located near shopping, dining, schools, and major commuter routes, making it an ideal place to call home and don't forget about the community swimming pool . Don't miss your opportunity to own this wonderful home in the sought-after Spring Mills community!Fresh Paint & New Carpet!
#WVBE2052634

FALLING WATERS

59 CHENNAULT TRAIL

3 Beds

3 Baths

2,063 Sq.Ft.

$375,000

MLS#: WVBE2052634

Welcome home to this beautiful three-story end-unit townhome, perfectly situated in a commuter-friendly location! The main living level features gleaming hardwood flooring and an updated kitchen with a convenient pantry, offering both style and functionality. From the kitchen, step directly onto the deck and into the rear yard—perfect for relaxing, entertaining, or enjoying your outdoor space.

Upstairs, the spacious primary suite provides a comfortable retreat with an upgraded private bathroom featuring ceramic tile flooring, dual sinks, and a beautifully tiled stand-up shower. Two additional bedrooms offer plenty of space for family, guests, or a home office and share a nicely appointed secondary bathroom with upgraded tile finishes.

The finished basement adds valuable living space with a versatile family or recreation room, convenient half bathroom, and direct access to the attached garage. As an end unit, this home offers added privacy and an inviting setting.

Enjoy the convenience of being just seconds from I-81, with shopping, dining, and everyday amenities all nearby. This well-maintained townhome combines comfortable living, desirable updates, and an unbeatable location for today’s busy lifestyle!
#WVBE2053962

FALLING WATERS

202 NORWOOD DRIVE

3 Beds

2 Baths

2,022 Sq.Ft.

$295,000

MLS#: WVBE2053962
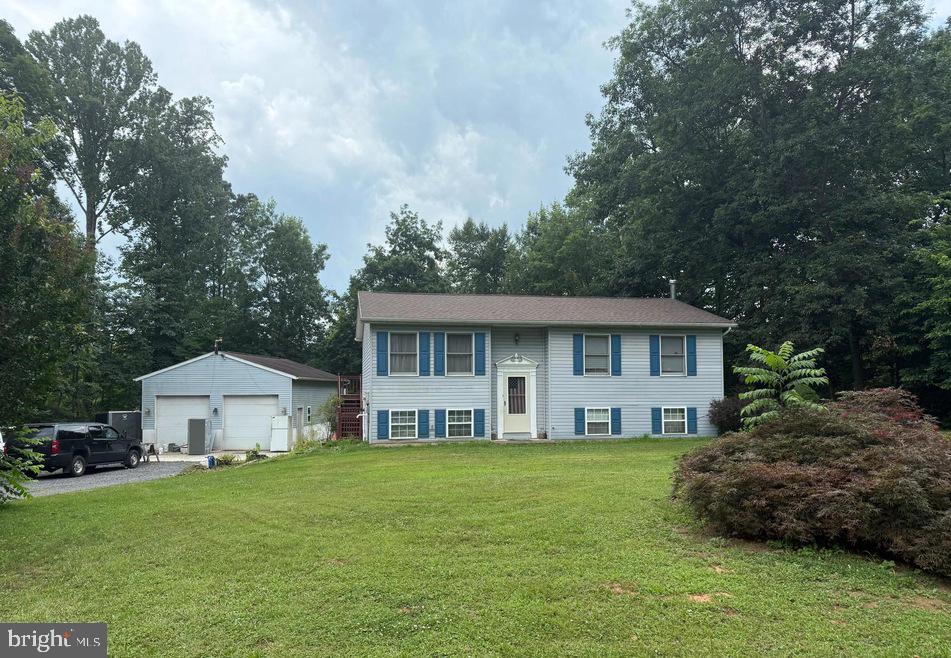
Located in the established Potomac Heights subdivision, 319 Canal Rd sits on nearly an acre (.94 acres) with a fenced backyard—perfect for pets, play, or privacy. This well-maintained 3-bedroom, 2-bath home features a fully finished basement and recent interior updates including hardwood flooring, carpet, and vinyl plank.
A standout feature is the 32x24 detached garage with 12-foot ceilings and a separate electric meter ideal for a workshop, small business, or serious hobbyist.
Serviced by well and septic, with HOA in place, this property offers space, functionality, and easy access to Martinsburg, Hagerstown, and Frederick. Whether you're commuting or just craving more space, this one checks the boxes.
#WVBE2048342

FALLING WATERS

319 CANAL ROAD

3 Beds

2 Baths

1,726 Sq.Ft.

$410,000

MLS#: WVBE2048342

New on site 1 day ago
Welcome to 29 Tollerton in Potomac Station! Entering the home you will be greeted with space perfect for an office, formal living or play room. The back of the main level opens up to the open-concept living room, dining area and gorgeous kitchen with access to the 2 car garage through the mud room! In addition to the cabinet space the kitchen also features stainless steel appliances, a kitchen island and a pantry! Enjoy views off your deck, natural light and the heightened ceilings to complete the open feeling of the home! Upstairs is your laundry room and 4 spacious bedrooms including the primary suite with a huge walk in closet, dual vanity bathroom and tons of natural light! If that wasn't enough then head to the finish basement with is own bathroom, an area for an in-home gym, office or play area as well as open space for you do to as please! The basement also has a large storage space, radon mitigation system, sump pump and other home mechanics and  access to the back yard with a vinyl fence! Take it all in while you come check out the home! **Home Interior Completely Freshly Painted! Call for more information
#WVBE2054082

FALLING WATERS

29 TOLLERTON TRAIL

4 Beds

3 Baths

2,860 Sq.Ft.

$362,500

MLS#: WVBE2054082

NEW ROOF / NEW WATER HEATER / NEW STOVE!!  This well designed 3 bedroom / 4 bathroom 2 story home includes a 1 car attached garage and sits on a full finished basement!!  Close to shopping, restaurants, medical, interstate, and is in the highly sought after Spring Mills School District!!
Don't miss this unique opportunity... SCHEDULE YOUR APPOINTMENT TODAY!!
#WVBE2052550

FALLING WATERS

515 BRANDENBURG DRIVE

3 Beds

3 Baths

2,356 Sq.Ft.

$340,000

MLS#: WVBE2052550
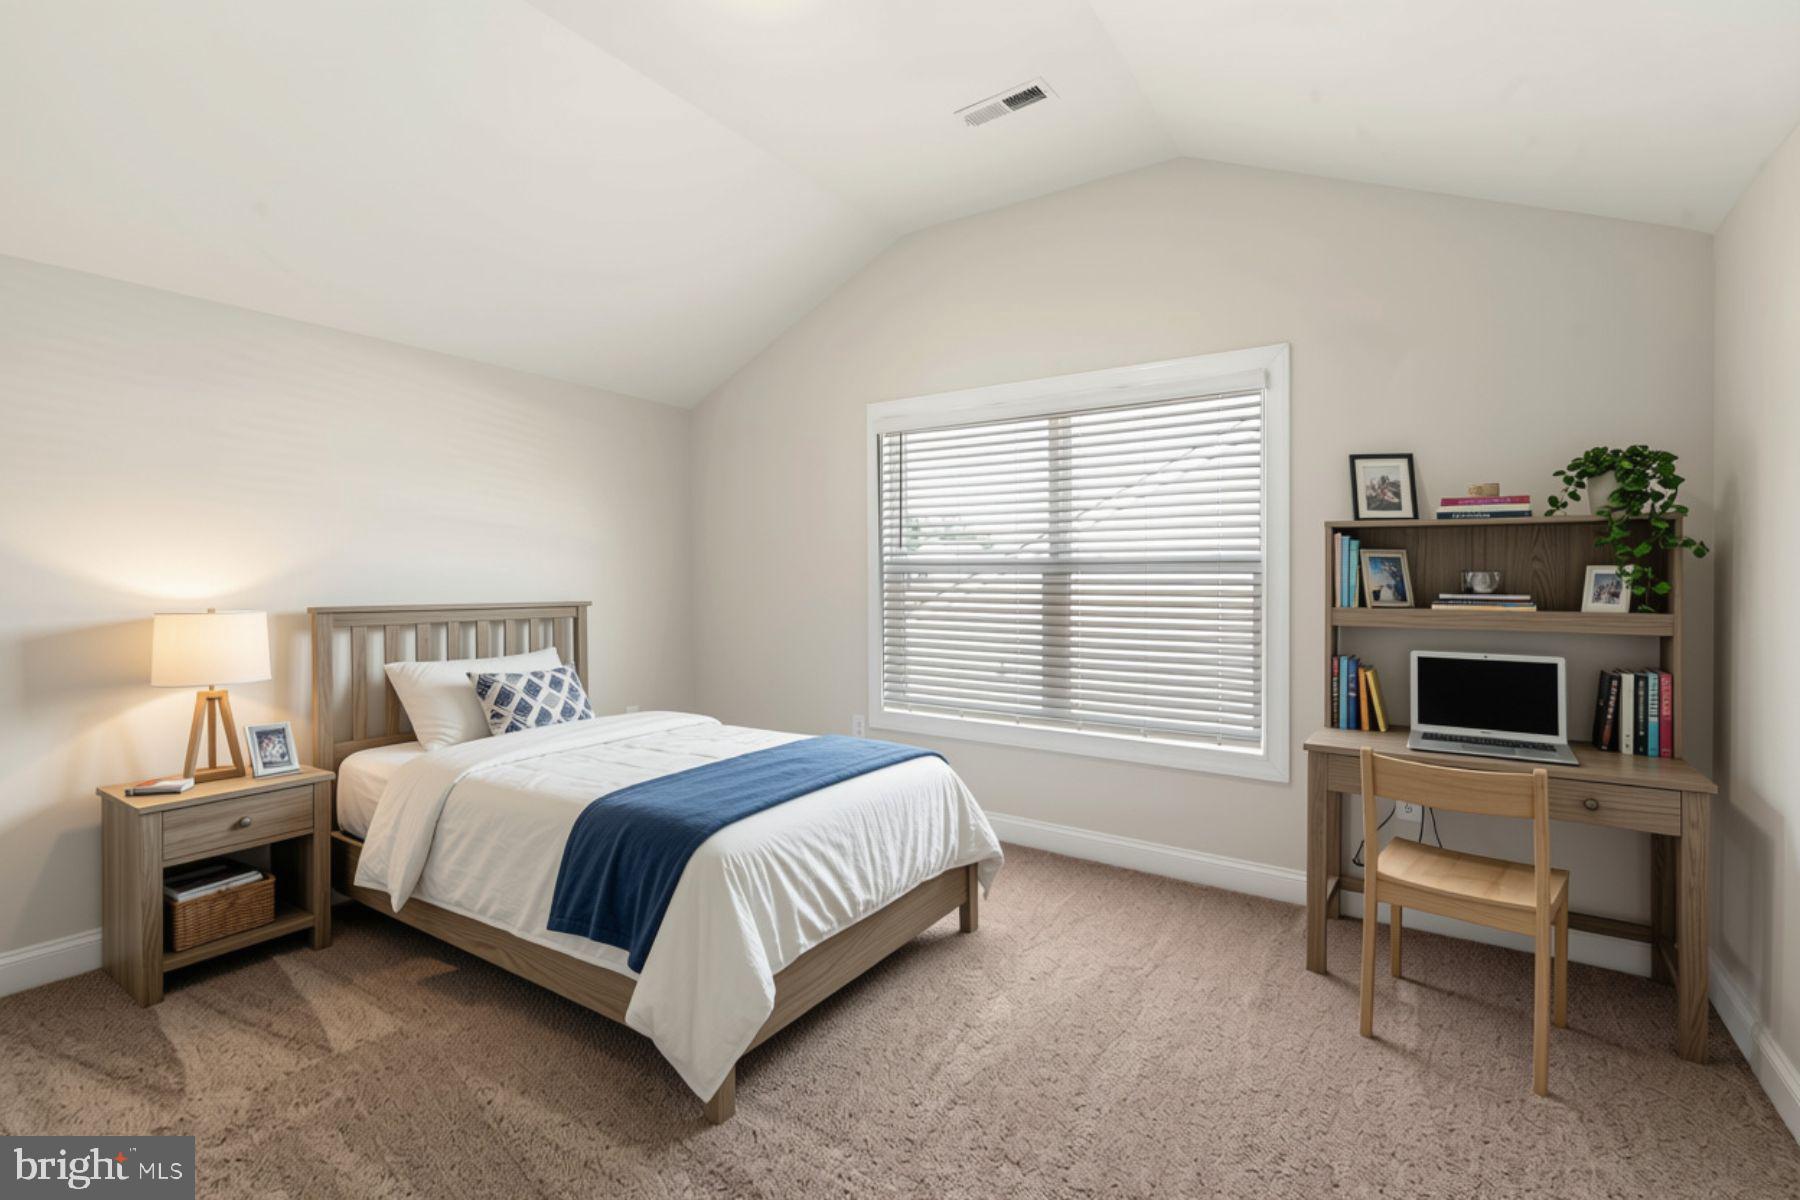
The Birch by LGI Homes is a thoughtfully designed floor plan featuring a chef-ready kitchen, 
spacious living area, and private owner's suite. This fully upgraded home includes the 
CompleteHome Plusâ„¢ package with granite countertops, stainless steel appliances, and 
designer finishes throughout. Integrated smart-home features, including a programmable 
thermostat, Wi-Fi-enabled garage door opener, and USB outlets, pair with energy-efficient 
upgrades such as Low-E double-pane windows and LED lighting for added comfort and 
convenience.
#WVBE2053076

FALLING WATERS

TBD Lot 29 BROMPTON STREET

3 Beds

2 Baths

1,742 Sq.Ft.

$418,900

MLS#: WVBE2053076
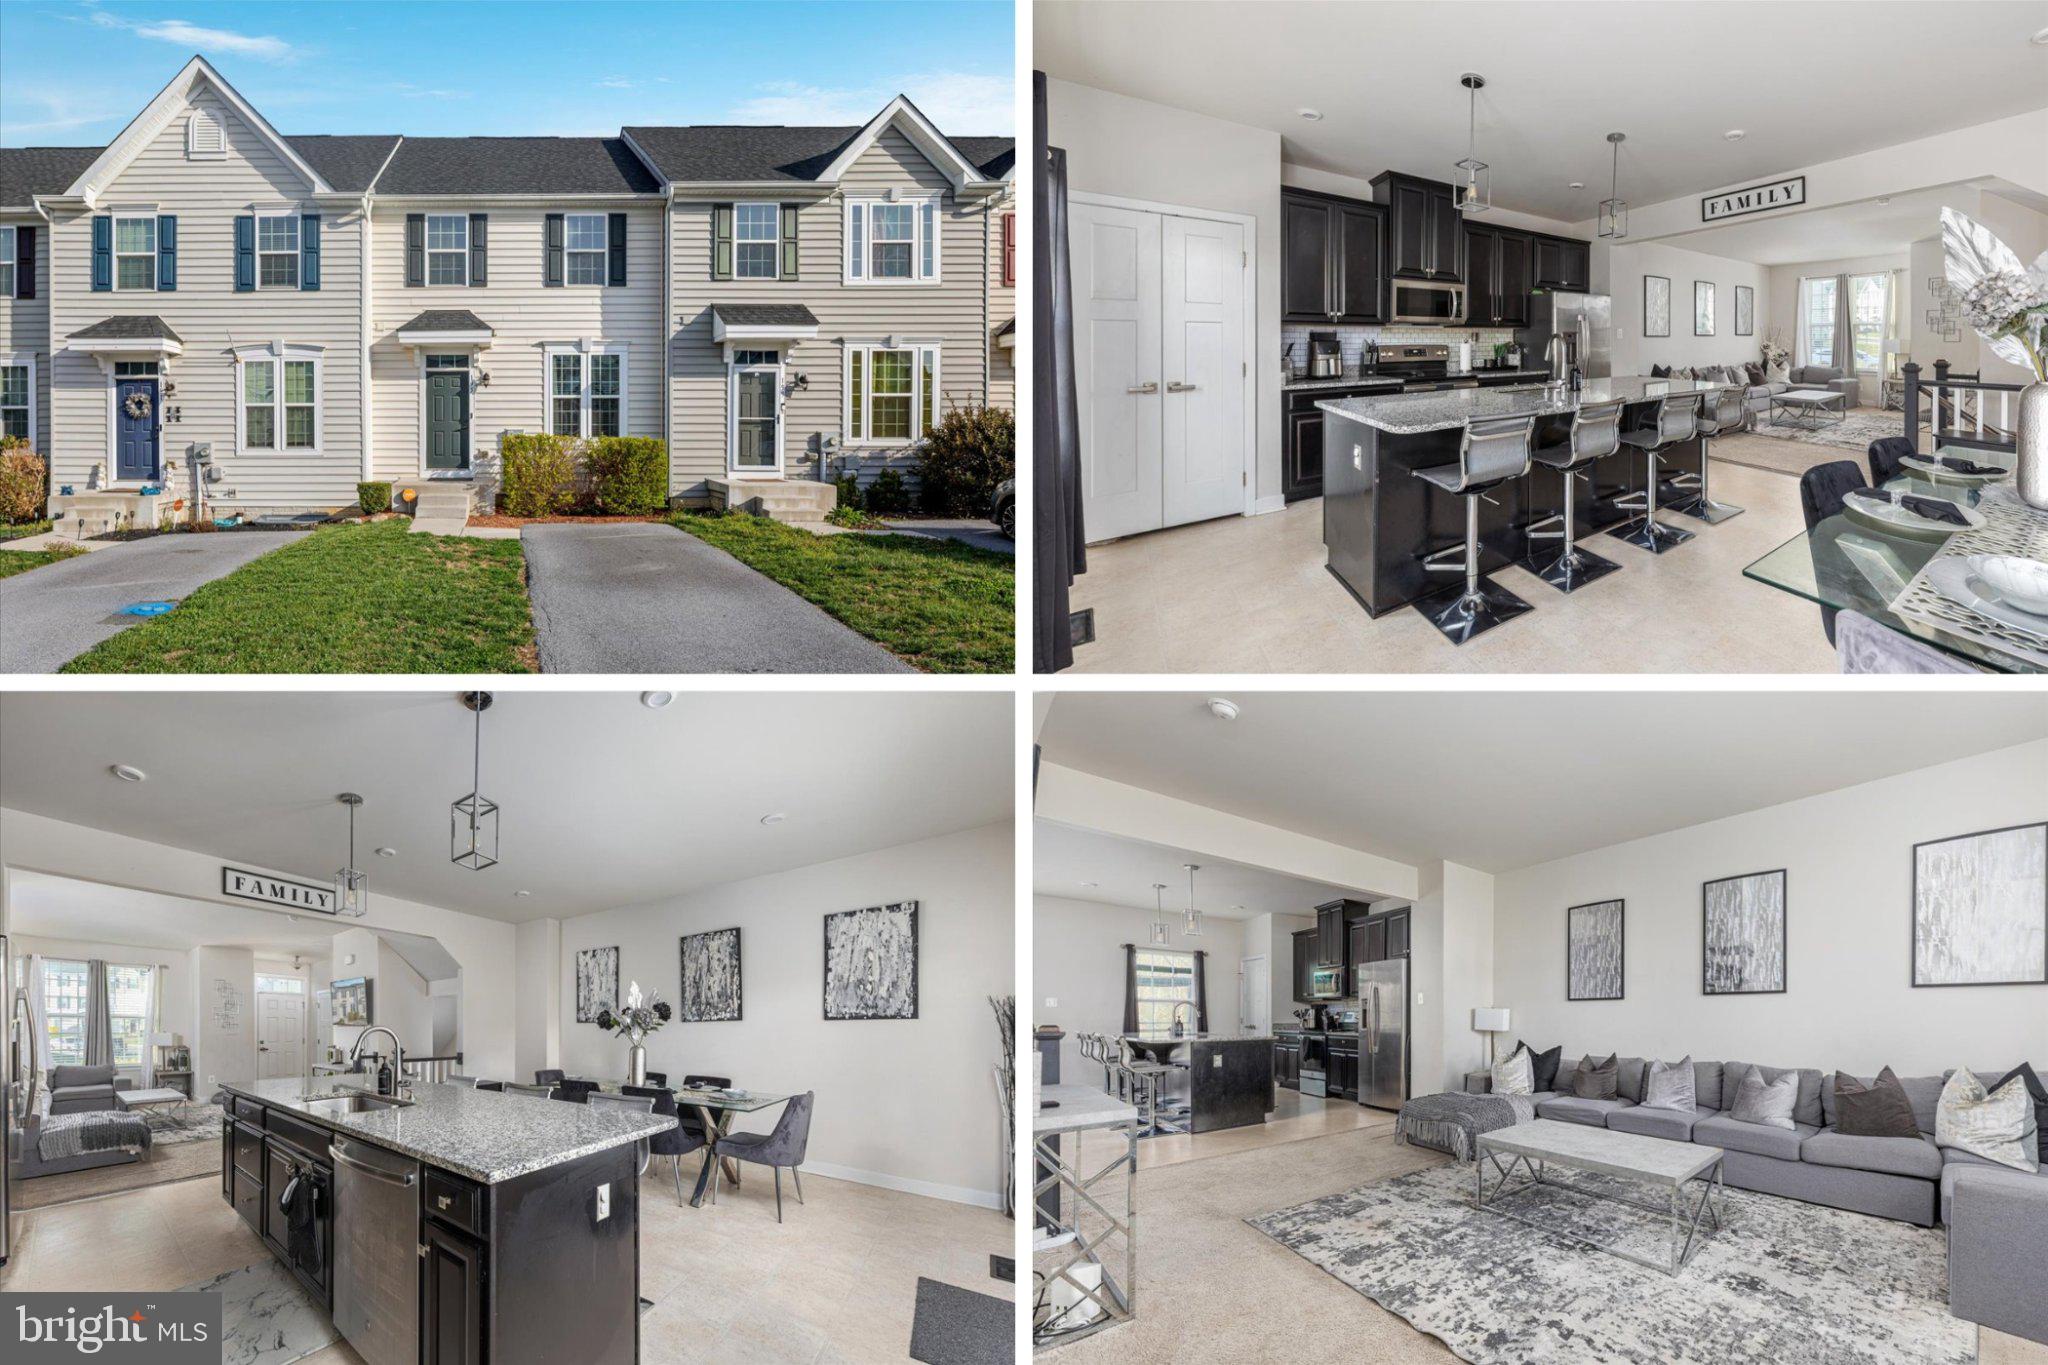
Welcome to 195 Ontario Drive, a 3-level, 3-bedroom, 2.5-bathroom townhouse in the desirable Potomac Station community of Falling Waters. Built in 2019, this home offers a well-designed open floor plan.

The entry level features a spacious living room and a half bath off the foyer. The kitchen and dining area impress with granite countertops, a large island with pendant lighting, stainless steel appliances, and a pantry. Step through the French door to your deck, a great spot to unwind.

The upper level offers a primary bedroom with tray ceilings, a walk-in closet, and an en-suite bath featuring a tile shower with dual shower heads and double sinks. Two additional bedrooms, a full bath, and a laundry area round out this level.

The finished basement provides flexible living space, perfect for a recreation room, home theater, or family room with walk-out access to the ground level. Easy access to I-81, shopping, dining, and commuter routes. Schedule your showing today!
#WVBE2049792

FALLING WATERS

195 ONTARIO DRIVE

3 Beds

2 Baths

2,160 Sq.Ft.

$282,900

MLS#: WVBE2049792

 - property

Send a message

Message successfully sent.

Your message

What is 3 + 4 ?

Reason for contacting?

I agree to receive email communication and understand I can unsubscribe at any time.

I agree to be contacted by Charis Realty Group via call, email, and text for real estate services. To opt out, you can reply 'stop' at any time or reply 'help' for assistance. You can also click the unsubscribe link in the emails. Message and data rates may apply. Message frequency may vary. Privacy Policy

Sign Out

Virtual Assistant

Would you like to take the next step with this property? We can help you schedule a showing or virtual tour, or send you more details.

Yes, I would like more information.

Thank You for Your Reply, One of Our Agents will contact you as soon as possible

No, maybe later.

Thank you, you can always contact me via email, phone number or through the contact form.

Realhub AI

Lucy - Your AI-Powered Realtor

Update Your Temporary Password

Personalize your search

Enter your email and we'll notify you immediately when new listings match what you're looking for.

or enter email address

Already have an account ? Login here

Continue your home search

I agree to receive communications and understand I can unsubscribe at any time.

I agree to be contacted by Charis Realty Group via call, email, and text for real estate services. To opt out, you can reply 'stop' at any time or reply 'help' for assistance. You can also click the unsubscribe link in the emails. Message and data rates may apply. Message frequency may vary. Privacy Policy

Already have an account ? Login here

We use cookies

We use cookies primarily for analytics to enhance your experience. By accepting, you agree to our use of these cookies. You can manage your preferences or learn more about our cookies policy.