


Property
Beds
4
Full Baths
3
1/2 Baths
1
Year Built
2015
Sq.Footage
2,520
*Prior contract released due to financing* Discover this newly refreshed 4 bedroom, 3.5 bath end-of-row townhome. Freshly painted, including the cabinets, and with new vinyl plank flooring on the main level, it combines modern updates with an inviting ambiance. It features a large, inviting kitchen, complete with a spacious island that's perfect for casual dining or entertaining. Extend your entertainment space outdoors onto the deck, accessible through the kitchen. Descend to the lower level where a cozy family room awaits, complete with a warm, propane fireplace. This space offers a level walkout, seamlessly blending indoor comfort with outdoor accessibility. Location is everything, and this townhome truly delivers. Nestled in a coveted area, it's merely a minute away from restaurants, shopping centers, and grocery stores. Offering the perfect blend of modern upgrades, spacious design, and convenience, this townhome is a must-see for anyone seeking a stylish, turnkey living experience in a vibrant community. *Agent is owner* *Agent has financial interest*
Features & Amenities
Interior
-
Other Interior Features
Kitchen Island, Recessed Lighting, Soaking Tub, Ceiling Fan(s), Walk-In Closet(s)
-
Total Bedrooms
4
-
Bathrooms
3
-
1/2 Bathrooms
1
-
Above Grade Finished Area
1680.0
-
Basement YN
YES
-
Cooling YN
YES
-
Cooling
Central Air, Heat Pump, Ceiling Fan(s)
-
Fireplace YN
YES
-
Heating YN
YES
-
Heating
Electric
-
Pet friendly
N/A
Exterior
-
Garage
No
-
Construction Materials
Stone, Vinyl Siding
-
Parking
Asphalt, Off Street, On Street
-
Patio and Porch Features
Deck
-
Pool
No
-
Waterfront YN
NO
Area & Lot
-
Lot Size(acres)
0.07
-
Lot Size(square feet)
3,200
-
Property Type
Residential
-
Property Sub Type
Townhouse
-
Architectural Style
Traditional, Colonial
Price
-
Sales Price
$299,000
-
Tax Amount
$1,837.32
-
Financing Options
FHA, Cash, Conventional, VA
-
Sq. Footage
2,520
-
Price/SqFt
$118
HOA
-
Association
YES
-
Association Fee
$200
-
Association Fee Frequency
Annually
-
Association Fee Includes
N/A
School District
-
Elementary School
SPRING MILLS PRIMARY
-
Middle School
SPRING MILLS
-
High School
SPRING MILLS
Property Features
-
New Construction
NO
-
Foundation Details
Concrete Perimeter
-
Senior Community YN
NO
-
Sewer
Public Sewer
-
Tax Lot
345
-
Water Source
Public
Schedule a Showing
Showing scheduled successfully.
Mortgage calculator
Estimate your monthly mortgage payment, including the principal and interest, property taxes, and HOA. Adjust the values to generate a more accurate rate.
Your payment
Principal and Interest:
$
Property taxes:
$
HOA fees:
$
Total loan payment:
$
Total interest amount:
$
Location
County
BERKELEY
Elementary School
SPRING MILLS PRIMARY
Middle School
SPRING MILLS
High School
SPRING MILLS
Listing Courtesy of Jennifer Sacco, RE/MAX Roots
RealHub Information is provided exclusively for consumers' personal, non-commercial use, and it may not be used for any purpose other than to identify prospective properties consumers may be interested in purchasing. All information deemed reliable but not guaranteed and should be independently verified. All properties are subject to prior sale, change or withdrawal. RealHub website owner shall not be responsible for any typographical errors, misinformation, misprints and shall be held totally harmless.

Salesperson, Realtor
DJ Barone
Call DJ today to schedule a private showing.

* Listings on this website come from the FMLS IDX Compilation and may be held by brokerage firms other than the owner of this website. The listing brokerage is identified in any listing details. Information is deemed reliable but is not guaranteed. If you believe any FMLS listing contains material that infringes your copyrighted work please click here to review our DMCA policy and learn how to submit a takedown request.© 2024 FMLS.
Related Properties
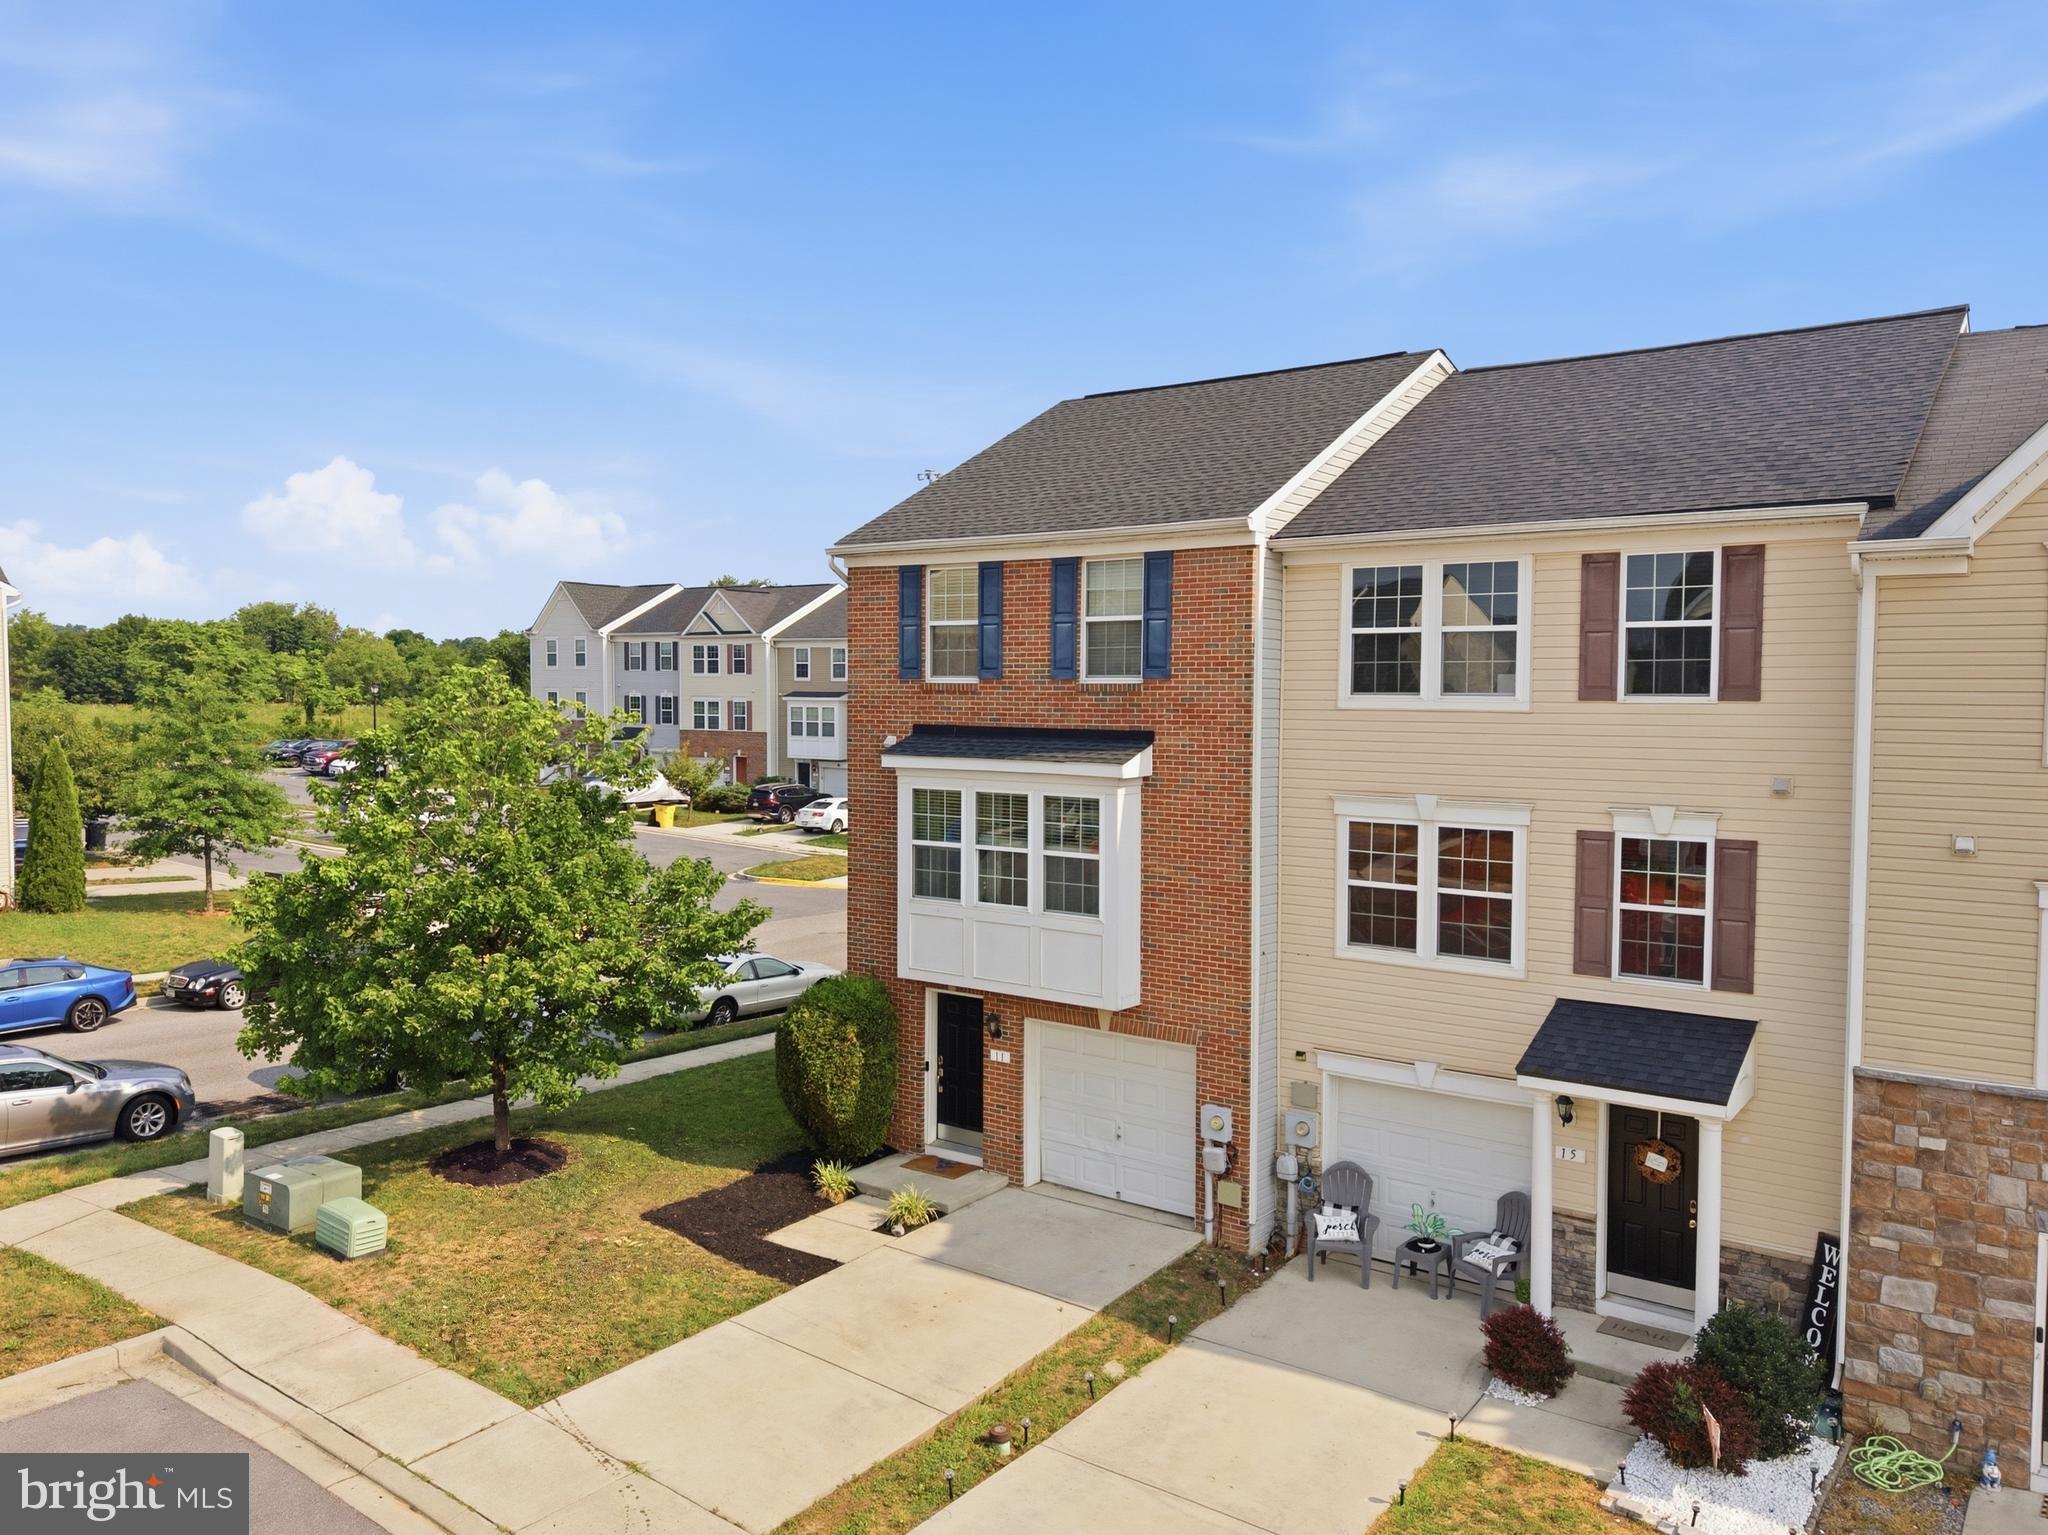
FALLING WATERS
11 WAYSIDE COURT
3 Beds
2 Baths
2,380 Sq.Ft.
$299,999
MLS#: WVBE2052610
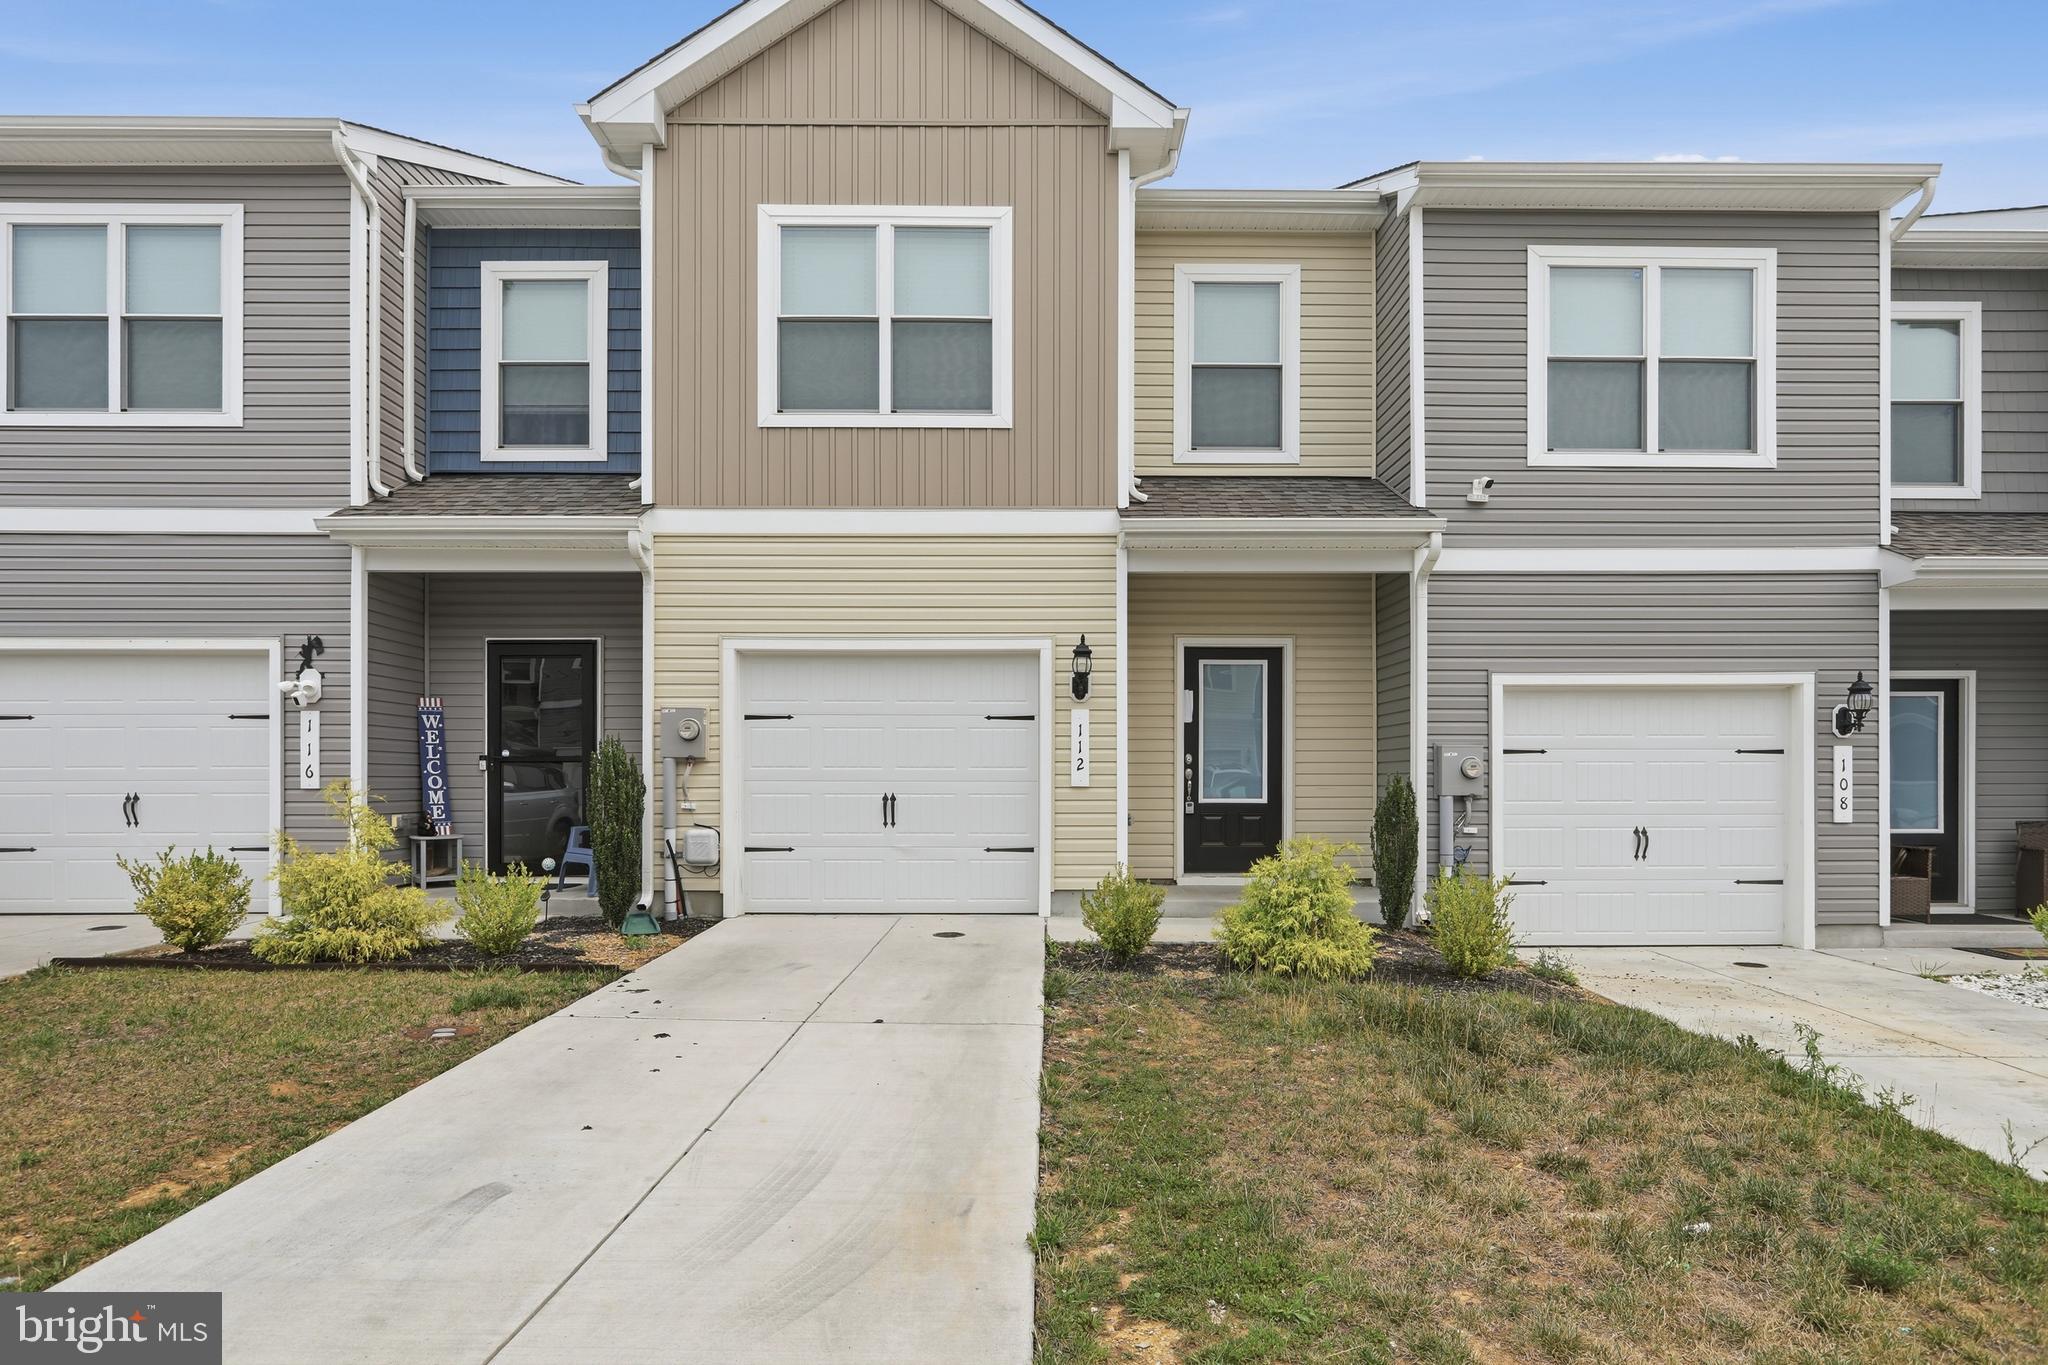
FALLING WATERS
112 PADDINGTON ST
3 Beds
2 Baths
1,443 Sq.Ft.
$244,999
MLS#: WVBE2052804

FALLING WATERS
249 MORNINGSIDE DRIVE
3 Beds
2 Baths
1,678 Sq.Ft.
$255,900
MLS#: WVBE2053694

FALLING WATERS
202 NORWOOD DRIVE
3 Beds
2 Baths
2,022 Sq.Ft.
$289,999
MLS#: WVBE2053962

FALLING WATERS
28 CHENNAULT TRL
3 Beds
2 Baths
1,622 Sq.Ft.
$260,000
MLS#: WVBE2053832

FALLING WATERS
86 PADDINGTON STREET
3 Beds
2 Baths
1,512 Sq.Ft.
$257,900
MLS#: WVBE2054322

FALLING WATERS
59 GAULEY RIVER PATH
4 Beds
2 Baths
1,962 Sq.Ft.
$305,000
MLS#: WVBE2054010

FALLING WATERS
34 POLYGON PLACE
3 Beds
2 Baths
1,798 Sq.Ft.
$259,900
MLS#: WVBE2053978

FALLING WATERS
515 BRANDENBURG DRIVE
3 Beds
3 Baths
2,356 Sq.Ft.
$330,000
MLS#: WVBE2052550

FALLING WATERS
89 RAPPAHANNOCK RUN
3 Beds
2 Baths
1,527 Sq.Ft.
$324,900
MLS#: WVBE2053894
.png)