Features & Amenities

Interior

  • Total Bedrooms

    4

  • Bathrooms

    3

  • Above Grade Finished Area

    1104.0

  • Basement YN

    YES

  • Cooling YN

    YES

  • Cooling

    Central Air, Electric

  • Fireplace YN

    NO

  • Heating YN

    YES

  • Heating

    Electric, Heat Pump

  • Main Level Bedrooms

    4

  • Pet friendly

    N/A

Exterior

  • Garage

    Yes

  • Garage spaces

    1

  • Construction Materials

    Vinyl Siding

  • Parking

    Garage, Attached

  • Pool

    No

  • Waterfront YN

    NO

Area & Lot

  • Property Type

    Residential

  • Property Sub Type

    Single Family Residence

  • Architectural Style

    Split Foyer

Price

  • Sales Price

    $284,900

  • Tax Amount

    $1,276

  • Sq. Footage

    1,624

  • Price/SqFt

    $175

HOA

  • Association

    YES

  • Association Fee

    $40

  • Association Fee Frequency

    Monthly

  • Association Fee Includes

    N/A

School District

  • Elementary School

    N/A

  • Middle School

    N/A

  • High School

    N/A

Property Features

  • New Construction

    NO

  • Foundation Details

    Concrete Perimeter

  • Senior Community YN

    NO

  • Sewer

    Public Sewer

  • Tax Lot

    240A

  • Water Source

    Public

Schedule a Showing

Showing scheduled successfully.

<
>
IN PERSON
VIA CHAT

What is 3 + 4 ?


Mortgage calculator

Estimate your monthly mortgage payment, including the principal and interest, property taxes, and HOA. Adjust the values to generate a more accurate rate.

Your payment

Principal and Interest:

$

Property taxes:

$

HOA fees:

$

Total loan payment:

$

Total interest amount:

$

Location

County

BERKELEY

Elementary School

Middle School

High School

Listing Courtesy of Christopher T Hoffmaster, Berkshire Hathaway Homeservices Homesale Realty

RealHub Information is provided exclusively for consumers' personal, non-commercial use, and it may not be used for any purpose other than to identify prospective properties consumers may be interested in purchasing. All information deemed reliable but not guaranteed and should be independently verified. All properties are subject to prior sale, change or withdrawal. RealHub website owner shall not be responsible for any typographical errors, misinformation, misprints and shall be held totally harmless.

Agent DJ Barone

Salesperson, Realtor

DJ Barone

Call DJ today to schedule a private showing.


* Listings on this website come from the FMLS IDX Compilation and may be held by brokerage firms other than the owner of this website. The listing brokerage is identified in any listing details. Information is deemed reliable but is not guaranteed. If you believe any FMLS listing contains material that infringes your copyrighted work please review our DMCA policy and learn how to submit a takedown request.© 2024 FMLS.
Great corner lot split foyer with 4 bedrooms and 3 full baths close to amenities.   One of the largest lots in the community,  good size out building for storage,  all for under 300k.  Don't miss out on the opportunity for all this space.

496 TYLER WAY

Message successfully sent.

What would you like to know?

What is 3 + 4 ?

I agree to receive email communication and understand I can unsubscribe at any time.

I agree to be contacted by Charis Realty Group - Christine Issler, Broker via call, email, and text for real estate services. To opt out, you can reply 'stop' at any time or reply 'help' for assistance. You can also click the unsubscribe link in the emails. Message and data rates may apply. Message frequency may vary. Privacy Policy

Related Properties

Year Built:  1998

New Roof:  December 2022

New HVAC: 2023

Unfinished Full Walkout Basement (framed out & prewired for 3rd Bed/Bath); live 100 amp subpanel

HOA Fee:  2026: $852/year ($71/month)

Rare opportunity to own an impeccably maintained brick-front villa nestled in the highly desirable and quiet Stonebridge Golf Community! This rare triplex center-unit combines a surprisingly spacious footprint with premium, high-ticket updates, offering absolute peace of mind. Enjoy a newer roof (December 2022) with 30-year architectural shingles and a recently replaced HVAC system (2023)—completely eliminating the costly infrastructure worries typical of other homes.

Inside, the main level features an ideal 1,552 sq ft semi-open plan layout (living room/kitchen), 2 spacious bedrooms, and 2 full bathrooms, highlighted by recently refreshed, high-quality engineered natural wood veneer flooring. The entry hall leads into a spectacular main living area and kitchen boasting soaring 12-foot high ceilings and an inviting corner ventless gas fireplace complete with a sleek, black granite mantel shelf and ceramic logs. This entire living space is flooded with natural light from a striking double-row window design—including a dramatic detached transom window above the front door and two upper windows stacked above the rear deck door and window. Both bedrooms have been recently custom-painted and offer generous footprints. The primary retreat is an impressive 15' x 17' with a beautiful 10-foot vaulted ceiling, an en-suite bathroom with a separate soaking tub and shower featuring glass shower doors, and a separate  5' x 7.5' walk-in closet with custom built-in shelving and a double-door entry. The sunny guest bedroom measures a spacious 12'2" x 11'8", featuring a full-size closet along the wall and two corner windows perfectly positioned to catch the gorgeous morning sun. The adjacent guest bath also features a tub with a glass shower door. The functional kitchen is anchored by a premium stainless steel LG "ThinQ" refrigerator and a dependable Bosch dishwasher. Right off the rear stairs and the hall by the guest bedroom, a separate pass-through laundry room with double upper oak cabinets and a matching Bosch washer and dryer set leads directly to the spacious attached garage.

The outdoor spaces are a spectacular, multi-level hidden bonus. Upstairs, the expansive 12' x 24' rear deck features a serene, newly refreshed oasis with a custom privacy screen on one side. A secret but priceless bonus are the breathtaking sunset views year-round and the story-book view across the private neighboring gentleman’s farm and grounds. Below the deck, a beautifully paved lower patio matches the premium Techo-Bloc hardscaping of the extended front walkway and patio area. This rear sanctuary comes complete with a gorgeous custom planter, a keyhole vegetable garden, an established blackberry trellis, and a thriving 2-year-old fig tree. Parking and storage are effortless with a driveway that can accommodate up to 4 cars in a pinch, plus the attached 2-car garage equipped with some built-in wire utility shelving and a single main garage door.

Right off the rear stairs and the hall by the guest bedroom, a separate pass-through laundry room with double upper oak cabinets and a matching Bosch washer and dryer set leads directly to the spacious attached garage. An elegant two-flight staircase anchored by a classic oak banister and comfortable carpeted steps leads downstairs to the ultimate value-add: a massive, unfinished full walkout basement. Doubling your footprint with an additional 1,552 sq ft, it features a single sliding glass door leading directly out to the lower Techo-Bloc patio. This bonus space comes already framed and pre-wired for a 3rd bedroom and 3rd bathroom, complete with a live 100-amp subpanel. Instantly build massive equity by finishing this space out into a 3,100+ sq ft footprint!
#WVBE2055568

MARTINSBURG

39 AUGUSTA LANE

2 Beds

2 Baths

1,552 Sq.Ft.

$314,500

MLS#: WVBE2055568
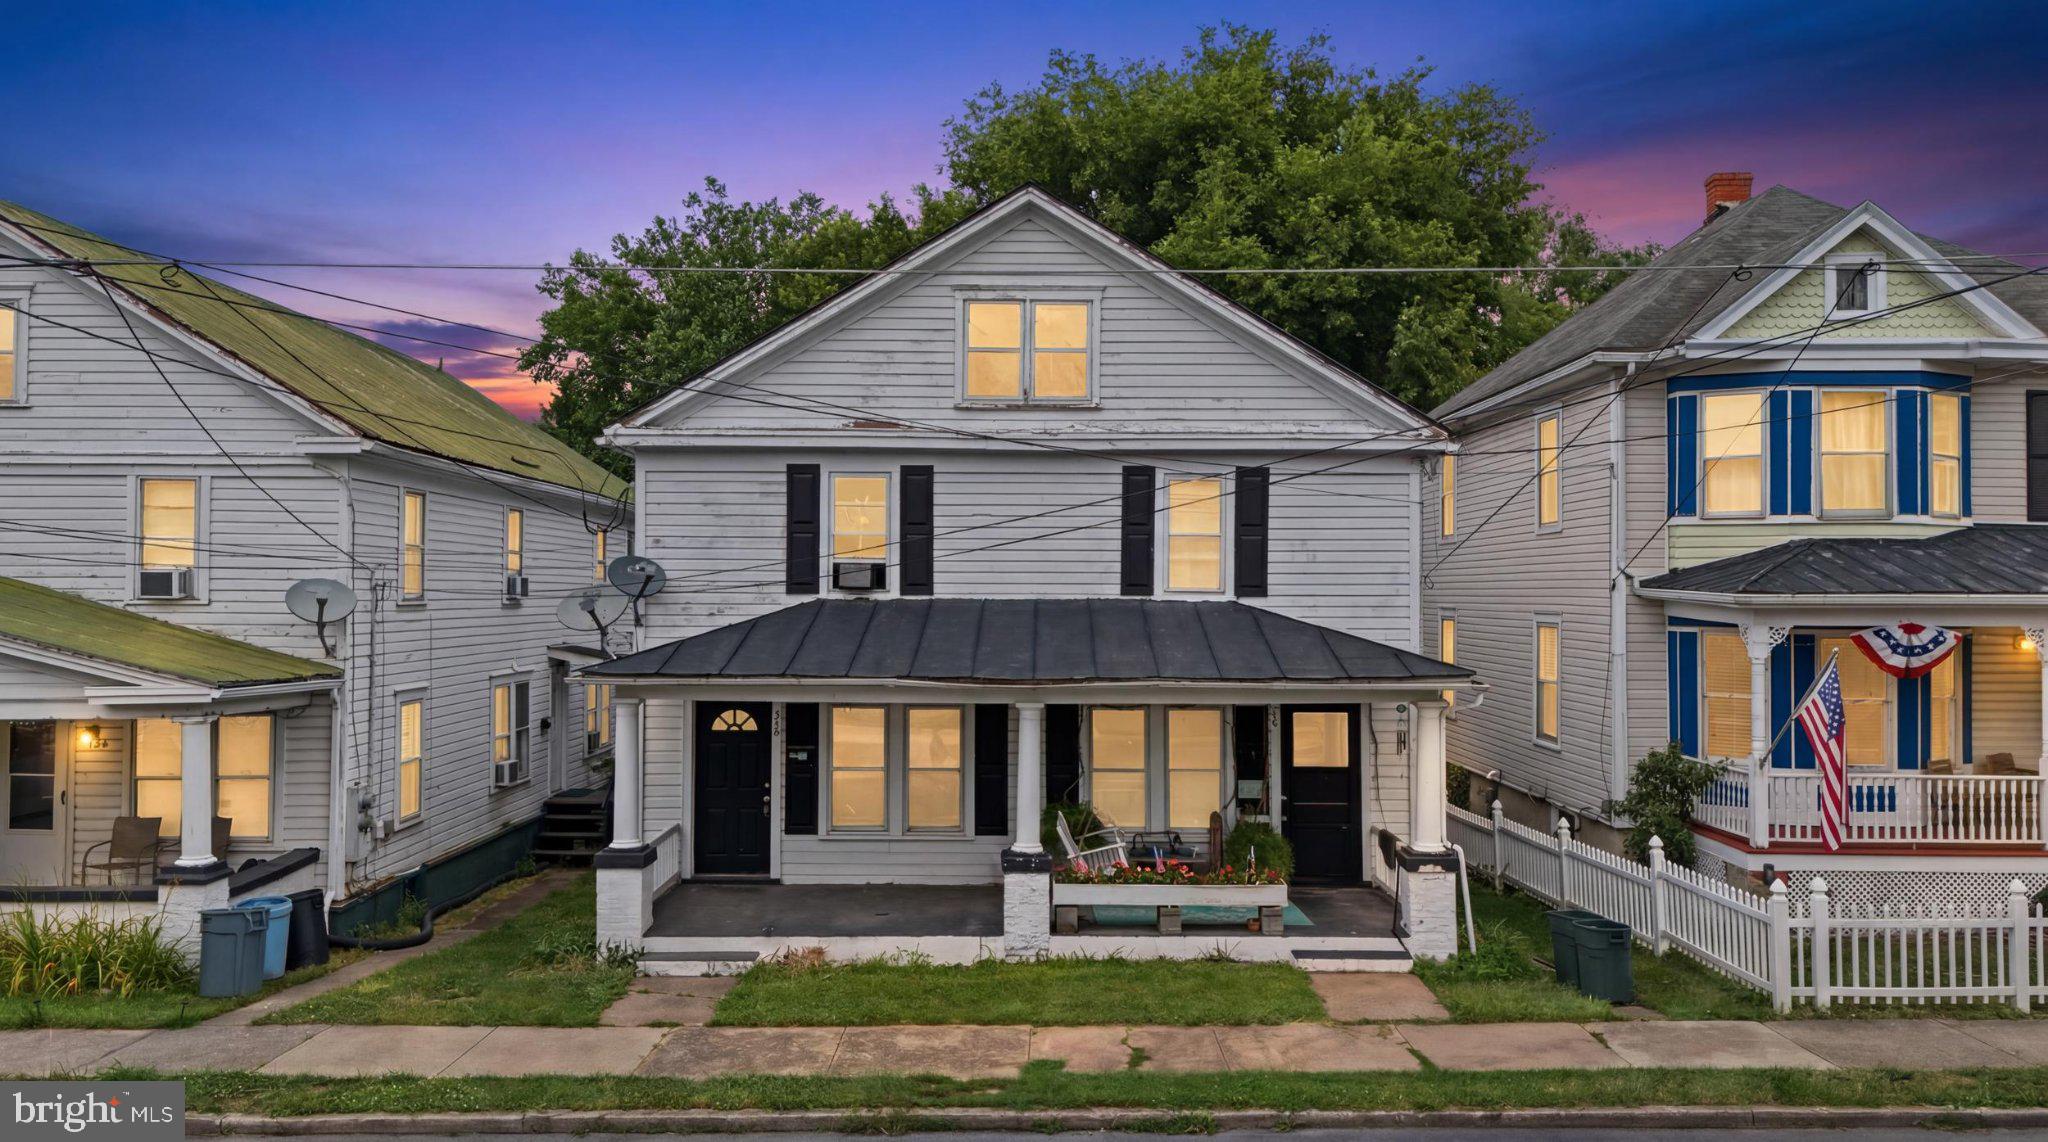
This charming Colonial twin home, built in 1920 and effectively improved in 2022, making it an attractive investment opportunity. With each unit featuring a 3 bedrooms and 1 baths, the 2,460 sq. ft. Interior highlights include new carpet and LVP flooring, an attic for additional storage, and convenient in-unit laundry facilities. Unit 732 has new HVAC system,  The exterior boasts a low-maintenance vinyl siding, a welcoming porch, and a patio area, ideal for outdoor relaxation. The lot, measuring 0.08 acres, features sidewalks and street lights, enhancing the neighborhood's appeal. Enjoy city views from the property, adding to its charm. With no HOA fees and on-street parking available, this property presents a low-cost entry point for investors. The average condition of the home, combined with its recent renovations, positions it well for rental income, live one side and rent the second half of the duplex. This property is a prime candidate for those looking to capitalize on the growing demand for residential rentals in urban areas.
#WVBE2052408

MARTINSBURG

730 W JOHN STREET

6 Beds

2 Baths

2,460 Sq.Ft.

$309,990

MLS#: WVBE2052408

Welcome home to 328 Richard Street, a charming brick rancher situated on a desirable corner lot in a fantastic Martinsburg neighborhood! Offering 3 bedrooms, 2 full baths, 1,404 finished square feet on the main level, plus approximately 570 finished square feet in the basement, this home offers the perfect combination of comfortable one-level living and additional space for work, hobbies, storage, or recreation.

From the moment you arrive, you'll appreciate the classic brick exterior, sidewalks, spacious corner lot, and well-established neighborhood setting. Major updates provide peace of mind, including a new metal roof, new gutters, new HVAC system, and new windows.

Inside, the home features an open floor plan with beautiful hardwood flooring, creating a warm and inviting space for everyday living and entertaining. The main level offers three bedrooms and two full bathrooms, making it ideal for families, those looking to downsize, or anyone who wants the convenience of having everything they need on one floor.

The partially finished basement adds approximately 570 square feet of finished space, including a bonus room with laundry, plus additional unfinished space that provides plenty of room for storage, a workshop, home office, or hobby area. The possibilities are numerous!

Step outside to enjoy the fenced rear yard, perfect for children, pets, gardening, or simply relaxing outdoors. A storage shed provides additional space for lawn equipment, tools, bicycles, and outdoor belongings.
#WVBE2055060

MARTINSBURG

328 RICHARD STREET

3 Beds

2 Baths

1,974 Sq.Ft.

$339,000

MLS#: WVBE2055060

The City of Martinsburg’s newest upscale, affordable townhomes starting from the mid $200’s **UP TO $7,500 IN CLOSING COST ASSISTANCE FOR PRIMARY RESIDENCE WITH USE OF APPROVED LENDER AND TITLE!** BRAND NEW PHASE - THE GALLERY TOWNHOMES! Discover the opportunity to personalize your brand-new townhome with your choice of cabinets, countertops, flooring, lighting, and more! This spacious three-level townhome offers 1,557 finished square feet with structural options to expand up to 2,088 square feet! Enjoy an open-concept main level featuring a stunning kitchen island, stainless-steel appliances, spacious living area, and half bath. Upstairs offers 3 bedrooms, 2 full bathrooms, and convenient laundry. The lower level provides additional living space with a rough-in for a future bathroom. Located just minutes from Main Street Martinsburg and I-81, enjoy easy access to shopping, dining, and commuting to Northern Virginia and Maryland. Why settle when you can personalize your dream home? Schedule your tour today!  *Photos may not be of actual home. Photos may be of similar home/floorplan if home is under construction or if this is a base price listing.
#WVBE2055546

MARTINSBURG

TBB WAKITA DRIVE YORK II GARAGE

3 Beds

2 Baths

1,557 Sq.Ft.

$257,335

MLS#: WVBE2055546

Welcome to 813 Desota Way, a spacious three-level townhouse offering over 2,400 square feet of finished living space and a unique three-story bump-out that provides additional room and versatility throughout the home.

This impressive 3-bedroom, 2.5-bath townhouse offers plenty of space for comfortable everyday living, entertaining, and working from home. The thoughtfully designed floorplan provides generous living areas across three finished levels, giving you room to spread out while maintaining the convenience of townhouse living.

The finished lower level offers valuable additional living space and includes a rough-in for a future bathroom, providing an excellent opportunity to customize the home and add even more functionality and value. The three-story bump-out adds distinctive architectural character while expanding the living space on each level.

Don't miss the opportunity to make 813 Desoto Way your new home. Schedule your showing today!
#WVBE2053472

MARTINSBURG

813 DESOTA WAY

3 Beds

2 Baths

2,500 Sq.Ft.

$264,900

MLS#: WVBE2053472

Move In Ready 3 bedroom, 1 bathroom rancher. This home has many features including: A New Roof, New HVAC, fresh interior and exterior paint, a new kitchen with granite counter tops and stainless steel appliances, new hardware and fixtures, new LVP flooring throughout, a remodeled bathroom, and a rear shed. Schedule a showing today.
#WVBE2055748

MARTINSBURG

100 RAMER COURT

3 Beds

1 Baths

960 Sq.Ft.

$235,000

MLS#: WVBE2055748

A welcoming front porch, attached garage and easy one-level living await at 427 Dinali Drive! This 3-bedroom, 1-bath rancher in Ridgefield features a bright living room and an eat-in kitchen with access to the back deck, making outdoor dining convenient. Enjoy space to garden, play or relax in the backyard, plus a shed for extra storage. Built in 2005, this home offers approximately 1440 square feet on a .18-acre lot, conveniently located near shopping, dining and commuter routes. Come see the possibilities and make it your own!
#WVBE2055162

MARTINSBURG

427 DINALI DRIVE

3 Beds

1 Baths

1,444 Sq.Ft.

$279,900

MLS#: WVBE2055162

Welcome to 111 N High St, where early 1900's charm meets a fresh, modern remodel! This beautifully updated 3-bedroom, 2-bath home has been refreshed throughout and is ready for its new owner. Inside, you’ll find updated finishes, comfortable living spaces, and a remodeled kitchen featuring brand-new appliances. Out back, the HUGE backyard offers plenty of space for entertaining, pets, gardening, or creating your own outdoor retreat. Conveniently located near Martinsburg’s downtown district and close to shopping, dining, commuter routes, and everyday amenities. Whether you're looking for a move-in-ready home to call your own or an investor looking to add a rental property to your portfolio, 111 N High St is one you’ll want to see!
#WVBE2054558

MARTINSBURG

111 N HIGH STREET

3 Beds

2 Baths

1,603 Sq.Ft.

$274,999

MLS#: WVBE2054558

REDUCED TO $292,500 AND SELLER WILLPAY $3,000.00 OF BUYER CLOSING COSTS USING SELLER'S PREFERRED LENDER!!!This charming ranch-style home in the desirable Ridgefield Development offers a perfect blend of comfort and functionality. Step inside to discover a warm atmosphere enhanced by newly installed luxury vinyl plank flooring and cozy carpeting. The entry-level bedrooms provides convenience and accessibility, while the combination kitchen and dining area invites gatherings and culinary adventures. The kitchen is equipped with modern stainless steel appliances and new granite counter tops, ensuring meal prep is a breeze and the pantry adds extra storage for all your essentials. Enjoy the outdoors from either the front porch or the rear deck with patio. All perfect for morning coffee or evening relaxation. This property features well-maintained front yard, side yards, and a spacious FENCED rear yard. Parking is a breeze with the attached garage and additional driveway space for guests. This home is not just a place to live; it’s a sanctuary where comfort meets convenience. With its thoughtful design and appealing features, it’s ready to welcome you home. Don’t miss the opportunity to make this delightful property your own!
#WVBE2053966

MARTINSBURG

94 ESCALADE LANE

3 Beds

2 Baths

1,120 Sq.Ft.

$292,500

MLS#: WVBE2053966

NO HOA! In a great neighborhood. This 4 bedroom home was recently updated with a new HVAC system, New Hot water heater, new floors, new paint, new quartz countertops and new stainless steel appliances and much more. Upstairs you will find 3 beds and 2 full baths downstairs you will find another bathroom and 4th bedroom along with an additional room that could be used as an office. Huge 2 car garage comes with the home as well as a fenced in backyard.
#WVBE2055478

MARTINSBURG

189 HEIGHTS AVENUE

4 Beds

2 Baths

1,848 Sq.Ft.

$309,990

MLS#: WVBE2055478

Send a message

Message successfully sent.

Your message

What is 3 + 4 ?

Reason for contacting?

I agree to receive email communication and understand I can unsubscribe at any time.

I agree to be contacted by Charis Realty Group - Christine Issler, Broker via call, email, and text for real estate services. To opt out, you can reply 'stop' at any time or reply 'help' for assistance. You can also click the unsubscribe link in the emails. Message and data rates may apply. Message frequency may vary. Privacy Policy

Sign Out

Virtual Assistant

Would you like to take the next step with this property? We can help you schedule a showing or virtual tour, or send you more details.

Yes, I would like more information.

Thank You for Your Reply, One of Our Agents will contact you as soon as possible

No, maybe later.

Thank you, you can always contact me via email, phone number or through the contact form.

Realhub AI

Lucy - Your AI-Powered Realtor

Update Your Temporary Password

Personalize your search

Enter your email and we'll notify you immediately when new listings match what you're looking for.

or enter email address

Already have an account ? Login here

Continue your home search

I agree to receive communications and understand I can unsubscribe at any time.

I agree to be contacted by Charis Realty Group - Christine Issler, Broker via call, email, and text for real estate services. To opt out, you can reply 'stop' at any time or reply 'help' for assistance. You can also click the unsubscribe link in the emails. Message and data rates may apply. Message frequency may vary. Privacy Policy

Already have an account ? Login here

We use cookies

We use cookies for analytics and to enhance your experience. By accepting, you agree to analytics and marketing cookies. Small functional cookies that count viewed properties and time on site are used regardless of your choice. You can manage your preferences or learn more about our cookies policy.